

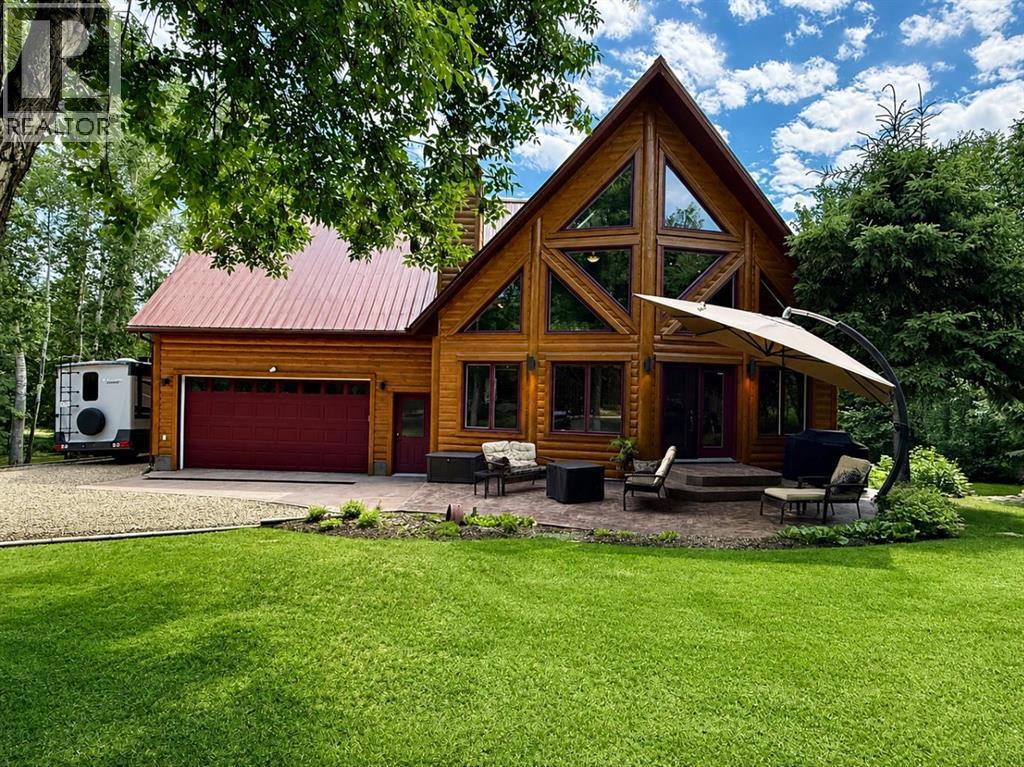
105, 433042 Range Road 221
Rural Ponoka County, Alberta
Unique. Timber Block home situated on a private, tastefully treed 0.64-acre property in Central Alberta. Enjoy convenient access to urban amenities and year-round recreational opportunities, with a paved road, municipal water, garbage collection and mail delivery. The property features a secured electric gate, stamped-concrete front patio, treated side deck with an eight-person hot tub, heated 10' x 8' greenhouse, irrigated gardens, apple trees, heated outdoor shower, two storage sheds and a bunkhouse. The interior offers a grand central staircase, upgraded appliances, triple-glazed windows, skylights, air conditioning, a steam shower and a brick wood-burning fireplace. A spacious bonus room above the garage is accessible from the primary bedroom and offers enough space to accommodate two large bedrooms. A selection of furnishings, including three large televisions, is included. A distinctive property offering extensive indoor and outdoor living space. (id:52784)
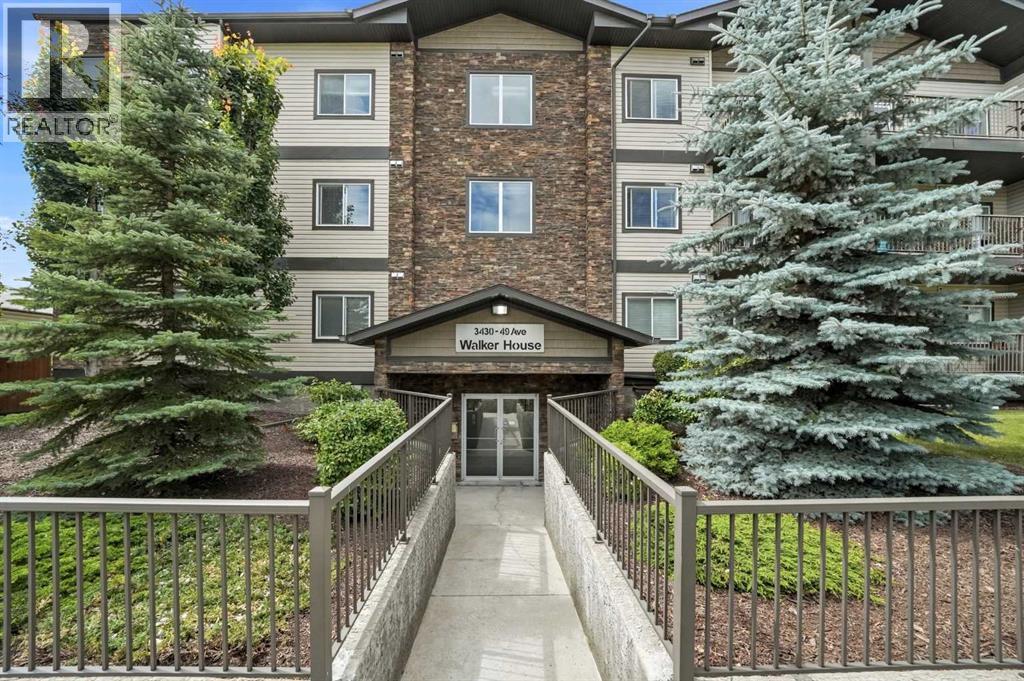
3430 49 Avenue
Red Deer, Alberta
Walker House is a well-maintained 24-unit multifamily property located at 3430 49 Avenue in Red Deer, within walking distance of shopping, restaurants, transit, parks and trails. Built in 2016, the property consists of 18 two-bedroom units, 3 two-bedroom + den units and 3 one-bedroom units, with no suites located at or below ground level. Each suite features its own furnace, hot water tank, A/C, in-suite laundry, dishwasher, private balcony and separately metered gas and electricity paid by the tenant. The building is serviced by an elevator and sprinkler system and includes 25 heated underground parking stalls plus 15 powered surface stalls. The property has been exceptionally well maintained with no significant outstanding capital improvements required and benefits from a stable, long-term tenant base. Current rents are below market, providing a purchaser with a strong opportunity to increase revenue and NOI within a newer, low-maintenance asset. (id:52784)
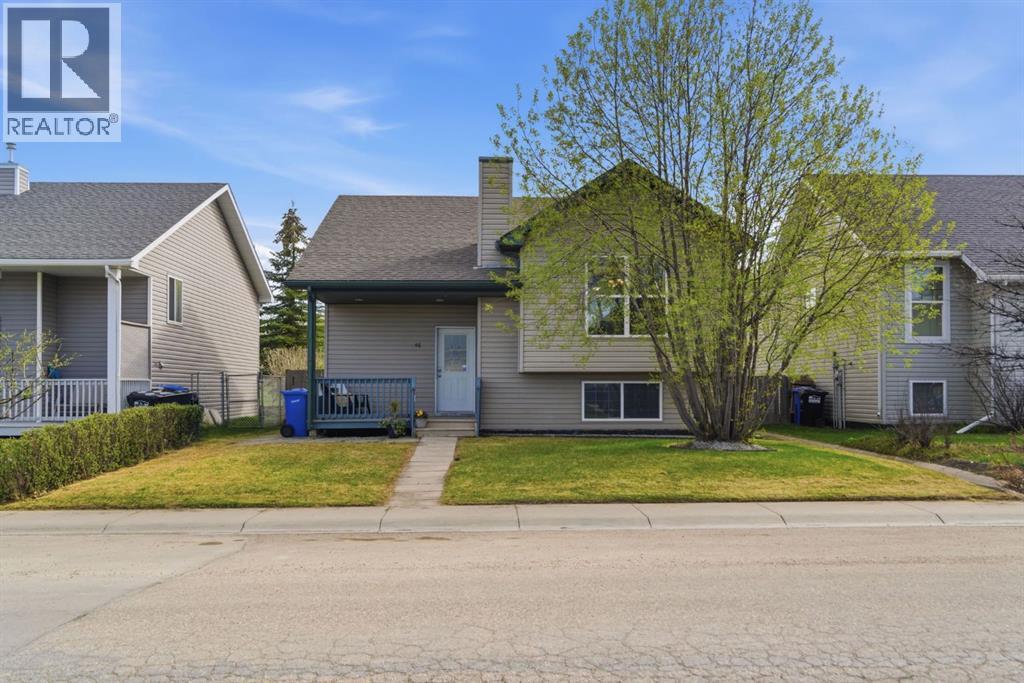
46 Valarosa Drive
Didsbury, Alberta
Located in a quiet and family-friendly area of Didsbury, this beautifully maintained bi-level offers the perfect combination of space, functionality, and privacy with no neighbours behind and scenic open views from the backyard. Built in 2005 and offering over 2,000 sq ft of living space, this home features a bright and inviting open-concept layout with large windows that flood the main level with natural light. The spacious living room flows seamlessly into the dining area and well-appointed kitchen, complete with stainless steel appliances, ample cupboard and counter space, and a functional island with seating. Step outside onto the large covered back deck, ideal for relaxing or entertaining while enjoying the privacy of the fully fenced yard and peaceful setting behind the home.The main level offers two generous bedrooms including a spacious primary retreat, along with a full bathroom. The fully developed basement adds incredible versatility with a large recreation room, second full bathroom, and plenty of additional storage space. Recent styling updates including updated kitchen and freshly painted main living area, plus neutral finishes throughout create a warm and welcoming feel that is move-in ready. Additional highlights include a charming covered front porch, great curb appeal, and an ideal layout for families, first-time buyers, or anyone looking for comfortable small-town living with easy access to amenities, schools, and parks. This is an excellent opportunity to enjoy the lifestyle and community feel that Didsbury is known for. (id:52784)
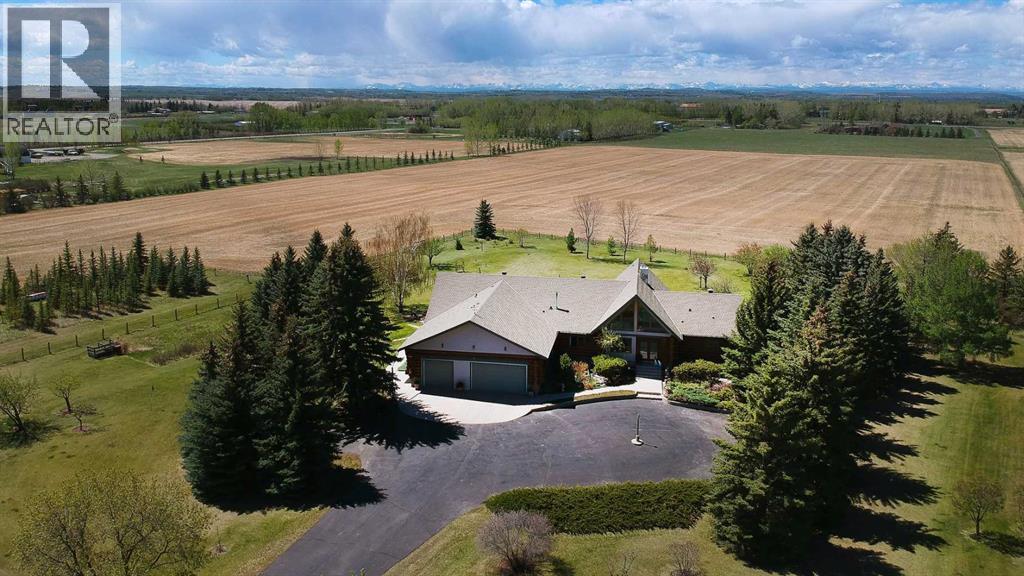
226101 88 Street E
Rural Foothills County, Alberta
This gated estate with a stunning custom log home nestled on or about 20 acres of land and comprising just shy of 6,000 sq. ft. of multigenerational living space. Panoramic views abound, both East and West , prominently situated in the East De Winton area and located above the Bow River Valley. The South Calgary Hospital is a short 10 minute drive away along with a choice of grocery stores, other shops and schools. For sporting activities there are 3 golf courses close by, equestrian facilities and fly fishing on the Bow River. The picture postcard setting boasts views of the Rockies to the West while relaxing on the large veranda as it wraps around the back of the home providing an exquisite living experience and a private tranquil backdrop. There is further private West facing deck off the principal bedroom to enjoy your morning coffee. Escape the hustle bustle of city life and step into your own private sanctuary as you enter the paved driveway through Solar powered gates. The meticulously manicured landscaped grounds comprises of mature trees, lush lawns and an updated 14'x12' greenhouse. There is a natural gas fire pit for endless hours of get togethers under starlit skies. Through the enclosed porch and front door you enter the main level, greeted with timeless architectural elegance. The expansive great room features a vaulted tung and groove ceiling, floor to ceiling stone fireplace and patio doors to the veranda. Large West facing windows bring in natural light and views of the Rocky Mountains. Next to the front entry is the custom designed home office with more large windows and a view to the river valley beyond. The main level also features the Principal Bedroom and Ensuite bathroom, two further bedrooms, a Jack and Jill bathroom, and two half bathrooms. Further down the wide hallway is the hub of the house with a large dining room, custom built kitchen and breakfast nook with patio doors leading to the south side of the wrap around veranda. Located above the office is a cozy secluded loft with large East facing windows. The lower level with underfloor heating, is accessed by two staircases both North and South and designed as a multigenerational living area. Separated by the mechanical room, on the North side, you will find a large entertainment room with 9x5 pool table, two bedrooms, a full bathroom, a wine making room and an exercise storage room. On the South side is the laundry room, another bedroom with ensuite bathroom and walk in closet, a full kitchen and large living room with stone fireplace. From the oversized triple garage you can access the main level of the bungalow through to the kitchen, with a separate staircase to the lower level on the South side. Designed for those who demand privacy and sophistication this is a rare opportunity to obtain this magnificent estate with land to do as you wish. This is not just a home it is a lifestyle-a truly one of a kind retreat. Book your showing today... (id:52784)
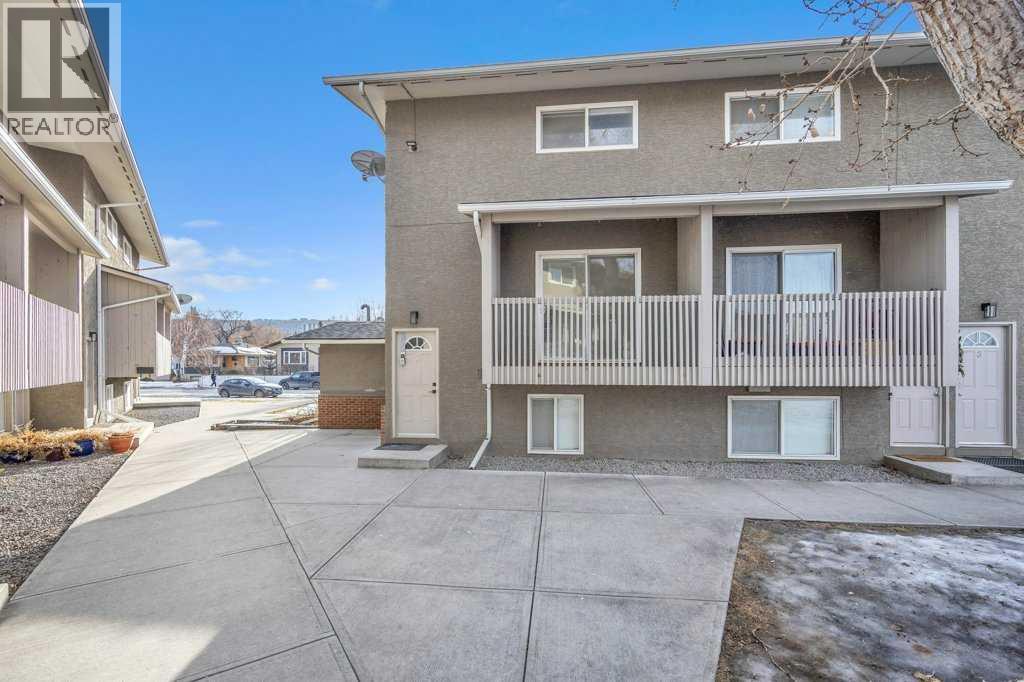
1, 8112 36 Avenue NW
Calgary, Alberta
Discover the perfect blend of convenience, comfort, and lifestyle in this beautifully maintained upper end-unit, now available for immediate move-in! Nestled in a clean, well-run complex in a highly desirable neighborhood of Bowness, this property offers everything you need for modern living. Situated steps away from the transit, this home provides quick access to downtown. Enjoy the convenience of being close to scenic river pathways, bike trails, and a nearby grocery store. For outdoor enthusiasts, Canada Olympic Park (COP) and the #1 highway are just minutes away, making weekend mountain getaways effortless.This spacious 3-bedroom, 1-bathroom unit has been well cared for and features ample closet space to keep you organized. The bright and inviting south-facing dining and kitchen area is flooded with natural light, creating the perfect spot to enjoy your morning coffee. Step out onto your private balcony, which overlooks the complex’s green space, offering a peaceful retreat right outside your door. As an upper unit, you’ll enjoy the added privacy and quiet of having no neighbors above you. Plus, condo living means no more shoveling snow or mowing the lawn – the board takes care of it all, leaving you more time to enjoy life .With its unbeatable location, thoughtful updates, and low-maintenance living, this unit offers incredible value. (id:52784)
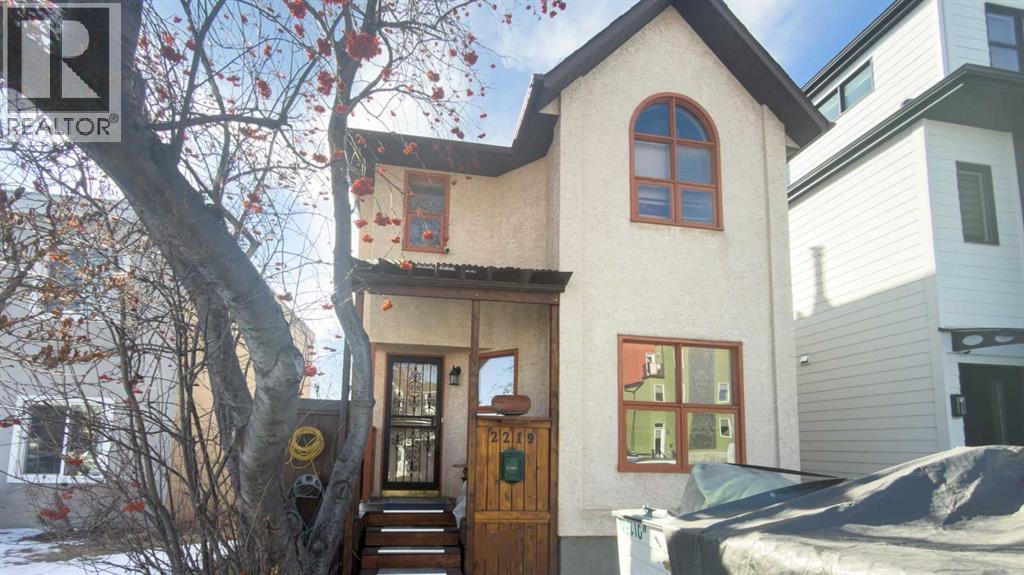
2219 Westmount Road NW
Calgary, Alberta
Welcome to West Hill Hurst ! Situated in one of Calgary's most desirable inner city family friendly neighborhood's, Unique Architect designed and lived in, showcases a impressive views of downtown and a thoughtful blend of style and functionality, complemented by a well appointed kitchen and dining area ideal for gatherings. Upstairs primary suite features a generous walk in closet and spa- inspired ensuite with a soaker tub and separate glass shower. A bonus reading nook and custom book shelves. A fully developed lower level extends the living space with a versatile recreation room, quest bed room, and 2 piece bathroom, with room for a workshop or office. Outside enjoy a fully fenced back yard and double garage with lane access. 4 Camera Security system and separate hard drive, Close proximity to the Bow River, down town, SAIT, and the University of Calgary. West Hillhurst offers the perfect blend of convenience, recreation and community . (id:52784)
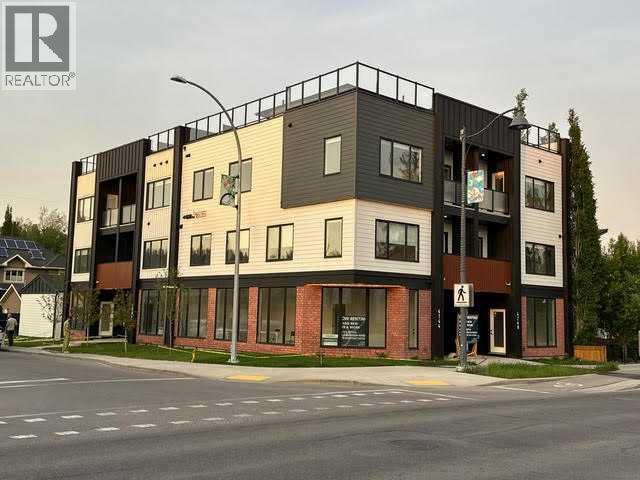
1904 47 Street
Calgary, Alberta
River Glass — Where Business Meets Elevated Living.Experience the ultimate integration of career and lifestyle in this brand-new live-work residence at River Glass, a striking architectural landmark on the corner of Bowness Road and 47 Street NW. Designed for professionals and entrepreneurs, this unique unit offers exceptional street exposure paired with modern residential luxury.The bright, street-facing commercial space features approximately 292 sq. ft. of storefront, enhanced by expansive floor-to-ceiling glass for outstanding visibility along Bowness Road. Ideal for retail, office, studio, or professional services, the space includes a dedicated private entrance—allowing you to welcome clients while maintaining separation from your home.Upstairs, the thoughtfully designed residence offers 3 bedrooms and 3.5 bathrooms, blending comfort with contemporary style. The open-concept main floor features 9-foot ceilings, a chef-inspired kitchen with quartz countertops, premium appliances, and a gas range—perfect for entertaining or everyday living.Unwind in the spacious primary suite with a spa-like ensuite, or step outside to your private rooftop patio with stunning views of the Bow River and Canada Olympic Park—an ideal setting for relaxing or hosting guests.Additional features include a single indoor garage with electric car plug-in, 200-amp electrical service, outdoor bike rack, modern finishes with ceramic tile and laminate flooring, forced air heating, and separate commercial and residential entrances for maximum flexibility.Located close to Market Mall, Shouldice Park, river pathways, restaurants, and more, this is a rare opportunity to truly live, work, and thrive in one of Calgary’s most dynamic new developments. (id:52784)
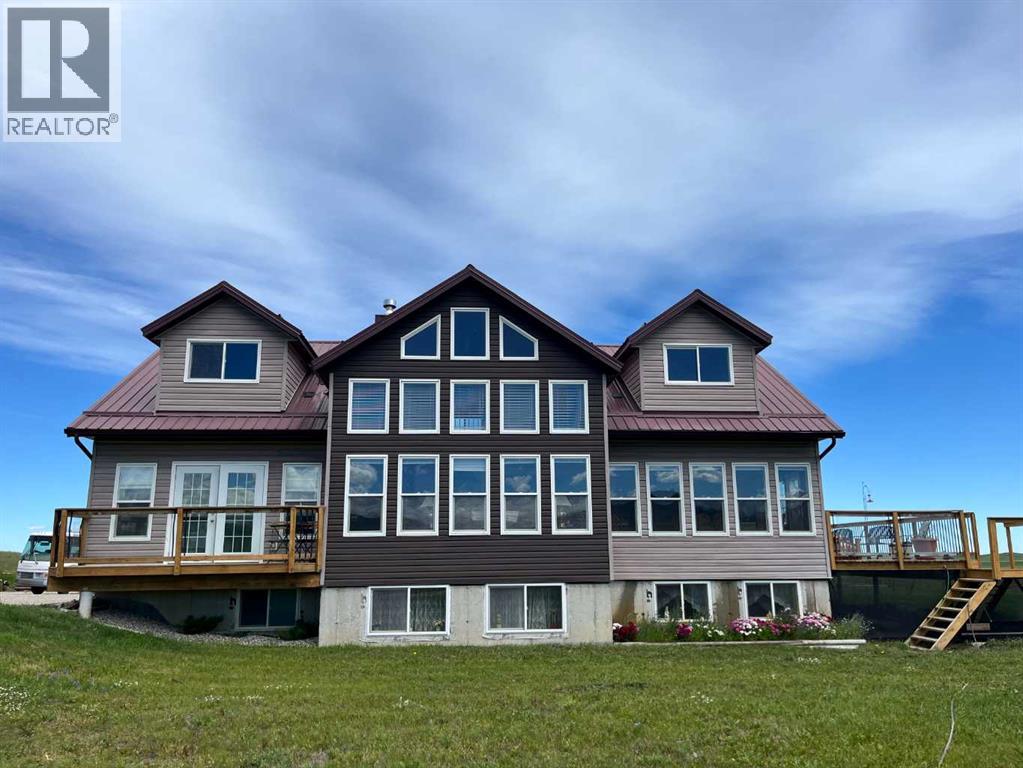
22037 Range Road 280
Cardston, Alberta
WAKE UP TO BEAUTIFUL SUNRISES AND GO TO BED WITH PICTURESQUE SUNSETS! This property has it all. It is a custom built, 2 storey, 8 year old home on 10 acres with a year round running creek. Pictures do not do justice for the spectacular view of Chief Mountain and the Rocky Mountains and only 10 minutes from Waterton Lakes National Park. The property has a 32' x 40' heated shop with 14’ x 12’ overhead door. There is also a 53' x 8' shed for storage, and an 8' x 12' garden shed. Flower beds and lawn area surround the home. There are two 4 acre parcels fenced for horses with the year round creek running through the east parcel. The home consists of a loft with two bedrooms, bathroom and sitting area that overlooks the main level living room and dining room. The main floor living room has a gas fireplace and the south wall is all windows which give an unobstructed view of the mountains to the south and west of the property. Main level also has a master bedroom with an ensuite and walk-in closet. You will also find a laundry room, full bathroom, and an office with garden doors on the main floor. The kitchen has two ovens, one being an eye level oven, and the kitchen has a walk in pantry which is also accessible from the north entrance to the home. Off the master bedroom is a 4' x 16' deck through garden doors, from which is yet another spectacular view of Chief Mountain to the left and the Rocky Mountains to the right. Off the dining room, there is a partial wrap around 34' x 12' deck through garden doors, which deck wraps around to the north entrance of home and measures 5'x20'. The deck provides a serene, picturesque view of the year round creek and the prairie land to the east. The basement has three unfinished bedrooms (boarded but not mudded and taped), full bath, family room, and large furnace storage room. The home has a/c and forced air heating. (id:52784)
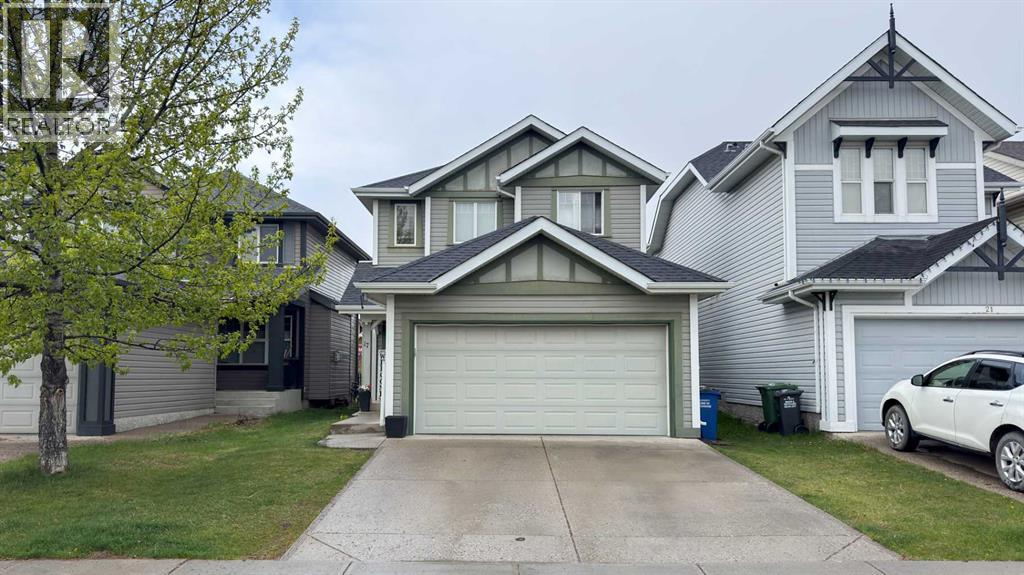
17 Sunset Heights
Cochrane, Alberta
This beautifully maintained four-bedroom, three-bathroom home offers 1,550 square feet of comfortable living space in one of Cochrane’s largest and most sought-after communities. Conveniently located just steps from everyday amenities including a pharmacy, bakery, gas station, and more, this home perfectly blends comfort and convenience.From the moment you walk through the front door and into the spacious vaulted entryway, you’ll feel right at home. The bright open-concept main floor is ideal for both everyday living and entertaining, featuring a cozy gas fireplace that creates a warm and welcoming atmosphere.Upstairs, you’ll find three generously sized bedrooms and two full bathrooms, offering plenty of space for family living. The recently finished basement has been thoughtfully designed to transform the once unfinished space into a functional and inviting extension of the home.Outside, the fully fenced backyard is perfect for relaxing on the patio, gathering around the firepit, or enjoying summer evenings with family and friends with the mountain views as a stunning backdrop. A storage shed provides added convenience for keeping outdoor tools and equipment neatly tucked away.At the front of the home, the attached double-car garage has plenty of room for all your storage needs.With so much to offer both inside and out, this is truly a home that needs to be seen to be fully appreciated! (id:52784)
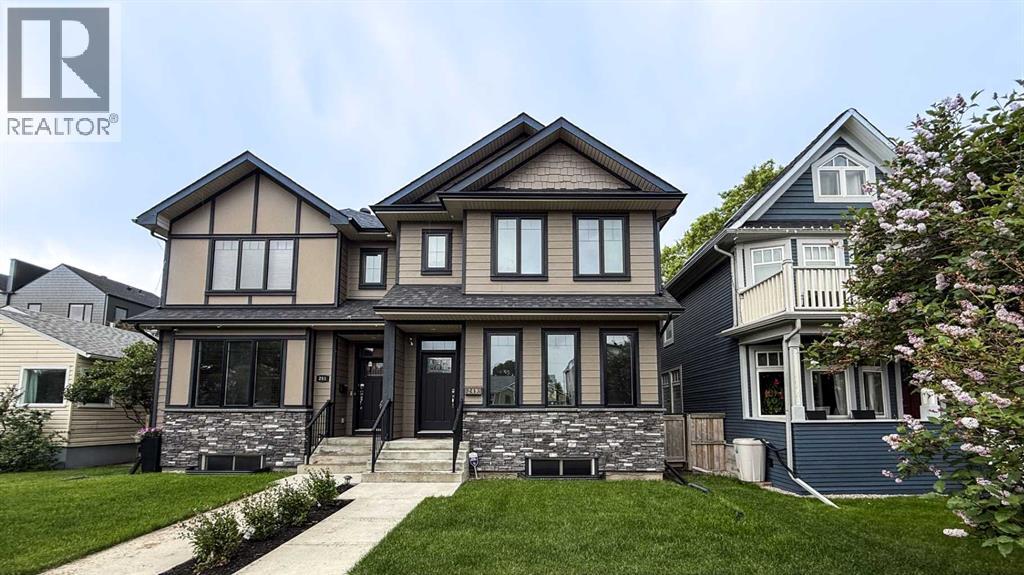
249 18 Avenue NE
Calgary, Alberta
Welcome to the popular community of Tuxedo Park. Known for its charming tree lined streets. Ideally located 10 min to downtown Calgary, 15 min to Calgary airport and minutes to Deerfoot trail. Two blocks walking distance are 2 major grocery stores. This home built in 2011 has 4 bedrooms, 3 full bathrooms 1 half bathroom has been very well maintained. This thoughtfully designed open concept main floor plan is both functional and great for entertaining. The owner has made many upgrades including kitchen cabinets, appliances including a Kitchen Aide gas stove, dishwasher is one year old. Basement has been completely renovated with new carpet, paint, furnace is 6 six years old. The water system in this home is ON DEMAND system. Backyard faces south has a patio, barbecue, 2 car detached garage. (id:52784)
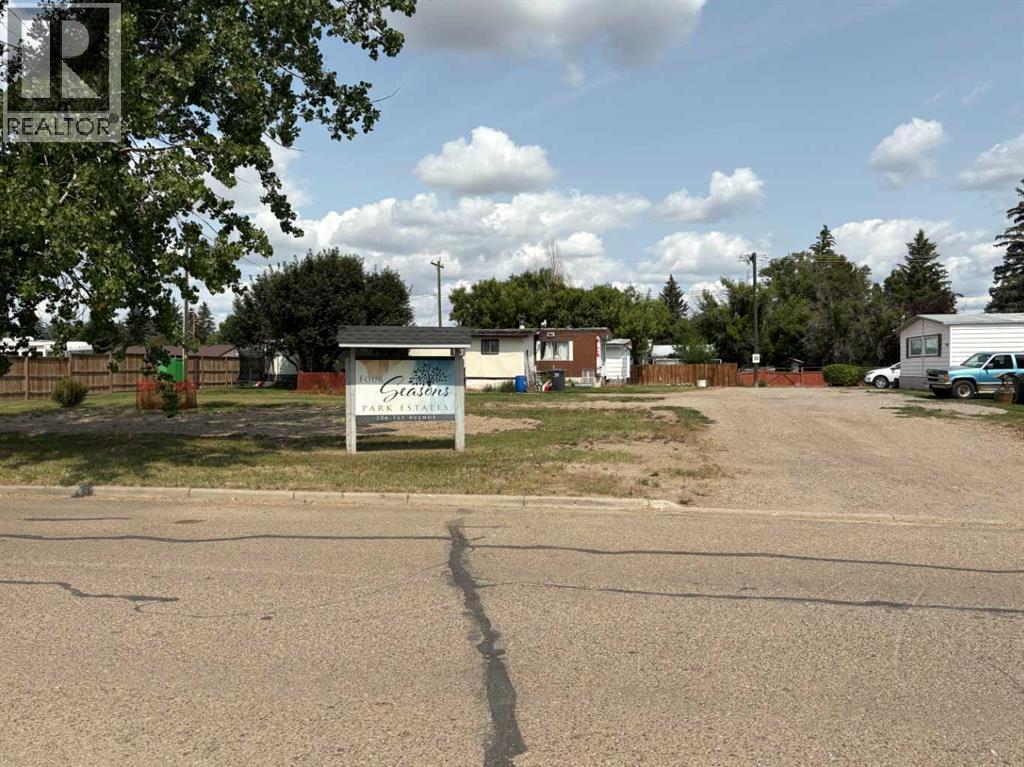
206 1st Avenue
Bassano, Alberta
Four Seasons Mobile Home Park a perfect starter investment with 8 pads fully connected to all city services. There is great upside to income with 2 vacant serviced pads ready to be occupied by mobile homes. Currently being sold based on income from only 6 pads. Tenants pay all utilities and this park is easily run remotely by seller. Centrally located in Bassano near a golf course just 1 1/2 hours east of Calgary on Highway 1 . Low operating expenses and steady cash flow. All mobiles owned by tenants. Make this Park your entry into the mobile home park business which is truly the most affordable form of housing (id:52784)
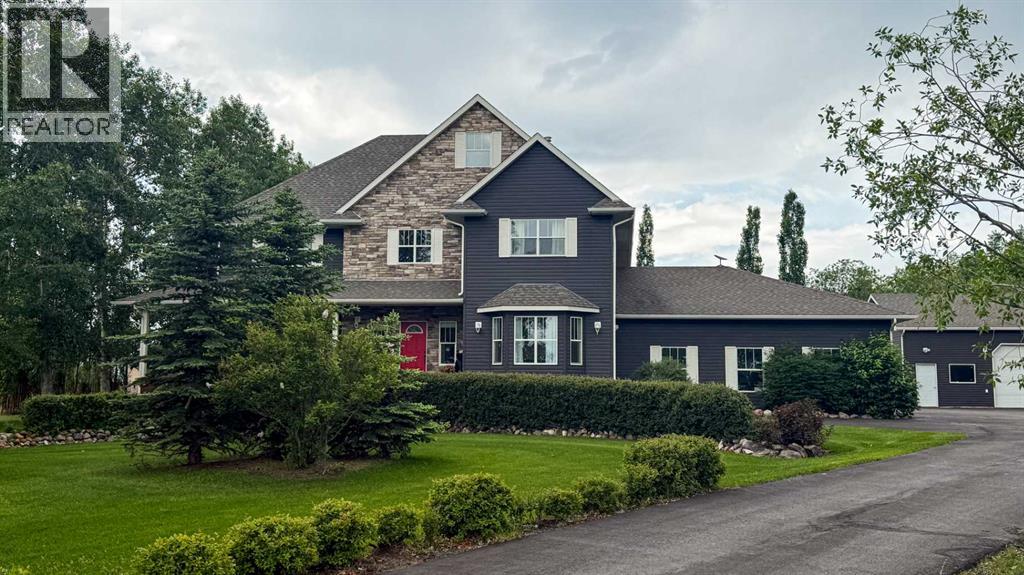
24, 33049 Range Road 12
Rural Mountain View County, Alberta
Nestled among mature trees, lush hedges, and established landscaping, this exceptional custom-built two-storey home offers the perfect blend of privacy, comfort, and country living. Situated on (approximately) 2 picturesque acres just minutes from Olds, this property provides easy access to both Calgary and Red Deer while delivering the peace and tranquility of acreage living.Designed with family living and entertaining in mind, the home features 5 spacious bedrooms, all freshly painted and updated with new flooring. The heart of the home is the large country kitchen, complete with custom solid oak shaker cabinetry, a walk-in pantry, gas stove, large kitchen sink, fridge, freezer, and ample space for gatherings. Multiple living areas include a welcoming front living room, a cozy family room with a gas fireplace, and a bright den/office featuring a bay window that fills the space with natural light.Comfort is ensured year-round with a free-standing wood stove capable of heating the home through Alberta winters, in-floor basement heating, and a gas furnace. Beautiful hickory flooring and tile run throughout much of the home, adding warmth and character.Outside, the property is equally impressive. A paved driveway leads to a heated oversized double attached garage, a heated 30' x 32' shop with mezzanine, and an additional detached double garage—offering abundant space for vehicles, hobbies, storage, and projects.Golf enthusiasts will appreciate the ability to drive a private golf cart directly to the nearby golf course. Families will love the convenience of school bus pickup at the end of the driveway, while those seeking a quieter lifestyle will enjoy the low-maintenance yard and serene surroundings.This outstanding acreage offers the rare combination of space, functionality, and location. (id:52784)