

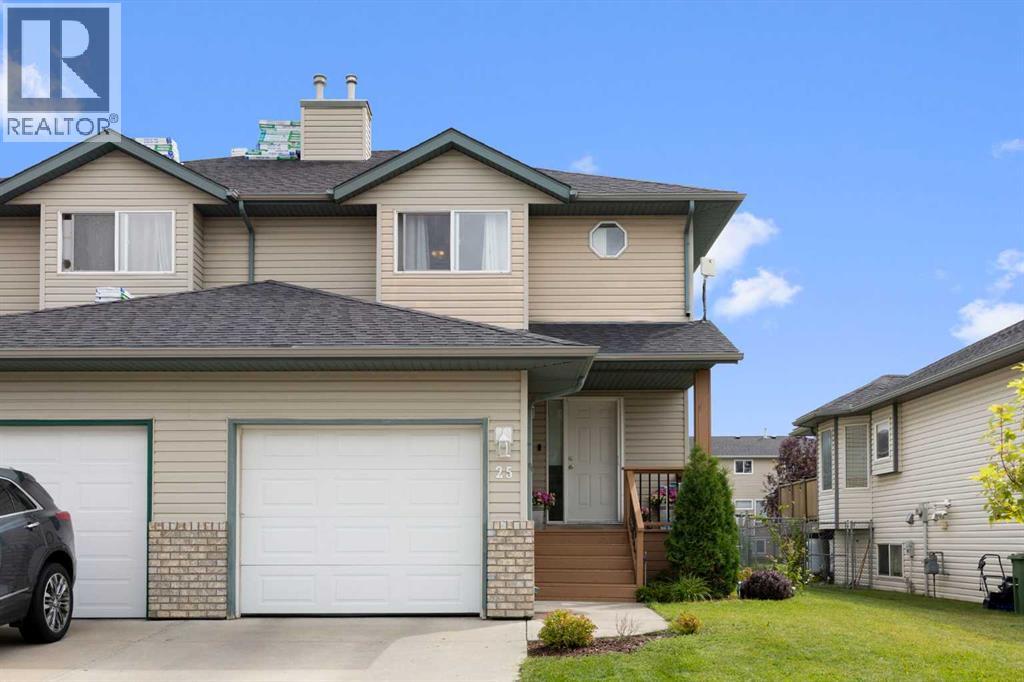
25 Hillview Road
Strathmore, Alberta
Big on space. Easy on the budget. This well-kept 3-bedroom, 2.5-bath home offers 1,450 sq. ft. of comfortable living space above grade, a full basement, attached single garage and a generous fenced yard backing onto park/green space—all in a great Strathmore location.The main floor has a welcoming open layout with a spacious living room, large dining area and bright kitchen featuring plenty of cabinetry, a central island and good workspace. A convenient 2-piece bath completes the main level.Upstairs, you'll find three bedrooms, including a generous primary bedroom with its own ensuite, plus a full 4-piece family bathroom. The partially finished basement adds even more flexibility with a large recreation/game room, exercise or hobby space and plenty of room for storage.Outside, enjoy the large fenced backyard, deck and the extra sense of space that comes from backing onto green space. There's also a front porch, concrete driveway and attached insulated garage.If you're looking for more home for your money, this is an opportunity worth seeing. At $419,900, this is an affordable way to get into a spacious 3-bedroom home with a yard, garage and room to grow. (id:52784)
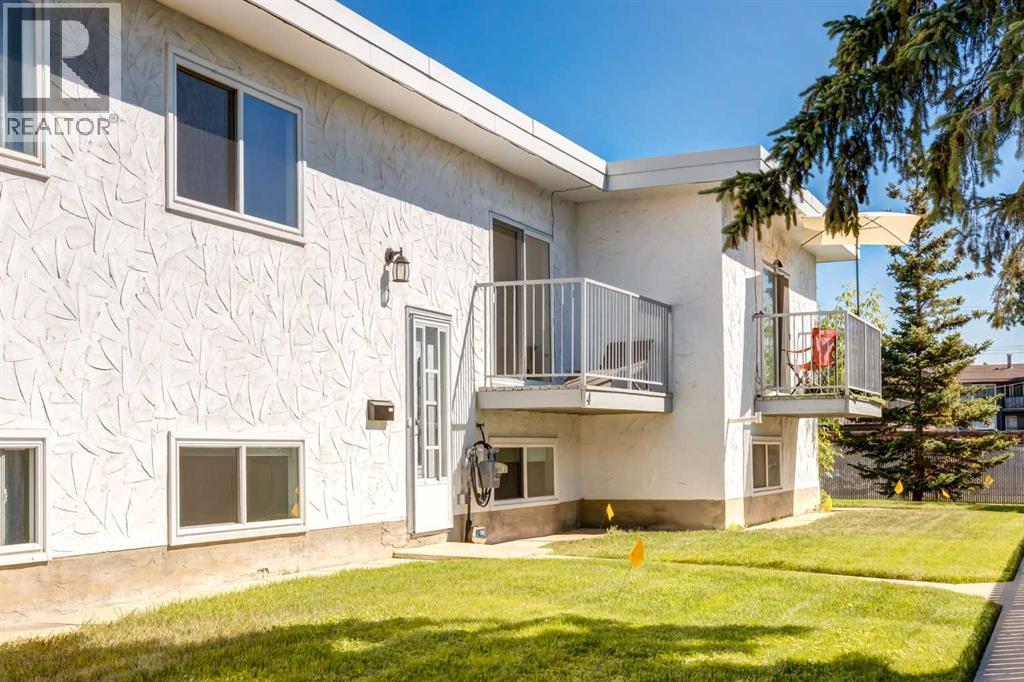
4, 4503 75 Street NW
Calgary, Alberta
Affordable, Move-In Ready Living in NW Calgary — Perfect for First-Time Buyers or Investors!Welcome to Unit 4 – 4503 75 Street NW, a bright and well-appointed 2-bedroom, 1.5-bathroom townhome offering exceptional value in a convenient NW Calgary location. With over 900 sq. ft. of finished living space plus additional storage, this home is an ideal entry point into the market or a smart addition to any investment portfolio.The main level impresses with soaring vaulted ceilings and a skylight, filling the open-concept living and dining area with natural light. The kitchen features crisp white cabinetry, stainless steel appliances, and a tiled backsplash, opening seamlessly to the dining room — a functional, updated space that's ready for its next owner. A convenient 2-piece powder room completes the main floor.Downstairs, the fully finished basement offers two generously sized bedrooms, each with their own walk-in closet, alongside a full 4-piece bathroom and in-suite laundry — a smart, low-maintenance layout that maximizes every square foot. Additional unfinished storage space rounds out the lower level, giving you room to organize without sacrificing living space.Step outside to your private balcony, the perfect spot to enjoy your morning coffee or unwind after a long day.With modern finishes throughout, a practical two-bedroom layout, and an unbeatable price point for the area, this townhome delivers comfortable, low-maintenance living without the high price tag. Whether you're a first-time buyer, downsizer, or investor, this is an opportunity you won't want to miss! (id:52784)

NE Qtr./18/24/09/5 1a Highway
Rural Bighorn No. 8, Alberta
A one of a kind Bow Valley waterfront acreage. Connected to Canmore in mere minutes, along the shores of Gap Lake, this singular property of meadows and forests is “Shovel Ready” for your Bow Valley dream. Open spaces, intimate groves of trees, mountains in all directions, as well as having Gap Lake and the Bow River clearly visible, this property offers a proposition not available anywhere else in the area; it is, simply put, the only residential land of its kind close enough to Canmore to be considered effectively a part of it, while simultaneously presenting an acreage holding that could never be duplicated within Canmore’s town limits. Within the MD of Bighorn, this property can be purchased by an out-of-country buyer. Subject to GST. (id:52784)
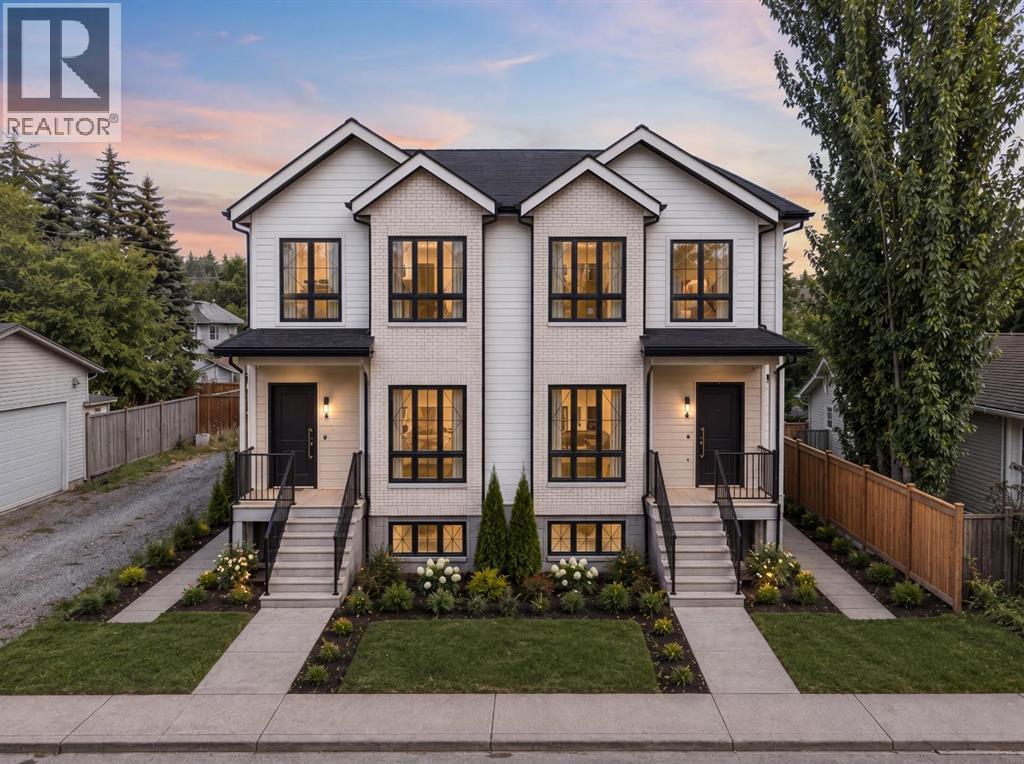
2624 Granville Street SW
Calgary, Alberta
~WATCH THE FULL YOUTUBE VIDEO~ An exceptional INNER-CITY CALGARY DEVELOPMENT OPPORTUNITY in the established and highly desirable community of Glendale. Welcome to 2624 Granville Street SW, a 50’ x 100’ cleared and fenced development site where much of the time-consuming work has already been completed. With H-GO zoning already in place, an APPROVED AND TRANSFERABLE DEVELOPMENT PERMIT FOR A FOURPLEX, plus the architectural and engineering drawings included, this is an outstanding opportunity for builders, developers and investors looking to move forward without starting the planning process from scratch. What makes this property particularly compelling is the combination of location, approvals and development potential. The existing structure has already been removed, allowing the next owner to focus on advancing the approved project rather than spending valuable time navigating demolition and initial design. In a development environment where carrying costs and approval timelines matter, this property offers the opportunity to save significant time and accelerate your path toward construction. Located in Glendale, one of Calgary’s established southwest inner-city communities, the property offers convenient access to downtown Calgary, major transportation routes, transit, schools, parks, shopping and everyday amenities. Its mature neighbourhood setting and proximity to the Westbrook LRT Station and Westbrook Mall further enhance the appeal for future residents and help support the long-term potential of the finished development. Whether you are an experienced Calgary infill builder, a developer searching for your next multi-residential project, or an investor looking for strategically located Calgary development land, opportunities with this level of preparation are increasingly difficult to find. The zoning is in place. The Development Permit is approved. The plans are completed. The site is cleared. Skip months of upfront planning and take advantage of a developmen t opportunity that is already well down the road. (id:52784)
5016 50th Street Street
Daysland, Alberta
Prime Main Street location in the community of Daysland! Come have a look at this tastefully renovated office space. Accountant, chiro and massage insurance agency. This is a move in ready space. This space is available for purchase or lease the possibilities are endless (id:52784)
3301, 100 Banister Drive
Okotoks, Alberta
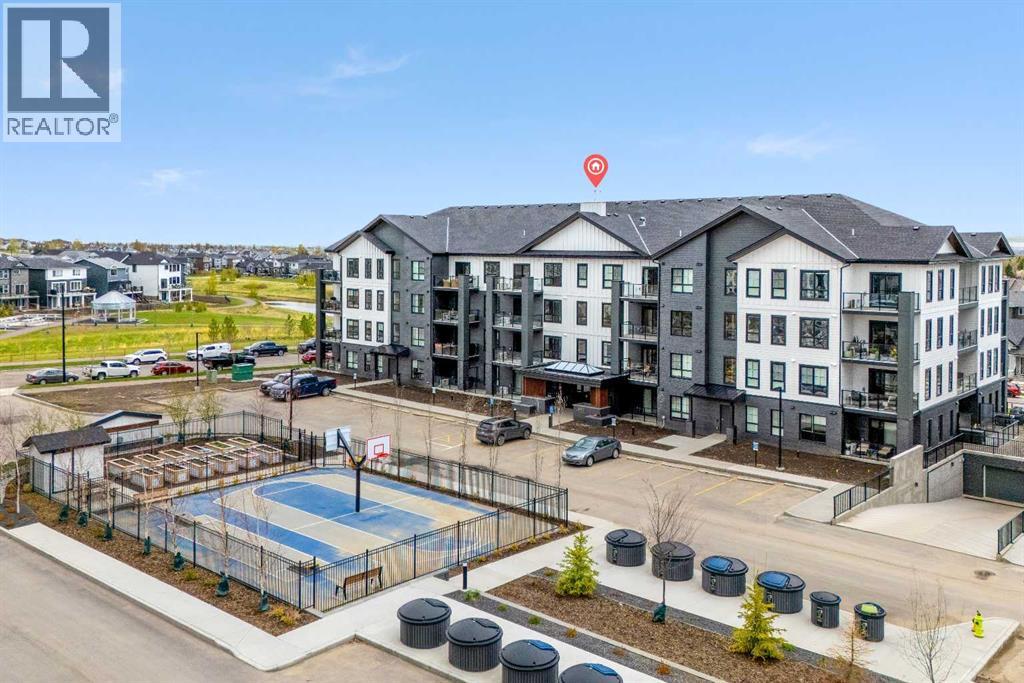
Welcome to the Harker by Partners Homes, a completed and move-in ready 2-bedroom, 2-bathroom condo offering 906 square feet of thoughtfully designed living space in Lawrie Park at Wedderburn, Okotoks. With upgraded finishes, air conditioning, underground parking, additional storage, and no carpet throughout, this home offers comfortable, low-maintenance living in a growing community. The bright open-concept layout features 9-foot ceilings and LVP flooring throughout. The kitchen is finished with full-height cabinetry, upgraded quartz countertops, a large centre island, walk-in pantry, chimney-style hood fan, and stainless steel appliances. The living and dining areas flow naturally together and open onto the patio/balcony with glass railing and BBQ rough-in. The spacious primary bedroom includes a walk-in closet and private ensuite with an upgraded tiled walk-in shower. A second bedroom, full bathroom, separate laundry area with front-load washer and dryer, roller shades, and air conditioning complete the home. Additional features include an underground parking stall, storage unit, secured building access, and security cameras. Residents also enjoy a landscaped courtyard, basketball courts, cornhole platforms, community gardens, walking paths, green spaces, and playgrounds. Located in Wedderburn, Okotoks, the home is just minutes from D'Arcy Crossing with Safeway, Starbucks, Shoppers Drug Mart, restaurants, and everyday amenities. With construction complete and possession available, this is an excellent opportunity to own a move-in ready, upgraded condo in one of Okotoks' growing communities. (id:52784)
10 West Cedar Rise SW
Calgary, Alberta

Welcome to this beautifully maintained and spacious townhome with many interior and exterior UPGRADES offering 3bed/3bath and a WALKOUT main floor with over 1,800 sq ft of functional living space in a quite CUL_DE_SAC in the highly desirable community of West Springs. Significant recent exterior Upgrades completed by management include a NEW ROOF, NEW BALCONY, and NEW FRONT GARDEN LANDSCAPING, adding LONG_TERM Value and peace of mind. (Note: Condo fees were temporarily increased for these major improvements and are expected to be reduced after January 2028.). Inside, the home has been tastefully updated with NEWER FLOORING and PAINT (2020), along with NEWER STAINLESS STEEL APLIENCES including fridge, stove, and dishwasher (2021). Perfectly positioned on a quiet cul-de-sac, this bright and inviting home combines comfort, style, and exceptional value. Large windows throughout flood the space with natural light, creating a warm and welcoming atmosphere. The main level features a spacious living room with vinyl plank flooring, gas fireplace, and 9-FOOT CIELING, along with access to a private balcony. The kitchen is both functional and stylish, offering granite countertops, rich cabinetry, stainless steel appliances, a corner pantry, and ample workspace. A convenient 2-piece powder room completes this level. Upstairs, you’ll find two generously sized bedrooms, each with its own 4-piece ensuite—one featuring a relaxing jacuzzi tub—ideal for comfortable living or hosting guests. The fully developed WALKOUT LEVEL backs onto beautiful green space with mature trees and offers incredible flexibility. Whether used as a home office, bedroom, gym, or media room, this space adapts to your lifestyle. Laundry is also conveniently located on this level. Additional highlights include a TANDEM DOUBLE ATTACHED GARAGE with extra storage space. Enjoy an unbeatable location just minutes from West 85th Shopping Centre and Aspen Landing Shopping Centre, offering grocery stores, cafés, restau rants, and everyday amenities. Commuting is easy with quick access to Bow Trail, Sarcee Trail, and Stoney Trail, plus the nearby 69 Street C-Train Station providing convenient access to downtown. Outdoor enthusiasts will appreciate proximity to parks and pathways, including Edworthy Park and the Bow River pathway system, as well as the nearby Westside Recreation Centre. A fantastic opportunity to own a move-in ready home in one of Calgary’s most sought-after southwest communities—this one truly has it all! (id:52784)
235, 328 Centre Street SE
Calgary, Alberta
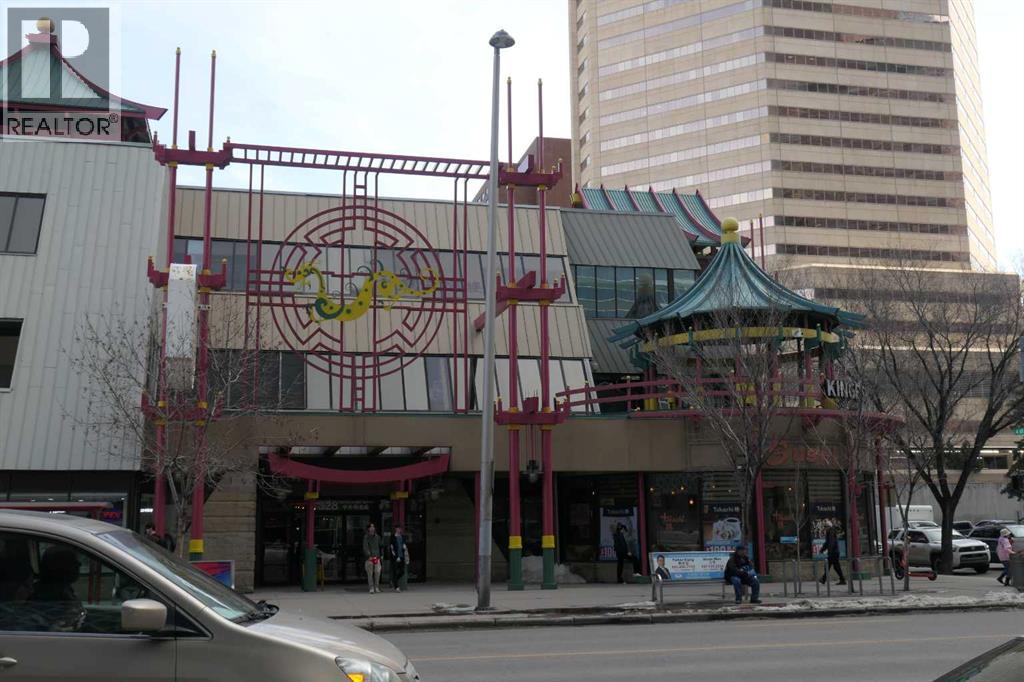
Great opportunity to own a 350sq.ft. retail unit in the busy Dragon City Mall, located in the heart of Downtown Chinatown. High foot traffic area ideal for all types of businesses retail, salon, boutique, or professional services. Excellent visibility, convenient access to public transit and parking. Perfect for investors or business owners looking for an affordable space in a prime downtown location. Contact us today for more detail or to arrange a private viewing. (id:52784)
217, 310 15 Avenue SW
Calgary, Alberta
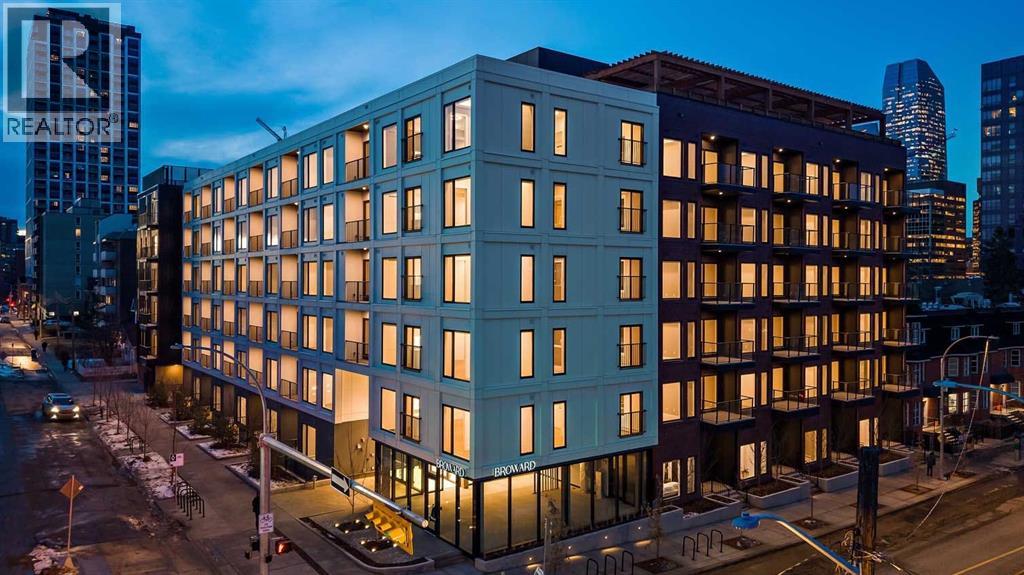
Introducing the Broward by Truman in the heart of Calgary’s Beltline. This modern 2-bedroom, 2-bathroom residence with private balcony offers contemporary design, premium finishes, and access to exceptional resident amenities in one of the city’s most walkable urban communities. A rare opportunity to own in a newly released building steps from top dining, shopping, transit, and downtown amenities. Featuring an open-concept layout with premium finishes, the home is designed for both everyday comfort and entertaining. The contemporary kitchen is equipped with sleek cabinetry, quartz countertops, and stainless-steel appliances, while spacious bedrooms and two stylish bathrooms provide comfort and privacy. A private balcony extends the living space outdoors.Residents enjoy access to exceptional amenities, including a rooftop terrace with BBQ area, putting green, bocce court, dog run, fitness centre, and pet-friendly features. Located just steps from 17th Avenue SW, 4th Street, transit, dining, shopping, and downtown amenities.Live Better. Live Truman. (id:52784)
103, 8375 Broadcast Avenue SW
Calgary, Alberta
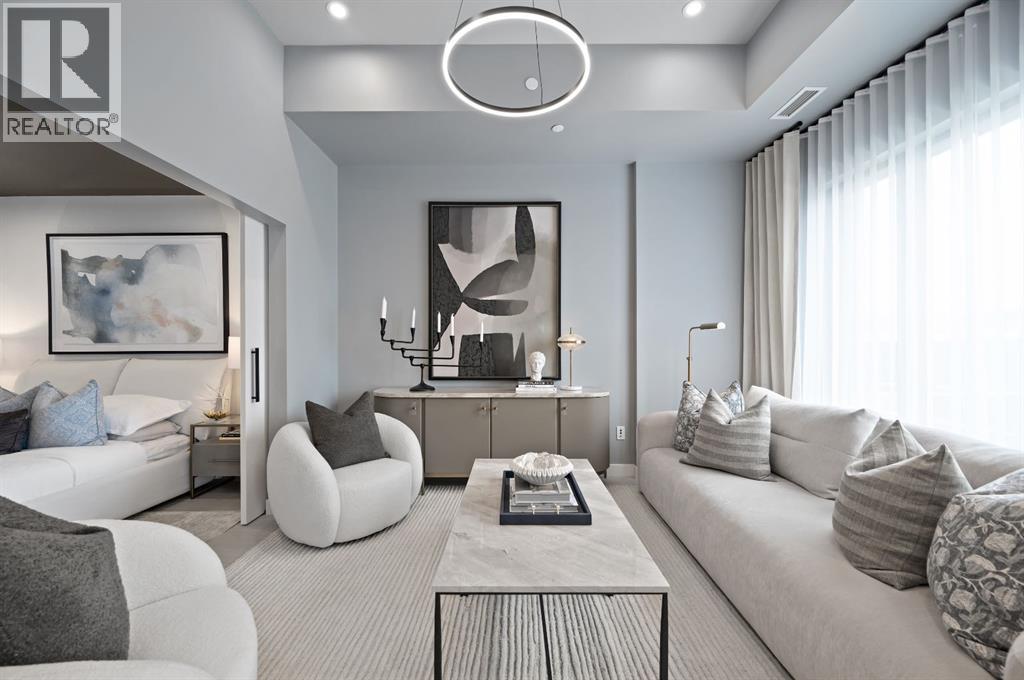
Welcome to Plaza, a brand-new condo located in the heart of the award-winning West District. This 1-bedroom, 1-bathroom home offers modern urban living with a sleek, open-concept design and high-end finishes crafted to suit your lifestyle.The spacious living area flows into a contemporary kitchen, complete with premium appliances and ample storage—perfect for everyday living and entertaining. A large patio extends your living space outdoors, providing the ideal spot to enjoy your morning coffee or unwind while watching the sunset.The bedroom is a peaceful retreat, and the beautifully designed bathroom offers a perfect balance of style and functionality.This condo includes a Titled Underground Parking space for secure, convenient access to your vehicle.Residents of Plaza enjoy access to exceptional building amenities, including a fully equipped fitness centre and an inviting owners lounge—ideal for relaxing, working, or socializing.Located just steps away from shops, services, and the vibrant Central Park, this home delivers unparalleled convenience in a dynamic community setting. Don’t miss your chance to live in the heart of one of Calgary’s most sought-after urban communities!Live Better. Live Truman. © *Photo Gallery of similar residence. (id:52784)

272 Muirfield Crescent
Lyalta, Alberta
Check out this beautiful residential lot in the desirable golf course community of Lakes of Muirfield. This fully serviced lot is ready for you to build your dream home. Enjoy peaceful surroundings and scenic views, just 20–25 minutes from Calgary, Chestermere and Airdrie. A fantastic opportunity to build in a growing and well-planned community—don’t miss out. (id:52784)
202, 2400 Ravenswood View SE
Airdrie, Alberta
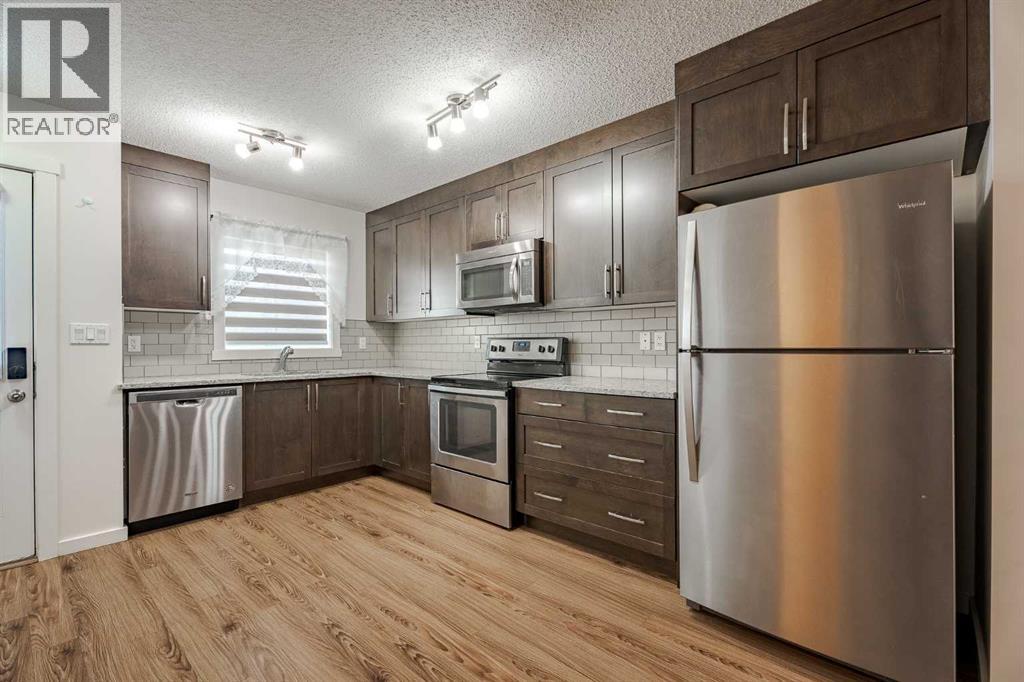
DUAL PRIMARY BEDROOMS AND A BASEMENT! Welcome to #202 in Ravenswood’s Zen complex, a family and pet-friendly community located close to schools, parks, trails, and with convenient access to Calgary via the QE2.This 1,155 sq ft two-storey townhome features 2 bedrooms, 2.5 bathrooms, and an open-concept main floor. Upstairs, both generously sized bedrooms include their own ensuite, creating an ideal setup for roommates, guests, or children who appreciate having their own private space.Not every unit in this complex includes a basement, but this one does. The full basement adds approximately 500 sq ft of additional space that can be used for storage now or developed in the future.The home also includes one parking stall located just steps from the backyard, along with convenient street parking nearby. Outside, you will enjoy a private, fully fenced yard.Live in Airdrie while maintaining an easy commute to Calgary. Book your showing today! (id:52784)