

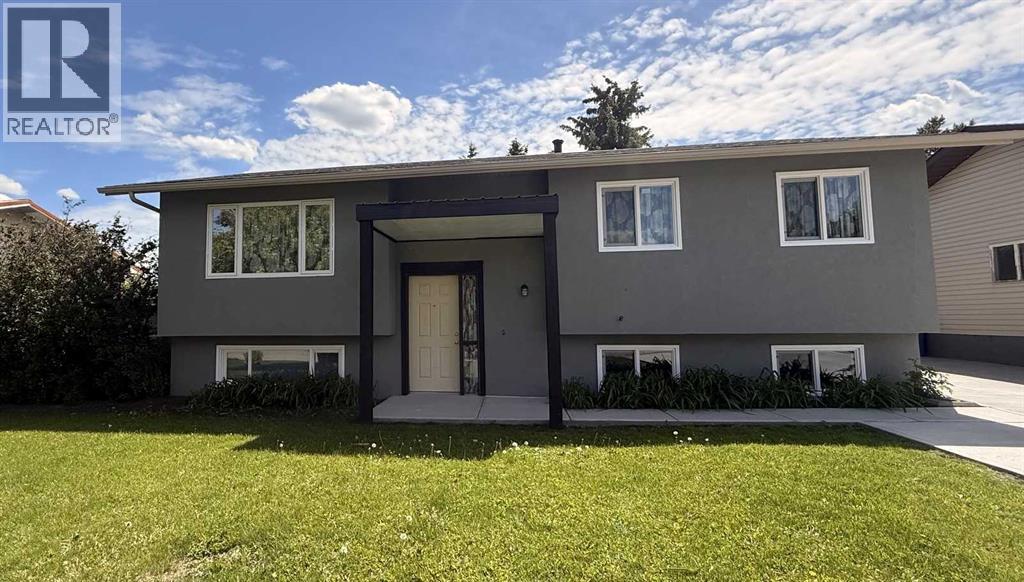
2305 17 Avenue
Didsbury, Alberta
Welcome to this beautifully renovated family home in Didsbury, offering 5 bedrooms, 2 full bathrooms, and plenty of space for everyone with both a comfortable family room and a separate living room. The spacious kitchen features a pantry and opens to a bright sunroom, while the basement includes a large utility room ideal for crafts, hobbies, or a workshop. Recent upgrades include new stucco, windows, carpet, and vinyl flooring, along with an oversized front driveway providing ample parking. Outside, enjoy a large lot with fruit trees, flower beds, a greenhouse, oversized garage, and RV parking with convenient access from the back lane. The impressive outdoor entertaining area features built-in seating, a bar, and a fire pit, creating the perfect space to gather with family and friends. Located in a quiet neighbourhood close to parks, schools, shopping, and within walking distance of the arena, this home also offers easy access to Didsbury’s many amenities, including shops, restaurants, services, and the local hospital. (id:52784)
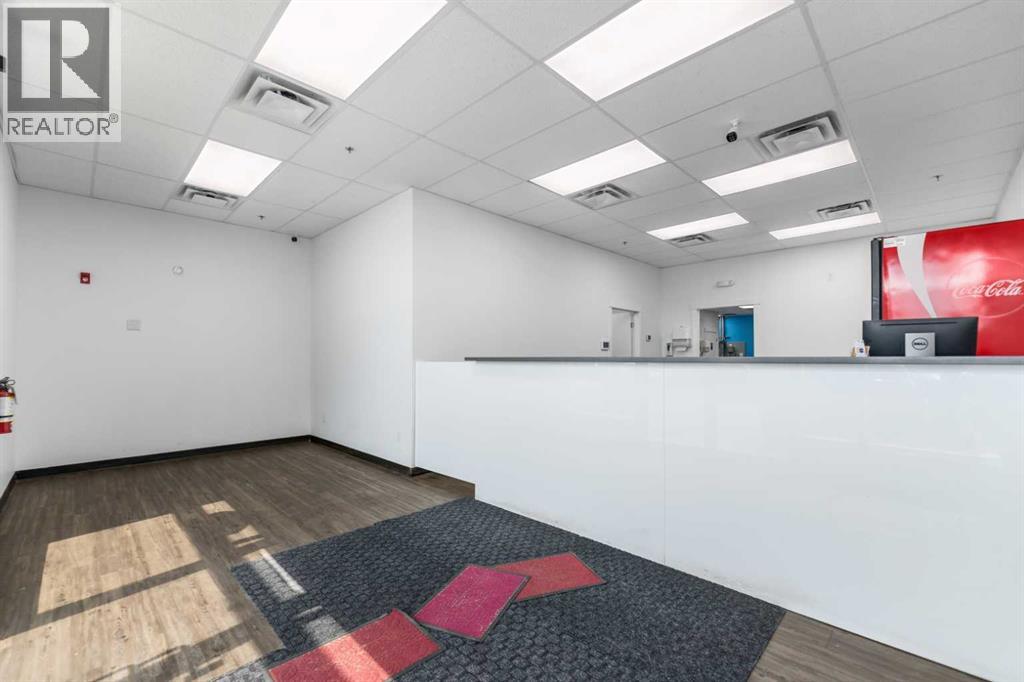
103, 272 Kinniburgh Boulevard
Chestermere, Alberta
Great opportunity to own prime retail bay in the beautiful community of Kinniburgh, 1507 sqft bay, currently running a pizza shop. Close to school and many amenities in the plaza as liquor store, medical clinic, car wash, bakery, meat shop. Ideal location to grow your business. (id:52784)
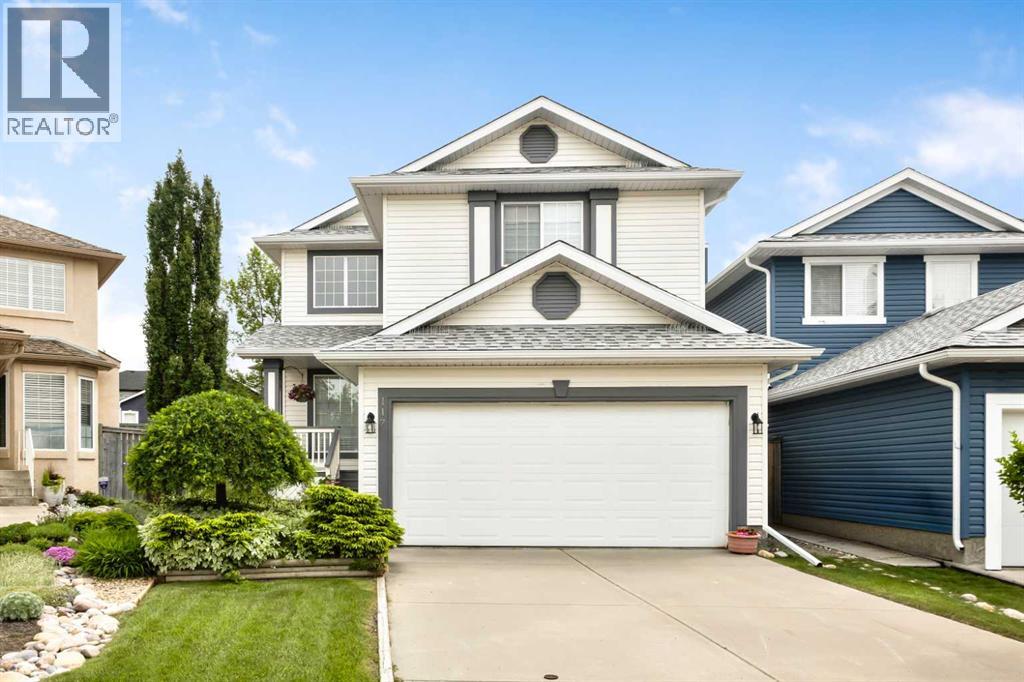
117 Millview Park SW
Calgary, Alberta
Welcome to this beautifully maintained family home in the established community of Millrise SW. Built by renowned builder Jaguar Homes and proudly offered by its original owners, this property reflects years of exceptional care and pride of ownership. Recently refreshed with new luxury vinyl flooring throughout the main floor and freshly painted walls throughout the entire home, this move-in-ready residence offers a bright, clean, and inviting living environment. Major exterior improvements were completed in October 2024, including exterior painting, new siding, and a new roof, providing excellent curb appeal and long-term peace of mind.Step inside to an impressive open-to-above living room filled with natural light through expansive windows, creating a warm and welcoming atmosphere. Designed with family living in mind, the main floor features multiple gathering spaces, including a spacious living room, formal dining room, private office/den, and a cozy family room with a corner gas fireplace.The functional kitchen offers a central island with breakfast bar, ample cabinetry and counter space, a corner pantry, and excellent sightlines to the breakfast nook and sunny southeast-facing backyard. Whether preparing family meals or entertaining guests, this layout is both practical and inviting.Upstairs, you'll find three generously sized bedrooms, including a bright primary retreat overlooking the backyard. The primary suite features large south-facing windows, a walk-in closet, and a well-appointed ensuite complete with a separate shower, vanity area, and a relaxing jetted soaker tub. Two additional bedrooms and a full 4-piece bathroom complete the upper level.The unfinished basement provides excellent potential for future development and can be customized to suit your family's unique needs. Outside, the mature landscaping, established trees, and seasonal gardens create a private and enjoyable outdoor setting.Ideally situated on a quiet street near parks, playg rounds, and walking paths, this home also offers outstanding convenience. Enjoy easy access to schools, shopping, restaurants, Fish Creek Provincial Park, Macleod Trail, and Stoney Trail. Families will appreciate the proximity to the highly regarded Our Lady of Peace School. Commuters will appreciate being just a short 7-minute drive to Fish Creek–Lacombe CTrain Station.Immaculately maintained and ready for immediate possession, this is an exceptional opportunity to own a spacious family home in one of Calgary's most established southwest communities. (id:52784)
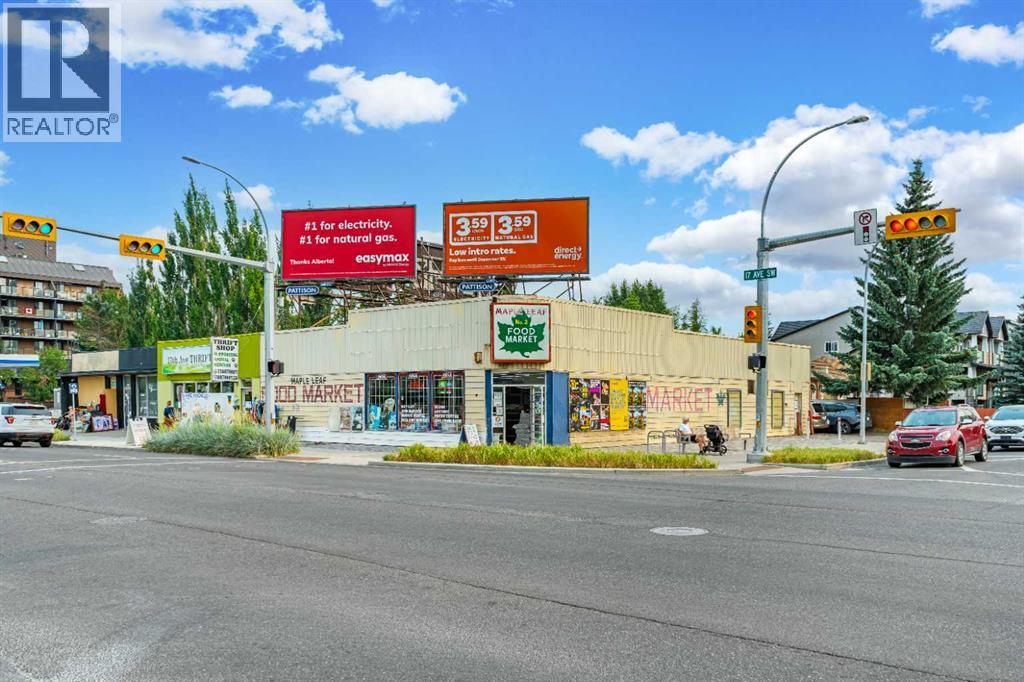
2639 17 Avenue SW
Calgary, Alberta
Excellent commercial investment and redevelopment opportunity along 17 Avenue SW in the highly desirable Killarney/Glengarry community.Situated on a prominent inner-city corridor with strong visibility and convenient access to Downtown Calgary, Crowchild Trail, and surrounding established residential communities, this property offers excellent potential for an owner-user, investor, or future redevelopment.The property sits on approximately 5,398 sq. ft. of land and features an existing commercial building of approximately 3,760 sq. ft., with MU-1 f4.5h23 zoning providing flexibility for a variety of future uses and redevelopment opportunities.The property currently generates approximately $1,700 per month in advertising income, providing an additional revenue stream to the property owner.The existing grocery business is currently operated by the property owner. A purchaser may have the option to take over the existing grocery business or acquire the property without the business, depending on their plans.(The asking price does not include the existing business, and inventory/stock is not included in the sale price.)With its excellent exposure along 17 Avenue SW, strong surrounding residential density, and convenient inner-city location, this property also offers excellent potential for leasing and long-term investment. (id:52784)

270127 Glenmore Trail
Rural Rocky View County, Alberta
Experience the quiet beauty of country living on this thoughtfully set up 8.67 acre acreage, where wide open prairie views, fresh air and room to breathe create the ideal backdrop for everyday life. Designed for buyers seeking space, privacy and a true rural lifestyle, this property offers a warm 1,522 sq ft country bungalow, an impressive heated detached shop, excellent outbuildings, and a horse friendly setup ready for acreage living. Inside, vaulted ceilings define the bright living room, which flows naturally into the country kitchen and dining nook to create an easy, connected layout for gathering. Luxury vinyl plank flooring adds warmth, style and durability throughout the main living areas. The kitchen is well suited to busy mornings and relaxed evenings alike, with generous counter space, abundant cabinetry, a corner pantry and breakfast bar seating, plus direct access from the dining nook to the rear deck. Life here is shaped by the land around you. The two spacious decks span the width of the front and rear of the home invite you to slow down and enjoy sunny exposure regardless of what time of day you may choose to enjoy the peaceful prairie views. The main floor includes a private primary bedroom with a three piece ensuite and large walk-in closet, two additional well sized bedrooms, a four piece guest bathroom and a practical side entry mudroom with closed off laundry, offering everyday convenience and direct access to the side deck leading to the standout heated detached shop. The finished lower level adds valuable flexibility for family, guests, work or play. It features a fourth bedroom, large recreation room, den or office, four-piece bathroom and a bonus room that would make an ideal home theatre, games room or additional retreat. In-floor heat keeps this level comfortable year round, making it a welcoming extension of the home. The 60 x 30 ft detached shop is a major highlight, offering the size, access and utility acreage buyers need. Heated and i nsulated, with 220V wiring, 12 ft overhead doors at both ends and rough in plumbing for a future bathroom, it is ideal for vehicles, equipment, tools, projects, storage or potential business use. Horse owners will also appreciate the fully fenced and cross fenced land, automatic waterer, powered barn and powered tack shed, creating a practical, ready to use setup for equestrian living. A garden shed and play structure add even more everyday function and enjoyment. Whether you are looking for a horse ready acreage, hobby farm, family retreat or peaceful escape from city life, this property offers the space, function and lifestyle appeal to make country living feel effortless. With a well equipped shop, practical outbuildings, cross fenced pasture space and room for the whole family, this must see acreage is ready to welcome its next owners ~ Home. (id:52784)
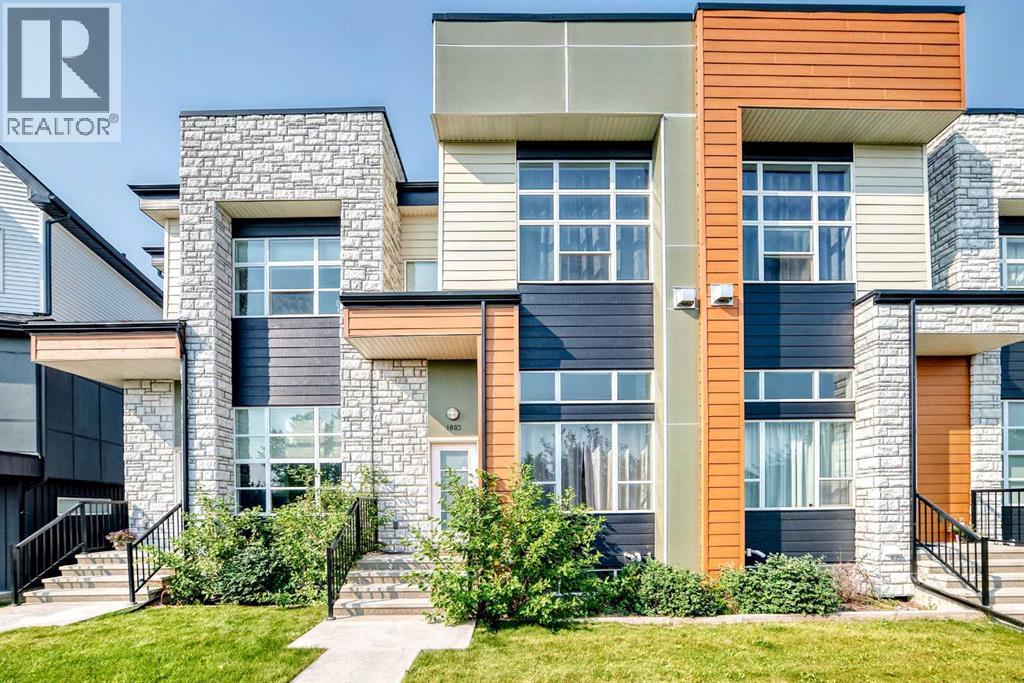
1803, 1530 Bayside Avenue
Airdrie, Alberta
Parkside luxury meets modern convenience in this spectacular 4-level split townhouse in Airdrie! Directly facing a park and a peaceful canal, this home offers an unbeatable location with scenic canal pathways right outside your door. Inside, the sun-drenched, open layout boasts massive windows that flood the space with incredible natural light. The intelligent floor plan features an inviting primary suite alongside two versatile extra bedrooms and 2.5 stylish bathrooms—perfectly eliminating any morning rush-hour traffic. The lower levels add massive functionality with a double attached garage and a versatile basement flex room, ideal for a home office, gym, or media space. Enjoy effortless living steps from nature, recreation, and local amenities. Enjoy morning jogs or evening strolls along the scenic canal pathways. Don't miss this rare park-facing gem! (id:52784)
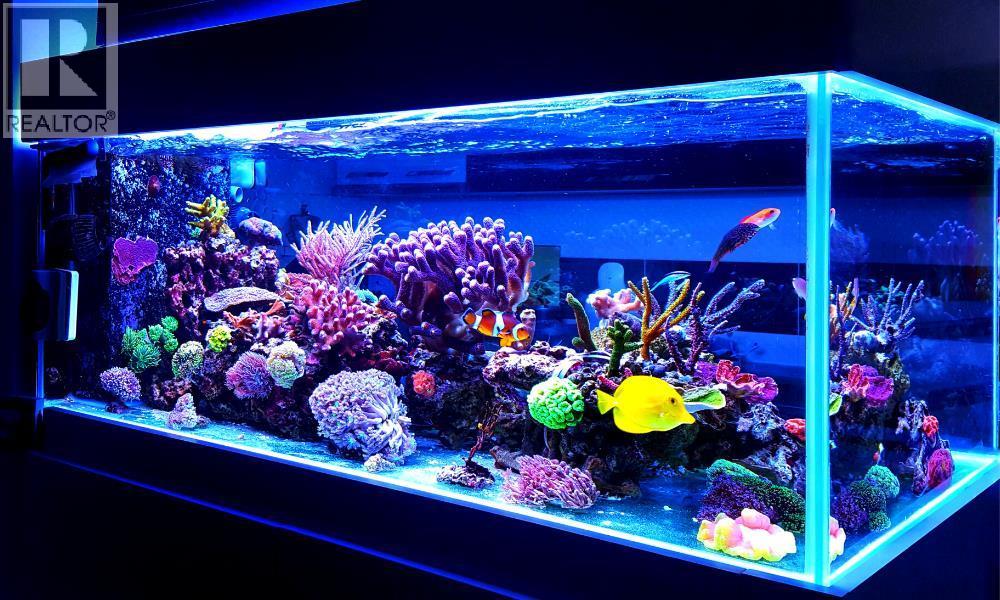
123 Fish Store Avenue NW
Calgary, Alberta
Well-established specialty tropical fish and aquarium store in a central Calgary location. Operating for over 10 years with a loyal customer base, strong online reviews and consistent monthly sales. Approximately 985 sq. ft. with 48 aquariums, equipment and approximately $20,000 in inventory included. Five-year lease available and seller will provide one month of training for a smooth transition. Excellent turnkey opportunity for an owner-operator or aquarium enthusiast. (id:52784)

1509, 1122 3 Street SE
Calgary, Alberta
Absolutely spectacular downtown skyline views from this beautifully appointed unit. Top quality finishes and appliances. Very open floor plan with stunning views from the expansive floor to ceiling windows in every room. Gourmet kitchen includes a huge island with quartz countertops and breakfast bar. Rich wood toned flooring throughout. The huge west balcony is ideal for entertaining. Outstanding amenities include a gym with yoga studio, social club/lounge, garden terrace, workshops and concierge. Don't miss this opportunity to live in the sought after tallest residential tower in Calgary. (id:52784)
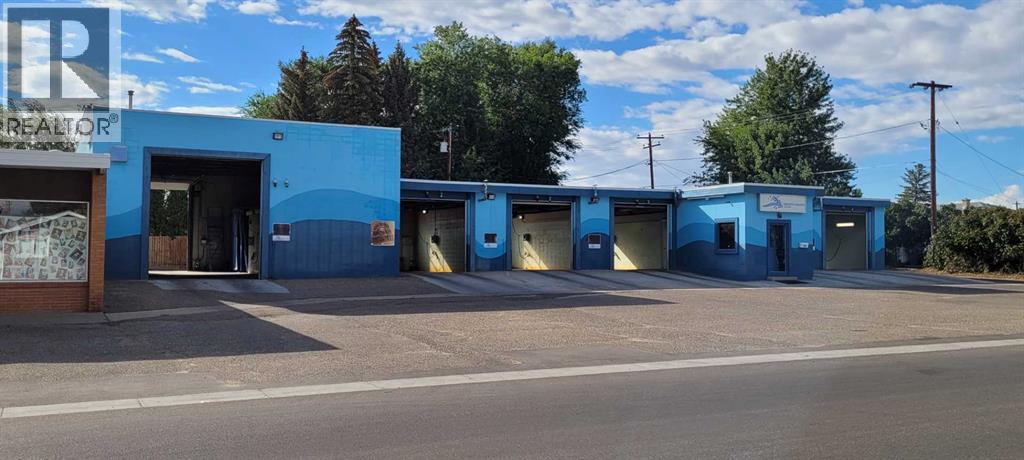
1280 4 Avenue NE
Medicine Hat, Alberta
This well-maintained car wash in Medicine Hat presents a rare opportunity to acquire a turnkey business with steady sales and an exceptionally loyal, regular customer base. Strategically located on a 12,500 sqft lot within a rapidly growing residential area, the facility is perfectly equipped to handle diverse needs with five car wash bays, one dedicated truck bay, and two vacuum stations. Designed for easy operation, this consistent performer serves a city population of 68,700, offering a stable investment with significant upside as the neighbourhood continues to expand. This prime piece of real estate is only available due to the owners retiring, making it an ideal acquisition for an entrepreneur seeking a low-maintenance, cash-flowing asset in a thriving community. (id:52784)
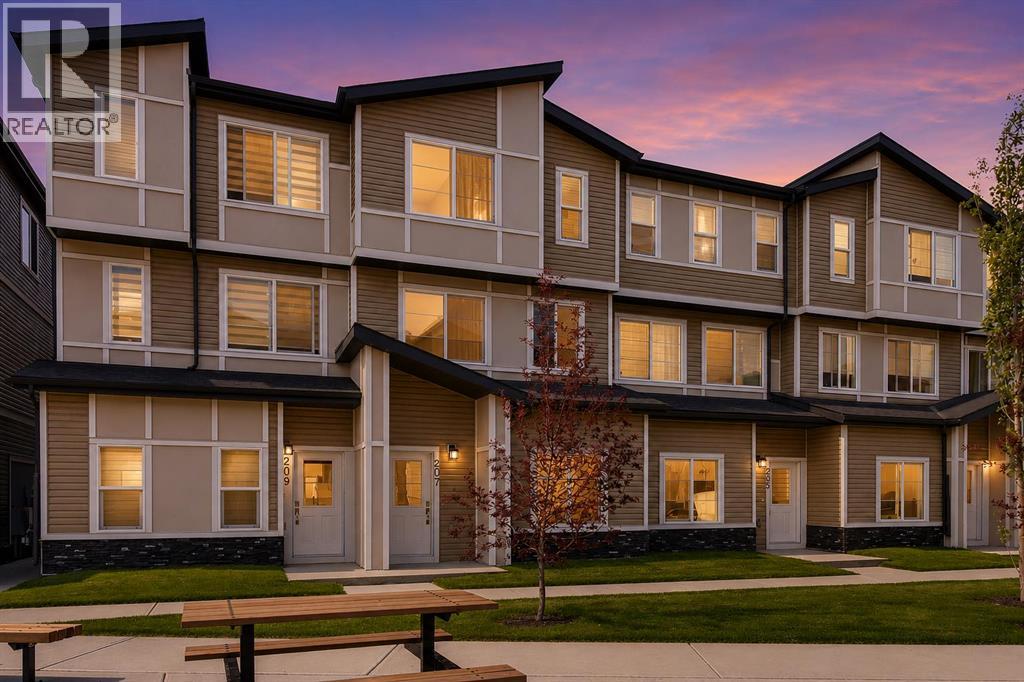
207, 75 Cornerstone Row NE
Calgary, Alberta
Welcome to this BRAND-NEW, modern townhome in the vibrant community of CORNERSTONE! Offering just under 1,400 sq. ft. of beautifully designed above-grade living space, this stylish home features 3 bedrooms, 2.5 bathrooms and an attached tandem garage with room for two vehicles. The bright and contemporary main level offers an open-concept design with a spacious living room, dining area and modern kitchen, creating the perfect space for everyday living and entertaining. The kitchen showcases sleek cabinetry, quartz-style countertops, stainless steel appliances, modern lighting and a large peninsula with plenty of workspace. A convenient powder room completes the main level.Step through the patio doors onto the large private balcony, an excellent spot for your morning coffee, summer BBQs or relaxing outdoors. Upstairs you'll find 3 comfortable bedrooms and 2 full bathrooms, including a spacious primary bedroom with its own ensuite. The clean, neutral finishes and abundance of natural light give the entire home a fresh, modern feel. One of the standout features of this unit is its location directly in front of the beautifully designed courtyard, offering a welcoming setting with green space, seating and picnic areas just steps from your front door. The attached tandem garage accommodates two vehicles and provides excellent additional space for parking and storage. Located in the growing community of CORNERSTONE, this brand-new, move-in-ready townhome combines modern design, functional living space and an excellent location. With 3 bedrooms, 2.5 bathrooms, nearly 1,400 sq. ft., a large balcony, courtyard-facing location and parking for two vehicles, this is an outstanding opportunity to own a beautiful new home in one of Calgary's popular northeast communities.BRAND NEW • 3 BEDROOMS • 2.5 BATHROOMS • JUST UNDER 1,400 SQ. FT. • COURTYARD FACING • LARGE BALCONY • TANDEM 2-CAR GARAGE • MOVE-IN READY Book your private showing today! (id:52784)
513, 38 9 Street NE
Calgary, Alberta
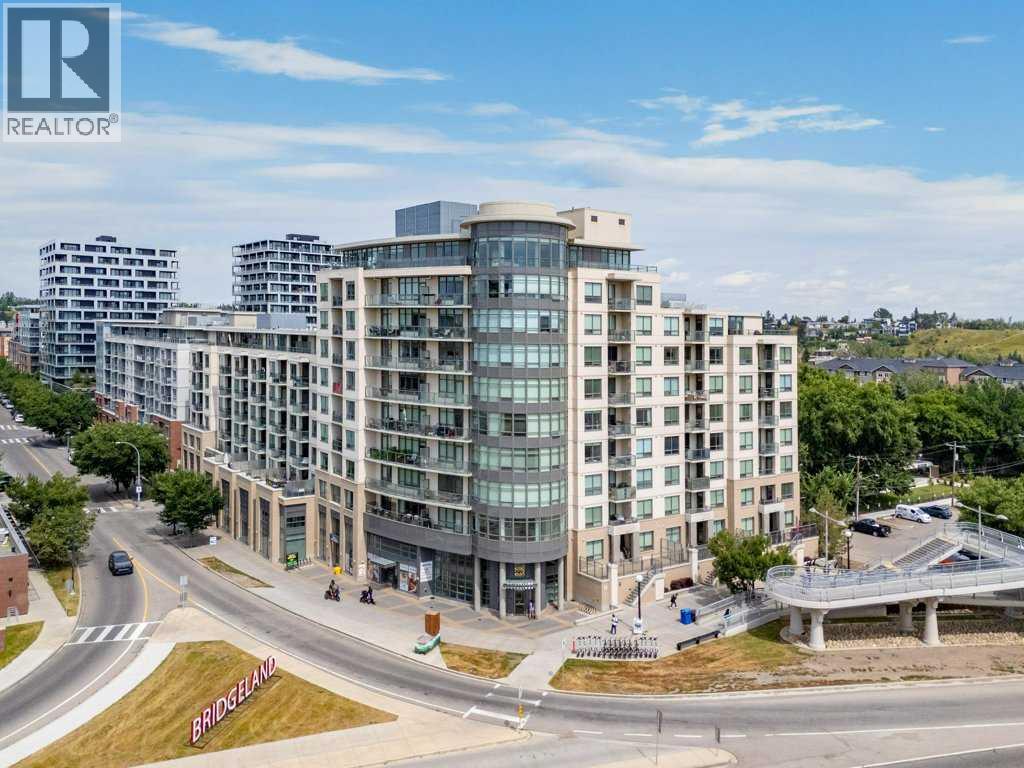
AMAZING DOWNTOWN VIEWS AND LRT STATION STEPS FROM YOUR FRONT DOOR — THIS IS INNER-CITY LIVING DONE RIGHT. Renters are committed to Dec 2026 but would extend if desired by new owner.Live in Bridgeland and be just one C-Train stop from downtown, with the Bow River pathways, restaurants, cafés and some of Calgary’s best inner-city amenities all around you.Welcome to Bridgeland Crossing and this bright, modern one-bedroom condo with a location that is hard to beat. Whether you're heading downtown for work, meeting friends for dinner, grabbing a coffee, or jumping on your bike for a ride along the river, you can leave the car at home and enjoy everything this neighbourhood has to offer.Inside, the open floor plan makes great use of the space, with large windows bringing in plenty of natural light and showcasing the impressive views toward downtown Calgary. The kitchen features quartz countertops, a large island, sleek cabinetry and stainless steel appliances including a gas cooktop and built-in oven — a great setup for cooking, entertaining or simply pulling up a stool for breakfast.The living room takes full advantage of the views and opens onto your private balcony, giving you your own outdoor space to enjoy the city skyline.The bedroom is comfortably sized with good closet space and easy access to the full bathroom. In-suite laundry and central air conditioning add the everyday conveniences you want in a downtown condo.Bridgeland Crossing also offers an impressive collection of amenities including a fitness centre, social/party room, theatre, guest suite, landscaped courtyard with BBQ area, community gardens, dog wash and secure bike storage. The unit also includes titled underground parking and additional storage.But the real advantage here is the location.The Bridgeland/Memorial LRT station is literally steps away — hop on and you're one stop from downtown Calgary, or switch directions for shopping and hospital. The Bow River and extensive pathway sys tem are just a minute away, while Bridgeland's restaurants, coffee shops, pubs and local businesses are an easy walk from home. St. Patrick's Island, the Calgary Zoo and East Village are also close by.It's easy to understand why Bridgeland has become one of Calgary's favourite inner-city communities.For a first-time buyer, downtown professional, or investor looking for a property with excellent transit and rental appeal, this one checks a lot of boxes: great views, underground parking, a modern building and one of the best locations for getting in and out of downtown without actually living in the downtown core. (id:52784)
3413, 100 Banister Drive
Okotoks, Alberta
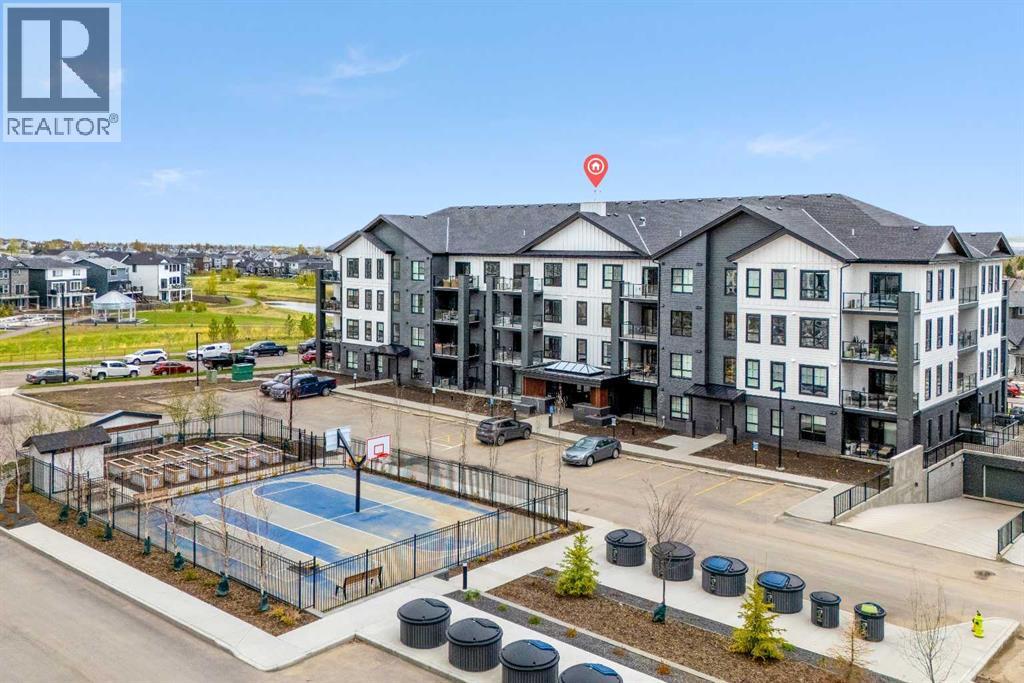
Welcome to the Ava by Partners, a beautifully upgraded top floor condo in Wedderburn, Okotoks, offering 897 sq. ft. of thoughtfully designed living space with 2 bedrooms, 2 bathrooms, air conditioning, underground parking and additional storage. Located in Lawrie Park, this brand new home combines modern finishes with a functional layout and low-maintenance living in one of Okotoks' growing communities. The bright, open concept floor plan features 9-foot ceilings, recessed lighting and luxury vinyl plank flooring throughout with no carpet. The kitchen is both stylish and practical with full-height MDF shaker cabinetry, upgraded quartz countertops and backsplash, a bank of base cabinet drawers, chimney hood fan, stainless steel appliances and a large central island with plenty of space for seating and entertaining. The primary bedroom features a walk-in closet and private ensuite with an upgraded walk-in shower and linen cabinet. A second bedroom and full bathroom are positioned separately for added privacy, making the layout ideal for guests, a home office or shared living. Front load washer and dryer, roller shades and central air conditioning add to the everyday convenience. Enjoy outdoor living from the private top floor balcony with glass railing and BBQ rough-in. The home also includes an underground parking stall and storage unit, along with secured building and parkade access and security cameras in the common areas. Lawrie Park features modern architecture with fibre cement and metal siding, brick accents and a landscaped courtyard. Residents can enjoy basketball courts, cornhole platforms, community gardens, walking paths, parks and playgrounds throughout the surrounding community. Located in Wedderburn, Okotoks, you are just minutes from D'Arcy Crossing with Safeway, Starbucks, Shoppers Drug Mart, restaurants and everyday amenities, with convenient access to Calgary. With construction complete and possession available, this is an excellent opportunity to o wn a move-in ready, top floor 2 bedroom condo in Okotoks with upgraded finishes, air conditioning and underground parking. (id:52784)