

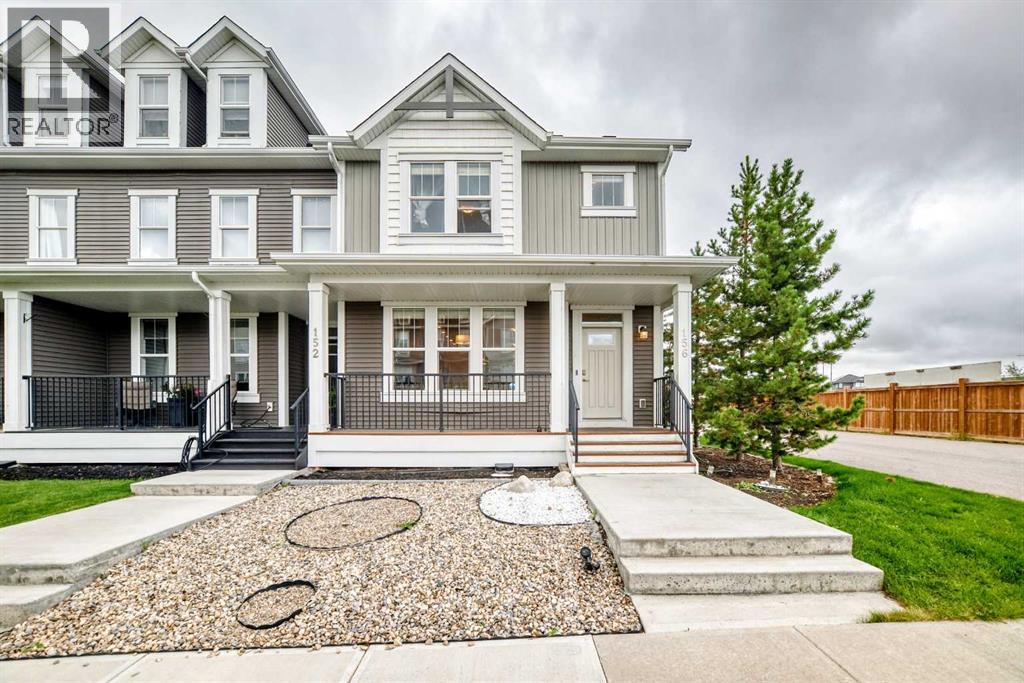
156 South Point Court SW
Airdrie, Alberta
Welcome Home to South Point with this beautiful family friendly incredible lot, LARGE END LOT, END OF THE BLOCK town home, SIDING ONTO THE PAVED LANE WAY, giving EXTRA OPEN space on three sides. The bright modern open design with NO CONDO FEES is in a prime location with quick access to the highway, schools, parks, paths, pond, and off leash area, as well as covered pavilion/picnic/BBQ areas . The kitchen offers a MASSIVE ISLAND featuring quartz countertops, and loads of cabinetry, plus a PANTRY for added storage. Connected to the kitchen is the living room with big bright windows and an electric fire place for cozy evenings. Completing the main floor is the 2 piece powder room, nicely tucked away by the back door. Outside enjoy the WEST FACING back yard with wood deck area protected by the DOUBLE Detached GARAGE, and kids play center safely fenced in on your LOW MAINTENANCE BACK YARD. Upstairs you can enjoy 3 bedrooms, with the Primary boasting a LARGE WALK IN CLOSET and full 4 piece ensuite, as well as another full 4 piece bath down the hall. On the 2nd level, you also have your laundry room complete with washer and dryer conveniently located in the hallway. There is lots of potential in this home with the FULL BASEMENT, adding extra space for storage and a growing family. (id:52784)
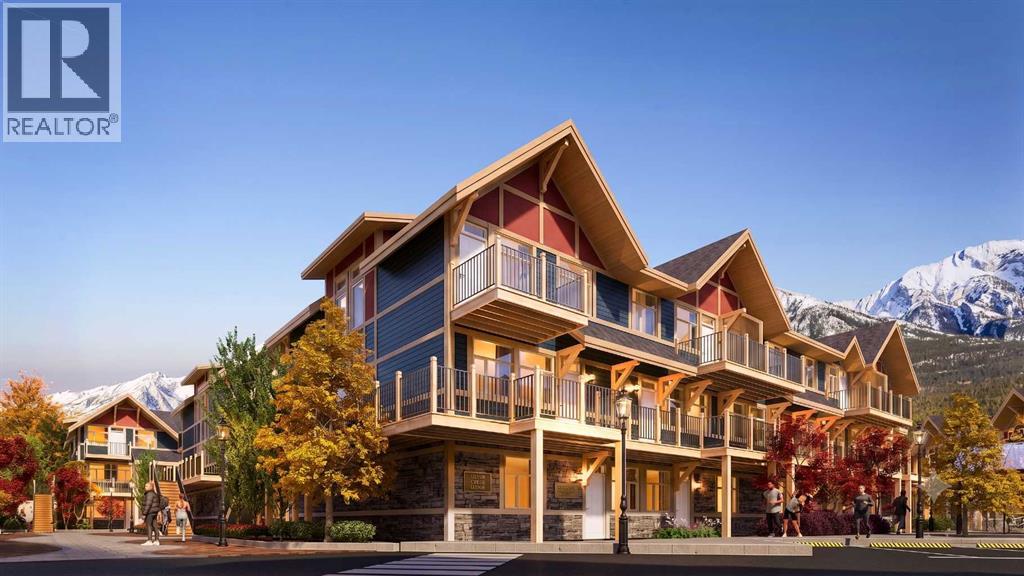
I-207, 950 Harvie Heights Road
Harvie Heights, Alberta
Exceptional investment opportunity in the heart of the Canadian Rockies, where demand for premium mountain accommodations continues to grow - Banff Legacy Resort, ideally located just 5 minutes from Canmore and right by the Banff National Park Gate, offers an exciting opportunity to invest in a brand-new short-term rental property in the spectacular Bow Valley. Its prime location between Banff and Canmore provides easy access to world-class attractions, outdoor adventures, and vibrant communities, creating lasting value for investors. Designed for vacation accommodation and investment use, these residences allow owners to capitalize on the area’s strong tourism market while enjoying personal use when desired. The unique townhouse-style residences, featuring one or two levels and private entrances, offer resort amenities including a secure underground parkade, a hot tub, and two levels of commercial space. This 4-bed, 3-bath residence is just one example of the homes available, with a variety of floor plans, sizes, color choices and price points. With a beautiful interior and attractively priced, Banff Legacy presents a special opportunity to secure a brand-new short-term rental property at exceptional value. Construction is anticipated to begin in September 2026, with possession expected Spring–Fall 2028. Registration is now open for the October Sales Event. Price including 5% GST which GST-registered purchasers may be eligible to defer. Purchasers should obtain independent tax advice. All dimensions, floor plans, renderings, images, specifications, finishes, features, amenities, and other information shown are preliminary and subject to change without notice. Buyers should rely on the purchase agreement, disclosure statement, and approved plans and specifications for definite details. (id:52784)
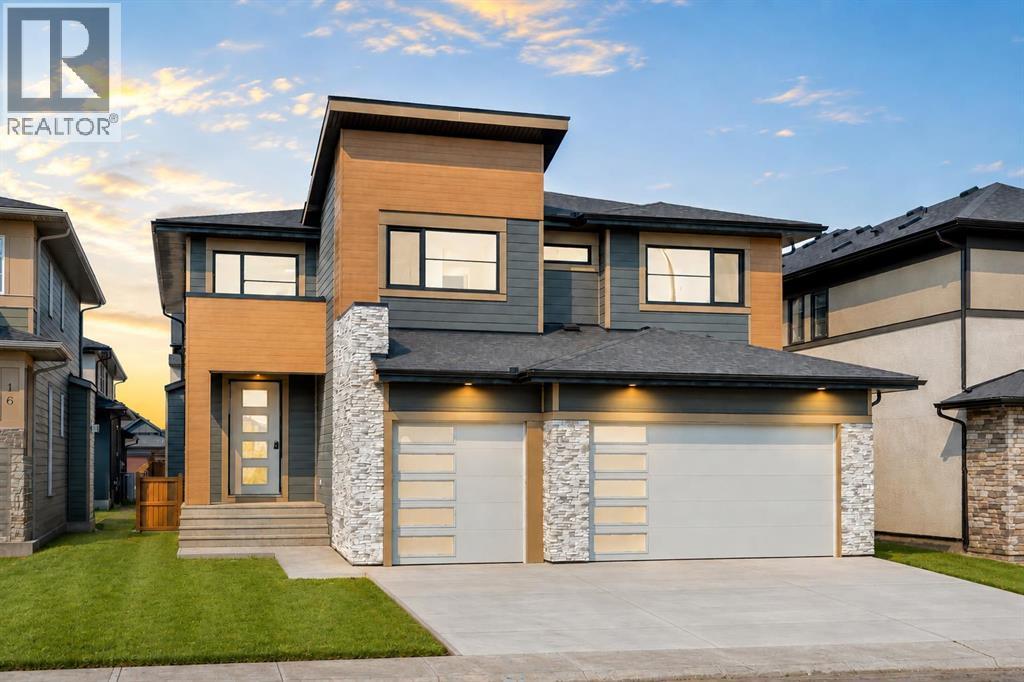
8 North Bridges Glen
Langdon, Alberta
NEW BUILD IN NORTH BRIDGES!! FRONTING ONTO GREEN SPACE!! MAIN FLOOR BEDROOM + FULL BATH!! TRIPLE ATTACHED GARAGE!! 5 BED 4 BATH!! Welcome to this stunning brand-new home in the sought-after community of North Bridges! Step inside to a bright, open main floor featuring a spacious living area with gas fireplace, a formal dining space, and a cozy breakfast nook with access to the backyard deck. The chef-inspired kitchen offers a large island, butler’s pantry, and plenty of cabinet space for entertaining and everyday living. A main floor bedroom and 3-pc bath add flexibility. Upstairs, you’ll find four generously sized bedrooms, including a beautiful primary retreat with walk-in closet and spa-like 5-pc ensuite. Two bedrooms are connected by a Jack & Jill 4-pc bath, while the fourth bedroom has its own 4-pc bath nearby. The upper level also features a spacious bonus room, convenient upper-floor laundry, and an impressive open-to-below design. Triple attached garage, functional layout, and a prime North Bridges location close to everyday amenities — this home checks every box for space, comfort, and modern living. DON’T MISS YOUR CHANCE TO OWN THIS BRAND-NEW HOME IN NORTH BRIDGES — BOOK YOUR SHOWING TODAY!! THIS HOME QUALIFY FOR THE FIRST-TIME HOME BUYERS’ GST REBATE, SUBJECT TO ELIGIBILITY REQUIREMENTS! (id:52784)

672 Lewisburg Place NE
Calgary, Alberta
THIS ONE PLANS AHEAD—THEN ADDS A LITTLE STYLE FOR GOOD MEASURE. The Leonard delivers 1,608 sq. ft. of smart, energetic living with three bedrooms, 2.5 bathrooms and the kind of details that make daily life run better. Up front, a WINDOWED POCKET OFFICE gives work, homework or household admin its own bright little headquarters. The living room answers with a FULL-HEIGHT FIREPLACE WALL, while the central kitchen brings the personality: an EXTENDED ISLAND WITH BREAKFAST-BAR SEATING, linen-cream quartz, a soft-white SILGRANIT UNDERMOUNT SINK, champagne-bronze hardware, a chimney hood fan and a BUILT-IN MICROWAVE. Warm wood-look flooring and layered neutral finishes keep the look current without trying too hard.Upstairs, the BONUS ROOM creates a second place to gather, play or disappear with a movie. The primary bedroom includes a 60-INCH ENSUITE SHOWER with a built-in seat, while two additional bedrooms, a full bathroom and UPPER LAUNDRY complete the level. Out back, the 10'x10' REAR DECK is ready for summer dinners and weekend lounging.The unfinished basement is not an afterthought. Nine-foot foundation walls, a side entry and a future two-bedroom layout are already supported by ROUGH-INS FOR A BATHROOM, LAUNDRY AND BAR SINK. Add TANKLESS HOT WATER, 200-amp service, an EV-charger rough-in and solar-panel conduit, and this home is thinking several chapters ahead.LEWISBURG IS A FRESH 100-ACRE MASTER-PLANNED COMMUNITY built for connection and everyday convenience. Plans include three neighbourhood parks, an extensive multi-use pathway network, green spaces, a central joint-use site and a future town centre with shopping, dining and services. Nearby established communities add more day-to-day amenities, while QUICK ACCESS TO STONEY TRAIL makes commuting—or escaping the city for the weekend—refreshingly simple. NEW, THOUGHTFUL AND READY FOR WHAT COMES NEXT: 672 Lewisburg Place NE makes a very strong first move. Ready to take a look? Contact your preferred Realtor an d book your showing today! • PLEASE NOTE: Photos are of a DIFFERENT Spec Home of the same model – fit and finish may differ. Interior selections and floorplans shown in photos. Kitchen appliances are included, and will be installed prior to possession. Washer and dryer included on qualifying homes. (id:52784)
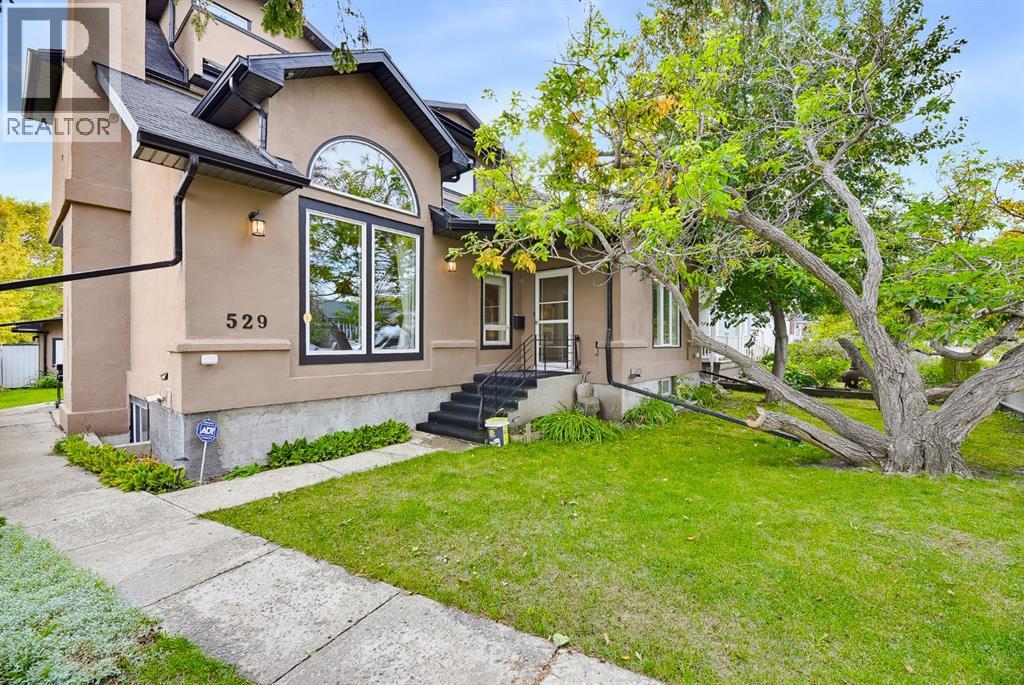
529 18 Avenue NW
Calgary, Alberta
INVESTORS, MULTI GENERATIONAL FAMILIES & REDEVELOPMENT OPPORTUNITY! Welcome to 529 18 Avenue NW, ideally located in the highly sought after community of Mount Pleasant. Situated on an exceptional 50 x 120 ft lot just a short walk from 16 Avenue, this property offers an incredible opportunity for investors, large or multi generational families, renovators, and those looking to build value in one of Calgary’s established inner city communities. Spanning three levels and 2,460 sq ft, this substantial home offers 5 bedrooms and 5 bathrooms, providing plenty of space for a growing family or the potential to reimagine the existing layout to suit your needs. The home features mature landscaping and a massive heated 29'4" x 20'11" garage, offering excellent space for vehicles, storage, hobby shop, or additional flexibility for future plans. The property is zoned R-C2 Residential Contextual One/Two Dwelling, providing a range of redevelopment possibilities. The R-C2 designation allows for contextually sensitive redevelopment of single detached, semi detached and duplex homes, with opportunities for a secondary suite or backyard suite, subject to applicable City of Calgary regulations and approvals. Combined with the generous lot dimensions and inner city location, this property presents significant potential for those looking to renovate, hold, redevelop or create a property tailored to their long term goals. The location is exceptionally convenient, with 16 Avenue’s restaurants, cafes, shops and amenities just minutes away. SAIT is nearby, while the University of Calgary is easily accessible. Quick access to Deerfoot Trail makes commuting throughout Calgary convenient, and downtown is only minutes away. YYC International Airport is also a short drive from the property. Whether you are looking for a spacious home for a large or multi generational family, an investment property with redevelopment potential, or an inner city project to transform, 529 18 Avenue NW offers a rare combination of lot size, existing space, zoning flexibility and location. Opportunities like this in Mount Pleasant do not come along often. (id:52784)
4208, 200 Seton Circle SE
Calgary, Alberta
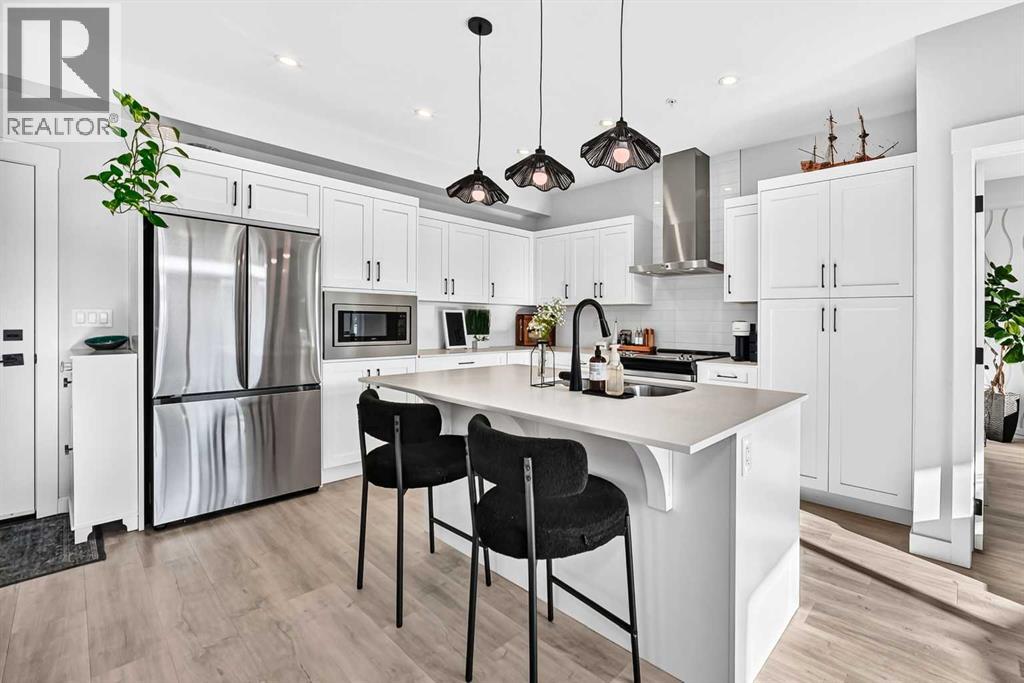
A GREAT LOCATION and a condo with ACTUAL PERSONALITY? Well, NOW WE’RE TALKING! Built in 2022 and kept in seriously good shape, this 2 BEDROOM, 2 BATHROOM home feels fresh, polished and very intentionally put together. The kitchen brings the good stuff with QUARTZ COUNTERS, a generous breakfast bar island, CHIMNEY HOOD FAN and BUILT-IN MICROWAVE, all opening into a bright living and dining space where accent paint, wall sconces and carefully chosen details add just the right amount of personality. The WALL-MOUNTED A/C UNIT takes care of Calgary’s hotter days, and the WEST-FACING BALCONY gives you a spot for evening sun, a BBQ and whatever version of unwinding the day calls for.The PRIMARY BEDROOM carries that same energy with a wallpaper feature wall, CEILING FAN and WALK-IN CLOSET, but the ENSUITE is where this place starts showing off a little. A LONG DOUBLE-SINK VANITY gives you real counter space, the TILE-AND-GLASS SHOWER brings the finish level up another notch, and the wallpaper detail adds just enough personality to make the whole room feel considered. The SECOND BEDROOM AND FULL BATH give you space for guests, a home office, a roommate or a hobby that has officially outgrown the dining table.Downstairs, you’ve got TITLED HEATED UNDERGROUND PARKING, assigned storage and—arguably one of the most useful building perks—a DOG WASH. Then there’s the location. Directly across the road: GREEN SPACE, WALKING PATHS, a PUMP TRACK, DOG PARK and BASKETBALL COURTS. One block one way gets you a playground, toboggan hill and picnic area; one block the other gets you a pond and more pathways. SOUTH HEALTH CAMPUS and the YMCA are five minutes away, Seton’s shopping, restaurants and movie theatre are roughly three minutes down the road, and access to Highway 2 is just around the corner. IT’S TIME TO PUT THIS ONE ON YOUR SHORTLIST AND SEE IT FOR YOURSELF. (id:52784)
149 Rockborough Green NW
Calgary, Alberta
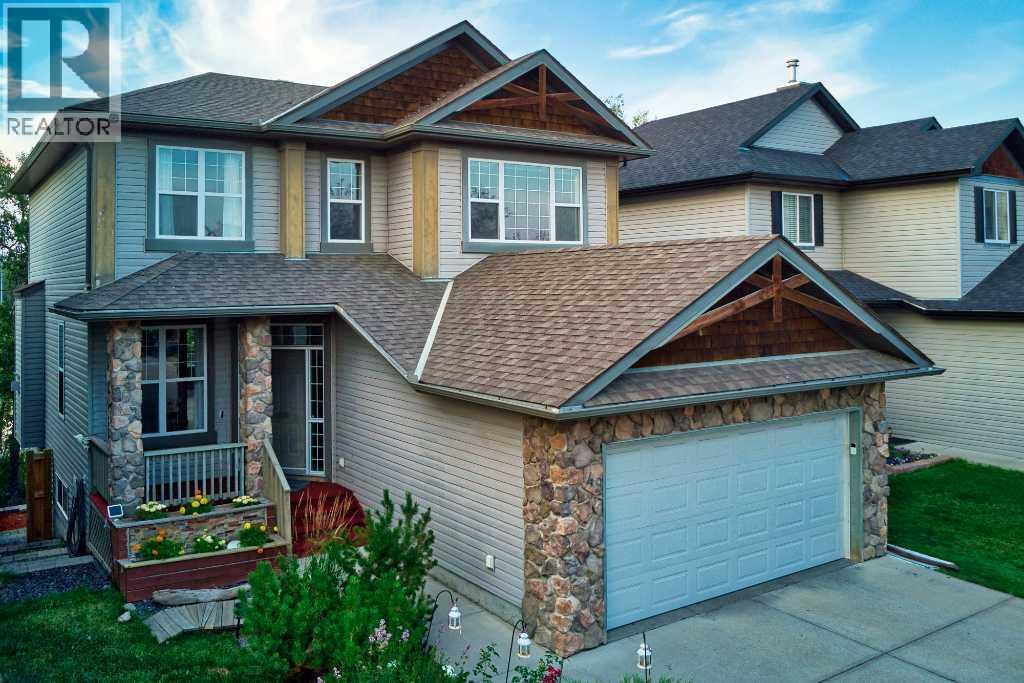
Most house hunting involves looking out a back window to see exactly what your neighbor is watching on TV. Your home at Rockborough Green politely declines that suburban staring contest. Instead of a typical fenced-in fishbowl, your backyard perimeter gives way to dense foliage, mature trees, and a quiet wetland. It is the rare kind of property that makes you entirely forget you live in a major city the second you drop your keys on the counter. Massive windows on all 3 levels and both a full width upper deck and lower patio take full advantage of the idyllic setting of this Stepper built home.Mornings here require zero caffeine-deprived problem-solving. The walk-through pantry acts as a direct tunnel from the garage mudroom to the kitchen, meaning you will never lug heavy grocery bags through the living room again. Durable real granite counters are fully prepared to handle the absolute chaos of Sunday meal prep. Upstairs, the bonus room easily absorbs the heavy audio of an action movie without interrupting the quiet dinner party happening on the main floor. The primary suite commands significant above-grade square footage, providing a massive upper retreat where your morning view is strictly a leafy canopy.Downstairs, the fully finished walkout level adds a substantial separate footprint that completely rewrites the script on basement living. Forget subterranean gloom. Huge rear windows pull the natural backdrop right inside, creating a sprawling secondary lounge that flows straight out into the yard.The sheer scale of the secondary bedrooms and the sprawling lower level act as an architectural blank check. With continuous hard surface flooring already handling the heavy foot traffic, you are looking at highly functional rooms that simply need your specific furniture plot. It is an impressive amount of highly usable space, waiting for your home office, a serious library, or a dedicated guest wing.Having a wetland right off your back deck is a massive win, bu t the Rocky Ridge amenities completely seal the deal. A discrete gate on your back fence opens directly onto the trail, turning morning dog walks into a leafy stroll rather than a concrete chore. When the mood strikes, the massive Shane Homes YMCA, local tennis / pickleball courts are waiting just around the corner to handle your sudden athletic ambitions. Excellent local shopping keeps your weekly errand radius wonderfully small, and quick access to Crowchild, Stoney Tr or the Tuscany CTrain station ensures your commute stays highly predictable.Your spot by the water is waiting. (id:52784)
5608 Rundlehorn Drive NE
Calgary, Alberta
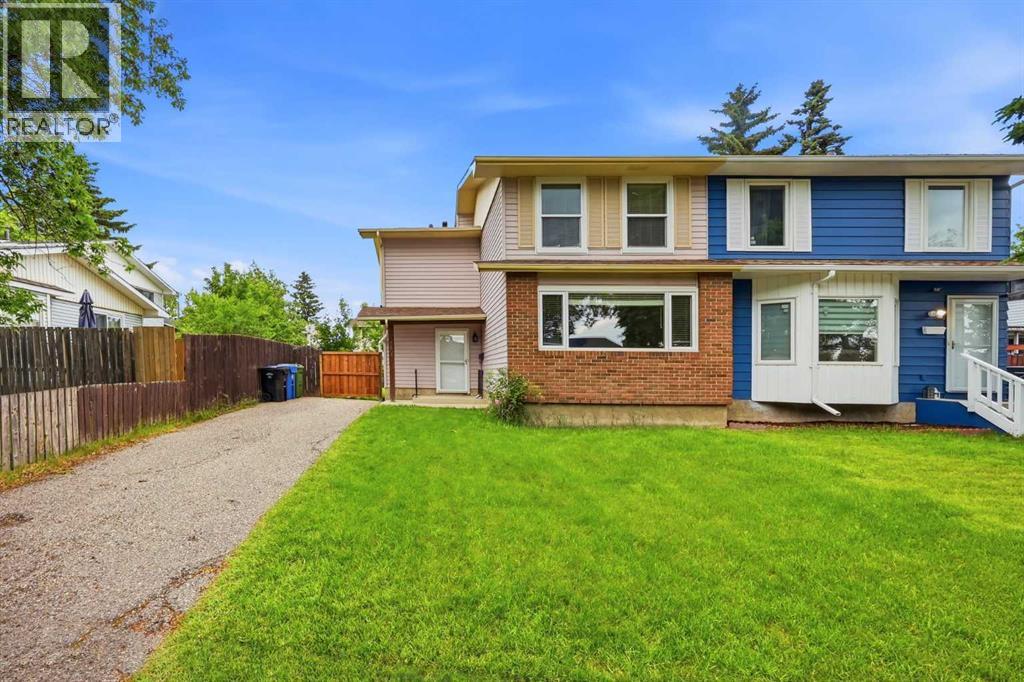
Beautifully Updated Semi-Detached Home in Desirable Pineridge! Welcome to this move-in-ready semi-detached home located in the established community of Pineridge in NE Calgary. Offering 1786 sq/ft of living space with 3 bedrooms, 2.5 bathrooms, and a fully developed basement, this home combines comfort, functionality, and exceptional value. The bright and inviting main floor features brand-new luxury vinyl flooring, fresh paint throughout, and a spacious layout that's perfect for both everyday living and entertaining. The kitchen is equipped with newer appliances and offers ample cabinet and counter space. The renovated bathrooms showcase new vanities, new toilets, and modern finishes, adding a fresh, contemporary touch. Upstairs, you'll find three generously sized bedrooms and a well-appointed bathroom, making it an ideal home for families. The fully finished basement provides a huge recreation room, a den/flex room that can be used as a guest bedroom or home office, and a full bathroom, offering plenty of additional living space for your family's needs. This home has seen numerous valuable upgrades, including: Roof replaced in 2024 with transferable warranty until 2034, All newer vinyl windows, New attic insulation for improved energy efficiency, Fresh paint throughout the entire home, Brand-new luxury vinyl flooring on the main floor and in the bathrooms, Renovated bathrooms with new vanities and toilets, Newer kitchen appliances, Conveniently located close to schools, parks, shopping, public transit, recreation facilities, and with quick access to major roadways, this home offers an excellent opportunity for first-time buyers, growing families, or investors. Don't miss your chance to own this beautifully updated home in one of Northeast Calgary's most established and family-friendly communities. Book your private showing today! (id:52784)
410, 30 Sage Hill Walk NW
Calgary, Alberta
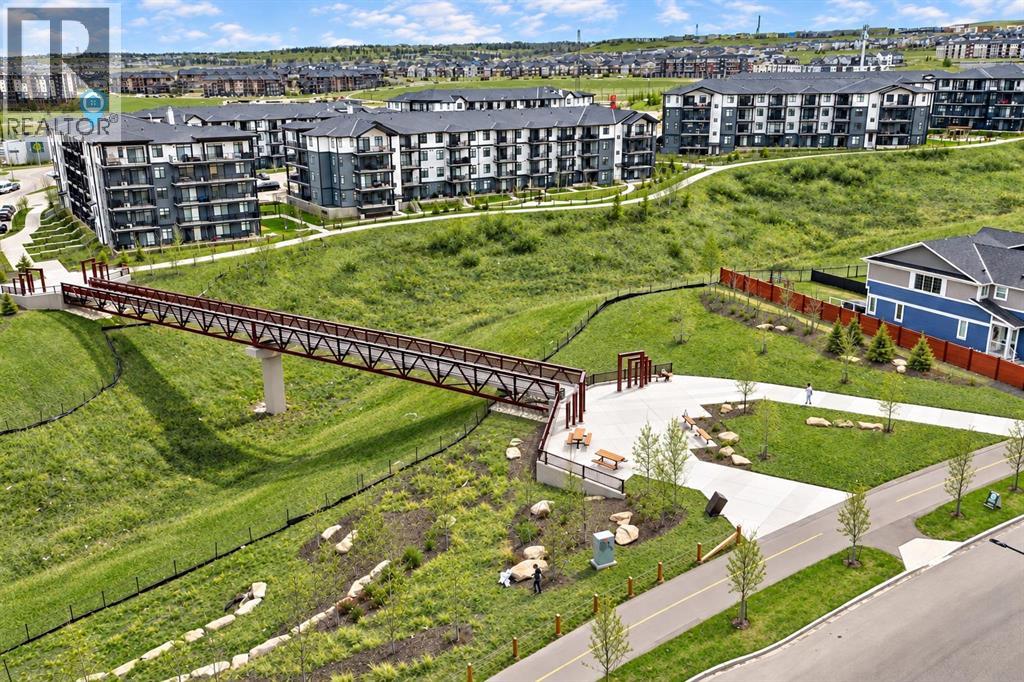
Enjoy the perfect blend of privacy, views, and convenience in this bright and modern 2-bedroom, 2 full bathroom condo, ideally located on the fourth floor with beautiful skyline views. With only one shared wall and bedrooms thoughtfully positioned on opposite sides of the suite, this home offers exceptional privacy—perfect for roommates, guests, or a peaceful retreat.The open-concept layout is filled with natural light, featuring a stylish kitchen with sleek quartz countertops, stainless steel appliances, and a functional breakfast bar that flows seamlessly into the living area. Large windows enhance the bright and airy feel, while the south-facing balcony provides the perfect space to relax and take in the open skyline.The spacious primary bedroom includes a well-appointed 4-piece ensuite, offering comfort and functionality. A second full bathroom, in-suite laundry, and dedicated storage complete this thoughtfully designed home.Future commercial development across the street has been carefully planned to preserve your open views while adding even more convenience to the area. Enjoy a highly walkable location just minutes to multiple Sage Hill shopping centres, including Walmart and T&T Supermarket, along with restaurants, fitness facilities, and everyday essentials. Three nearby bus stops provide easy access to transit, making commuting simple and efficient.Additional features include secure underground parking, extra storage, visitor parking, and a well-maintained building with professional management.Whether you’re a first-time buyer, downsizer, or investor, this is a rare opportunity to own a stylish, low-maintenance home in one of northwest Calgary’s most desirable and growing communities. (id:52784)
246 Cranbrook Square SE
Calgary, Alberta
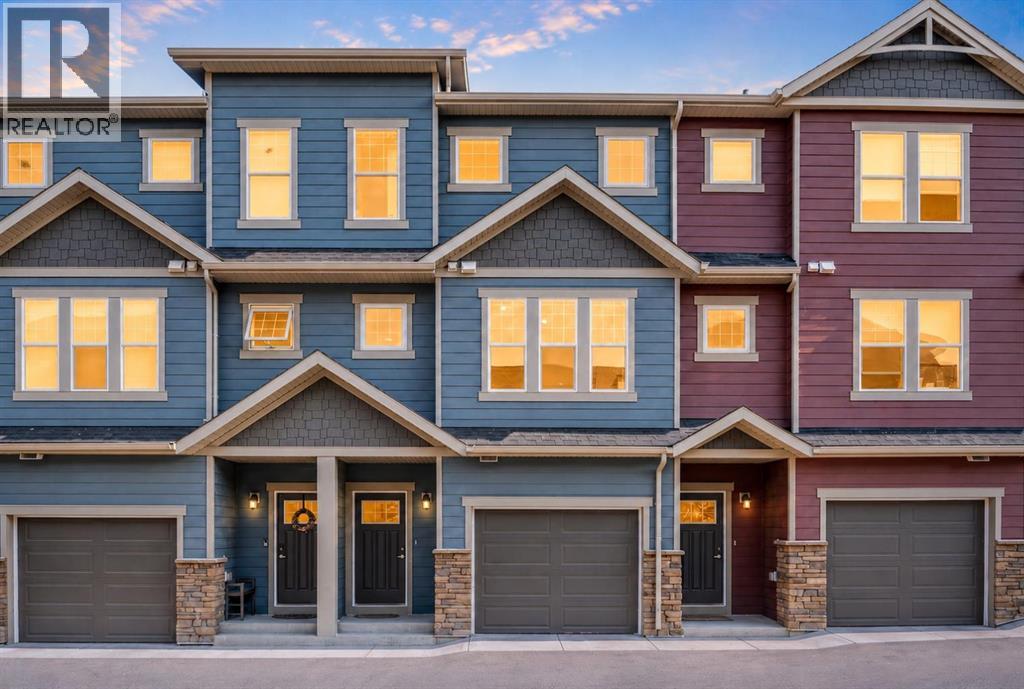
Where nature, natural light, and effortless living come together in Cranston. Welcome to Zen Riverstone West, a rarely available 2020-built three-storey townhome that has never before been offered for sale. Offering over 1,700 sq. ft. of thoughtfully designed living space, a private fenced backyard, attached garage, and uninterrupted green-space views, this home offers the rare feeling of a private retreat while remaining close to everything Calgary has to offer. The inviting entry features 9-foot ceilings, luxury vinyl plank flooring, a welcoming foyer, front closet, and direct access to the oversized single attached garage, complete with a workbench and an impressive 21+ feet of depth. A separate basement door leads to a spacious undeveloped area with nearly 9-foot ceilings and excellent storage potential. Upstairs, natural light fills the bright living room, enhanced by soaring 9'11" ceilings and oversized windows overlooking the green hillside. Sliding glass doors, topped with a transom window, open to your private outdoor sanctuary. A few steps higher, the open-concept kitchen and dining area creates an ideal space for both everyday living and entertaining. The kitchen features quartz countertops, stainless steel appliances, abundant cabinetry, a breakfast bar, and a large pantry, while the generous dining area offers plenty of room for family and guests. A conveniently located half bath is tucked away down a private hallway. The upper level offers two generous bedrooms, each with a four-piece ensuite and spacious walk-in closet. A central laundry area includes a stacked washer and dryer, additional storage, and space for linens and laundry essentials. One bedroom also features a versatile study nook overlooking the green space, perfect for working from home or creating a quiet reading area. Outside, discover a backyard that feels like your own private escape. The fenced yard backs onto a natural hillside with no rear neighbours, providing uninterrupted green v iews, wildlife sightings, walking paths, and a peaceful connection to nature. The deck is ready for summer BBQs, while the complex takes care of mowing the backyard grass, included in the $275.56 monthly condo fee. Cranston offers an exceptional balance of nature and convenience. Enjoy being steps from walking trails, the Bow River, parks, playgrounds, and peaceful green spaces, with schools and convenience stores nearby. The Seton shopping district is only a short drive away, offering virtually every amenity you could need, while quick access to Stoney Trail and Deerfoot Trail makes commuting across Calgary easy. Private backyard. No rear neighbours. Green-space views. Two bedrooms with ensuites. Attached garage. Over 1,700 sqft. of living space. A 2020 build that has never been on the market. Discover the lifestyle waiting for you at Zen Riverstone West. (id:52784)
1117, 333 Taravista Drive NE
Calgary, Alberta
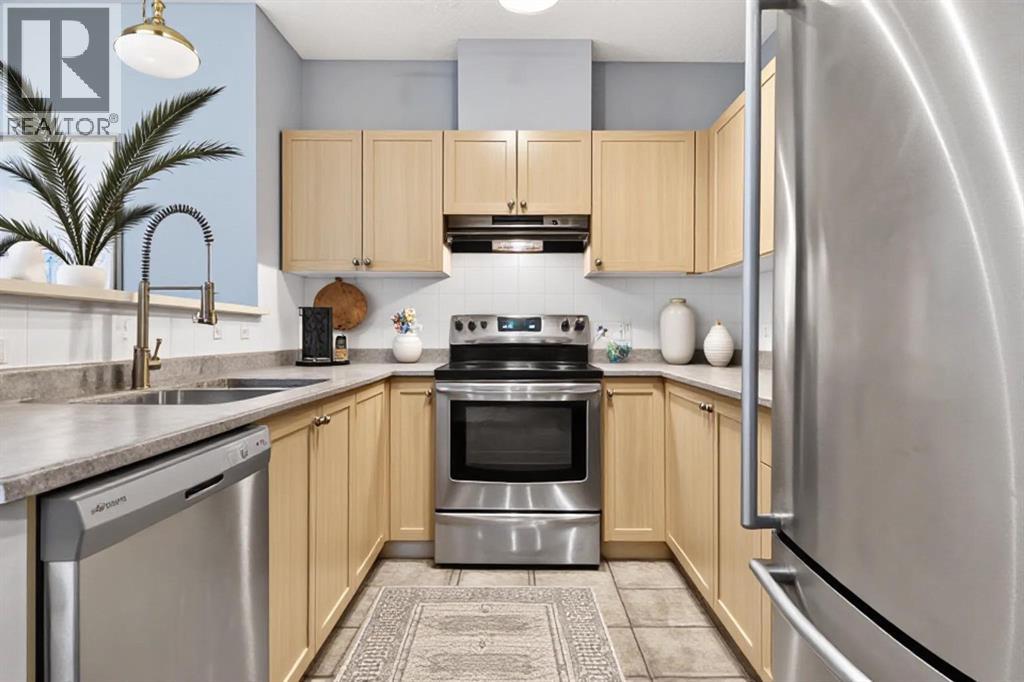
Condo fees that include electricity are hard to find - and this 2-bedroom, 2-bathroom unit at Taralake Junction delivers exactly that. Located on the main floor, this bright and well-maintained property offers 880 sq. ft. of functional living space in the heart of Taradale. Offering a private entrance and southeast-facing patio, creating easy access and a welcoming outdoor space to enjoy your morning coffee or evening relaxation. The open-concept layout is filled with natural light and showcases a spacious living and dining area that flows seamlessly into the kitchen complete with stainless steel appliances. The primary bedroom features a walk-in closet and private 4-piece ensuite, while the second bedroom offers a spacious closet and flexibility for family, guests, or a home office. An additional 4-piece bathroom provides added convenience for visitors. Additional highlights include in-suite laundry with extra storage, underground titled parking, a separate storage unit, and high-speed Telus Fibre Internet availability. Residents also enjoy access to a party room within the complex that can be reserved at no charge for gatherings and special occasions. Perfectly positioned across from a park and surrounded by everyday amenities, this home is just minutes from schools, restaurants, shopping, public transit, major roadways, and Calgary International Airport. Whether you're a first-time home buyer, downsizer, or investor, this move-in-ready Taradale condo offers exceptional value, low-maintenance living, and a location that keeps you connected to everything you need. (id:52784)
963 Nolan Hill Boulevard NW
Calgary, Alberta
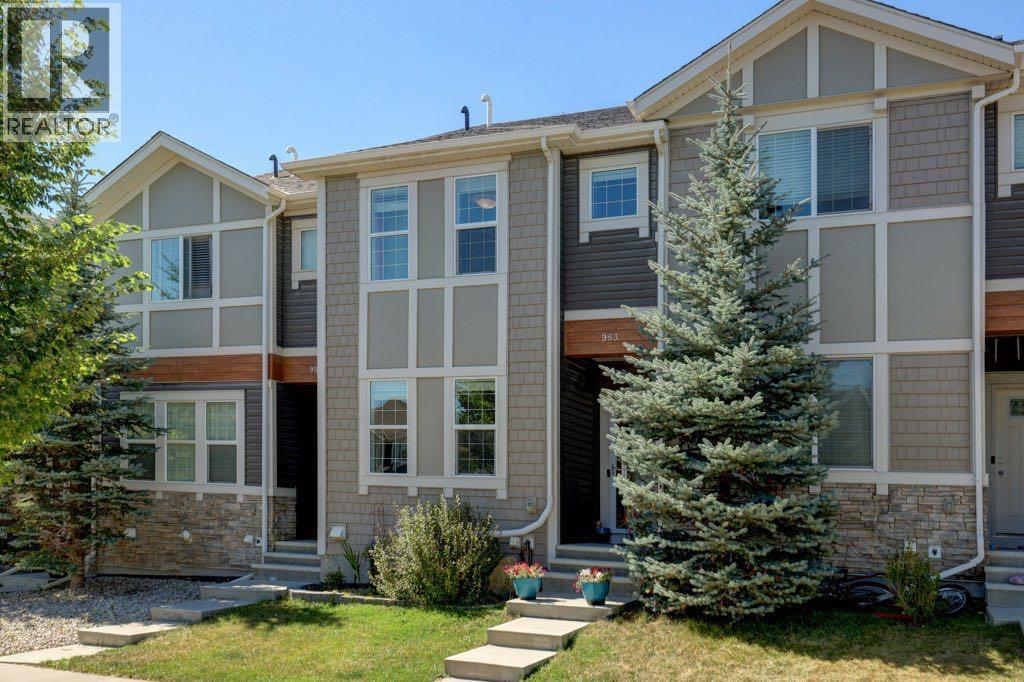
NO CONDO FEES | 2 PRIMARY BEDROOMS WITH ENSUITES | DOUBLE DETACHED GARAGE | FINISHED BASEMENT | PRIVATE YARD | 3 BEDROOMS + 3.5 BATHS | Welcome to this beautifully maintained Nolan Hill townhome with NO CONDO FEES, offering a rare combination of TWO PRIMARY BEDROOMS, a DOUBLE DETACHED GARAGE, a FULLY FINISHED BASEMENT and a private, usable backyard. With 1,351 sq. ft. above grade plus additional finished basement space, this home offers over 1,990 sq. ft. of developed living space. The bright and inviting main floor is designed for comfortable everyday living and entertaining, with smart switches adding modern convenience and functionality. Upstairs, the standout feature of this home awaits: TWO PRIMARY BEDROOMS, each with its own private ensuite bathroom and walk in closet. This rare and highly functional layout offers exceptional privacy and flexibility, perfect for shared ownership, extended family, long term guests, or anyone who values a retreat of their own. The BUILDER FINISHED BASEMENT expands your living space with a spacious recreation room, a third bedroom, a den or flexible office space, and a full bathroom, ideal for guests, teenagers, working from home, or simply having room to spread out. Outside, enjoy a PRIVATE BACKYARD and DOUBLE DETACHED GARAGE, features increasingly difficult to find in newer attached homes, and even rarer without monthly condo fees. ADDITIONAL UPGRADES include a NEW WASHER & DRYER (2026) and a HUMIDIFIER (2024). Nolan Hill is a thriving community with walkable shopping, medical centres, playgrounds and a planned K to 9 School. Don't pass up the opportunity to see this exceptional home. BOOK YOUR SHOWING! (id:52784)
282 Muirfield Crescent
Lyalta, Alberta
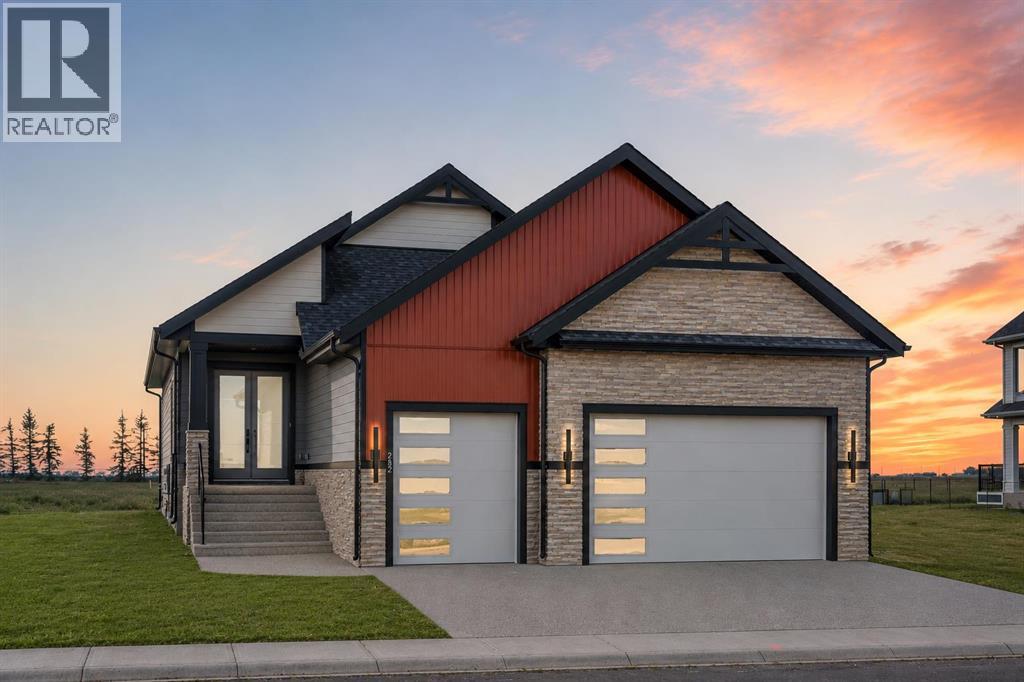
NEW BUILD!! 5 BEDROOMS!! 3 BATHROOMS!! TRIPLE ATTACHED GARAGE WITH 9FT DOORS!! GOLF COMMUNITY!! PREMIUM FINISHES THROUGHOUT!! 3200+ SQFT OF LIVING AREA!! Welcome to this beautifully crafted new build in the prestigious Lakes of Muirfield, offering exceptional design, premium finishes, and an unbeatable golf course community lifestyle. The main floor features a spacious open-concept living room highlighted by a stunning floor-to-ceiling fireplace and premium lighting throughout. The showstopper kitchen is beautifully finished with quartz countertops, stainless steel appliances, a large island, ample cabinetry, and a pantry. The dining area provides direct access to the backyard deck, creating the perfect space for indoor-outdoor living. The main level also offers a luxurious primary bedroom complete with a 5PC ensuite and walk-in closet, a second spacious bedroom, a full 3PC bathroom, and an additional flex room that can easily serve as a third bedroom or home office. The fully developed basement offers incredible additional living space featuring a massive recreation room, a stylish wet bar, three generously sized bedrooms, a full 5PC bathroom, and a dedicated storage area—making it ideal for large families or entertaining guests. Located in the highly sought-after golf community of Lakes of Muirfield in Lyalta, this exceptional home combines thoughtful design, quality craftsmanship, and modern elegance, all just steps from the golf course. A rare opportunity to own a stunning new home in one of the area's most desirable communities. THIS HOME QUALIFY FOR THE FIRST-TIME HOME BUYERS’ GST REBATE, SUBJECT TO ELIGIBILITY REQUIREMENTS! (id:52784)

48 Castleglen Court NE
Calgary, Alberta
Welcome to this spacious and well-maintained 2-storey split home in Castleridge, perfectly situated on an oversized corner lot with a front attached garage. This home offers an ideal floor plan for large or multi-generational families, featuring 7 bedrooms and 3.5 bathrooms. The main floor boasts a bright living room with vaulted wood-finished ceilings, skylights, and an additional family room for extra gathering space. A generous kitchen and dining area make entertaining easy, while a convenient main floor bedroom/office with a full bath is perfect for guests or elderly family members. Upstairs you’ll find 3 bedrooms, including a renovated primary suite with a private balcony. The separate entrance basement is fully developed with a spacious living area, kitchen, 2 bedrooms, and a full bathroom—ideal as an illegal suite or extended family living. The property is completed with a huge deck, plenty of parking, and a private corner lot location. Don’t miss out on this rare opportunity to own a large family home with income potential in a sought-after NE community. Book your showing today! (id:52784)
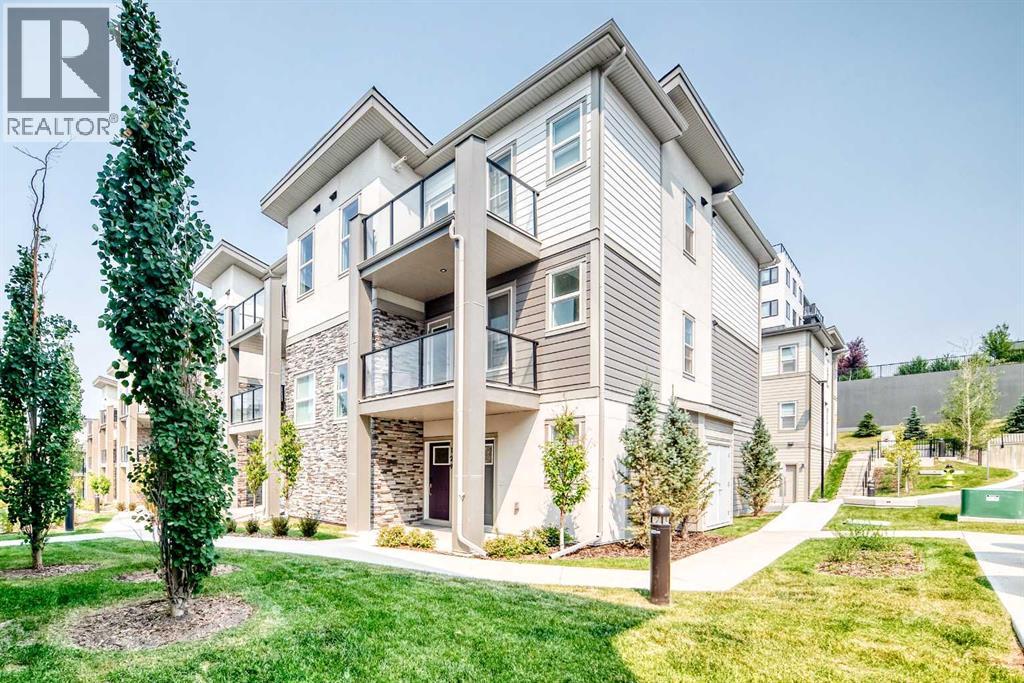
129, 2117 81 Street SW
Calgary, Alberta
Welcome to this well appointed townhome in the sought after community of Springbank Hill, offering over 1,400 sq. ft. of thoughtfully designed living space, low condo fees, and an exceptional west Calgary location. Whether you're a first-time buyer, investor, professional, or looking to downsize, this home offers an outstanding combination of comfort and convenience.The bright, open concept main level is designed for everyday living and entertaining, featuring large windows, a contemporary kitchen with sleek cabinetry, a generous island, and a walk-in pantry. Step out onto the private balcony to enjoy your morning coffee or fire up the BBQ on warm summer evenings.Both bedrooms are spacious enough to comfortably fit king-sized furniture, making the layout ideal for roommates, guests, or those needing extra room for a home office. On the entry level, a flexible bonus space provides the perfect spot for a home gym, office, reading nook, or additional sitting area. An attached single garage and extra storage complete the package.The exterior combines Hardie board, stone, and stucco for lasting curb appeal and durability, while the professionally managed complex offers a low maintenance lifestyle with affordable condo fees.Just minutes from Aspen Landing, Westhills, Signal Hill Centre, the 69 Street LRT, parks, pathways, transit, and some of Calgary's top-rated schools, this location delivers outstanding access to shopping, recreation, and commuting routes. If you're searching for a move-in-ready home with modern finishes, flexible living space, and excellent investment potential, this Springbank Hill townhome deserves a closer look. (id:52784)
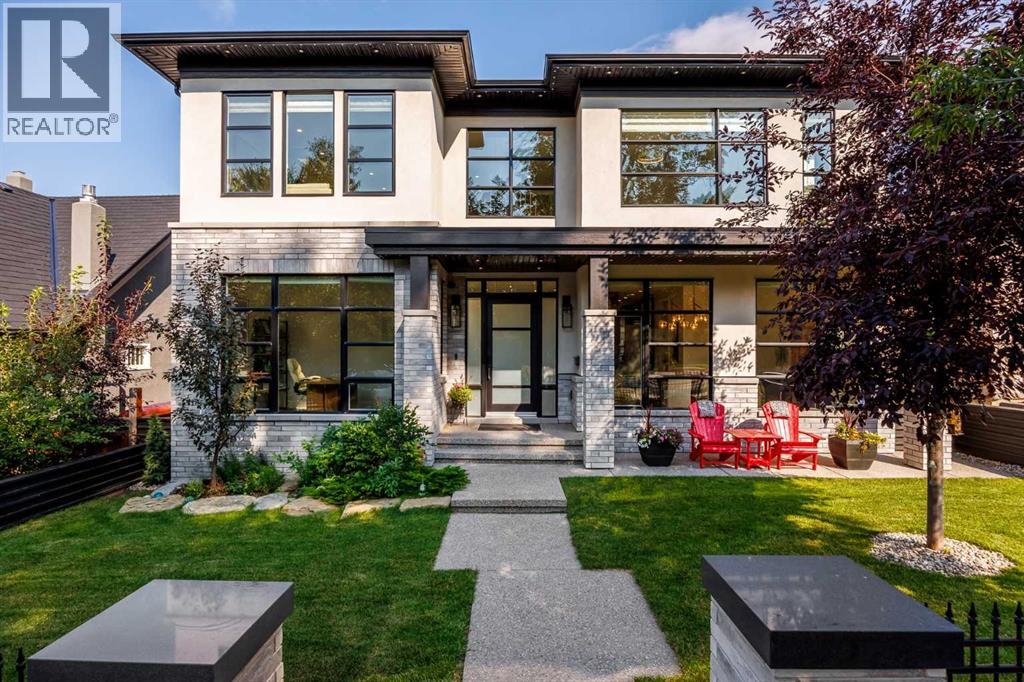
1414 Scotland Street SW
Calgary, Alberta
There are houses that impress, and there are homes that change your pace the moment you walk through the front door. Set high on one of Scarboro’s most distinguished streets, this custom Paul Lavoie-designed residence was built by its builder as his own home, with an exceptional level of care evident throughout. More than anything, the home possesses something difficult to design and impossible to fake: an extraordinary sense of calm. Natural light pours into nearly every room, mature trees soften the outlooks, and underground power lines leave the skyline beautifully uncluttered, allowing the architecture and sweeping downtown views to take centre stage. Inside, generous proportions and beautifully executed millwork create a sense of quiet confidence, while rare details such as soaring 9-foot solid interior doors speak to the calibre of the home without making it feel showy. The kitchen is designed equally for everyday life and entertaining, with Fulgor appliances and a remarkable butler’s pantry that functions as a true second kitchen with its own stove, microwave, dishwasher, sink, preparation space and storage, allowing gatherings to unfold effortlessly while the main kitchen remains composed. Expansive windows and thoughtful sightlines create a strong connection between rooms, while the home’s scale is balanced by spaces that remain warm and highly livable. Upstairs, the primary suite feels like a private retreat, with sweeping downtown views, a gas fireplace and an extraordinary walk-in dressing room larger than many bedrooms. Throughout the home, the craftsmanship is evident in the millwork, proportions, materials and finishes, creating a residence that feels substantial yet serene. Outside, mature landscaping provides privacy and a beautiful natural backdrop, while the elevated position captures the views that make this property so distinctive. Opportunities to own a modern home of this calibre are exceptionally rare. This is more than an extraordinary resid ence - it is one of those rare homes that feels every bit as special to live in as it is to look at. (id:52784)
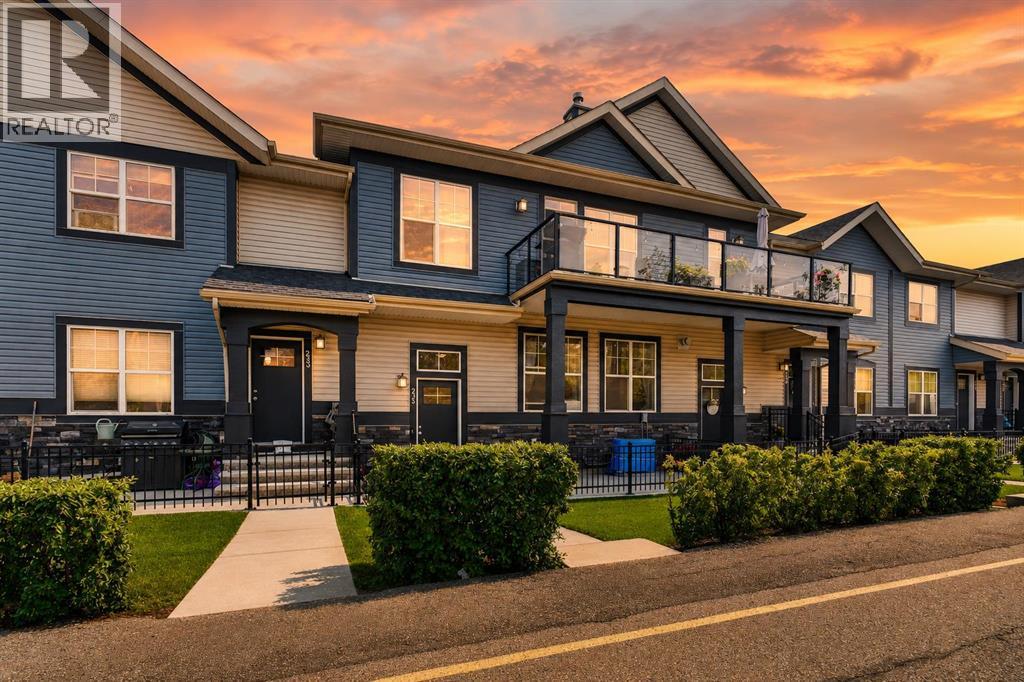
235 Mckenzie Towne Link SE
Calgary, Alberta
Welcome to effortless living in Mosaic Mirage, where low-maintenance living meets one of Calgary's most sought-after communities. This beautiful townhome offers the perfect balance of comfort, style, and convenience, making it an excellent opportunity for those looking to simplify without sacrificing lifestyle.Living here is about more than just the home. Enjoy morning walks around nearby ponds, miles of scenic pathways, beautifully maintained parks, and the charm of McKenzie Towne's vibrant High Street, where cafés, restaurants, grocery shopping, boutique shops, and everyday essentials are all just minutes away. Designed with walkability and community in mind, McKenzie Towne has earned a reputation as one of Calgary's most welcoming neighbourhoods, offering a rare blend of convenience, green space, and a true sense of connection.Whether you're looking to spend less time on maintenance, enjoy the ease of having amenities close by, or simply become part of a friendly community where neighbours still know each other, this home offers a lifestyle that's becoming increasingly difficult to find. Don't miss your opportunity to make it yours. (id:52784)
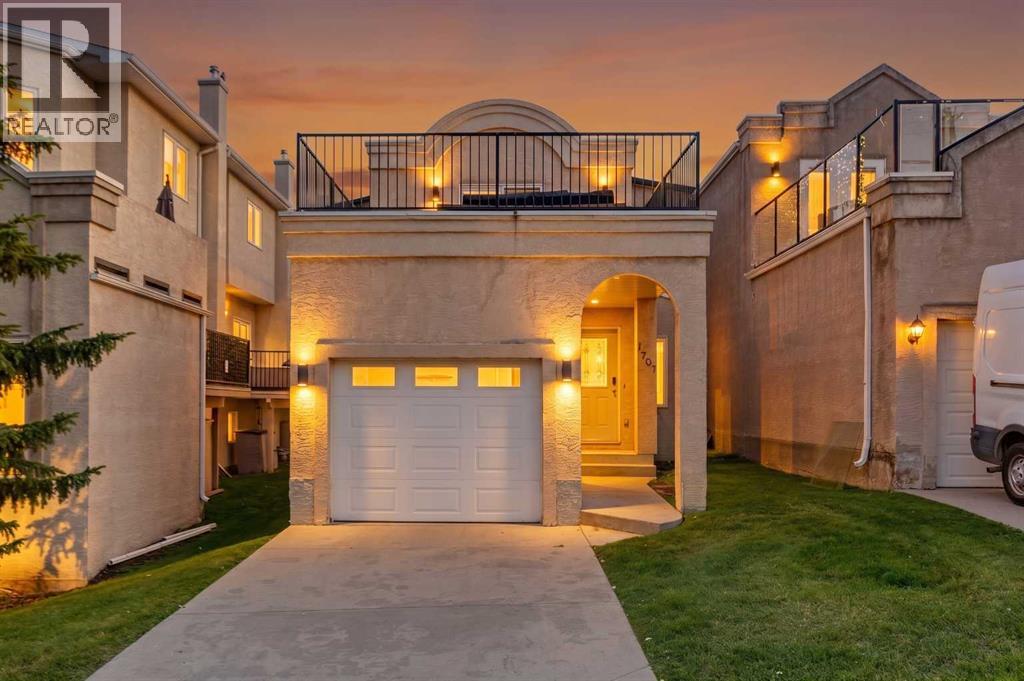
1707 23 Avenue SW
Calgary, Alberta
HOME SWEET HOME! CALLING ALL BUYERS AND INVESTORS! This is your RARE and INCREDIBLE OPPORTUNITY to live Inner-city in this stunning, contemporary detached 2 storey home in trendy Bankview! PROPERTY HAS OPERATED AS AN AIRBNB SO FURNITURE CAN BE NEGOTIABLE. This extraordinary home offers 2 PRIMARY bedrooms EACH WITH AN ENSUITE AND WALK IN CLOSET (Ideal for privacy/roommate). The fully developed basement has an open concept studio style Bedroom/Family Room and Full Bathroom. The single attached garage in drywalled and insulated with an amazing HUGE ROOFTOP 20’ x 18’ PATIO above. There is 1,590+ SQFT of magnificently modern living space throughout. Upgrades include a NEW CENTRAL AIR CONDITIONER, NEW FURNACE, NEW HOT WATER TANK, NEW HEPPA FILTER, NEW HUMIDIFIER, FRESH PAINT, NEWER CARPET,NEW BLOW IN INSULATION IN ATTIC and RE-SHEETING AND SEALING OF UPPER DECK! Heading inside you will be blown away by the flawless open concept floor plan offering gleaming hardwood flooring and stylish finishing’s throughout. The main floor offers a spacious sun-drenched living room that’s perfectly complimented by a cozy gas fireplace with access the back patio, formal dining area, large foyer and the gourmet chef’s kitchen highlighted by trendy RED cabinets, granite countertops (with island and convenient breakfast bar), premium stainless steel appliances and tons of cupboard space. Upstairs offers an excellent layout with two primary bedrooms both with ensuite bathrooms and walk in closets. The 2nd primary bedroom offers a lot of flexibility as a guest room, home office or additional retreat with access to the ROOFTOP PATIO. The ROOFTOP PATIO is one of the highlights of the home offering you the ideal space to relax or entertain guests while taking in some of the BEST VIEWS you can find. You won’t be able to find a better spot to enjoy the Stampede Fireworks. Downstairs, you will find the fully developed basement with an additional 4 piece bathroom, laundry room, tons of storag e space and a recreation room that is perfect for entertaining or for additional space for your guests. The recent mechanical upgrades make the home more energy efficient. Outside offers an attached garage, extra driveway parking and a spacious backyard with a ground level patio. This property is Ideal for those looking for maintenance-free living as yard maintenance and snow removal is included in Bareland condo fees. Condo Board is open to you building both a fence and dog run. THIS DREAM LOCATION perfectly situated next to a park and tennis courts, just steps from all of the hot spots on 17th Ave and in Downtown Calgary. Enjoy Inner city living at its best near parks, shopping, gyms, restaurants, coffee shops, off leash dog parks, schools, public transportation, major roadways and more. MUST VIEW! Book your PRIVATE VIEWING of this GEM today! (id:52784)
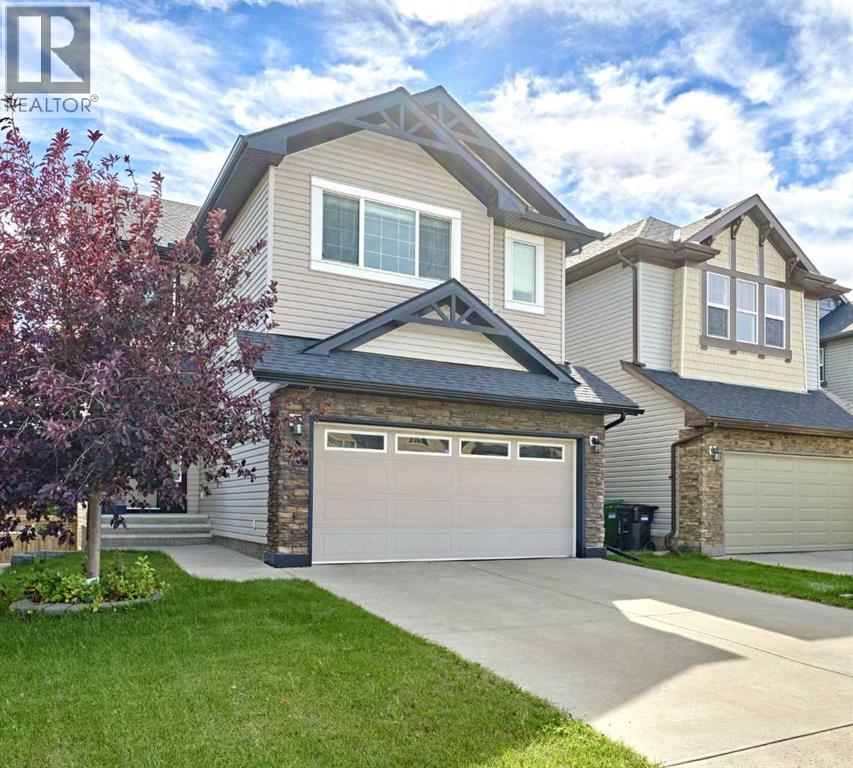
507 Panatella Square NW
Calgary, Alberta
Stunning two storey home with a fully developed WALKOUT basement in the much-desired NW community of Panorama Hills. This home exemplifies a true pride of ownership. Close to all amenities including shopping, schools, public transportation with easy access to major roadways. Home Offers Excellent Curb Appeal. Sleek hardwood flooring throughout the main & upper floor. Open concept main floor with tons of natural light through out. 9' ceilings on main. Bright living room w/cozy corner gas fireplace, Gourmet kitchen w/Granite countertops, raised breakfast bar, upgraded cabinetry, all Stainless-Steel appliances package and walk-through pantry. Eating area which can accommodate most dining room sets which also includes access to the SOUTH facing deck which spans the entire width of the home. Open-riser stairs lead to the upper level. Spacious bonus room, fantastic space for all those family movie nights. Primary master bedroom is a true retreat, offering walk-in closet and 5pc En-suite with double vanity, corner soaker tub for relaxing and separate shower. Additional 2 good sized bedrooms with 4pc Full bathroom. Convenient laundry room with recently replaced washer and dryer, complete on the upper level. Fully developed WALKOUT basement includes a 4th bedroom which is highlighted with inviting French doors, could easily be converted into your home office. Another 4pc full bathroom w/in floor heating. And enormous recreation/family room. From there you have access to the concrete patio where you can enjoy your fully fenced and landscaped yard. This move-in ready home comes with a comprehensive list of recently completed UPGRADES. Including: New shingled roof/eavestrough/downspout (2025); Upgraded maple hard wood flooring through on main & upper level; A/C (2022); Hot water tank (2022); Kitchen appliances: Fridge, Dishwasher & Hood fan all replaced (2023/2024); Washer and Dryer replaced (2023); Ethernet hardwired throughout the whole house; New light fixtures & tons of po t light adding in the house. Great location within walking distance to new high school. Easy Access to Major Routes, just a couple of blocks away from green space with walking path. Do not miss out on this exceptional opportunity. Act quick as it will not last long. Call today to book your private viewing before its gone!! (id:52784)
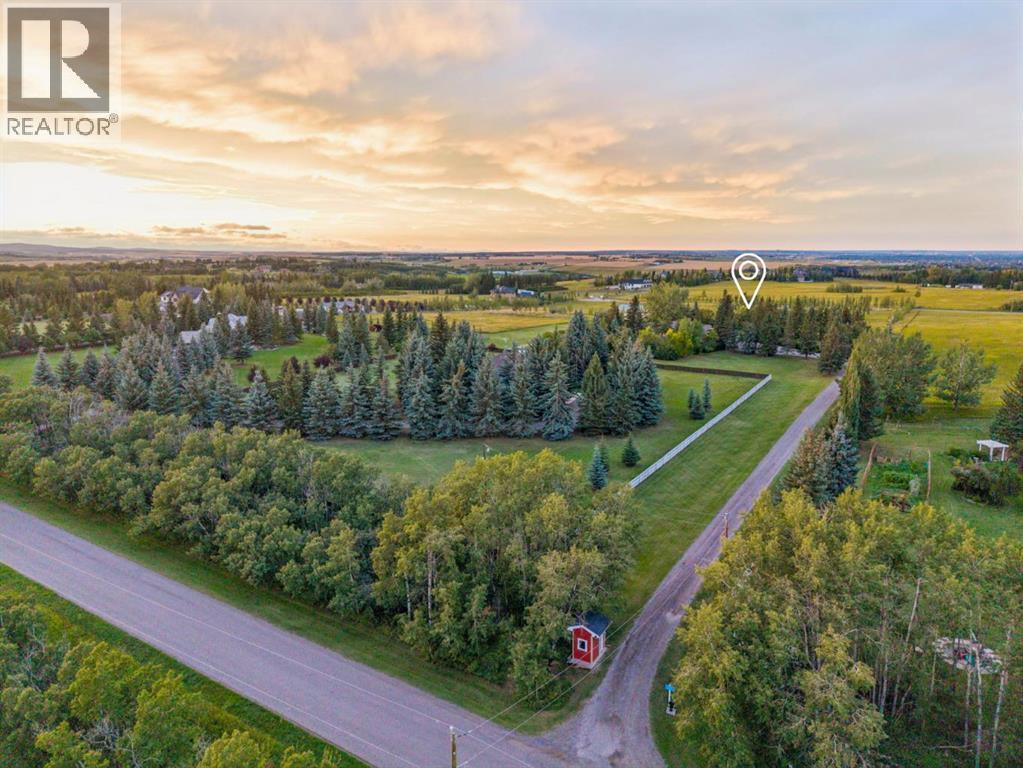
80042 210 Avenue W
Rural Foothills County, Alberta
Maybe you've thought about acreage living before, but then reality sets in. The kids' schools are in the city. So are your friends, work and everything else that keeps you close. How much of that are you willing to leave behind for more space? How about none of it. Here, you can live on 4.67 acres and still have Uber pull up at your door. Once you’re home, life tends to spill outdoors. At the centre of the west-facing yard is a gas-heated semi-inground pool that has a way of turning your place into THE house for summer weekends. A wooden deck wraps around the pool’s edge, bookended by a covered gazebo and fire table with front-row seats to the water and a dedicated lounging area at the opposite end. From the pool, your view stretches across flat, untouched land, leaving room to dream up the things that simply don't fit on a city lot. And among it all sits a sprawling 3,200 sq. ft. bungalow with unmistakable ranch character, where the sense of openness carries indoors. The main living area holds two distinct sitting spaces beneath a vaulted natural wood ceiling and exposed beams. Floor-to-ceiling windows stretch across nearly an entire wall, bringing the outdoors into view, while the stone-faced wood-burning fireplace creates the backdrop for Christmas trees and stockings come December. All four bedrooms sit on the main floor. Three secondary bedrooms are proportioned for more than just a bed, and the primary suite takes that further still. A king-sized bed only begins to fill the space, while large windows keep the yard's play structure comfortably within view, and a beautifully renovated ensuite finishes the space.Across the home, away from the bedrooms, daily life gathers around the kitchen, breakfast nook and adjoining dining room. Granite counters, updated appliances and a high-end Wolf range anchor the kitchen, while a renovated mudroom and laundry deliver the storage that acreage living always demands.And when 3,200 sq. ft. above grade somehow isn't enou gh, the lower level adds a wet bar, games room, hobby space, den, full bathroom, cold room and no shortage of storage. Outside, an oversized heated triple garage with epoxy floors and workspace is joined by a separate detached garage, creating plenty of room for equipment, projects and everything country living tends to accumulate. Even the recently redone rubber walkways along the home are built for practicality, giving you a durable, low-maintenance way to move around the property through every season. In the end, acreage living really comes down to three things: the right piece of land, the right house, and a location that doesn't ask you to give up the life you already have. Finding all three this close to Calgary isn't easy, but if you follow the country roads, and watch for the little red bus shelter at the end of the driveway, that’s your sign you’ve found it. (id:52784)
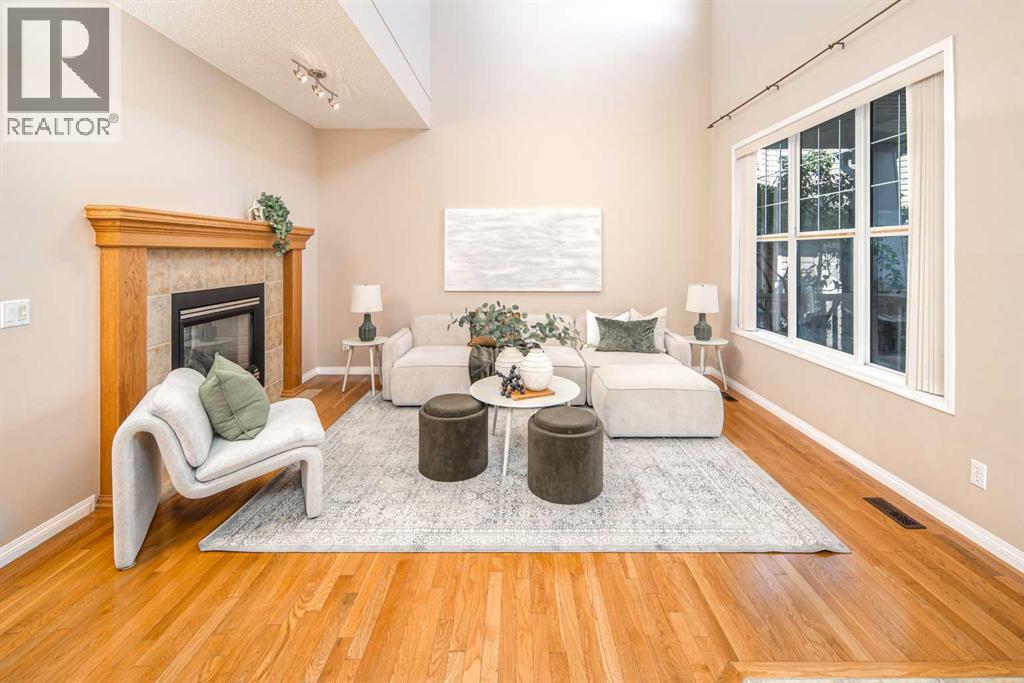
66 Royal Oak Grove NW
Calgary, Alberta
Open House Saturday, September 27, 1:30-4:00. Huge price reduction!!! Rare find in Royal Oak! Situated on a massive 10,000 sq. ft. lot, this beautifully maintained 4-bedroom home offers over 3,500 sq. ft. of developed living space, a fully finished walkout basement, a sunny southwest-facing backyard, and beautiful mountain views from the Master bedroom. Ideally located on a quiet street beside greenspace, this home offers exceptional privacy surrounded by matured tall trees, luxurious space for kids’ play, and a wonderful setting for family living. The bright main floor features an impressive 17-foot open-to-above living room with a double-sided gas fireplace connecting to the spacious family room with custom built-ins. Rich oak hardwood and tile flooring run throughout the home with no carpet, while oversized windows fill the space with natural light. The spacious kitchen offers top quality Italian granite countertops, a large central island, stainless steel appliances, ample cabinetry, and a large window overlooking the backyard. The breakfast nook features three sides floor-to-ceiling windows and direct access to the maintenance-free deck with tinted glass railings (for further privacy) and a gas BBQ hookup. A private office, large pantry, laundry room with sink, and 2-piece powder room complete the main level. Upstairs offers three generously sized bedrooms, a loft, and two full bathrooms. The spacious primary retreat features a mountain-view sitting area, walk-in closet, and luxurious 5-piece ensuite with dual vanities, walk-in shower, corner soaker tub, and beautiful west-facing views. Two additional bedrooms feature walk-in closets. A built-in desk with bookshelves offers a quiet study area. The fully finished walkout basement offers 9-foot ceilings, a bright living area, large fourth bedroom, 3-piece bathroom, and a versatile flex room ideal for a gym, workshop, hobby room, or storage. Roof (2021),attic and garage insulation(2022)Two furnace motors and contr ol panels (2023)The expansive southwest-facing backyard provides plenty of space for children, pets, and entertaining, while the oversized insulated double garage offers excellent storage. Enjoy parks, pathways, ravine trails, schools, shopping, the Rocky Ridge YMCA, Tuscany C-Train Station, Crowchild Trail, and Stoney Trail nearby. (id:52784)
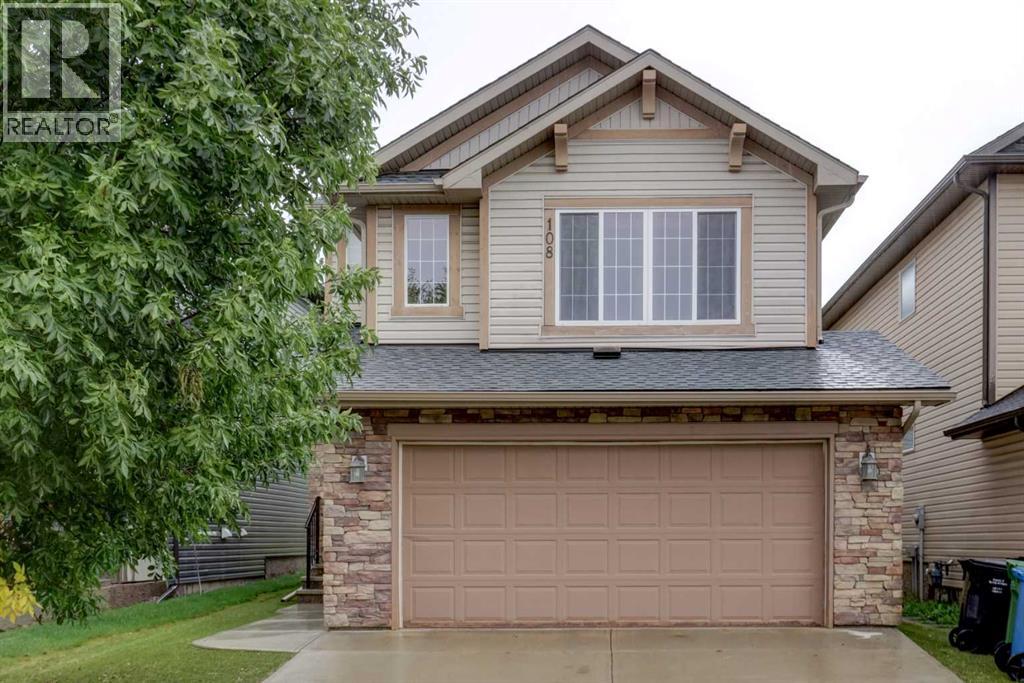
108 Kinlea Link NW
Calgary, Alberta
OPEN HOUSE: SATURDAY OCT 03 FROM 11:00 - 1:00 PM. Welcome to this meticulously maintained, smoke-free home situated in a quiet, family-friendly neighborhood. The main level features high ceilings and a spacious open-concept layout complete with a cozy gas fireplace, a walk-in pantry, a main-level half-bath, a foyer walk-in closet, and a stunning kitchen finished with hardwood flooring and granite countertops. Upstairs, you will find a bright bonus room, an upper-level laundry room for everyday convenience alongside three bedrooms, including a generous primary suite with a walk-in closet and a 4-piece ensuite featuring a separate shower and soaking tub. A full 4-piece bathroom serves the additional bedrooms. The fully developed basement (2022) adds versatile living space with a huge recreation room for entertaining and a cozy den suitable for a home office or guest room. Capital upgrades offer complete peace of mind: new asphalt roof shingles (2025), furnace and humidifier (2024) and central A/C (2021). Step outside to an outdoor oasis and unbeatable location. Enjoy a low-maintenance, fully landscaped backyard outfitted with artificial turf, a composite deck, a stamped concrete patio, and a built-in gas line for summer BBQing. Located just steps from a playground and within walking distance of Creekside Shopping Centre and Sage Hill Crossing (groceries, dining, daycares), with the newly approved K–5 Kincora school coming in 2029–2030. (32617480) (id:52784)
242 Greystone Boulevard
Cochrane, Alberta
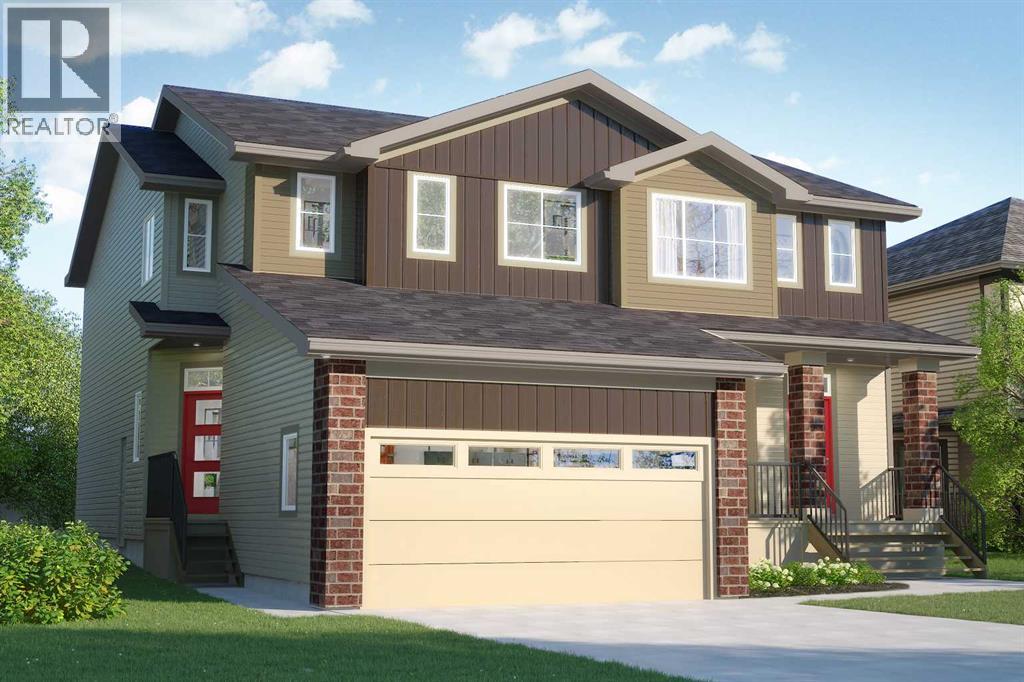
** Open House at Show Home - 78 Agate Road, Cochrane - October 11th 1-6pm ** Eligible First Time Buyers Save 5% with new government GST rebate ** Welcome to this beautifully crafted duplex - Landon model by Rohit Homes, situated in the vibrant and rapidly growing community of Greystone in Cochrane. This home is an excellent fit for families, first-time buyers, or anyone looking to right-size without compromising on style or versatility. Offering 3 bedrooms, 2.5 bathrooms, and over 1,600 sq. ft. of well-designed living space, this brand-new home features a bright, open-concept main floor with 9' ceilings and a seamless connection between the kitchen, dining, and living areas—ideal for both daily living and entertaining. The contemporary kitchen serves as the focal point, complete with quartz countertops, a central island, and modern cabinetry that blend practicality with sophisticated design. Upstairs, the spacious primary suite includes a private ensuite and generous closet space, complemented by two additional bedrooms and a full bathroom—ideal for kids, guests, or a home office. A convenient upper-floor laundry room adds to the everyday ease of living. An attached front double garage offers convenience and additional storage. Set in the dynamic community of Greystone you'll enjoy quick access to parks, schools, scenic pathways, local amenities, and major routes—making commuting to Calgary or weekend escapes to the mountains a breeze. Don’t miss your chance to live in this stylish and functional quadplex in one of Cochrane's most desirable new neighborhoods—schedule your private showing today! (id:52784)
39 Alexa Close
Rural Rocky View County, Alberta
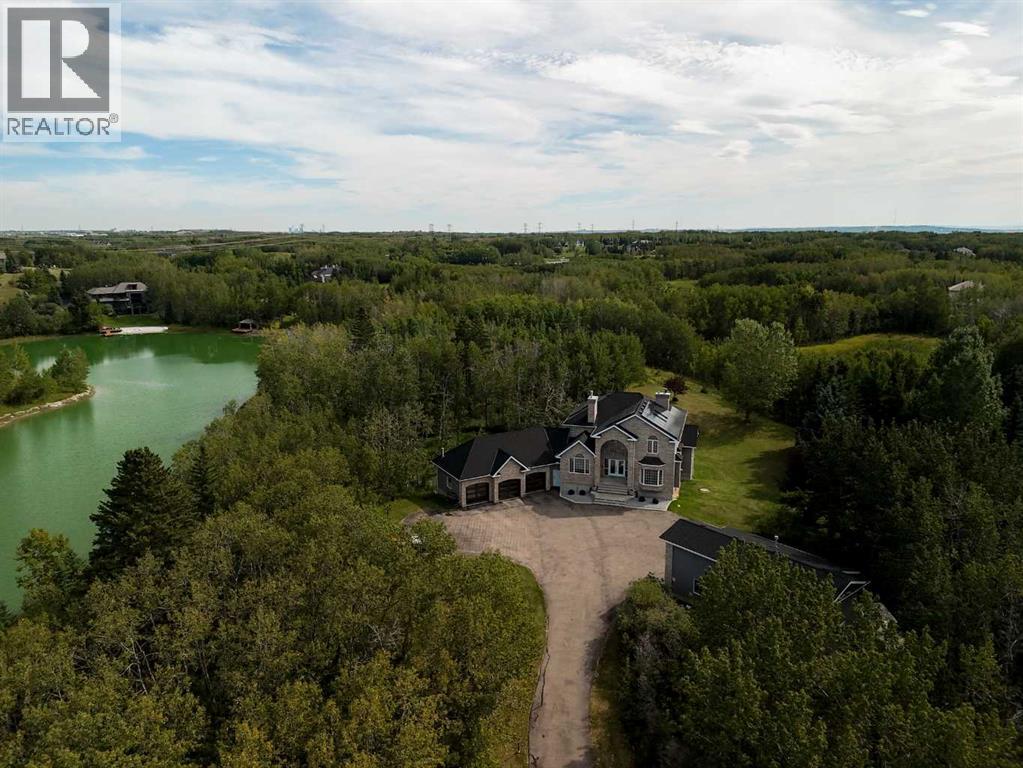
*BE SURE TO WATCH THE CINEMATIC VIDEO TOUR!* There are properties that offer space, and then there are properties offering a true sense of escape. Privately positioned on 2.10 beautifully treed acres in prestigious Church Ranches, 39 Alexa is an exceptional Bearspaw estate offering over 5,000 sq. ft. of developed living space, a coveted southwest-facing backyard, gated entrance, remarkable privacy and access to the community’s private lakes and pathways. Set behind a canopy of mature trees, the property immediately feels removed from the city, yet remains just minutes from Calgary. The expansive grounds capture beautiful afternoon and evening sun while creating a wonderfully private backdrop for outdoor living, entertaining and quiet evenings surrounded by nature. Inside, the home has been thoughtfully enhanced, including an upper level that has been nearly completely renovated with fresh paint, new carpeting and new windows in the Primary Bedroom. The Primary retreat has been transformed with a completely redesigned ensuite and an impressive walk-in closet and dressing room, creating a true sanctuary within the home. Two more bedrooms share space with an additional four-piece bath as well. The main level features a beautifully appointed kitchen with a countertop stove, double wall oven, double dishwasher, Bosch built-in microwave and coffee machine, and Samsung family-hub fridge & freezer,, all accented by an Italian tile backsplash. The main floor is completed with an executive office, living room with custom tiled wall fireplace, spacious laundry room and sunken family room with 2-way, wood burning fireplace. The fully finished, walkout, lower level expands the home’s versatility even further, with heated floors, a bathroom with steam shower, custom wine cellar, separate theatre room and bar area and the ability to create a fourth bedroom - ideal for guests, older children or extended family. For the acreage buyer who values exceptional garage and hobby space, th is property delivers in a way few can. The triple attached garage features floor drains and built-in heaters, and updated garage doors, while the impressive separate shop provides substantial additional space for vehicles, recreational equipment and RV storage, with room to accommodate a future vehicle lift and endless possibilities for the collector, enthusiast or hobbyist. For the energy conscious owner, this home can be taken nearly completely off grid, fitted with 67 solar panels, a Tesla power wall, 2 EV charging stations, built -in Gemstone lighting, full central air conditioning and smart home wiring. Additional long-term value comes from the home’s durable 40-year rubber roofing, while the established landscaping and mature trees provide the privacy and character that can take decades to create. And then there is the lifestyle; canoe, paddle, swim, fish (yes the lake is stocked with fish) and enjoy the private beach at Lake Alexa. This property is truly special! (id:52784)