

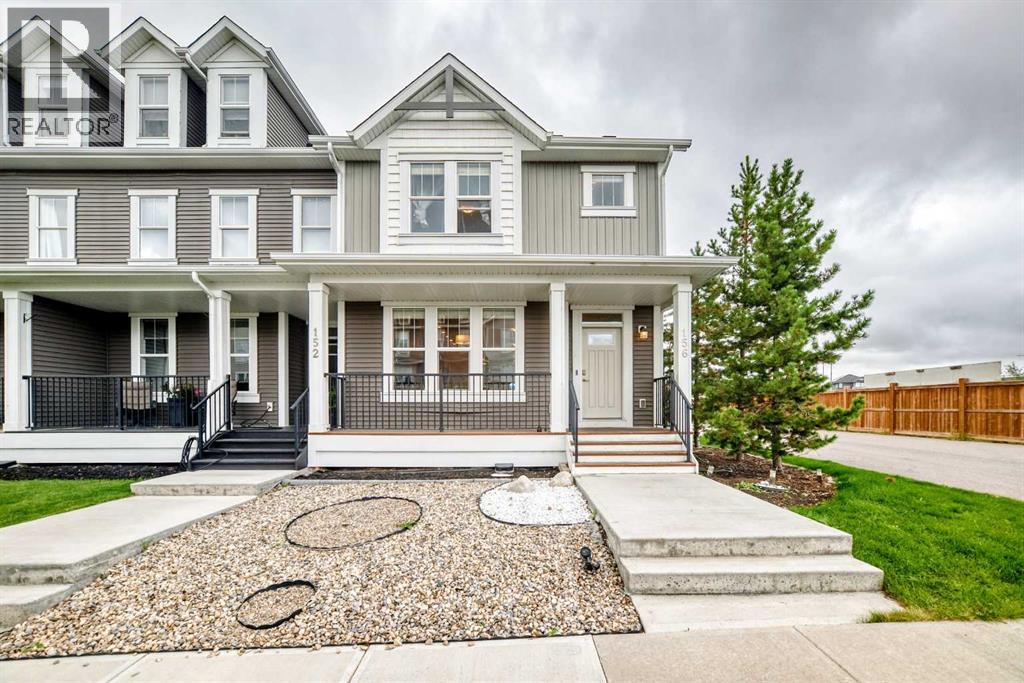
156 South Point Court SW
Airdrie, Alberta
Welcome Home to South Point with this beautiful family friendly incredible lot, LARGE END LOT, END OF THE BLOCK town home, SIDING ONTO THE PAVED LANE WAY, giving EXTRA OPEN space on three sides. The bright modern open design with NO CONDO FEES is in a prime location with quick access to the highway, schools, parks, paths, pond, and off leash area, as well as covered pavilion/picnic/BBQ areas . The kitchen offers a MASSIVE ISLAND featuring quartz countertops, and loads of cabinetry, plus a PANTRY for added storage. Connected to the kitchen is the living room with big bright windows and an electric fire place for cozy evenings. Completing the main floor is the 2 piece powder room, nicely tucked away by the back door. Outside enjoy the WEST FACING back yard with wood deck area protected by the DOUBLE Detached GARAGE, and kids play center safely fenced in on your LOW MAINTENANCE BACK YARD. Upstairs you can enjoy 3 bedrooms, with the Primary boasting a LARGE WALK IN CLOSET and full 4 piece ensuite, as well as another full 4 piece bath down the hall. On the 2nd level, you also have your laundry room complete with washer and dryer conveniently located in the hallway. There is lots of potential in this home with the FULL BASEMENT, adding extra space for storage and a growing family. (id:52784)
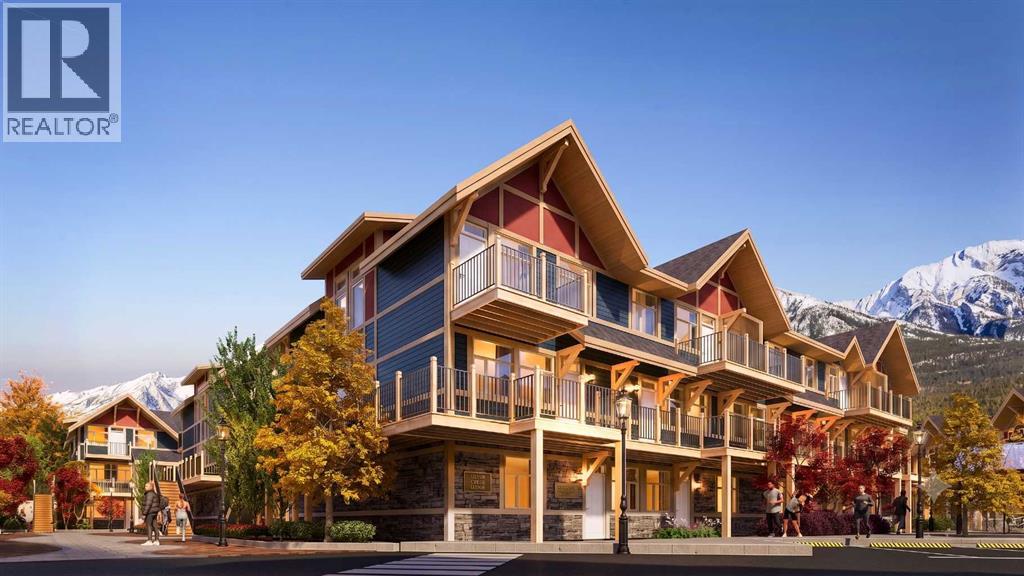
I-207, 950 Harvie Heights Road
Harvie Heights, Alberta
Exceptional investment opportunity in the heart of the Canadian Rockies, where demand for premium mountain accommodations continues to grow - Banff Legacy Resort, ideally located just 5 minutes from Canmore and right by the Banff National Park Gate, offers an exciting opportunity to invest in a brand-new short-term rental property in the spectacular Bow Valley. Its prime location between Banff and Canmore provides easy access to world-class attractions, outdoor adventures, and vibrant communities, creating lasting value for investors. Designed for vacation accommodation and investment use, these residences allow owners to capitalize on the area’s strong tourism market while enjoying personal use when desired. The unique townhouse-style residences, featuring one or two levels and private entrances, offer resort amenities including a secure underground parkade, a hot tub, and two levels of commercial space. This 4-bed, 3-bath residence is just one example of the homes available, with a variety of floor plans, sizes, color choices and price points. With a beautiful interior and attractively priced, Banff Legacy presents a special opportunity to secure a brand-new short-term rental property at exceptional value. Construction is anticipated to begin in September 2026, with possession expected Spring–Fall 2028. Registration is now open for the October Sales Event. Price including 5% GST which GST-registered purchasers may be eligible to defer. Purchasers should obtain independent tax advice. All dimensions, floor plans, renderings, images, specifications, finishes, features, amenities, and other information shown are preliminary and subject to change without notice. Buyers should rely on the purchase agreement, disclosure statement, and approved plans and specifications for definite details. (id:52784)

1103, 250 Sage Valley Road NW
Calgary, Alberta
UPDATED, AIR CONDITIONED & WEST-FACING! This exceptionally well-cared-for 2-bedroom, 1.5-bathroom townhouse in Sage Hill stands out with an impressive list of recent improvements, including new laminate flooring, new carpet, all-new recessed lighting and light fixtures, new Hunter Douglas window coverings, a tankless hot water system, water softener, and air conditioning. Offering over 1,125 sq. ft. of thoughtfully designed living space, this home also features an attached insulated garage plus an additional outdoor driveway, making it an ideal choice for first-time buyers, couples or those looking for comfortable, low-maintenance living. The main level welcomes you with a spacious foyer and an airy, open-concept layout. The kitchen features espresso cabinetry, granite countertops, tiled backsplash and stainless-steel appliances, including a new stainless-steel refrigerator. The adjoining dining area flows naturally into the generous living room, where dimmable recessed lighting creates the perfect ambiance. New laminate flooring runs throughout the main level, while a convenient 2-piece powder room completes the space. Step outside to your private, west-facing covered patio — a wonderful spot to enjoy the afternoon and evening sun. The oversized laundry room is conveniently located on its own level between the main floor and bedrooms. Upstairs, the spacious primary bedroom features an expansive walk-in closet with direct access to the 4-piece bathroom. The second bedroom is generously sized and offers excellent flexibility as a guest room, home office, child's bedroom or gym. Both bathrooms have been enhanced with new bidet-style toilets, adding a modern touch of comfort and convenience. Located in the desirable northwest community of Sage Hill, residents enjoy an abundance of parks, pathways, green spaces, ponds and natural areas, along with convenient access to everyday amenities. Sage Hill Quarter is nearby with grocery, fitness, restaurants, medical services an d more, while Sage Hill Crossing and surrounding shopping centres provide additional retail and dining options. The location also offers easy access to Stoney Trail, Shaganappi Trail and Symons Valley Parkway, making commuting throughout Calgary, heading to the airport or escaping west toward the mountains convenient. A beautifully maintained, extensively updated home offering exceptional value, modern comfort and a fantastic Sage Hill location. Book your private showing today! (id:52784)
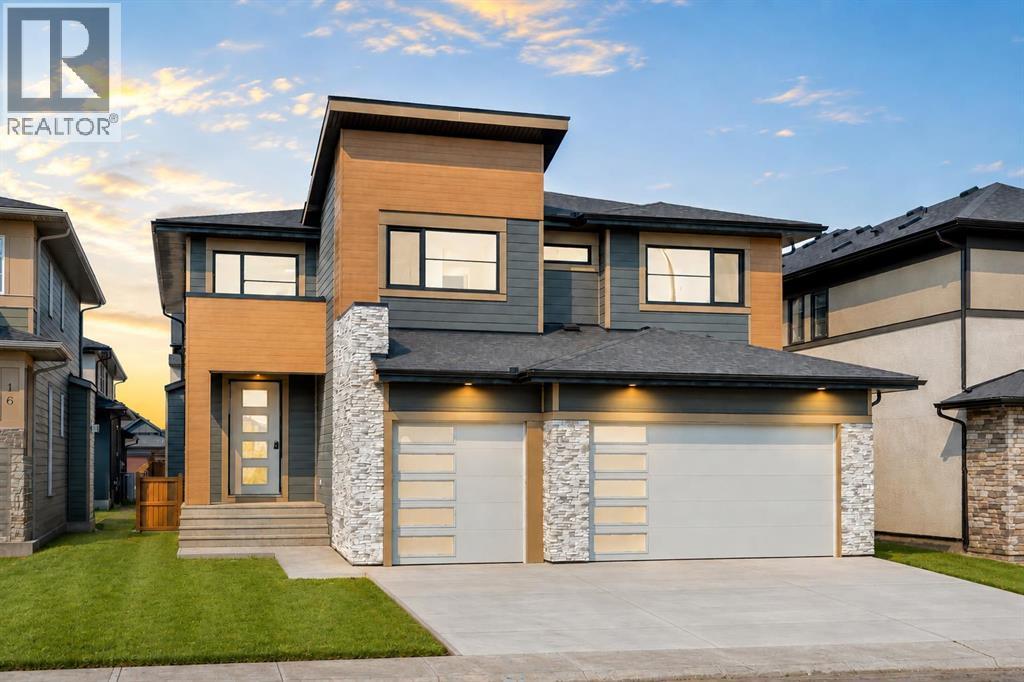
8 North Bridges Glen
Langdon, Alberta
NEW BUILD IN NORTH BRIDGES!! FRONTING ONTO GREEN SPACE!! MAIN FLOOR BEDROOM + FULL BATH!! TRIPLE ATTACHED GARAGE!! 5 BED 4 BATH!! Welcome to this stunning brand-new home in the sought-after community of North Bridges! Step inside to a bright, open main floor featuring a spacious living area with gas fireplace, a formal dining space, and a cozy breakfast nook with access to the backyard deck. The chef-inspired kitchen offers a large island, butler’s pantry, and plenty of cabinet space for entertaining and everyday living. A main floor bedroom and 3-pc bath add flexibility. Upstairs, you’ll find four generously sized bedrooms, including a beautiful primary retreat with walk-in closet and spa-like 5-pc ensuite. Two bedrooms are connected by a Jack & Jill 4-pc bath, while the fourth bedroom has its own 4-pc bath nearby. The upper level also features a spacious bonus room, convenient upper-floor laundry, and an impressive open-to-below design. Triple attached garage, functional layout, and a prime North Bridges location close to everyday amenities — this home checks every box for space, comfort, and modern living. DON’T MISS YOUR CHANCE TO OWN THIS BRAND-NEW HOME IN NORTH BRIDGES — BOOK YOUR SHOWING TODAY!! THIS HOME QUALIFY FOR THE FIRST-TIME HOME BUYERS’ GST REBATE, SUBJECT TO ELIGIBILITY REQUIREMENTS! (id:52784)

672 Lewisburg Place NE
Calgary, Alberta
THIS ONE PLANS AHEAD—THEN ADDS A LITTLE STYLE FOR GOOD MEASURE. The Leonard delivers 1,608 sq. ft. of smart, energetic living with three bedrooms, 2.5 bathrooms and the kind of details that make daily life run better. Up front, a WINDOWED POCKET OFFICE gives work, homework or household admin its own bright little headquarters. The living room answers with a FULL-HEIGHT FIREPLACE WALL, while the central kitchen brings the personality: an EXTENDED ISLAND WITH BREAKFAST-BAR SEATING, linen-cream quartz, a soft-white SILGRANIT UNDERMOUNT SINK, champagne-bronze hardware, a chimney hood fan and a BUILT-IN MICROWAVE. Warm wood-look flooring and layered neutral finishes keep the look current without trying too hard.Upstairs, the BONUS ROOM creates a second place to gather, play or disappear with a movie. The primary bedroom includes a 60-INCH ENSUITE SHOWER with a built-in seat, while two additional bedrooms, a full bathroom and UPPER LAUNDRY complete the level. Out back, the 10'x10' REAR DECK is ready for summer dinners and weekend lounging.The unfinished basement is not an afterthought. Nine-foot foundation walls, a side entry and a future two-bedroom layout are already supported by ROUGH-INS FOR A BATHROOM, LAUNDRY AND BAR SINK. Add TANKLESS HOT WATER, 200-amp service, an EV-charger rough-in and solar-panel conduit, and this home is thinking several chapters ahead.LEWISBURG IS A FRESH 100-ACRE MASTER-PLANNED COMMUNITY built for connection and everyday convenience. Plans include three neighbourhood parks, an extensive multi-use pathway network, green spaces, a central joint-use site and a future town centre with shopping, dining and services. Nearby established communities add more day-to-day amenities, while QUICK ACCESS TO STONEY TRAIL makes commuting—or escaping the city for the weekend—refreshingly simple. NEW, THOUGHTFUL AND READY FOR WHAT COMES NEXT: 672 Lewisburg Place NE makes a very strong first move. Ready to take a look? Contact your preferred Realtor an d book your showing today! • PLEASE NOTE: Photos are of a DIFFERENT Spec Home of the same model – fit and finish may differ. Interior selections and floorplans shown in photos. Kitchen appliances are included, and will be installed prior to possession. Washer and dryer included on qualifying homes. (id:52784)
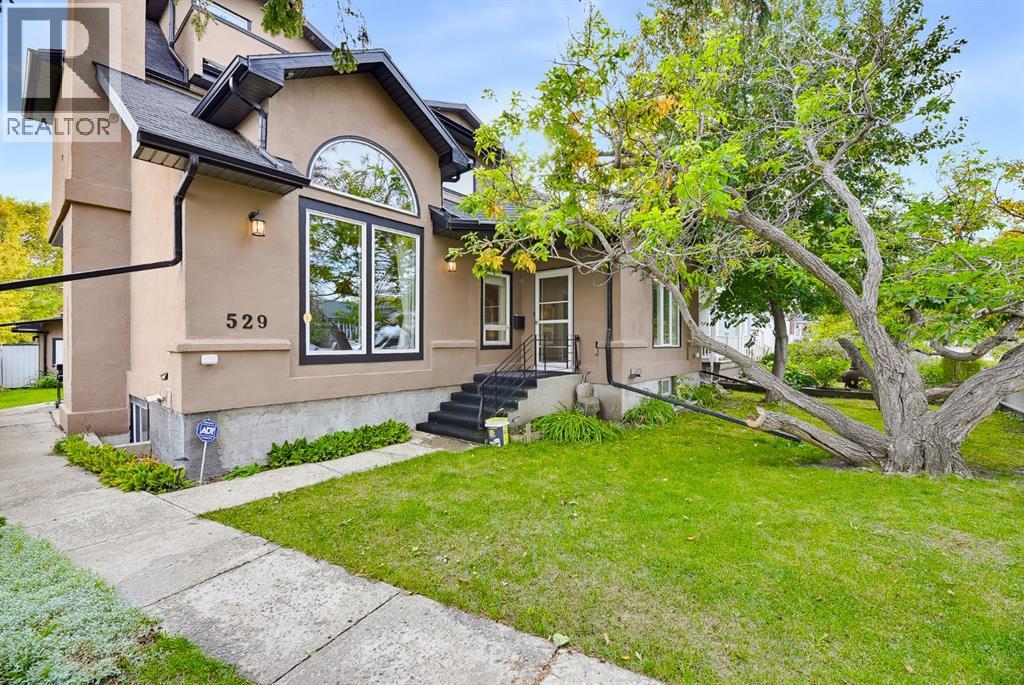
529 18 Avenue NW
Calgary, Alberta
INVESTORS, MULTI GENERATIONAL FAMILIES & REDEVELOPMENT OPPORTUNITY! Welcome to 529 18 Avenue NW, ideally located in the highly sought after community of Mount Pleasant. Situated on an exceptional 50 x 120 ft lot just a short walk from 16 Avenue, this property offers an incredible opportunity for investors, large or multi generational families, renovators, and those looking to build value in one of Calgary’s established inner city communities. Spanning three levels and 2,460 sq ft, this substantial home offers 5 bedrooms and 5 bathrooms, providing plenty of space for a growing family or the potential to reimagine the existing layout to suit your needs. The home features mature landscaping and a massive heated 29'4" x 20'11" garage, offering excellent space for vehicles, storage, hobby shop, or additional flexibility for future plans. The property is zoned R-C2 Residential Contextual One/Two Dwelling, providing a range of redevelopment possibilities. The R-C2 designation allows for contextually sensitive redevelopment of single detached, semi detached and duplex homes, with opportunities for a secondary suite or backyard suite, subject to applicable City of Calgary regulations and approvals. Combined with the generous lot dimensions and inner city location, this property presents significant potential for those looking to renovate, hold, redevelop or create a property tailored to their long term goals. The location is exceptionally convenient, with 16 Avenue’s restaurants, cafes, shops and amenities just minutes away. SAIT is nearby, while the University of Calgary is easily accessible. Quick access to Deerfoot Trail makes commuting throughout Calgary convenient, and downtown is only minutes away. YYC International Airport is also a short drive from the property. Whether you are looking for a spacious home for a large or multi generational family, an investment property with redevelopment potential, or an inner city project to transform, 529 18 Avenue NW offers a rare combination of lot size, existing space, zoning flexibility and location. Opportunities like this in Mount Pleasant do not come along often. (id:52784)
4208, 200 Seton Circle SE
Calgary, Alberta
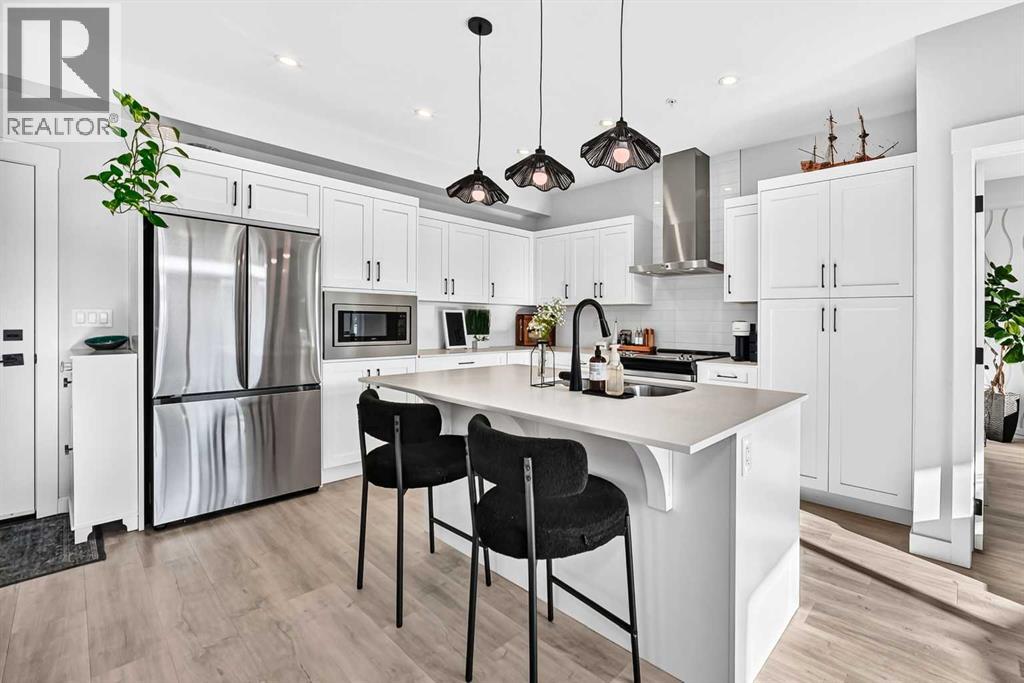
A GREAT LOCATION and a condo with ACTUAL PERSONALITY? Well, NOW WE’RE TALKING! Built in 2022 and kept in seriously good shape, this 2 BEDROOM, 2 BATHROOM home feels fresh, polished and very intentionally put together. The kitchen brings the good stuff with QUARTZ COUNTERS, a generous breakfast bar island, CHIMNEY HOOD FAN and BUILT-IN MICROWAVE, all opening into a bright living and dining space where accent paint, wall sconces and carefully chosen details add just the right amount of personality. The WALL-MOUNTED A/C UNIT takes care of Calgary’s hotter days, and the WEST-FACING BALCONY gives you a spot for evening sun, a BBQ and whatever version of unwinding the day calls for.The PRIMARY BEDROOM carries that same energy with a wallpaper feature wall, CEILING FAN and WALK-IN CLOSET, but the ENSUITE is where this place starts showing off a little. A LONG DOUBLE-SINK VANITY gives you real counter space, the TILE-AND-GLASS SHOWER brings the finish level up another notch, and the wallpaper detail adds just enough personality to make the whole room feel considered. The SECOND BEDROOM AND FULL BATH give you space for guests, a home office, a roommate or a hobby that has officially outgrown the dining table.Downstairs, you’ve got TITLED HEATED UNDERGROUND PARKING, assigned storage and—arguably one of the most useful building perks—a DOG WASH. Then there’s the location. Directly across the road: GREEN SPACE, WALKING PATHS, a PUMP TRACK, DOG PARK and BASKETBALL COURTS. One block one way gets you a playground, toboggan hill and picnic area; one block the other gets you a pond and more pathways. SOUTH HEALTH CAMPUS and the YMCA are five minutes away, Seton’s shopping, restaurants and movie theatre are roughly three minutes down the road, and access to Highway 2 is just around the corner. IT’S TIME TO PUT THIS ONE ON YOUR SHORTLIST AND SEE IT FOR YOURSELF. (id:52784)
149 Rockborough Green NW
Calgary, Alberta
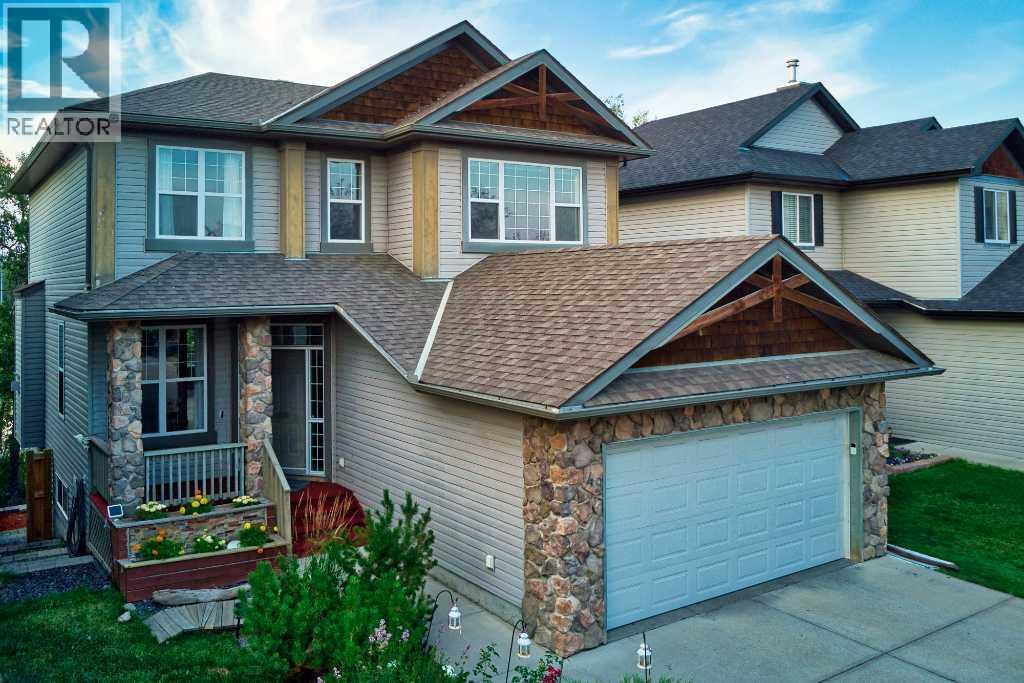
Most house hunting involves looking out a back window to see exactly what your neighbor is watching on TV. Your home at Rockborough Green politely declines that suburban staring contest. Instead of a typical fenced-in fishbowl, your backyard perimeter gives way to dense foliage, mature trees, and a quiet wetland. It is the rare kind of property that makes you entirely forget you live in a major city the second you drop your keys on the counter. Massive windows on all 3 levels and both a full width upper deck and lower patio take full advantage of the idyllic setting of this Stepper built home.Mornings here require zero caffeine-deprived problem-solving. The walk-through pantry acts as a direct tunnel from the garage mudroom to the kitchen, meaning you will never lug heavy grocery bags through the living room again. Durable real granite counters are fully prepared to handle the absolute chaos of Sunday meal prep. Upstairs, the bonus room easily absorbs the heavy audio of an action movie without interrupting the quiet dinner party happening on the main floor. The primary suite commands significant above-grade square footage, providing a massive upper retreat where your morning view is strictly a leafy canopy.Downstairs, the fully finished walkout level adds a substantial separate footprint that completely rewrites the script on basement living. Forget subterranean gloom. Huge rear windows pull the natural backdrop right inside, creating a sprawling secondary lounge that flows straight out into the yard.The sheer scale of the secondary bedrooms and the sprawling lower level act as an architectural blank check. With continuous hard surface flooring already handling the heavy foot traffic, you are looking at highly functional rooms that simply need your specific furniture plot. It is an impressive amount of highly usable space, waiting for your home office, a serious library, or a dedicated guest wing.Having a wetland right off your back deck is a massive win, bu t the Rocky Ridge amenities completely seal the deal. A discrete gate on your back fence opens directly onto the trail, turning morning dog walks into a leafy stroll rather than a concrete chore. When the mood strikes, the massive Shane Homes YMCA, local tennis / pickleball courts are waiting just around the corner to handle your sudden athletic ambitions. Excellent local shopping keeps your weekly errand radius wonderfully small, and quick access to Crowchild, Stoney Tr or the Tuscany CTrain station ensures your commute stays highly predictable.Your spot by the water is waiting. (id:52784)
5608 Rundlehorn Drive NE
Calgary, Alberta
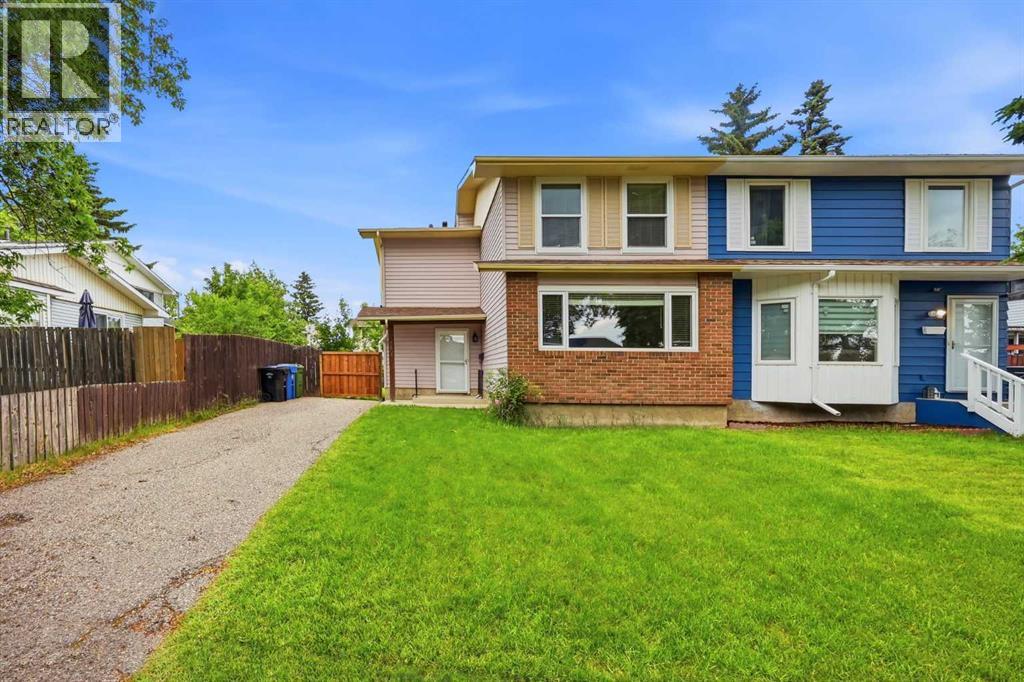
Beautifully Updated Semi-Detached Home in Desirable Pineridge! Welcome to this move-in-ready semi-detached home located in the established community of Pineridge in NE Calgary. Offering 1786 sq/ft of living space with 3 bedrooms, 2.5 bathrooms, and a fully developed basement, this home combines comfort, functionality, and exceptional value. The bright and inviting main floor features brand-new luxury vinyl flooring, fresh paint throughout, and a spacious layout that's perfect for both everyday living and entertaining. The kitchen is equipped with newer appliances and offers ample cabinet and counter space. The renovated bathrooms showcase new vanities, new toilets, and modern finishes, adding a fresh, contemporary touch. Upstairs, you'll find three generously sized bedrooms and a well-appointed bathroom, making it an ideal home for families. The fully finished basement provides a huge recreation room, a den/flex room that can be used as a guest bedroom or home office, and a full bathroom, offering plenty of additional living space for your family's needs. This home has seen numerous valuable upgrades, including: Roof replaced in 2024 with transferable warranty until 2034, All newer vinyl windows, New attic insulation for improved energy efficiency, Fresh paint throughout the entire home, Brand-new luxury vinyl flooring on the main floor and in the bathrooms, Renovated bathrooms with new vanities and toilets, Newer kitchen appliances, Conveniently located close to schools, parks, shopping, public transit, recreation facilities, and with quick access to major roadways, this home offers an excellent opportunity for first-time buyers, growing families, or investors. Don't miss your chance to own this beautifully updated home in one of Northeast Calgary's most established and family-friendly communities. Book your private showing today! (id:52784)
410, 30 Sage Hill Walk NW
Calgary, Alberta
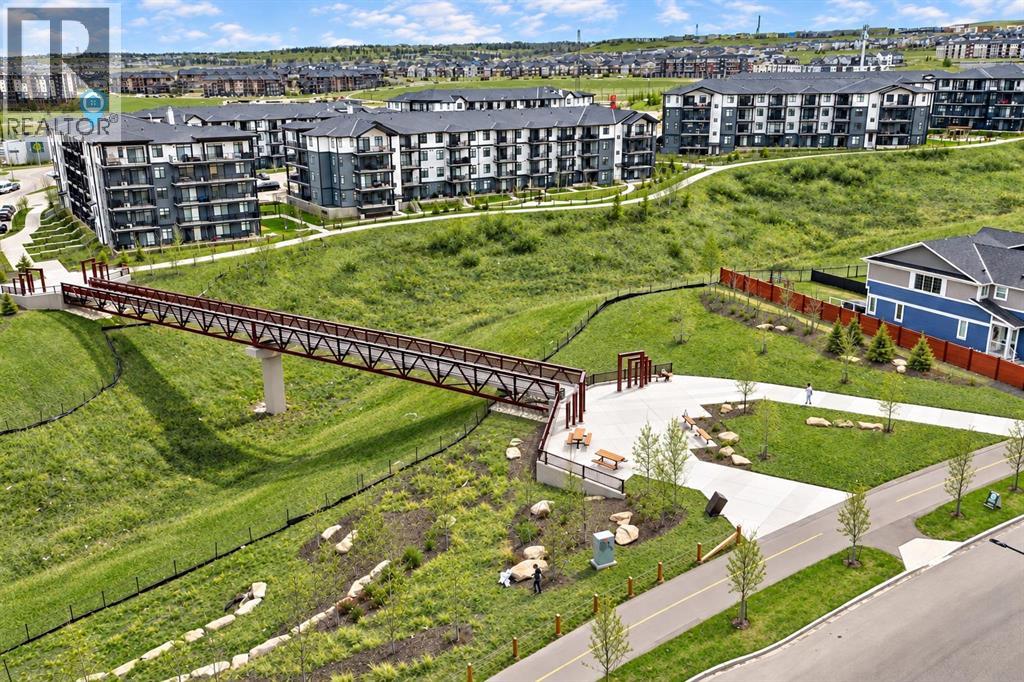
Enjoy the perfect blend of privacy, views, and convenience in this bright and modern 2-bedroom, 2 full bathroom condo, ideally located on the fourth floor with beautiful skyline views. With only one shared wall and bedrooms thoughtfully positioned on opposite sides of the suite, this home offers exceptional privacy—perfect for roommates, guests, or a peaceful retreat.The open-concept layout is filled with natural light, featuring a stylish kitchen with sleek quartz countertops, stainless steel appliances, and a functional breakfast bar that flows seamlessly into the living area. Large windows enhance the bright and airy feel, while the south-facing balcony provides the perfect space to relax and take in the open skyline.The spacious primary bedroom includes a well-appointed 4-piece ensuite, offering comfort and functionality. A second full bathroom, in-suite laundry, and dedicated storage complete this thoughtfully designed home.Future commercial development across the street has been carefully planned to preserve your open views while adding even more convenience to the area. Enjoy a highly walkable location just minutes to multiple Sage Hill shopping centres, including Walmart and T&T Supermarket, along with restaurants, fitness facilities, and everyday essentials. Three nearby bus stops provide easy access to transit, making commuting simple and efficient.Additional features include secure underground parking, extra storage, visitor parking, and a well-maintained building with professional management.Whether you’re a first-time buyer, downsizer, or investor, this is a rare opportunity to own a stylish, low-maintenance home in one of northwest Calgary’s most desirable and growing communities. (id:52784)
246 Cranbrook Square SE
Calgary, Alberta
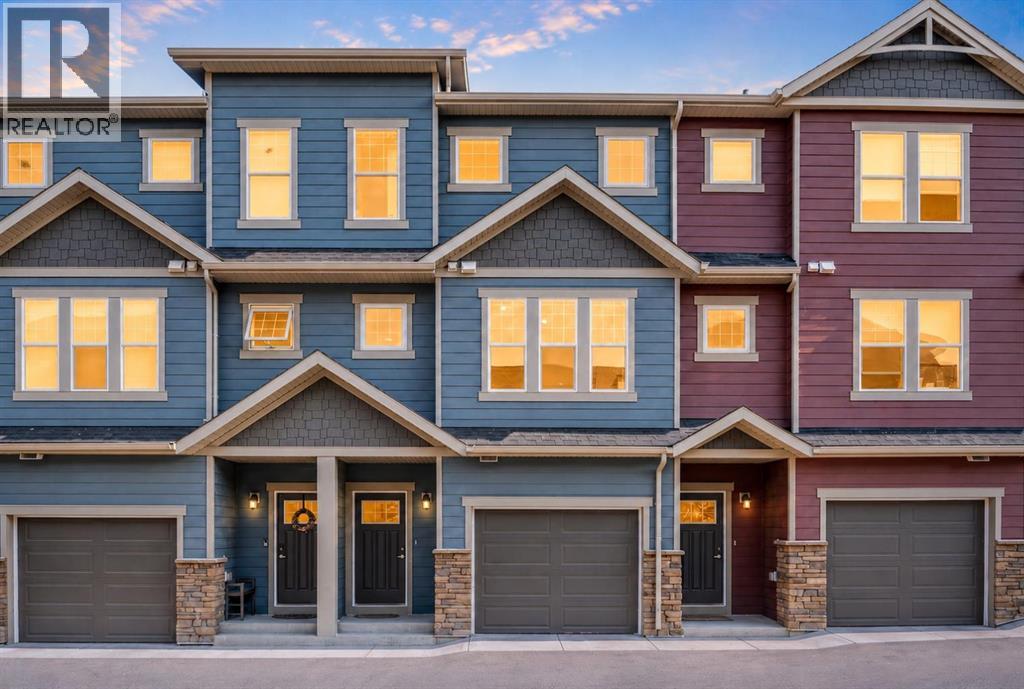
Where nature, natural light, and effortless living come together in Cranston. Welcome to Zen Riverstone West, a rarely available 2020-built three-storey townhome that has never before been offered for sale. Offering over 1,700 sq. ft. of thoughtfully designed living space, a private fenced backyard, attached garage, and uninterrupted green-space views, this home offers the rare feeling of a private retreat while remaining close to everything Calgary has to offer. The inviting entry features 9-foot ceilings, luxury vinyl plank flooring, a welcoming foyer, front closet, and direct access to the oversized single attached garage, complete with a workbench and an impressive 21+ feet of depth. A separate basement door leads to a spacious undeveloped area with nearly 9-foot ceilings and excellent storage potential. Upstairs, natural light fills the bright living room, enhanced by soaring 9'11" ceilings and oversized windows overlooking the green hillside. Sliding glass doors, topped with a transom window, open to your private outdoor sanctuary. A few steps higher, the open-concept kitchen and dining area creates an ideal space for both everyday living and entertaining. The kitchen features quartz countertops, stainless steel appliances, abundant cabinetry, a breakfast bar, and a large pantry, while the generous dining area offers plenty of room for family and guests. A conveniently located half bath is tucked away down a private hallway. The upper level offers two generous bedrooms, each with a four-piece ensuite and spacious walk-in closet. A central laundry area includes a stacked washer and dryer, additional storage, and space for linens and laundry essentials. One bedroom also features a versatile study nook overlooking the green space, perfect for working from home or creating a quiet reading area. Outside, discover a backyard that feels like your own private escape. The fenced yard backs onto a natural hillside with no rear neighbours, providing uninterrupted green v iews, wildlife sightings, walking paths, and a peaceful connection to nature. The deck is ready for summer BBQs, while the complex takes care of mowing the backyard grass, included in the $275.56 monthly condo fee. Cranston offers an exceptional balance of nature and convenience. Enjoy being steps from walking trails, the Bow River, parks, playgrounds, and peaceful green spaces, with schools and convenience stores nearby. The Seton shopping district is only a short drive away, offering virtually every amenity you could need, while quick access to Stoney Trail and Deerfoot Trail makes commuting across Calgary easy. Private backyard. No rear neighbours. Green-space views. Two bedrooms with ensuites. Attached garage. Over 1,700 sqft. of living space. A 2020 build that has never been on the market. Discover the lifestyle waiting for you at Zen Riverstone West. (id:52784)
1117, 333 Taravista Drive NE
Calgary, Alberta
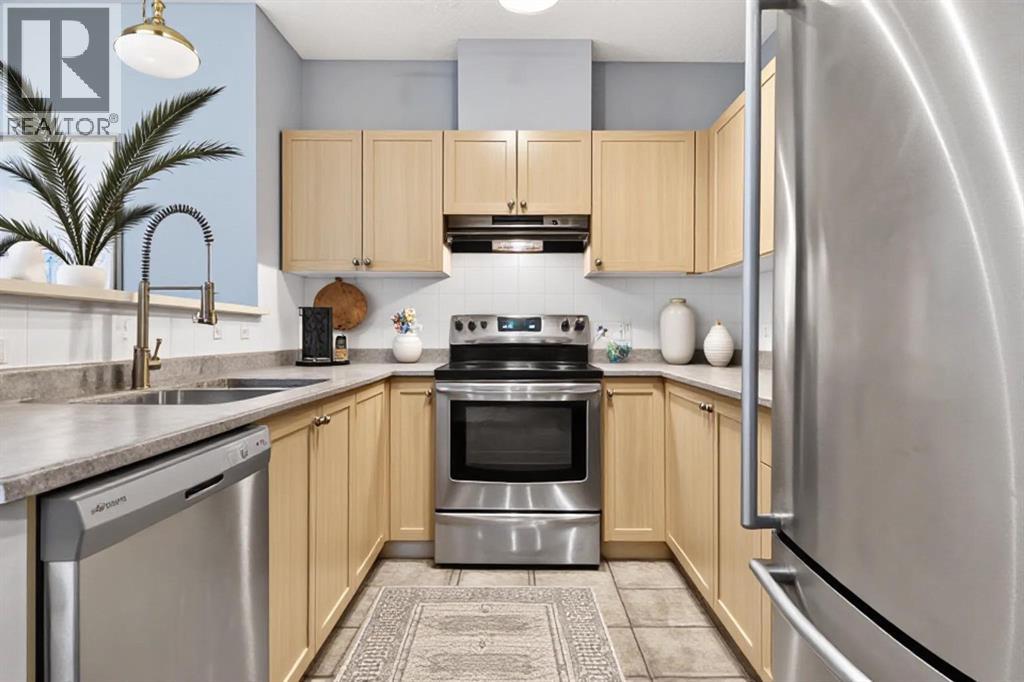
Condo fees that include electricity are hard to find - and this 2-bedroom, 2-bathroom unit at Taralake Junction delivers exactly that. Located on the main floor, this bright and well-maintained property offers 880 sq. ft. of functional living space in the heart of Taradale. Offering a private entrance and southeast-facing patio, creating easy access and a welcoming outdoor space to enjoy your morning coffee or evening relaxation. The open-concept layout is filled with natural light and showcases a spacious living and dining area that flows seamlessly into the kitchen complete with stainless steel appliances. The primary bedroom features a walk-in closet and private 4-piece ensuite, while the second bedroom offers a spacious closet and flexibility for family, guests, or a home office. An additional 4-piece bathroom provides added convenience for visitors. Additional highlights include in-suite laundry with extra storage, underground titled parking, a separate storage unit, and high-speed Telus Fibre Internet availability. Residents also enjoy access to a party room within the complex that can be reserved at no charge for gatherings and special occasions. Perfectly positioned across from a park and surrounded by everyday amenities, this home is just minutes from schools, restaurants, shopping, public transit, major roadways, and Calgary International Airport. Whether you're a first-time home buyer, downsizer, or investor, this move-in-ready Taradale condo offers exceptional value, low-maintenance living, and a location that keeps you connected to everything you need. (id:52784)