

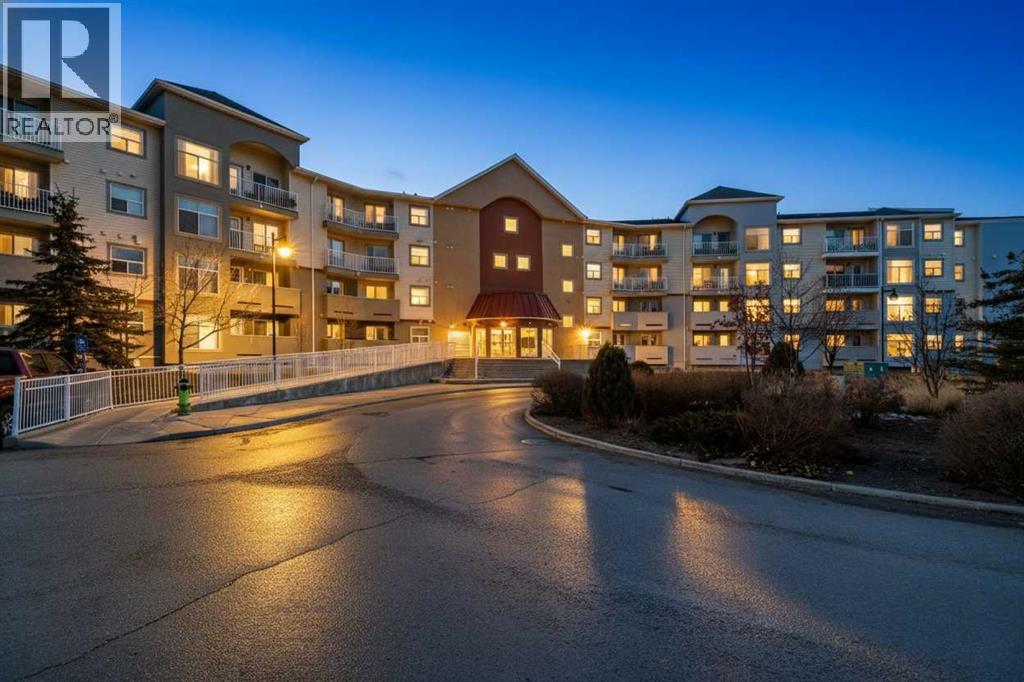
2321, 700 Willowbrook Road NW
Airdrie, Alberta
Create the simplified lifestyle of your dreams in this move-in-ready, 912 sq ft, 2-bedroom condo. From the moment you enter, the efficient and functional layout stands out. A spacious entry with coat closet and pantry leads into the kitchen, featuring ample cabinetry and counter space for cooking or ordering in. The central island with raised-bar seating is the heart of the space—perfect for casual meals or conversation. The open-concept living area offers flexibility for dining, lounging, reading, or a home office, all enhanced by large windows that flood the space with natural light and showcase expansive views. Step outside onto your private balcony—ideal for a bistro table and chairs to enjoy the day. A versatile flex room easily serves as a second bedroom, office, gym, or tv/entertainment space. Nearby is a 3-piece bathroom with convenient in-suite laundry. Tucked away for privacy, the spacious primary suite features an oversized bedroom with room for a king-sized bed, a large walk-in closet with additional storage, a second two-door closet with shelving, and a private 4-piece ensuite. This condo offers exceptional storage throughout, making it easy to keep an organized home. Fresh paint and new top-down/bottom-up window coverings complete the interior. Additional features include in-floor radiant heating and hot water on demand. The unit includes one titled heated underground parking stall and has one outdoor stall, plus ample visitor parking. Located in a well-managed, pet-friendly complex with a well-funded reserve fund. The condo fees include heat, water, snow removal, landscaping, and professional management. Conveniently close to shopping, restaurants, schools, transit, and major routes. Enjoy nearby amenities such as Bert Church Live Theatre, Genesis Place, Nose Creek Park, walking trails, and community activities. Call your favorite REALTOR® to book your showing. (id:52784)
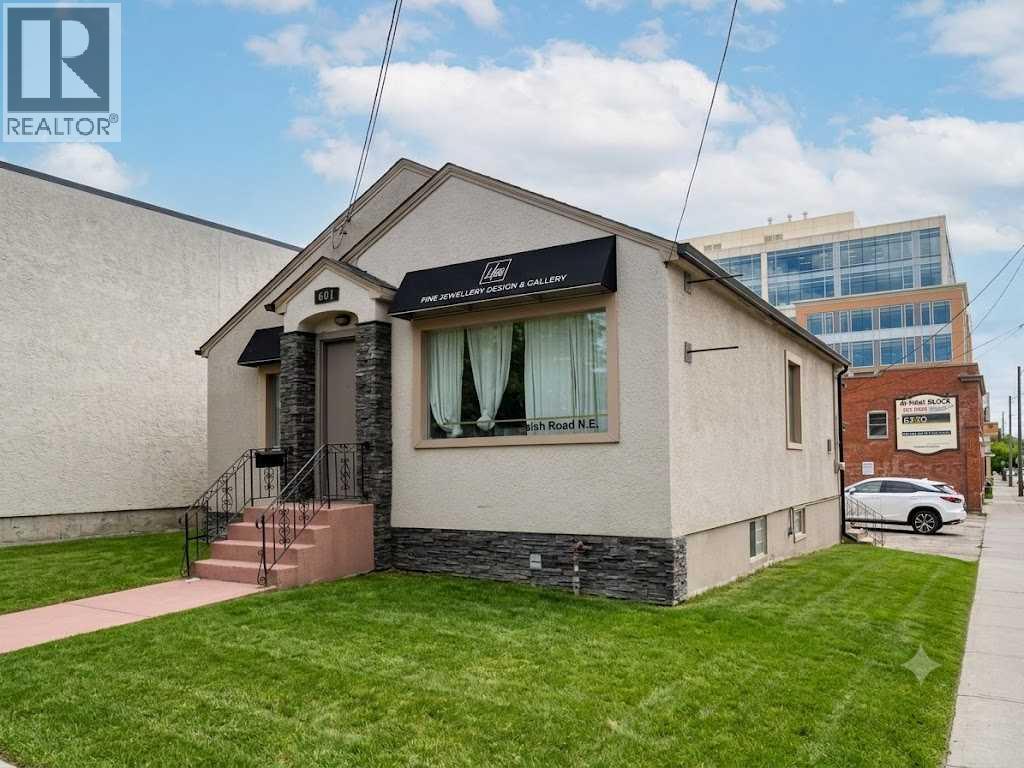
601 Marsh Road NE
Calgary, Alberta
This is a prime opportunity to acquire a versatile 977 square foot retail property in the highly sought-after inner-city community of Bridgeland/Riverside, Calgary. Located at 601 Marsh Road NE, this freestanding, wood-frame building, originally built in 1946, sits on a substantial 5600+ square foot lot with favourable C-COR2 zoning, providing excellent flexibility for various retail, service, or professional business ventures. The strategic location offers superb exposure to a dense, established, and affluent customer base, and the property is fully serviced with public water and sewer. Very good for re-develop and investment purposes. (id:52784)
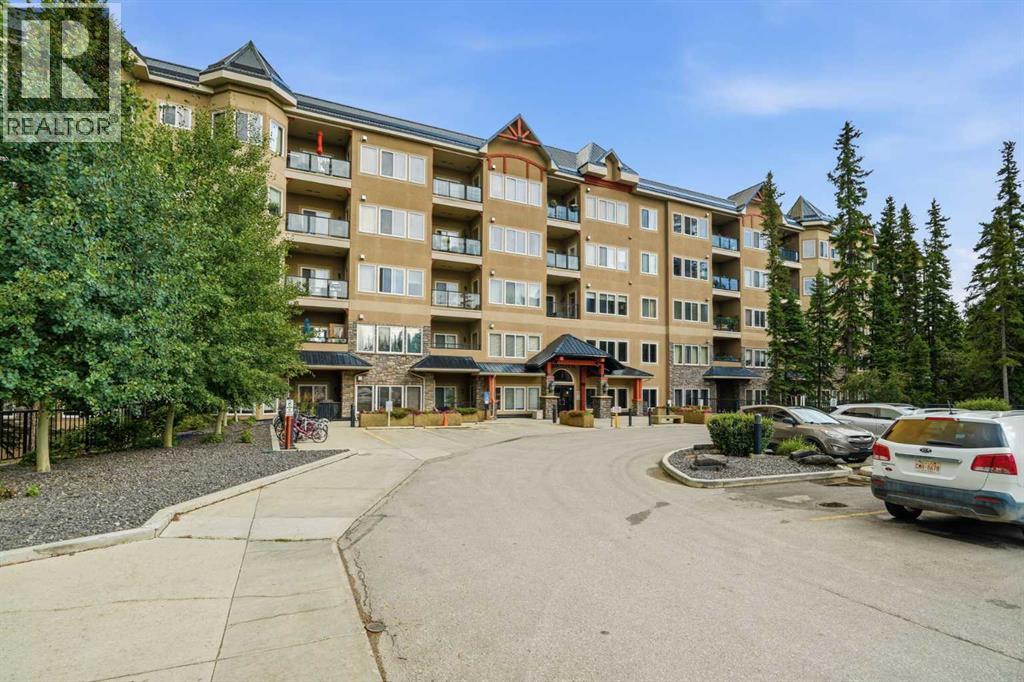
531, 30 Discovery Ridge Close SW
Calgary, Alberta
Welcome to this beautifully updated, TOP-FLOOR executive condominium in the heart of Discovery Ridge — where great views, thoughtful design, and unbeatable access to nature come together. This smart split-bedroom layout places two spacious bedrooms on opposite sides of the unit, separated by a bright, open-concept living area featuring a kitchen, dining space, and living room anchored by a cozy gas fireplace. The primary suite is a true retreat, complete with a full 4-piece ensuite showcasing a large soaker tub and separate stand-up shower. Step outside to your private balcony, complete with a natural gas BBQ hookup, and take in the incredible views — with no neighbours above and no need for window treatments thanks to the top-floor position. Approximately $50-60K in recent renovations gives this home a fresh, move-in-ready feel throughout: new marble and laminate flooring, fresh paint from top to bottom, decorative drywall accents, and matching marble tub and shower surrounds. Storage is abundant, and natural light pours in throughout the day. Convenience is built into every detail — this unit is just steps from the elevator, and the EXTRA-LONG parking stall in the heated underground parkade is an easy walk away, making grocery day effortless. Condo fees of $582.51/month are excellent value, covering ALL UTILITIES, and the building's durable stone, stucco, and metal roof exterior helps keep long-term costs down. Residents also enjoy a FITNESS FACILITY and a billiards/gathering room, all within a close-knit, well-run condo community. And then there's the location. Discovery Ridge is known for its extensive, heavily wooded pathway system winding for miles through mature trees, with multiple access points to the Elbow River — a peaceful, nature-immersed setting that's rare to find this close to the city. You're also perfectly positioned for quick access to both Stoney Trail and Glenmore Trail SW. This is a rare combination of updated interiors, unbeatable convenience, and a location surrounded by nature. Book your showing today — see all the photos and come experience it in person! (id:52784)
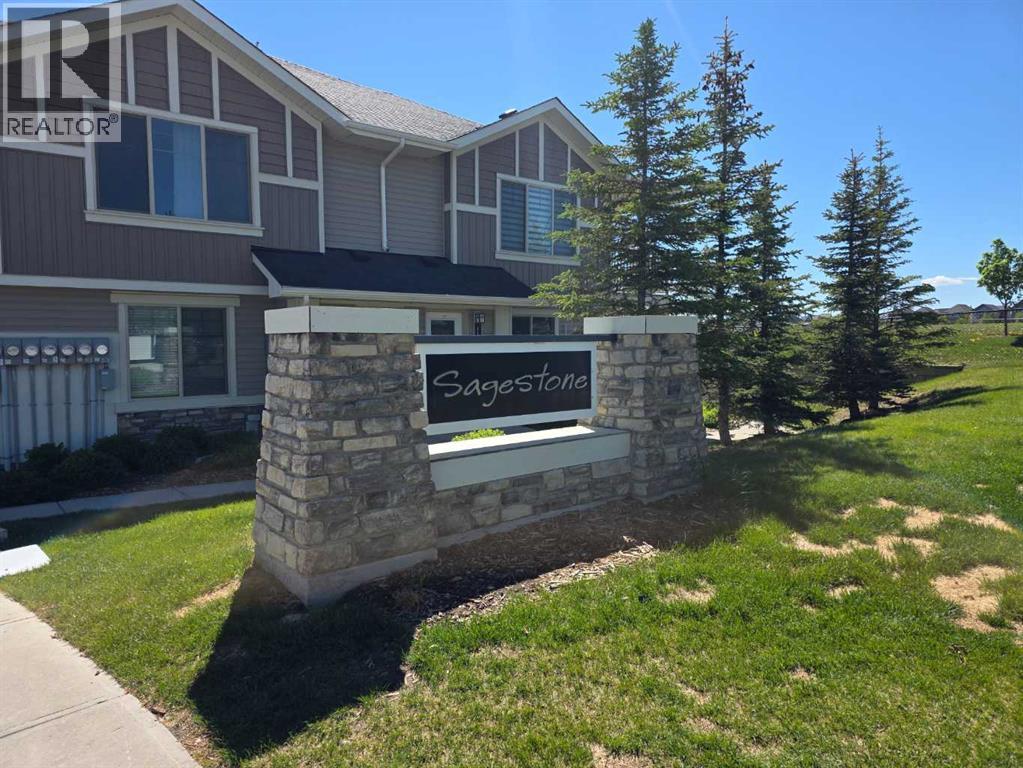
1707, 250 Sage Valley Road NW
Calgary, Alberta
Welcome to this beautifully maintained end-unit condo in the sought-after community of Sage Hill, where modern style meets everyday convenience. Offering an inviting open-concept layout, this home showcases elegant laminate flooring throughout the main living spaces, stylish stone countertops, and a sleek kitchen complete with stainless steel appliances—perfect for entertaining or enjoying quiet evenings at home.Designed with comfort in mind, the unit features two spacious bedrooms with newly installed carpeting, creating warm and relaxing retreats. A well-appointed 4-piece bathroom, in-suite laundry, and additional storage space provide all the practicality today's buyers are looking for.Step outside to your large private covered patio, an ideal extension of your living space and the perfect setting for morning coffee, summer evenings, or simply unwinding after a long day.As an end unit, you'll appreciate the added privacy and convenient access, while visitor parking located directly in front makes hosting family and friends effortless. Situated in one of Northwest Calgary's most desirable communities, you're just steps from shopping, restaurants, parks, walking paths, and everyday essentials, including Calgary Co-op Sage Hill Food Centre and nearby green spaces.Whether you're a first-time buyer, downsizer, or savvy investor, this move-in-ready home offers exceptional value and pride of ownership in a thriving neighborhood. Combining low-maintenance living with modern finishes and unbeatable convenience, this is an opportunity you won't want to miss.Discover everything Sage Hill has to offer—schedule your private showing today. (id:52784)
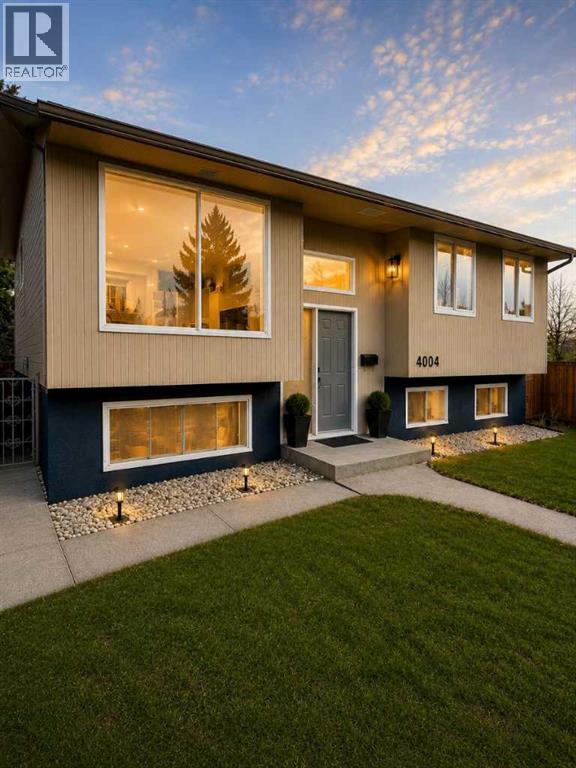
4004 14 Avenue SE
Calgary, Alberta
Click brochure link for more details** RENOVATED 6-BEDROOM HOME + LEGAL SUITE — AMAZING VALUE!An incredible opportunity for homeowners and investors! This beautifully renovated bi-level offers 3 bedrooms + 2 bathrooms upstairs and a LEGAL 3-bedroom basement suite with its own private entrance and separate laundry.The bright upper level features an open-concept kitchen with quartz countertops, large island, stainless steel appliances, updated cabinetry, renovated bathrooms and modern flooring throughout.The legal basement suite is ideal for rental income, extended family, or helping offset your mortgage.Outside you’ll find a large fenced yard, detached garage and ample parking. Conveniently located near schools, shopping, transit and major routes.6 Bedrooms • 3 Bathrooms • Legal Suite • Separate Laundry • Detached Garage • Renovated & Move-In ReadyNow $585,000 — exceptional value for a home with this much space and income potential. Quick possession available! (id:52784)
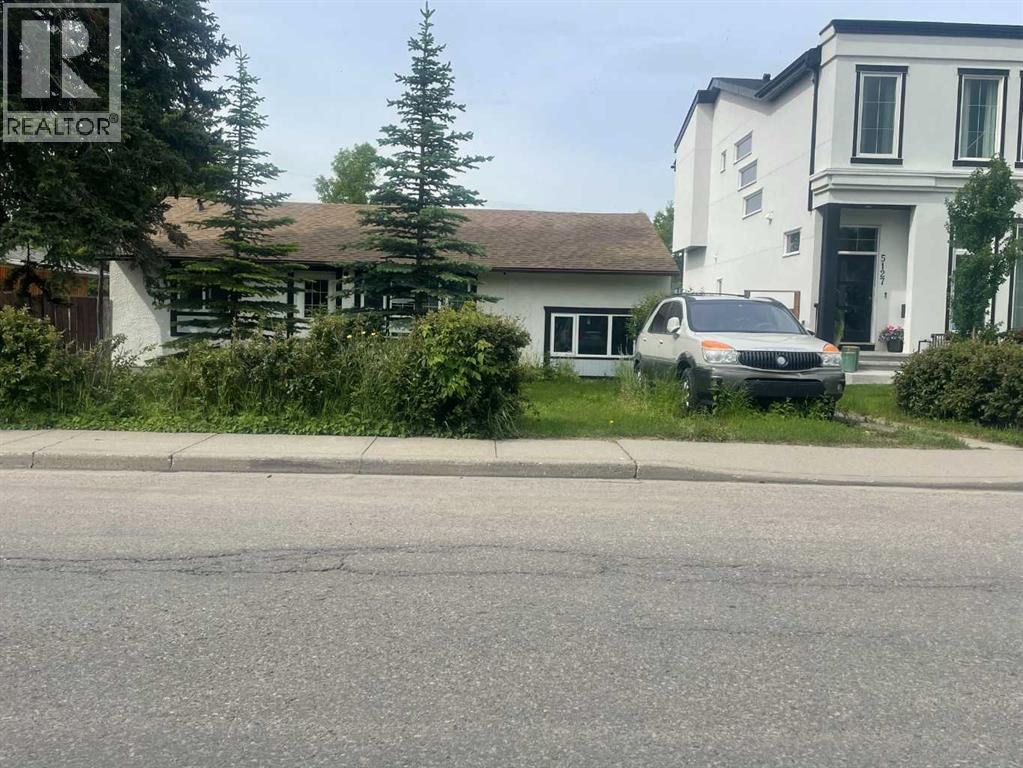
5123 19 Avenue NW
Calgary, Alberta
Development opportunity in Montgomery. This property is in a great location with south-facing backyard exposure and excellent future potential. Whether you are looking to buy and hold, build a custom home, or explore semi detached development with City approval, this is a strong opportunity in one of northwest Calgary’s most connected communities. While this sale is basically land value, the existing home is presently rented for $2000 per month. The triple car garage built in 2019 was built with development in mind, and wiil have full roof installed in near future. (id:52784)
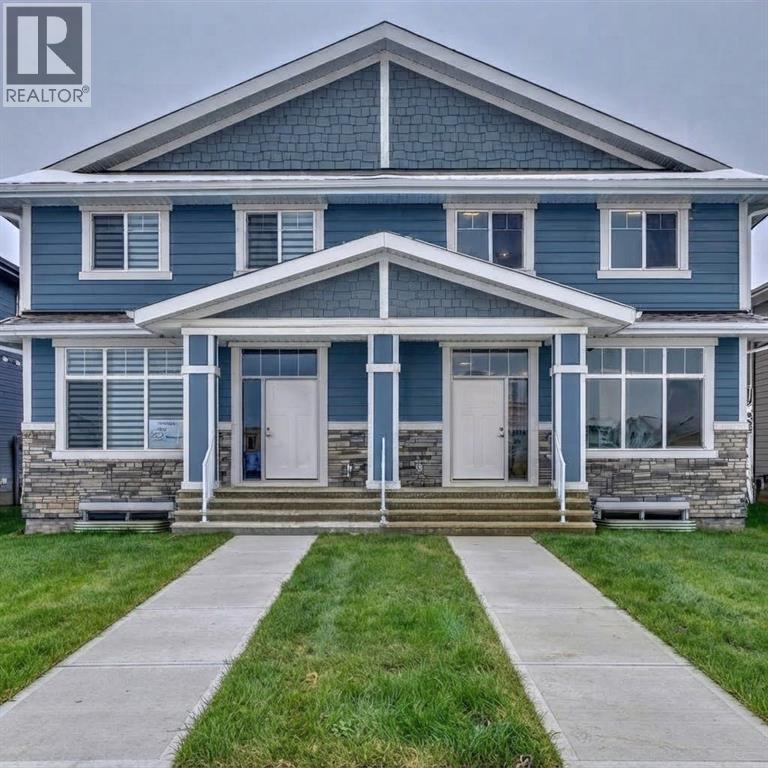
1040 Mahogany Boulevard SE
Calgary, Alberta
Experience modern living in this beautifully maintained duplex, built in 2023 and located in Calgary's award-winning lake community of Mahogany. Thoughtfully designed with a fully legal 2-bedroom secondary suite, this home offers exceptional versatility for homeowners, investors, or multi-generational families. The bright, open-concept main floor features luxury vinyl plank flooring, soaring ceilings, large windows, and stylish contemporary finishes throughout. A private front office provides the perfect work-from-home space, while the spacious living and dining areas flow effortlessly into the chef-inspired kitchen. Complete with full-height white cabinetry, quartz countertops, a timeless tile backsplash, stainless steel appliances, a pantry, and a large centre island with seating, this kitchen is both functional and elegant. A mudroom and convenient 2-piece powder room complete the main level. Upstairs, the spacious primary suite offers a walk-in closet and a spa-inspired ensuite. Two additional bedrooms, a full bathroom, a versatile bonus room, and an upper-level laundry room provide plenty of space for everyday living. The professionally finished lower level features a fully self-contained legal 2-bedroom, 2-bathroom secondary suite with its own private side entrance, full kitchen, family room, and separate laundry, making it ideal for extended family or guests. Flooring throughout includes luxury vinyl plank, ceramic tile, and carpet, offering a perfect combination of style, comfort, and durability. Mahogany is one of Calgary's premier four-season lake communities, offering residents exclusive access to a private lake, sandy beaches, parks, scenic walking paths, playgrounds, schools, shopping, restaurants, and countless recreational opportunities—all within a vibrant, family-friendly neighbourhood. (id:52784)
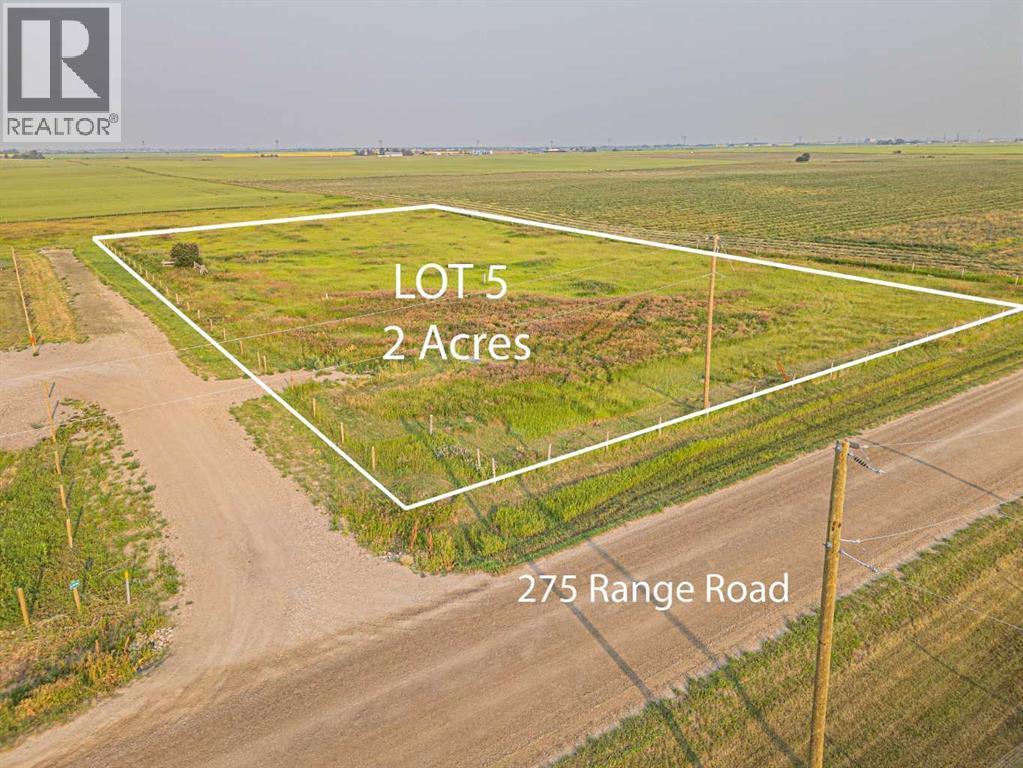
Lot 5, 235016 Range 275 Road
Rural Rocky View County, Alberta
2 ACRES LOT OF PRIVACY & POTENTIAL | BUILD YOUR DREAM ESTATE An exceptional opportunity to own 2 acres in Rural Rocky View County, offering the perfect setting to bring your dream home or custom estate to life. Surrounded by the tranquility and open space of the countryside, this property provides the privacy and freedom of acreage living while remaining conveniently connected to Calgary and nearby communities. Ideally positioned just minutes from Chestermere, Langdon, and Calgary, the location offers an outstanding balance of peaceful rural living and urban convenience. Enjoy easy access to a wide range of amenities, including shopping, grocery stores, restaurants, cafés, schools, parks, recreation, and medical services, while major roadways provide convenient commuting options. With 2.34 acres of land, there is ample opportunity to create a property that reflects your vision and lifestyle. Whether you are planning a luxurious custom residence, private family estate, or future investment, this parcel presents an exciting opportunity in a desirable and growing area. Imagine waking up to open skies, enjoying the peace and privacy of your own acreage, and still being only a short drive from the conveniences of the city. The opportunity come along that combines acreage privacy, exceptional potential, and proximity to Calgary so beautifully. Secure your piece of Rural Rocky View County and start building the future you’ve envisioned. (id:52784)
263226 Range Road 293
Rural Rocky View County, Alberta
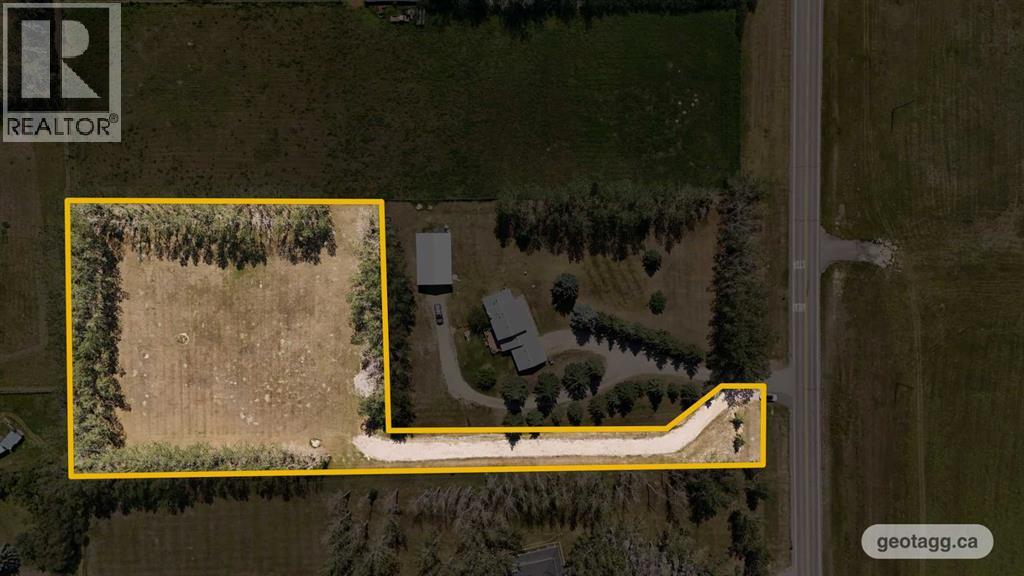
Well treed 1.99 ACRES lot ready for your dream home. Services to property and Rockyview water Coop set up. (id:52784)
or rent
107a, 4014 Macleod Trail SE
Calgary, Alberta
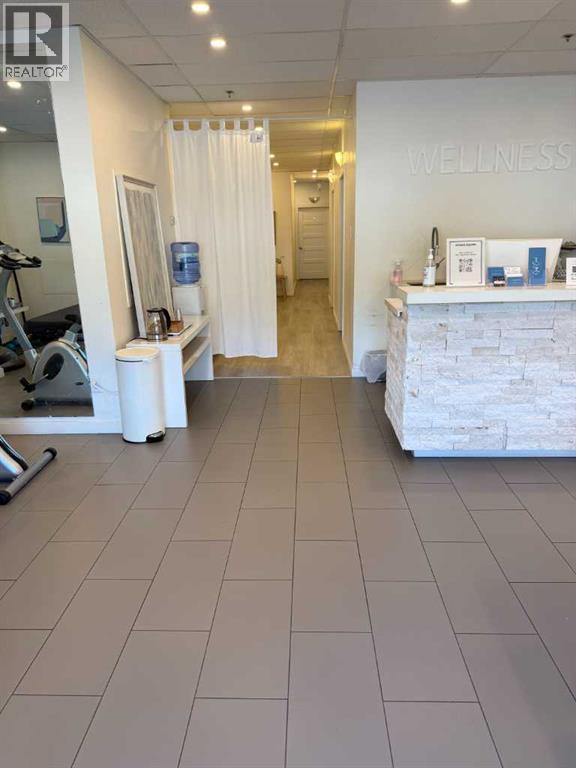
Well-established beauty and massage business with an outstanding reputation, reflected by a 5.0/5.0 Google rating on over a hundred customer reviews. Located in a prime SW Calgary location close to downtown, this highly visible storefront benefits from approximately 65,000 vehicles passing by each weekday and offers ample customer parking.This beautifully designed 1,700 sq. ft. ground-floor retail space features high-end finishes, elegant décor, and a tranquil, relaxing atmosphere. The lease rate is attractive.The business includes five fully equipped treatment rooms, a staff room with kitchen facilities, and a dedicated meeting area ideal for bridal parties, group bookings, celebrations, and special events.This is a true turnkey opportunity with immediate cash flow from day one. The seller has other interests and will sign a non-competition agreement, allowing the established client base to remain with the business. Priced below the original setup cost.Comprehensive training will be provided to ensure a smooth transition for the new owner. (id:52784)
52 Taralake Street NE
Calgary, Alberta
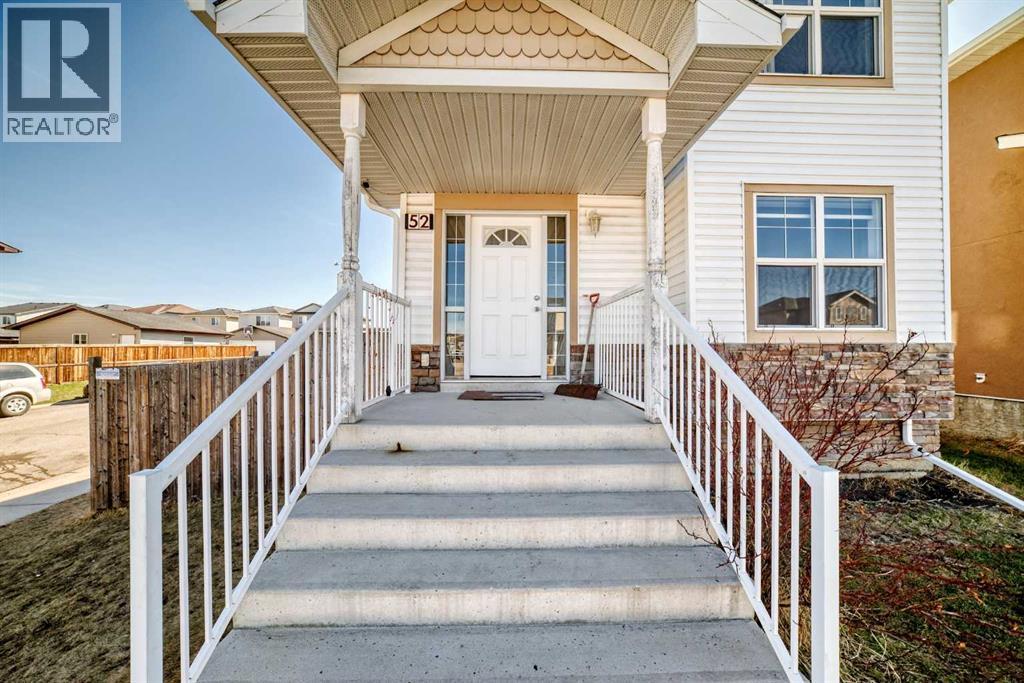
Welcome to this spacious and well-maintained home situated on a desirable corner lot in the heart of Taradale. Offering over 2,000 sq ft of thoughtfully designed living space, this property is perfect for large families or investors alike. The upper level features 4 generously sized bedrooms, including 2 primary bedrooms, providing exceptional comfort and privacy. The main floor boasts a bright and inviting layout with a large living room, an additional bonus sitting area, and a beautifully designed kitchen complete with ample cabinetry, island seating, generous counter space, and a functional modern layout ideal for everyday living and entertaining. Natural light fills the home, creating a warm and welcoming atmosphere throughout. The fully finished basement includes an illegal suite with a separate walkout entrance, spacious family room, open kitchen area, 4-piece bathroom, and a massive bedroom—offering excellent potential for extended family or rental income. One of the standout features of this property is the detached triple car garage with paved back lane access, ideal for multiple vehicles, storage, or workshop use. The oversized backyard also includes a built-in storage shed and plenty of outdoor space for family enjoyment. Located in a prime location within walking distance to Saddletowne Circle shopping, major banks, Safeway, medical clinics, the Calgary CTrain station, and schools of all levels. This rare opportunity combines size, functionality, and convenience in one exceptional package. Don’t miss your chance to own this impressive home—book your private showing today! (id:52784)
203, 1721 13 Street SW
Calgary, Alberta
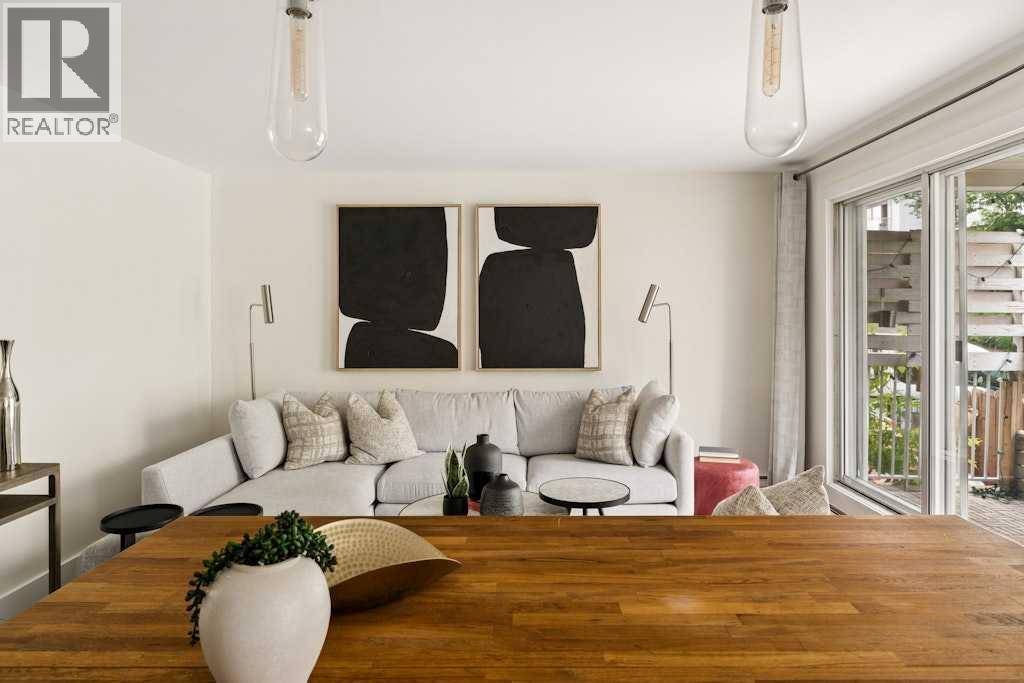
Tucked into the heart of Lower Mount Royal, this beautifully styled 2-bedroom condo brings together charm, comfort, and an easy inner-city lifestyle. The space feels warm and inviting from the moment you walk in, with rich hardwood flooring, soft neutral tones, and a layout that elevates everyday living. The living room is bright and welcoming, with large patio doors that diffuse natural light and open onto a private balcony — the perfect spot for morning coffee or a quiet glass of wine at the end of the day. The kitchen has been thoughtfully updated with crisp white cabinetry, butcher block counters, stainless steel appliances, open shelving, a statement hood fan, and a cozy dining nook that adds just the right amount of character and function. The two spacious bedrooms offer a calm place to unwind, with soft finishes that add a subtle touch of flair. The full bathroom services both bedrooms and has a fresh, polished feel. Just steps from the cafés, restaurants, shops, and energy of 17th Avenue, this condo is polished, inviting, and perfectly placed, this is Lower Mount Royal living with a little extra charm. (id:52784)