

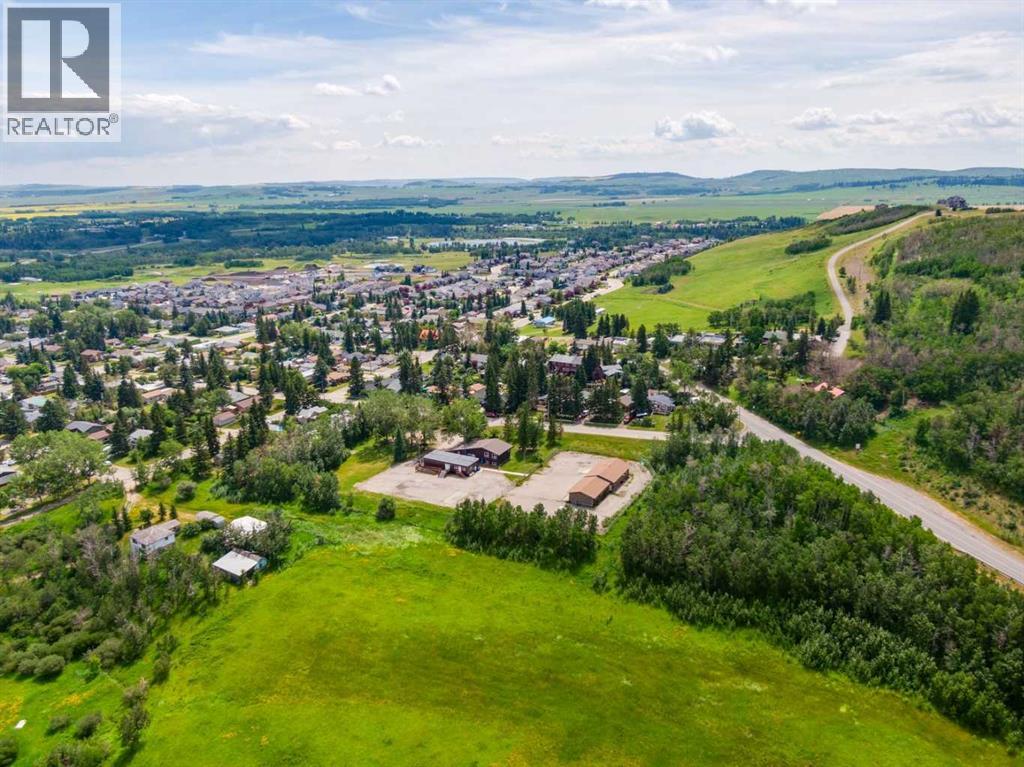
514 & 526 Windsor Avenue NW
Diamond Valley, Alberta
3.65 ACRES OF PRIME MULTI-FAMILY DEVELOPMENT LAND IN THE GROWING COMMUNITY OF DIAMOND VALLEY! Opportunities like this are incredibly rare. This fully serviced development parcel offers the chance to create a landmark residential community in one of Southern Alberta's fastest-growing towns, just 30 minutes southwest of Calgary and minutes from Kananaskis Country.The site is largely flat and level with street grade, providing an excellent foundation for future development. Zoned R-3 (Residential Multi-Unit District), it supports a variety of housing options, including duplexes, rowhouses, fourplexes, apartments, and comprehensive residential developments. Municipal water, sanitary sewer, power, natural gas, and telecommunications currently service the existing office building. New servicing connections will be required for future residential development. Access is from Windsor Avenue NW, with future access potential from the undeveloped road allowance to the north.Experience the best of both worlds in Diamond Valley, where small-town living meets modern amenities, breathtaking natural surroundings, and convenient access to Okotoks, Calgary, and Kananaskis Country.This property is offered strictly as a redevelopment opportunity. Bring your vision to life and help shape the future of Diamond Valley! (id:52784)
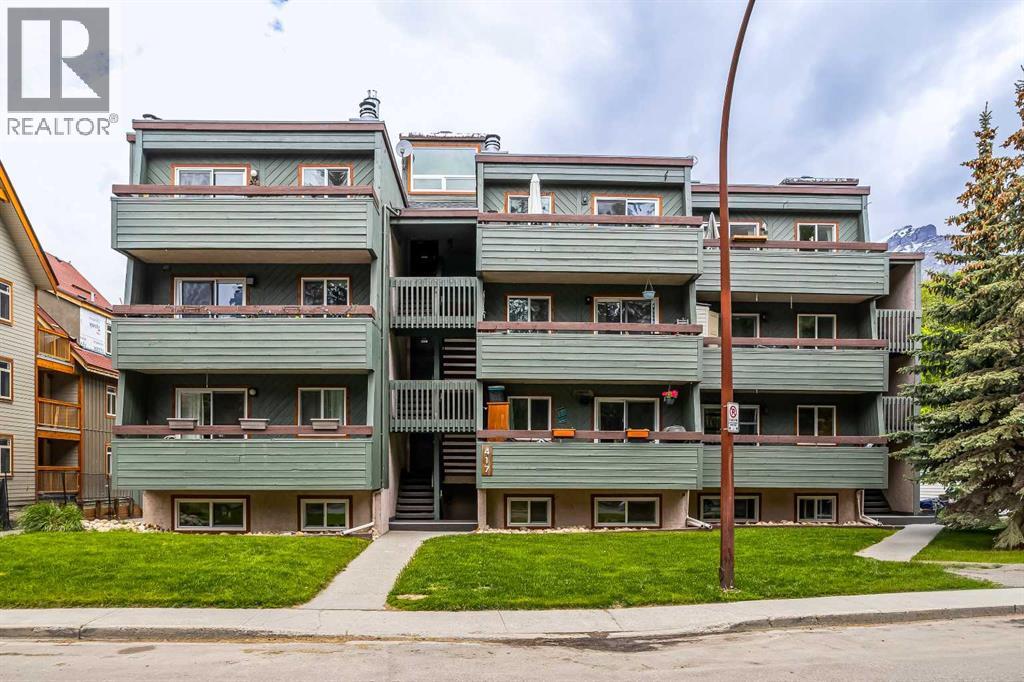
102, 417 Beaver Street
Banff, Alberta
Mountain Manor! Beautifully Upgraded Two Bedroom Condo! Don't miss viewing this bright tastefully renovated home with great views in a well maintained condo complex! This home is in excellent condition throughout and has been recently modernized with a complete new kitchen and appliance package, engineered hardwood flooring, new paint, stone fireplace surround, new light fixtures and switches, and new windows. The unit also has a large balcony, a wood burning fire place, off street parking with plug-in, and ample storage. An excellent entry level home that is move-in ready! (id:52784)
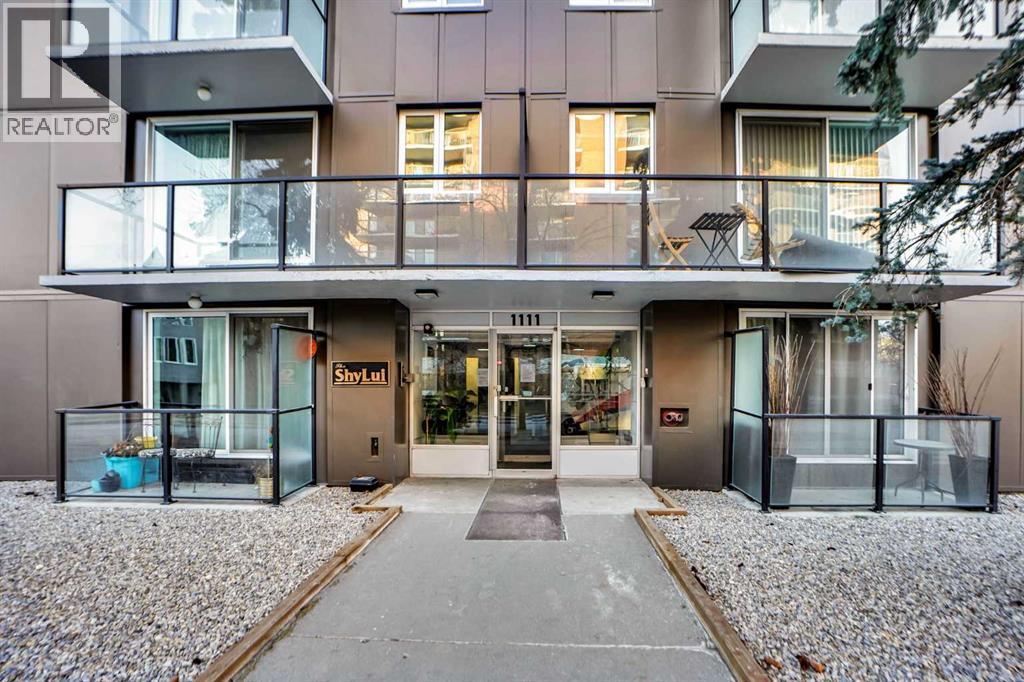
204, 1111 15 Avenue SW
Calgary, Alberta
FULLY RENOVATED 2 BEDROOM UNIT IN THIS VERY WELL MANAGED CONCRETE BUILDING.LIKE NEWER ELEVATOR,NEWER ROOF,ALARM SYSTEM,NEWER GRANITE COUNTER TOPS,NEWER STAINLESS STEEL APPLIANCES AND AN ALL IN ONE WASHER AND DRYER.THIS UNIT HAS 2 PARKING STALLS THAT FITS 2 CARS IN TANDEM WITH PLUG-INS,LOCATED ON ONE OF THE VERY BEST TREE-LINED STREETS IN CONNAUGHT AND WITHIN BLOCKS OF DINERS,BOUTIQUE SHOPS,RESTAURANTS,PUBS,ENTERTAINMENT VENUES AND DOWNTOWN.UNIT SHOWS VERY WELL AND CLOSE TO ALL THE AMENITIES.VERY EASY TO SHOW.SHOWS LIKE A SHOW-SUITE.A MUST TO SEE. (id:52784)
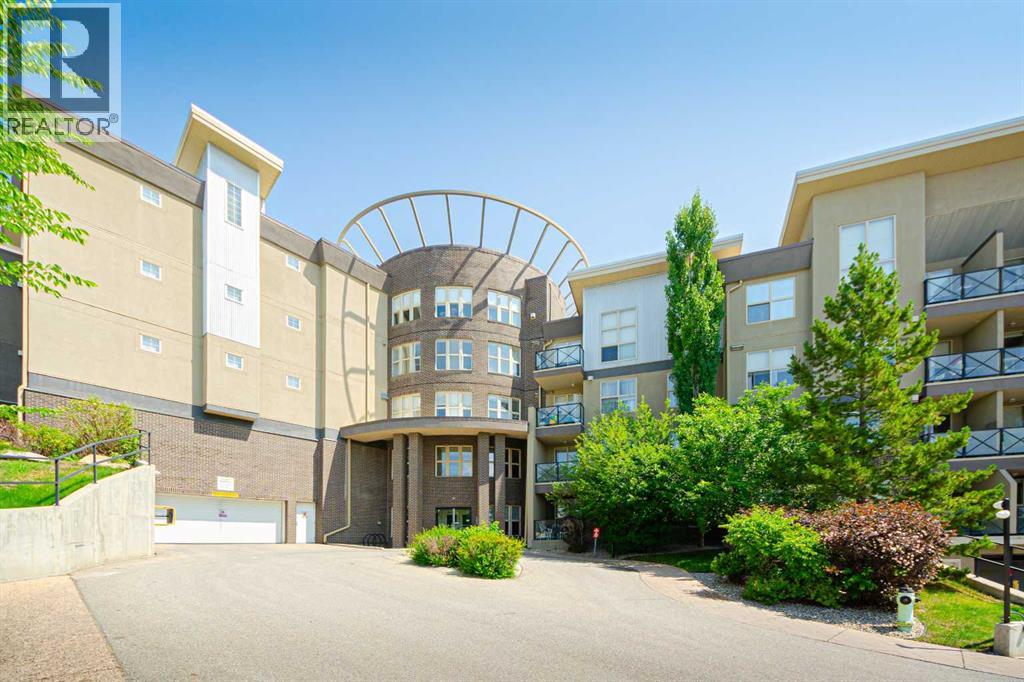
322, 88 Arbour Lake Road NW
Calgary, Alberta
Welcome to the desirable Lake community of Arbour Lake! Fully upgraded 2 bedroom condo on 3rd floor! Features an open concept design, this apartment has fresh paint, new LVP flooring through out the living area and 2 bedrooms. Chef's inspiring kitchen has new pot lights, granite counter tops, newer stainless steel appliances and a handy central island for more counter space and entertaining. The 9ft ceiling makes living area bright and airy, with a built-in fireplace to warm up your winter nights. 2 good sized bedroom set in separate direction of the living space which shares great privacy. New quartz on vanity in main bath with a refreshed bathtub. Spacious master suite can easily fit a king size bed and a 3pcs ensuite hide behind the walk-through closet. The WEST building features great amenities including multiple elevators, a party room, an exercise room, indoor visitor parking and bicycle storage. This unit also comes with TWO assigned underground heated parking stalls (P3 #8 & #9), and a storage locker... Great value in this great location, quick possession available! (id:52784)
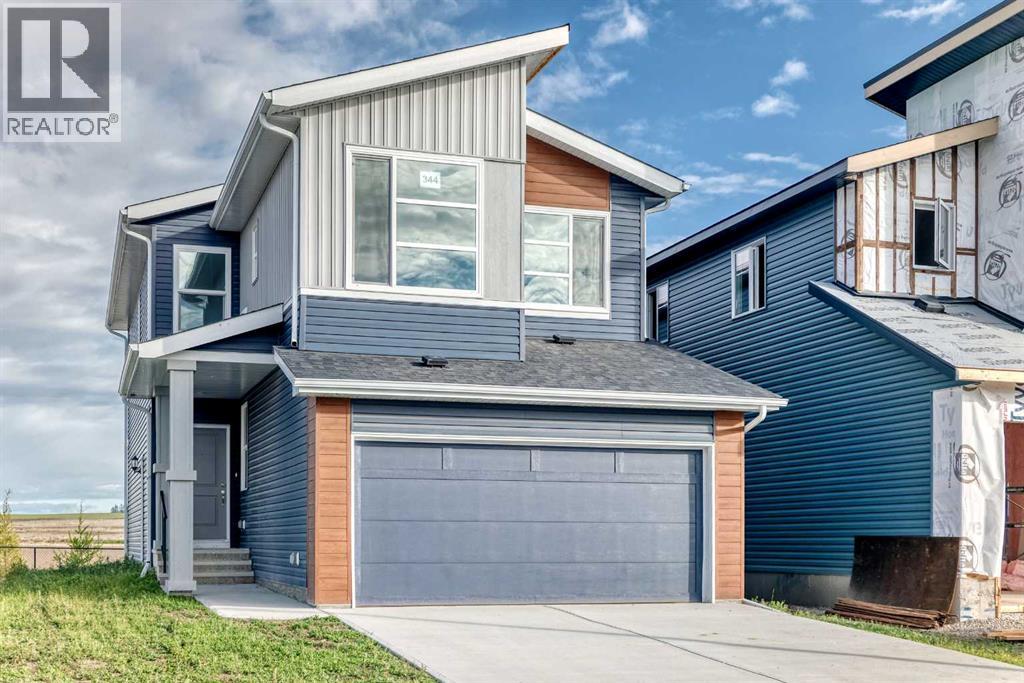
344 Herron Landing NE
Calgary, Alberta
Backing onto the pond, welcome to this beautiful brand-new single-family home in the popular community of Livingston, ideally situated on a conventional lot (not a zero-lot-line). With 2,257 sq. ft. of living space, this home offers 4 bedrooms upstairs plus a main-floor den, a 24' x 10' full-size deck, and an impressive selection of upgrades throughout. The main floor features 9-foot ceilings, stylish LVP flooring throughout, a bright and spacious living room with large 4 glass panels sliding doors, an open-concept kitchen, generous dining area, and a large walk-through pantry. The upgraded kitchen includes quartz countertops, two-tone full-height cabinetry, upgraded stainless-steel appliances, and a chimney-style hood fan. A main-floor den provides an ideal space for a home office. Upstairs, you’ll find four spacious bedrooms, a bright and oversized bonus room with a large window, a functional compartment-style main bathroom, and a convenient laundry room with a window. The large primary bedroom enjoys a beautiful pond view and features a luxurious ensuite with double vanity sinks, a separate shower and bathtub, and a large walk-in closet. The unfinished basement includes a separate entrance, two windows, and a rough-in for a future bathroom, providing excellent potential for additional living space. Additional upgrades include knockdown ceilings, wrought-iron stair spindles, quartz countertops, full-height cabinets, and upgraded lighting and fixtures. Enjoy the peaceful pond setting while being close to playgrounds, the future school, shopping, and major roadways for easy commuting. ** 344 Herron Landing NE ** (id:52784)
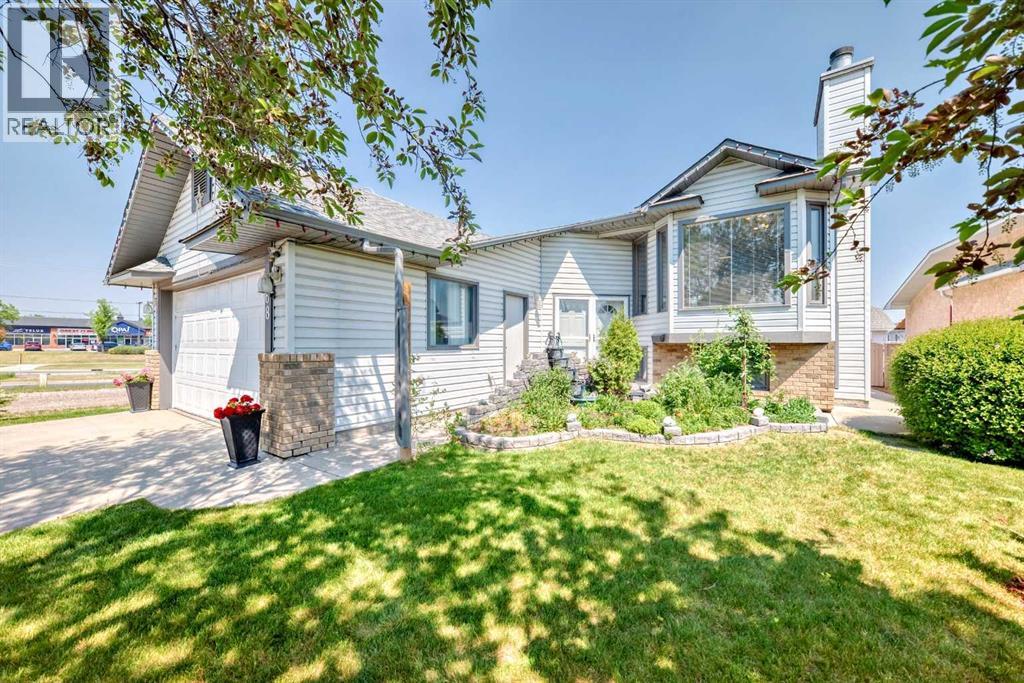
68 Harvest Oak Way NE
Calgary, Alberta
This rare bi-level home is a true gem, offering an impressive total of 6 large bedrooms, with 3 spacious bedrooms on the main floor and an additional 3 on the fully finished lower level. Meticulously maintained, this corner property combines space, comfort, and unbeatable convenience, with everyday amenities just a short walk away and a bus stop located right beside the home, providing easy commuting options including direct access to the airport. The oversized double attached garage is complemented by abundant street and alley parking, making it ideal for large families and entertaining guests alike. Inside, the main level welcomes you with soaring vaulted ceilings and an open concept layout with a cozy wood-burning fireplace and gas log lighter. The spacious gourmet kitchen is truly a chef’s dream, featuring upgraded appliances, generous counter space, and plenty of room for cooking and gathering with family and friends. The large primary bedroom includes a private 4-piece ensuite, while a second full bathroom conveniently serves the additional main floor bedrooms. From the kitchen, step out onto a wide, partially covered deck that spans the width of the home and includes a charming sunroom, perfect for relaxing and enjoying the outdoors in any season. The fully finished lower level offers exceptional additional living space with 3 more generously sized bedrooms, a 3-piece bathroom, laundry room, and a second expansive family room complete with another wood-burning fireplace. A powerful central air conditioning system ensures year-round comfort throughout the home. Outside, enjoy the beauty of dual fountains in the front flower garden along with a private backyard oasis featuring fruit trees, berry bushes, and a large shed and an additional enclosed outdoor storage under the deck. A fantastic opportunity like this doesn’t come along every day....now offered at an incredible value under $650,000!!! (id:52784)
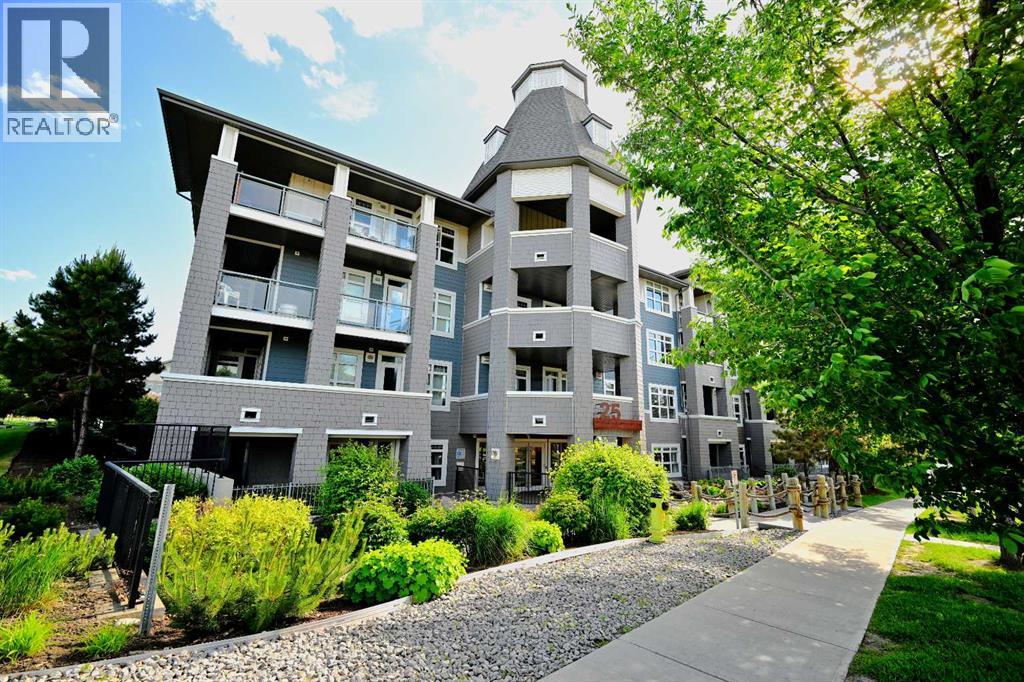
226, 25 Auburn Meadows Avenue SE
Calgary, Alberta
Imagine stepping into a home that feels like it was designed just for you. This rare one bedroom plus den in the heart of Auburn Bay offers the perfect blend of security, style, and independence for a young professional starting their journey. As you enter, you are greeted by a bright, open living and dining space with soaring nine foot ceilings that flow seamlessly onto your private south facing courtyard, creating a peaceful sanctuary where you can unwind after a busy day or host intimate gatherings. The chef inspired white kitchen with sleek quartz countertops and soft under cabinet lighting is both functional and beautiful, making meal prep a joy. The separate laundry room with extra storage means you never have to compromise on organization. Your private retreat is a spacious bedroom featuring a large window with serene courtyard views and a generous walk in closet, connected directly to a convenient cheater ensuite for ultimate privacy and ease. The versatile den is a true asset, offering flexibility to serve as a dedicated home office for remote work, a creative studio, or a cozy reading nook. Located just minutes from South Campus Hospital and surrounded by top schools, shopping, and public transit, your daily commute and errands become effortless. Enjoy the safety and community of the neighborhood with access to the prestigious community lake, a dog park for your pet, and ample visitor parking for your guests. With heated underground parking and a secure storage locker, this is more than just a property; it is a secure, stylish, and smart investment in your future. Only eight units in the building feature this ideal layout, making this a unique opportunity to claim a 9FT ceiling home that truly understands your lifestyle. (id:52784)
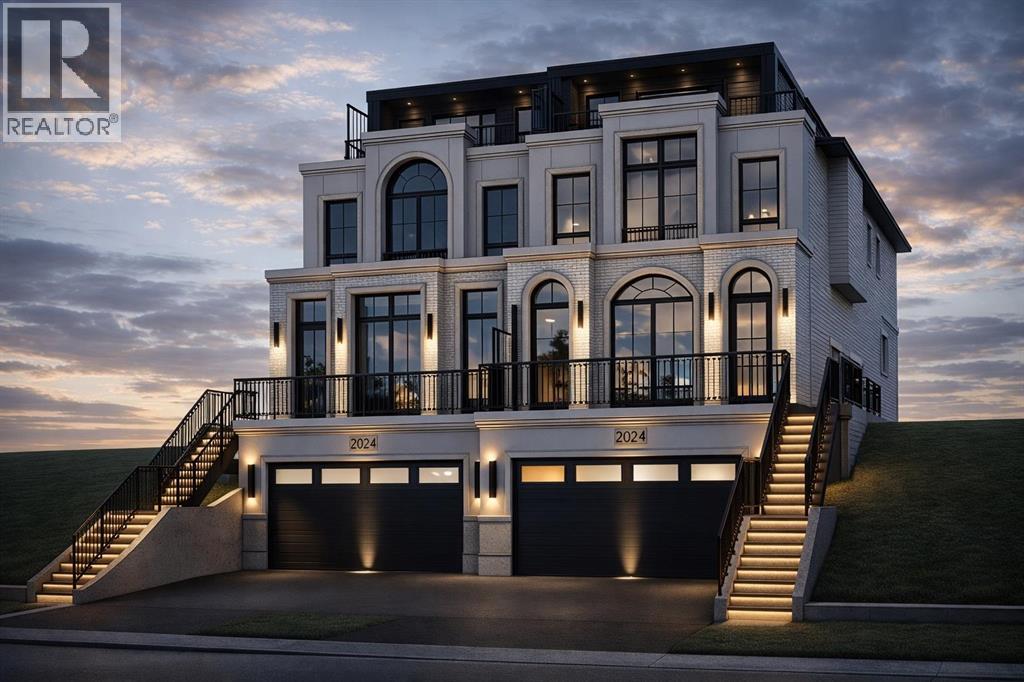
2024 30 Avenue SW
Calgary, Alberta
An extraordinary statement in modern luxury, this brand-new 3-storey front garage duplex redefines inner-city living in one of Calgary’s most coveted locations. Meticulously designed for those who expect more, this residence delivers a rare combination of cutting-edge design, elevated finishes, and resort-style amenities—right at home.From the moment you enter, you’re greeted with uncompromising quality and a bold architectural presence. A private in-home elevator effortlessly connects all levels, while a dedicated wellness zone—complete with a sauna and fully outfitted home gym—creates a daily escape rivaling high-end spas.Crowning the home is a spectacular rooftop patio with breathtaking panoramic city views—an entertainer’s dream and a true extension of your living space. Whether hosting under the skyline or enjoying quiet evenings above it all, this is luxury living without compromise.Designed for ultimate comfort and convenience, the home also features a heated driveway—elevating everyday living through Calgary’s winters with effortless functionality and year-round ease.Every detail has been thoughtfully curated, featuring a sleek open-concept design, premium materials, and refined modern finishes throughout—crafted to impress at every turn.Located in the heart of vibrant Marda Loop, you’re steps from Calgary’s best boutiques, cafés, restaurants, parks, and top-tier schools, with effortless access to downtown. This is more than a home—it’s a lifestyle reserved for those who demand the exceptional. (id:52784)
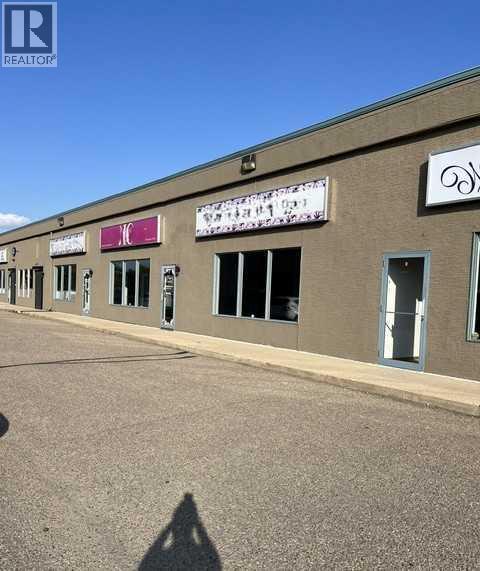
9 / 10 / 11, 3295 Dunmore Road SE
Medicine Hat, Alberta
Commercial condominium units located in a busy plaza across from Medicine Hat Mall. Three units total approximately 3,000 square feet of main-floor space plus 1,200 square feet of mezzanine space. High-visibility location along Dunmore Road with an estimated daily traffic count of 15,880 vehicles. These units are also available for lease. (id:52784)
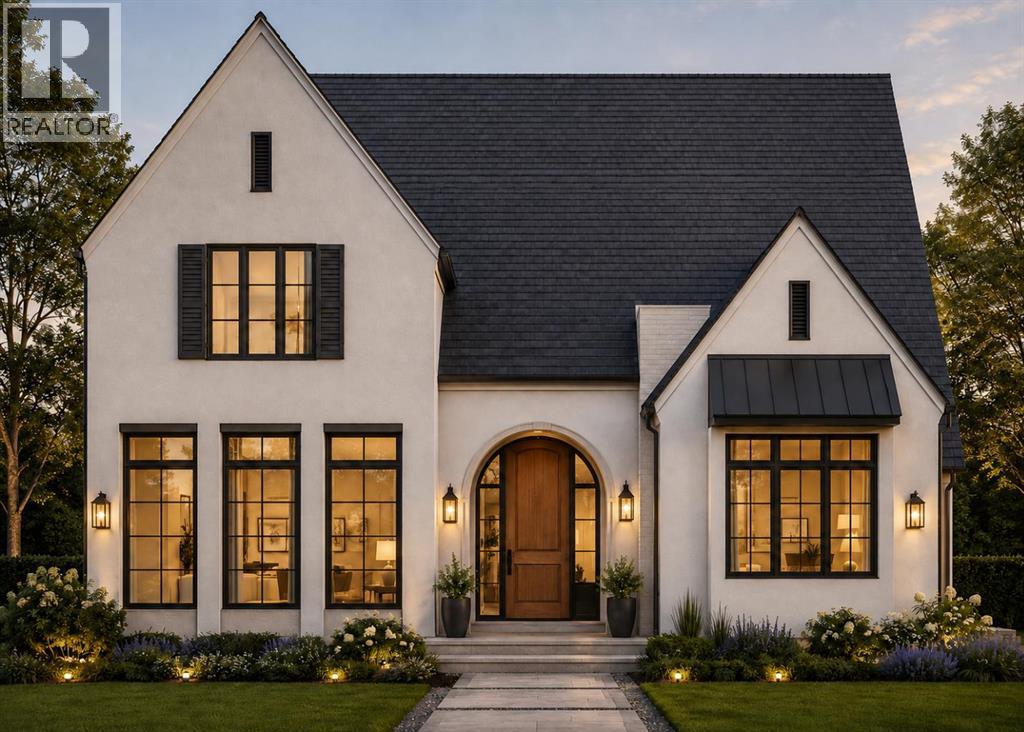
355 Flare Avenue SW
Diamond Valley, Alberta
Meet The Snowball - a Valmont Custom Homes Original. This exceptional 2-storey home with Loft (Can be used as an extra bedroom or entertainment space!) brings together timeless Western character, elevated modern design and the freedom to make it truly your own. Every Valmont Custom Homes model is named after a horse raised right here in Diamond Valley, from the ranch of the community’s developer—a charming tribute to the land, legacy and Western spirit woven into this community. Set along Alberta’s iconic Cowboy Trail, just 30 minutes south of Calgary, The Snowball embraces the best of foothills living, with wide-open prairie views and the Rockies stretching across the horizon. Inside, soaring oversized windows fill the home with natural light, while a warm family room fireplace creates an inviting space to gather. The beautifully appointed kitchen features a generous quartz island and countertops, soft-close cabinetry and a stainless steel appliance package, creating the perfect blend of style and functionality. Upstairs, the luxurious 5-piece primary ensuite offers a serene retreat with a soaker tub, glass shower and dual vanity. A thoughtfully designed mudroom connects directly to the garage, bringing everyday practicality to Alberta living, while the unfinished sunshine basement offers exceptional potential for future development. The oversized double garage provides ample space for vehicles, recreational gear and storage. Hardie board and stucco siding, paired with triple-glazed windows, deliver a durable, sophisticated exterior designed for Alberta’s seasons. Providing the opportunity to personalize the home with curated interior and exterior selections, including enhanced flooring and built-in features. More than a home, The Snowball is an invitation to embrace a slower, more connected Western lifestyle; with modern comfort, breathtaking surroundings and the convenience of Calgary just 30 minutes away. Come experience Diamond Valley and make The Snowball your s. (id:52784)
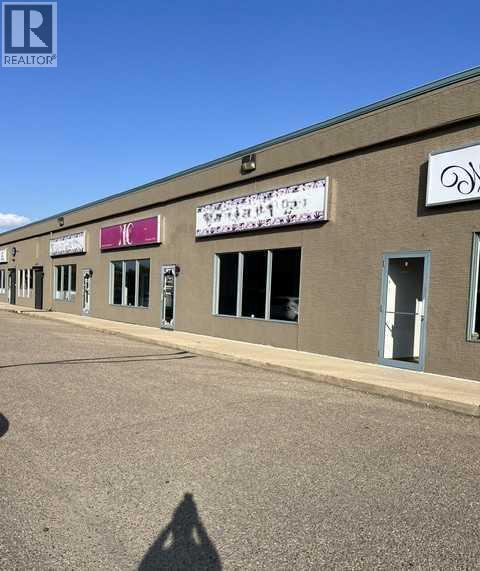
9 / 10 / 11, 3295 Dunmore Road SE
Medicine Hat, Alberta
Commercial condominium units located in a busy plaza across from Medicine Hat Mall. Three units total approximately 3,000 square feet of main-floor space plus 1,200 square feet of mezzanine space. High-visibility location along Dunmore Road with an estimated daily traffic count of 15,880 vehicles. $12NNN (charged on main floor only) and $6.53 lease operating cost per sqft. These units are also available for sale. (id:52784)
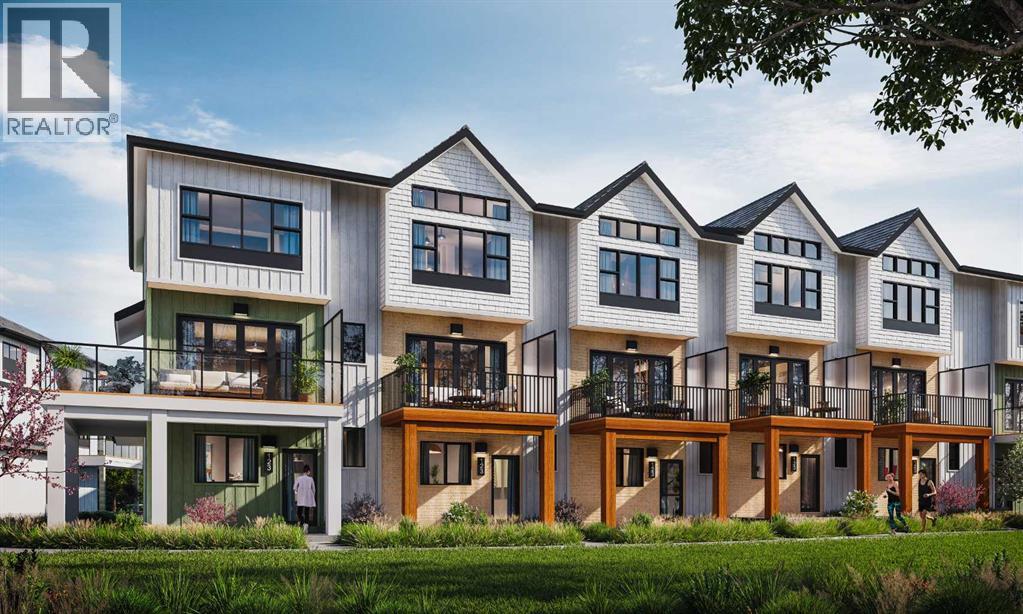
1414 Harmony Lake Way
Rural Rocky View County, Alberta
Welcome to lakeside living at its finest! $28,000 in upgrades ! Experience the height of sophisticated living in this highly coveted and gated lakeside luxury townhome, where a generous floor plan meets modern comfort and refined finishes. Proudly presented by StreetSide, this thoughtfully designed home features 3 bedrooms, 2.5 bathrooms, and a double attached garage. The heart of the home is a spacious kitchen with a large central island, polished quartz countertops and upgraded stainless steel appliances. Light floods into the living room with ease through the large, private balcony window, while luxury vinyl plank flooring flows throughout the main floor living areas, and carpeted stairs leading to the upper level and bedrooms provide extra warmth. The primary ensuite is a private sanctuary, complete with a one-piece tub and shower, delivering spa-inspired comfort at home. Additional highlights include rough-in for central air conditioning, EV conduit in garage, BBQ natural gas line, and professional landscaping completing the exterior. Homeowners also enjoy an exclusive, resort-style lifestyle featuring secure gated entry, private access to Harmony Lake, and a dedicated residents-only dock. You can also unwind at the lakeside fire pit or relax in the scenic outdoor seating areas. Ideally located in the award-winning community of Harmony, residents enjoy Mickelson National Golf Course, private lake amenities, scenic walking and biking trails, and a wellness-focused lifestyle—just minutes from Calgary and only 45 minutes from the Rocky Mountains, where nature and convenience come together effortlessly. (id:52784)