

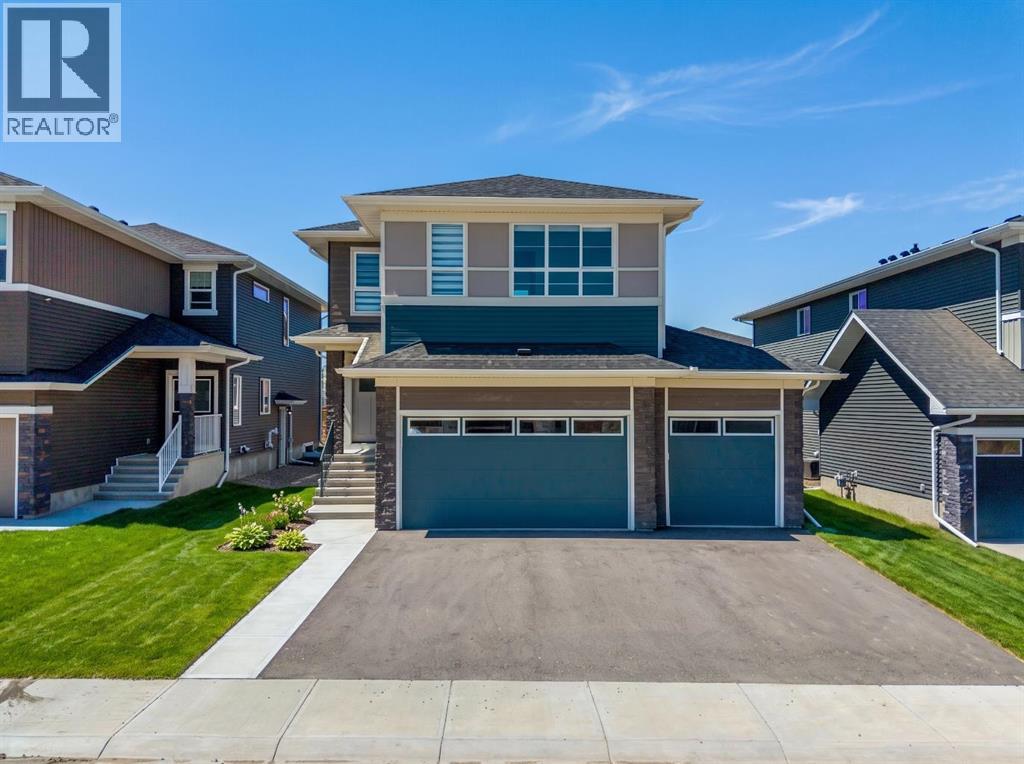
271 Dawson Wharf Rise
Chestermere, Alberta
Welcome to 271 Dawson Wharf Rise, an exceptional brand-new Trico Homes Springhill model offering over 2,680 square feet of thoughtfully designed living space in the growing lakeside community of Dawson in Chestermere. Situated on a spacious 46-foot lot with a TRIPLE ATTACHED GARAGE, this beautifully crafted two-storey home combines elegant finishes, flexible living spaces, and a functional layout designed to accommodate today's modern families, multi-generational households, and those who love to entertain.From the moment you enter, you'll appreciate the bright, open-concept design enhanced by large windows that fill the home with natural light. The heart of the main floor is the chef-inspired kitchen, complete with built-in appliances, extensive cabinetry, generous quartz counter space, and a large central island perfect for gathering with family and friends. A fully equipped SPICE KITCHEN provides additional preparation space, making entertaining and everyday cooking effortless. The spacious dining area flows seamlessly into the inviting great room, where a sleek electric fireplace creates a warm and welcoming focal point. A versatile flex room offers endless possibilities as a home office, children's playroom, or study, while the main floor bedroom and full bathroom provide an ideal setup for guests, extended family, or those seeking convenient main-level living. A practical mudroom helps keep daily routines organized.The upper level has been thoughtfully planned to maximize both privacy and functionality. A centrally located bonus room creates the perfect gathering space for movie nights, a children's retreat, or a quiet lounge area. Four spacious bedrooms include a luxurious primary suite designed as a relaxing escape, complete with a large walk-in closet and an elegant 5-piece ensuite featuring dual vanities, a glass and tile shower, and a soaker tub. A secondary bedroom enjoys the convenience of its own private ensuite, while the remaining bedrooms are se rviced by an additional full bathroom. A dedicated upper-floor laundry room with built-in sink adds everyday convenience.The unfinished basement offers outstanding future potential with BASEMENT SUITE ROUGH-INS already in place and a separate side entrance, providing flexibility for future development, additional living space, or a secondary suite where permitted. Outside, the generous rear deck with stairs to grade creates the perfect setting for summer barbecues, outdoor dining, and relaxing evenings while enjoying your new backyard. Every detail has been carefully considered to deliver exceptional comfort, functionality, and long-term value.Living in Dawson means enjoying the best of Chestermere's growing lifestyle. You'll be surrounded by scenic walking pathways, future parks, playgrounds, nearby schools, shopping, and the recreational opportunities that make Chestermere such a sought-after destination. Head to the showhome for more information today! (id:52784)

1715 31 Avenue SW
Calgary, Alberta
Click brochure link for more information. With incredible resale potential, this exceptionally located property in the sought-after Marda Loop area in Calgary is fully project-ready. With approved development permits and architectural drawings available, this 6,253 sq ft. lot has countless options including investment holding, building a custom high-end home, or renovation. With the necessities to build custom luxury, semi-detached homes, this home has great crowd-potential. Already alongside numerous other new luxury constructions, this lot already positions itself for a premium infill value. The approved plans feature 3-storey residences with approximately 2,979 sq.ft of living space above grade with a walkout basement and pneumatic elevator. The pre-designed homes include open-concept layouts, 2 large balconies, 2 offices, floor-to-ceiling windows, and detached 2-car garages. Properties like this are hidden gems in infill-rich inner-city market. Such a sizeable lot produces endless architectural potential in Mardaloop's reputation for high appreciation and upscale lifestyle amenities. Ideally positioned minutes from downtown Calgary, bus transit, schools, parks, shopping hubs, diverse cuisines, transit, and Crowchild Trait, this is a rare opportunity to secure an upscale package in a premium South Calgary community. Such a home possesses long-term value and extraordinary versatility that makes development even more effortless. (id:52784)
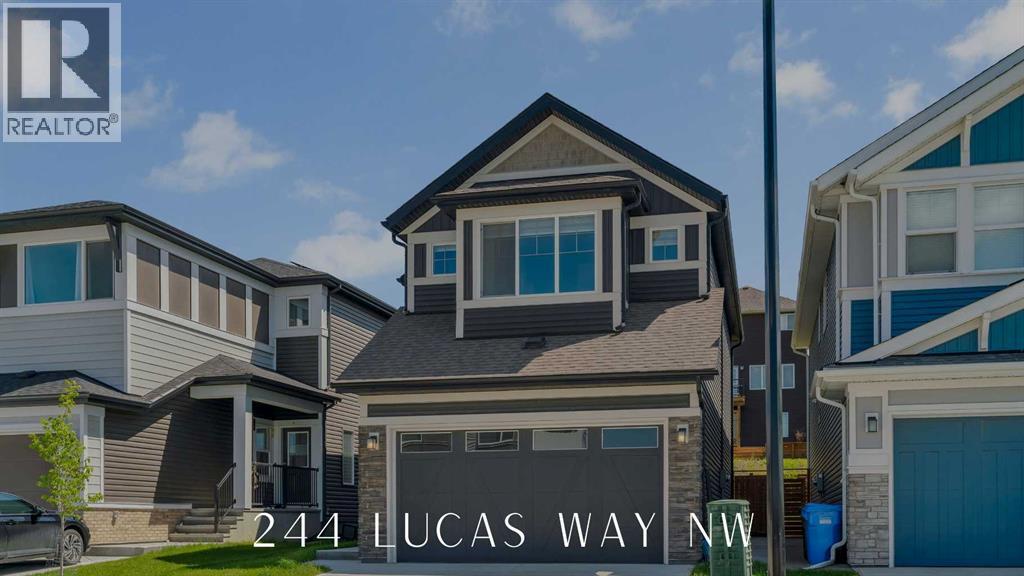
244 Lucas Way NW
Calgary, Alberta
FRONTING ONTO POND WITH WEST VIEWS | SEPARATE ENTRANCE TO BASEMENT | JAYMAN BUILT + FULLY DEVELOPED BASEMENT | SOLAR PANELS + CENTRAL AC + GREEN HOME CERTIFIED + SMART HOME | Welcome to 244 Lucas Way NW, nestled in the charming family community of Livingston. This Jayman green home boasts a prime location overlooking the community pond and scenic walking paths, ideal for families seeking a sense of community and convenience. The main level features vinyl flooring and neutral tones throughout, providing a modern living experience. The chef’s kitchen is a culinary delight, showcasing a gas range, full-size pantry, stainless steel appliances, gleaming quartz countertops, and access off the dining area to the sun-soaked deck in the east-facing backyard, complete with a gas line, a perfect spot for summer BBQs. A private enclosed den offers versatility as a home office or dedicated homework space, while the spacious living and dining areas are flooded with natural light from expansive windows overlooking the yard. Completing this level is a convenient 2-piece powder room, a separate basement entrance, and access to the double attached garage. The upper level is where the west-facing primary suite awaits, boasting picturesque pond views, a walk-in closet, and a luxurious spa-like ensuite. Two additional generous bedrooms, a 4-piece bathroom, a large bonus TV room and a laundry area complete this level, ensuring comfort and functionality. The fully developed basement provides ample space for any growing family and could easily be converted into a legal suite with proper permitting, and features a large living room, fourth bedroom, 4-piece bathroom, second washer/dryer, and rough-in plumbing for a future kitchen. Some other upgrades and notable features to this home include a complete sprinkler system for fire protection, conventional lot- not zero-lot line, a front and rear camera system, new shingles and siding in 2025, heated garage with rough-in for an electric car char ger, ultraviolet air purifier system with MERV 13 filter, triple pane windows, a smart thermostat + garage door opener, hot water on demand, and a water softener. This home offers proximity to walking and bike paths, shopping centres, and the Calgary International School, as well as easy access to Stoney Trail for effortless commuting. Schedule your private showing today and see what life is like this summer in Livingston! (id:52784)
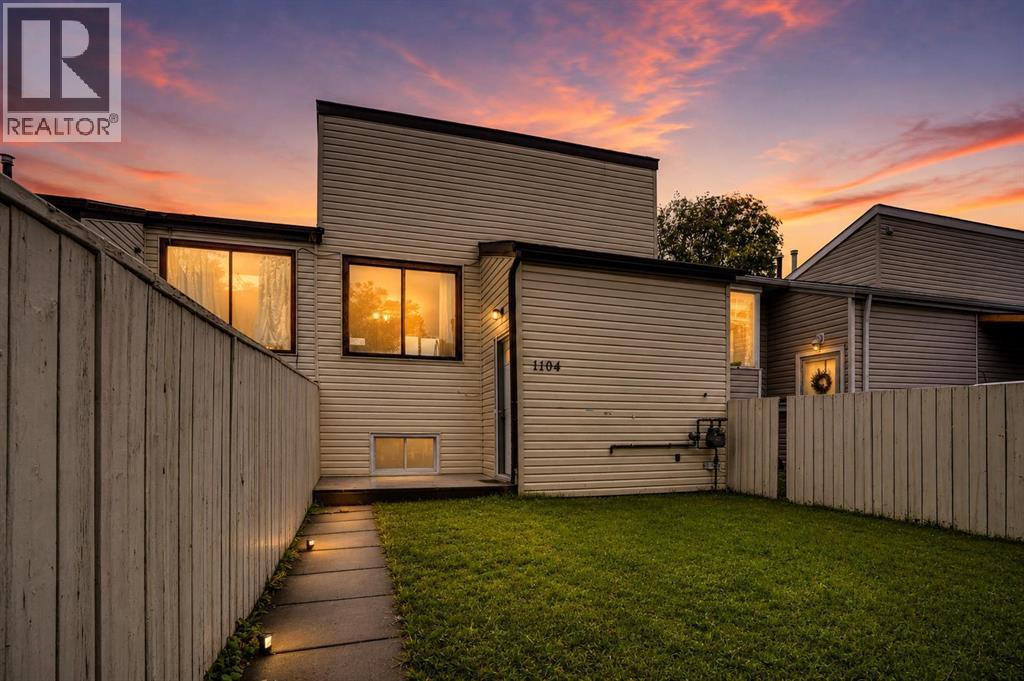
1104 53c Street SE
Calgary, Alberta
NEAT AND CLEAN BILEVEL WITH 1+2 BEDROOMS .MAIN LEVEL WITH KITCHEN,DINING AREA.,LIVING ROOM WITH NEWER WINDOW, AND ONE BEDROOM. FULLY FINISHED BASEMENT WITH 2 MORE BEDROOMS,FULL BATH,LAUNDRY AND FURNACE ROOM.CLOSE TO BUS,SCHOOLS,SHOPPING AND ALL THE MAJOR ROUTES.VACANT FOR QUICK POSSESSION.VERY EASY TO SHOW ANY TIME. NO CONDO FEE.VERY GOOD FOR FIRST TIME BUYERS OR INVESTMENT PROPERTY. ONE CAR CEMENTED PARKING ON THE BACK.WILL NOT LAST VERY LONG AT THIS PRICE. (id:52784)
or rent

1020 8 Avenue SW
Calgary, Alberta
Rare opportunity to own an established pizza restaurant & pub of over 25 years. This business has been very successful and profitable over the years. This long-standing restaurant has a footprint of 4,478sqf which boasts a unique blend of pizza, bar and entertainment that offers not only just dining but take out as well as the ability to host a large party and special events in its separate private room. It comes with a fully equipped commercial kitchen, a near 200 people seating and plenty of street and onsite parking. A total of 5 modern day onsite VLTs that generates revenue enough to cover rent. With low operating cost, this is truly a remarkable business opportunity that was meant to give the owner financial freedom and flexibility with minimal risk. Perfectly located in the heart of Calgary beside a hotel in a highly centralized location near the LRT train station. Owners are retiring. This is strictly a business asset sale. (id:52784)
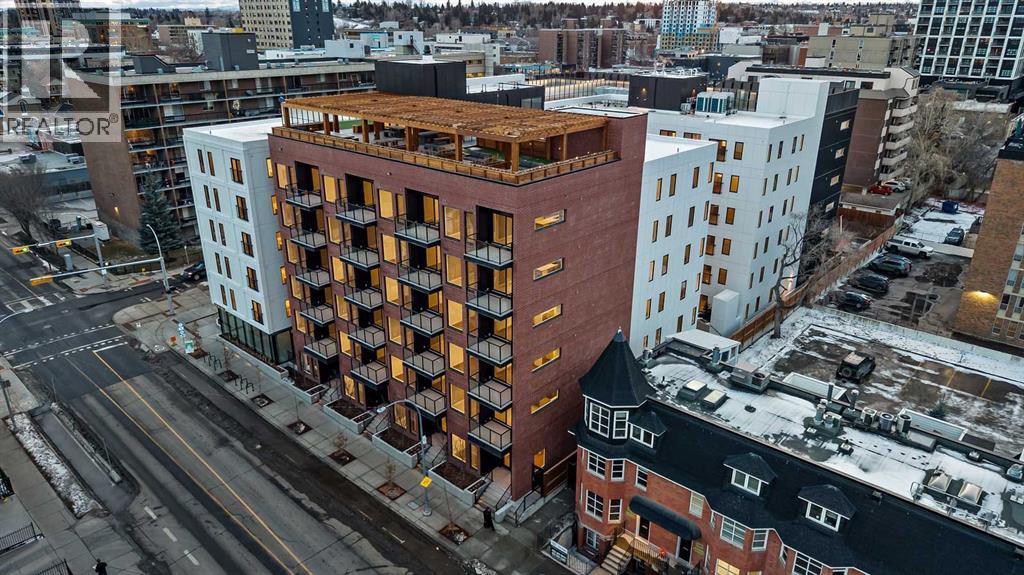
221, 310 15 Avenue SW
Calgary, Alberta
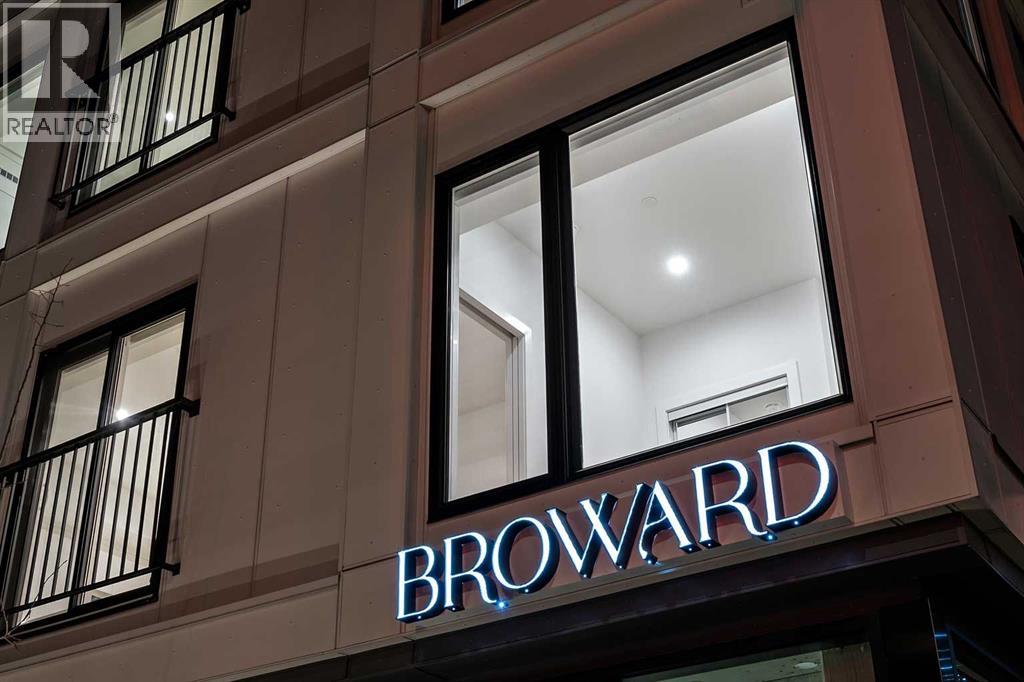
Introducing the Broward by Truman in the heart of Calgary’s Beltline. This 2-bedroom, 2-bathroom residence with a private balcony offers contemporary design, premium finishes, and access to exceptional amenities in one of the city’s most walkable urban communities. A rare opportunity to own in a newly released building just steps from dining, shopping, transit, and downtown.Designed for both everyday living and entertaining, the open-concept layout features a stylish kitchen with sleek cabinetry, quartz countertops, and stainless steel appliances. Spacious bedrooms and two well-appointed bathrooms provide comfort and privacy, while the private balcony extends your living space outdoors.Residents enjoy a full range of amenities, including a rooftop terrace with BBQ area, putting green, bocce court, dog run, fitness centre, and pet-friendly features. Located steps from 17th Avenue SW, 4th Street, and everything the Beltline has to offer.Live Better. Live Truman. (id:52784)
516, 310 15 Avenue SW
Calgary, Alberta
The Broward by Truman, an elevated urban address in the heart of Calgary’s vibrant Beltline. This newly released two-bedroom, two-bathroom plus den residence, complete with one titled underground parking stall, offers a sophisticated blend of contemporary design, premium finishes, and exceptional lifestyle amenities in one of the city’s most walkable communities.The open-concept layout is thoughtfully designed for both everyday comfort and elegant entertaining. The modern kitchen features sleek cabinetry, quartz countertops, and stainless-steel appliances, flowing effortlessly into expansive living and dining areas. Two generously sized bedrooms and two beautifully appointed bathrooms provide privacy and comfort, while the versatile den is ideal for a home office or creative space. A private balcony extends the living area outdoors, perfect for enjoying the urban energy.Residents enjoy access to an impressive array of amenities, including a rooftop terrace with BBQ areas, putting green, bocce court, dog run, fitness centre, and pet-friendly features—all designed to enhance modern city living.Ideally located just steps from 17th Avenue SW and 4th Street, with easy access to transit, acclaimed dining, boutique shopping, and downtown Calgary, this is a rare opportunity to own in a newly released building that perfectly balances luxury, convenience, and location.Stay tuned for a new photo gallery.Live Better. Live Truman. (id:52784)
328 Homestead Grove NE
Calgary, Alberta
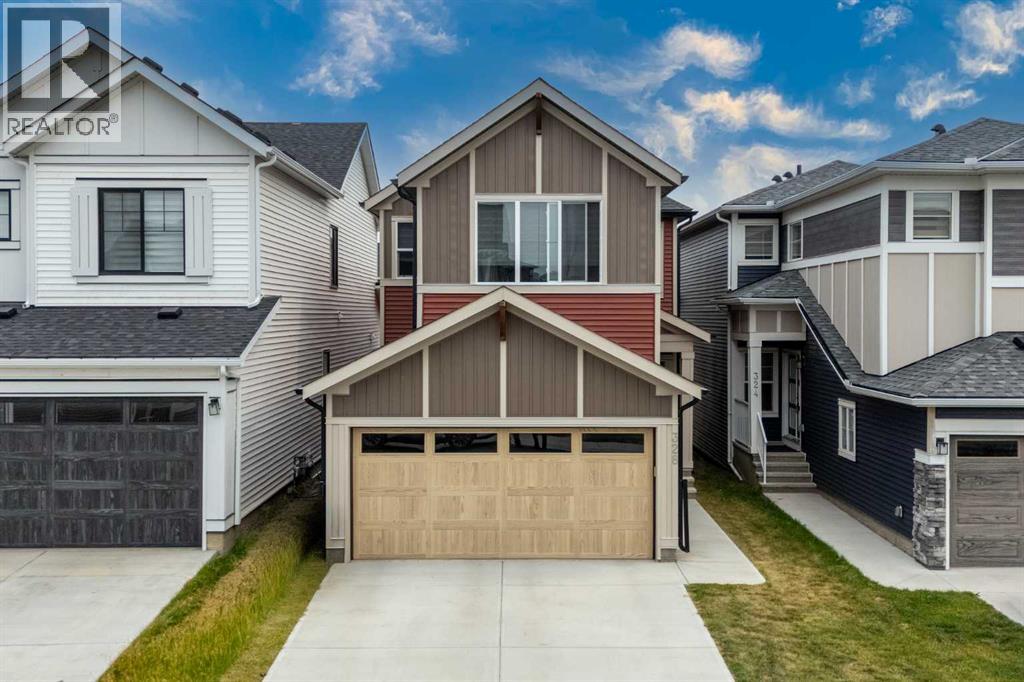
Welcome to this beautiful, carpet-free home in the growing community of Homestead, ideally located just steps from the show homes and surrounded by exciting new retail development. Enjoy exceptional convenience with Tim Hortons, Anytime Fitness, a sweet shop, gas station, and shopping only a two-minute walk away. A nearby playground is approximately five minutes away on foot, while Costco, Walmart, and East Hills Shopping Centre are just a short drive from the property.The main floor offers a highly desirable bedroom and full bathroom, making it an excellent option for guests, seniors, or a home office. The spacious kitchen features an electric cooking range, built-in microwave, dishwasher, and an additional built-in counter for extra workspace and storage. A separate spice kitchen with a gas stove is perfect for preparing aromatic meals. The main level also includes a spacious living room, a generous dining area, and an exceptionally spacious mudroom.Upstairs, you will find four bedrooms, including two primary bedrooms, each complete with a private four-piece ensuite and walk-in closet. Two additional well-sized bedrooms share another four-piece bathroom. A conveniently located, generously sized laundry room completes the upper level.Luxury vinyl plank flooring runs throughout the home, providing a modern appearance and easy maintenance with no carpet. The unfinished basement features a separate side entrance and rough-ins for a future development that could potentially include two bedrooms and two bathrooms, offering excellent possibilities for a future legal suite, subject to municipal approvals and permits.Outside, the property offers a good-sized backyard with plenty of space for creating your ideal outdoor retreat. This well-designed home combines space, functionality, convenience, and outstanding future potential in one of northeast Calgary’s rapidly developing communities. (id:52784)
504 Creekrun Lane SW
Airdrie, Alberta
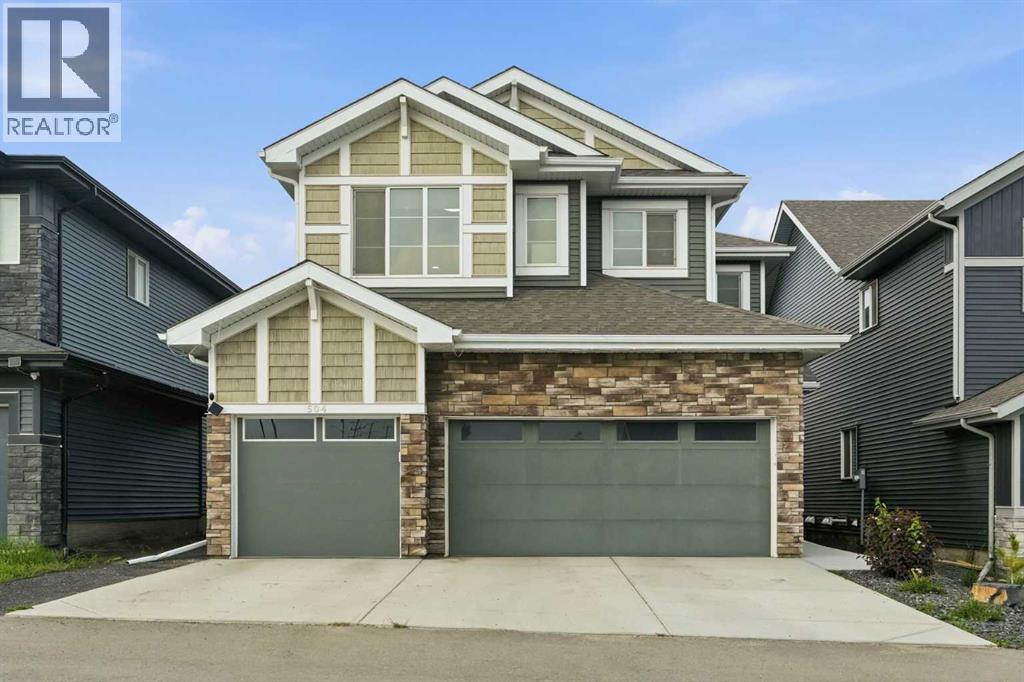
Welcome to 504 Creekrun Lane SW, a stunning 2,400 sq. ft. two-storey beauty in the sought-after community of Cobblestone Creek, where modern elegance, thoughtful upgrades, and everyday functionality come together perfectly. From the moment you arrive, this home makes an impression with its incredible curb appeal and TRIPLE ATTACHED GARAGE. Step inside to a bright, open-concept main floor designed for both entertaining and comfortable family living.The chef-inspired kitchen is truly the heart of the home, featuring an oversized island with waterfall quartz countertops, breakfast bar seating, an induction range, sleek hood fan, built-in microwave, and a convenient walk-through pantry that connects seamlessly to the mudroom. The mudroom is both stylish and practical, complete with a built-in bench and direct access to the triple attached garage, which features an EV charger and organized bin storage.The main living area is warm, bright, and inviting, highlighted by soaring open-to-below ceilings, elegant open railing, and a striking electric fireplace with mantle that creates the perfect focal point. A dedicated main floor office provides an ideal space for working from home, studying, or managing busy family life. Upstairs, you’ll find a spacious bonus room accented with beautiful board-and-batten detailing. Two generous children’s bedrooms continue the same custom design feature, adding charm and character throughout the upper level. The convenient upper-floor laundry room makes everyday living easy, while all bathrooms throughout the home feature quartz countertops for a cohesive, upscale feel. The primary suite is a true retreat, offering a luxurious 5-piece ensuite complete with dual sinks, a relaxing soaker tub, and a standalone shower. The walk-in closet is an exceptional upgrade, thoughtfully designed with two-tiered shelving and a window that brings in natural light. The unfinished basement includes a SIDE Entrance and a bathroom rough-in, offering endless pos sibilities for future development, whether you envision a recreation space, home gym, additional bedrooms, or extra storage. Step outside and fall in love with the beautifully designed backyard. The partially covered two-tier composite deck is perfect for year-round entertaining, while the two-tiered landscaping, artificial turf, paved pathway, and green space behind create a private, low-maintenance outdoor oasis. Blending designer finishes, smart upgrades, and modern comfort, this exceptional home truly has it all. Located in one of Airdrie’s fastest-growing communities, 504 Creekrun Lane SW is the perfect place to call home. (id:52784)
15 Windwood Grove SW
Airdrie, Alberta
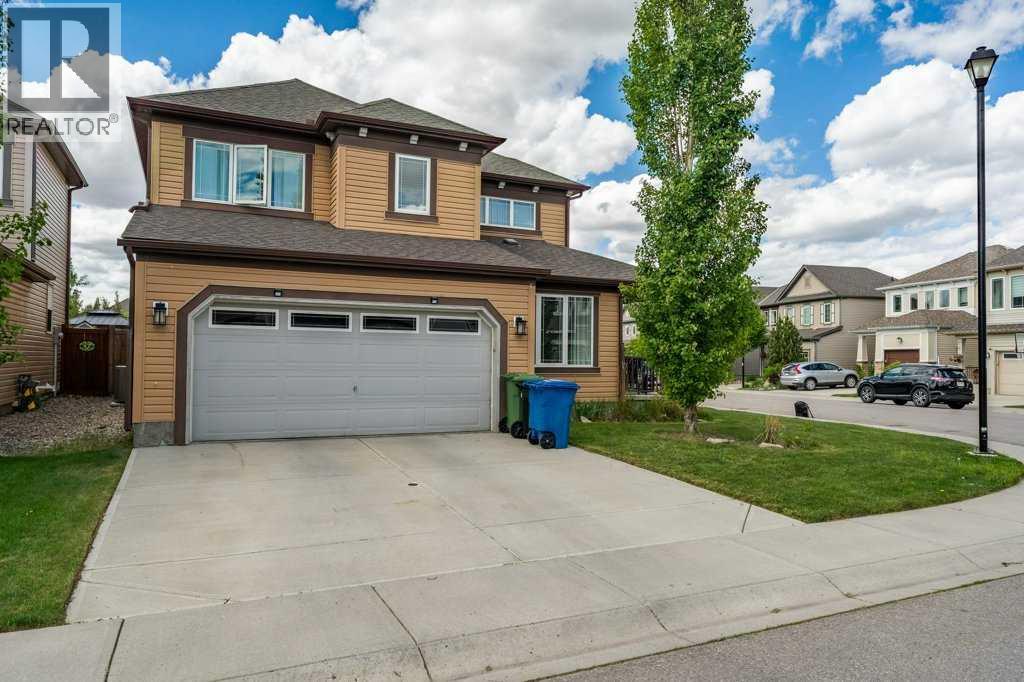
Open House: Saturday Aug 23rd 2:00 - 4:00. Welcome to this impeccably maintained, move-in ready two-storey home that truly shows 10/10. Situated on a desirable corner lot, this exceptional property offers over 3 levels of beautifully finished living space, an outstanding family-friendly floor plan, double attached garage, and pride of ownership throughout.Step inside and be greeted by a grand double door entrance, spacious foyer with custom built-ins, and an abundance of natural light streaming through oversized windows. The main floor office is ideally located near the front entrance, creating the perfect space for working from home, meeting clients, or managing a busy household.The heart of the home features an open-concept layout with rich hardwood flooring, granite countertops, ample cabinetry, and a spacious dining area that flows seamlessly into the inviting living room anchored by a cozy gas fireplace. Designed for both everyday living and entertaining, this space is warm, functional, and welcoming.Step outside to your fully fenced backyard oasis complete with a large deck and hot tub rough-in perfect for summer BBQs, relaxing evenings, and entertaining guests.Upstairs you'll find three generous bedrooms, including a stunning primary retreat featuring a spa inspired 5-piece ensuite and plenty of room to unwind. The versatile loft area offers endless possibilities as a children's playroom, homework station, reading nook, or second family room.The professionally finished basement adds valuable living space with a large recreation room, flexible bonus room that also works well as a 4th bedroom, full 4-piece bathroom, and convenient laundry area.Additional features include central air conditioning, an insulated double attached garage, abundant storage, and exceptional attention to detail throughout.Homes in this condition rarely come to market. Offering the perfect combination of style, functionality, and location, this is a fantastic opportunity fo r families seeking a turnkey property where all the work has already been done. Simply move in and enjoy. (id:52784)
436 Sunset Drive
Rural Vulcan County, Alberta
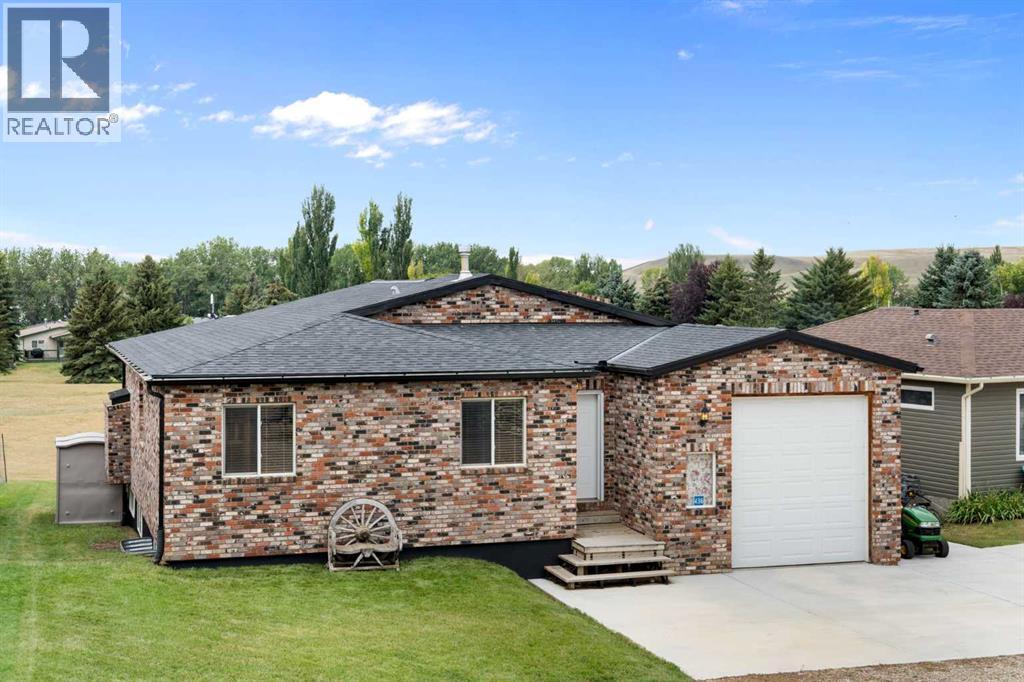
Welcome to 436 Sunset Drive in Little Bow Resort, where expansive indoor living, incredible outdoor spaces and a front-row position overlooking the resort's largest green space come together in one very unique property. This beautifully maintained brick bungalow offers approximately 2,500 sq. ft. across two levels, with an open, airy design that makes the most of its spectacular setting. Step inside and the first thing you'll notice is the 40-foot-wide great room, designed around a dramatic wall of windows that brings the outdoors in. Vaulted ceilings, exposed beams, premium laminate flooring and an abundance of natural light create an inviting space for everything from quiet weekends to entertaining a crowd. The kitchen is open to the dining and living areas and features a large island, ample cabinetry and direct connection to the home's extensive outdoor living spaces. There is a fireplace rough-in on the outside living room wall if you wanted to add a fireplace. The main level also offers three comfortable bedrooms, a full bathroom and plenty of storage, while the lower level adds a tremendous amount of flexible space for guests, recreation and family fun. The partially developed basement includes two additional bedrooms, a bathroom, laundry and a large recreation area with room for games, lounging and more (foosball and ping pong table included). The existing layout makes this an ideal getaway for family and friends. Then there is the outdoor living.... multiple decks across the rear of the home overlook the expansive green space behind, providing plenty of room for dining, relaxing and entertaining. Head upstairs to the roofline upper deck and you'll discover a true bird's-eye, 360-degree view - an exceptional vantage point to take in the resort, surrounding landscape and big prairie skies. The low-maintenance brick exterior is both attractive and practical, while the oversized garage offers an overheight 12-foot garage door, making it exceptionally useful for larger vehicles, boats, recreational equipment and all the toys that come with resort living. Located in Little Bow Resort, this property enjoys access to the lake and resort amenities, including parks, picnic areas, pickleball courts, beach access and boat launch. The home backs directly onto green space with no neighbours behind, creating a wonderful sense of openness and privacy. For the buyer looking for a truly easy getaway, there is an intriguing option: the buyer has the option to include 3 custom-made log beds, a lawn tractor, foosball and ping-pong tables and pretty much all the other furniture and accessories (right down to forks and knives). Choose the pieces you want - take advantage of the opportunity to create a virtually turn-key resort retreat from day one. Whether you're looking for a family escape, a place to gather with friends or simply your own piece of resort living you have found it! Views and outdoor living that are hard to duplicate. Come for the lake. Stay for the views. (id:52784)
209, 310 15 Avenue SW
Calgary, Alberta
Welcome to an exceptional opportunity at The Broward, a brand-new boutique condominium by Truman in the heart of Calgary’s vibrant Beltline community. This stylish 1-bedroom, 1-bathroom residence features contemporary urban design, high-quality finishes, and a thoughtfully planned open-concept layout — ideal for both everyday living and entertaining. The suite comes complete with titled underground parking, premium appliances, quartz countertops, and modern fixtures that define upscale downtown living. Residents of The Broward enjoy an unparalleled lifestyle with access to 10 exclusive on-site amenities, including a rooftop patio with BBQ area, putting green, bocce court, dog run, fitness centre, and more — creating a perfect blend of comfort, convenience, and community right outside your door. Nestled just steps from the lively 4th Street S.W., the iconic Red Mile, and Calgary’s top dining, shopping, transit, and entertainment destinations, this suite represents the ultimate in Beltline urban living. Move into Calgary’s most walkable and dynamic downtown address today! (id:52784)