Search Properties
Your Favourites


No Favourites Found


10270 results | Page 742 of 856
12 24 48
For sale
$255,000
436, 1727 54 Street SE, Calgary, Alberta

436, 1727 54 Street SE

Calgary, Alberta

Welcome to Bella Casa, a beautifully maintained condominium offering comfortable living and excellent value in a highly desirable location. This top-floor corner unit features 868 sq. ft. of thoughtfully designed living space, with peaceful views overlooking the private inner courtyard. The functional open-concept floor plan is enhanced by 9-foot ceilings, creating a bright and spacious atmosphere. The large kitchen offers plenty of workspace and storage, while the living room is anchored by a cozy corner gas fireplace. The generous primary bedroom includes a private ensuite and ample closet space, while the second bedroom is conveniently located beside the main bathroom, making it ideal for guests, family, or a home office. Additional features include in-suite laundry, abundant closet space, and a dedicated in-suite storage area. The unit also comes with a titled parking stall, along with ample street parking for visitors. Residents enjoy a secure building and access to the beautifully landscaped courtyard, complete with a fountain, gazebo, built-in BBQ, picnic tables, and seating areas. Conveniently located within walking distance to shopping, restaurants, transit, and other everyday amenities, this property is perfect for first-time buyers, downsizers, or investors alike. An incredible opportunity for comfortable living or a smart investment in a sought-after community. (id:52784)

2 Bedroom 2 Bathroom 869 sqft
For sale
$589,900
24 Shawcliffe Road SW, Calgary, Alberta

24 Shawcliffe Road SW

Calgary, Alberta

You will absolutely love this beautifully updated bungalow offering over 2,000 sq ft of developed living space on a quiet inner street lot. Lovingly maintained and thoughtfully upgraded throughout, this exceptional 4 bedroom home checks all the boxes. The intelligently designed main floor is anchored by a chef inspired kitchen featuring quality appliances with ga stove, abundant cabinetry, generous counter space, exceptional storage, a bright breakfast nook, and great storage. A convenient side entrance also provides excellent potential for future separate access. The spacious living room is filled with natural light from large front windows and is complemented by rich wood flooring and a charming wood burning fireplace. The main level is completed by an updated 4 piece bathroom with excellent storage and convenient laundry, along with three bedrooms. The sun filled primary retreat offers a functional closet, while the additional bedrooms feature ample closet space and beautiful natural light. The fully developed lower level expands your living space with a large recreation room, games area, den, modern finishes, abundant storage, a second laundry area with washer and dryer, an updated bathroom, an additional bedroom, and a functional kitchenette complete with cabinetry, stove, and refrigerator. The separate side entrance provides excellent flexibility for extended family or future possibilities, subject to any required approvals. Outside, enjoy a private, sunny backyard with low maintenance landscaping, generous green space for entertaining, and a large double detached garage. Extensive upgrades include newer siding, roof, mechanical systems, windows, larger basement windows, and, low maintenance turf, durable rubber walkways. Ideally situated on one of the community's most desirable streets, you'll appreciate being close to schools, parks, community centres, shopping, major roadways, cycling routes, and just steps to public transportation. This is an outstanding opportunity to own a move in ready home in an exceptional location. A must to see! Book your private showing today! (id:52784)

4 Bedroom 2 Bathroom 1,085 sqft
For sale
$279,900
111, 660 Shawnee Square, Calgary, Alberta

111, 660 Shawnee Square

Calgary, Alberta

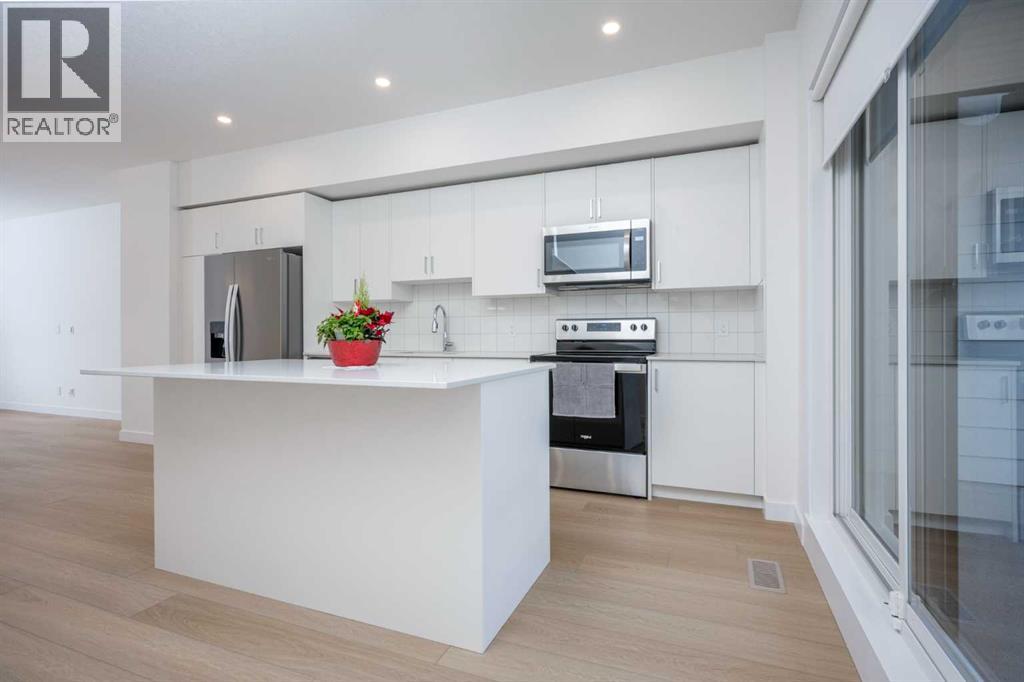
Discover stylish living in Shawnee Slopes with this bright and spacious 2-bedroom, 1-bathroom main-floor condo! Boasting large south-facing windows that flood the space with natural sunlight, enjoy your private balcony—perfect for morning coffee or evening relaxation. The open-concept layout features a modern kitchen with quartz countertops, stainless steel appliances, and a large island—ideal for entertaining. Luxury vinyl plank flooring runs throughout the kitchen and living areas, while plush carpet in the bedrooms offers comfort and warmth. You'll love the full-sized in-suite laundry with extra storage space and the unbeatable location—just minutes to Fish Creek Park, LRT, shopping, and amenities. PLUS 1 titled underground parking stall included. Whether you're a first-time buyer, investor, or downsizer—this is the perfect opportunity to own in one of Calgary’s most sought-after communities. Don't miss out! (id:52784)

2 Bedroom 1 Bathroom 597 sqft
For sale
$3,400,000
W-5.R-5,T-26,S-13,Q-SW AND W-5,R-5,T-26, S-13, Q-S, Rural Rocky View County, Alberta

W-5.r-5,t-26,s-13,q-SW And W-5,r-5,t-26, S-13, Q-S

Rural Rocky View County, Alberta

This exceptional landholding is located just two miles west of the Cochrane city limits and represents a prime development and investment opportunity. Currently zoned Agricultural (AG), the property comprises 192.65 acres and can be purchased on its own or together with the adjoining 406-acre parcel, offering a combined total of 598.65 acres.Set within the Municipal District of Rocky View, this expansive property features stunning Bow River frontage—up to one to two miles if purchased together—along with sweeping mountain views and a truly picturesque natural landscape. The setting is exceptionally scenic, providing a rare combination of river access, open land, and long-term development potential. Or just build your own dream house on this awesome location.As Cochrane continues its westward expansion and demand remains strong throughout the surrounding region, this land is well positioned for future value appreciation. Its size, location, and natural beauty offer developers and investors a wide range of possibilities in one of the area’s most sought-after growth corridors. (id:52784)

For sale
$1,150,000
630 Rocky Ridge View NW, Calgary, Alberta

630 Rocky Ridge View NW

Calgary, Alberta

$450,000 IN RENOVATIONS - MASSIVE LOT*** METICULOUSLY REDESIGNED WITH A REFINED, HIGH-END DESIGNER TOUCH HOME IN BEAUTIFUL ROCKY RIDGE - Step into this beautifully reimagined luxury residence in the highly desirable Rocky Ridge neighborhood, offering 5 bedrooms, 3.5 bathrooms, and approximately 4,200 sq. ft. of thoughtfully finished living space, all set on an expansive 8,500 sq. ft. pie-shaped lot. From the moment you enter, you’re welcomed by striking architectural details, including elegant column accents and custom wall treatments, leading into a breathtaking living area highlighted by a dramatic full-height fireplace, oversized windows, and automated window coverings. The gourmet kitchen is designed to impress, featuring bespoke cabinetry, granite countertops, premium appliances, and a convenient walk-through pantry that connects directly to the oversized heated garage. The main level is complete with a private office and two refined dining spaces, perfect for both everyday living and entertaining. Upstairs, a bright and airy bonus room with vaulted ceilings offers stunning mountain views. The primary retreat provides a luxurious escape, complete with a spa-like ensuite and a custom-designed walk-in closet. Three additional bedrooms are uniquely designed with built-in sleeping arrangements, including an innovative double-bed setup. The fully finished lower level features a remarkable illegal suite, complete with its own full kitchen, generous living space, upscale bathroom, and a custom walk-in closet, ideal for extended family living. Additional upgrades include built-in audio, in-floor heating, air conditioning, solar-powered smart blinds, motion-activated stair lighting, central vacuum, smart toilets, a newer hot water tank, and a water filtration system. Furnishings are negotiable, offering the option for a seamless, fully furnished move-in. Residents also enjoy exclusive access to Rocky Ridge Ranch amenities, including water activities, sports courts, a s plash park, playground, clubhouse, skating, fitness programs, and year-round community events. This exceptional home offers a rare combination of refined European-inspired design and modern functionality in one of northwest Calgary’s most sought-after communities. Schedule your private showing today! (id:52784)

5 Bedroom 4 Bathroom 2,904 sqft
For sale
$549,900
300 Main Street, Rural Vulcan County, Alberta

300 Main Street

Rural Vulcan County, Alberta

Welcome to this stunning like-new family home, built in 2023 and offering the perfect combination of modern, thoughtful design, and exceptional value. With 2,200 sq. ft. of beautifully finished living space on the main and upper floor, this impressive 4-bedroom, 3.5-bathroom residence is a fully built home — not a modular home — and showcases quality throughout. Designed with both entertaining and comfortable family living in mind, the bright and spacious main floor features an inviting open-concept layout filled with natural light, soaring 9-foot ceilings, and elegant modern finishes. The gourmet kitchen is truly the heart of the home, complete with premium quartz countertops, full-height cabinetry, a top-of-the-line gas stove, oversized island with seating, corner pantry, and abundant counter and storage space. The seamless flow between the kitchen, dining, and living areas creates the perfect atmosphere for hosting family gatherings or relaxing evenings at home. A rare and highly desirable main-floor primary bedroom retreat offers outstanding convenience for multi-generational living or homeowners seeking main-level comfort. This spacious retreat includes a private ensuite bathroom and generous closet space. Main-floor laundry further enhances the home’s practical and functional design. Upstairs, you’ll find a second luxurious primary bedroom with its own private ensuite, making it ideal for extended family, guests, or older children seeking privacy and independence. Two additional oversized bedrooms and another full bathroom complete the upper level, providing plenty of room for growing families.Situated on an expansive corner lot of over 10,000 sq. ft., this property offers an incredible sense of privacy and outdoor space rarely found in today’s market unless purchasing a much older home at a significantly higher price point. The massive backyard is ready for your future vision and already includes a workshop plus a concrete slab for additional future develop ment possibilities, whether you envision a larger shop, outdoor entertaining area, or recreational space. The oversized 22’ x 22’ double attached garage offers excellent parking, storage, and workspace. Located within walking distance to a highly convenient K-12 school, this home is especially attractive for young and growing families looking for both convenience and community. Perfectly positioned just 20 minutes from High River and only a scenic 1-hour commute to Calgary, this remarkable property delivers small-town charm with easy access to urban amenities. With replacement construction costs today likely exceeding the current asking price without even factoring in the value of the land, this home represents an outstanding opportunity for buyers seeking quality, space, privacy, and long-term value.Don’t miss your chance to own this exceptional move-in-ready property! (id:52784)

4 Bedroom 4 Bathroom 2,196 sqft
For sale
$1,090,000
206, 1105 Spring Creek Drive, Canmore, Alberta

206, 1105 Spring Creek Drive

Canmore, Alberta

A rare opportunity to own an exceptionally spacious one-bedroom residence in the heart of Canmore's premier Spring Creek community. Offering an impressive 1,076 square feet of living space, this beautifully appointed home combines the comfort of a full-sized residence with the convenience of a lock-and-leave mountain retreat.Thoughtfully designed with a generous open-concept floor plan, the home feels bright, airy, and inviting. Expansive windows frame spectacular southwest mountain views, while the large covered patio provides the perfect place to unwind after a day of adventure. Whether you're escaping the summer heat, enjoying a morning coffee, or relaxing with an evening drink, this outdoor living space is sure to become a favorite spot.Spring Creek is one of Canmore's most desirable communities, masterfully planned with flowing creek corridors, landscaped pathways, tranquil sitting areas, and easy access to nature. Residents enjoy exclusive amenities including a private hot tub, fitness room, and heated underground parking.The location is second to none. Step across the street to enjoy dining at Bridgette Bar Canmore, one of Canmore's most popular restaurants, or take a short stroll to downtown Canmore's Main Street, local shops, cafés, and services. With Elevation Place nearby and an extensive network of walking and cycling paths at your doorstep, you'll rarely need to get in your car.Offered fully furnished and turnkey, all that's left to do is start enjoying the mountain lifestyle you've been dreaming of!! (id:52784)

1 Bedroom 2 Bathroom 1,076 sqft
For sale
$5,900,000
41320 Range Road 232, Rural Lacombe County, Alberta

41320 Range Road 232

Rural Lacombe County, Alberta

Located in the quiet, picturesque countryside of Lacombe County, the Gadsby Lake Estate is a once in a lifetime opportunity to own a secluded paradise offering just about everything you can dream of. Opulent architectural features and exquisite design elements are found throughout both the main residence, including the use of one-of-kind building materials from around the world. In addition to the 8 bedrooms and 14 bathrooms, this stunning estate boasts several specialty rooms including a library, a bright and airy atrium, a sauna and gym, large wine cellar, an indoor pool and lounge, a grand party room, private theatre, and games room. Each space is impeccably designed with elegance, comfort, and convenience in mind. Beautiful windows and outdoor seating lounges, deliver both spectacular lakefront views, and a feeling of tranquility and connection to the serene natural surroundings. Gorgeous stone fireplaces, rich wood accents, and guest quarters with spa-like ensuites create a warm, welcoming environment for owners and guests alike. A multitude of recreational amenities just for you can be found throughout the Estate’s almost 164 acres. Hiking, fishing, canoeing, and tennis courts are just some of the activities that can be enjoyed in the utmost privacy., whenever you’d like. The property also features paved and natural pathways through seemingly endless secluded parkland. Rolling hills, elaborate landscaping and lush gardens create an oasis unlike any other you’ll find in Canada. (id:52784)

9 Bedroom 19 Bathroom 12,230 sqft
For sale
$299,000
415, 305 1 Avenue NW, Airdrie, Alberta

415, 305 1 Avenue NW

Airdrie, Alberta

*Open House Saturday June 20th 2-4pm* From the moment you arrive, the warmth and welcoming social atmosphere of the common area invites you in. On the fourth floor, you will find a fully renovated condo from top to bottom no detail has been spared. The interior features a crisp white kitchen with a farmhouse sink and new stainless steel appliances, opening onto a bright living and dining space with gorgeous vinyl plank throughout. The spacious primary bedroom has views of the beautiful green space below. Enjoy your morning coffee on the private south facing balcony overlooking the landscaped courtyard, complete with a gazebo and garden beds.A single detached garage can be purchased separately. The location and lifestyle truly set this community apart. Gather with neighbours by the fireplace in the stunning vaulted common room, stay active in the on site gym, or relax in the courtyard on a sunny afternoon. Woodworking enthusiasts will love the fully equipped workshop a rare find in condo living. With regular community events, Two guest suites are available for family members and visitors to rent during their stay this is a building built for connection, perfect for anyone ready to downsize without slowing down. Fletcher’s Village puts you within walking distance of all the shopping and amenities you need, so independence stays right at your fingertips. Lock and leave ease, true community, and a fully renovated home that’s all yours. (id:52784)

1 Bedroom 1 Bathroom 666 sqft
For sale
$819,900
142 Yorkstone Way SW, Calgary, Alberta

142 Yorkstone Way SW

Calgary, Alberta

Welcome to this stunning, fully air-conditioned 5-level split home located in the growing and family-friendly community of Yorkville. Thoughtfully designed with both functionality and style in mind, this beautifully maintained residence offers over three levels of finished living space, an abundance of natural light, and a unique layout that provides exceptional separation for family living while maintaining an open and connected feel throughout. From the moment you enter, you'll be impressed by the bright and inviting main floor, where oversized windows flood the home with natural sunlight. The open-concept design creates the perfect environment for both everyday living and entertaining. The kitchen features timeless shaker-style cabinetry, quartz countertops, a large central island, an upgraded reverse osmosis water filtration system, and an extended walk-in pantry. Whether preparing family meals or hosting friends, this kitchen is designed to impress. The adjoining dining and living spaces flow seamlessly together. The main floor den is great for the home office or an extra play area for the kids. One of the most desirable features of this home is its west-facing backyard exposure overlooking open farmland, offering breathtaking sunset views, added privacy, and a peaceful setting rarely found within city limits. The upper level showcases a spectacular bonus room complete with vaulted ceilings and a cozy gas fireplace. This versatile space is perfect as a family room, media room or a children's play area. Off the bonus room is a rare front balcony that most homes in the area lack! Envision sitting every morning enjoying the sunrise and a cup of coffee. The secondary bedrooms are generously sized and thoughtfully positioned to provide comfort and privacy. The spacious main bathroom features quartz countertops, an oversized vanity, and a deep tub/shower. Convenient upper-level laundry makes daily living effortless and eliminates the need to carry loads between floor s. The primary retreat offers a true escape from the demands of everyday life. Spacious and serene, this luxurious suite features a spa-inspired 5-piece ensuite complete with dual quartz vanities, a deep soaker tub, an oversized glass shower, and ample room to unwind and recharge. The upgraded Hunter Douglas blinds found throughout the home and full house water softener add both style and functionality. The unfinished basement presents an incredible opportunity for future development and awaits your personal vision. Step outside to enjoy the beautifully landscaped, low-maintenance backyard. The rear deck, complete with BBQ area, is the perfect place to enjoy summer evenings, entertain guests, or simply relax while taking in the unobstructed western views. Located close to parks, pathways, future amenities, and major commuter routes. Combining thoughtful design, premium finishes, incredible views, and a highly functional layout, this home truly stands apart from the rest. Don't miss it, come on Buy! (id:52784)

3 Bedroom 3 Bathroom 2,464 sqft
For sale
$849,999
107 Cityscape Way NE, Calgary, Alberta

107 Cityscape Way NE

Calgary, Alberta

Welcome to this beautifully maintained and thoughtfully designed home offers the perfect blend of space, comfort, and income potential. From the moment you step inside, you'll appreciate the functional layout and quality finishes throughout. The main floor features a convenient half bathroom, a dedicated office space ideal for working from home, rich hardwood flooring, and a bright, inviting living room that flows seamlessly into the spacious kitchen. Complete with granite countertops, ample cabinetry, and a large walk-in pantry, this kitchen is designed for both everyday living and entertaining. Step outside onto the expansive deck and enjoy peaceful views of the green space behind the home—an ideal setting for summer barbecues, morning coffee, or relaxing evenings. The main level also provides direct access to the oversized double attached garage, offering plenty of room for vehicles and storage. Upstairs, you'll find four generous bedrooms, including a spacious primary retreat featuring a walk-in closet and a private ensuite. An additional full bathroom serves the remaining bedrooms, making this level perfect for growing families. The fully developed basement is one of this property's standout features, boasting a LEGAL 2-bedroom basement suite complete with its own full kitchen, full bathroom, separate laundry, and private entrance. Whether you're looking for a mortgage helper or an investment opportunity, this suite provides excellent income potential. Additional upgrades and features include central air conditioning, a heated garage, water softener, 4K security camera system, and an entertainment TV system. Outside, the backyard offers two storage sheds and a large parking pad with room for four or more vehicles. Ideally located in the vibrant community of Cityscape, you'll enjoy quick access to major roadways, the airport, downtown Calgary, parks, schools, shopping, and everyday amenities. This is a rare opportunity to own a spacious family home with exceptio nal versatility and income-generating potential. Don't miss your chance to make this incredible property yours! (id:52784)

6 Bedroom 4 Bathroom 2,640 sqft
For sale
$678,900
35 Cranleigh Drive SE, Calgary, Alberta

35 Cranleigh Drive SE

Calgary, Alberta

Welcome to your new home in the heart of Cranston! Offering over 2,100 sq ft of well designed living space, this home presents an incredible opportunity to personalize and add value in one of Calgary’s most sought after communities. You are welcomed by a vaulted front entry that creates a bright and open first impression. The main floor features hardwood and granite finishes, a spacious kitchen with a central island and ample counter space, and a functional layout that flows into the inviting living room with a cozy gas fireplace. A convenient mudroom adds everyday practicality for busy families. Upstairs, you’ll find three generous bedrooms and 2.5 baths, including a large primary suite complete with a walk-in closet and ensuite. Elegant iron spindle railings add a timeless architectural touch throughout the home. The basement is undeveloped and ready for your vision, whether you’re looking to expand your living space or create a custom design tailored to your needs. While the home would benefit from some updates and cosmetic improvements, it offers solid bones, a fantastic layout, and exceptional potential for the right buyer to make it their own. The double attached garage provides ample parking and storage. Located just steps from Cranston’s schools, parks, pathways, skating rinks, and community centre, and close to shopping, South Health Campus, and the YMCA. Nature lovers will appreciate the nearby wetlands, Bow River, Fish Creek Park, and Cranston Ridge. Quick access to Deerfoot and Stoney Trail makes commuting easy. A great opportunity to get into a premium location and build equity don’t miss your chance to unlock the full potential of this home. House needs alot of TLC. (id:52784)

3 Bedroom 3 Bathroom 2,117 sqft

Compare listings

Compare