

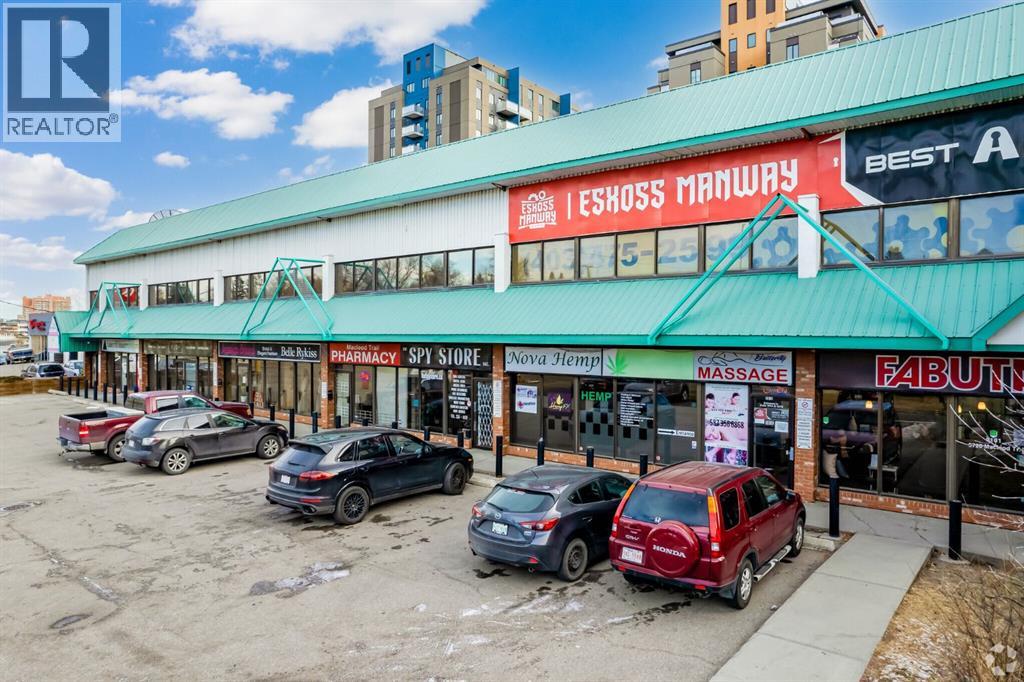
5720 Macleod Trail SW
Calgary, Alberta
Professionally developed 2nd floor office space with plenty of natural light. Building fronts onto Macleod Trail for excellent exposure. Excellent location and competitive lease rate, large pylon facing traffic in both directions. Suitable for a variety of businesses. Office space from 670 sq.ft to 1,550 sq.ft available. Quick access to Glenmore, Deerfoot and minutes to Chinook Center and Calgary Downtown. Plenty of parking on site at no additional cost. Net lease $9/sf, OP cost $13.5/sf including utilities. (id:52784)
or rent
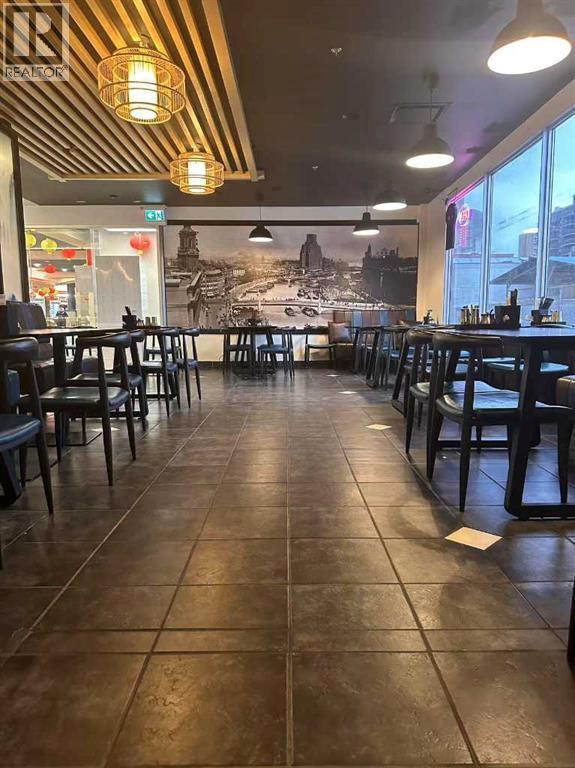
328 Centre Street S
Calgary, Alberta
Prime opportunity to own a well-equipped Chinese restaurant located in the heart of downtown Calgary. This 1,550 sq. ft. space features 52 seats and is situated in a high-traffic area with excellent visibility and plenty of pedestrian activity. The restaurant boasts a full commercial kitchen with nearly new equipment, offering a turnkey solution for a new owner. It also provides the flexibility to convert into other cuisines, such as Korean, Vietnamese, Italian, or Mexican, subject to the landlord's approval. (id:52784)
or rent

800, 999 36 Street NE
Calgary, Alberta
An exciting opportunity to own a franchise beverage store in a prime location! This well-established business operates from an 800 sq. ft. space with a monthly rent of $5,500, including utilities. The store features a fully equipped kitchen and focuses on serving beverages made with fresh ingredients, offering a high-quality product that keeps customers coming back. With a manageable 5% royalty fee, this turnkey operation is ideal for someone looking to step into a thriving business with a proven brand and a strong customer base. Don’t miss out on this chance to own a successful store in a premium area! (id:52784)
or rent
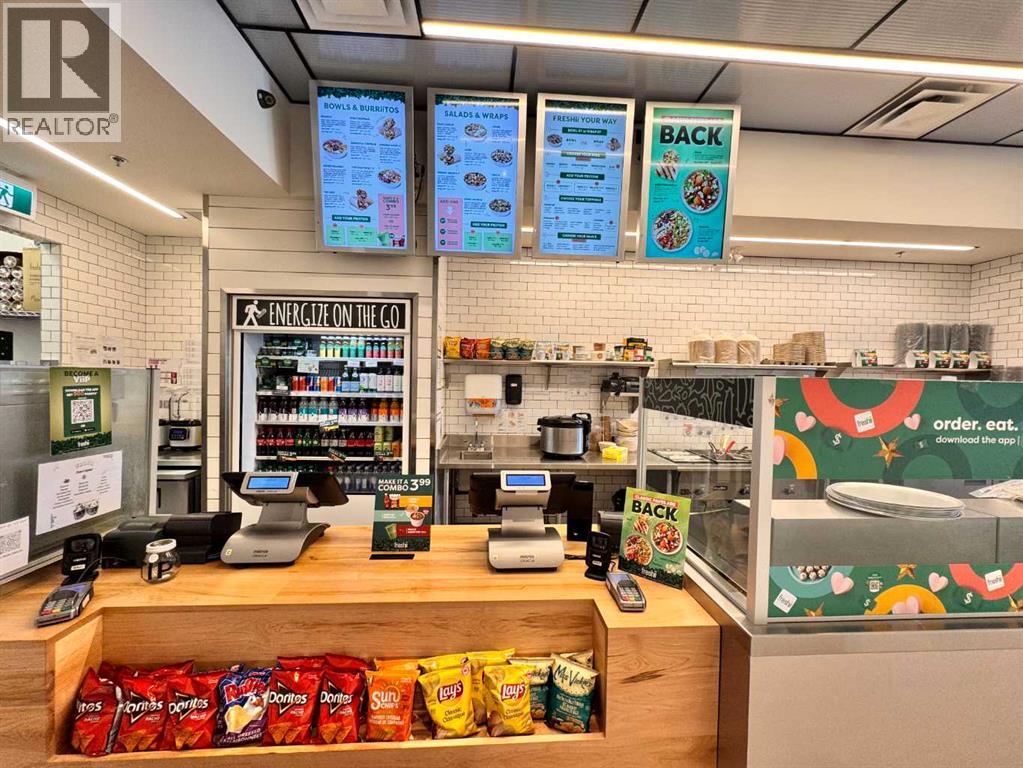
5753 Signal Hill Centre SW
Calgary, Alberta
An excellent opportunity to own a well-established Freshii franchise in a prime SW Calgary location! This turnkey business is situated in a high-traffic area, attracting a steady flow of customers seeking fresh, healthy, and delicious meals. Size: 1,128 sq. ft. Monthly Rent: $6,130 Loyalty Fee: 6%. The restaurant offers a modern and inviting atmosphere with a well-equipped kitchen and seating area, making it ideal for dine-in, takeout, and delivery services. With a growing demand for nutritious fast-casual dining, this business presents great potential for continued success. Perfect for owner-operators or investors looking to step into a proven franchise model with strong brand recognition. (id:52784)
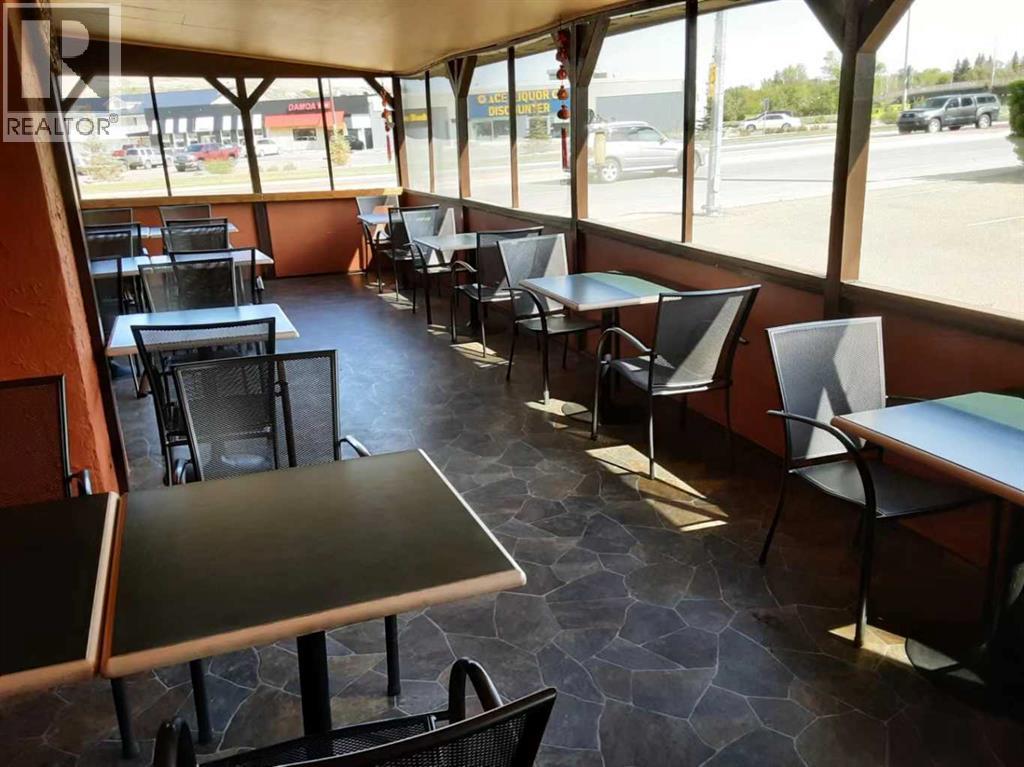
67-71 Bridge Street
Drumheller, Alberta
Exceptional commercial property, located in the heart of Drumheller, offers a lucrative investment opportunity. A generous 11,880 sqft of commercial space, providing ample room for various business ventures. Independent parking lot with 18 designated spaces, ensuring convenience for both clients and employees. Currently generating an annual rental income of $36,000, a testament to its value as a sound investment .Property tax and equipment & facility maintenance are the responsibility of the tenant. Strategically situated for optimal visibility and accessibility, attracting foot traffic and potential customers Commercial Zoning providing flexibility for different business types. 1.5 hours drive to Calgary (id:52784)
or rent
2763 Sunridge Way NE
Calgary, Alberta
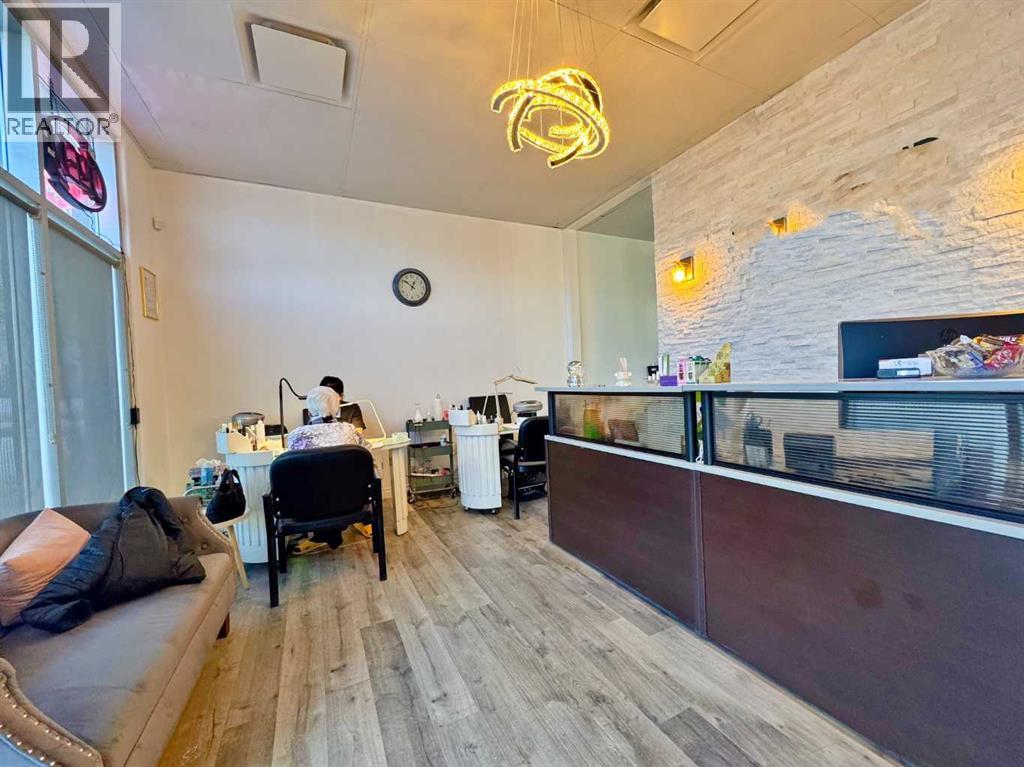
Established spa business for sale in a prime location, operating successfully for over 18 years. The space was recently renovated and offers approximately 1,248 sq. ft. with affordable rent of around $4,600 per month. The business provides a full range of services including manicures, pedicures, massage, and medical aesthetics. It features three well-appointed massage rooms, with the potential to add an additional room. Surrounded by numerous hotels, the spa benefits from steady traffic and a stable, loyal clientele, making it an excellent opportunity for an owner-operator or investor. (id:52784)
or rent
71 Bridge Street
Drumheller, Alberta
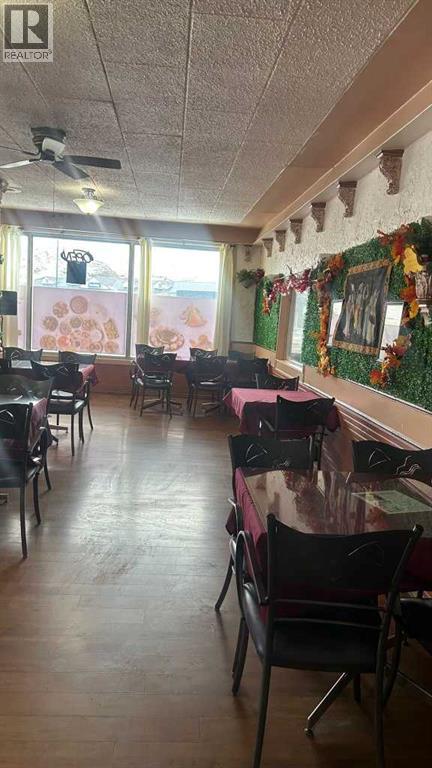
This is a business sale. This well-established, profitable restaurant provides lots of opportunity being in main street of Drumheller. It includes everything you need to get started, main floor of 1,636 sqft. It is equipped with a full commercial kitchen, ample seating. All kitchen and restaurant equipment are included. This is a high traffic location with high visibility from major highway that is currently turning a good profit. Possible to change the food concept. (id:52784)
302, 8535 19 Avenue SE
Calgary, Alberta
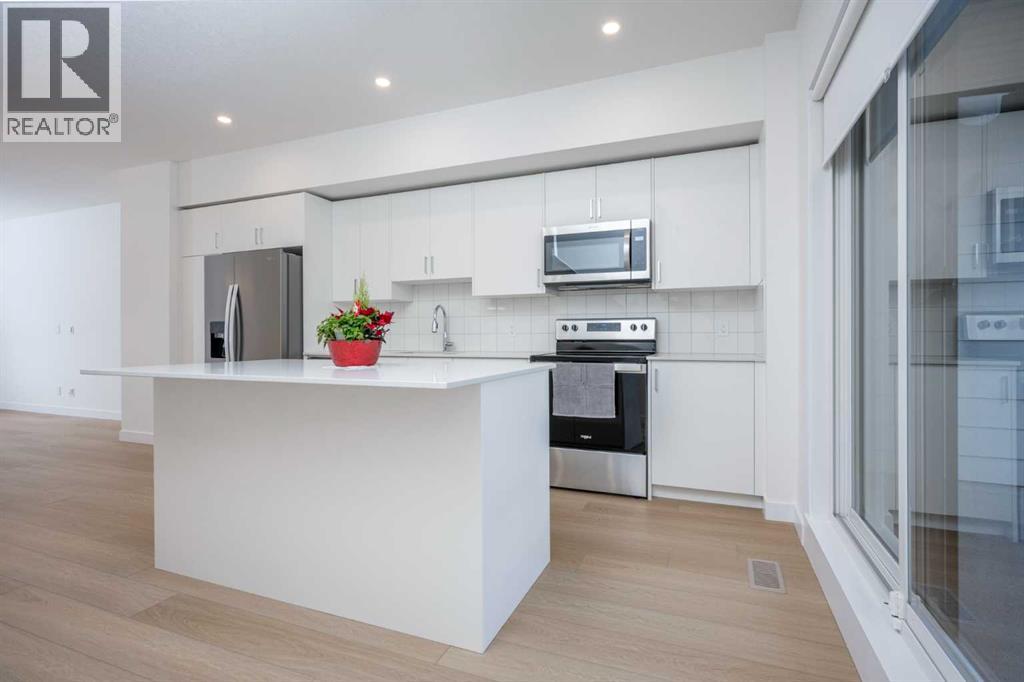
Significant Price Improvement – Exceptional Value in East Hills Crossing! Welcome to this well-appointed 4-bedroom, 3.5-bathroom townhouse in the vibrant community of East Hills Crossing, offering outstanding value for both homeowners and investors.The bright, open-concept main floor features a modern white kitchen with stainless steel appliances, ample counter space, and seamless flow into the spacious living and dining areas. Large windows fill the home with natural light, while neutral finishes and roller shades create a clean, contemporary feel throughout.Step outside to your oversized private balcony, perfect for relaxing or entertaining, and enjoy the convenience of a single attached garage.Ideally located directly across from East Hills Shopping Centre, you'll have shopping, restaurants, and everyday amenities just steps away, with the nearby East Hills transit station providing excellent access throughout the city.Now vacant with immediate possession available, this is a fantastic opportunity to own a spacious 4-bedroom home in a growing community at an exceptional price. (id:52784)
54, 370165 79 Street E
Rural Foothills County, Alberta
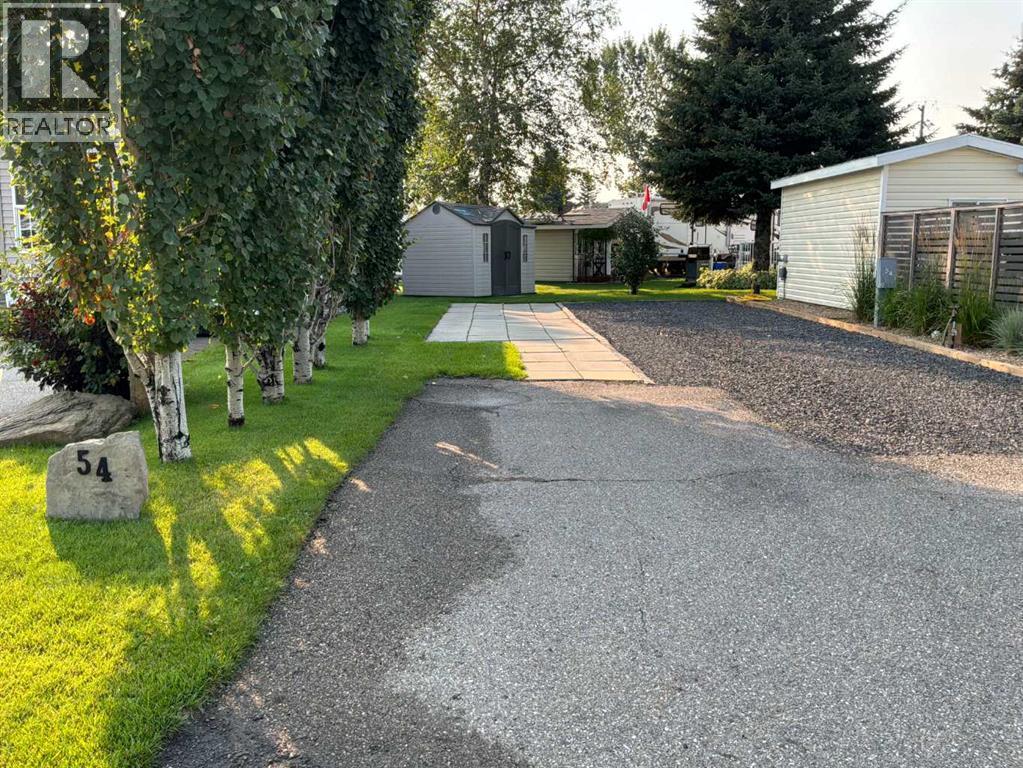
: Lot 54 MOVE IN READY. BEAUTIFULLY Landscaped. Paved driveway, RV parking , Just park you RV and relax. Comes with Lot, 8 x 10 shed, underground sprinklers, patio and much much more. Country Lane Estates is a gated community and you can livehere up to 7 months of the year. The water is turned on for the season when the ground thaws and the water is turned off before it freezes. It is a self-managed condo that is very involved in the community and there are lots of activities to get involved in throughout theweek Condo fees $188.00 per month There is a clubhouse that has laundry facilities, gym, library, games room with a pool table, poker /games room, and an rec room. There is a pool and a hot tub . There is a playground on site for the kids. Close to highway 2 and 2A sogetting to Okotoks High River is easy. The condo map show the lot to be 10.79 by 22.78 meters long (converted to 35 x 74 ft) (id:52784)
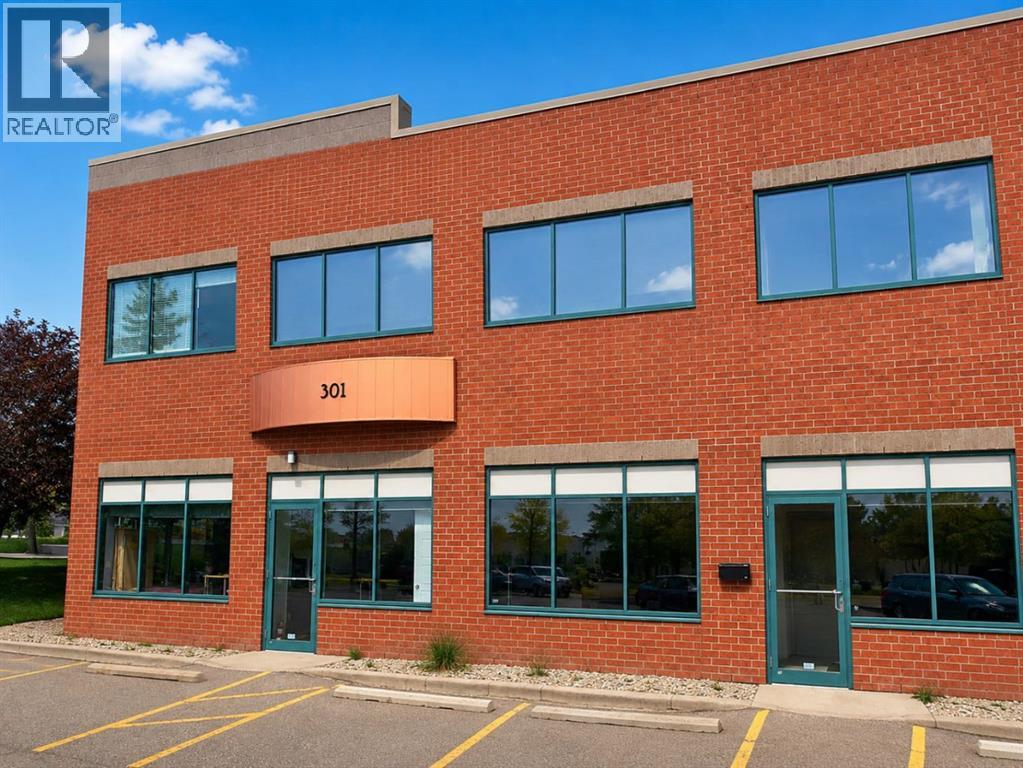
301b, 5723 10 Street NE
Calgary, Alberta
Prime Furnished Office Space for Lease! This fully furnished office space offers a turnkey setup ideal for businesses looking for a professional and functional workspace without the hassle of furnishing or extensive setup. The space features 15 workstations/desks, a boardroom, executive office, reception area, kitchen, lunch area, washroom, and dedicated storage, providing everything needed for a productive office environment. Conveniently located in a well-established commercial/industrial area next to Deerfoot Mall, with excellent exposure and accessibility. Enjoy easy access to Deerfoot Trail, major roadways, public transit, and surrounding commercial amenities. An excellent opportunity for professional, corporate, or service-oriented businesses seeking a ready-to-use office in a highly accessible location. Furniture and existing office setup make this a truly move-in-ready opportunity. (id:52784)
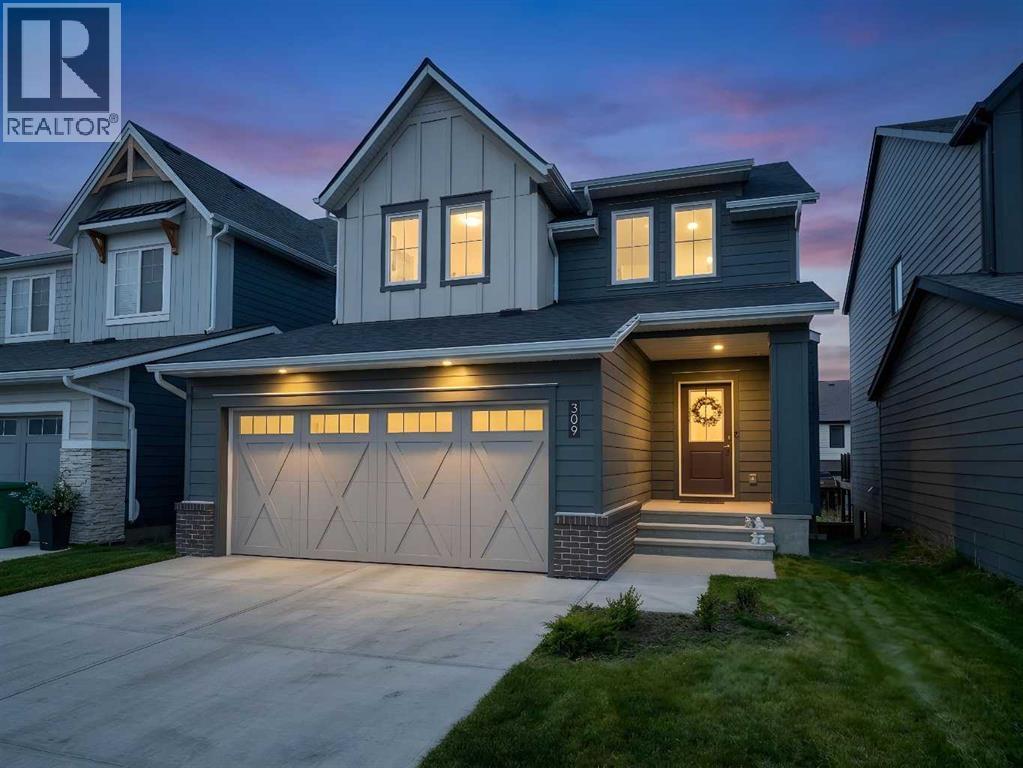
309 Baneberry Way SW
Airdrie, Alberta
There’s something about this home that just feels easy to live in. Maybe it’s the warm modern wood tones throughout, the natural light pouring in from every angle, or the open-concept layout that actually feels functional. Located in the award-winning community of Wildflower in Airdrie, this fully finished walkout home offers over 2,750 sq.ft. of developed living space with 5 bedrooms, 3.5 bathrooms, a double attached garage, and a walkout legal basement suite giving you the flexibility for multi-generational living, extra income, or simply more space for a growing family. The main floor has such a clean, welcoming feel with its soft neutral palette, wide plank flooring, and beautifully coordinated finishes. The kitchen is a true focal point with warm wood cabinetry, quartz countertops, stainless steel appliances, subway tile backsplash, and a massive island that naturally becomes the gathering place for morning coffees, homework sessions, and entertaining friends. The dining area feels bright and open thanks to the oversized sliding doors leading out to the upper deck, while the living room offers a cozy place to unwind. Upstairs continues the same thoughtful feel with spacious bedrooms and a comfortable family living space. Downstairs, the fully developed walkout legal suite adds incredible versatility and long-term value. Outside, the fully fenced yard is already complete - one of the biggest perks of buying in a newer community without having to live through the noise, mud, and ongoing construction that usually comes with it. You get the fresh, modern feel of a new neighbourhood while enjoying a more established and finished setting. And then there’s Wildflower itself. This isn’t your average subdivision. Residents will enjoy access to the Hillside Hub, an incredible 8,000 sq.ft. private amenity centre featuring Airdrie’s first outdoor residential pool, hot tub, pickleball courts, sport court, playgrounds, fire pits, pump track, walking paths, ponds, and year-ro und community events. It’s the kind of neighbourhood where people actually spend time outside and get to know their neighbours. Modern, functional, income-generating, and set in one of Airdrie’s most exciting new communities — this home offers the lifestyle so many buyers are looking for right now! (id:52784)
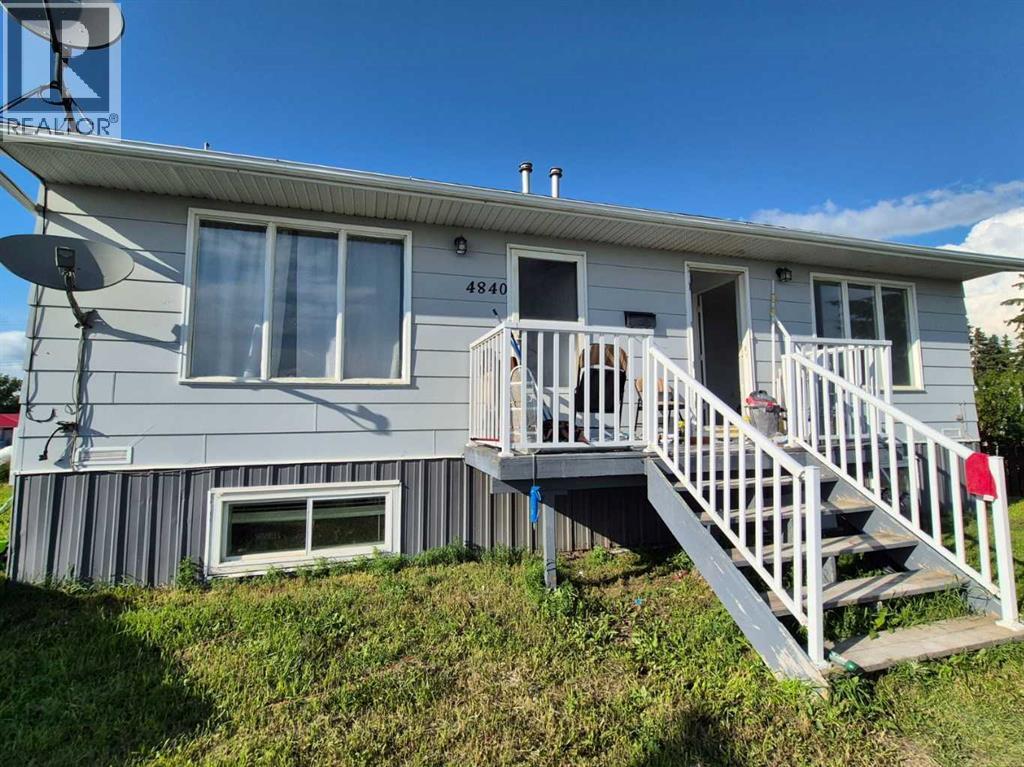
4848 49 Avenue
Irma, Alberta
Click brochure link for more detailsRARE INVESTMENT OPPORTUNITY – Fully Renovated Multi-Unit Property in Irma, AB! Looking for a turnkey income property with built-in flexibility? This one checks every box. Side-by-side duplex with FOUR self-contained 1-bedroom units, fully renovated and move-in ready. Sold furnished – start collecting rent or move in right away. Large L-shaped lot, commercially zoned, with prime Highway 14 frontage offering excellent visibility and accessibility. Minutes from Hardisty, Wainwright & Viking, with shopping, services & amenities nearby. Investors: Four separate rental incomes from one property, with commercial zoning opening the door to future business use, live-work potential, a home-based business, or portfolio expansion. Families: Move into one unit and rent out the other three as a built-in mortgage helper, or house extended family with everyone under one roof. This property is a rare find – fully renovated, furnished, and ready to perform from day one. (id:52784)