

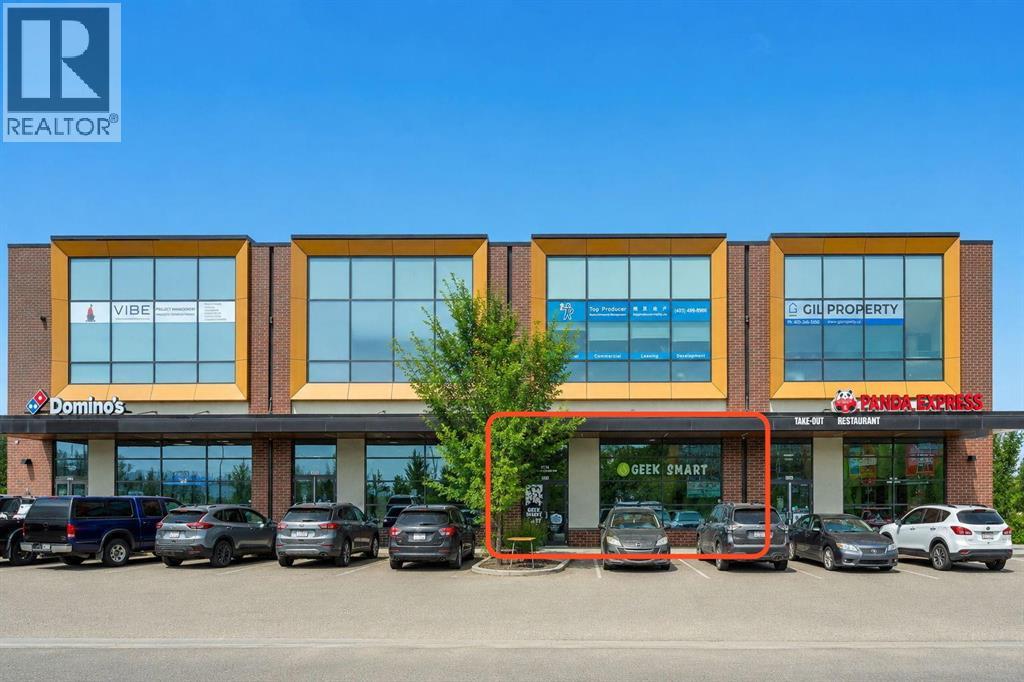
2134, 12 Royal Vista Way NW
Calgary, Alberta
Modern 1,334 sq. ft. main-floor commercial unit in the sought-after Destination Pointe mixed-use development in Royal Vista. Built in 2017, this bright and functional space features large windows, two washrooms (including one wheelchair-accessible), and abundant free parking. Surrounded by restaurants, shopping, and professional businesses, this high-exposure location offers excellent vehicle and pedestrian traffic. Ideal for a variety of office, retail, medical, or service-based businesses. Book your showing today! (id:52784)
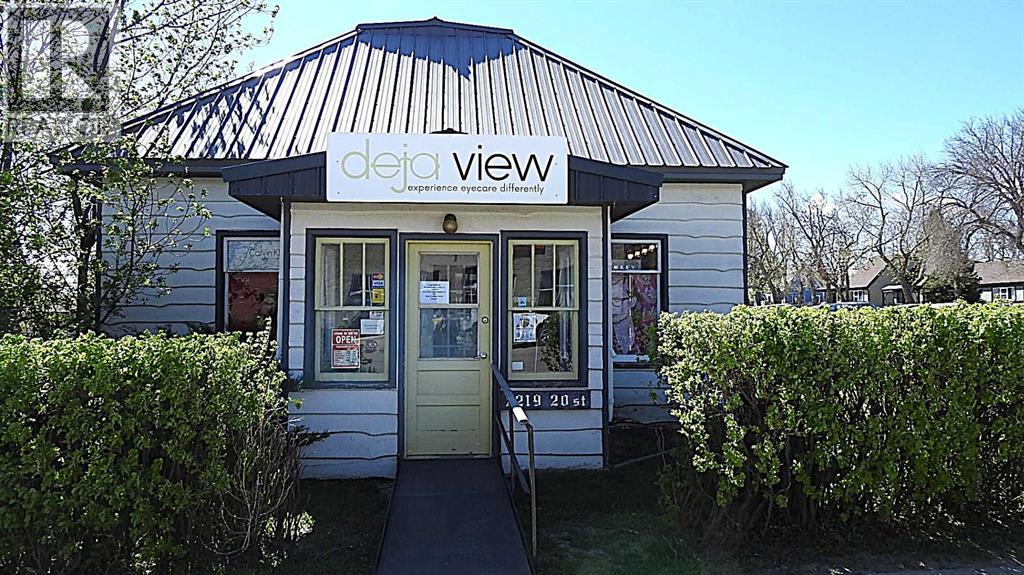
2219 20 Street
Nanton, Alberta
Prime Main Street location in the heart of Nanton. This 1,112 sq ft commercial bungalow sits on a 50 x 120 ft lot directly across from the Post Office and within steps of Silver Willow Lodge, Banks, Drugstore, and all downtown amenities. The building offers a versatile layout suitable for a wide range of uses including retail, coffee shop, professional services, health or wellness, or childcare. The renovated interior features high ceilings, an open display area, three client/treatment rooms, a front reception desk, back office/storage, a private office, and a 4-piece bathroom. Parking is convenient with rear alley access, on-street parking, and a single detached garage for storage. Looking for more space? The adjoining property to the east, another commercial building on a 50 x 120 ft lot—is also available A2311505. Both properties can be purchased together for a package price of $450,000. A standout opportunity to establish your business in a high-visibility location where locals and visitors gather. The Purchase Price does not include GST. In the event that GST is payable and the Buyer is not a GST registrant, then the Buyer shall remit the applicable GST to the Seller’s lawyer on or before Completion Day. (id:52784)
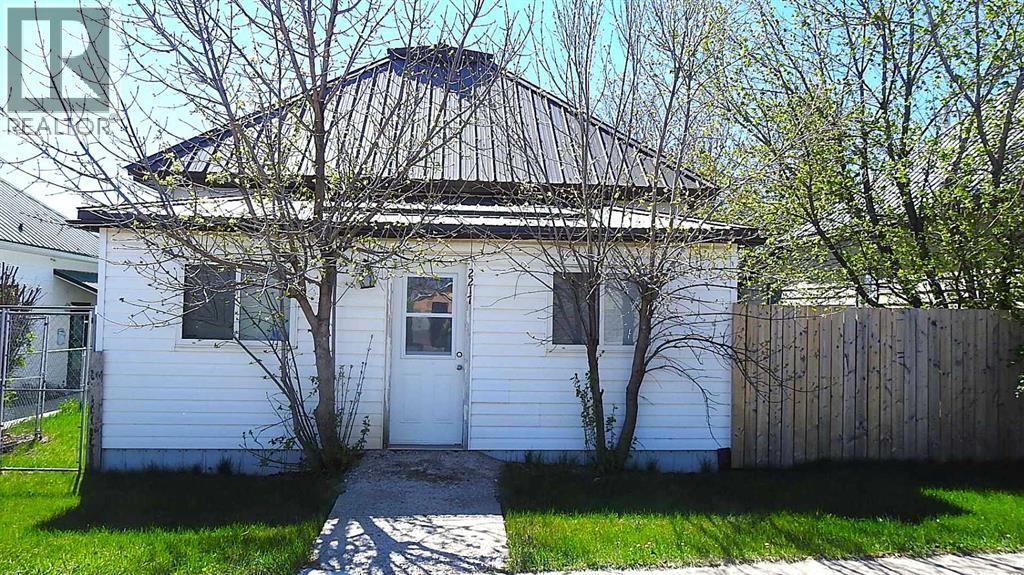
2217 20 Street
Nanton, Alberta
Whether you're looking for an affordable place to call home or a smart investment for the future, this 747 sq ft bungalow on a generous 50 x 120 ft lot is an opportunity you won’t want to miss. Ideally located on Main Street—right across from the Post Office and just steps from Silver Willow Lodge, banks, the drugstore, and all the conveniences of downtown—this property offers exceptional accessibility. Can you say Home/business? Zoned for a mix of residential and commercial uses, the possibilities here are wide-open. The cozy 2-bedroom home features high ceilings, a bright and sunny kitchen, a combined 4-piece bath and laundry room, and a welcoming front porch. Parking is abundant with rear alley access, ample off-street space, and a single detached garage. This Main Street gem is perfect for first-time buyers, downsizers, or investors looking to secure a versatile property in a prime location. Need more space or want more land. There is an opportunity to buy the adjoining property to west of this lot with commercial building and another 50x120 ft lot, A2311801 for a package price of $450,000 (id:52784)
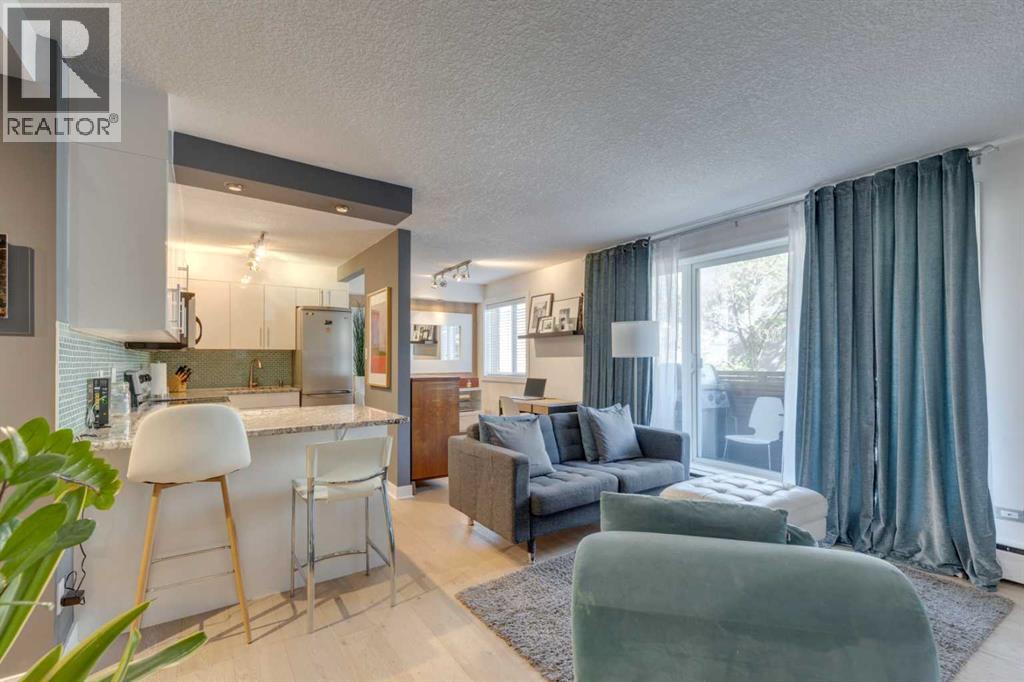
304, 1904 10 Street SW
Calgary, Alberta
Welcome to The Modella, a charming boutique building tucked away on a quiet, tree-lined street in the heart of Lower Mount Royal, one of Calgary’s most desirable inner-city communities. This beautifully appointed former show suite offers 557 sq. ft. of thoughtfully designed living space, perfect for first-time buyers, young professionals, or investors seeking a stylish, turnkey property in an unbeatable location. From the moment you step inside, you’ll appreciate the bright, open-concept layout and the warm, modern finishes throughout. The upgraded wide-plank hardwood flooring, sleek white cabinetry, granite countertops, and elegant glass-tile backsplash create a clean, contemporary kitchen that feels both functional and inviting. The living and dining area flows seamlessly and opens onto a private balcony, ideal for morning coffee, evening relaxation, or summer barbecues. Even better, the Samsung TV package and custom-built-in wall unit are included, making this a true move-in-ready opportunity. The spacious bedroom is filled with natural light and features custom recessed lighting, a full-height closet system, and large windows that create a comfortable and serene retreat. The stylish four-piece bathroom offers a deep soaker tub, updated fixtures, and timeless finishes that add to the home’s overall appeal. Additional highlights include in-suite laundry, a well-managed and pet-friendly building. Just steps from 17th Avenue, you’ll love having Calgary’s best restaurants, cafés, shops, and nightlife right outside your door while still enjoying the peaceful feel of a residential street. This is a rare opportunity to own a sophisticated, low-maintenance inner-city home in a premium location, ideal for both lifestyle and long-term value. Inner-City LIVING AT ITS finest!!! (id:52784)
2049 Waterbury Road
Chestermere, Alberta
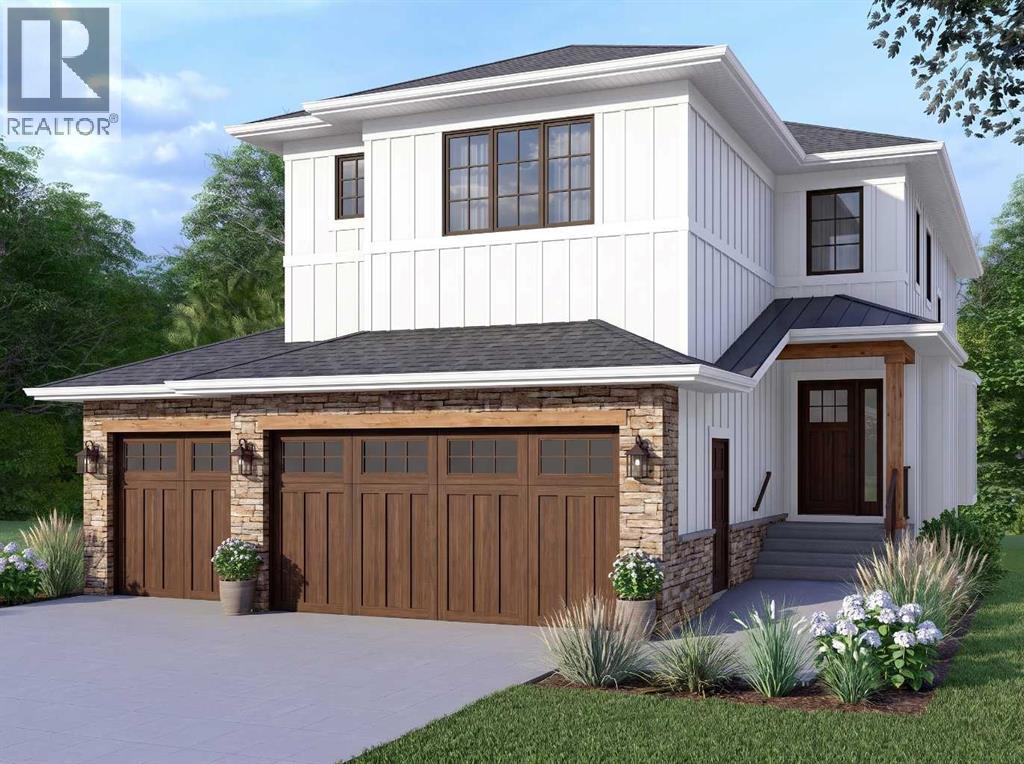
TRIPLE CAR GARAGE ESTATE LOT | MAIN FLOOR BED + BATH AND | 2 PRIMARY BEDROOMS | OVERSIZED SPICE KITCHEN. Welcome to 2049 Waterbury Road in the growing community of Waterford Estates, Chestermere. Built by Twenty First Century Homes, this two-story residence offers 2,687 sq ft of well-designed living space above grade on a 45’ x 113’ lot, plus an undeveloped 9ft basement with bathroom rough-in for future development. The main floor features a functional layout with a living room with fireplace, family room, dining area, and a main floor bedroom with access to a full bathroom—ideal for guests or extended family. The kitchen includes a dedicated oversized spice kitchen with its own refrigerator and convenient access to the mudroom and triple attached garage . The upper level offers four bedrooms, including two primary bedrooms with private ensuites. A central loft area, upper-floor laundry, and spacious secondary bedrooms provide practical family living. The exterior elevation incorporates smart board detailing with stone accents, along with a rear deck for outdoor use. Located close to parks, schools, shopping, and key amenities, this home offers space, flexibility, and quality craftsmanship in a well-connected Chestermere community. (id:52784)
247 Covington Close NE
Calgary, Alberta
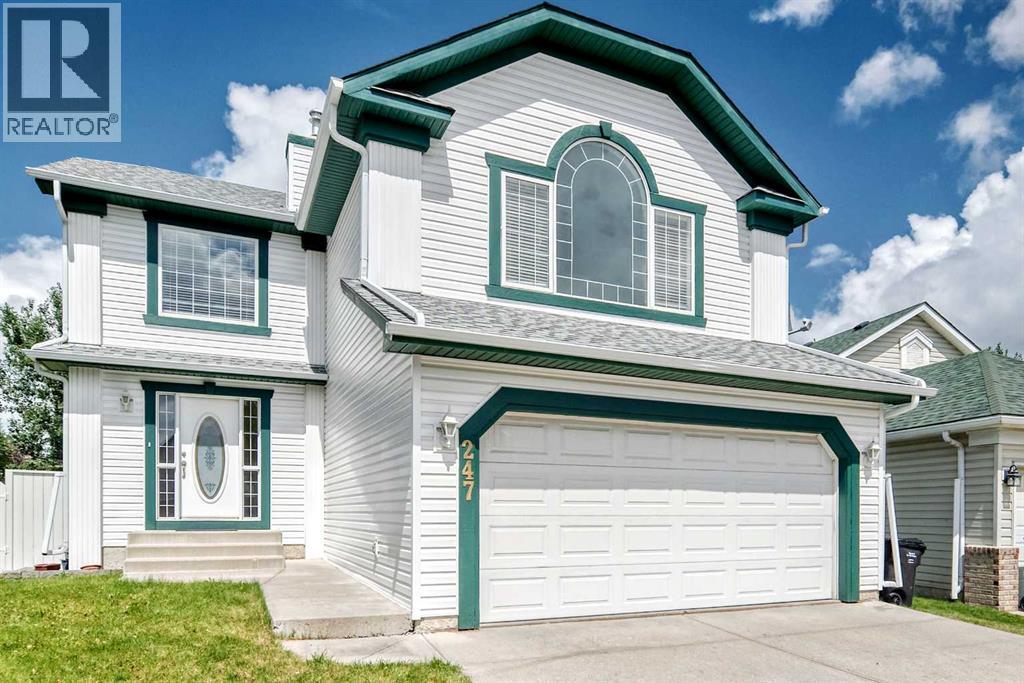
Welcome to this beautifully maintained two-storey home in the highly sought-after community of Coventry Hills. Nestled on a large pie-shaped lot backing onto a peaceful greenspace with scenic walking and bike paths, this home offers privacy, nature, and a quiet family-friendly setting just steps from parks and playgrounds.With over 2,000 sq. ft. of developed living space, the bright open-concept layout is filled with an abundance of natural light throughout. The main floor features a spacious living room with a gas fireplace, a well-appointed kitchen with a centre island, pantry and breakfast nook, plus patio doors leading to a two-tier deck overlooking the greenspace. A convenient main-floor laundry room and 2-piece bath complete the main level.Upstairs you'll find a bright bonus room with vaulted ceilings, three bedrooms including a generous primary suite with a walk-in closet and ensuite featuring a soaker tub and separate shower, plus a full main bathroom. The unfinished basement is roughed in for plumbing and ready for your future development.Recent upgrades include a new roof, siding, soffits, fascia, eavestroughs, downspouts, a new rear window, a new garage door with opener, new carpeting throughout the second floor, and fresh neutral paint throughout both levels, including newly painted ceilings, creating a clean, modern, move-in-ready interior.Ideally located with easy access to Deerfoot Trail, this home is close to schools, shopping, restaurants, recreation facilities, public transit, the library, extensive walking paths and greenspaces, and is just minutes from Calgary International Airport—offering the perfect combination of comfort, convenience, and lifestyle. (id:52784)
538 1 Street
Canmore, Alberta
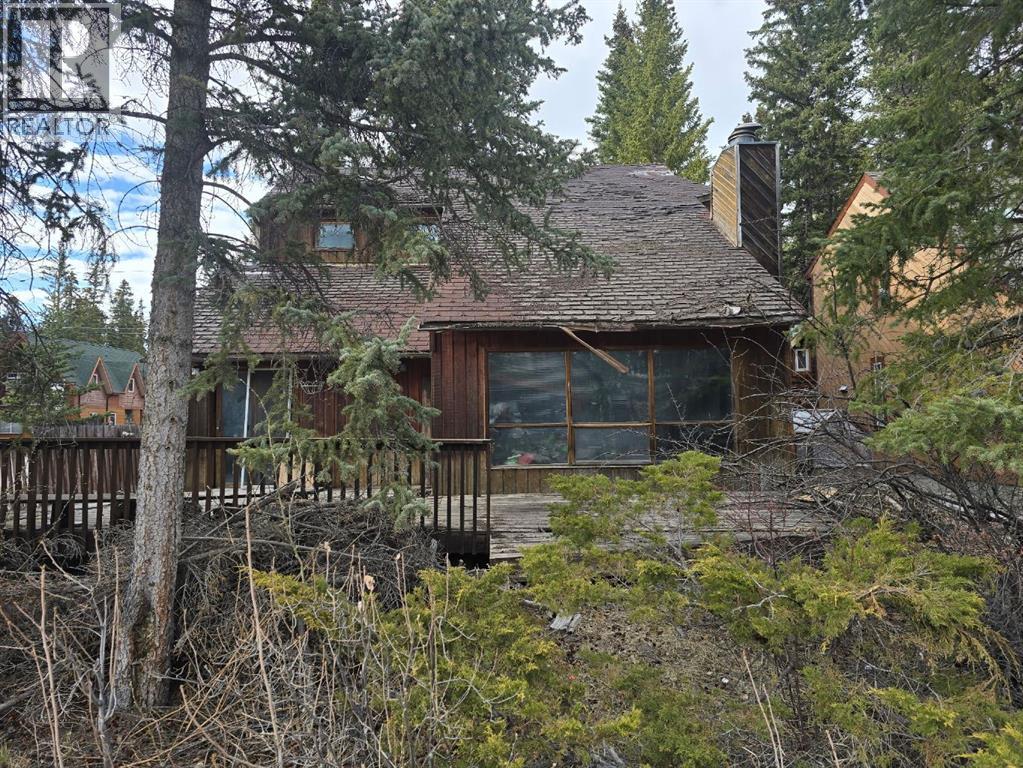
Great views of Canmore's iconic 3 sisters mountains. Welcome to a rare opportunity to own this lot at a location that blends mountain charm with modern comforts, offering an exceptional lifestyle for buyers or investors wanting to hike, bike or go on ski trips in the surrounding areas. The 50 x 100 ft lot with a back alley access is just waiting for the right developer to showcase her/his artistic talents. The property is being sold for the lot value only. Old cabin on the lot and the Seller makes no warranties or representations. Buyer to accept as is (id:52784)
4140 Maryvale Drive NE
Calgary, Alberta
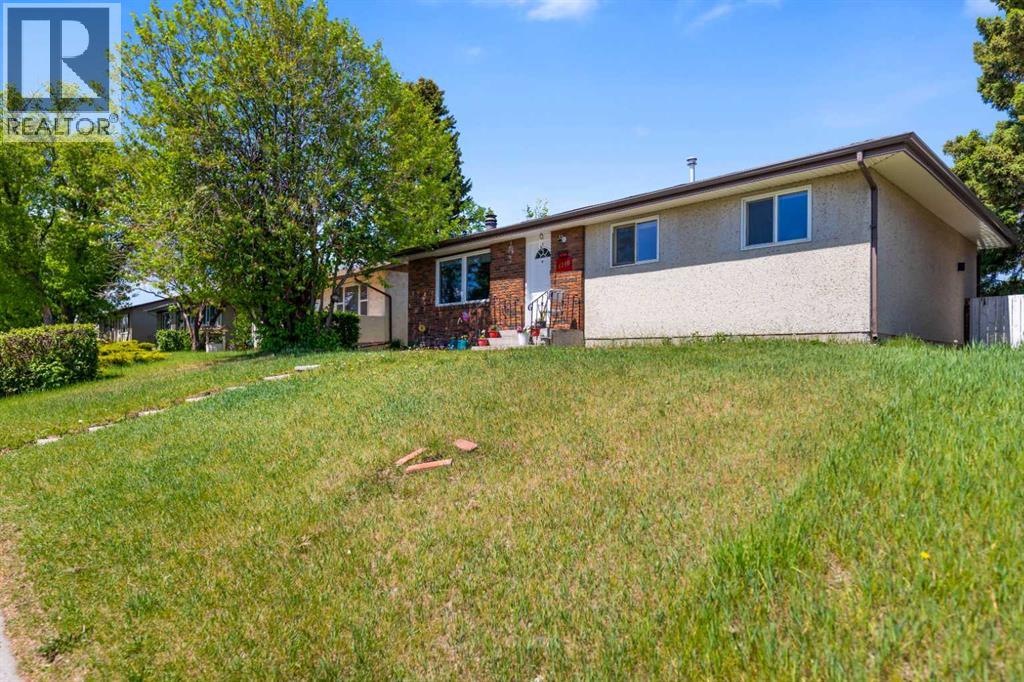
This home is well maintained and renovated ,situated right behind the Marlborough mall. This Home has separate entrance to the two bedroom basement and currently is rented out. The house has separate laundry. It has three bedrooms upstairs with one and a half washrooms, spacious living room with and the upgraded kitchen with quartz countertop, good sized island with roof panel designed with multi coloured Govee lights. The kitchen has stainless steel appliances. The pot lights in the main living room and dining area are remote control operated which has warm & warm white shades. This property is near to schools, Mall ,LRT ,Memorial drive and 10 minutes from Downtown. There was former Grow-up which was remediated in or around the year 2005-2006. (id:52784)
146 Sage Meadows Gardens NW
Calgary, Alberta
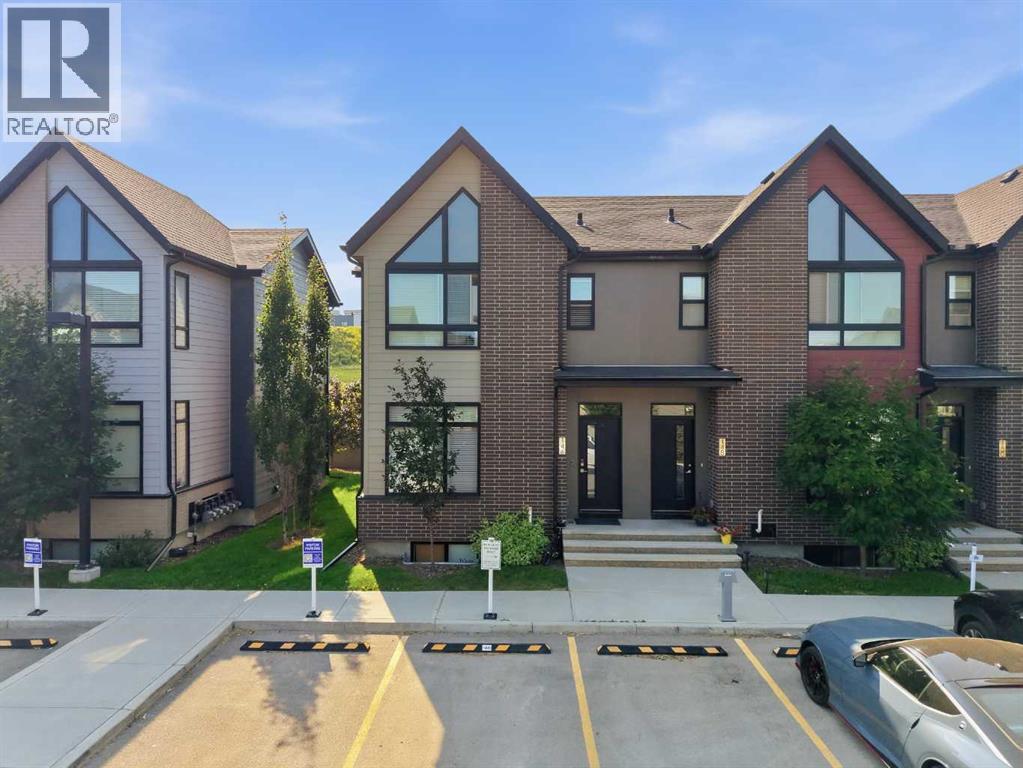
Welcome to this stunning end-unit, traditional townhome-style condominium built by Partners Development. This home is designed for modern living, beginning with a wide, inviting foyer that opens into a bright and airy living space.The heart of the home features: - Open-concept dining and living areas perfect for hosting family gatherings. - L-shaped gourmet kitchen bathed in natural light from a large window above the sink. - Gorgeous, extended kitchen island and high ceilings that create an atmosphere of sophisticated elegance.The upper level serves as a private sanctuary, offering three spacious bedrooms. The master suite is a true retreat, boasting dramatic vaulted ceilings and a private four-piece ensuite. High-end granite countertops are featured throughout, and the convenience of upper-floor laundry makes daily life effortless.The full basement remains open for your creative vision, offering ample space to easily accommodate an additional bedroom and bathroom. Outside, enjoy your own semi-private backyard, ideal for peaceful morning coffees or summer relaxation.Located in a thriving Northwest community, this property offers excellent access to local amenities, shopping centers, grocery stores, and schools. Additionally, a convenient plaza is located just a minute's walk away and is attached to the condominium complex. This end unit comes wth 2 asssigend stalls directly in front of the unit. (id:52784)
4120 108 Avenue NE
Calgary, Alberta
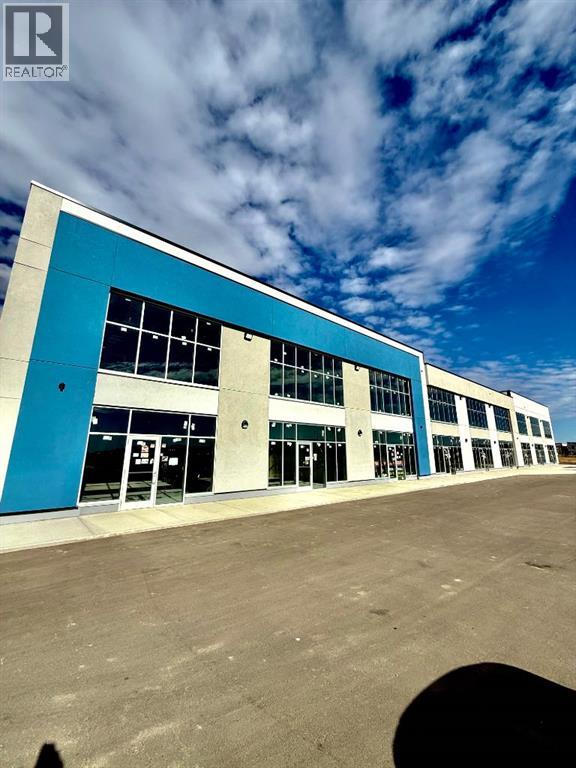
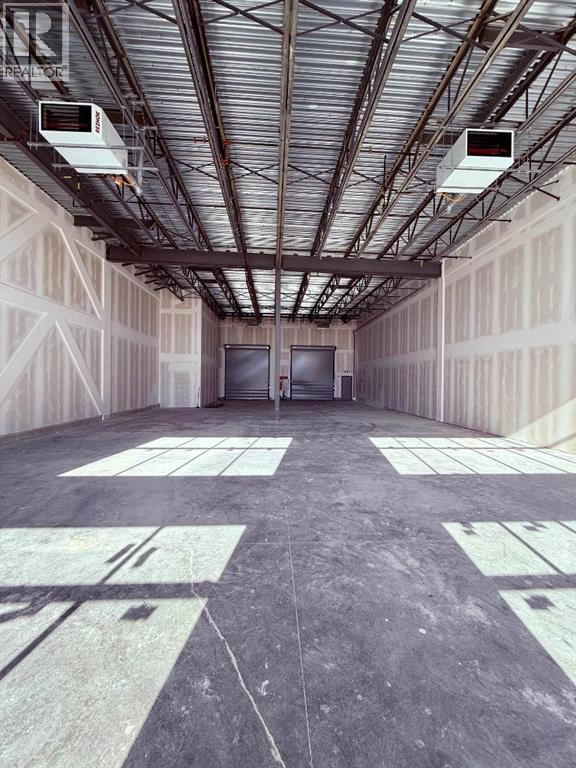
Brand new 1960 sq. ft. industrial bay available for lease in the highly sought-after Jacksonport Business District in northeast Calgary. This corner unit offers exceptional visibility, functionality, and access, making it ideal for a wide range of industrial and commercial uses permitted under IG (Industrial General) zoning by the City of Calgary. The unit features two large drive-in doors, providing convenient loading and operational efficiency, along with two make-up air units for enhanced ventilation and workspace comfort. The corner location allows for excellent exposure, natural light, and ease of access for staff and clients alike. Strategically situated in Jacksonport, the property offers excellent connectivity to Calgary International Airport, major transportation routes, and nearby commercial amenities. Its prime location and modern construction make it a strong fit for businesses in distribution, light manufacturing, automotive, or general industrial operations. This is a rare opportunity to lease a premium, newly constructed industrial bay in one of Calgary’s fastest-growing commercial corridors. The unit is move-in ready and available immediately. (id:52784)
1110, 4120 108 Avenue NE
Calgary, Alberta
Prime opportunity to own versatile industrial bays in the highly sought-after Jacksonport area of Calgary. Zoned IG (Industrial – General), these units allow for a wide range of permitted uses under City of Calgary bylaws—ideal for investors and owner-users alike. Each bay offers 23 ft clear height and 24 ft width, featuring a rear 12’x12’ drive-in door for seamless access. Built for functionality, the units include 250 AMP power, two heaters, and a washroom rough-in—ready to accommodate various industrial and commercial operations. Flexible, efficient, and strategically located—these bays are designed to support your business growth. (id:52784)
1105, 4120 108 Avenue NE
Calgary, Alberta
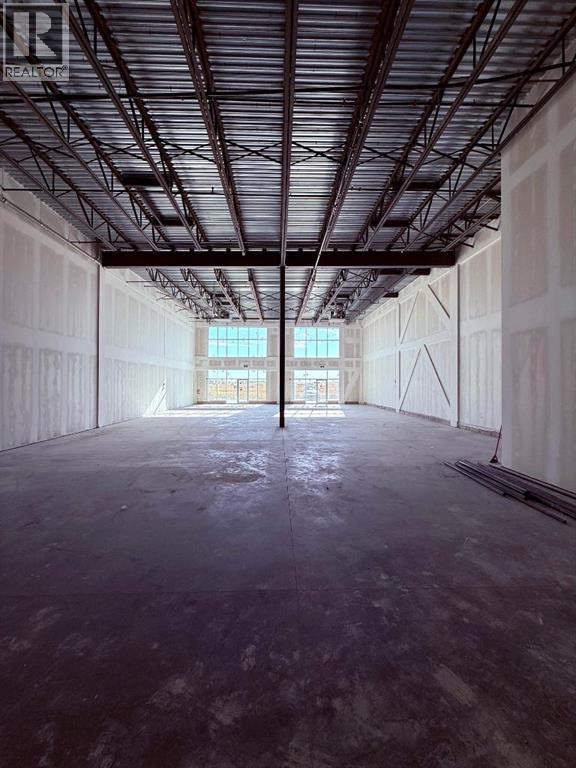
Prime opportunity to own versatile industrial bays in the highly sought-after Jacksonport area of Calgary Zoned IG (Industrial – General), these units allow for a wide range of permitted uses under City of Calgary bylaws—ideal for investors and owner-users alike. Each bay offers 23 ft clear height and 24 ft width, featuring a rear 12’x12’ drive-in door for seamless access. Built for functionality, the units include 250 AMP power, two heaters, and a washroom rough-in—ready to accommodate various industrial and commercial operations. Flexible, efficient, and strategically located—these bays are designed to support your business growth. (id:52784)