

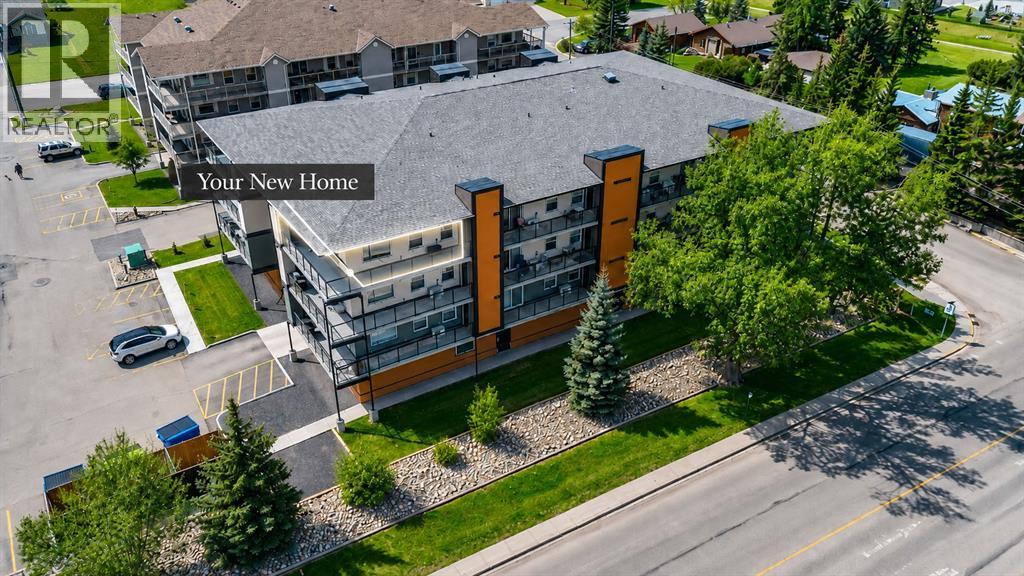
407, 404 1 Avenue SE
Diamond Valley, Alberta
There is something about Mountain View Ridge that people wait for — and when the right one finally comes up, you know it. This is the top-floor corner everyone hopes for. A wraparound balcony, big views, walls of windows and that extra bit of privacy you just do not get on the lower floors. And yes, there is an elevator to take you right up. Better yet, there is no waiting on construction. This one is finished, upgraded and ready whenever you are. Inside, it feels almost untouched. The sellers are incredibly particular, and it shows. Upgraded quartz, commercial-grade stainless appliances, beautiful lighting and a custom one-bedroom floor plan that gives you far more living space than you would expect. The kitchen is loaded with cabinetry, anchored by a large island with plenty of room for a proper dining table, while the living area stretches along the windows so the view is always part of the room. The primary suite easily handles a king-sized bed and has its own four-piece ensuite with a custom shower, plus there is a second full bathroom for guests. And then there is Diamond Valley itself. This is one of those towns people discover and then wonder why they did not move here sooner. Mountains in the distance, local shops and restaurants you actually want to visit, trails and outdoor space everywhere, and that small-town feeling where life just seems a little less rushed. Calgary and Okotoks are still close enough when you need them, but at the end of the day, you get to come home here. Mountain View Ridge does not see many top-floor corner units like this — especially ones you can have now. Come see the view, walk the space and decide this is the one you have been waiting for! (id:52784)
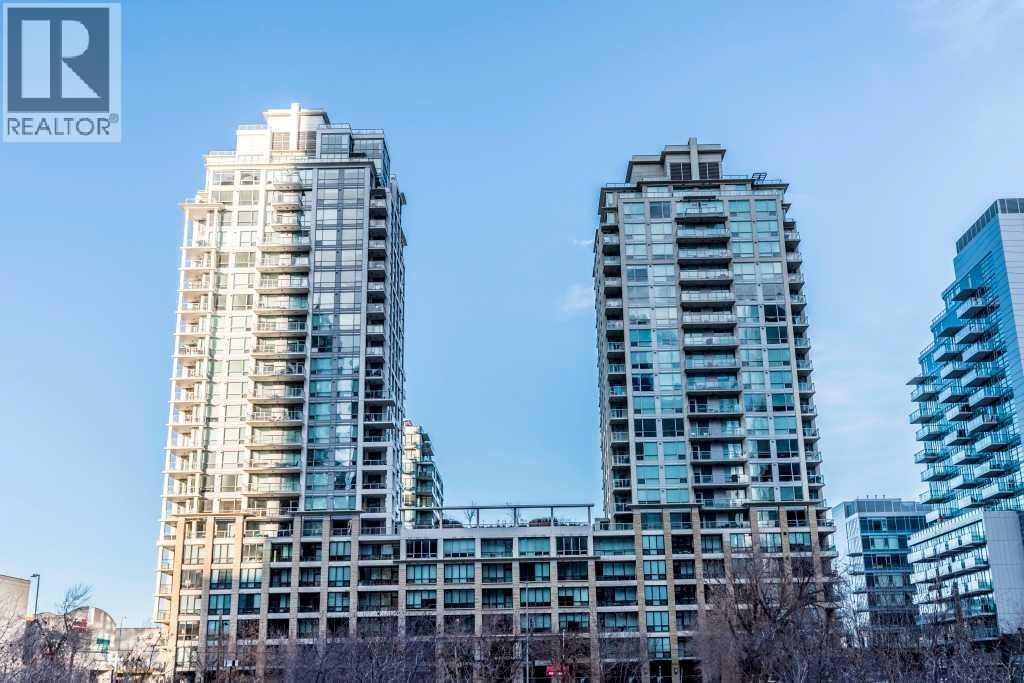
1615, 222 Riverfront Avenue SW
Calgary, Alberta
Rarely available south&east-facing 2-bedroom, 2-bathroom corner unit in a prestigious Waterfront high-rise, offering breathtaking Bow River and downtown city views! This sophisticated home welcomes you with an inviting foyer and beautiful hardwood flooring throughout the main living areas. The sleek, modern kitchen features an abundance of cabinetry, a large centre island, quartz countertops, and integrated appliances, creating a seamless and elegant design.The spacious dining area flows effortlessly onto the covered balcony, complete with a natural gas BBQ hookup, making outdoor entertaining a breeze. The bright and inviting living room features a cozy gas fireplace. The desirable south and east exposures, complemented by expansive floor-to-ceiling windows, flood the home with an abundance of natural light throughout the day while showcasing stunning Bow River and city views. The 9' ceilings further enhance the spacious and airy feel of this exceptional residence.The generous primary bedroom offers a luxurious 4-piece ensuite with an oversized soaker tub and separate shower. A well-appointed second bedroom is conveniently located adjacent to the dining area, while the main bathroom features an oversized walk-in shower.Enjoy year-round comfort with central air conditioning, plus an exceptional collection of resort-style amenities including a fitness centre, hot tub, steam rooms, private theatre, party room with pool table and full kitchen, car wash, concierge service, visitor parking, and secure bike storage. Heated underground parking and a private storage locker are included.Ideally located steps from Prince’s Island Park, the Bow River pathway system, EAU Claire, Chinatown, cafés, restaurants, shopping, the +15 network, and the C-Train station, this exceptional unit offers the perfect combination of luxury, convenience, and vibrant downtown living. A rare opportunity to experience elevated waterfront urban living in one of the city's most desirable locations! (id:52784)
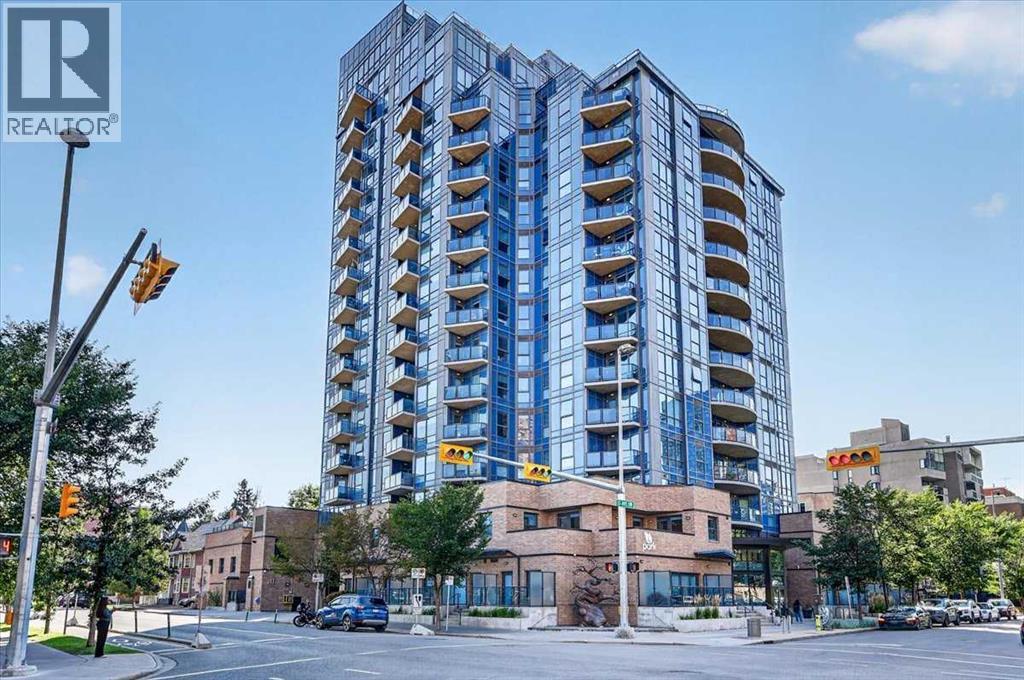
1406, 303 13 Avenue SW
Calgary, Alberta
Welcome to The Park! Perched high on the 14th floor, this bright and well-maintained 1-bedroom, 2-bathroom home offers beautiful sunrise views of Haultain Park and the downtown skyline. Floor-to-ceiling windows fill the open living space with natural light, while the private covered balcony provides the perfect place to enjoy the views. Air conditioning adds year-round comfort. The well-appointed kitchen features ample cabinetry and counter space, a central island with seating, stainless steel appliances, and upgraded granite countertops. The primary bedroom features a 4-piece ensuite, while a second full bathroom with a walk-in shower provides added convenience. Heated bathroom floors, contemporary finishes, and in-suite laundry complete the home. This modern and contemporary 2-bedroom, 2-bathroom floor plan has been converted to a 1-bedroom layout and could be converted back with board approval, offering excellent flexibility for future use. Your titled, heated underground parking stall includes a storage cage. The Park offers excellent amenities including a fitness centre, guest suites, social rooms, rooftop patio with garden area, furnished outdoor space, and bike storage. Ideally located steps from Central Memorial Park and Haultain Park, with transit, restaurants, and the Red Mile nearby, and downtown and Stampede Park within easy walking distance. Enjoy exceptional views, two full bathrooms, air conditioning, flexible living space, and an outstanding Beltline location. (id:52784)
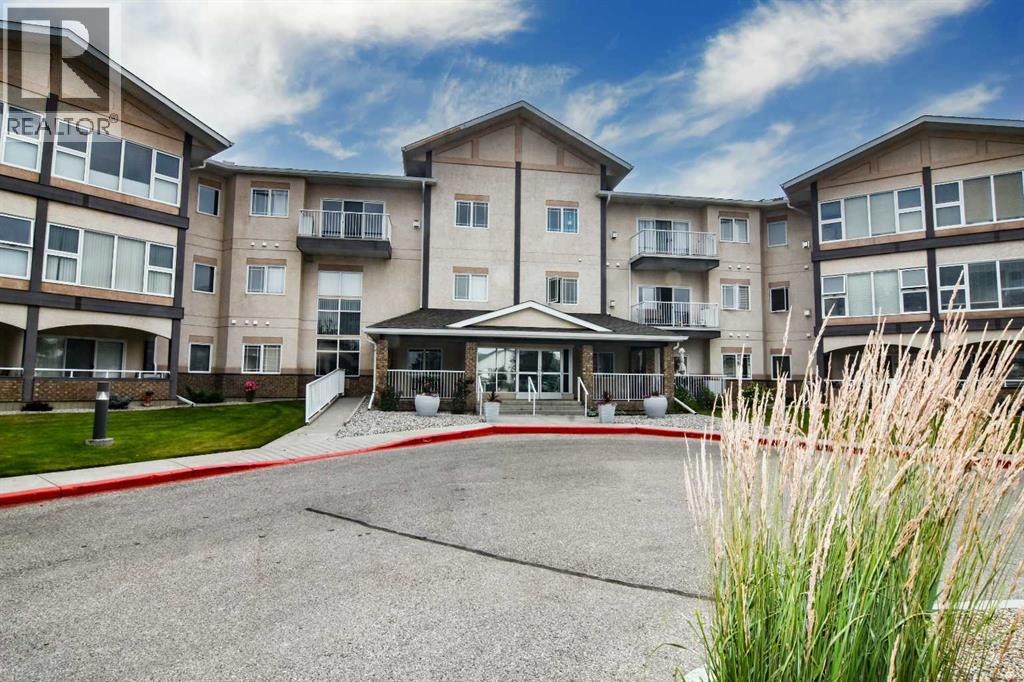
307, 43 Westlake Circle
Strathmore, Alberta
Bright, move-in ready with brand-new Engineered High-Density Water-Resistant Flooring and freshly painted, this 1-bedroom, 1-bathroom condo offers comfortable, low-maintenance living in a friendly 55+ building. The functional kitchen features oak cabinetry, white appliances, and convenient access to the dining area. The spacious living room is filled with natural light and a cozy fireplace for the cooler evenings. The generous primary bedroom includes a double closet, while the 4-piece bathroom and in-suite laundry provide everyday convenience. Secure heated underground parking, a separate storage locker, and elevator access add to the appeal.Residents enjoy access to excellent building amenities, including a recreation room and library, making this an excellent opportunity to enjoy carefree condo living in a welcoming community. (id:52784)
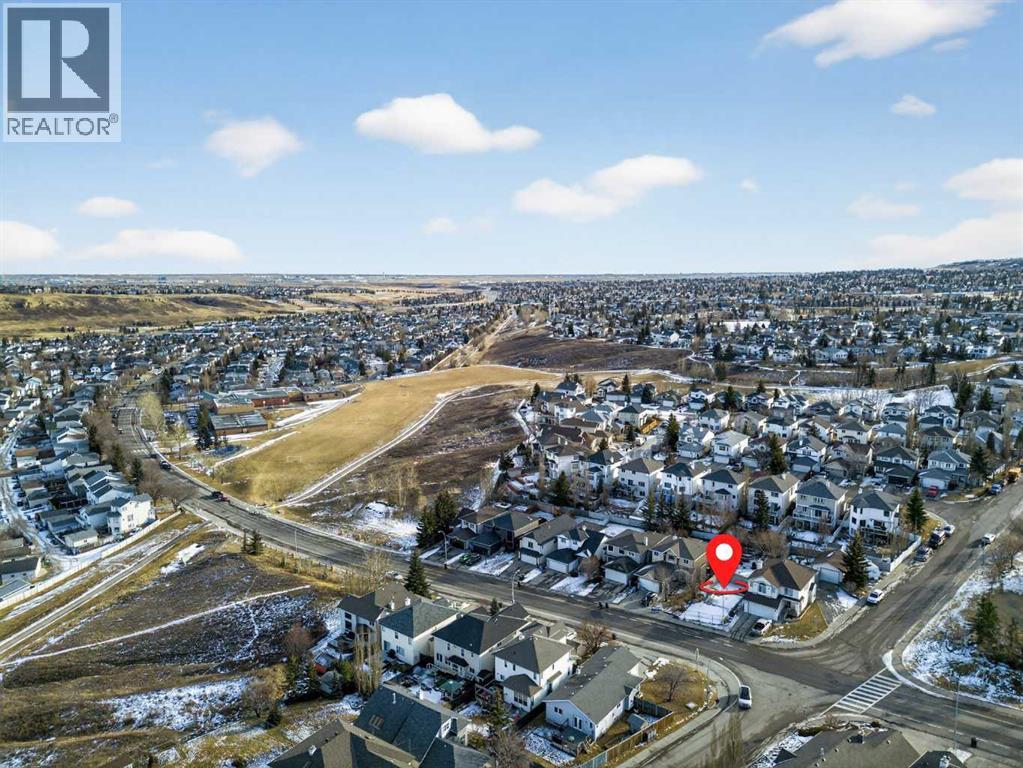
10929 Hidden Valley Drive NW
Calgary, Alberta
Opportunities like this are rare in mature NW communities secure your lot and bring your custom home vision to life. Build your dream home in the desirable Hidden Valley community on this 4,800 sq. ft. residential lot. Zoned R-C1, this is a great opportunity to design and build a custom single-family home in an established community, creating the perfect space for you and your family. Enjoy a location close to everyday amenities and just steps from a school and playground. Hidden Valley is loved for its quiet, family-friendly streets, parks and pathways, nearby schools, and quick access to major routes, making commuting and daily errands simple. (id:52784)
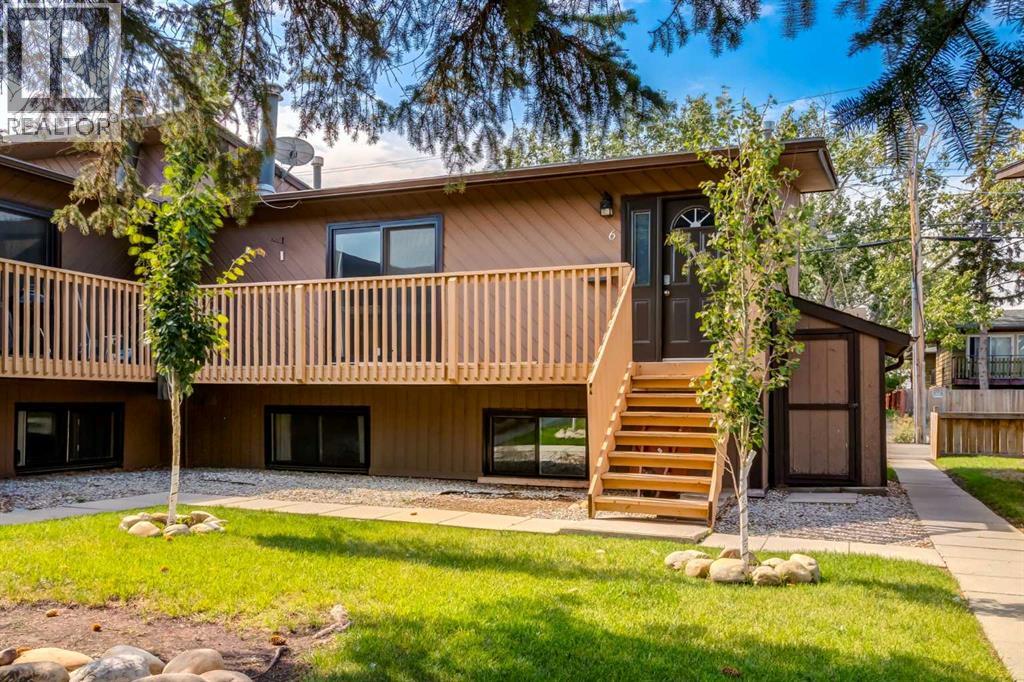
6, 4527 73 Street NW
Calgary, Alberta
Charming Bi-Level in Bowness – Move-In Ready!Welcome to this well-maintained 3-bedroom, 1.5-bathroom bi-level home in the desirable community of Bowness. Offering an ideal blend of comfort and affordability, this property is perfect for adult living. The home features a functional layout with in-suite laundry for added convenience, and has been lovingly cared for throughout. Enjoy easy access to Bowness Park, the Bow River pathways, local shops, and amenities. A fantastic opportunity to own an affordable, quality home in a sought-after location — don't miss out! (id:52784)
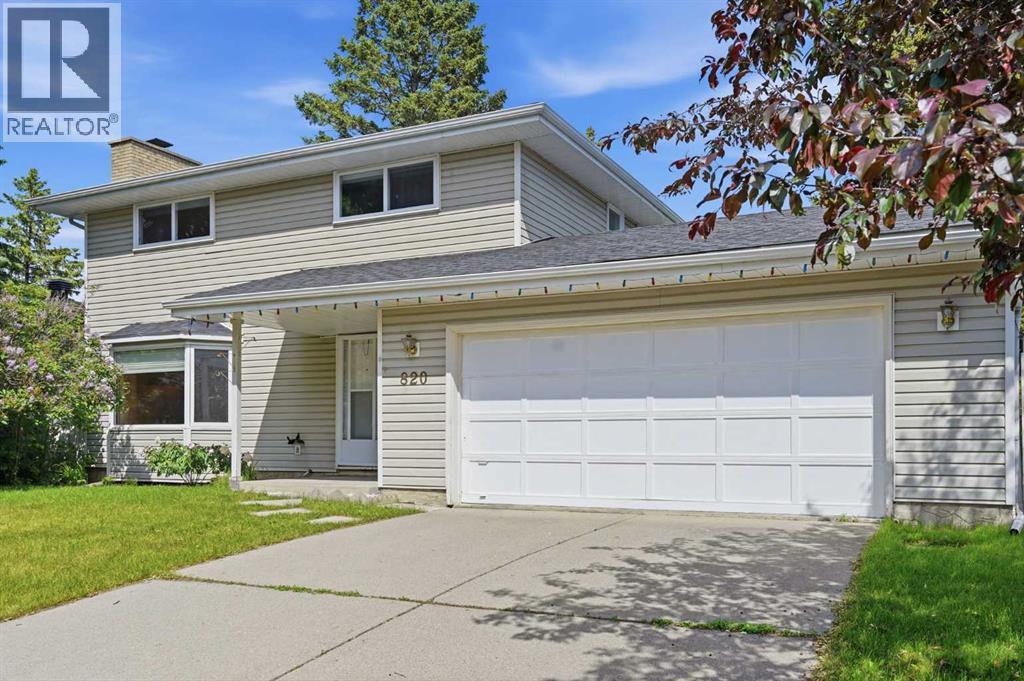
820 Canford Crescent SW
Calgary, Alberta
Welcome to this barely on market two-story home situated on a massive, nearly 7,000 sq ft lot backing directly onto a serene green space in the highly desirable, family-friendly community of Canyon Meadows. This spacious, well-maintained home offers over 1,518 sq ft of living space on the main and upper levels, showcasing true pride of ownership with newer windows, high-efficiency furnace (replaced in 2025), and an inviting, open-concept main floor that features a spacious living room, dining room, kitchen, a half bathroom, and laundry area. The upper-level hosts four bedrooms and a 4-piece main bathroom, while the fully developed lower level adds functionality with a versatile rec room, storage, a 3-piece bathroom, and utility room. Outside, you will find an oversized double attached garage, a beautifully landscaped, fully fenced yard, and a huge deck perfect for summer entertaining. Ideally located within walking distance to the LRT, shopping, and excellent local amenities, this property sits right next to Canyon Meadows Elementary school, Community Association Centre, and Fish Creek Provincial Park with easy access to Stoney Trail. Canyon Meadows itself is a vibrant community home to four schools of all levels, skating rinks, a community pool, and an aquatic centre, offering endless possibilities for your family—so book your private showing today! (id:52784)
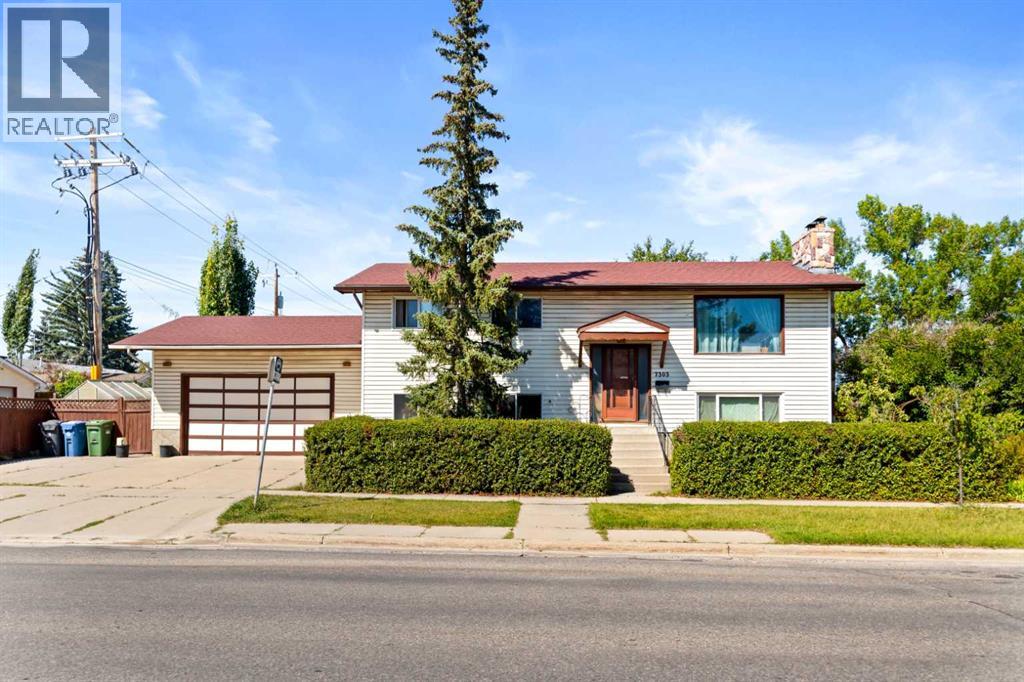
7303 Huntington Street NE
Calgary, Alberta
This property presents a rare opportunity for investors, renovators, builders, and those seeking their next project. Occupied by a long-term smoker for approximately 26 years, this home requires extensive renovation and remediation and is being sold strictly as-is, where-is, with no warranties or representations. The asking price recognizes the scope of the renovations required. The property is not in showable condition and is best suited for a complete renovation or redevelopment. Due to the condition of the property, interior viewings will be granted only upon an accepted offer. (id:52784)
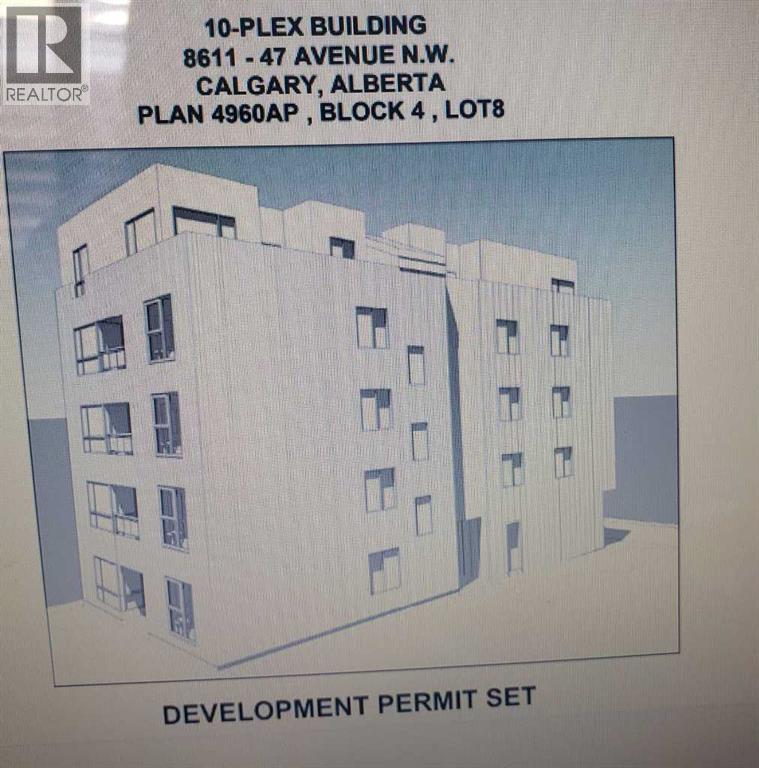
8611 47 Avenue NW
Calgary, Alberta
DP APPROVED 10 PLEX MIXED BUILDING ALREADY APPROVED BY CITY. BUILD YOURSELF OR JOINT VENTURE THIS PRIME LOCATION NEXT TO COMMERCIAL IN BOWNESS . MU-2 ZONED 50X120 LOT.. OLDER BUNGALOW IS RENTED AT PRESENT. BUILD/HOLD INVESTMENT . OFFERS!!!!! LET'S TALK DEVELOPERS!!BUILDERS!! INVESTORS!! (id:52784)
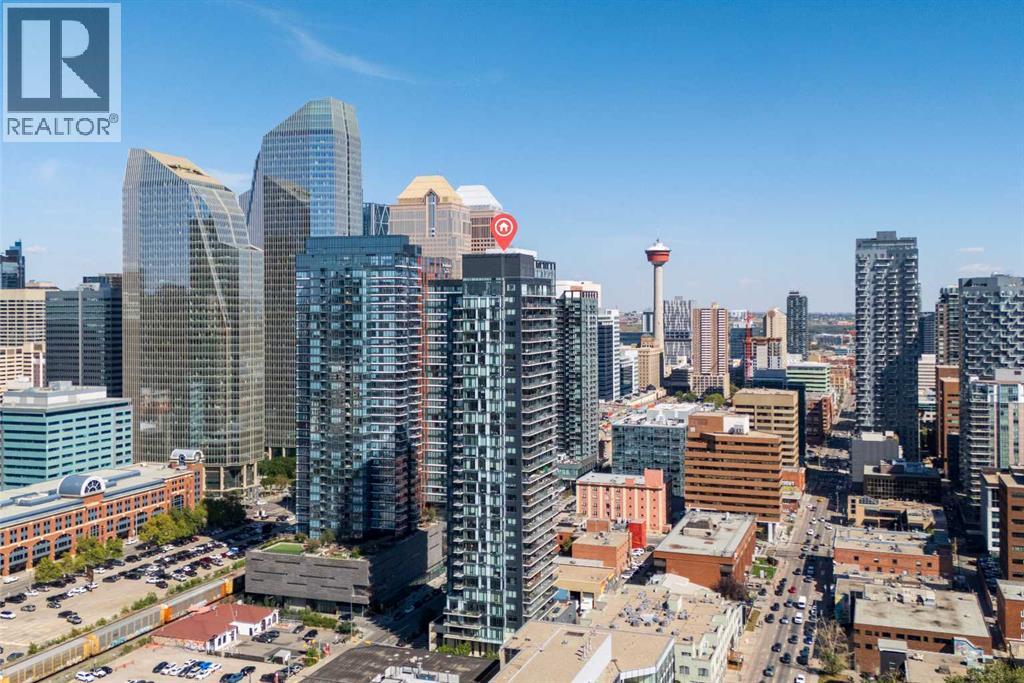
2702, 1010 6 Street SW
Calgary, Alberta
PANORAMIC CITY & MOUNTAIN VIEWS from this stunning South-West exposures residence corner unit on the 27th floor of 6th and Tenth in the heart of Calgary’s Beltline. Offering 2 bedrooms, 2 bathrooms, and an impressive 175 sq. ft. balcony, this immaculate home combines modern sophistication with an urban lifestyle.Floor-to-ceiling windows showcase breathtaking skyline and mountain views while filling the open-concept living and dining areas with natural light. The contemporary kitchen features a large quartz island with breakfast bar, high-gloss cabinetry, stainless steel appliances, gas range, and subway tile backsplash. Exposed concrete ceilings and wide-plank engineered flooring add a distinctive modern-industrial feel throughout.The spacious primary retreat offers spectacular views, generous closet space, corner windows, and a spa-inspired ensuite with soaker tub and separate glass-enclosed shower. A second bedroom and full bathroom provide an ideal space for guests, while the versatile den/office is perfect for working from home. Enjoy seamless indoor-outdoor living from the expansive main balcony, complete with a gas hookup, or step out onto the private balcony off the primary bedroom.Additional highlights include central air conditioning, in-suite laundry, titled underground oversized standalone,parking stall, and a secured titled storage locker. Residents of 6th and Tenth enjoy exceptional amenities including executive concierge service, fitness facilities, owners’ lounge, outdoor heated pool and patio deck, bike storage, visitor parking, car wash bay, and beautifully designed outdoor spaces.Perfectly positioned within walking distance of Calgary’s best restaurants, cafés, bars, shopping, parks, transit, and the downtown core. A rare opportunity to enjoy spectacular views, exceptional amenities, and effortless Beltline living—all in one remarkable home.6th and Tenth does not currently allow new STR applications and has a waitlist until a spot is available ; this unit is already approved for short-term rental and currently generates substantial revenue.VIRTUAL TOUR & FLOOR PLANS AVAILABLE. (id:52784)
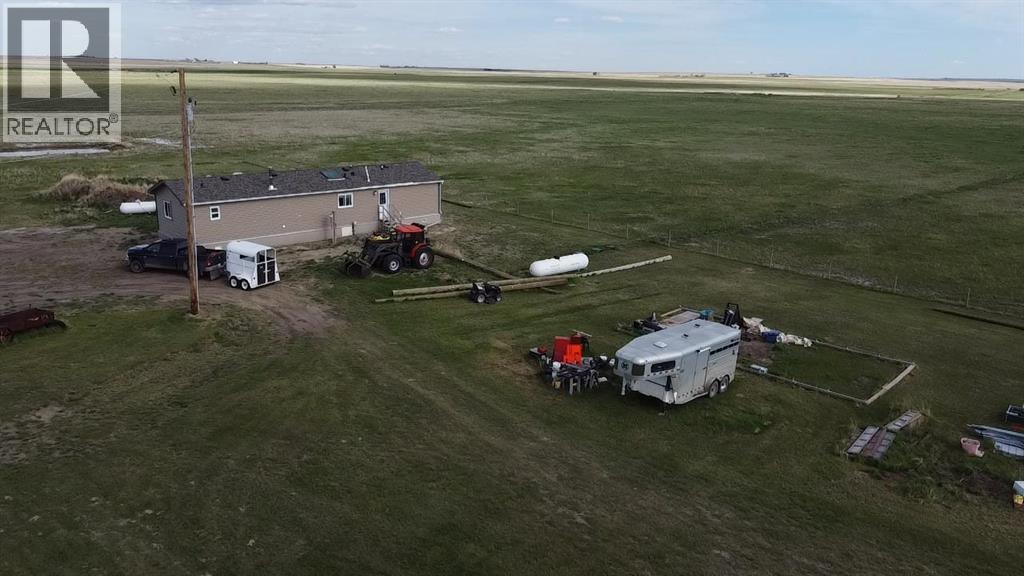
180082 Rge Rd 255
Rural Vulcan County, Alberta
Quarter section opportunity with a newer home already in place! This 160-acre property includes a 20’ x 64’ mobile home, built in 2023 by Triple M Housing in Lethbridge. The 1,280 sq. ft. home features an open floor plan with a spacious living room with wood-burning stove, dining area, and kitchen with island. Appliances include built-in dishwasher, refrigerator, stove, microwave hood fan, washer and dryer. The primary bedroom offers a large walk-in closet and full ensuite bathroom. Two additional bedrooms, a second full bathroom, and a laundry room at the back entrance complete the layout. Heat is supplied by propane gas, with a rented propane tank. Water is supplied by a 3,500-gallon cistern, and the property has a septic tank and field. This property offers wide open prairie views in every direction, with miles of surrounding countryside visible from the home site. On clear days, the Rocky Mountains can be seen to the west—an added bonus to this peaceful rural setting. The land is well suited for livestock use, with cross-fenced grassland and several dugouts used for livestock water. Approximately 50 acres are used for hay each year, with the hay field estimated to be four to five years old. A great opportunity for those looking for country living, agricultural use, or a productive rural property with a modern home already in place. (id:52784)
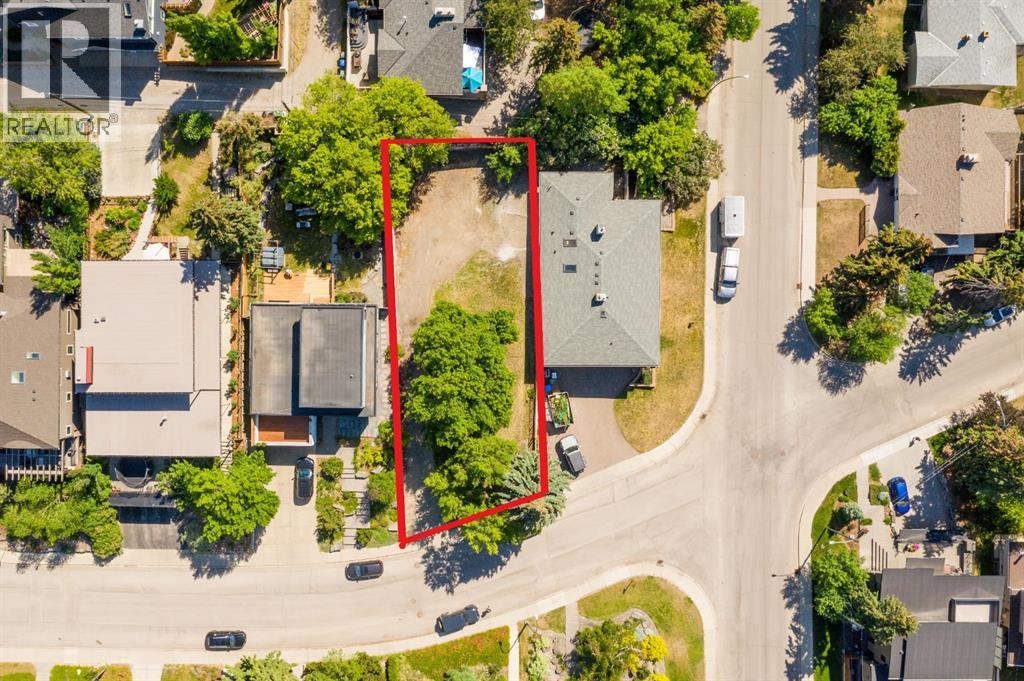
1308 17a Street NW
Calgary, Alberta
BUILD YOUR DREAM HOME ON AN EXCEPTIONAL 53' x 130' LOT IN ONE OF CALGARY'S MOST DESIRABLE INNER-CITY LOCATIONS. A rare opportunity to secure a generous building site with the space and flexibility to bring your own builder and create a home designed around your lifestyle, without added demolition costs. The location is hard to beat, offering the convenience of inner-city living while still providing the opportunity to build a substantial custom home. Enjoy quick access to downtown Calgary, SAIT, the shops, restaurants and cafés of Kensington, along with nearby schools, parks, pathways and major commuter routes.With its impressive lot size and sought-after location, this property offers incredible potential for those looking to build and stay close to everything that makes inner-city Calgary so desirable. Bring your vision, choose your builder and take advantage of this opportunity to create something truly your own. Future development is subject to City of Calgary approvals, applicable land use regulations and building requirements. (id:52784)