

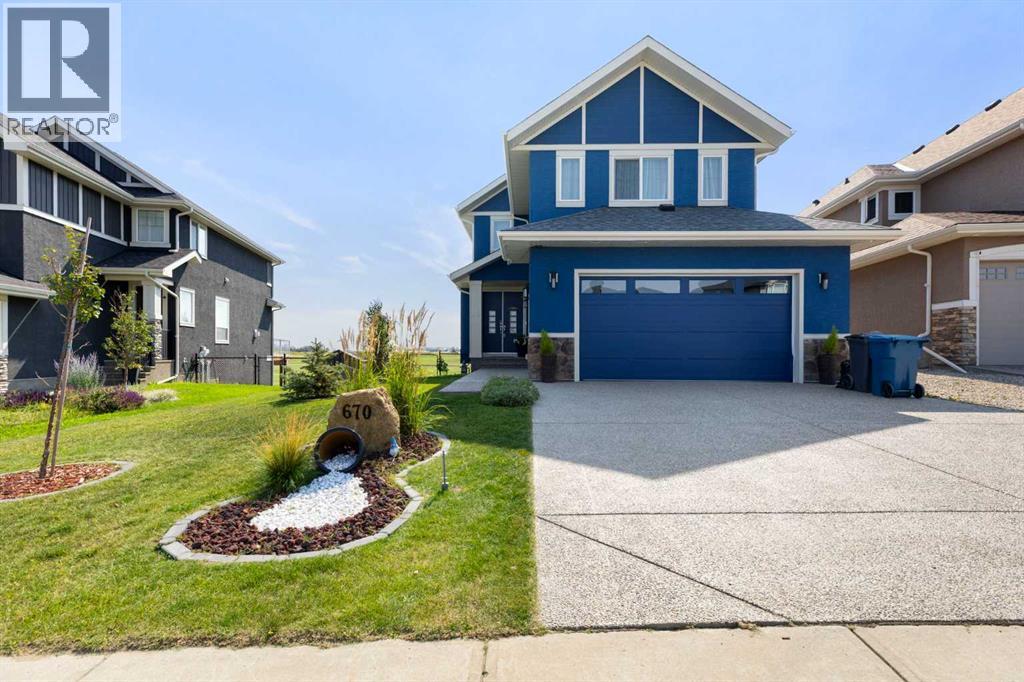
670 Muirfield Crescent
Lyalta, Alberta
GOLF COURSE LIVING WITH POND VIEWS, WALKOUT BASEMENT & ROOM FOR EVERYONE!Welcome to 670 Muirfield Crescent in Lakes of Muirfield, offering exceptional golf course and pond views, generous living space and a relaxed community lifestyle. This fully developed two-storey walkout features 6 bedrooms, a den and nearly 3,800 sq. ft. of developed living space—ideal for families, multi-generational living or anyone wanting room to spread out.The bright, open-concept main floor features a chef-inspired kitchen with a massive island, gas cooktop, walk-in pantry and abundant workspace. A main-floor bedroom and full bathroom provide added flexibility, while the bright sunroom offers an ideal office or sitting area. The raised deck overlooks the golf course and pond.Upstairs, the spacious primary retreat includes two walk-in closets, a private balcony and a luxurious 5-piece ensuite with dual sinks and dual toilets. A second bedroom, full bathroom, large bonus room and laundry complete the upper level.The fully finished walkout basement adds a large recreation/game area, wet bar, three additional bedrooms and a full bathroom.The professionally landscaped yard features fruit trees, fire pit area, private dog run, hot tub-wired patio and plenty of outdoor space. Additional highlights include central air, central vacuum, oversized EV-ready double garage with 240V service, built-in dog wash station, updated railings and a brand-new roof.Lakes of Muirfield offers an independent water system with no water restrictions, along with a golf course, walking paths, playground, dog park, community amenities and RV/boat storage. Calgary is approximately 30 minutes away.Come experience the views and discover what makes 670 Muirfield Crescent a special place to call home. (id:52784)
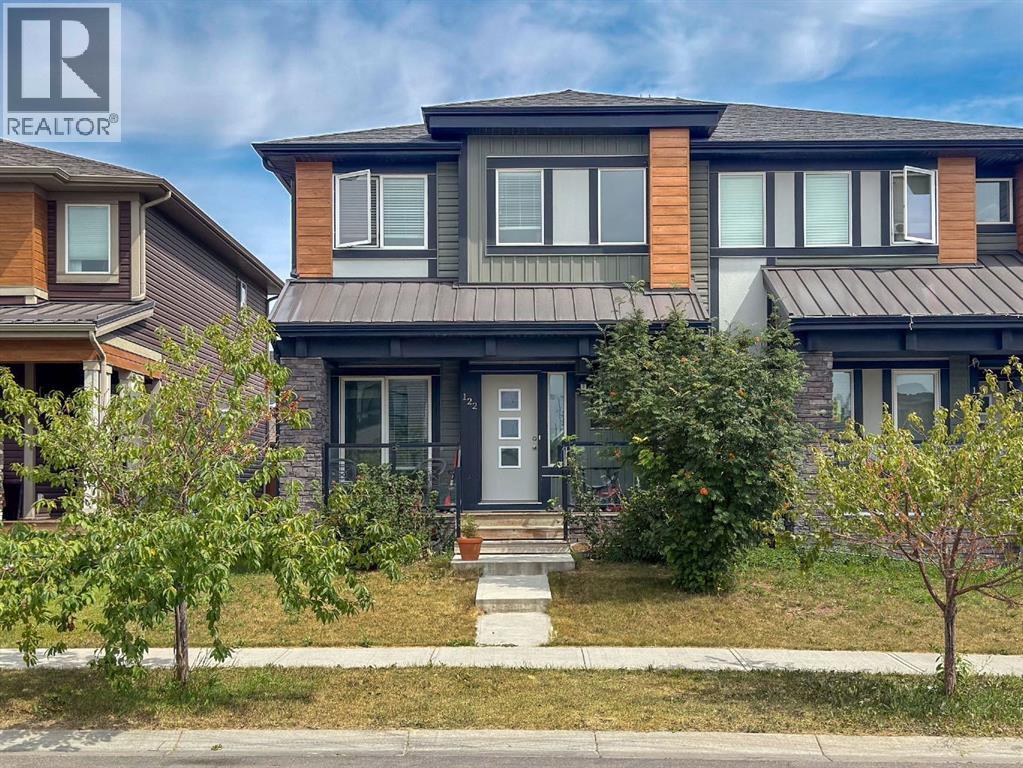
122 Midtown Boulevard SW
Airdrie, Alberta
Here's the home you've been waiting for. A wonderfully finished 2 story attached home in a fantastic area. (id:52784)
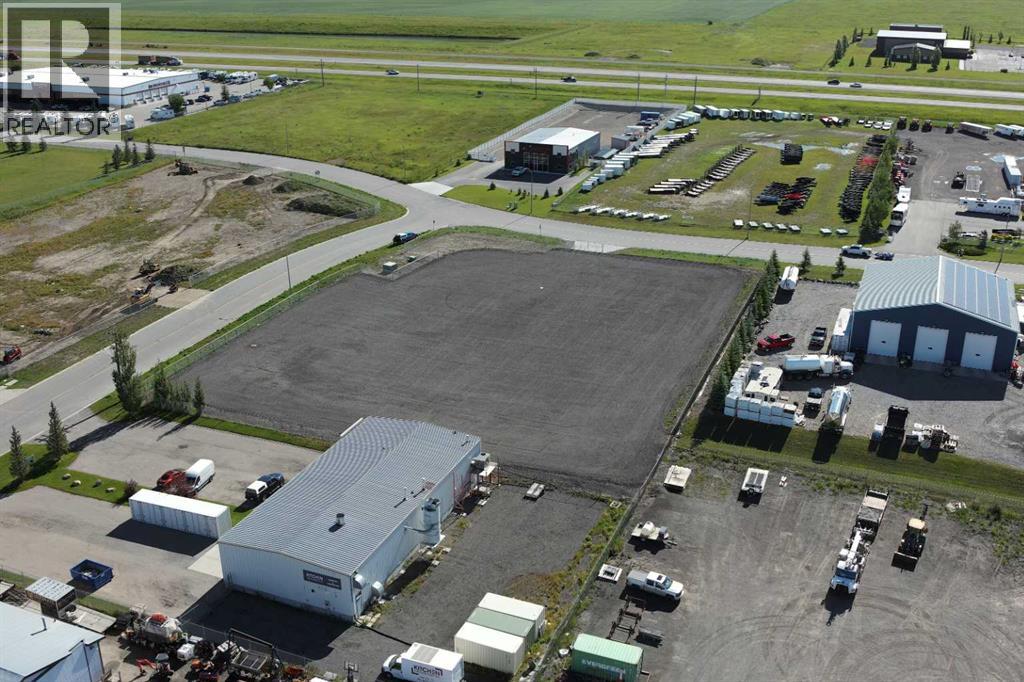
359 24 Street SE
High River, Alberta
This fully fenced 1.69-acre industrial yard is located in High River’s southeast employment area with convenient access to Highway 2. The corner site features a compacted surface with approximately 3 inches of packed mixed gravel and crushed asphalt, providing a functional yard area for contractors, fleet and equipment users, outdoor storage, and service-related operations. Improvements include a 6-foot chain-link perimeter fence, concrete driveway approach, and a 4-foot First Defense High Capacity stormwater separator. A designated landscaping area is located in the northeast corner of the property. Zoned SED – Service & Employment District, the site offers flexible industrial use within an established employment area. Immediate possession is available but date is flexible and can be negotiated. (id:52784)
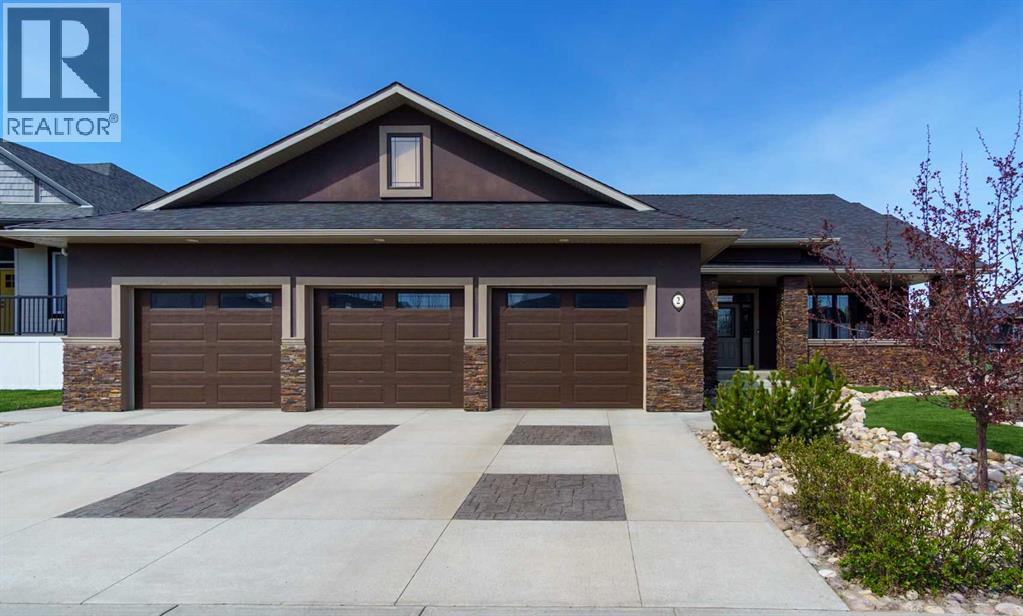
2 Harrison Green
Olds, Alberta
Step into this stunning custom-built home where thoughtful design and exceptional craftsmanship shine throughout. A welcoming front porch and elegant entry with trey ceilings set the tone for the impressive interior. The heart of the home is the expansive open-concept kitchen, dining, and living space designed for both everyday comfort and entertaining. Featuring luxurious travertine flooring, ceiling-height cabinetry, a large pantry, oversized island with sink, full fridge and full freezer, plus a gas stove with double oven, this kitchen is truly a chef’s dream. The dining area overlooks the beautifully landscaped backyard, while the spacious living room is anchored by a striking stone wood-burning fireplace and elegant trey ceilings. The main floor offers a thoughtful layout with a cozy front bedroom and convenient four-piece bath near the entry. The private primary retreat features trey ceilings, ceiling fan, walk-in closet with built-in organizers, and direct access to the backyard and Beachcomber hot tub. The spa-inspired ensuite includes a walk-in shower with dual rain shower heads and built-in bench. An additional bedroom and a functional laundry room with gas dryer complete the main level. Downstairs, the fully finished basement offers exceptional flexibility with a massive rec room, rough-in for a future second kitchen, two additional bedrooms, and two three-piece bathrooms, including one ensuite. The mechanical room features an additional washer and dryer setup. One of the property’s standout features is the incredible drive-through garage with partially vaulted ceilings. Fully equipped with three garage doors with ‘LiftMaster’ openers, three man doors, built-in cabinetry, sink, and private toilet, this space is ideal for hobbyists, vehicle storage, or workshop use. Outside, the fully fenced yard has been beautifully designed for low-maintenance enjoyment with artificial turf, stamped concrete walkways and driveway, mature landscaping, a charming bridge fe ature, large shed, and additional rear parking pad with off-street access. This exceptional property combines luxury, functionality, and outstanding indoor-outdoor living. A must-see home offering space, style, and versatility in every detail. (id:52784)
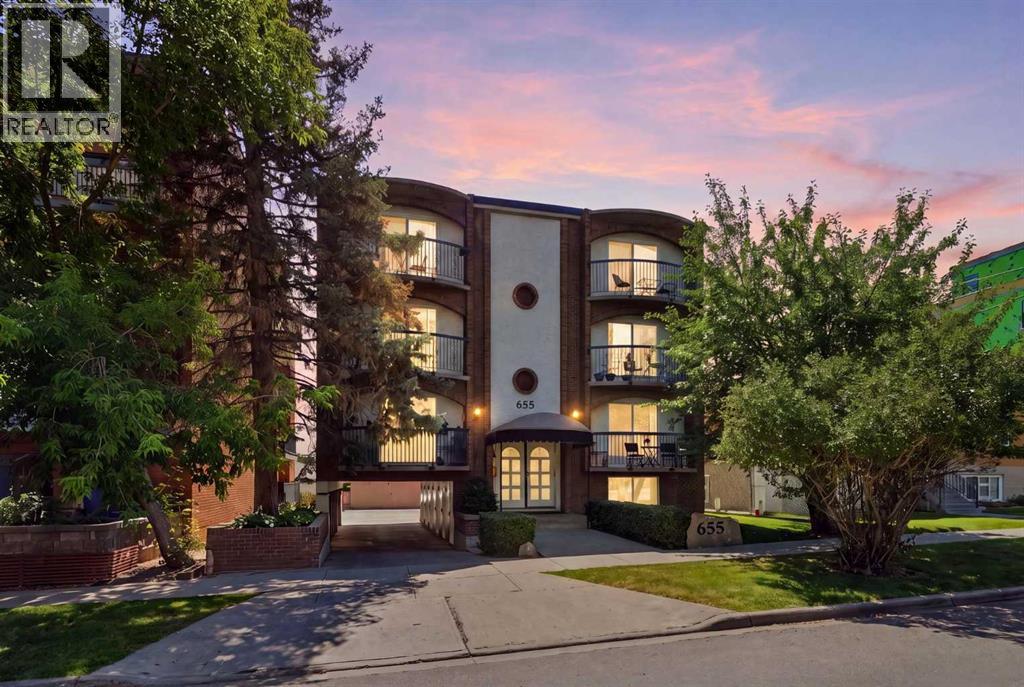
655 4 Avenue NE
Calgary, Alberta
Classic Brick-and-Mortar Investment is what this 7-Suite Concrete Apartment Building is all about, with current revenue of $133,500 per year. Positioned in the heart of high-demand Bridgeland, this well-maintained 7-suite concrete building offers a annual turn-key revenue opportunity for the savvy investor. Featuring six spacious 2-bedroom units and one bachelor suite. Every apartment enjoys a private balcony, a secure storage unit and a warm, welcoming layout that attracts and retains long-term tenants.Property Highlights: Convenient Parking: On-site rear surface parking eliminates street parking - no on street parking headaches for residents. Prime Location: Steps from public transit with quick, direct access to downtown Calgary and local amenities. Proactive Capital Upgrades: Capital expenditure risks are minimized thanks to significant recent improvements over the last 8 years: Hallways, common areas, and flooring upgraded (2 years ago) Windows and exterior doors replaced (4 years ago) Roof replaced (5 years ago) Water heater replaced (8 years ago). New Replacement Boiler in Storage, if required.Personally maintained with pride of ownership, this solid concrete asset yields stable cash flow with stable long-term upside. A fantastic turn-key addition to any real estate portfolio. A rock-solid, turn-key investment property ready for long-term equity growth and stable rental yield. Full Proforma available on request. (id:52784)
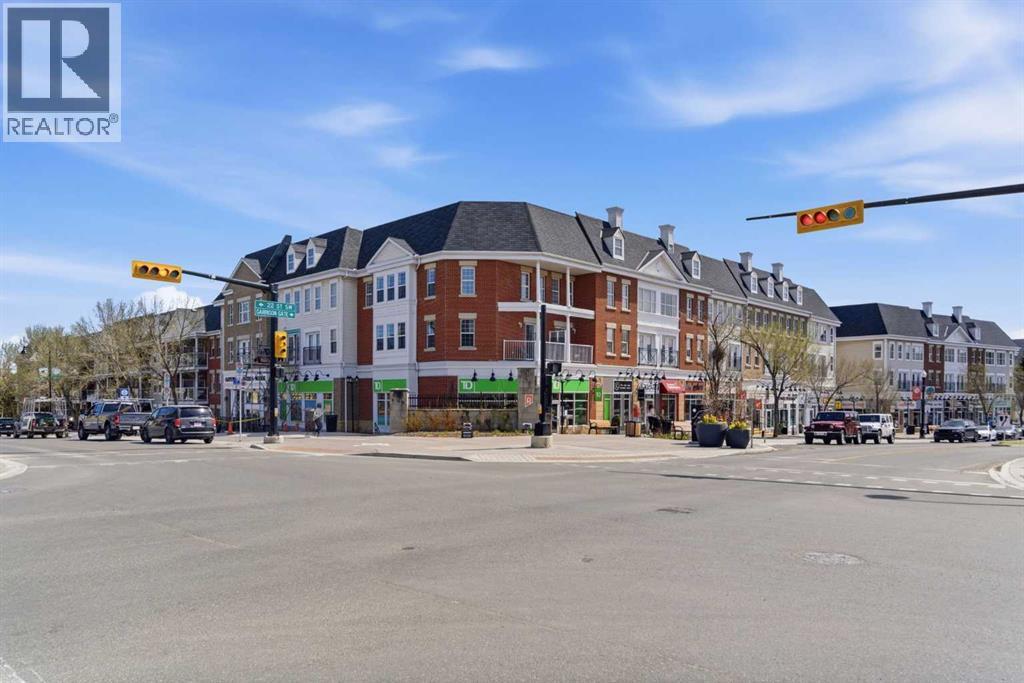
219, 2233 34 Avenue SW
Calgary, Alberta
219, 2233 34 Avenue SW | Welcome To The Vibrant Community Of Marda Loop! This Bright & Open-Concept Condo Offers A Functional Layout Designed For Comfortable Everyday Living & Easy Entertaining. The Kitchen Features Stainless Steel Appliances, A Central Island & Seamless Sightlines To The Dining & Living Areas, All Leading To Your Private Balcony Complete With A Gas BBQ Hookup. Residents Enjoy Access To A Well-Appointed Third-Floor Party Room With A Large Outdoor Terrace, Perfect For Hosting Larger Gatherings. Additional Highlights Include In-Suite Laundry, Secure Underground Parking, Bike Storage, Visitor Parking, Elevator Access, & Storage Options. This Well-Managed, Pet-Friendly Building Offers Exceptional Value With Condo Fees of $480.10 That Include Gas, Electricity, Water, & Sewer. Ideally Located Within Walking Distance To Safeway, Shops, Restaurants, & All The Amenities Marda Loop Has To Offer, With Quick Access To Crowchild Trail & Glenmore Trail For An Easy Commute | Some Photos Have Been Virtually/Digitally Staged With Furniture & Decor For Illustrative Purposes Only; These Items Are Not Included With The Property. (id:52784)
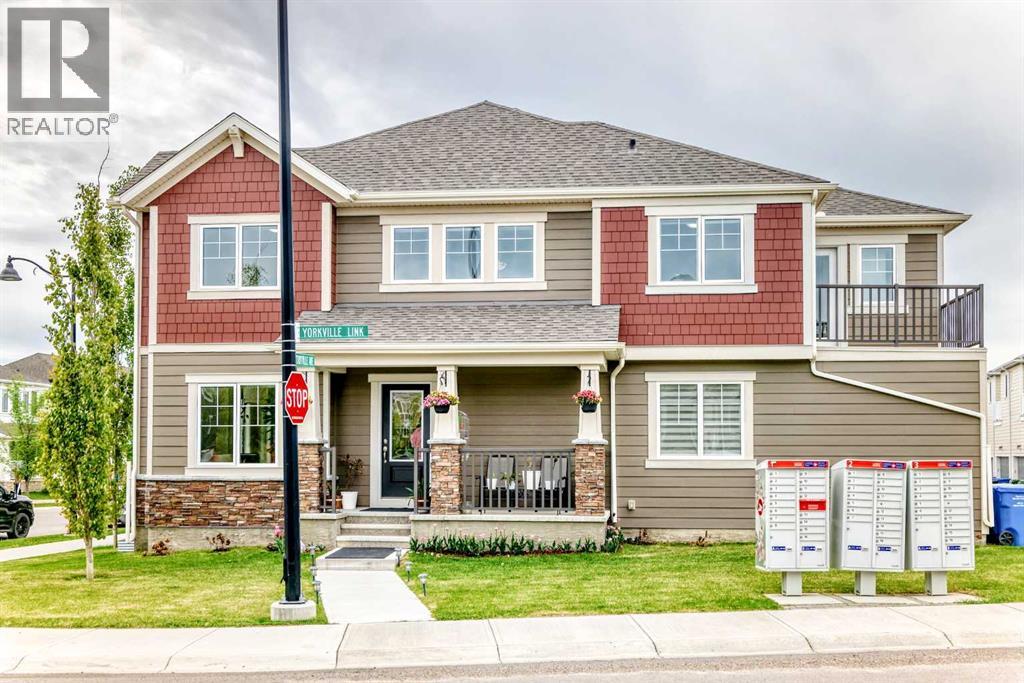
8 Yorkville Link SW
Calgary, Alberta
**NO CONDO FEES! OVER $60,000 IN UPGRADES IN THIS STUNNING CORNER UNIT THAT SHOWS LIKE A SHOWHOME!** Welcome to 8 Yorkville Link SW, a beautifully upgraded 2023-built Mattamy Home loaded with over $60,000 in upgrades and designed for modern living. This bright and spacious corner unit offers extra windows, abundant natural light, and an inviting front porch—perfect for enjoying your morning coffee or unwinding at the end of the day. Step inside to discover a thoughtfully designed open-concept floor plan featuring gorgeous vinyl plank flooring throughout and a stylish kitchen complete with upgraded appliances, including a refrigerator, stove, dishwasher, and microwave hood fan. The seamless flow between the kitchen, dining, and living areas creates the perfect space for entertaining family and friends. Upstairs, you'll find the convenience of upper-floor laundry, a spacious primary retreat with a massive walk-in closet, and a private balcony ideal for relaxing outdoors. The attached double garage provides year-round comfort and protection from Calgary's weather, while a brand-new A/C unit is being installed for added comfort during the summer months. The developed basement adds valuable living space and offers the perfect place to relax, watch movies, create a games area, or simply hang out with family and guests. Whether you're hosting friends or enjoying a quiet evening at home, this versatile space is sure to become a favorite gathering spot. Located in the desirable community of Yorkville, this home offers easy access to shopping, restaurants, parks, and everyday amenities. Just minutes from Spruce Meadows and with quick access to MacLeod Trail and Deerfoot Trail, commuting anywhere in the city is effortless. This is a rare opportunity to own a highly upgraded, move-in-ready corner unit that truly shows like a showhome—all with **NO CONDO FEES**. Don't miss your chance—book your private showing today! (id:52784)
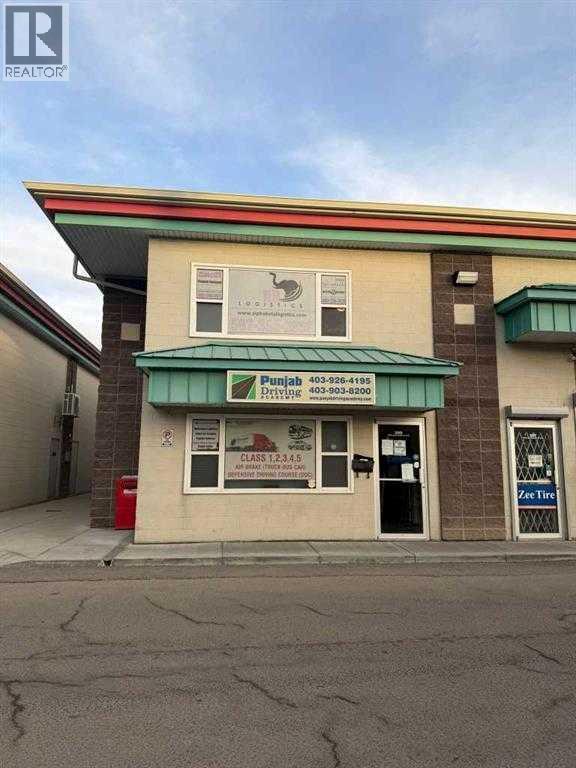
209, 4656 Westwinds Drive NE
Calgary, Alberta
Welcome to 209-4656 Westwinds Drive; OPPOURTUNITY KNOCKS! Stop paying your current landlord rent and own your business space today! This very well appointed space is a fully developed Retail/Office space .This well established Commercial Westwinds Business Park has a great mix of businesses drawing excellent traffic to this location; close to the Calgary International Airport and located on a major traffic route! Call to view today and stop paying rent and own your space today! (id:52784)
300 Edgehill Drive NW
Calgary, Alberta
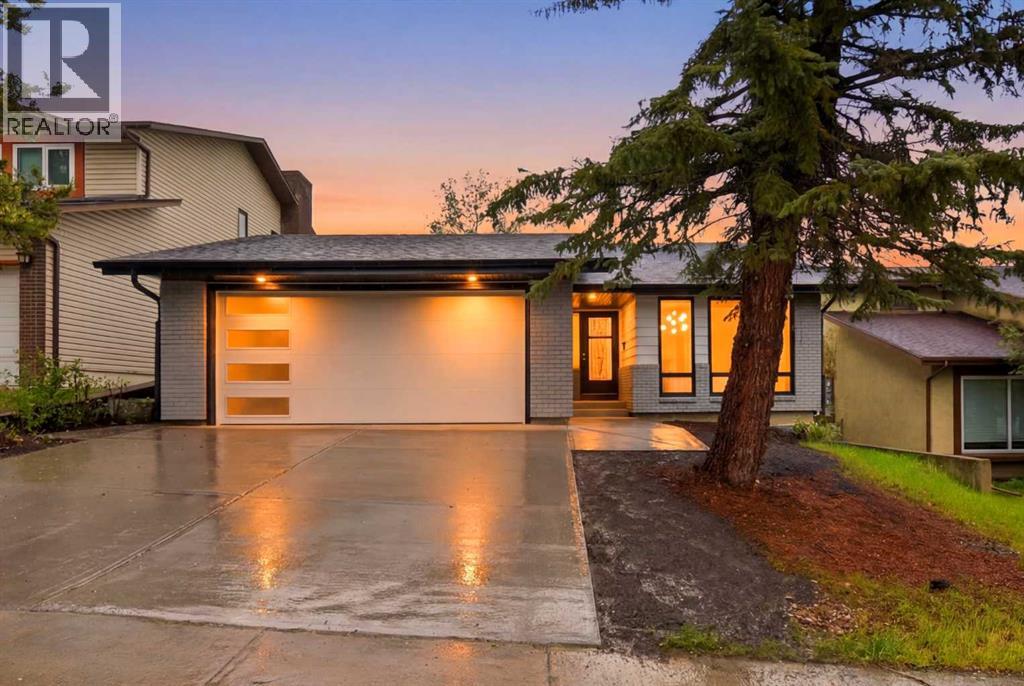
FULLY RENOVATED | ILLEGAL SUITE | 6 BEDS | 3 BATH | 2 LAUNDRIES | BRAND NEW ROOF, WINDOWS, DRIVEWAY & MORE | Welcome to 300 Edgehill Drive NW, a beautiful and fully renovated cozy home designed to impress. Offering an incredible amount of space and premium upgrades, this property features a total of 6 bedrooms, 3 bathrooms, a separate walk-out lower level, and dual laundry setups—making it perfect for large families or excellent investment potential.The impressive curb appeal begins with a newly poured concrete driveway, a new garage door with sleek tinted glass inserts, a brand-new roof, new windows, and new soffit and fascia. A cozy covered porch welcomes you to the front door. Step inside to a bright, sun-drenched open-concept layout. A stunning double-sided original oak railing immediately catches your eye and sets a sophisticated tone for the home. The beautiful step-down living room is incredibly cozy, featuring three large windows that flood the space with natural light, and a custom TV cabinet built around a Napoleon electric fireplace. Directly adjacent is a large dining area perfect for family gatherings, highlighted by a custom black-and-white feature wall. The expansive chef’s kitchen is a standout feature, offering an abundance of storage, a pantry, a large island, and quartz countertops throughout. The entire main level shines with modern recessed lighting, brushed gold fixtures, and brand-new stainless steel appliances, completed by a dedicated laundry room and convenient garage access.Upstairs, you will find three large bedrooms, including the primary retreat. This level features two fully remodeled bathrooms—a 3-piece main bath and a private 4-piece ensuite—both finished with high-end luxury details.The lower levels offer incredible flexibility, accessible via a private separate walk-out entrance. The first lower level features a spacious family room with a cozy second fireplace (gas), a second laundry area with plenty of storage cabinets, and a fully updated 3-piece bathroom. Down on the second lower level, there are two additional good-sized bedrooms with proper egress windows, along with a fully functioning second kitchen equipped with tons of storage and its own set of stainless steel appliances. This home truly offers a rare combination of space, style, and versatility. Step outside into your private backyard oasis. Backing directly onto a quiet playground with handy back-alley access, this outdoor space features beautiful, mature green hedges that create a natural privacy fence. A charming brick patio area provides the perfect setup for summer BBQs, entertaining, and relaxing. Call your favorite Realtor today to book a private tour if the lovely home! (id:52784)
222, 1919 20 Avenue
Didsbury, Alberta
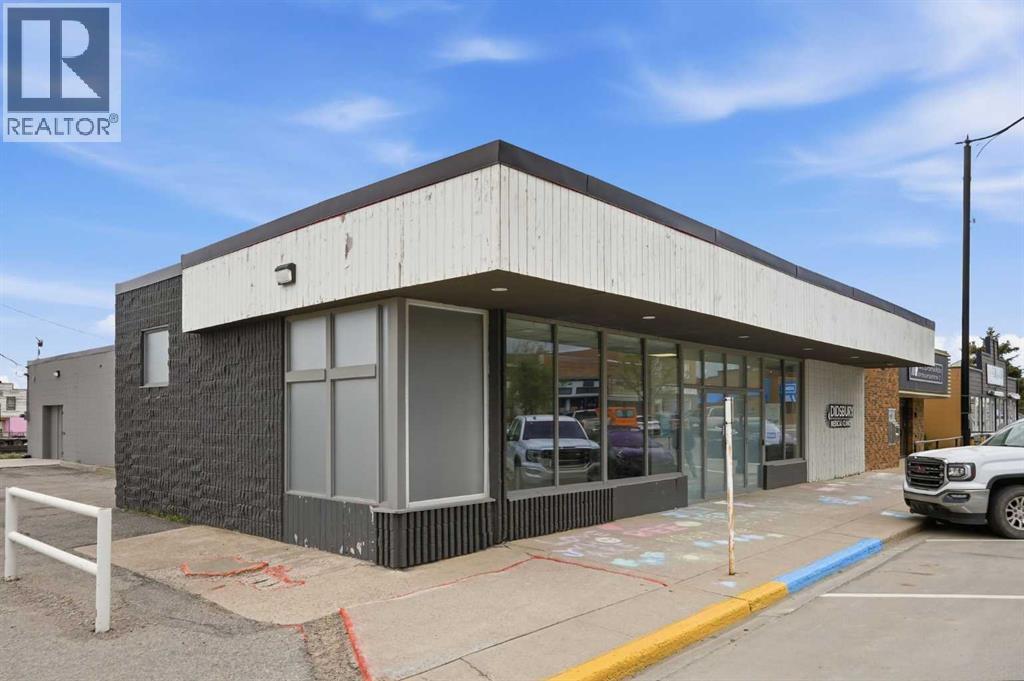
Rare opportunity to acquire a 3,822 SF medical building in the center of town. Extensivebuildout to high level medical use and upgrades to all base building systems. With closeproximity to the town’s hospital. The clinic is in high demand and services around50,000 patients from surrounding area, and 5 years remaining on existing lease withnational healthcare company.The property benefits from excellent visibility, strong traffic exposure, and convenientaccess and parking. Professionally zoned for medical use. Possession subject to legalprocess. Contact listing agent for additional information and due diligence materials. This property may be acquired individually or as part of a three-property Alberta medical real estate portfolio comprising approximately 11,382 SF. The portfolio includes two Calgary medical condominiums and one freestanding medical building in Didsbury. Contact the listing agent for portfolio pricing and due diligence materials. (id:52784)
436 Attica Drive SE
Calgary, Alberta
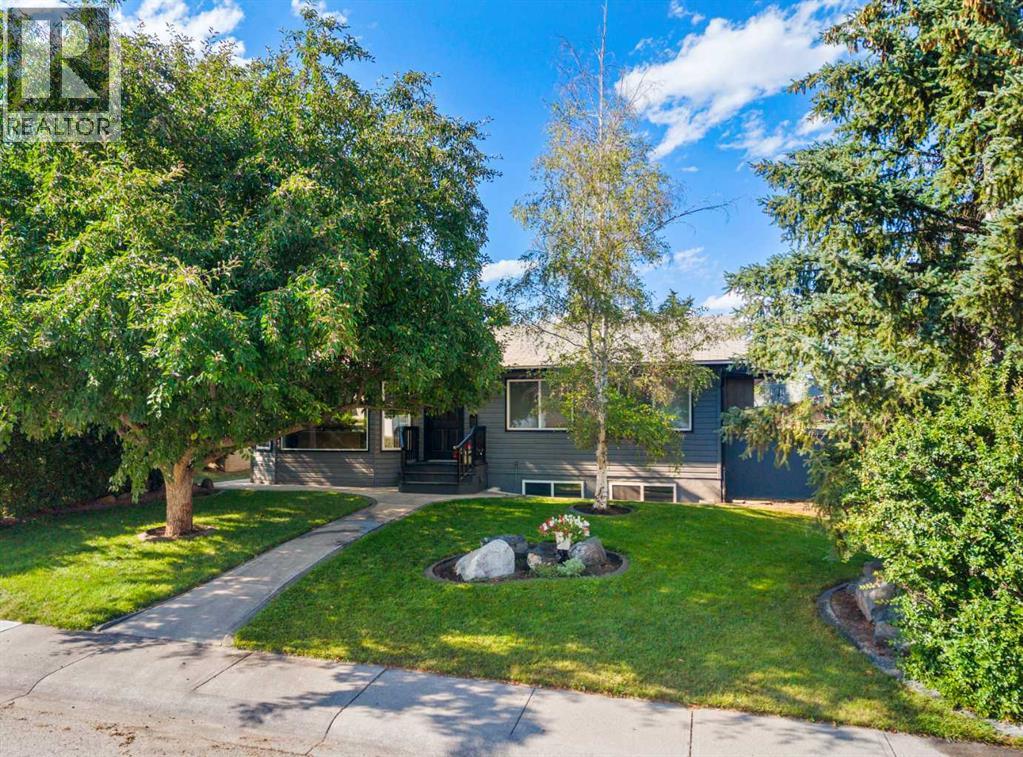
Beautifully updated and thoughtfully designed, this bungalow in Calgary's sought after community of Acadia offers the perfect blend of timeless charm and modern upgrades. With over 2200 square feet of living space this home is ideal for families, investors, or those seeking additional living space, this exceptional home is perfectly positioned in one of the city's most established neighbourhoods.Step inside to discover custom hardwood flooring and a bright, spacious living and dining area designed for both everyday living and effortless entertaining. The updated kitchen offers an abundance of cabinetry and overlooks the main living spaces, creating a warm and inviting atmosphere. The renovated main floor bathroom is flooded with natural light from the skylight and features a gorgeous natural stone tiled shower with body spray jets, along with the convenience of main floor laundry.The spacious primary bedroom has been expanded to offer exceptional comfort and functionality, complete with a walk-in closet and patio doors that open directly onto the private backyard. Two additional generously sized bedrooms, all with large windows that fill the spaces with natural light, complete the main level.The immaculate illegally suited basement has been thoughtfully designed to maximize both comfort and flexibility. Bright windows create an airy feel throughout the spacious living and dining area, while the updated kitchen features a custom breakfast bar. A primary-sized bedroom with double closets, a den that could easily function as a bedroom with the addition of a window, and a separate laundry room complete with cabinetry provide incredible options for multi-generational living or investment potential.Outside, the massive backyard offers endless possibilities for relaxing, gardening, and entertaining. Car enthusiasts, hobbyists, and those in need of exceptional workspace will appreciate the impressive tandem four-car garage featuring 10-foot garage door and ceilings, dedicated shop space, and a full-length shed providing additional storage. Perfectly situated in a family friendly community, you're just steps from schools, parks, restaurants, and shopping, with quick access to Deerfoot Trail, Blackfoot Trail, Macleod Trail, and the C-Train. Whether you're searching for your forever home or a smart investment opportunity, this Acadia gem truly delivers. Call to book your showing today. (id:52784)
4666 Marbank Drive
Calgary, Alberta
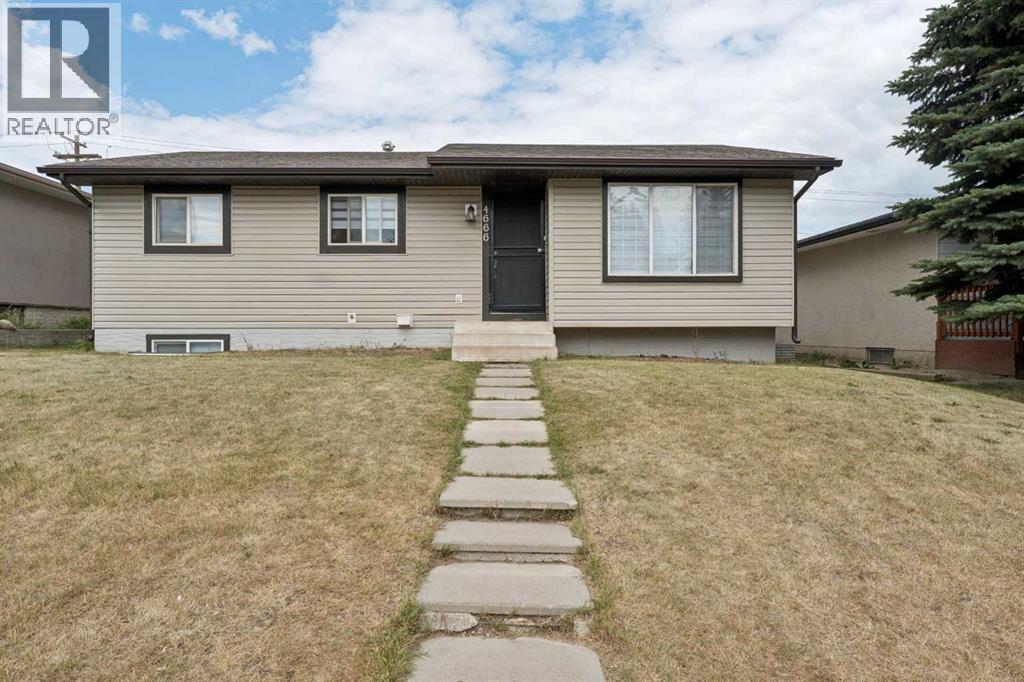
FULLY RENOVATED house just few years ago!! ILLEGAL SUITE BASEMENT WITH SEPARATE ENTRANCE!! DETACHED GARAGE!! 6 BEDROOMS!! 2 full BATHROOMS!! 2 Laundries !1OVER 1,920 SQFT OF LIVING SPACE!! Welcome to this beautifully updated home offering comfort and functionality plus additional income from the lower level unit,. The main floor features a bright and inviting living room with large windows that fill the space with natural light, along with a cozy and stylish kitchen is equipped with an island, stainless steel appliances, and modern cabinetry, flowing seamlessly into the dining area. This level offers 3 well-sized bedrooms, including a primary bedroom facing back to the yard, along with a full 4-piece bathroom and convenient main-floor laundry. The fully developed illegal suite basement comes with a separate entrance and features 3 additional bedrooms, a spacious recreation room, a kitchen, and a 4-piece bathroom—ideal for extended family or mortgage helper potential. Outside, you'll find a detached garage and a generous backyard space. Conveniently located close to schools, shopping, parks, transit, and other everyday amenities. A move-in-ready opportunity that checks all the boxes to live upstairs and rent downstairs . so you pls call your amazing realtor who is working so hard to bring your dream home in to the reality. (id:52784)