

42 Gleneagles Terrace
Cochrane, Alberta
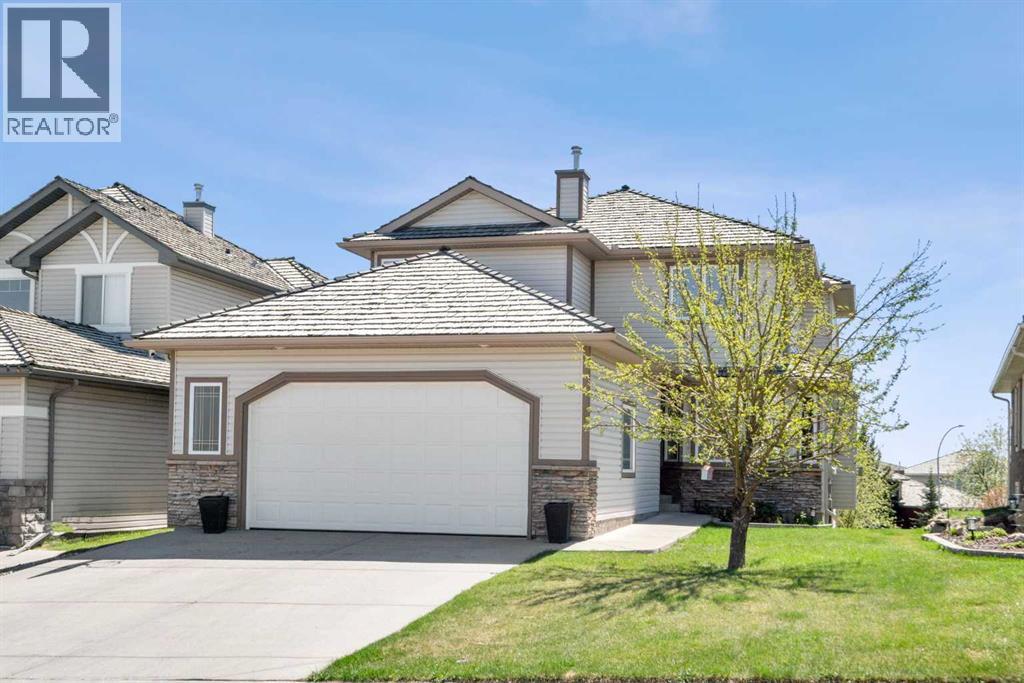
Backing onto a peaceful green space and walking path, this beautifully maintained walkout home in Gleneagles offers the perfect balance of comfort, space, and scenic surroundings. With over 3,300 sq ft of developed living space, this 5-bedroom, 3.5-bathroom home has been thoughtfully designed for both everyday family living and entertaining. Step inside to find a warm and welcoming layout filled with natural light. The home features newer flooring throughout, spacious living areas, and a functional open design that flows comfortably from room to room. The kitchen is both stylish and practical, with quartz countertops, stainless steel appliances, ample cabinetry, and a large island, making it a natural gathering place for family and friends. The adjoining dining and living spaces overlook the backyard and greenspace beyond, while the cozy fireplace adds warmth and character during the colder months. Large windows help create a bright and airy feel throughout the main level. Upstairs, the spacious primary suite offers a relaxing retreat complete with a walk-in closet and a beautifully appointed ensuite, while additional bedrooms provide flexibility for growing families, guests, or home office setups. The fully finished walkout basement adds even more functional living space with an additional bedroom, a full bathroom, and a generous recreation area—perfect for movie nights, a games room, home gym, or multi-generational living. The basement also features comfortable in-floor heating, creating a warm and inviting space year-round. Additional recent upgrades include a new high-efficiency furnace (2024) and a new tankless hot water system (2024), offering improved comfort and efficiency along with valuable peace of mind for years to come. Outside, the backyard provides a quiet place to relax and enjoy the natural setting, with direct access to the walking path, green space, and just down from the playground! Whether you're enjoying your morning coffee or spending time out doors with family and friends, this property offers a setting that’s hard to beat. Located near parks, schools, and the renowned The Links of GlenEagles, it’s easy to see why Gleneagles remains one of Cochrane’s most sought-after communities. (id:52784)
38 Howse Row N
Calgary, Alberta
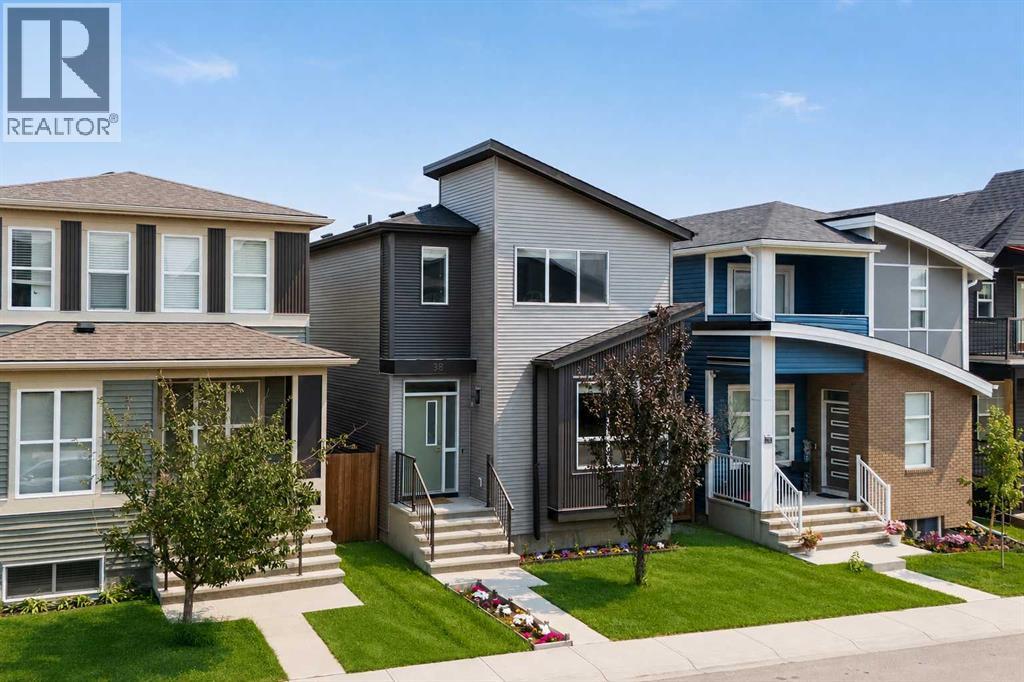
Welcome to 38 Howse Row NE — an exceptional, fully upgraded home in the vibrant, family-friendly community of Livingston.Built by award-winning Morrison Homes, this beautifully maintained residence showcases premium finishes, thoughtful upgrades, and a functional floor plan designed for modern living.The heart of the home is the stunning chef-inspired kitchen, featuring extended-height soft-close cabinetry, quartz countertops, a Silgranit sink, a large central island, and a spacious walk-through pantry with a glass door. The premium stainless steel appliance package includes a built-in wall microwave, a French-door refrigerator with bottom freezer and ice maker, and a stylish Brisas chimney-style hood fan set against a full-height tile backsplash.The bright and open main floor is enhanced by wide-plank oak laminate flooring, ceramic tile, custom wood blinds, 9-foot knockdown ceilings, and quality craftsmanship throughout.Additional features include:* Double detached garage* Central air conditioning* Professionally installed, maintenance-free premium artificial turf backyard* Spacious upper-level laundry room with washer and dryer* Large primary suite with a walk-in closet* Basement with a 3-piece bathroom rough-in, ready for future developmentStep outside and enjoy a private, low-maintenance backyard designed for relaxing and entertaining without the upkeep.Residents of Livingston enjoy access to the impressive Livingston Homeowners Association Hub, offering year-round recreation, skating, splash park, playgrounds, tennis courts, and community programs for all ages.Ideally located close to parks, future schools, shopping, restaurants, and major commuter routes, this move-in-ready home offers exceptional value in one of Calgary’s fastest-growing and most desirable family communities. Don’t miss your opportunity to make 38 Howse Row NE your next home. Check out the 3-D virtual tour link and call your favourite realtor today for a private personal tour. (id:52784)
243201 Range Road 33
Rural Rocky View County, Alberta
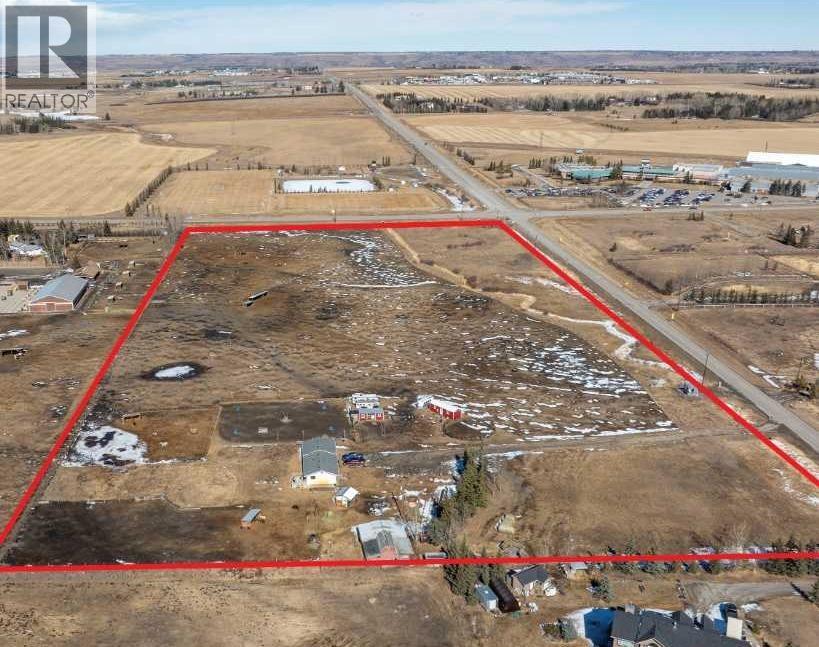
Offering of 19.2 Acres of development land located immediately SW of Springbank High School and the Springbank Park for All Seasons. Legal title of (East ½) Subdivision 16 NE-21-24-03-05, owned by the existing family since 1960 and currently leased to a local horse operation. The current zoning designation is Residential, Rural District (R-RUR). In the Draft 2024 Springbank Area Structure Plan, this parcel of land has a future zoning as Infill Residential where future lots in the infill residential area will range between +0.8 to +1.6 ha (+2 to. +4 acres) in size, or whatever is most prevalent on adjacent lands or in the immediate area. This parcel can be serviced for water by CalAlta and the water line can be tied into at the Springbank High School hub. This has been confirmed to be within the CalAlta area for servicing. The cost to tie into this service can be discussed with CalAlta directly. The current owner attended 2024 Public Hearings for the Springbank Area Structure Plan and presented amendments to this particular parcel that they felt would enhance future development possibilities to this area and the Springbank community. A future owner may consider utilizing this parcel of land with its current land designation or may also consider working with a planning and independent consultant if they wish to apply to Rocky View County to change the land use designation, being that community and institutional land use areas are immediately across the road from this existing parcel. The current tenant has a lease until August 31st, 2025 and would like to continue to lease into the future. (id:52784)
262131 Range Road 14
Rural Rocky View County, Alberta
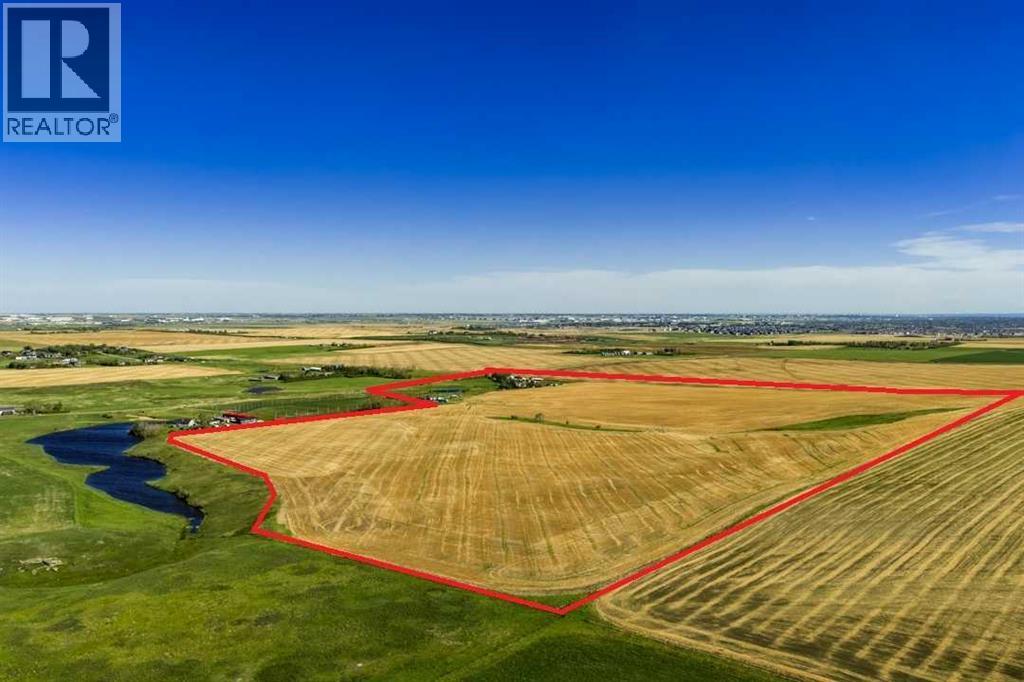
NEW PRICE - Fantastic future development parcel of 122 ACRES in the future residential growth area for Calgary just one mile North of Highway 566. Possible annexation potential. Offered at $36,885 per acre. Note in the Growth Corridor document, this parcel being Section 17 in the highlighted green section. The North Calgary/Airdrie Regional Health Centre is in the current planning and design phase that should be within a ten minute commute to this parcel. This parcel is being sold as strictly "land value". A current Real Property Report (Survey Plan) has been ordered and will be provided as a term of closing. A Purchaser must accept a TERM OF SALE that the Seller is allowed to lease back the property for a period of time such that he has time to remove all chattels. The property is being sold on an "as-is, where-is" basis. (id:52784)
5403 Crowchild Trail Trail NW
Calgary, Alberta
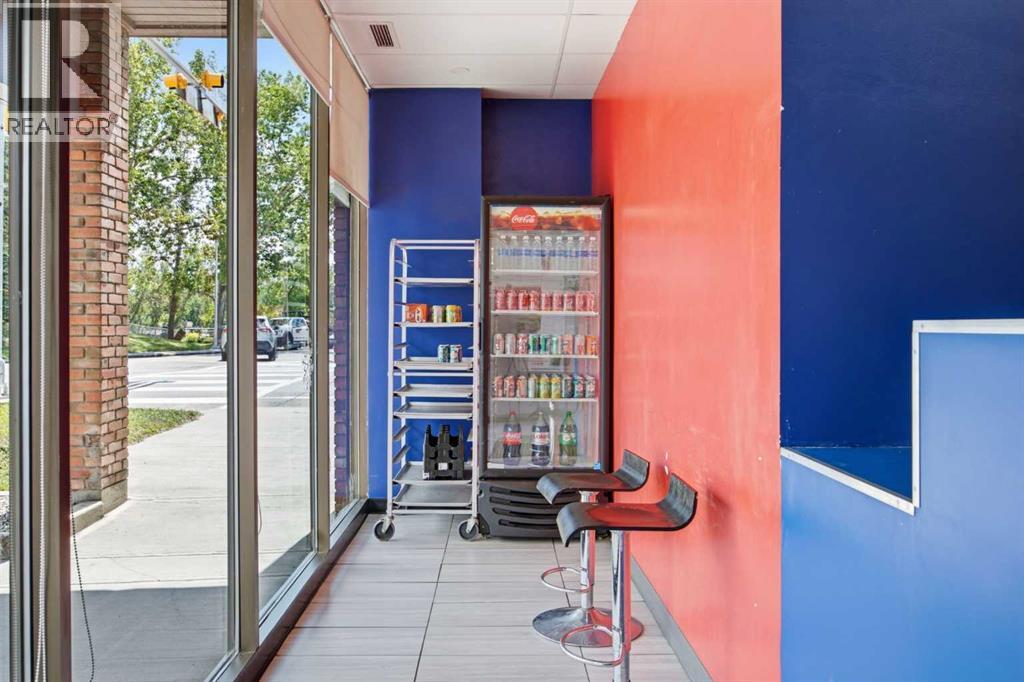
Excellent opportunity to acquire the assets of a well-equipped pizza store in desirable Varsity NW Calgary. Asset sale only, with the flexibility to continue under the current franchise, subject to franchise approval, or bring your own concept and operate under your own name.The space features a fully equipped commercial kitchen, pizza-store equipment, dining area, and existing restaurant improvements. Prime location with excellent visibility, convenient access, ample parking, and strong surrounding residential, school, shopping, and professional-service traffic.Excellent growth potential through expanded hours of operation, increased delivery/takeout, and additional menu offerings. Ideal for an owner-operator looking for an established restaurant space with existing infrastructure and flexibility.Asset sale only – franchise/concept options available to the buyer. Further details available upon signing a confidentiality agreement. (id:52784)
314 Redstone Boulevard NE
Calgary, Alberta
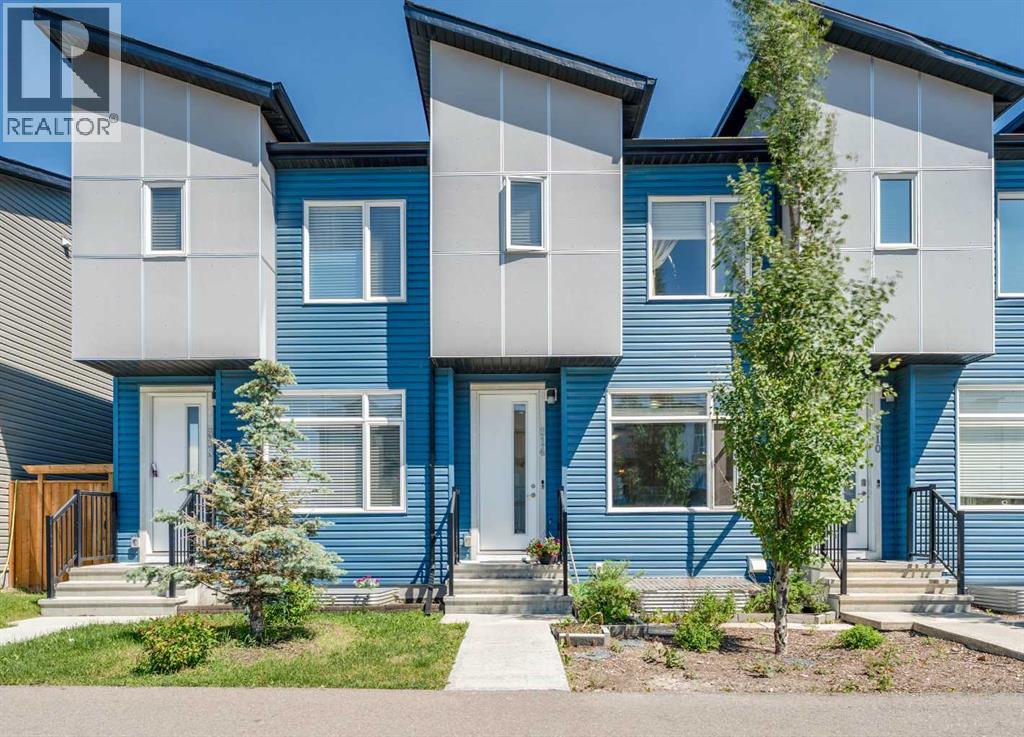
No condo fee townhouse! Welcome to 314 Redstone Boulevard NE, a beautifully appointed home with no condo fees! The main floor offers a bright and functional layout featuring 9' ceilings, a spacious living room, dining area, and a convenient 2-piece powder room. The stylish kitchen is a true highlight, boasting stainless steel appliances, quartz countertops, a breakfast bar, and a rolling kitchen island, perfect for entertaining or everyday family life. Rich laminate floors flow throughout, adding warmth and easy upkeep. Upstairs, you'll find a generous family room, a well-appointed bedroom served by a 4-piece main bath, a dedicated laundry room for added convenience, and a serene primary suite complete with a 4-piece ensuite and walk-in closet. The fully finished basement extends your living space with an additional bedroom featuring its own walk-in closet, a 4-piece bath, and a large recreation room ideal for a home theatre, gym, or play area. Step outside to enjoy the private backyard patio, with easy access to the detached garage. Perfectly situated directly across from greenspace and with quick access to Stoney Trail, this home truly has it all, space, style, and an unbeatable location. (id:52784)
1305, 650 10 Street SW
Calgary, Alberta
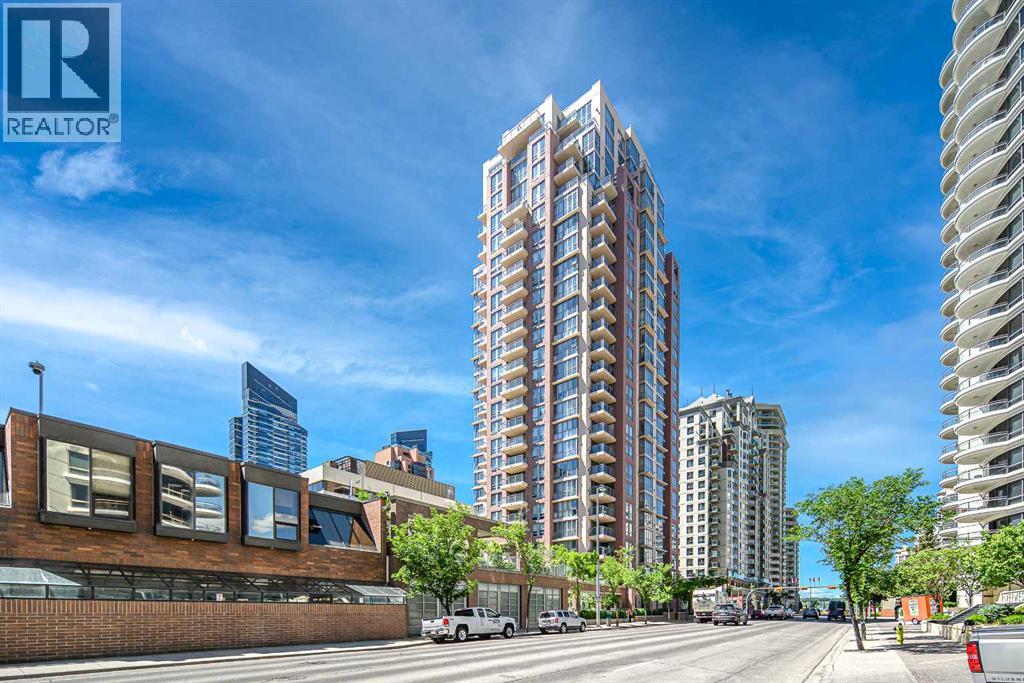
DON'T MISS OUT THIS GREAT OPPORTUNITY TO ENJOY RIVER AND CITY VIEWS FROM THIS NE CORNER UNIT IN A SUPER LOCATION 'AXXIS", ONLY A BLOCK FROM THE FREE LRT ZONE TO DOWNTOWN AND MINUTES TO PRINCE'S ISLAND PARK AND KENSINGTON. THIS UNIT OFFERS EXCELLENT LAYOUT OPEN CONCEPT/GRANITE KITCHEN WITH BREAKFAST BAR, S/S APPLIANCES WITH LAMINATE FLOOR , 2 LARGE BEDROOMS, 2 BATHS, CORNER FIREPLACE IN THE LIVING ROOM, BALCONY WITH GREAT VIEWS AND LOTS OF FLOOR TO CEILING WINDOWS! IN-UNIT LAUNDRY. LARGE MASTER BEDROOM WITH 2 CLOSETS AND FULL 4 PIECE EN SUITE, SLIDING DOOR TO THE BALCONY AND HUGE WINDOWS WITH NICE RIVER VIEWS. KITCHEN FEATURES A BREAKFAST BAR PLUS THERE IS A SPACIOUS DINING AREA. THIS IS A GREAT BUILDING WITH 2 ELEVATORS, GARDEN ON PARKADE ROOFTOP, EXERCISE ROOM, PARTY ROOM($25 TO USE), VISITOR PARKING, BIKE STORAGE AND KEY FOB SECURITY TO ACCESS YOUR FLOOR SHOW IT TODAY BEFORE IT IS GONE! paring stall:#8, storage #107 (id:52784)
1119, 4058 109 Avenue NE
Calgary, Alberta
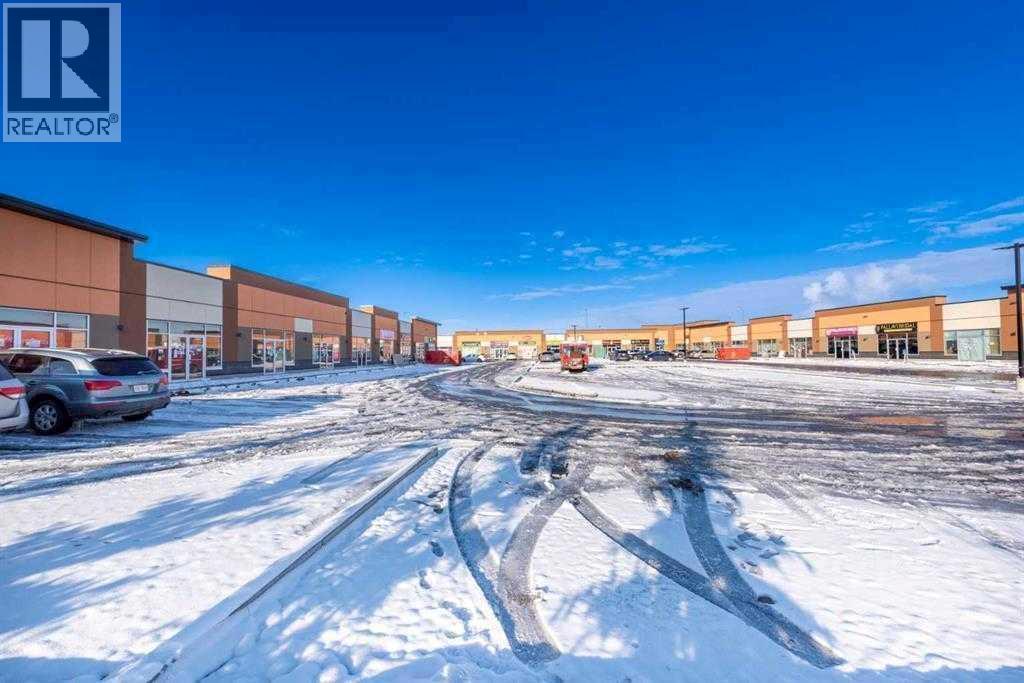
Fantastic opportunity to lease your own retail space in the highly sought-after and rapidly growing Jacksonport NE area. This prime location offers units with IC Zoning, allowing for full retail and office use. Benefit from high exposure for marketing purposes, with the possibility of installing exterior signs for maximum visibility. This bustling area attracts a diverse range of businesses, including ethnic restaurants, fast food franchises, dine-in/take-out eateries, as well as professional services such as accounting, legal, and immigration offices. Surrounding complexes are already home to many popular businesses, ensuring a steady flow of potential customers to your doorstep. With no exclusivity constraints, the possibilities for your business are limitless, making it an ideal investment opportunity. Don't miss out on this chance to secure your spot in one of the most vibrant commercial hubs in Jacksonport NE. Contact your preferred commercial agent today to arrange a viewing and seize this opportunity! (id:52784)
74, 260300 Writing Creek Crescent
Rural Rocky View County, Alberta
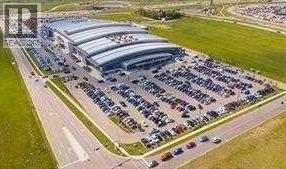
Exceptional East Entrance location! Capture immediate foot traffic as visitors enter the busy East Entrance. Unmatched visibility for retail, service, or showcase space. (Must be purchased with MLS# A2341175) Don't miss this opportunity; call today for more information. (id:52784)
73, 260300 Writing Creek Crescent
Rural Rocky View County, Alberta
Exceptional East Entrance location! Capture immediate foot traffic as visitors enter the busy East Entrance. Unmatched visibility for retail, service, or showcase space. (Must be purchased with MLS# A2341172) Don't miss this opportunity; call today for more information. (id:52784)
274 Avenue
De Winton, Alberta
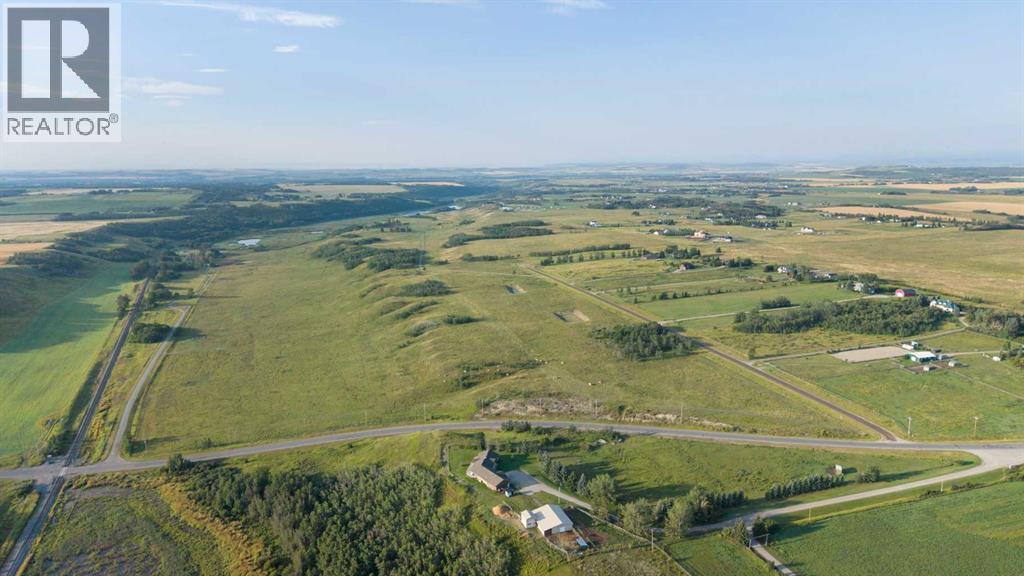
These lands are potentially future development property, a great long-term land hold or to own a gorgeous ranch a few miles south of Calgary. (id:52784)
240, 500 Royal Oak Drive NW
Calgary, Alberta
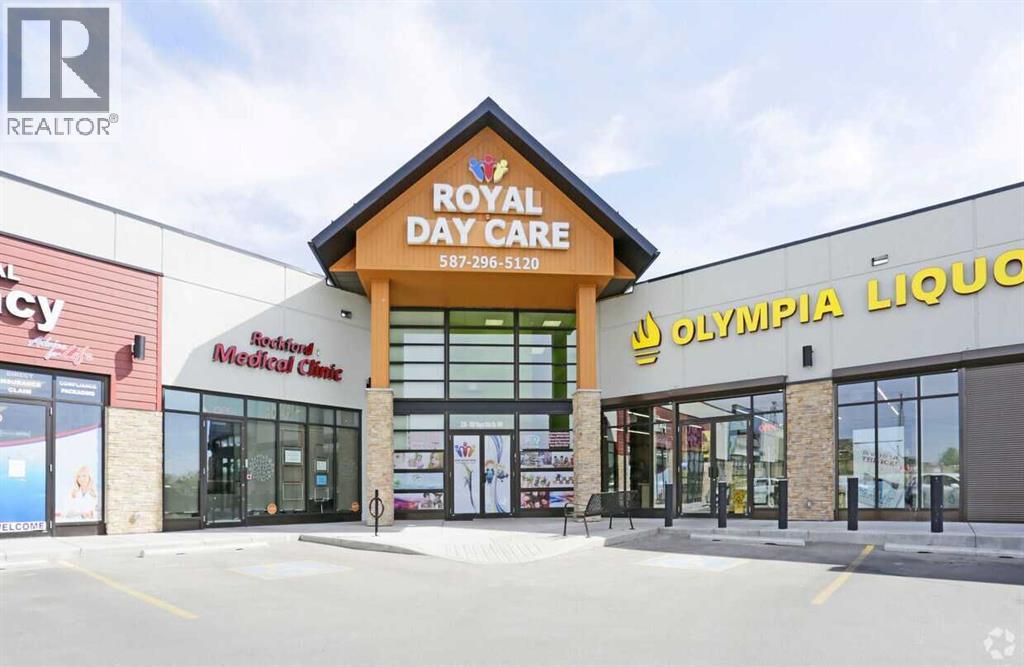
An outstanding opportunity to acquire units 9 ($1,600,000) and/or 10 ($825,000) in a fully leased retail plaza at 500 Royal Oak Drive NW, a prominent and high-traffic location in northwest Calgary. Strategically situated on a corner lot with excellent exposure and convenient access, this modern retail centre benefits from strong visibility in one of Calgary’s most established suburban trade areas. Unit 9 has a long term tenant in place and Unit 10 is vacant. The property hosts a diverse mix of stable, long-standing tenants across health, service, and lifestyle sectors, offering investors consistent income and zero vacancy. Constructed in 2014, the building features quality construction, ample surface parking, and attractive curb appeal—positioning it for longterm value and low-maintenance ownership.Zoned C-COR2, the site is surrounded by a blend of residential communities, major retail anchors, and key transit routes, ensuring continued foot traffic, tenant demand, and potential future redevelopment upside.A rare chance to secure a turn-key investment with strong cash flow, excellent tenant covenant, and a presence in one of northwest Calgary’s most active retail nodes. (id:52784)