

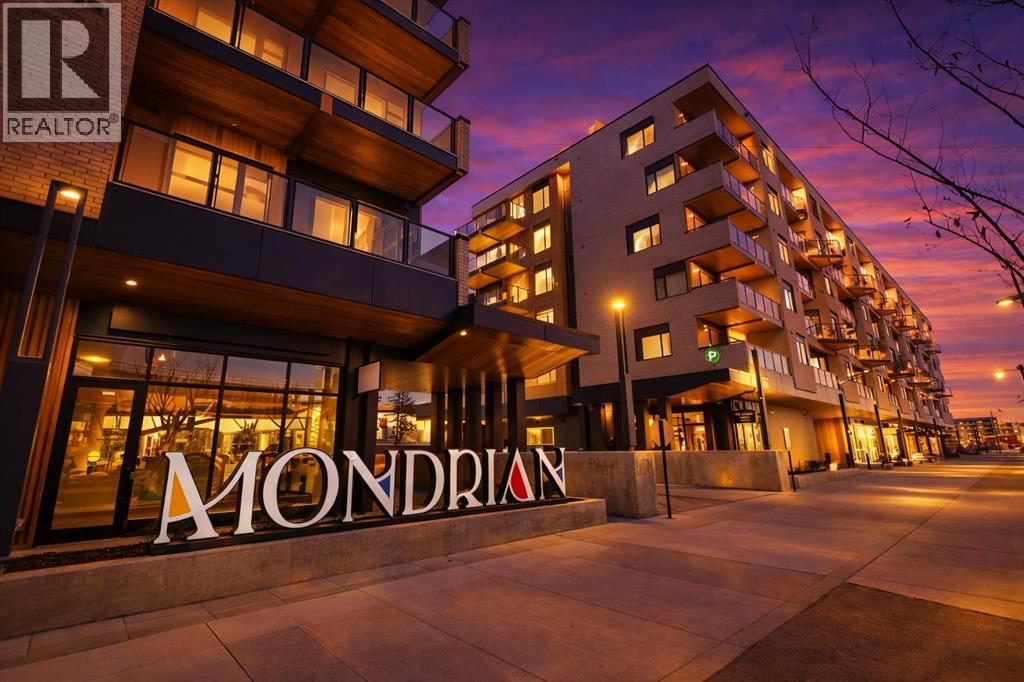
612, 8230 Broadcast Avenue
Calgary, Alberta
Contemporary living awaits at The Mondrian. This stylish 2 bedroom, 2 bathroom residence is beautifully curated by Truman’s award-winning design team and delivers a true “wow” factor with 9-foot ceilings, air conditioning, roller-shade window coverings, premium LVP flooring with acoustic underlay, and custom energy-efficient LED lighting throughout.The contemporary kitchen impresses with high-end, energy-saving stainless steel appliances, floor-to-ceiling ergonomic cabinetry, polished quartz countertops, and deep drawers designed for everyday function and clean modern style.Retreat to the expansive primary suite featuring a spacious walk-through closet leading to a luxe spa-inspired ensuite with a modern square-edge countertop, designer vanity, and environmentally conscious fixtures.The open-concept living area flows seamlessly to your private balcony, perfect for morning coffee or evening downtime. Enjoy the convenience of in-suite laundry, plus titled underground parking and a secure storage locker.Top it off with access to the breathtaking rooftop lounge with incredible views, all set in a vibrant community surrounded by cafés, restaurants, and boutique shops—and just a short drive to downtown or the mountains. **Some images have been virtually/digitally staged to illustrate possible furnishings and layout. (id:52784)

102, 8370 Broadcast Avenue SW
Calgary, Alberta
Nestled in the heart of West District, Mondrian offers the perfect blend of comfort, style, and practicality—ideal for those who appreciate the simplicity and convenience of urban living. Thoughtfully designed, this intimate yet efficient home maximizes space while maintaining a warm and inviting atmosphere. As you step inside, the open-concept layout creates an airy feel, with a functional and stylish kitchen at its heart. Featuring premium appliances, including an integrated refrigerator, gas range, and built-in microwave, it’s perfect for preparing meals in the comfort of your own home. The living area extends seamlessly to a private patio, offering a peaceful retreat for morning coffee or evening relaxation. The two bedrooms provide a restful escape, designed for both comfort and tranquility. Additional conveniences include in-suite laundry, air conditioning, and window coverings throughout, ensuring everyday ease. The unit also includes one underground parking stall. Beyond your private space, Mondrian elevates the living experience with its rooftop terrace, where you can unwind in the seating areas while taking in views of the vibrant West District. Whether enjoying a quiet moment or gathering with friends, this space is perfect for every occasion. Ideally located just steps from trendy shops, dining, and green spaces, Mondrian offers unparalleled convenience in one of Calgary’s most desirable neighbourhoods. Move-in ready, this cozy residence is waiting for you to call it home. (id:52784)
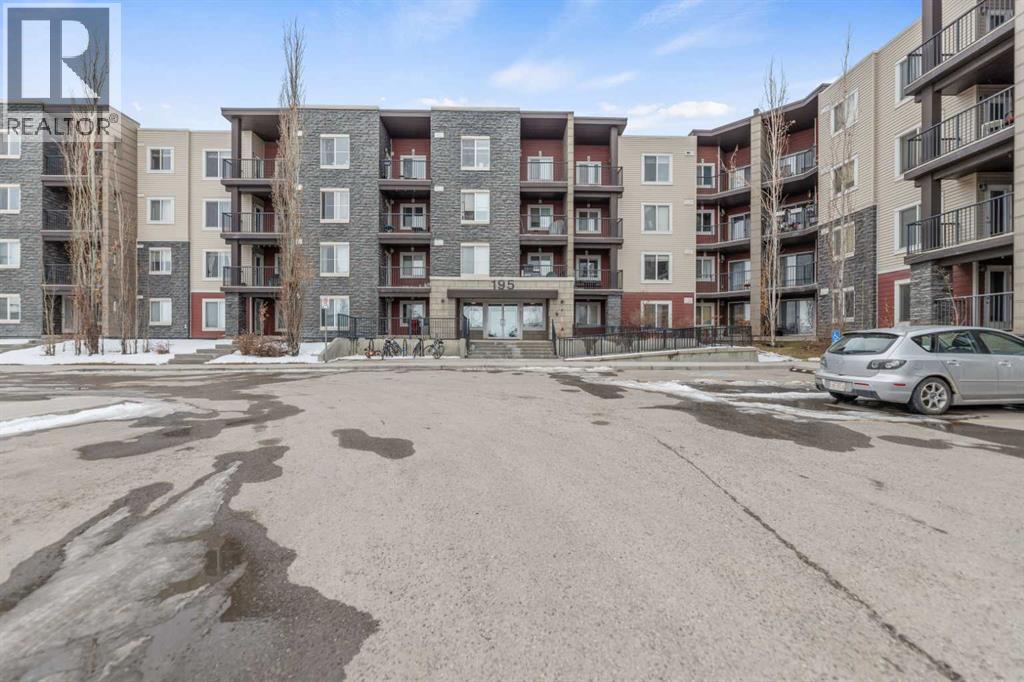
224, 195 Kincora Glen Road
Calgary, Alberta
Ground floor cozy 2 bedroom plus Den and 2 baths is nestled in the family-friendly neighborhood of Kincora. Situated right in the midst of all kinds of amenities - transit routes, shopping centers, schools, recreational facilities, walk and bike paths. This is urban living at its best!. Freshly painted, spacious entrance you are ushered into the open floor concept of living room and dining area. To the left of the entrance is good size Den and the laundry room. Then there is the 4pce bathroom and a good size bedroom. To the right as you enter is good size kitchen with plenty of cabinets and counter top space, also the primary/master bedroom complete with walk in closet and 4pce ensuite. The porch off the living room has good view of the complex and neighborhood for those summer days hang out. Condo fees cover both heat and water, offering additional convenience. With easy access to Stoney Trail, Shaganappi Trail, and Beddington Trail, you'll enjoy a hassle-free commute and excellent connectivity to everything you need. (id:52784)
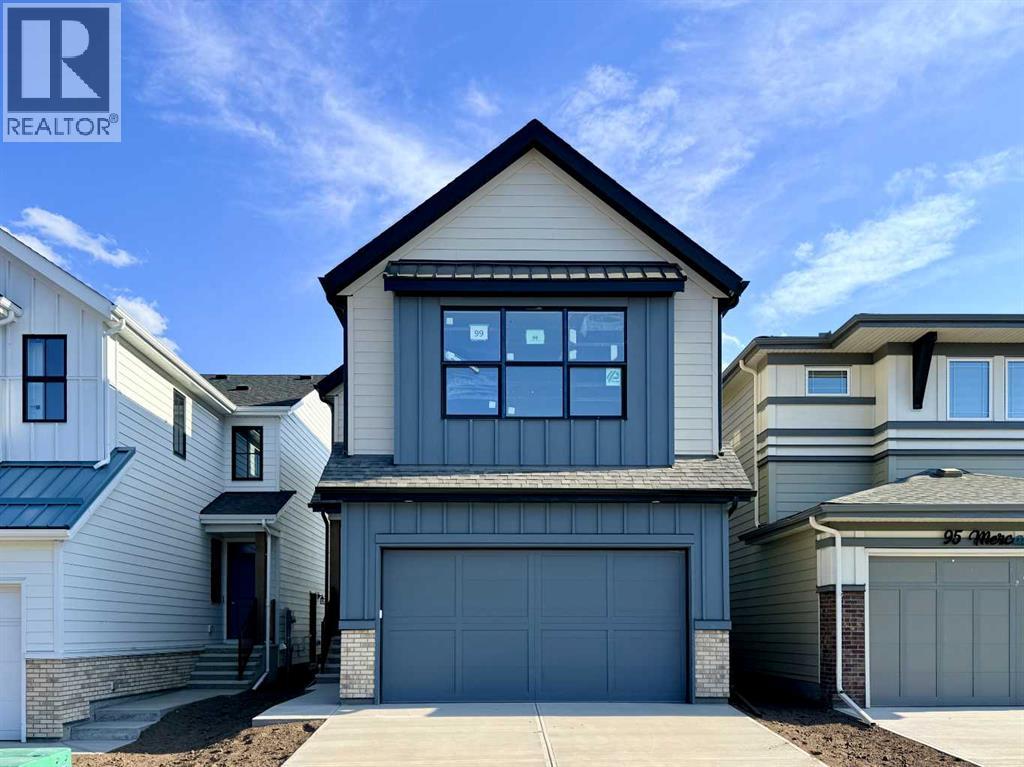
99 Mercado Crescent SE
Calgary, Alberta
Introducing the exquisite “Tilsa” by Hopewell Residential in Calgary’s award winning lake community of Mahogany, where thoughtful design, modern finishes, and four season lifestyle all come together. From the moment you arrive, this home feels inviting and functional, with an expansive floor plan that’s made for busy families, casual get-togethers, and everything in between. Step inside and you’re greeted by a versatile main floor flex room with a barn door that can easily adapt as your life does, home office, kids’ homework zone, playroom, or hobby space. Just beyond, the open-concept living and dining area creates a seamless flow that’s perfect for entertaining. Large windows draw in natural light and frame your main floor in a warm, comfortable glow, whether you’re hosting friends for dinner or enjoying a quiet night in around the fireplace. At the heart of the home sits a chef-inspired kitchen that’s as beautiful as it is functional. The spacious central island offers plenty of seating for casual breakfasts or after-school snacks, while the gorgeous quartz countertops, two-tone cabinetry, extra drawers for organized storage, and classic marble style tile backsplash elevate the space with timeless style. A sleek chimney hood fan and stainless steel appliances complete the picture, giving you a kitchen that’s ready for everything from weeknight meals to holiday hosting. Upstairs, the layout is designed with family living in mind. A perfectly placed central bonus room separates the primary suite from the additional bedrooms, adding privacy and creating an ideal spot for movie marathons, game nights, or watching the big game. The primary bedroom is a true retreat—spacious, serene, and tucked away—featuring a luxurious 5-piece ensuite with dual sinks, a soaker tub, separate shower, and a large walk-in closet to keep everything neatly organized. The additional bedrooms are bright and comfortable, ideal for kids, guests, or a second home office. The upper-floor laundry is just steps away from all bedrooms, making day-to-day living that much easier. Outside, this home is set up for sun-filled outdoor living. With sunny south exposure, you’ll enjoy warm, bright days on your future deck or patio—perfect for summer BBQs, backyard hangouts, or just unwinding after a day at the lake. The 9' foundation and secondary side entrance open the door to future basement development, making this home ready for a potential secondary suite or extended family space down the road (a secondary suite would be subject to approval and permitting by the city/municipality). A double attached garage provides plenty of room for vehicles, storage, and all your lake toys. Living in Mahogany means you’re not just buying a home—you’re stepping into a lifestyle. (id:52784)
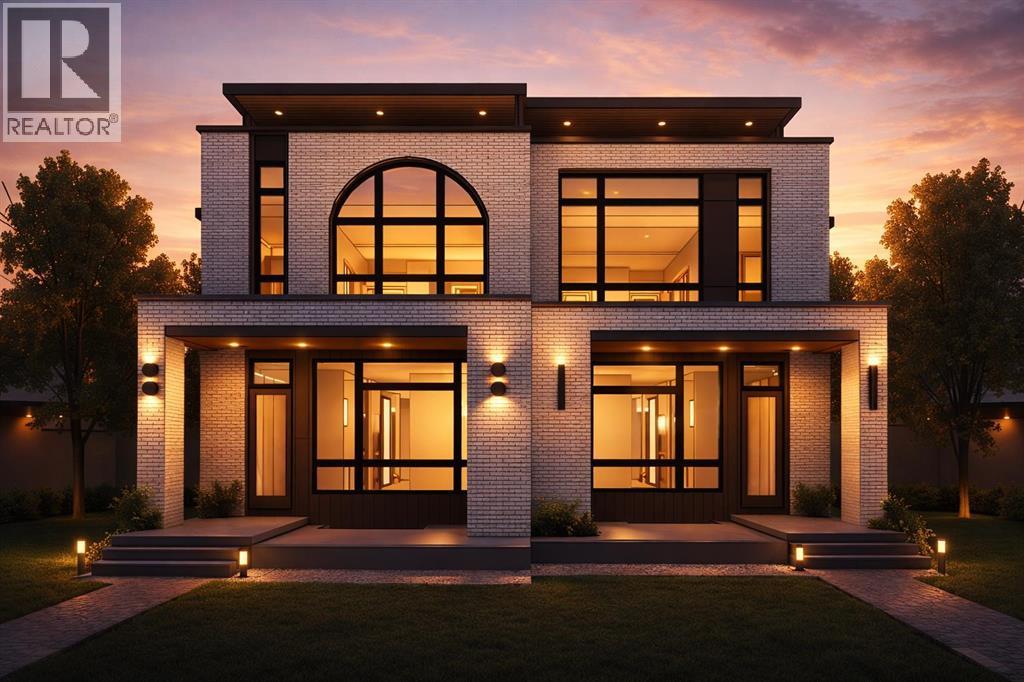
2413 1 Avenue NW
Calgary, Alberta
Discover the rare opportunity to own a brand-new luxury residence in the highly desirable community of West Hillhurst. Currently in the rough-in stage, and with possession slated for December 2026, this home presents a limited-time chance for buyers to personalize the property by selecting their own finishes and design details, allowing you to create a truly custom living experience tailored to your style. Thoughtfully designed across four fully developed levels, this upscale inner-city home will offer nearly 4,000 SQFT of expertly curated living space with a seamless blend of timeless architecture and modern luxury. The interior is planned with elevated finishings throughout, complemented by warm oak accents and carefully integrated custom cabinetry details that add both sophistication and warmth to the home’s overall design aesthetic. The main floor is designed with both functionality and entertaining in mind, featuring soaring ceilings, expansive windows, and an open-concept layout flooded with natural light. At the heart of the home is a stunning chef-inspired kitchen complete with premium appliances, an oversized island, abundant cabinetry, and a fully appointed butler’s pantry for additional prep and storage space. The spacious dining area flows effortlessly into the elegant living room, anchored by a statement fireplace and large patio doors leading to the rear deck and backyard. A private pocket office, practical mudroom, and stylish powder room complete the main level. Upstairs, the second floor hosts a luxurious primary retreat designed as a private sanctuary, featuring a spacious walk-in closet and a spa-inspired ensuite with dual vanities, a freestanding soaker tub, and an oversized glass shower. Two additional bedrooms, a full bathroom, and a dedicated laundry room provide exceptional comfort and convenience for family living. One of the home’s most impressive features is the third-floor loft level, offering a versatile bonus space complete with a wet b ar, additional bedroom suite, and two incredible outdoor living areas. Both the front and rear third-floor patios create unique spaces for entertaining, relaxing, and enjoying the surrounding city atmosphere—an exceptional feature rarely found in inner-city homes. The fully developed basement further enhances the home with a large recreation area, wet bar, gym space, additional bedroom, full bathroom, and ample storage. Completing the property is a double detached garage and a prime location just minutes from downtown, pathways, parks, schools, and the vibrant amenities that make West Hillhurst one of Calgary’s most desirable communities. Completing the property is a double detached garage and a prime location just minutes from downtown, pathways, parks, schools, and the vibrant amenities that make West Hillhurst one of Calgary’s most desirable Inner City communities. *BUYER HAS THE OPTION TO CONVERT THE BASEMENT INTO A 2 BEDROOM, 2 BATHROOM LEGAL SUITE INSTEAD OF HAVING GYM/REC ROOM/WET BAR* (id:52784)
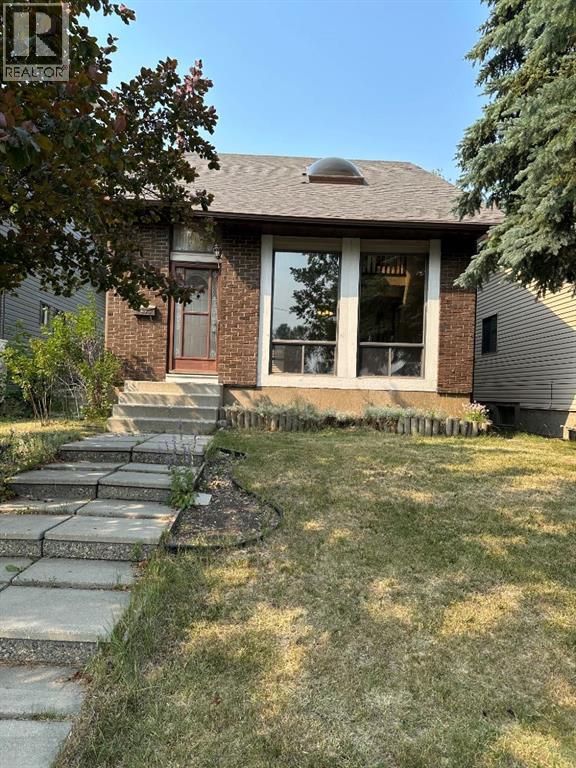
7826 Ranchview Drive NW
Calgary, Alberta
Partially renovated 2 storey split single family home located in sought after Community of Ranchlands. Hardwood floors on main living room and dining room. Stainless steel appliances, Family room with brick facing fireplace, 2 bedrooms on upper level, 4 pcs bathroom, and 4 pcs ensuite bath, 2 bedroom,s and an office in the basement, 3 pcs bathroom and storage area. Single detached garage. Across from park and school. (id:52784)
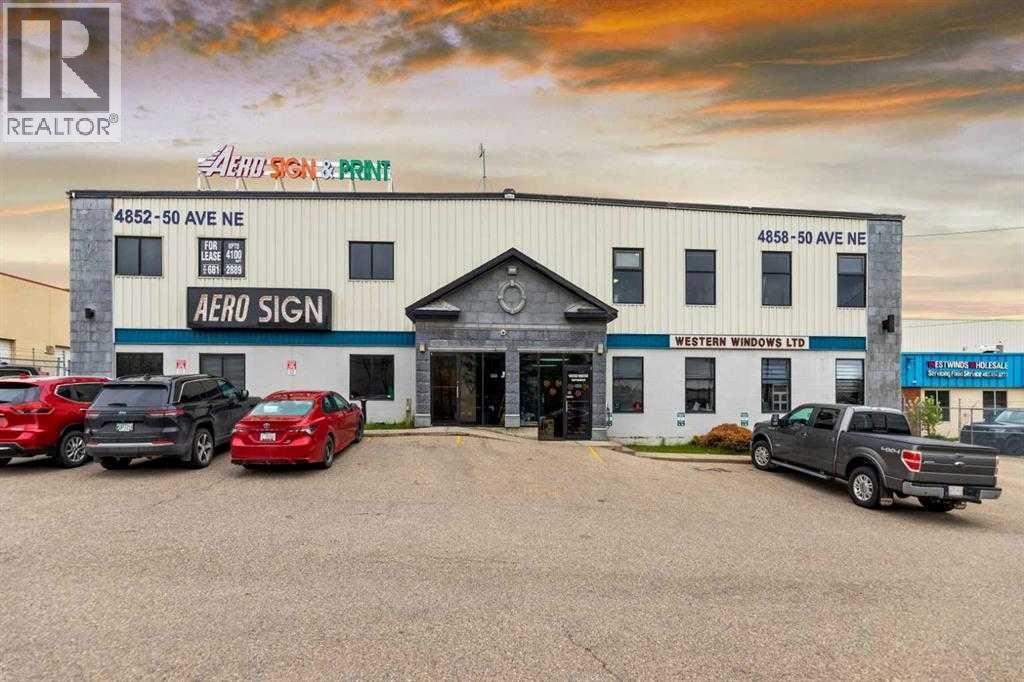
4852 50 Avenue NE
Calgary, Alberta
This versatile commercial building in Calgary's desirable Westwinds area offers the perfect blend of warehouse, light manufacturing, and office space under one roof. Built in 2000 and zoned Direct Control (DC) Subject is the left side of the building, the property is ideally suited for a wide range of business uses. The main floor features a welcoming reception area, multiple offices, and a functional workspace currently used by a signage company, while the second floor provides additional office space suitable for management or administrative teams. With excellent access from major highways and a rear lot that accommodates large overhead doors, the site is designed for easy deliveries and efficient logistics. Backside area can also be used for storage or parking. This is a rare opportunity to secure a well-located, flexible commercial space. The signage business can be sold as well or it can leaseback a portion of the main floor if needed. (id:52784)
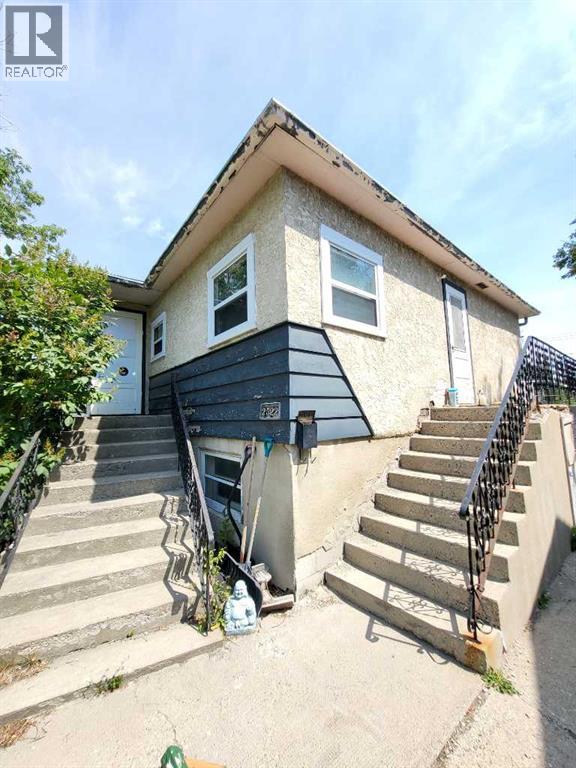
2522 17 Street SE
Calgary, Alberta
Welcome to the sought-after community of Inglewood!This original home is situated on a quiet street and backs directly onto a green space, making it an ideal opportunity for the developer with a vision or a buyer looking to customize their own space. Main Floor: Features two bedrooms, four-piece bath, a kitchen with dinette and a 14'x14' living room.Lower Level: Partially developed with an additional bedroom and large windows throughout that provide abundant natural light. The 5274Square foot lot provides the perfect canvas. Don’t delay—book your appointment today to see the potential this property holds. (id:52784)
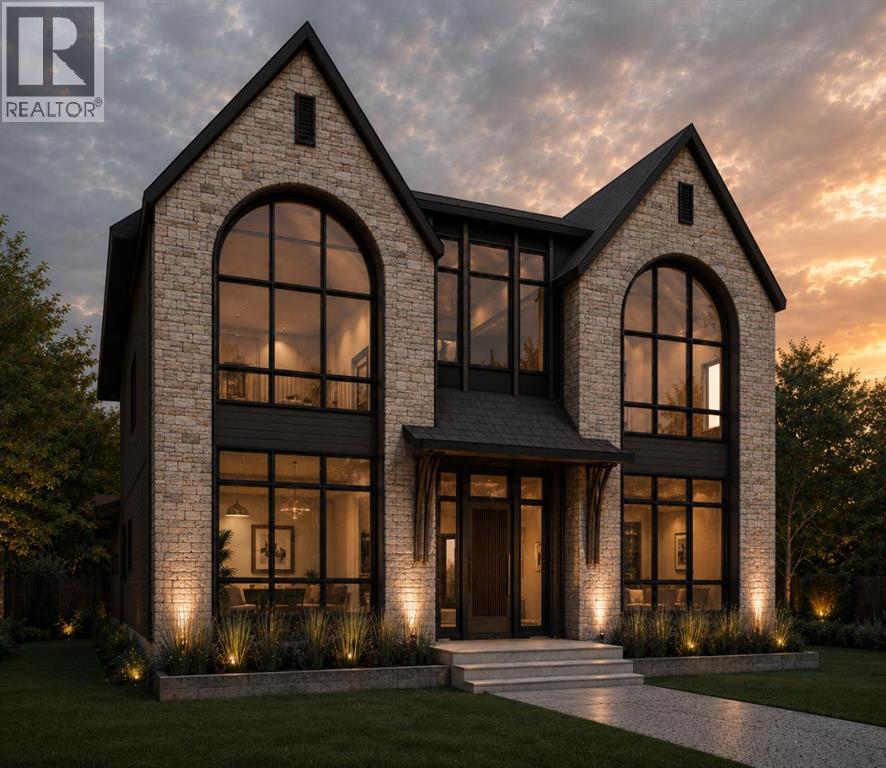
2708 Lougheed Drive SW
Calgary, Alberta
Welcome to this extraordinary custom-built luxury residence offering total over 5,300 sq. ft. of beautifully developed living space, where timeless elegance meets modern functionality. Thoughtfully designed with exceptional craftsmanship and premium finishes throughout, this impressive home is ideal for families seeking both luxury and comfort.From the moment you enter, you are greeted by a spectacular Open-To-Above FOYER that creates a grand first impression and fills the home with natural light. Soaring 10-foot ceilings on both the main and upper floors further enhance the spacious and airy feel, adding to the home's sophisticated architectural appeal. The main floor is designed for both everyday living and entertaining, featuring a private office, formal dining area, expansive great room with fireplace, and a stunning chef-inspired kitchen. The kitchen is beautifully appointed with a $40,000 premium appliance package, oversized refrigerator and freezer, built-in oven, cooktop, oversized island, walk-in pantry, and a fully equipped butler’s pantry, making it a dream for culinary enthusiasts and entertainers alike. Large windows and seamless access to the outdoor living space create the perfect indoor-outdoor lifestyle. The attached triple tandem garage offers direct access to a spacious mudroom, providing exceptional convenience and functionality for busy families.The upper level continues to impress with a luxurious primary retreat featuring a spa-inspired ensuite and an oversized walk-in closet. A second bedroom enjoys the privacy of its own ensuite bathroom, while the third bedroom is thoughtfully designed with access to a full Third bathroom that serves both as a semi-ensuite and a common bathroom for the upper floor. Completing this floor is a generous bonus room and a conveniently located laundry room.The fully developed basement is an entertainer’s dream, offering a spacious recreation room, stylish wet bar, dedicated wine cellar, Three additional bedro oms connected by a Jack-and-Jill bathroom, and abundant storage space. Whether hosting guests or enjoying family movie nights, this level provides endless possibilities.Additional highlights include six bedrooms, fireplaces, designer built-ins, premium millwork, luxury finishes throughout, and a carefully planned layout that maximizes both comfort and functionality.This is a rare opportunity to own a truly exceptional luxury home where grand design, superior craftsmanship, and thoughtful details come together to create an unparalleled living experience. (id:52784)
241054 Range Road 260
Rural Wheatland County, Alberta
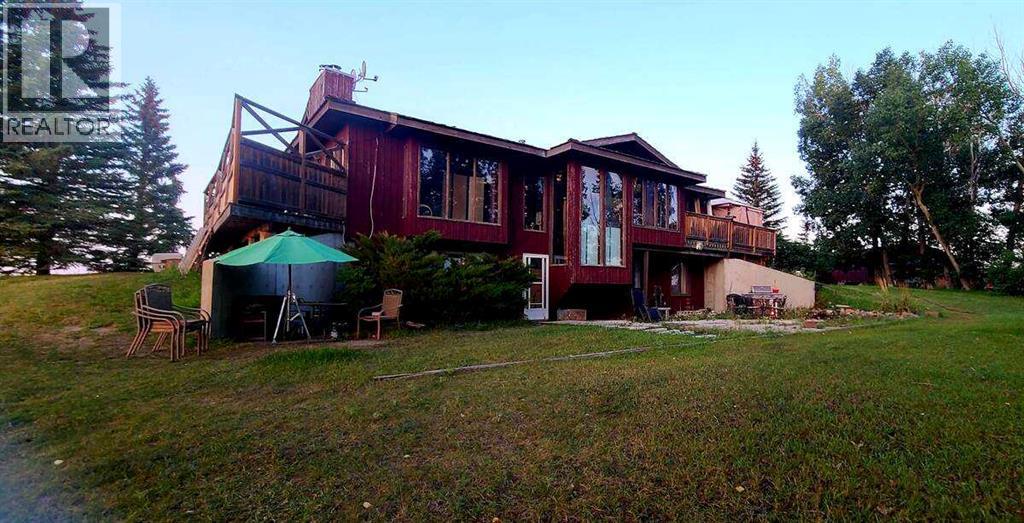
For more information, please click the "More Information" button. This awesome piece of Country property has the Potential To Subdivide or redesignate to commercial or maintain Agriculture status. Within the Wheatland County west Highway 1 area structure plan and only minutes from the De Havilland Field aircraft manufacturing facility project. Live the country life in this comfortable country home with 60 acres that has a creek flowing through or purchase as a holding property with options to redesignate or subdivide for future business opportunities upon County approval. Located close to all amenities and main highway just west of Strathmore and 20 minutes to Calgary. Only 1/2 km off of Highway 1.Currently runs as a horse and cattle ranch with 50 acres of grazing land. It has a creek running through the coulee with a dugout. There is a hay field plus native grass used for grazing. The ranch also has a 900 sq ft 5 stall barn with water hydrant and electricity also shelters, corrals and is fenced and cross fenced. The home is an upgraded raised bungalow with a walkout basement with in-floor heating and wood stove, plus 3 bedrooms, 4-piece bathroom and family room all on lower level. The house has nearly 3000 sq ft of fully developed and usable living space main level is open concept kitchen, dining room and living room with 2 bedrooms a 4-piece bathroom and a 6-piece ensuite and a walk-in closet in master. Huge decks on north, south and east sides. It has much more such as mountain views, incredible sunsets and a treed yard. Great water, newer septic tank, hot water tank, pressure tank and boiler tank. Beautiful home! (id:52784)
37 Wyndham Park Way
Carseland, Alberta
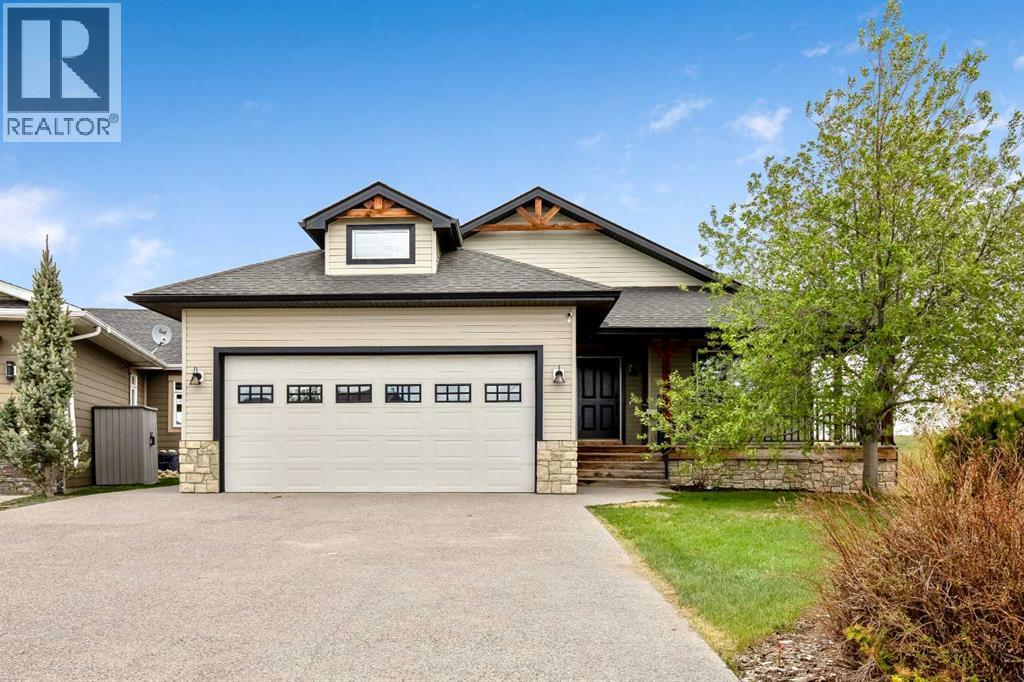
Welcome to the sought-after community of Speargrass, where golf course living meets small-town tranquillity. Perfectly positioned backing onto the 10th fairway of Speargrass Golf Course and just steps from the Bow River, this beautifully upgraded executive bungalow offers breathtaking views, stunning sunsets, and a peaceful lifestyle surrounded by nature. Combining elegant design with exceptional comfort, this home delivers the perfect balance of relaxation, recreation, and refined country living. This open-concept home features a spacious foyer, vaulted ceilings, air conditioning, main floor laundry, and an abundance of natural light throughout. The kitchen is designed for both function and entertaining, showcasing custom country-style oak cabinetry, upgraded appliances, slate flooring, a pantry, and a unique two-tiered island with an eating bar and prep sink. The dining area offers a convenient bump-out, ideal for a buffet, coffee bar, or additional serving space, while the bright living room features a cozy gas fireplace and large windows overlooking the course. French doors lead to the covered deck, where you can relax and enjoy the beautiful views. A large main floor den with south-facing windows and a built-in desk provides the perfect home office or guest bedroom. The spacious primary suite includes private deck access, a walk-in closet, and a spa-inspired ensuite complete with a soaker tub, vessel sink, and separate shower. A convenient 2-piece powder room completes the main level. The attractive stairwell with custom golf club detailing leads to the fully developed walk-out lower level featuring a massive family room with a second gas fireplace, built-in wet bar, additional bedroom, and full bathroom. There is plenty of space for a pool table, games area, or entertaining. The basement also includes roughed-in in-floor heat and walk-out access to an aggregate stone patio backing directly onto the 10th hole. Additional features include a covered front verand a, attached double garage, and beautifully maintained outdoor spaces. Enjoy the quiet golf course setting with access to walking paths, river recreation, and all the charm of the Speargrass community, conveniently located within an easy commute to Calgary, Strathmore, and Okotoks. Rarely do homes offering this combination of golf course living, river access, and peaceful surroundings come available. (id:52784)
146 Canoe Crescent SW
Airdrie, Alberta
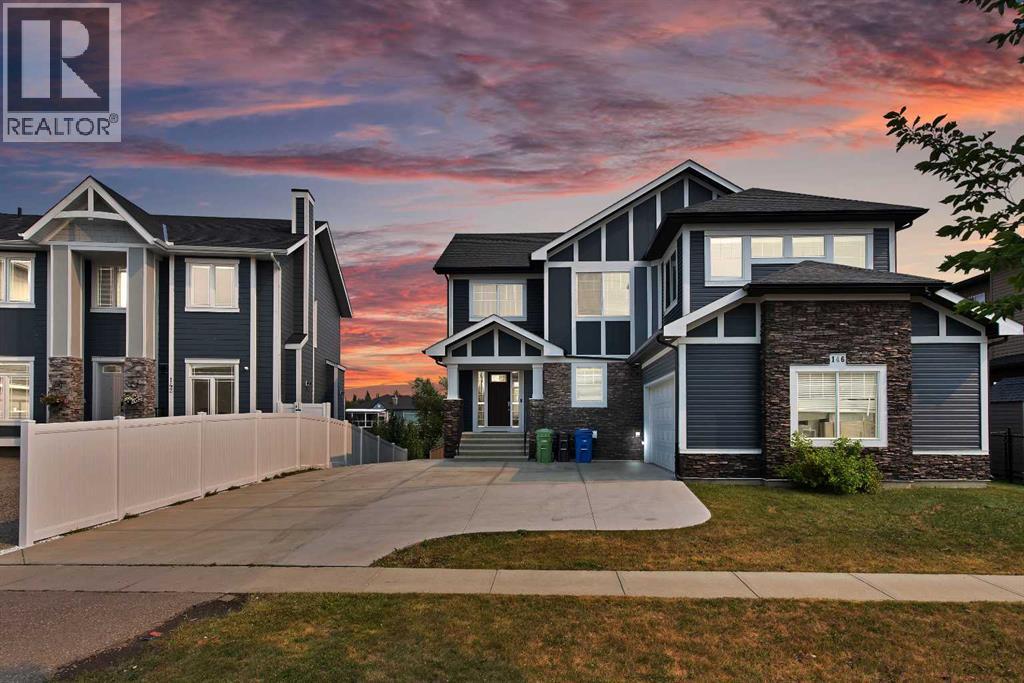
Welcome to this exceptional walkout home with over 60 feet frontage with over 6400 sqft LOT in the sought-after Canals community of Airdrie, ideally positioned with beautiful views and direct backing onto the canal. Offering an impressive combination of space, functionality and investment potential, this home is perfect for families looking for room to grow. The main level features a spacious foyer, expansive living room, dedicated dining area, well-appointed kitchen with pantry, convenient 2-piece bathroom and laundry. Upstairs, you'll find three generous bedrooms, including a spacious primary retreat with a walk-in closet and luxurious 5-piece ensuite, along with a full 4-piece bathroom. The fully developed walkout basement comes with an Illegal suite adds incredible versatility and includes a large living area, kitchen, bedroom, 4-piece bathroom, storage and utility space.Step outside to enjoy the rare advantage of a walkout lot backing directly onto the canal, providing a peaceful setting and excellent outdoor enjoyment. The oversized double attached garage offers ample room for vehicles and storage. With approximately 2,254 sq. ft. of above-grade interior space, plus a fully developed basement, this is a fantastic opportunity to own a spacious canal-side home in one of Airdrie's desirable communities. Homes backing onto the canal are rarely available—book your private showing today! (id:52784)