

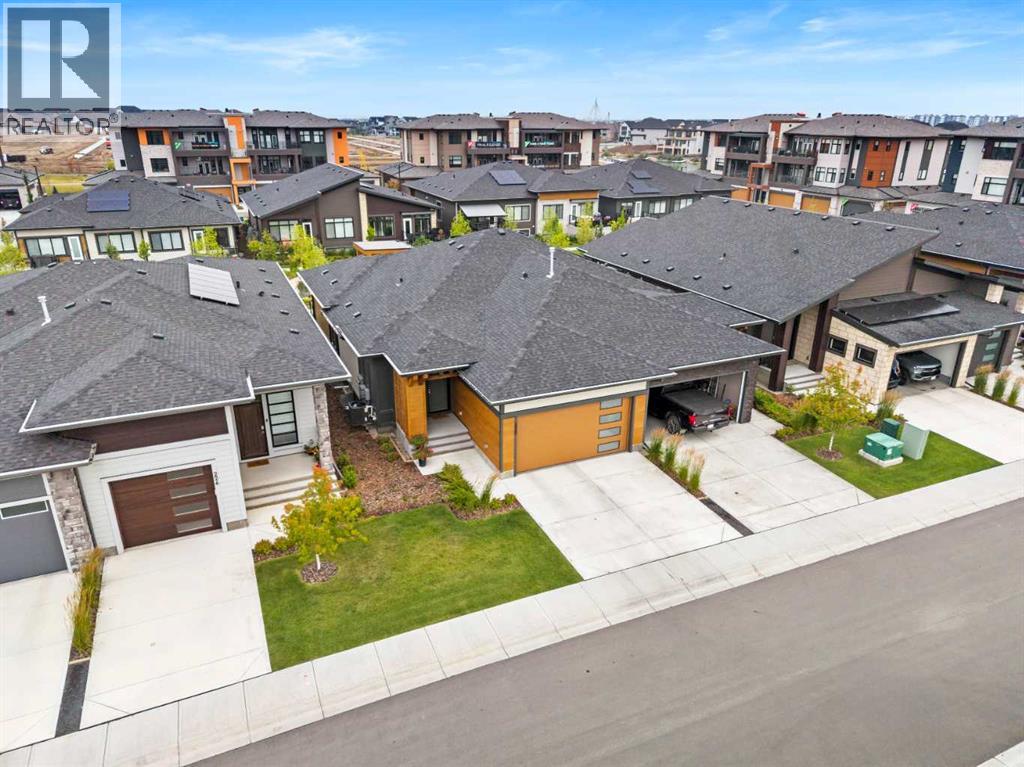
220 Marina Cove SE
Calgary, Alberta
Welcome to 220 Marina Cove SE, a HIGHLY UPGRADED BUNGALOW in THE STREAMS OF MAHOGANY, where sophisticated design, premium finishes, and energy-efficient features come together to create an exceptional home in one of Calgary’s most desirable lake communities. Thoughtfully finished throughout, this residence delivers an elevated living experience with TRIPLE PANE WINDOWS, 8’ DOORS, SIX SOLAR PANELS, TANKLESS HOT WATER, WATER SOFTENER, and an impressive collection of carefully selected designer upgrades.The open-concept main living area is filled with natural light, creating an inviting and refined setting for both everyday living and entertaining. At the heart of the home, the beautifully upgraded kitchen makes an immediate impression with CABINETRY EXTENDING TO THE CEILING, QUARTZ BACKSPLASH, and a striking WATERFALL ISLAND that serves as a sophisticated focal point while providing generous space for gathering. The upgraded appliance package includes a CONVECTION COOKTOP and ULTRA REFRIGERATOR, blending contemporary design with exceptional everyday functionality.Thoughtful upgrades continue throughout the home, including 8’ INTERIOR DOORS that enhance the sense of scale and POWER BLINDS for effortless privacy and light control. A BUILT-IN CLOSET ORGANIZER creates a polished, boutique-inspired storage solution, while the laundry room has been elevated with CUSTOM BUILT-INS that provide additional organization without compromising style.The bathroom finishes reflect the same attention to detail, featuring a contemporary TILED SHOWER WITH 10MM GLASS, a streamlined FLOATING VANITY, and an upgraded TOTO TOILET. The traditional tub has been eliminated in favour of a spacious shower design, creating a clean, modern, spa-inspired atmosphere.Additional features include DOOR SCREENS, SUMP PUMP, and a GAS LINE ON THE DECK for convenient outdoor cooking and entertaining. Combined with SIX SOLAR PANELS, TRIPLE PANE WINDOWS, TANKLESS HOT WATER, and a WATER SOFTENER, this t houghtfully curated collection of upgrades provides an impressive balance of luxury, comfort, efficiency, and practicality.Living in THE STREAMS OF MAHOGANY means embracing a relaxed and elevated lifestyle within Calgary’s award-winning lake community. Spend summer days at the lake, explore the extensive pathway system and nearby natural spaces, or enjoy the growing collection of restaurants, cafés, shops, and amenities that make Mahogany such a sought-after place to call home. Surrounded by beautiful scenery and exceptional recreation, 220 Marina Cove SE offers the opportunity to enjoy sophisticated bungalow living in a tranquil setting designed for comfort and connection. Don’t miss your opportunity to experience the lifestyle of THE STREAMS OF MAHOGANY—book your private showing today! (id:52784)
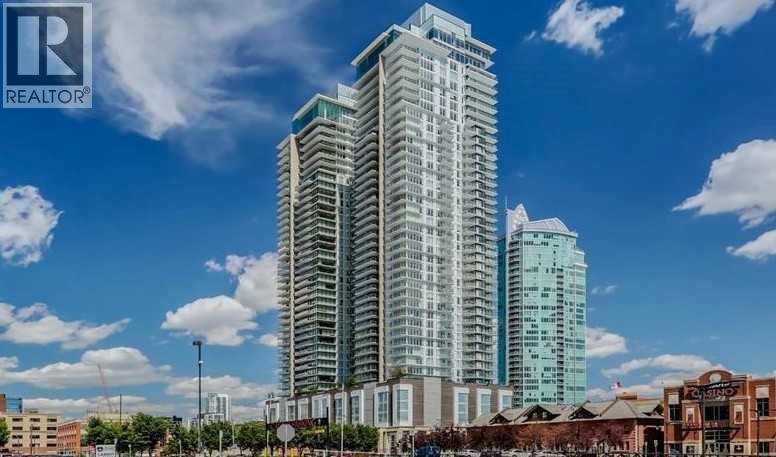
805, 1188 3 Street SE
Calgary, Alberta
Immediate Possession! Step onto your private balcony and take in impressive views of the Calgary Tower, downtown skyline, and cityscape!! Situated in the heart of Downtown Calgary, this fantastic move-in-ready 1-bedroom, 1-bathroom condo offers exceptional value! Located in the sought-after South Tower of The Guardian, you’re just steps from the Stampede Grounds, BMO Centre, Sunterra Market, Central Library, cafés, restaurants, nightlife, and the LRT, with river pathways and endless amenities at your doorstep. Floor-to-ceiling windows in both the living room and bedroom fill the home with natural light and showcase an open, airy layout. The contemporary European-inspired kitchen features sleek cabinetry, quartz countertops, glass backsplash, under-cabinet lighting, and a fully integrated stainless steel appliance package. Additional highlights include in-suite laundry, central A/C, titled underground parking, and a separate assigned storage locker. Residents of The Guardian enjoy premium amenities: 24-hour concierge, a fully equipped fitness centre, resident lounge, garden terrace, bike storage, workshop, and pay-and-park visitor parking. Immediate possession! (id:52784)
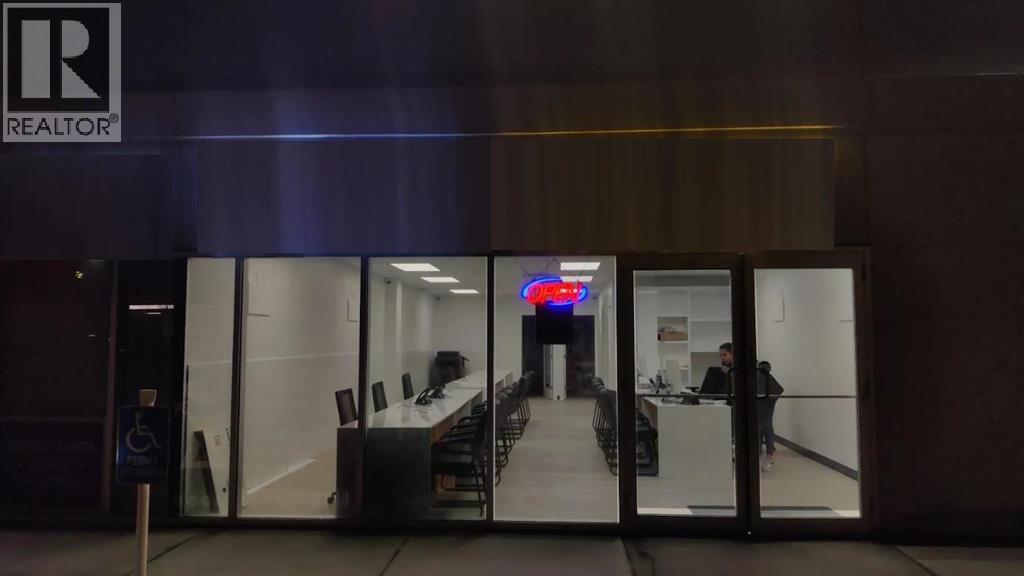
1125, 3730 108 Avenue NE
Calgary, Alberta
Welcome to this fully developed main floor commercial bay offering excellent exposure in a high-traffic Northeast Calgary location. The unit is currently a busy commercial space successfully operating a Travel Agency, Insurance and Mortgage business (Businesses not included). The versatile space offers excellent potential for a variety of commercial uses. Located in Jacksonport Professional Centre, the property is conveniently situated near Calgary International Airport, 36 Street NE and 108 Avenue NE, with excellent access to major transportation routes. The busy plaza is home to several established businesses, providing strong daily activity and exposure.An excellent opportunity for an investor or owner-user looking to acquire commercial real estate in the growing Jacksonport area. (id:52784)
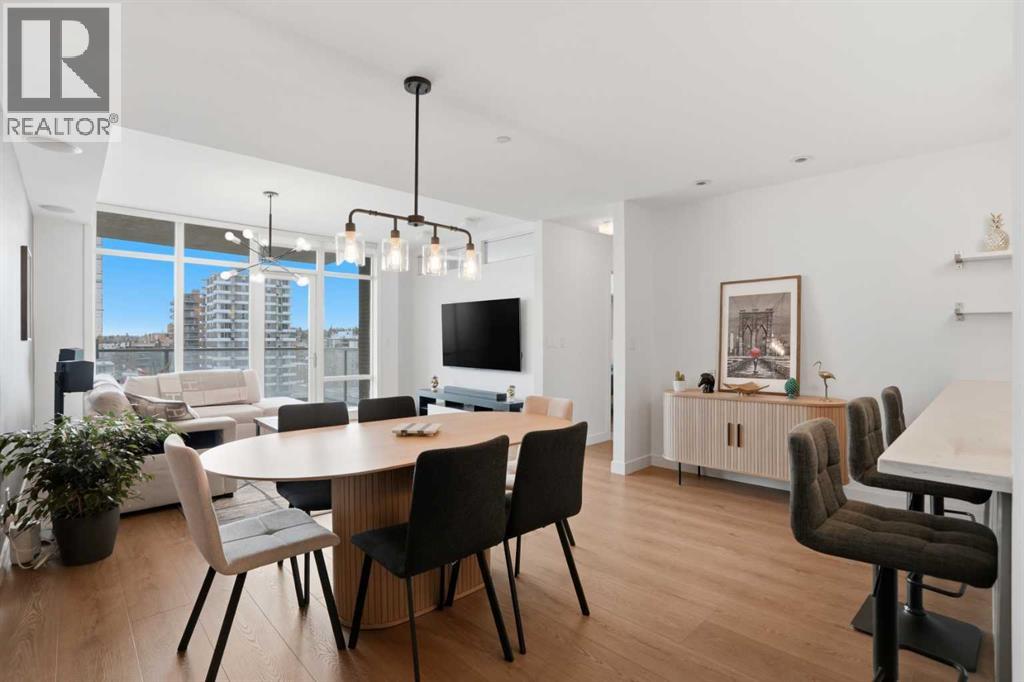
706, 530 12 Avenue SW
Calgary, Alberta
Experience elevated inner city living in The Castello, one of Calgary’s most sought after luxury buildings in the Beltline. This 918 sq ft one bedroom residence has been FULLY AND EXTENSIVELY RENOVATED with over $50,000 spent, creating a TRULY ONE OF A KIND unit that cannot be duplicated anywhere else in the building. TURNKEY and move in ready this home can come FULLY FURNISHED, giving the buyer the option to include all furniture making it an ideal opportunity for homeowners, executives, investors, or anyone looking for a seamless transition.Unlike other units in Castello, this home has been completely updated with BRAND NEW luxury vinyl plank flooring, entirely new CUSTOM kitchen cabinetry, FRESH DESIGNER PAINT throughout, and BRAND NEW modern contemporary fixtures that transform the space into a sleek and sophisticated urban retreat. The thoughtful renovation elevates both the style and functionality of the home, making it feel brand new and entirely unique compared to other units in the building.The bright open concept layout features 9 FOOT CEILINGS and dramatic floor to ceiling windows, allowing natural light to pour into the living space while showcasing unobstructed south facing views. The beautifully UPDATED KITCHEN is designed for both everyday living and entertaining, offering quartz countertops, stainless steel appliances, full height cabinetry, a wine cooler, garburator, and generous preparation space.The spacious primary bedroom easily accommodates a king sized bed with nightstands and a large television, while the walk through closet leads to an impressive 5 piece spa inspired ensuite. The ensuite is one of the LARGEST IN THE BUILDING and features dual sinks, a deep soaker tub, and a luxurious steam shower, creating a true at home retreat. For added convenience, the front loading washer and dryer are discreetly located within the ensuite. A separate guest bathroom provides additional comfort and privacy for visitors.Additional features include central air conditioning, a built in humidifier, in suite speakers with individual room controls, and a gas BBQ line on the balcony.The unit also includes titled underground secure parking and a titled storage locker.Residents of The Castello enjoy PREMIUM AMENTITIES including a fully equipped fitness centre, guest suite, car wash, and a social lounge. Perfectly located in the heart of the Beltline, you are steps from Calgary’s best restaurants, cafes, shopping, and downtown amenities.This is a rare opportunity to own a fully renovated, truly one of a kind residence in one of Calgary’s premier condo buildings. (id:52784)
1305, 1501 6 Street
Calgary, Alberta
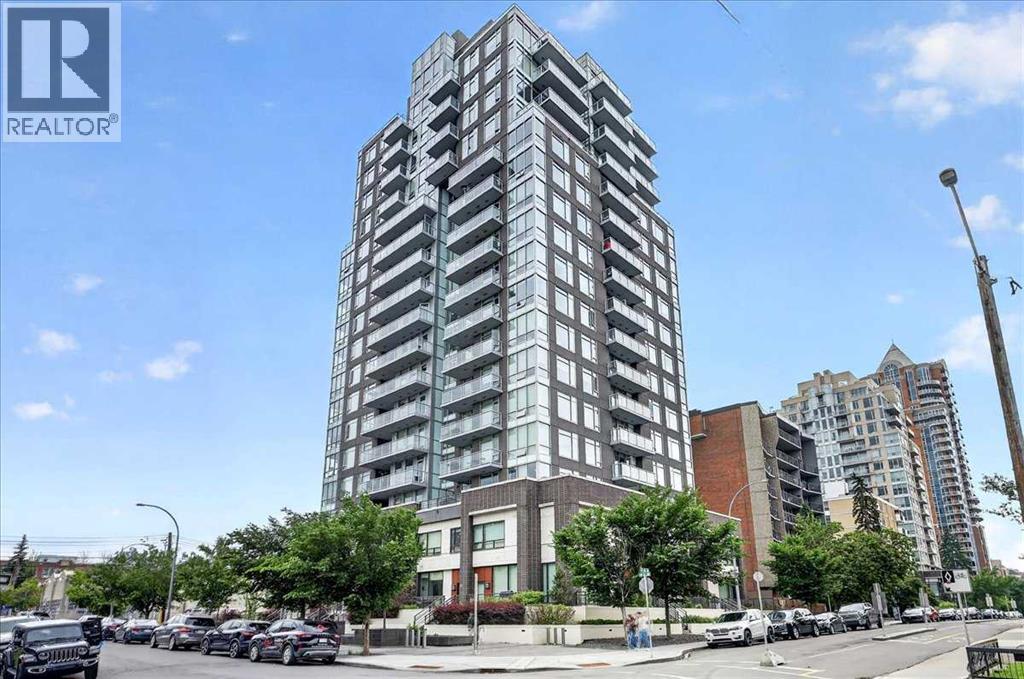
Welcome to the 13th floor of Smith—where sophisticated design meets expansive urban living. This highly coveted 1,309 sq. ft. corner residence seamlessly blends modern elegance with unparalleled functionality, featuring interiors curated by the renowned Trepp Design Inc and two amazing balconies for relaxation. Floor-to-ceiling windows wrap the home, framing exceptional panoramic views that stretch north across the Calgary skyline and east toward the iconic Saddledome.Designed for the culinary enthusiast, the open-concept kitchen boasts upgraded penthouse finishes, including a premium Bosch Benchmark series appliance package with a 5-burner gas cooktop, a 36" custom-panelled French door refrigerator, and a dedicated wine fridge.The primary retreat is a masterclass in thoughtful design, offering a rare private balcony and a massive walk-in closet that conveniently connects directly to the separate laundry room. Indulge in the spa-like ensuite, complete with radiant heated floors, dual sinks, quartz countertops, and a seamless glass walk-in shower.Complete with a second bedroom, 2.5 bathrooms, and the ultimate downtown luxury—two titled underground parking stalls—this home offers unmatched value in the Beltline. Residents also enjoy executive building amenities, including a concierge, bike-share program, dedicated tool room, and heated visitor parking. Ready for immediate possession, this is urban living at its absolute finest. (id:52784)
806 Radford Road NE
Calgary, Alberta
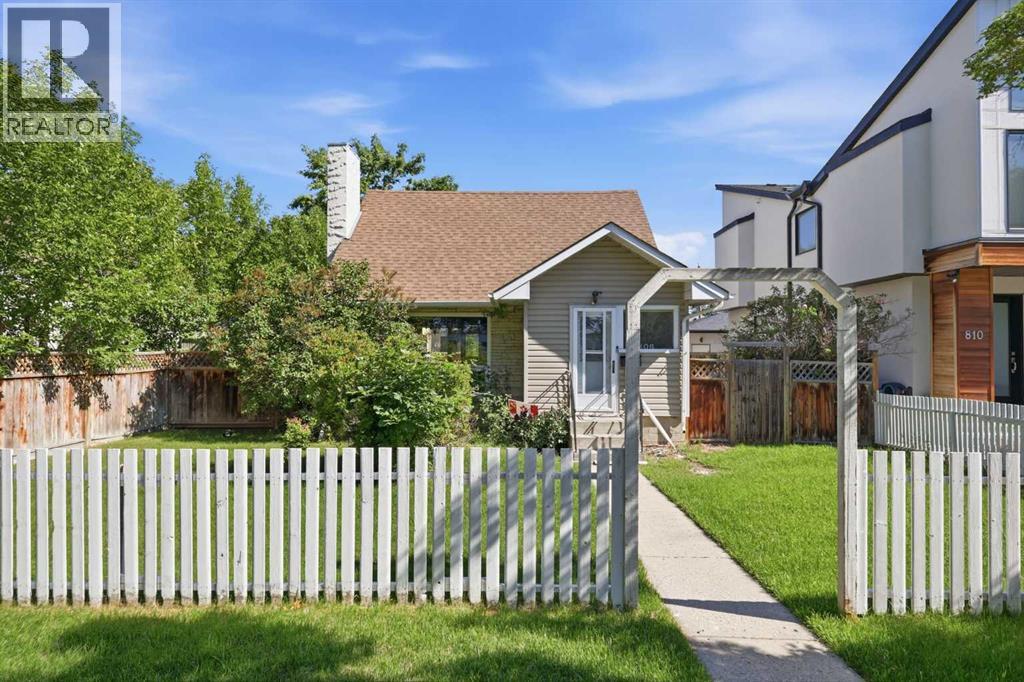
Positioned on a 50’x110’ lot in a prime location overlooking a park & steps from the Renfrew Community Centre, this 2 bedroom, 1.5 storey home offers excellent potential as an investment property or an opportunity to build your dream home in one of Calgary’s most established inner city neighbourhoods. The main level features hardwood and tile flooring and showcases a welcoming living room with a gas fireplace and built ins, a dining area with a built in hutch, and a kitchen updated with modern countertops, refreshed cabinetry, and stainless steel appliances. A 4 piece bath and a dedicated laundry room complete the main floor. The upper level hosts two well sized bedrooms, including a primary bedroom with a walk in closet offering abundant built in storage. Basement development adds valuable additional space with a recreation room, an office (or potential third bedroom), and a 3 piece bath. Outdoors, enjoy mature landscaping, a back deck, and access to a single detached garage. This sought after location places you across from Renfrew Community Centre and within easy reach of Renfrew Athletic Park, schools, shopping, public transit, and convenient access to Edmonton Trail and 16th Avenue (Highway 1). Immediate possession is available. (id:52784)
123 123 Avenue SW
Calgary, Alberta
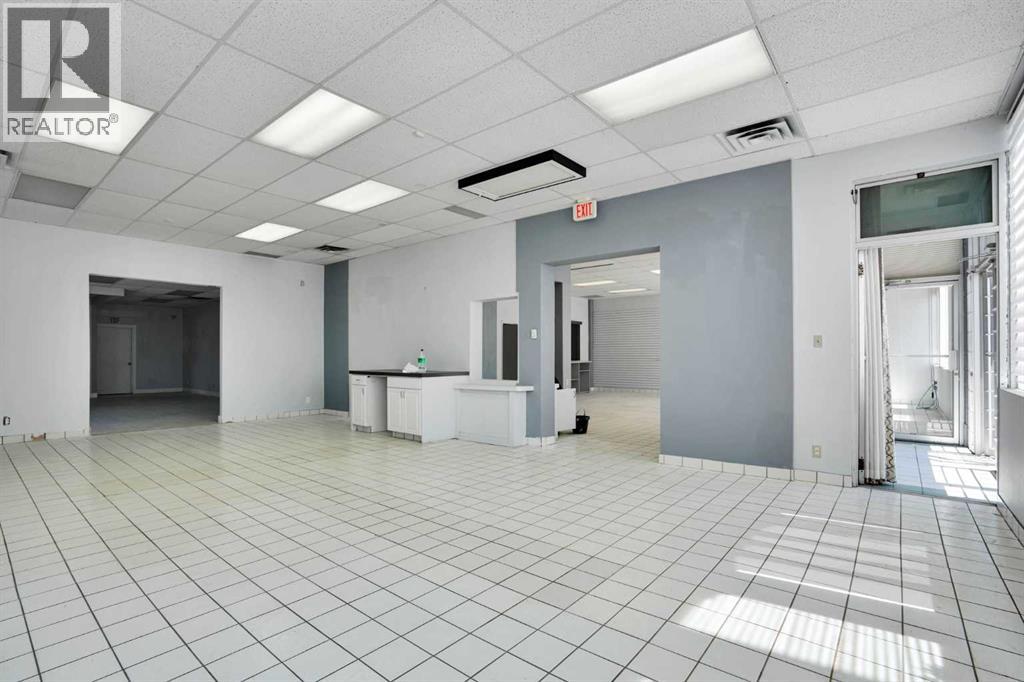
Prime 4500 sq ft free-standing retail/office building for sale located on the busy Beltline of downtown Calgary. This corner unit building offers a highly visible exposure to traffic heading west bound on 11 Ave SW, ample parking to the rear or public street parking to the west of the building, walking to distance to LRT and bus routes. The building is zoned CC-X for a variety of retail/office uses as well as future redevelopment potential. Call your Realtor now to view this beautiful opportunity. (id:52784)
408, 7110 80 Avenue NE
Calgary, Alberta
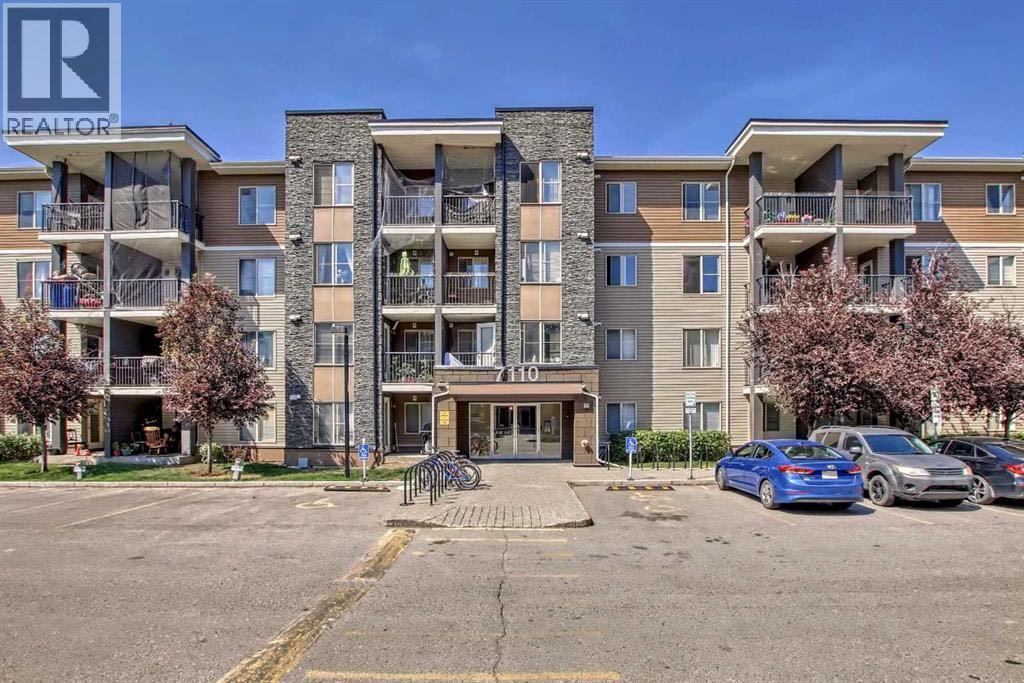
2 Parking | Top Floor | 2 Bed+Den | 2 Bath. Top-floor living at its best in this bright and spacious 2 bed + den, 2 bath condo with 2 parking stalls. Ideally located just steps from the train station and close to shopping, restaurants, parks, and every daily amenity, this home offers the perfect blend of convenience and comfort. The open-concept layout is designed for modern living, featuring a functional kitchen, generous living and dining areas, and plenty of natural light throughout. The primary bedroom includes its own ensuite, while the second bedroom and versatile den provide excellent space for guests, a home office, or extra storage.Enjoy the added privacy and quiet of top-floor living, along with the rare bonus of 2 parking stalls. Whether you’re a first-time buyer, investor, or looking to downsize, this well-located condo offers outstanding value in a highly convenient location. (id:52784)
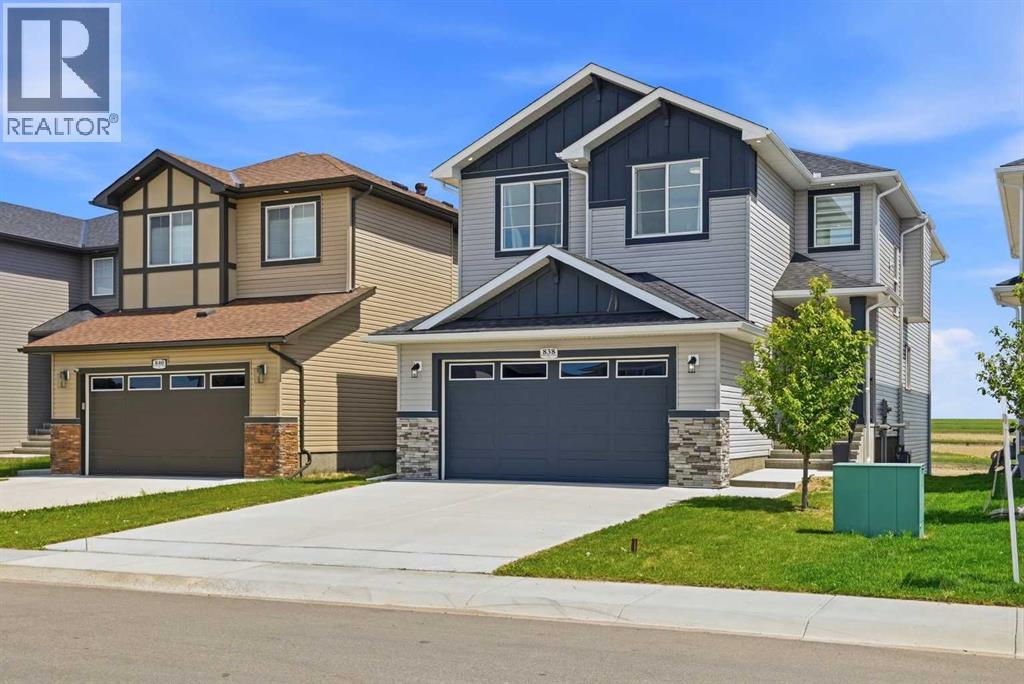
838 Edgefield Street
Strathmore, Alberta
4 BEDROOMS + DEN + BONUS ROOM | 2.5 BATHROOMS | WALK OUT BASEMENT | CHEF'S KITCHEN WITH BUILT IN APPLIANCES | Welcome to this beautifully upgraded 2-storey home in the sought-after community of Edgefield, offering over 2,400 sq. ft. of thoughtfully designed living space and an unfinished walkout basement ready for your future development. Ideally located just minutes from Highway 1, this exceptional home offers an easy commute to Calgary while allowing you to enjoy the charm and convenience of Strathmore. Families will appreciate being within walking distance to George Freeman School and just minutes from Walmart, Sobeys, RONA, restaurants, parks, and everyday amenities.From the moment you step inside, you'll notice the quality craftsmanship throughout. The bright, open-concept main floor features engineered hardwood flooring, elegant 8-foot interior doors, rounded wall corners, energy-efficient triple-pane windows, designer lighting, upgraded baseboards, and custom moldings. A spacious front den provides the perfect space for a home office, study, or flex room.The gourmet kitchen is designed to impress with granite countertops, abundant cabinetry, a gas stove, upgraded range hood, modern refrigerator, and a large island that overlooks the dining area and inviting living room—creating the perfect space for entertaining and everyday family living.Upstairs offers an ideal family-friendly layout with four spacious bedrooms, including a luxurious primary retreat complete with a spa-inspired ensuite and generous walk-in closet. Three additional bedrooms provide plenty of space for children or guests, while the versatile bonus room is perfect for movie nights, a playroom, or a second living area. Two full bathrooms feature granite countertops, and the convenient upper-level laundry room includes a built-in sink for added functionality.The unfinished walkout basement presents endless possibilities to create the space you've always wanted, whether it's a home gym, r ecreation room, additional bedrooms, or an entertainment area with direct access to the backyard. Also Ideal for an future basement legal suite for extra income to help with the mortgage (A secondary suite would be subject to approval and permitting by the city/municipality)Additional upgrades include a custom staircase railing, upgraded front entry door, and an oversized double attached garage with extra space for storage or a workshop.This is an outstanding opportunity to own a move-in-ready family home with premium upgrades, a highly desirable walkout basement, and an unbeatable location in one of Strathmore's most popular communities. Don't miss your chance to make this exceptional property your next home. (id:52784)
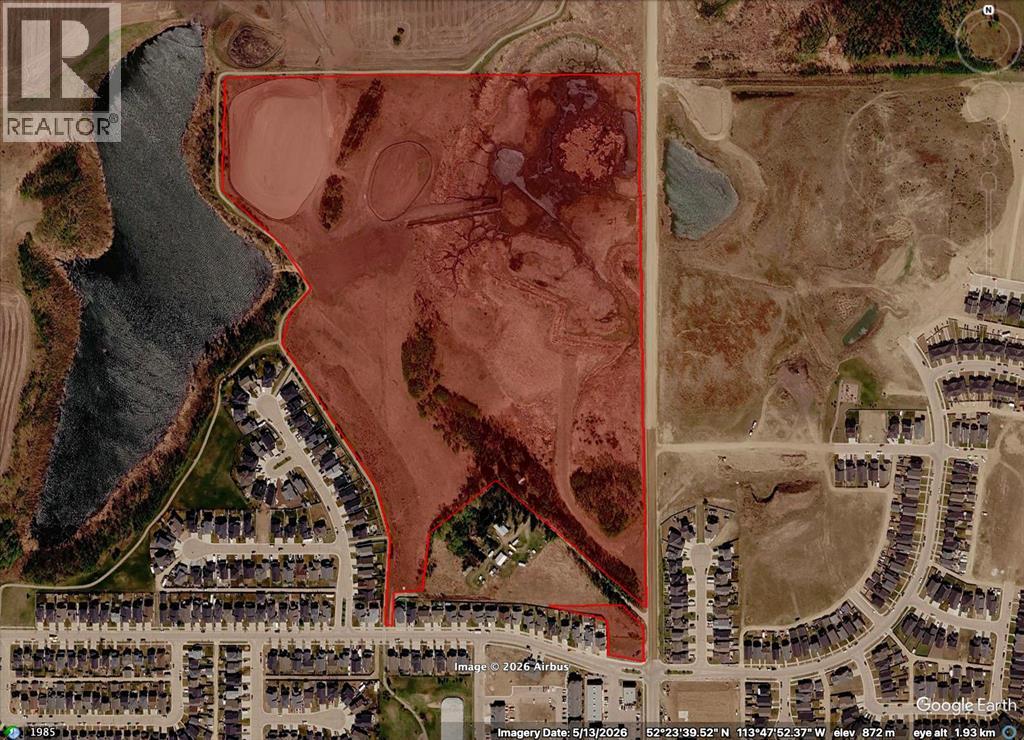
0 Broadway Avenue
Blackfalds, Alberta
2 MILES NORTH OF RED DEERSitting on the west side of Broadway Avenue (Range Road 272) between Highway 2 and Highway 2A, Aurora Heights SE-34 delivers 53.75 acres of residential development land with momentum already built in.Initial approvals are in place, some site grading, and the stormwater facility is both approved and under construction, with all Alberta Environment fees for wetland removal paid in full. The heavy lifting on regulatory groundwork is done.The Highway 2 and 2A corridor puts future residents minutes from town amenities with direct access to major routes north and south. Paired with the adjacent SW-35 parcel, this site offers a compelling opportunity to assemble a larger development position in one of the area's most accessible growth corridors.Development-ready land with approvals, infrastructure progress, and room to scale.TERMS AVAILABLE for Qualified Buyers... (id:52784)
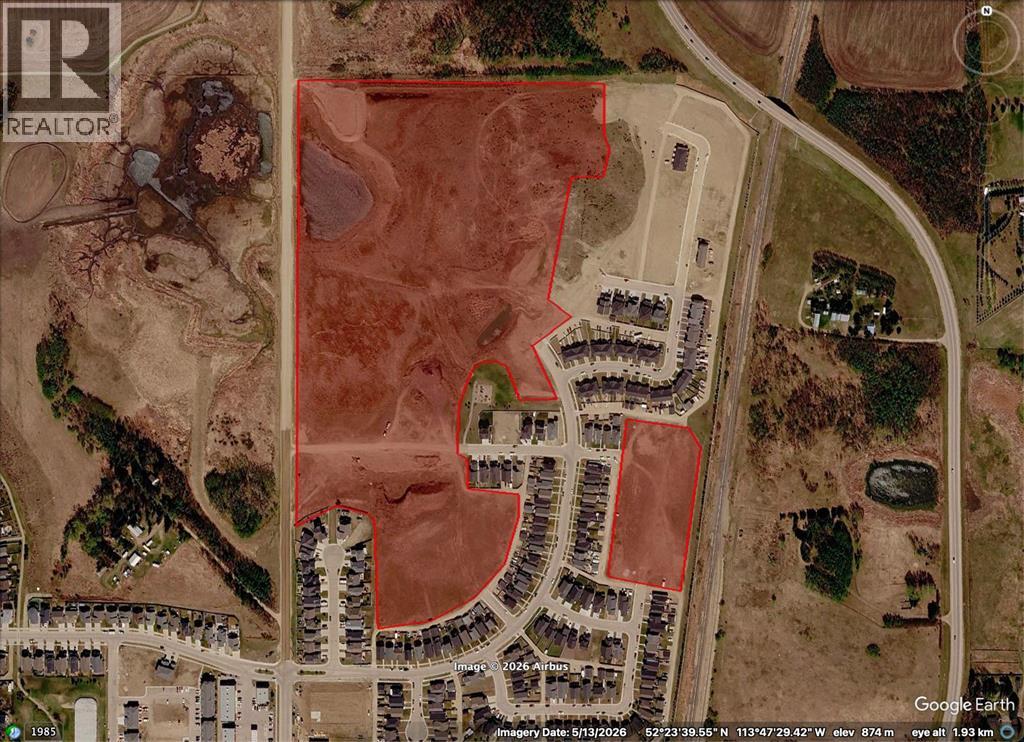
0 Broadway Avenue
Blackfalds, Alberta
TWO MILES NORTH OF RED DEERStrategically positioned between Highway 2 and Highway 2A on Broadway Avenue (Range Road 272), Aurora Heights SW-35 offers 45.18 acres of shovel-ready residential development land.Significant groundwork is already behind you. The site comes with initial municipal approvals in place, full site clearing complete, rough grading across the entire quarter, and early underground servicing underway. Subdivision approval for Phase 4 and Phase 2D has been granted, with design drawings completed.A planned lift station upgrade will unlock full buildout across the remainder of the development area, replacing the existing temporary station servicing the current development area + phase 4 and 2D.TERMS AVAILABLE for Qualified Buyers...Location, approvals, and flexibility rarely align like this. (id:52784)
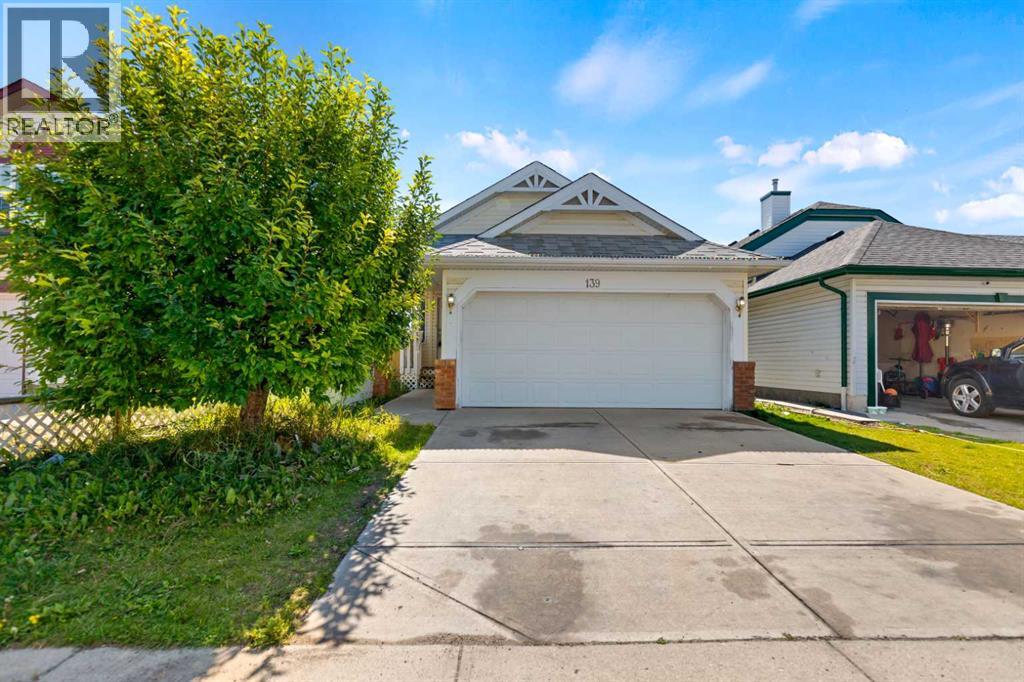
139 Los Alamos Place NE
Calgary, Alberta
Welcome to this spacious 4-level split in the established community of Monterey Park, offering a functional layout with plenty of room for the whole family. The main floor features a bright living room, dining area and kitchen, creating a comfortable space for everyday living and entertaining. Upstairs you’ll find three bedrooms, including the primary bedroom with its own 3-piece ensuite, along with a 4-piece main bathroom. The lower level provides even more living space with a large family room highlighted by a cozy corner gas fireplace, plus a fourth bedroom and an additional 4-piece bathroom—ideal for guests, older children or extended family. The basement is unfinished and includes the laundry area, providing plenty of storage space or the opportunity to create a den, home office, hobby room or additional living space to suit your needs. Outside, the fenced yard offers space for kids, pets or summer gatherings, while the front double driveway and double attached garage provide plenty of parking. Conveniently located close to schools, shopping, playgrounds and transit, with easy access to the Calgary Ring Road, this home offers a great combination of space, versatility and everyday convenience in a well-established community. (id:52784)