

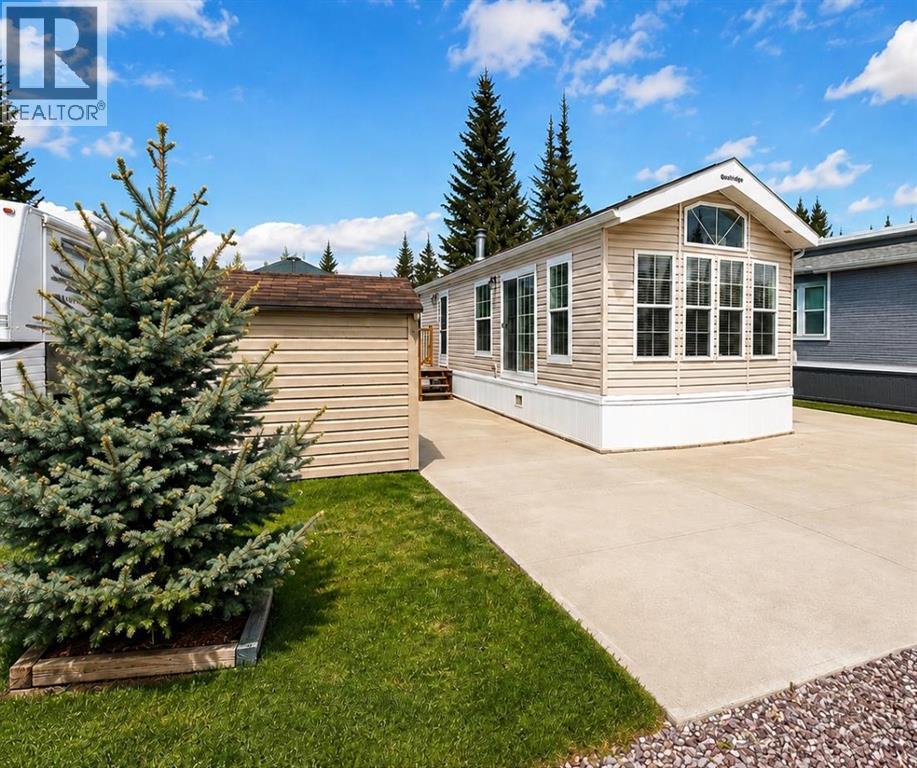
37, 32351 Range Road 55
Rural Mountain View County, Alberta
Discover affordable, low-maintenance living at Coyote Creek Golf & RV Resort, located near the picturesque town of Sundre. This charming park model offers the perfect opportunity to enjoy a relaxing recreational lifestyle without the upkeep and expense of traditional vacation properties.Designed for comfort and simplicity, this well-maintained unit features 1 spacious bedroom and an exceptionally large bathroom complete with a dual vanity and oversized walk-in shower — creating a bright, functional space that feels both comfortable and luxurious.Whether you are looking for a peaceful weekend retreat, a seasonal escape, or year round living this property is ideal for those wanting to slow down and enjoy life. Spend your days golfing, exploring nearby trails and rivers, entertaining friends, or simply relaxing on your own private getaway.An added bonus — this unit has the potential to be converted into a 4-season property with the addition of an insulated water shed for the water tank (tank and pump included), offering flexibility and extended enjoyment throughout the year.Low maintenance, affordable, and move-in ready, this property is perfect for retirees, couples, outdoor enthusiasts, or anyone dreaming of a simpler, more relaxing lifestyle in one of Central Alberta’s most sought-after recreational communities.Your affordable getaway at Coyote Creek awaits. (id:52784)
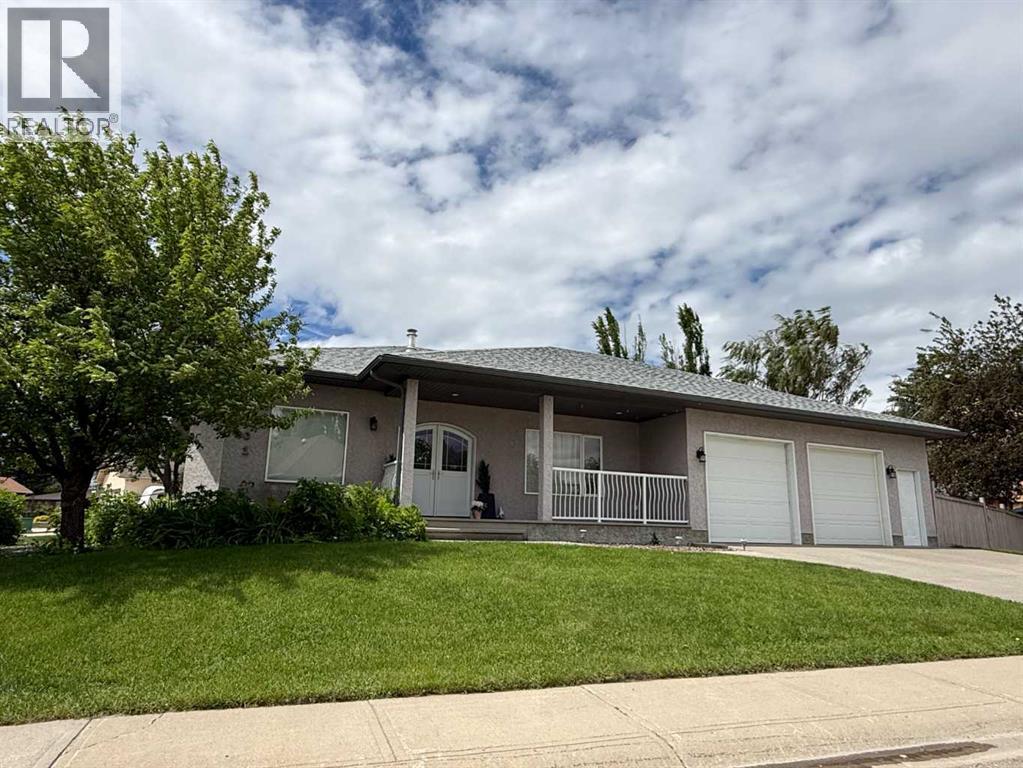
201 Aspen Way
Vulcan, Alberta
Welcome to 201 Aspen Way in the Town of Vulcan. Situated on a spacious corner lot in a desirable residential neighbourhood, this well-maintained bungalow offers over 1,600 square feet of thoughtfully designed main floor living space, generously sized rooms throughout, a fully developed basement, and an oversized heated garage. The attractive stucco exterior, covered front porch, and impressive arched double front entry doors create excellent curb appeal. The double front doors are also a practical feature, providing convenient access when moving larger furniture and household items in and out of the home. Inside, a welcoming foyer leads to a bright and spacious floor plan designed for comfort, function, and everyday living. The main level features a large family room and separate living room, offering excellent flexibility for entertaining, relaxing, or creating separate gathering spaces. The kitchen provides an abundance of cabinetry and drawers, a large island with additional storage, a corner pantry, updated light fixtures, and a recently replaced kitchen faucet. The adjoining dining area offers plenty of room for family meals and larger gatherings. Large principal rooms, abundant storage, and thoughtful design are recurring themes throughout this well-designed home. Just off the kitchen and dining area, the southeast-facing sunroom provides a bright and comfortable space to enjoy your morning coffee, read, or relax throughout the day. The main floor also includes a dedicated laundry room and a den that would make an ideal home office, hobby room, or quiet retreat. The spacious primary bedroom features a large walk-in closet and a 5-piece ensuite complete with dual sinks, a walk-in shower, and a jetted tub. A convenient 2-piece powder room completes the main level. Wide hallways and doorways add to the comfortable design and enhance the home's sense of openness. The fully developed basement continues the theme of generous space, with two large bedrooms, both offering oversized closets, including one walk-in closet. There is also an additional den, a 4-piece bathroom, and a spacious family room with recreation area. In-floor heating throughout the lower level provides warmth and comfort during the colder months, while central air conditioning keeps the home comfortable in the summer. The boiler was replaced in 2017. Outside, the beautifully maintained yard includes underground sprinklers, perennial flower beds, and a mature crab apple tree. The oversized attached garage features in-floor heat for year-round comfort and convenience. Located within walking distance of schools, the golf course, and the health centre, this property offers exceptional space, comfort, and functionality in a desirable Vulcan location. (id:52784)
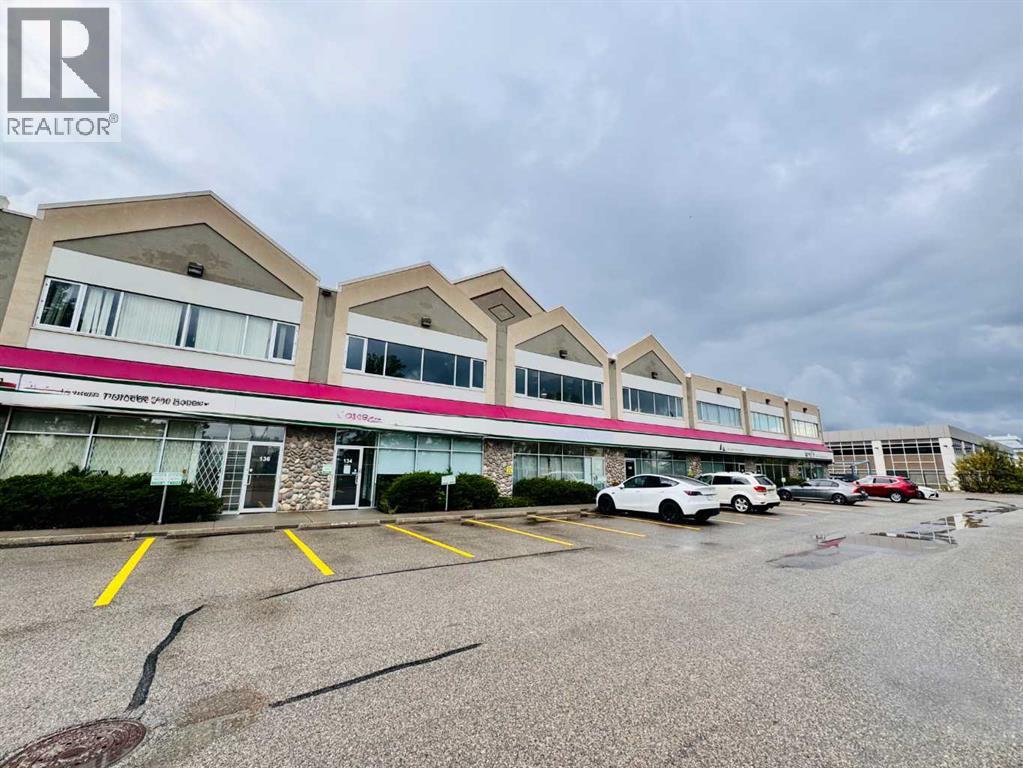
131 & 132, 5700 1 Street SW
Calgary, Alberta
Walk-in freezer14ft*13ft, walk-in cooler 7ft*13ft included. Located just off Macleod Trail and Glenmore Trail, this ±3,682 square foot commercial unit combines office and warehouse space in one of Calgary’s most accessible business corridors. Situated within Summit Park, a well-maintained professional building, and almost directly across from Chinook Centre, Units 131 & 132 offer a versatile, turnkey workspace ideal for small businesses, startups, and service-based users. The property provides convenient access to major roadways, excellent transit connectivity, and a wide range of nearby amenities, making it an attractive opportunity for businesses seeking a central and highly accessible Calgary location. (id:52784)
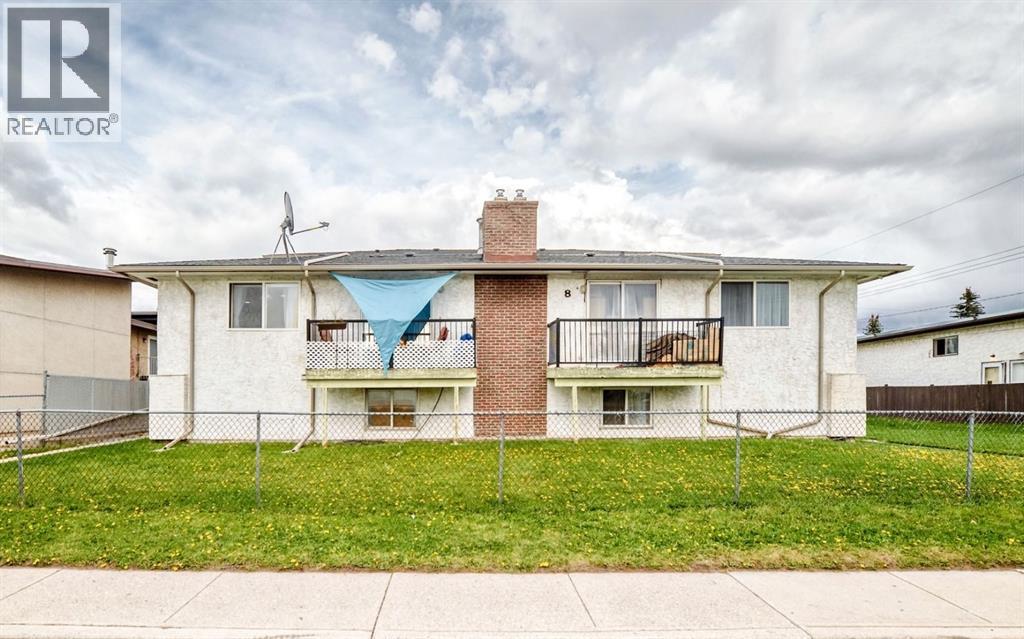
1-6, 8 Huntley Close NE
Calgary, Alberta
Located in the desirable Huntington Hills community. Each unit is individually titled, providing added flexibility and future resale options. The property consists of spacious bi-level layouts in most units, with Suites 2 and 5 offering two-storey floor plans. All six units are fully tenanted and equipped with washers and dryers, contributing to tenant satisfaction and convenience. Highlights: Total building size: 7,598 sq ft (approx.) All six units fully leased. Nine designated parking stalls .Landscaped lot with well-maintained lawns. Low maintenance costs. Fully operational, multi-unit asset in a well-established neighbourhood. 4 units renovated within 2 years. (id:52784)
693 Savanna Boulevard NE
Calgary, Alberta
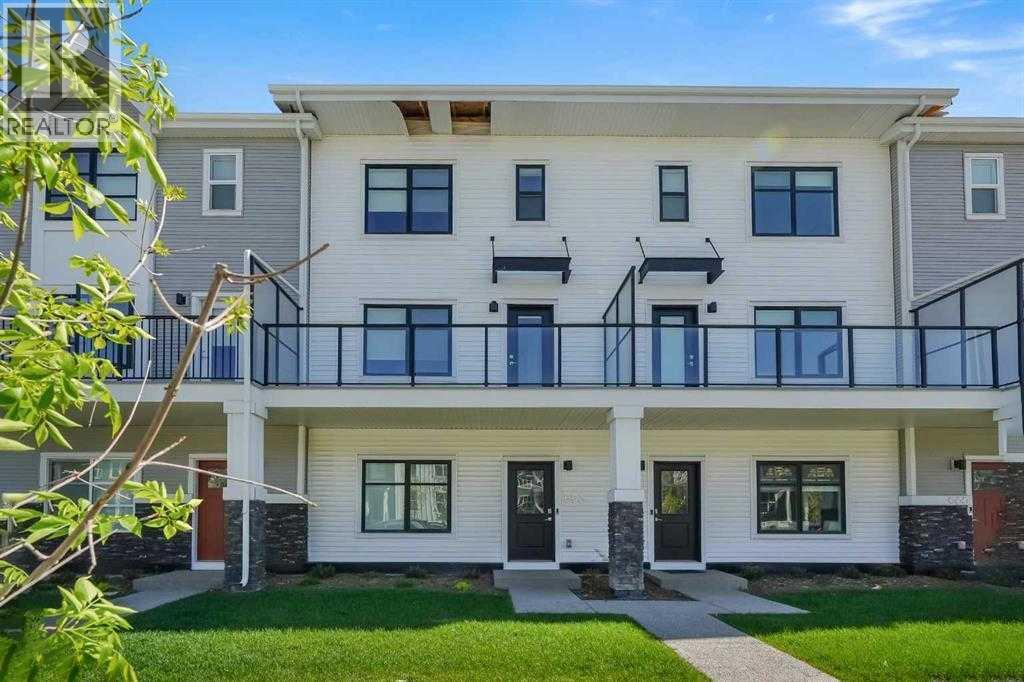
LOW CONDO FEES | DOUBLE ATTACHED GARAGE | 4 BEDROOMS | OVER 1,600 SQ.FT. OF LIVING SPACE | Modern design, functional living, and an unbeatable location come together in this beautifully maintained Truman-built townhome in the heart of Savanna. Offering over 1,600 sq.ft. of thoughtfully designed living space, 4 bedrooms, 2.5 bathrooms, and a double attached garage, this home is ideal for first-time buyers, growing families, and investors alike. The bright, open-concept main level is filled with natural light from expansive windows and showcases luxury vinyl plank flooring, contemporary finishes, and a timeless neutral colour palette. The spacious living room opens onto a private balcony, creating the perfect space to relax or entertain. The stylish kitchen serves as the centerpiece of the home, featuring quartz countertops, stainless steel appliances, full-height soft-close cabinetry, a classic tile backsplash, a spacious pantry, and a large island with seating and abundant prep space. A dedicated dining area and convenient powder room complete the level. Upstairs, the primary retreat features tray ceilings, a walk-in closet, and a private 4-piece ensuite. Two additional generously sized bedrooms share a modern 4-piece bathroom, while upper-level laundry adds everyday convenience. The ground floor offers exceptional flexibility with a fourth bedroom that can easily function as a home office, guest room, gym, or playroom. Direct access to the double attached garage and additional storage space complete this level. Located just steps from Savanna Bazaar, parks, playgrounds, schools, shopping, restaurants, and transit, this home offers outstanding convenience for everyday living. Enjoy quick access to Metis Trail, Airport Trail, Stoney Trail, and the Saddletowne LRT Station, making commuting anywhere in Calgary effortless. Move-in ready and offering exceptional value in one of northeast Calgary's most vibrant communities, this is an opportunity you won't want to miss. (id:52784)
242017 Township Road 232
Rural Wheatland County, Alberta
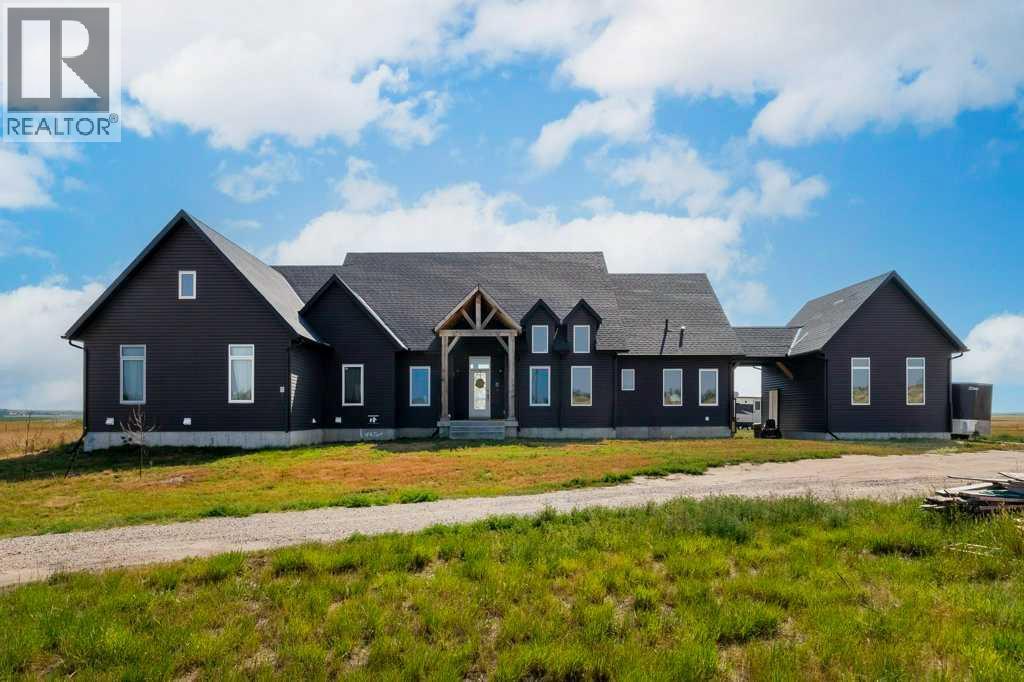
Exceptional 40-Acre Country Estate with Custom Walkout BungalowDiscover the perfect blend of rural privacy, luxury living, and agricultural opportunity on this stunning 40-acre parcel of productive farmland, located just 15 minutes from Strathmore. This impressive custom-built bungalow offers nearly 8,000 sq. ft. of developed living space and is ideally suited for those seeking a hobby farm, private retreat, or multi-generational family home. The property features a triple attached garage, an oversized single detached garage, and a substantial 40' x 40' barn, providing exceptional versatility for agricultural, recreational, or storage needs.Designed to maximize natural light and showcase breathtaking country views, the home features an open-concept floor plan highlighted by a wall of east-facing triple-pane windows overlooking the expansive backyard. Rich wood flooring flows throughout the main living areas, while durable tile flooring has been thoughtfully installed in all wet areas for both style and functionality. A welcoming foyer leads to a spacious dining area and a chef-inspired kitchen complete with an oversized island, quartz countertops throughout, abundant cabinetry, and generous workspace.The living room showcases a stunning floor-to-ceiling stone fireplace, creating a warm and inviting gathering space. The main floor includes four spacious bedrooms and four bathrooms, highlighted by an extraordinary 500 sq. ft. primary retreat featuring a massive walk-in closet and a luxurious 6-piece ensuite with direct access to the 432 sq. ft. rear deck. A convenient laundry room and access to a second-floor loft complete the main level. The fully developed walkout basement offers exceptional additional living space, including a dedicated theatre room, a massive recreation area, a comfortable family room, extensive storage areas, and a cold room. The lower level features in-floor heating via a boiler system, ensuring year-round comfort. Whether entertaining guests , accommodating a growing family, or creating specialized hobby spaces, this lower level provides endless possibilities.Outside, the gently rolling acreage offers abundant room for livestock, gardening, recreation, or future development. The east-facing backyard provides the perfect setting to enjoy peaceful sunrises and the tranquility of country living.This rare acreage combines luxury, functionality, and agricultural potential in one exceptional package. Experience the freedom and possibilities that come with owning over 40 acres of Alberta countryside. Perfect for hobby farming, country living, or anyone seeking space, privacy, and endless possibilities. (id:52784)
8432 Berkley Road NW
Calgary, Alberta
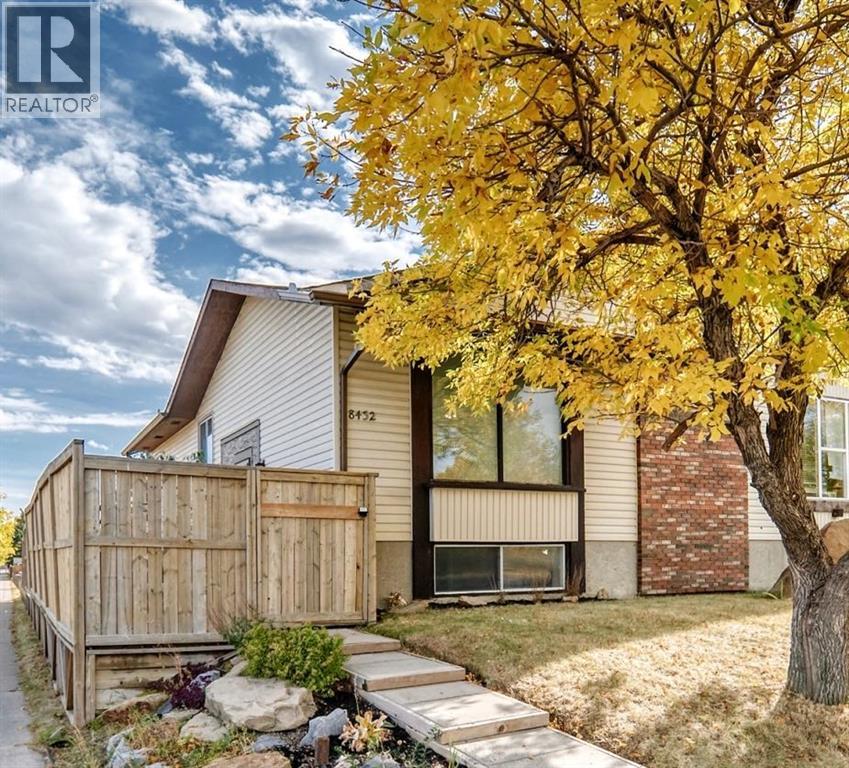
Welcome to 8432 Berkley Road NW—an outstanding opportunity to own a beautifully updated duplex bungalow in the desirable community of Beddington Heights. Offering over 1,600 sq. ft. of developed living space, modern upgrades, and an oversized single detached garage with loft storage, this home provides exceptional value for families, first-time buyers, and investors alike.The bright and functional main floor features gleaming hardwood flooring, a spacious living room with a cozy wood-burning fireplace, and a dedicated dining area. The updated kitchen offers ample cabinetry, pantry storage, a large peninsula with additional seating, and plenty of workspace. Two comfortable bedrooms, a full four-piece bathroom, and convenient main-floor laundry complete this level.The fully finished basement expands the home’s versatility with a generous family room, two additional bedrooms, and a second full bathroom. Its flexible layout offers excellent potential for future secondary-suite development, subject to municipal approval and permitting—ideal for investors or buyers seeking mortgage-helper possibilities.Outside, you’ll find a large private side deck perfect for relaxing or entertaining, a landscaped yard ready for your personal touches, and an oversized single detached garage with valuable loft storage.Recent upgrades include a high-efficiency furnace, newer roof shingles, modern finishes, and durable hardwood flooring, providing added comfort and peace of mind.Located in family-friendly Beddington Heights, this home is close to schools, parks, shopping, public transit, and major routes, including Deerfoot Trail and Stoney Trail. This is a fantastic opportunity to enjoy a flexible, move-in-ready home in a well-established northwest Calgary community. (id:52784)
34 Chinook Winds Court SW
Airdrie, Alberta
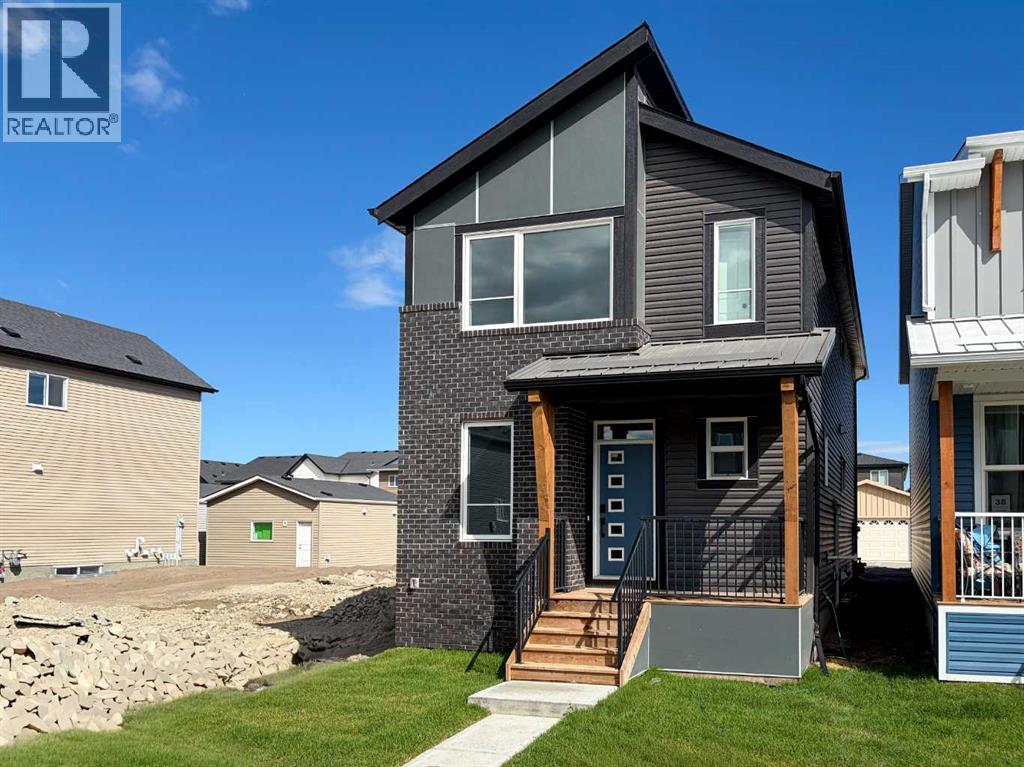
Introducing 34 Chinook Winds Court SW - the Carlisle 2 by Brookfield Residential, a beautifully designed, brand-new home located in the vibrant community of Chinook Gate in Airdrie. Offering over 1,800 sq. ft. of thoughtfully designed living space above grade, this 3-bedroom, 2.5-bathroom home combines modern finishes, flexible living spaces, and future development potential, all while being move-in ready for immediate possession. The main level welcomes you with a versatile flex room complete with pocket doors, creating the perfect space for a home office, playroom, or additional sitting area. Beyond, the bright open-concept layout seamlessly connects the kitchen, dining area, and great room. The stunning kitchen is designed for both everyday living and entertaining, featuring a large central island, premium appliances including a gas range and built-in microwave, chimney hood fan, pantry, and ample cabinetry and prep space. At the rear of the home, expansive floor-to-ceiling windows and sliding doors flood the living spaces with natural light while creating an effortless connection to the backyard. A convenient 2-piece powder room completes the main level. On the upper level, a spacious bonus room provides valuable additional living space for the family. The large primary retreat features a walk-in closet and a well-appointed 4-piece ensuite complete with dual vanities and a tiled walk-in shower. Two additional bedrooms, another full 4-piece bathroom, and a conveniently located laundry room complete the upper level. The undeveloped basement is ready for your future vision, featuring rough-ins for future development and a separate side entrance. Whether you envision additional family living space, a recreation room, home gym, or future development, the lower level offers plenty of flexibility (subject to approvals). Outside, the home offers great curb appeal with south-facing front exposure. Front and rear yard space, along with a parking pad at the back of the hom e, complete the exterior. Located in Chinook Gate, residents enjoy easy access to parks, playgrounds, pathways, schools, shopping, and everyday amenities, along with convenient commuter connections throughout Airdrie and into Calgary. Backed by both Brookfield Residential's builder warranty and Alberta New Home Warranty coverage, this move-in ready home offers modern comfort, future flexibility, and peace of mind for years to come. (id:52784)
258244 10 Street E
Rural Foothills County, Alberta
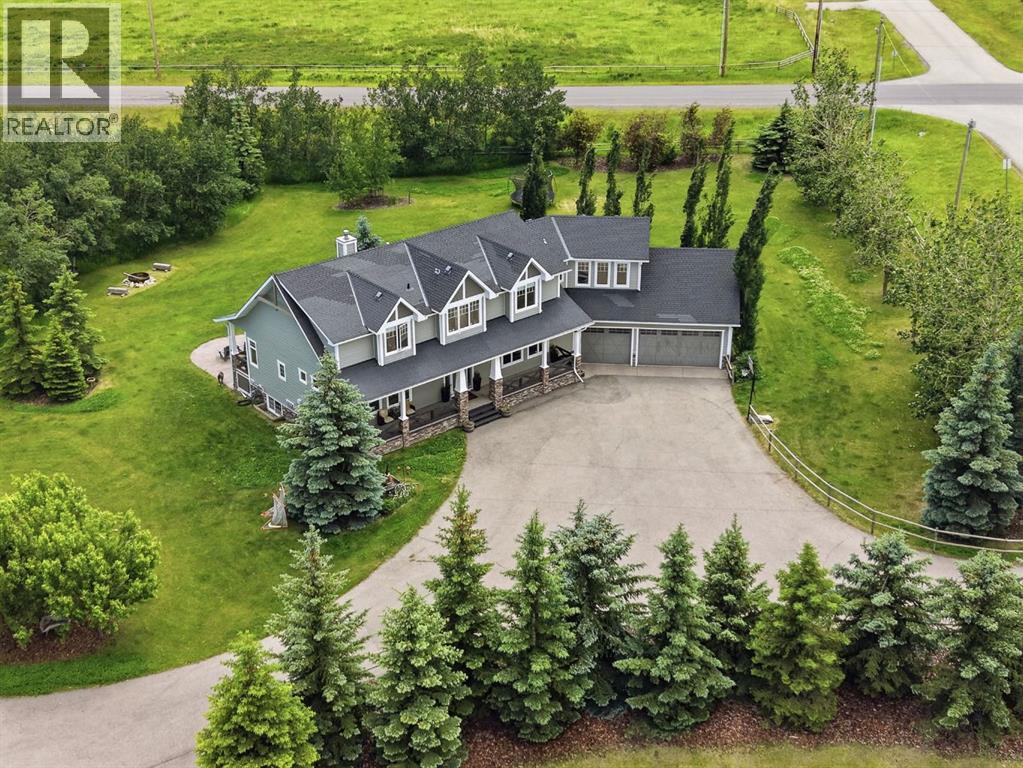
If you’ve been searching for an acreage that truly has it all, this 3.61-acre property is one you need to experience in person. Located on pavement just 6 minutes to Okotoks and 10 minutes to Calgary, it offers the perfect balance of peaceful country living with incredible convenience. Whether you’re a car enthusiast, operate a home-based business, or simply want your kids to grow up exploring the outdoors, this property delivers. Wander private walking trails, build tree forts in the forest, collect fresh eggs from the chicken coop, keep bees, or enjoy the open green space for soccer, family gatherings, and endless adventures. The charming Craftsman-style home welcomes you with Hardie board siding and an oversized heated triple attached garage. Offering nearly 5,000 sq. ft. of developed living space, the tiled foyer with feature wall opens into a vaulted living room with a grand natural gas fireplace, stone surround, wood mantel, and beautiful south-facing views of the treed backyard. The kitchen features ceiling-height cabinetry, quartz countertops, a large island, panel-ready refrigerator, gas range, clever pull-up cupboards, corner pantry, and open sightlines into the bright dining area. The main floor includes the primary bedroom, office/music room, laundry, and all principal living spaces. The primary room offers two walk-in closets and a luxurious ensuite with a dual-sink granite vanity, soaker tub, oversized custom tiled shower with multiple body jets, glass shower door, and built-in cabinetry. Upstairs, families will love the bonus room above the garage, an open-to-below walkway, and two oversized bedrooms, each with a massive walk-in closet, homework station, and private vanity sink. The Jack-and-Jill bathroom features a separate toilet and shower area, making busy mornings easy for everyone. The basement offers heated epoxy floors, 10-foot ceilings, a wet bar with custom cabinetry and stone countertops, a large recreation area, gym, theatre room with proj ector and screen, two additional bedrooms, a full bathroom with a tiled shower and glass door, plus a well-organized mechanical room and storage. Outside is where this property truly sets itself apart. The heated 40’ x 30’ detached shop is ideal for a car collection, workshop, or toys, with excellent lighting, shelving, and room for four or more vehicles. The iconic red barn with striking black accents and stonework is currently set up for a home-based business, featuring a developed two-room space with a wet bar, full bathroom, separate entrance, and its own holding tank, while the attached garage provides even more room for vehicles, storage, hobbies, or animals. Explore your own private walking trails, forest, and open green space. With 3,000+ sq. ft. of garage space, endless possibilities, and an unbeatable location, this is an acreage that rarely comes to market. (id:52784)
62030 Twp 37-4
Rural Clearwater County, Alberta
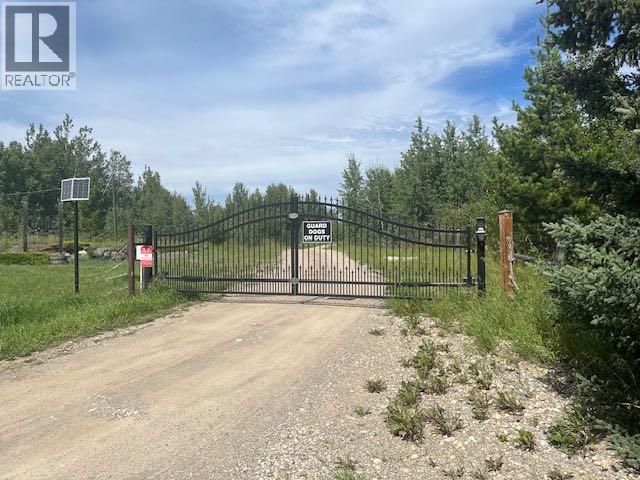
This is a Civil Enforcement sale under Part 7 of the Civil Enforcement Act in Alberta. The listed price reflects a 25% ownership in the property. The listing agent has not viewed the grounds nor the exterior/interior the buildings. The information quoted was obtain by local tax records which show the main home at 2560 Sq. Ft., a mobile home at 1169 Sq. Ft. plus a double detached garage. It is not know if the main home has a developed basement. The property is located near the end of a dead end road (Twp 37-4). Entry to the property is not being allowed by the current owners. (id:52784)
1130, 12 Royal Vista Way NW
Calgary, Alberta
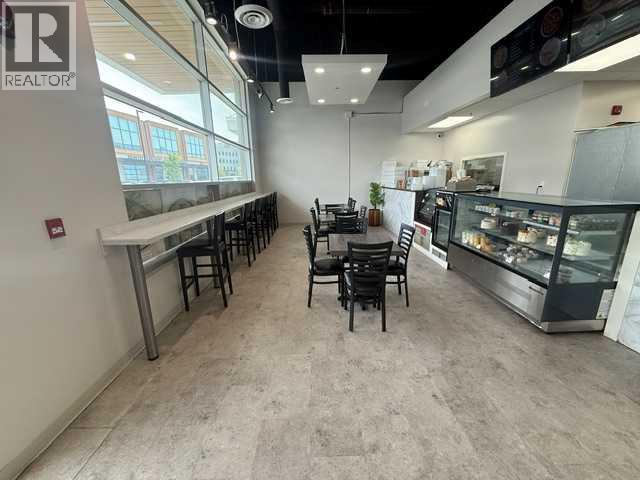
Excellent investment and owner-user opportunity in NW Calgary’s desirable Royal Oak community. The property is currently fully leased to a successful restaurant, providing immediate rental income. The current lease renewal option is coming up in 2027, offering an excellent opportunity for a future owner to take advantage of the existing, fully built-out and professionally finished restaurant space and operate their own business. This is a rare opportunity to acquire a commercial property with a professional restaurant build-out already in place, saving significant time and construction costs. Ideal for investors or entrepreneurs looking to establish their own restaurant business in a highly desirable NW Calgary location. (id:52784)
2225, 76 Cornerstone Passage NE
Calgary, Alberta
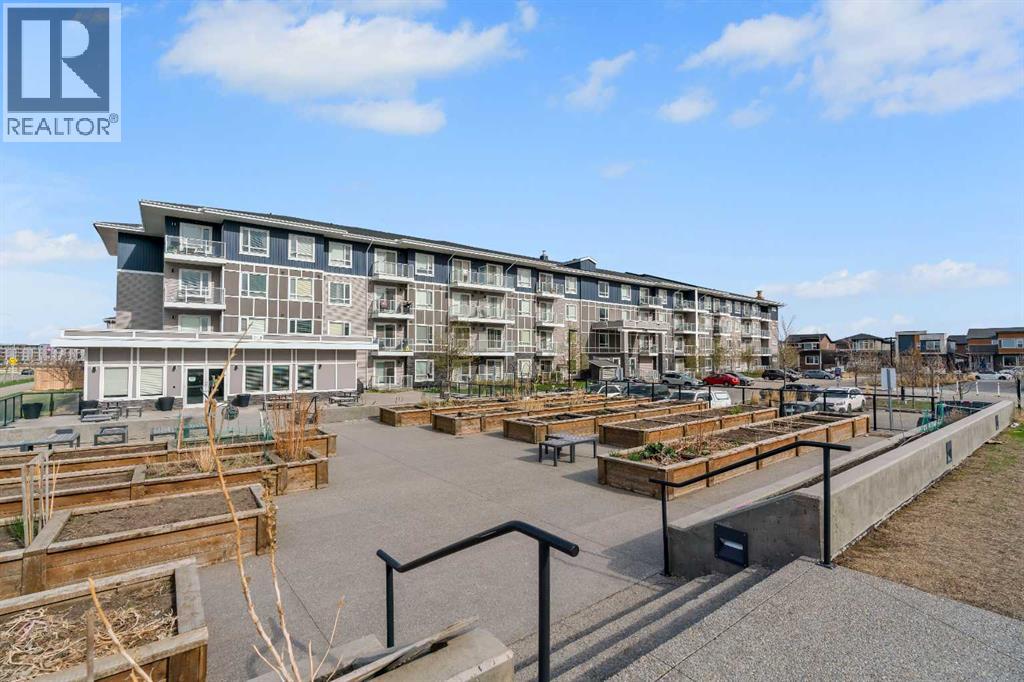
Sweeping Skyline Views | Titled Underground Parking | Storage Locker | Low Condo Fees | Amenity-Rich BuildingWelcome to Unit 2225 at Legends of Cornerstone, a bright and modern two-bedroom, two-bathroom condo offering nearly 800 sq ft of thoughtfully designed living space in one of Northeast Calgary’s fastest-growing communities. Positioned on the second floor with sweeping skyline and pond views, this home combines comfort, functionality, and everyday convenience.The open-concept layout is filled with natural light and anchored by a contemporary kitchen featuring full-height cabinetry, quartz countertops, stainless steel appliances, and a large island with seating, ideal for entertaining or casual dining. The kitchen flows seamlessly into the spacious living area and out to the private balcony, where you can take in open views of the water, pathways, and surrounding community.The intelligently designed floor plan places the bedrooms on opposite sides of the unit for added privacy. The primary suite features large windows, a walk-in closet, and a private 4-piece ensuite, while the second bedroom is perfectly suited for guests, roommates, or a home office setup with easy access to the second full bathroom. In-unit laundry, titled parking, and a dedicated storage locker add to the overall practicality of the space.Legends at Cornerstone offers an impressive collection of amenities including a fitness centre with spin and movement studios, pet spa, theatre room, entertainment kitchen, community gardens, and beautifully landscaped outdoor courtyards.Located steps from parks, playgrounds, walking paths, transit, and everyday amenities, this property offers quick access to Stoney Trail, Country Hills Boulevard, and Calgary International Airport. It is an excellent opportunity for first-time buyers, downsizers, or investors seeking a well-rounded property in an amenity-rich complex. (id:52784)