

304, 1212 13 Street SE
Calgary, Alberta
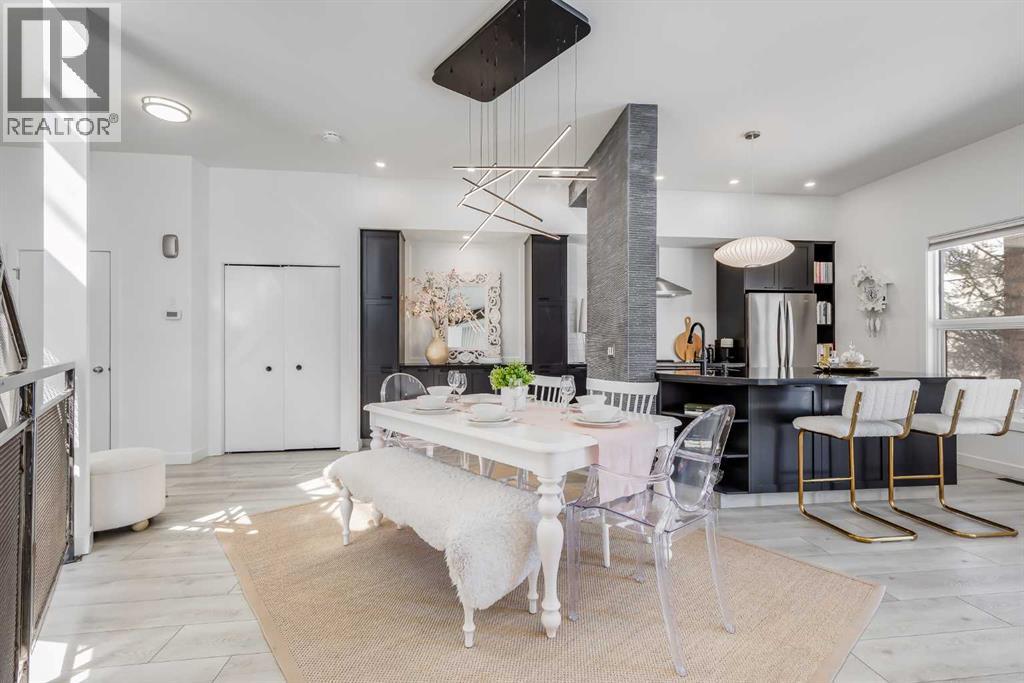
This distinctive end-unit townhouse in the sought-after community of Inglewood offers a rare opportunity for those seeking a flexible live/work environment, with the ability to operate a business subject to board approval, or simply enjoy a unique place to call home. With over 2,100 square feet of developed living space, this is the largest residence within an exclusive 12-unit complex, tucked along a quiet, tree-lined street just steps from the neighborhood’s well-known shops, restaurants, and amenities. The exterior presents a modern blend of stucco and corrugated metal siding, complemented by oversized, energy-efficient reflective windows. Inside, over $80,000 in renovations enhance both form and function. The main floor opens with a generous entryway and continues into an open-concept layout grounded by wide-plank vinyl flooring. Soaring 18-foot ceilings, expansive windows, and full-height drapery bring in natural light and add dimension, while subtle industrial elements, including exposed steel features, contribute to the home’s architectural character. The kitchen is both practical and refined, featuring black cabinetry, granite countertops, a stylish backsplash, stainless steel appliances, and a large island with seating. Adjacent dining and living areas provide a comfortable setting for everyday living or hosting, with designer lighting over the dining space and a gas fireplace anchoring the living room. Full-height windows frame views of the surrounding greenspace and park, creating a strong connection to the outdoors. A two-piece powder room completes this level. Upstairs, the entire loft is dedicated to the primary retreat, offering a private and spacious layout with cork flooring underfoot, a large walk-in closet, and a five-piece ensuite with dual sinks, a deep soaker tub, and an oversized glass-enclosed shower with bench seating. The upper balcony extends the living space outdoors, with ample room for seating and elevated views through the surrounding trees. The fully developed basement adds further flexibility with a spacious recreation area suited for a media room, office, or fitness space. A full wall of built-in shelving provides both storage and display, while additional pot lighting ensures the space is well-lit into the evening. A spacious den and a three-piece bathroom offer privacy for guests or extended use, along with additional storage. Outside, the property backs directly onto greenspace and a park, creating a natural extension of the home’s living space. A private yard offers room for a BBQ and easy access to outdoor areas. Park conveniently in any of the ample stalls at your front door or in a titled stall within the heated garage. Located in one of Calgary’s most established inner-city neighborhoods, this home is within walking distance to boutique shopping, dining, cafés, and local breweries. The Bow River pathways are just minutes away, and you’ll enjoy quick access to downtown by car or public transit. Check out the 3D Tour! (id:52784)
or rent
319, 4820 Northland Drive NW
Calgary, Alberta
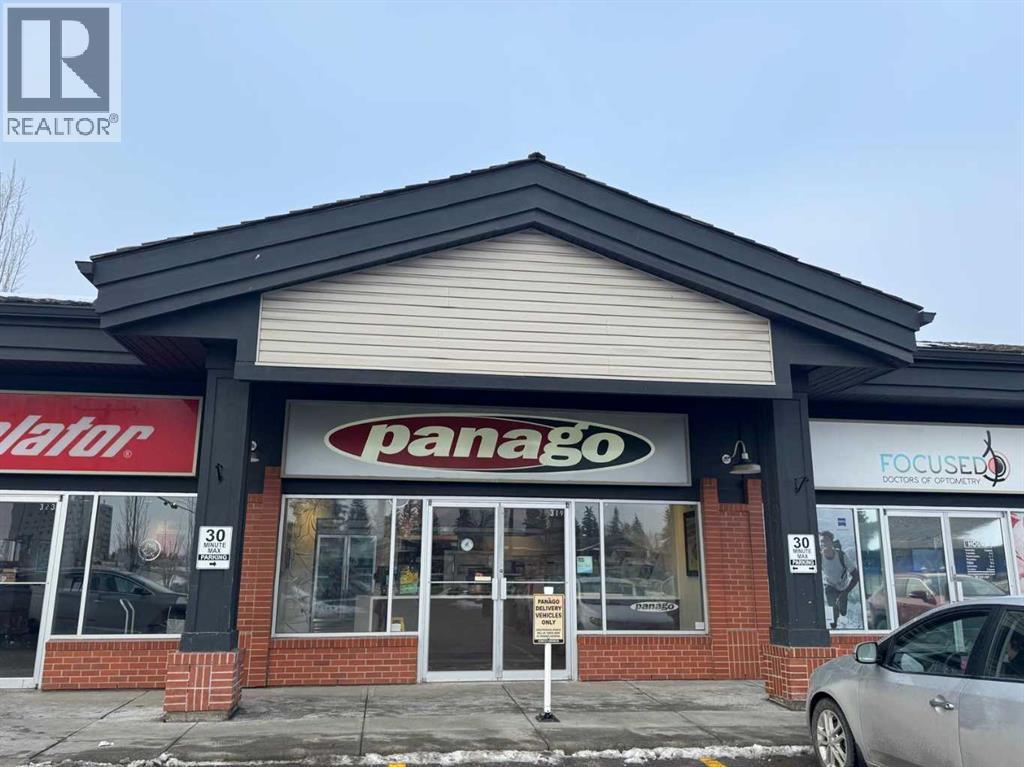
Backed to the market! A well established and profitable Panago Pizza franchise located in a high-traffic retail corridor within a strong commercial node. The site benefits from excellent visibility, steady foot traffic, surrounding residential density, nearby office users, and major anchor tenants.The premises are fully fixtured with commercial kitchen equipment, prep stations, refrigeration, POS systems, and branded leasehold improvements already in place. The efficient layout supports dine-in, pickup, and delivery operations. This is a turnkey opportunity for an owner-operator or investor to acquire a recognized national franchise with proven systems and an established customer base.Strong sales history and consistent cash flow. The owner is ready to retire and is open to providing training to ensure a smooth transition for the new owner. Opportunity to further grow revenue through local marketing initiatives, extended hours, or operational optimization. (id:52784)
13302 106 Street
Grande Prairie, Alberta
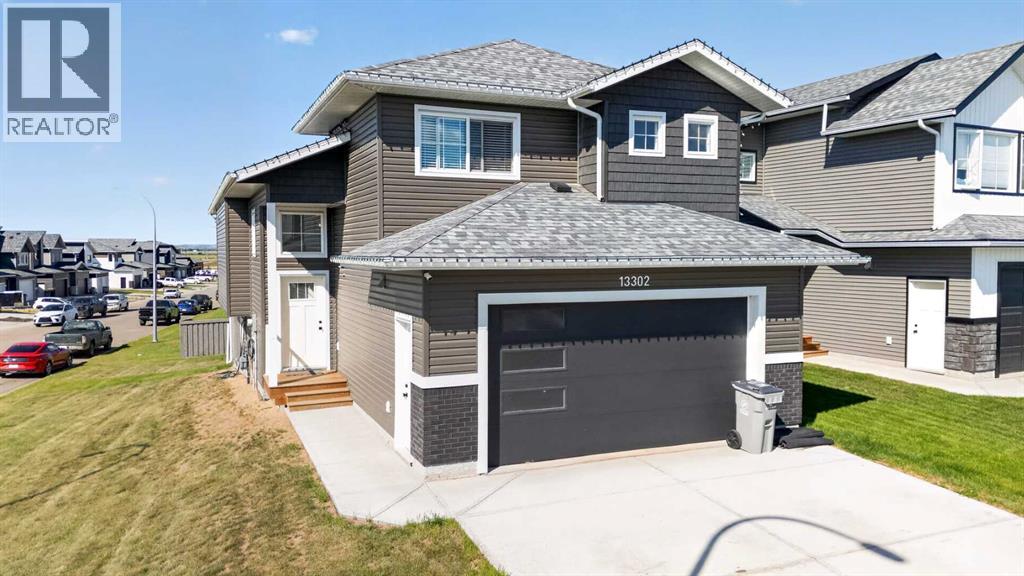
Impressive corner-lot home offering modern design, beautiful views, and an east-to-west orientation that brings in natural light throughout the day. Featuring 6 bedrooms, 3 full bathrooms, and 1 half bathroom, this spacious home offers approximately 1,535 sq. ft. across the main and upper levels plus approximately 1,000 sq. ft. of permitted, City-approved finished basement space. A standout feature is the spectacular primary suite, privately situated on its own level above the double attached garage and thoughtfully separated from the secondary bedrooms and main living areas. The kitchen is designed for both everyday living and entertaining with quartz countertops and a large central island. Step outside to the spacious back deck and enjoy breathtaking panoramic views stretching to the horizon, with no houses directly behind the property for an added sense of privacy and openness. Beautiful scenery and spectacular sunsets create an inviting backdrop for relaxing or entertaining outdoors. With approximately 2,535 sq. ft. of total finished living space, a double attached garage, generous bedroom capacity, and convenient access to schools, shopping, and other amenities, this home offers an excellent combination of space, privacy, functionality, and natural surroundings for large or multigenerational households. (id:52784)
306, 1702 17 Avenue SW
Calgary, Alberta
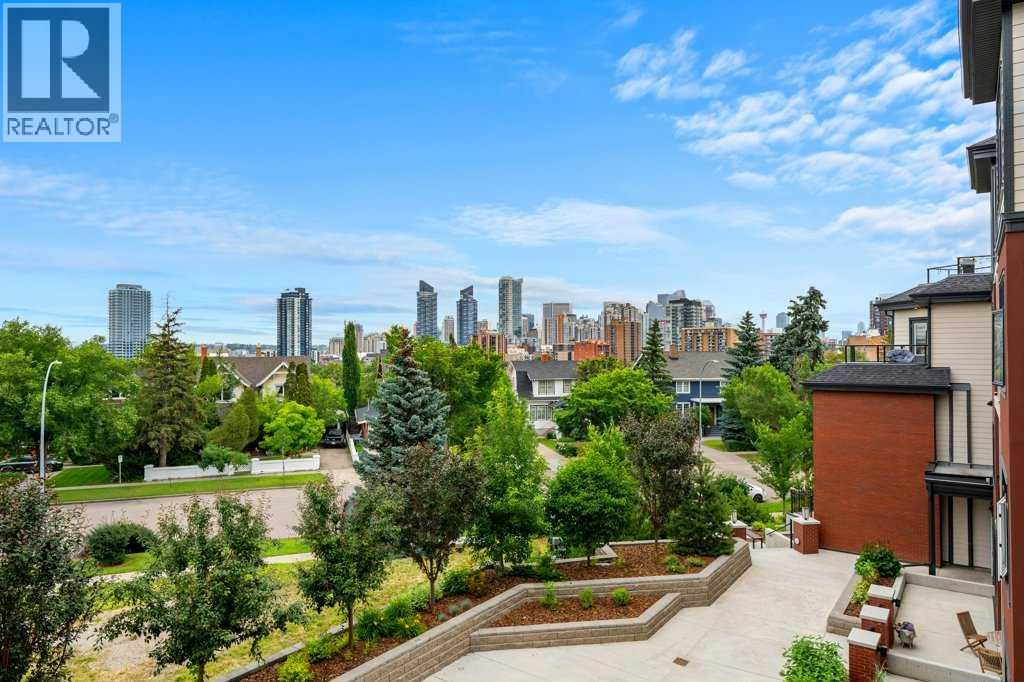
I've been around long enough to know condo buyers are usually chasing the same three must-haves: 1) incredible views, 2) a prime location and 3) a modern interior. This one checks every box. Say hello to Scarboro 17, where stylish inner-city living meets one of Calgary's most coveted communities. Mere minutes from your favourite cafés, restaurants, boutiques and the downtown core, this is a lifestyle you'll love coming home to. Inside, the bright open-concept layout is complemented by large windows, designer finishes and a timeless colour palette. The contemporary kitchen showcases quartz countertops, stainless steel appliances, two-tone cabinetry and subway tile backsplash. The adjoining dining and living areas create the perfect space for entertaining or simply unwinding at the end of the day. On those summer evenings, step onto the balcony, fire up the BBQ, pour your favourite drink and soak in the panoramic views of our city. The primary bedroom features a pass-through closet with direct access to the stylish ensuite complete with dual sinks and a walk-in shower. The second bedroom also enjoys cheater access to the second full bathroom, making it ideal for guests, family or a home office. Rounding out the package are in-suite laundry, a titled underground parking stall, storage locker and low condo fees. Better yet, this home is less than three years old and has been barely lived in. It's also the only condo complex that will grace the prestigious community of Scarboro. Walk to local hot spots, join the Sunalta tennis club, hop on the C-Train or be downtown in just minutes. If your first condo is going to check every box, it might as well be this one. (id:52784)
11 Tillotson Road
Okotoks, Alberta
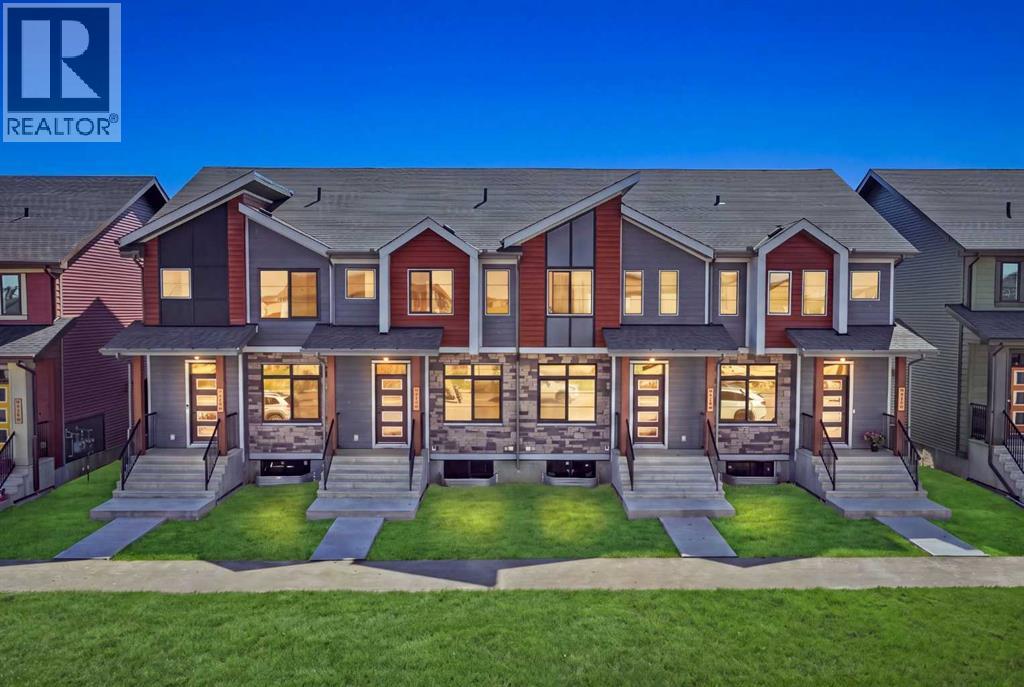
**ATTENTION ALL REAL ESTATE SAAVY INVESTORS**check out this stylish TALO townhome by Rohit Homes offering 1,506 sq ft of thoughtfully designed living space. Combining modern finishes with a functional floorplan, this brand-new home with **NO CONDO FEES** is designed for comfortable everyday living. Featuring Rohit Homes’ exclusive **GLOBAL MUSE** designer palette, the interior blends warm earthy tones with soft, grounded neutrals to create a welcoming and contemporary feel throughout. The bright, open-concept main floor features LVP flooring and large triple-pane Low-E windows that bring in plenty of natural light. At the heart of the home is a beautifully finished kitchen with quartz countertops, a flush eating bar and stainless steel appliances, including a smooth-top stove, built-in microwave , and dishwasher. Ceramic tile accents in the kitchen and bathrooms add both style and durability. Upstairs you’ll find three comfortable bedrooms, including a spacious primary retreat, along with well-appointed bathrooms featuring modern fixtures and tile finishes. Second-floor laundry, complete with a front-load washer and dryer, adds extra convenience to the home's practical layout. Designed with comfort and efficiency in mind, additional features include a high-efficiency furnace, programmable thermostat, R40 attic insulation and Argon-filled triple-pane windows. Quality MDF baseboards and casings, paired with the curated **GLOBAL MUSE** palette, complete the home's polished designer look. Located in Tillotson, one of Okotoks' exciting newer communities, this home offers convenient access to parks, pathways, schools, shopping and everyday amenities. With easy access west of town, heading to the mountains for a weekend getaway is simple. With brand-new construction, beautiful designer finishes and a well-planned layout, 11 Tillotson Road is a wonderful opportunity to call Okotoks home. **Photos shown are of same floorplan but the Cote D'Azure color palette** (id:52784)
104 Riverside Place NW
High River, Alberta
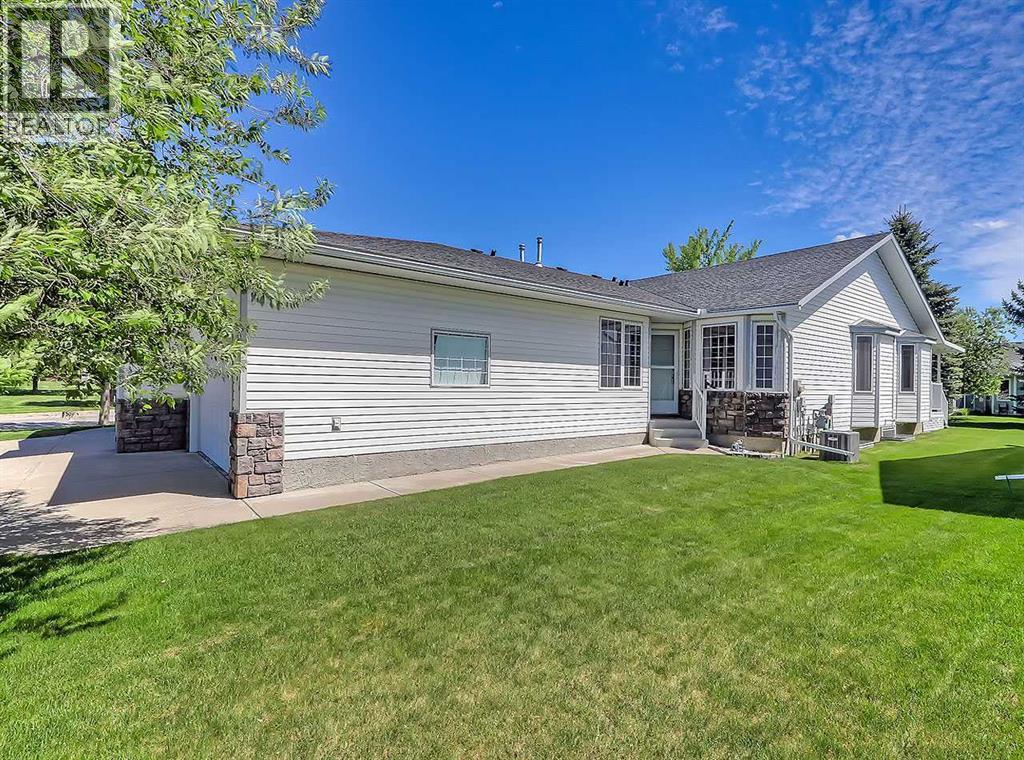
Welcome to this beautifully maintained bungalow villa offering over 2,500 sq. ft. of developed living space and backing onto a tranquil green space in one of High River's most desirable locations. Situated near scenic walking paths and the golf course, this immaculate home delivers the perfect blend of comfort, convenience, and low-maintenance living.Step inside to discover a bright and spacious main floor featuring vaulted ceilings, a generous living room, and an inviting dining area ideal for hosting family and friends. The well-appointed kitchen offers abundant cabinetry and counter space, newer stainless steel appliances, and a sunny breakfast nook overlooking the backyard.Enjoy your morning coffee or evening relaxation on the private east-facing deck, complete with a covered sunshade and surrounded by mature trees and lush greenery for added privacy.The primary retreat features a walk-in closet and a spacious 5-piece ensuite. A second bedroom or home office, convenient 2-piece powder room, and main-floor laundry complete the main level.The fully developed lower level expands your living space with a massive family room highlighted by a cozy gas fireplace, a large third bedroom, a full 4-piece bathroom, and an additional storage room.This move-in ready villa has been exceptionally cared for and offers the perfect opportunity to enjoy a lock-and-leave lifestyle without sacrificing space or comfort.Don't miss your chance to own this outstanding home—schedule your private viewing today and experience maintenance-free living at its finest. (id:52784)
128 Heartland Street
Cochrane, Alberta
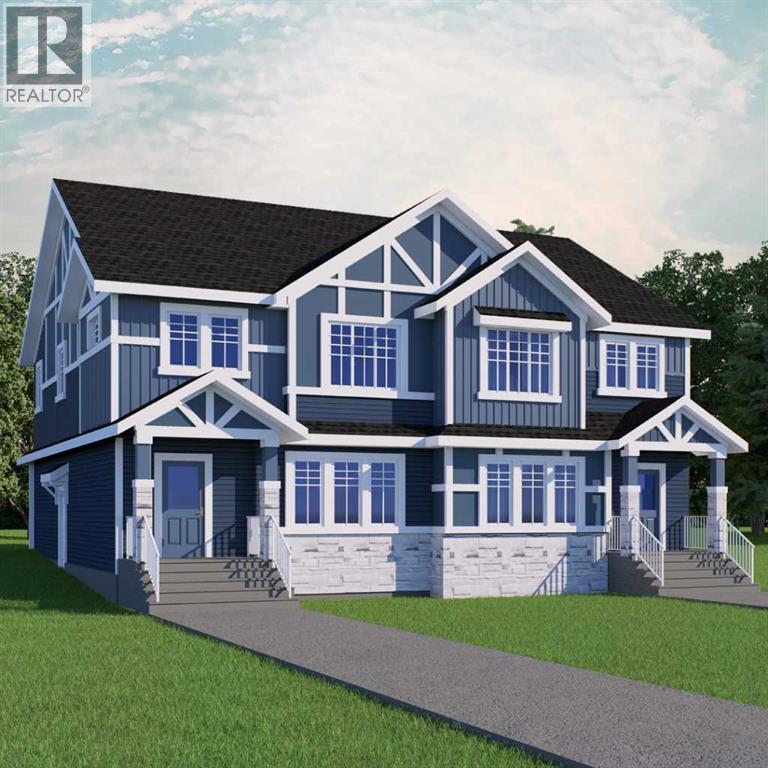
THE DOUGLAS FROM AKASH HOMES IN HEARTLAND! INCLUDES SEPARATE SIDE ENTRY & REAR DETACHED DBL GARAGE! Thoughtfully designed with over 2000 sq ft of stylish, functional living space! The Douglas offers a bright open-concept main floor with 9’ ceilings and beautiful French-imported laminate flooring, creating a warm and cohesive living space. The modern kitchen is finished with quartz countertops, ample cabinetry, and seamless flow into the dining and living areas—ideal for everyday living and entertaining alike. Vinyl tile flooring in all wet bathrooms adds durability and practicality where it matters most.Upstairs, you’ll find three spacious bedrooms, a versatile bonus room perfect for family time or a home office, and the convenience of second-floor laundry. The layout is designed to grow with you, offering both comfort and flexibility for busy households.Additional highlights include a separate side entrance for future potential and a DOUBLE DETACHED GARAGE. A well-balanced home that blends modern finishes, smart design, and a welcoming community—this is Heartland living at its best. **PICTURES ARE OF SHOW HOME; ACTUAL HOME, FIXTURES, FINISHES, ETC. MAY VARY AND ARE SUBJECT TO AVAILABILITY/CHANGE WITHOUT NOTICE** (id:52784)
47, 3705 Fonda Way SE
Calgary, Alberta
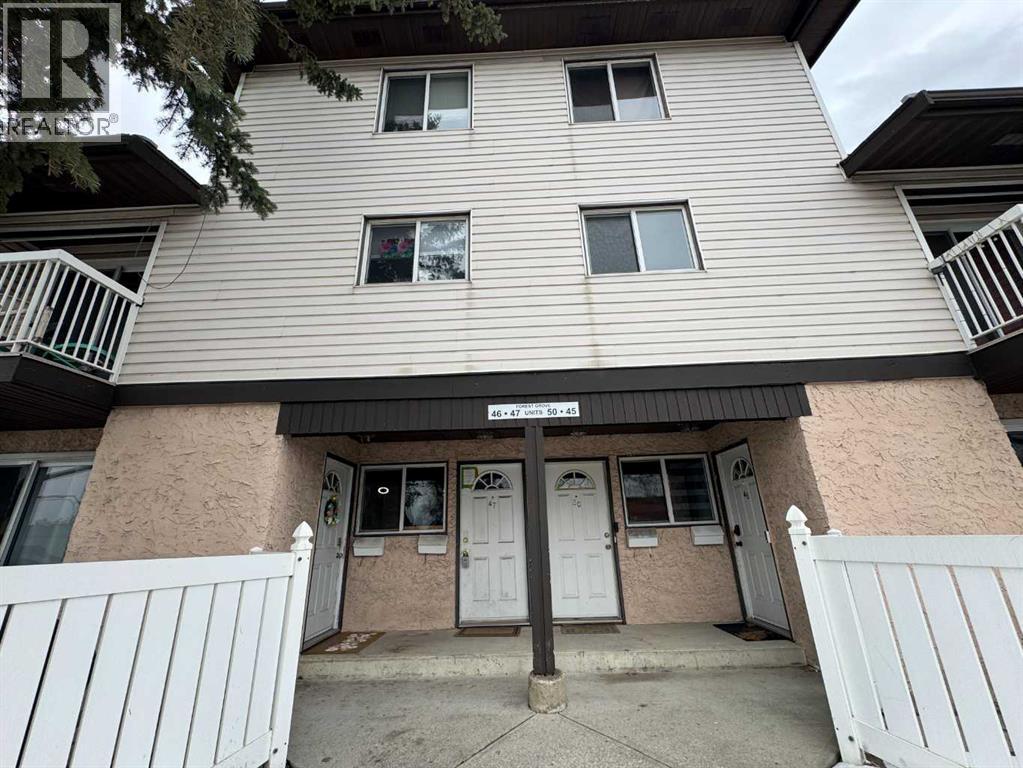
Price to Sell. 2-Storey Townhouse in Forest Heights. 3 bedrooms, 1 bathroom. Great location. This is a foreclosure sale. Property is sold as-is, where is. Information on this listing might be incorrect. Prospective buyers/agents are encourage to do their own due diligence. (id:52784)
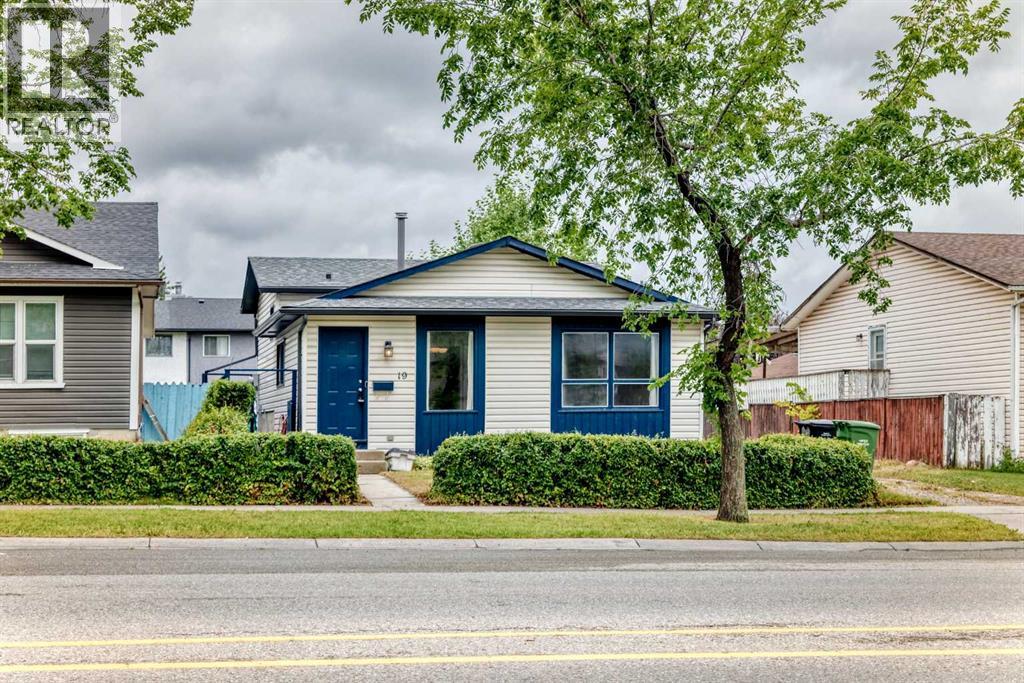
19 Falshire Drive NE
Calgary, Alberta
SPACE, UPGRADES AND AN OVERSIZED GARAGE—this home offers the features buyers are searching for! With over 1,500 sq. ft. of developed living space across all levels, the open-concept layout provides plenty of room for everyday family living, entertaining guests and creating separate spaces for everyone to enjoy. Outside is where this property truly stands apart: a huge backyard offers abundant space for gardening, summer barbecues, a firepit and children’s play, while the oversized garage, generous parking area in front and additional street parking provide exceptional convenience. The home has been extensively updated, including fresh paint in the living room, kitchen and both bathrooms, touch-ups throughout, new laminate flooring in the living room and upper hallway, and a new upper-bathroom toilet in 2026. The basement bathroom was refreshed with new paint, sink and vanity in 2025; both upper bedrooms received new flooring and paint in 2024; and the house and garage received new roofing and eaves in 2021. Additional improvements include updated basement bedroom flooring and paint, along with a previously renovated kitchen. Offering outstanding indoor space, an impressive yard, excellent parking and extensive upgrades, this is a home you will want to experience in person. Book your private showing today! (id:52784)
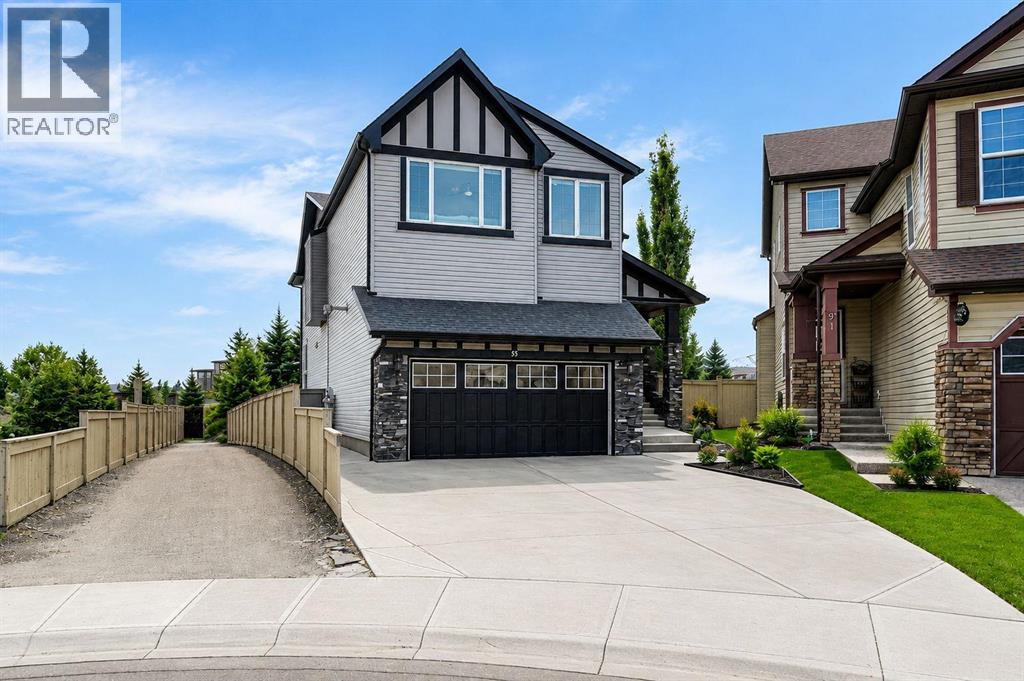
95 Morningside Mews SW
Airdrie, Alberta
Welcome home! This 2467 sq.ft stunner in the family friendly community of Morningside cannot be missed! This home is located in a cul-de-sac and has 5 bedroom, 3 1/2 baths. PERFECT family home on a huge pie lot w/ side pathway and incredible privacy. Beautiful open living space, grand living room and kitchen area w/ stainless steel appliances. Ideal to entertain all your family and friends. Granite counter tops throughout. Upper floor has a massive bonus room and 2 large bedrooms and Master bedroom w/ a spectacular ensuite. Large fully developed basement w/ large living area, wet bar, full bath and 4th & 5th bedroom. The full length dura-deck deck is great for those warm evenings. Being on a pie lot there is plenty of space for the kids and friends w/ a fire pit and underground irrigation sprinkler system. Oversized garage also comes heated. Looks out to Morningside Pond and pathways. Close to shopping, transit and schools. This home shows pride of ownership throughout. Needs to be seen to be appreciated... Pictures don't do it justice.Take this opportunity to see your dream home. (id:52784)
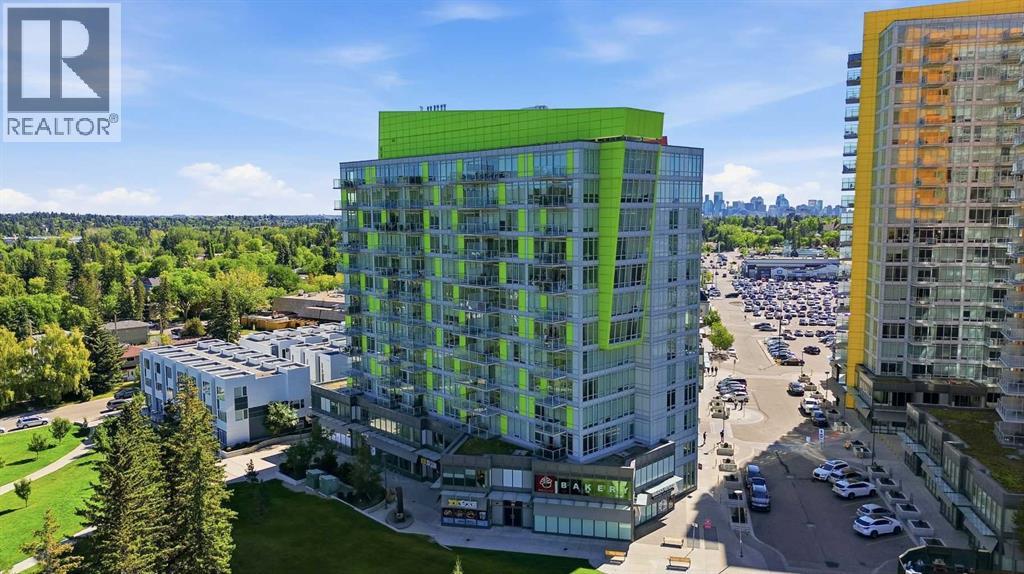
713, 30 Brentwood Common NW
Calgary, Alberta
Investors or buyers looking for a high quality three bedroom home, this one's for you! Located in University City, this exceptionally well maintained southwest corner condo is one of the largest units in the building and one of the very few offering three bedrooms and two full bathrooms. Whether you're working from home, attending university, or looking for a wonderful investment property, this layout offers incredible flexibility. Enjoy unobstructed southwest mountain and COP views from your private balcony through floor-to-ceiling windows that fill the home with natural light. The unit also includes a titled parking stall on P1 in a secure area, along with its own private storage locker in it's own secure location. Residents have access to a fully equipped fitness centre and are just steps from the University of Calgary, Brentwood LRT Station, grocery stores, restaurants, shopping, and everyday amenities. Opportunities like this don't come along often. With its rare layout, unbeatable location, and exceptional value, this is a property you won't want to miss. (id:52784)
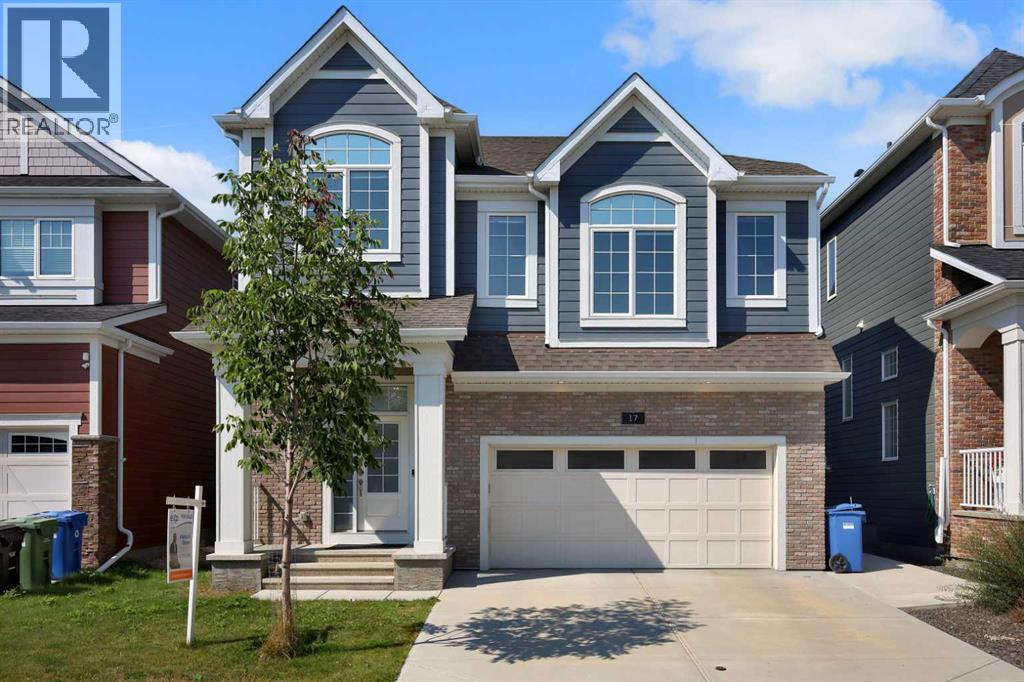
17 Yorkstone Way SW
Calgary, Alberta
Welcome to 17 Yorkstone Way SW, an exceptional and extensively upgraded home located in the sought-after community of Yorkville in Southwest Calgary. Thoughtfully designed with both elegance and functionality in mind, this impressive residence offers 5 bedrooms and 3.5 bathrooms, including a fully finished basement, making it ideal for growing families and those who appreciate refined living.The main floor showcases a bright, open-concept layout enhanced by high-end finishes, modern design elements, and quality craftsmanship throughout. The gourmet kitchen is a standout feature, offering upgraded cabinetry, premium finishes, and ample workspace, complemented by a dedicated spice kitchen—perfect for added convenience and keeping the main kitchen pristine. The space flows seamlessly into the spacious dining and living areas, ideal for both everyday comfort and upscale entertaining. Upstairs, you are welcomed by a large bonus room, providing an additional living space ideal for a media room, family lounge, or home office. The upper level also features generously sized bedrooms, including a well-appointed primary retreat complete with a stylish ensuite designed for relaxation.The fully developed basement extends the home’s living space with an additional bedroom and a full bathroom, offering flexibility for guests, extended family, or recreational use.Step outside to a maintained, fully fenced backyard with a deck, perfect for outdoor entertaining and summer enjoyment. The inviting front porch adds charm and curb appeal, creating a warm and welcoming first impression.Situated in the growing and vibrant community of Yorkville, this home offers a perfect blend of modern luxury, space, and lifestyle, with convenient access to parks, pathways, and future amenities.A rare opportunity to own a move-in ready, upgraded home in one of Southwest Calgary’s emerging communities. (id:52784)