

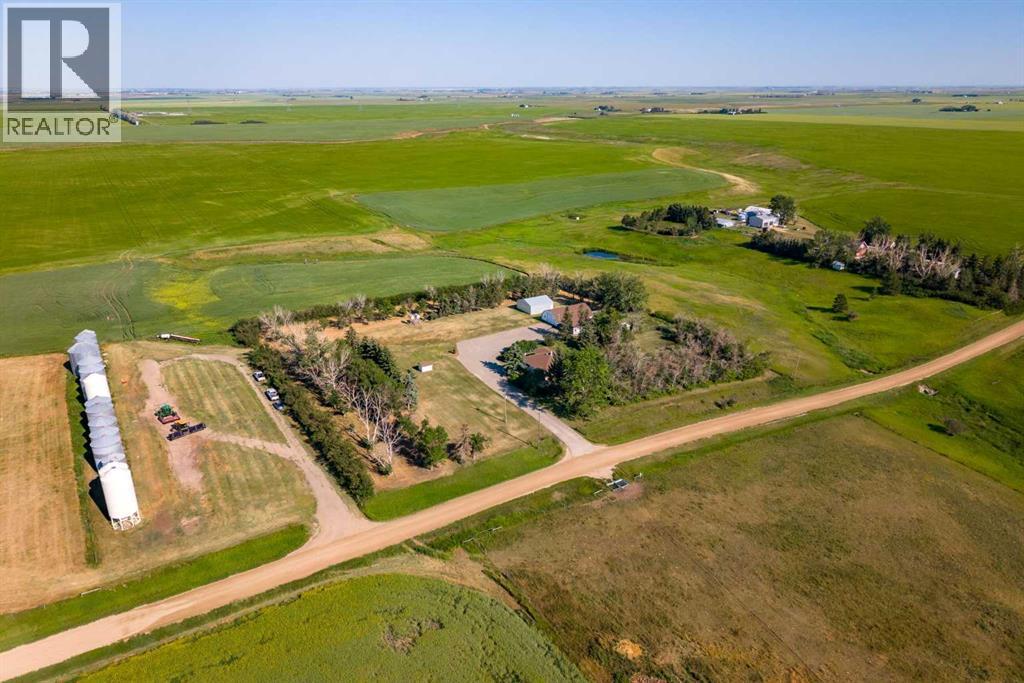
281014, 274 Range Road
Rural Rocky View County, Alberta
Welcome to a truly exceptional 3.86-acre private retreat, where breathtaking prairie views, peaceful surroundings, and thoughtfully designed amenities create the perfect balance of luxury and rural living. Nestled against a picturesque coulee and surrounded by open farmland, this remarkable property offers the privacy you've been searching for while remaining conveniently close to the city.From the moment you arrive, the paved driveway, oversized double detached garage, Quonset, and expansive agricultural building set the stage for a property that is as functional as it is beautiful. Whether you're seeking space for recreational vehicles, equipment, a workshop, or livestock, this acreage offers endless possibilities.The inviting wraparound covered veranda is the perfect place to begin your morning with a coffee or unwind at sunset while taking in panoramic views and the sounds of nature. Designed with the country lifestyle in mind, the property also features livestock pens, a shelter, and a geothermal automatic waterer, making it ideal for horses, hobby farming, or embracing a true farm-to-table lifestyle with gardens and chickens.Inside, you'll discover more than 2,500 square feet of beautifully developed living space. The heart of the home is a spacious kitchen with an oversized island, seamlessly connecting to generous living and family spaces designed for both entertaining and everyday comfort. With four bedrooms, two full bathrooms, multiple gathering areas, and the warmth of both a wood-burning fireplace, every space feels welcoming and inviting.Significant updates, including a newer roof, furnace, septic tank, and stainless steel appliances, provide peace of mind while preserving the home's timeless appeal.Located less than an hour from Calgary, just 25 minutes to Airdrie and 17 minutes to Beiseker, this is a rare opportunity to enjoy the serenity of country living without sacrificing convenience.Whether you dream of raising animals, cultivating your ow n gardens, or simply escaping the pace of city life, this extraordinary property offers the space, freedom, and lifestyle you've been waiting for. Experience the beauty of Alberta's countryside—where every sunrise inspires and every sunset feels like home. (id:52784)
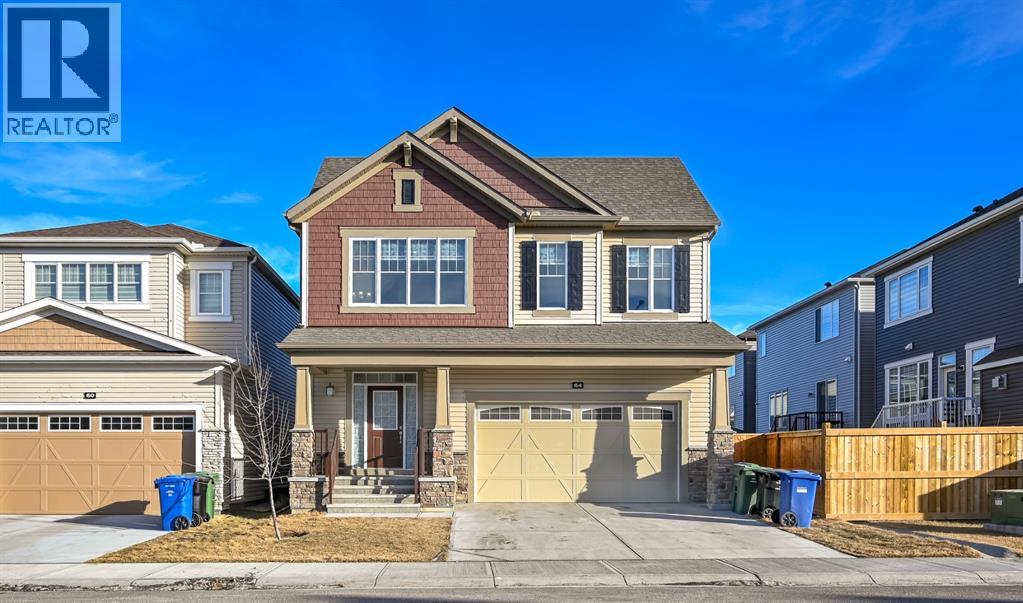
64 Cityside Common NE
Calgary, Alberta
Welcome to this beautiful 2,500+ sq. ft. 4-bedroom home in the highly sought-after community of Cityscape! This elegant 2-storey home was constructed by Mattamy Homes and features a total of 4 bedrooms, 2.5 baths including a Generous 5-piece ensuite bathroom. THE HOMES HAS 9-FOOT CEILINGS ON ALL LEVELS, and numerous upgrades added by the builder to make this WARM, EXCITING, AND FAMILY SIZED HOME. This RUBY model home has a main floor living and dining room, gourmet kitchen for cooking all your delicious meals, and a separate den/flex room at the rear. Basement is unfinished but comes with rough-in-plumbing for future bathroom and large windows for future bedroom development. The yard awaits your green thumb, and deck or custom patio designs. Located in the premier community of Cityscape surrounding the huge 115-acre natural preserve with extensive scenic walkways, nature trails and numerous lookouts. Its close to all amenities including grocery store, Shopping centres, Schools, parks etc (id:52784)
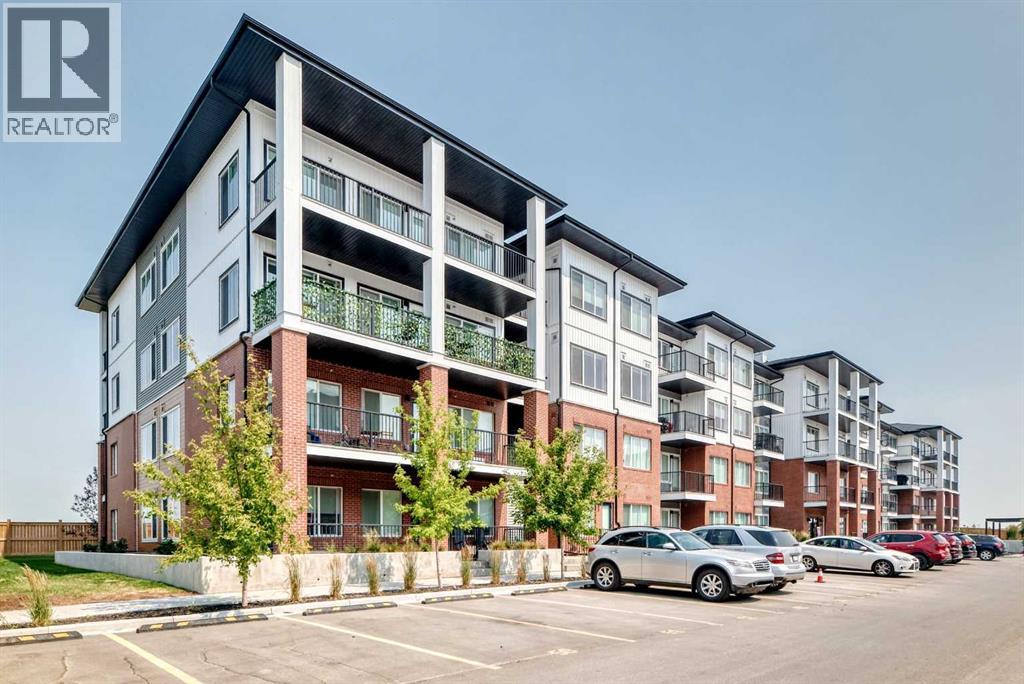
2110, 6 Merganser Drive W
Chestermere, Alberta
Step into comfort and convenience with this beautifully appointed main-floor 2 bedroom, 2 bathroom condo, complete with 1 titled parking stall and private patio access, perfect for enjoying your morning coffee, entertaining guests, or providing easy access for pets.Inside, you'll find a bright, modern layout featuring quartz countertops, stainless steel appliances, and stylish finishes throughout, offering the perfect blend of elegance and functionality.Located in the vibrant and fast-growing community of Chelsea, this home combines peaceful living with exceptional convenience. Enjoy nearby parks, scenic walking paths, and playgrounds, while Chestermere Lake is just minutes away for boating, paddleboarding, swimming, and year-round recreation. Everyday essentials are within easy reach with shopping, restaurants, and services at Chestermere Station and Chestermere Crossing.Whether you're a first-time buyer, downsizer, or investor, this move-in-ready Lockwood unit offers an incredible opportunity to own in one of Chestermere's most desirable new communities. (id:52784)
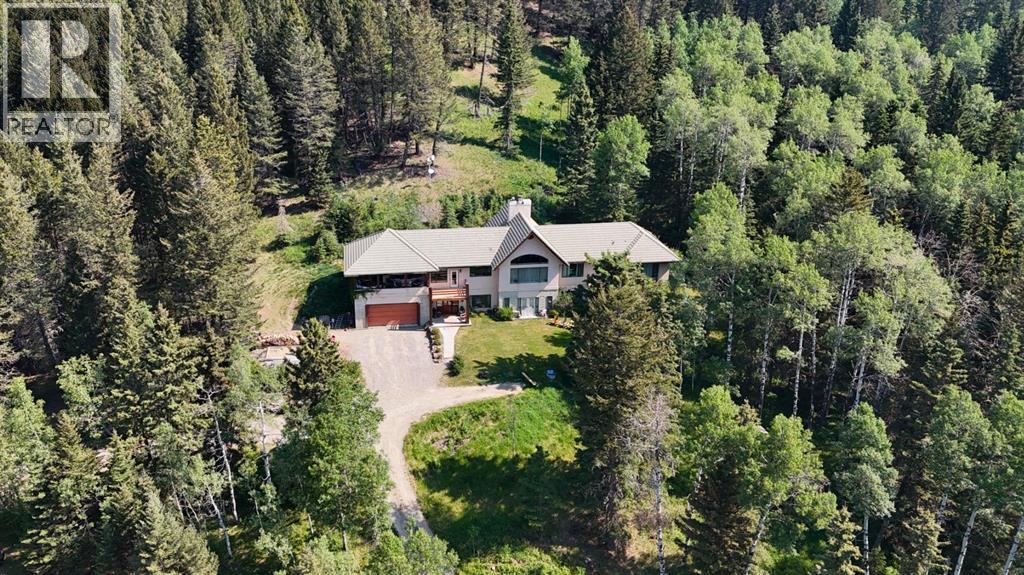
271165 Range Road 60
Rural Rocky View County, Alberta
Welcome to 20 acres of paradise with trees, wide open meadows, riding/walking trails tucked away from any neighbors with mountain views , secluded and private yet conveniently located 20 minutes NW from Cochrane. It feels like your living in a national park with the trees and views, but it could be your own private land. You are sure to be impressed with this reverse walk-out Bungalow built into the hillside with over 4600 sq ft of living space, attached oversized double garage plus shop. Incredibly well build starting with ICF foundation walls right up to the rafters. Poured concrete floors on each level with in-floor heat and concrete tile roof. The main floor features a massive wood burning rock facing fireplace that warms up the Great room with the tall barreled ceiling and enjoys the mountain views. Tucked behind the fireplace is the dining room. The kitchen features lots of cabinets and counters and a commercial gas Stove with a double oven. Breakfast nook overlooks the deck and views. Next is the Bonus room with electric fireplace and wall units making this a great TV room. From here step out onto the incredible wrap-around covered deck. On the south side enjoy the mountain views and overlook your own paradise. Trust me this is a special place to relax and enjoy nature as it unfolds before your eyes. On the north side step down onto the massive patio area to enjoy large family gatherings. Back in the house past the Great room, the private master suite is separate from the other bedrooms except one other main floor room which could be used as that or a den/office. This makes it perfect for use requiring private/public spaces. Check out the ensuite featuring a large jetted soaker tub and tiled steam shower and double sinks. Lower level is fully developed with a very spacious entry, four bedrooms, two full bathrooms, a family room, laundry and furnace room. The oversized heated double attached garage with high ceilings makes a great hobby room or park two vehicles in the 24 x 24 ft space. Check out the 32 x 24 ft heated shop with cement floor that could easily be converted to barn stalls, upper mezzanine and wood stove. 80 x 120 riding ring with hockey rink at one end. Tach shed. There is a wedding site with benches for 100 guests. This property would make an ideal retreat, Equestrian, yoga or recovery center, or a home base for Norquay ski Resort in Banff, Sunshine Ski Resort or Lake Louise skiing. Call for your personal viewing today! (id:52784)
405, 10 Discovery Ridge Close SW
Calgary, Alberta
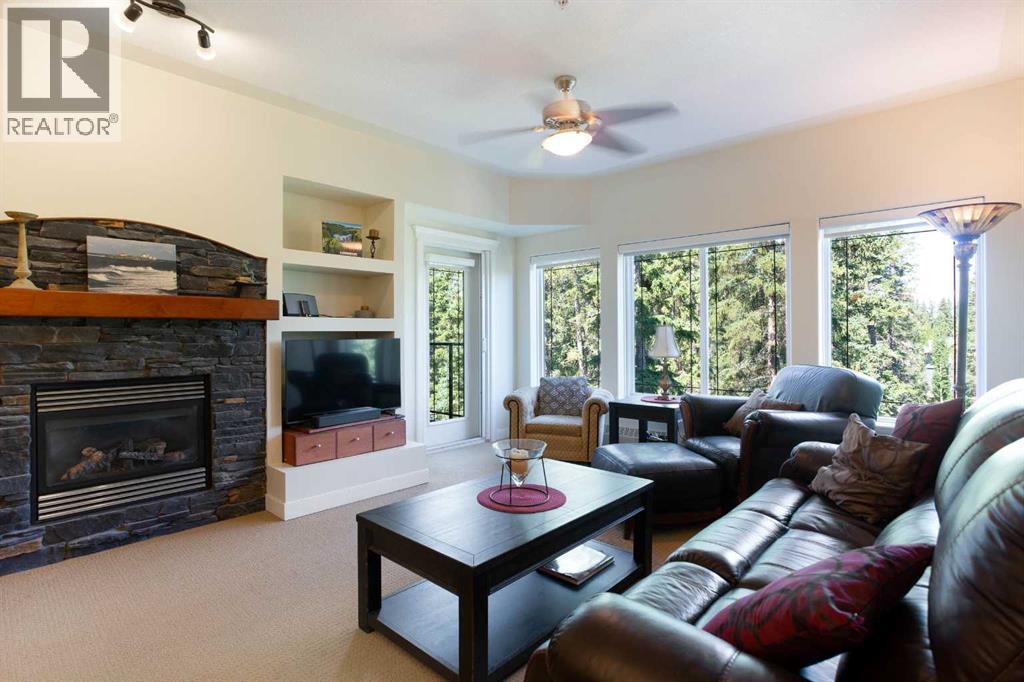
Welcome to 10 Discovery Ridge Close SW, where everyday living is surrounded by nature without sacrificing the convenience of city amenities. Nestled in one of Calgary's most sought-after west-side communities, this beautifully maintained 2-bedroom, 2-bathroom condominium offers over 1,000 square feet of thoughtfully designed living space, combining comfort, functionality, and an unbeatable location for those seeking a low-maintenance lifestyle.As you step inside, you'll immediately appreciate the spacious open-concept layout designed to maximize both natural light and everyday living. The generous living room creates the perfect place to relax after a long day, while the adjoining dining area provides plenty of room for family dinners, entertaining friends, or enjoying your morning coffee. Large windows throughout allow sunlight to pour into the home, creating a warm and inviting atmosphere year-round.The well-appointed kitchen offers an abundance of cabinetry, ample counter space, and a practical layout that makes meal preparation both efficient and enjoyable. Whether preparing a quick breakfast before work or hosting guests for dinner, this kitchen is designed to accommodate every occasion while remaining connected to the main living areas.The spacious primary retreat provides a peaceful escape, complete with a private ensuite bathroom and generous closet space. Positioned away from the primary suite, the second bedroom offers excellent flexibility for overnight guests, family members, a roommate, or a dedicated home office. A second full bathroom ensures convenience and privacy for everyone.Adding even more value, this home includes underground titled parking and a private storage locker, providing secure parking throughout the year along with additional space for seasonal items, outdoor equipment, and everyday storage. Residents also enjoy access to a well-equipped fitness facility, making it easy to maintain an active lifestyle without leaving the build ing.The true highlight of this home is its incredible location within the Discovery Ridge community. Just steps from your front door you'll find local coffee shops, playgrounds, tennis courts, and scenic walking paths that connect throughout the neighbourhood. Nature lovers will especially appreciate being moments away from the spectacular 93-hectare Griffith Woods Park, one of Calgary's most treasured natural reserves. Wander through towering forests, enjoy peaceful riverside pathways along the Elbow River, explore extensive hiking trails, or simply unwind while surrounded by mature trees and abundant wildlife. Few communities offer such an incredible balance between urban convenience and natural beauty.Despite its tranquil setting, Discovery Ridge offers quick access to Stoney Trail, Glenmore Trail, downtown Calgary, shopping, restaurants, schools, and numerous recreational amenities, making daily commuting simple while allowing you to come home to one of the city's most peaceful neighbourhoods. (id:52784)
7616 23 Street SE
Calgary, Alberta
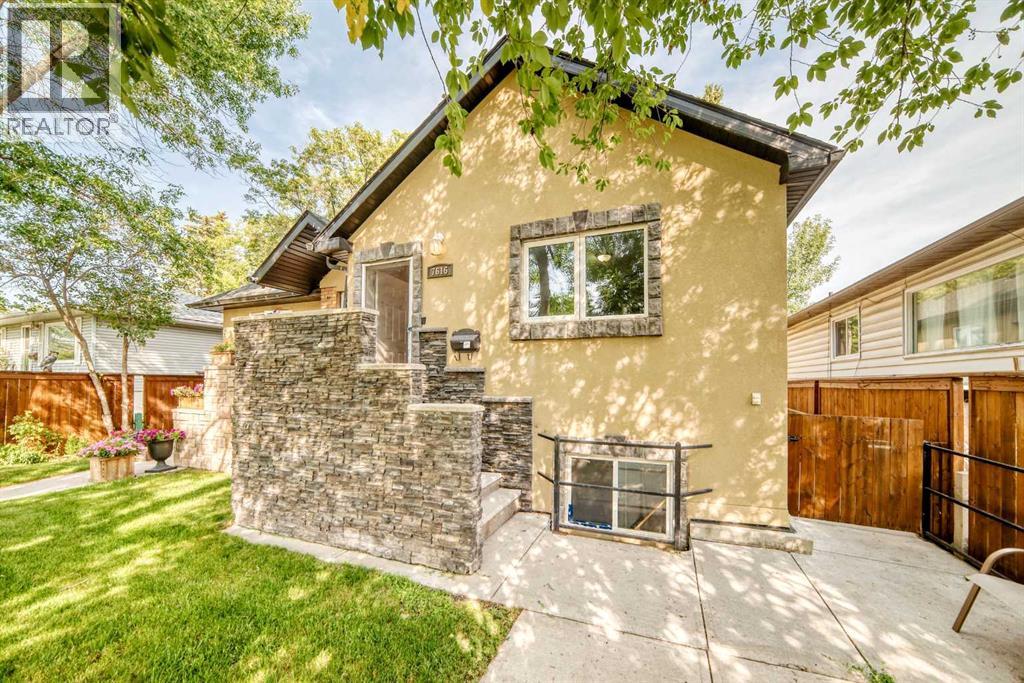
NO CONDO FEES.Amazing home on a Peaceful Tree lined street!This Craftsmen Quality built 1/2 Duplex features 3 bed and 2 Full bath.Featuring a Double heated garage,Stucco siding,open floorplan and private yard with newer deck and fencing.The Professionally Poured concrete sidewalks right from the street to back garage compliment the incredible Curb Appeal as well!Value is built right in top to bottom.Book your viewing! (id:52784)
99 Herron Walk NE
Calgary, Alberta
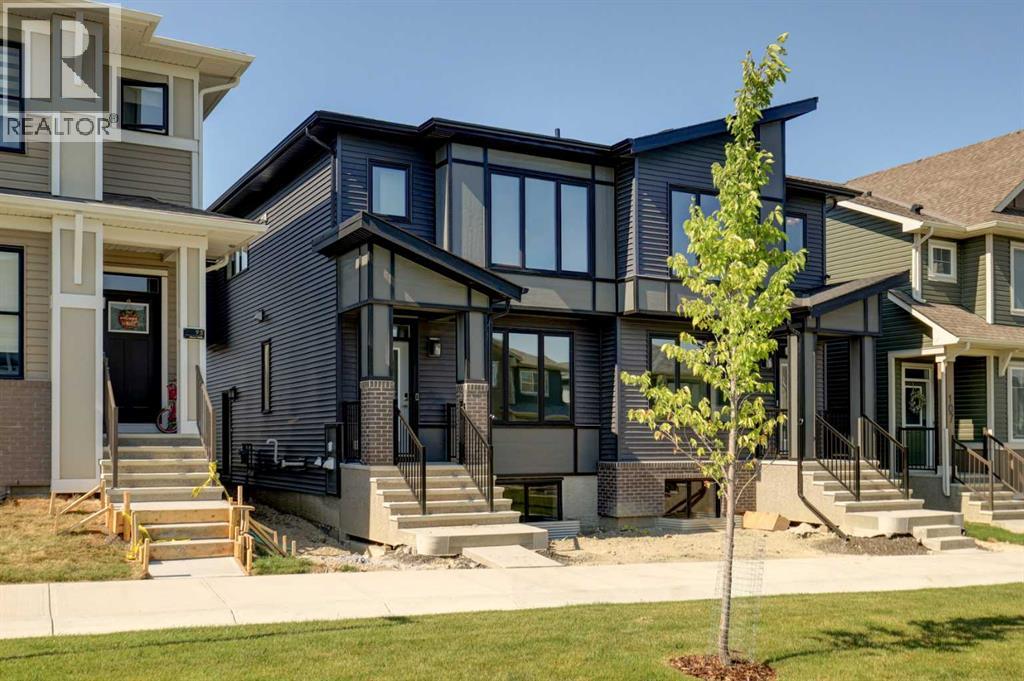
QUALIFIED FIRST TIME BUYERS WILL BE ELEGIBLE FOR FTHB GST REBATE PROGRAM. This gorgeous half duplex, the WREN by EXCEL HOMES, is ready for quick possession and is nestled in the vibrant Northeast community of Livingston, facing a lovely PARK / GREENSPACE. Step into a life of luxury and convenience with this stunning residence, where every detail has been meticulously crafted for comfort and style. Enjoy the benefits of living in an established neighborhood that brings a plethora of amenities right to your doorstep, along with swift access to major highways. The Wren showcases a contemporary open-concept main floor, ideal for entertaining and everyday living. The chef-inspired kitchen provides Stainless steel appliances incl built in microwave & chimney fan, abundant cabinetry, drawers, and a full pantry. Upstairs, you'll find a cozy central bonus room w/vaulted ceilings, separating two generous secondary bedrooms from the private primary suite, which features a full ensuite and a spacious walk-in closet. The upper floor also includes a convenient laundry room and family bath. You'll find 9' knockdown ceilings on the main floor, LVP flooring, SS appliances & soft close cabinet doors and drawers. Sleep well knowing this home includes interior sprinkler system to the main and upper floors - with sprinkler heads in the undeveloped basement. This home includes a side entrance to the basement, w/ roughed in plumbing, drywall and all electrical already in place, offering exceptional flexibility for your growing family. You'll have a 20 x 20 gravel parking pad, with gravel to the side yard and sod to front and back yard space. Nothing left to do !! Your new home is a CERTIFIED BUILT GREEN HOME WITH PLATINUM STAR RATING that offers all the cost saving features that makes Excel Homes a wise choice. With over 35 years of experience, more than 15,000 homes built, and 75 awards for design and industry excellence, Excel Homes continues to deliver quality, innovation, and peac e of mind—making the Wren a truly smart choice for your next move. (id:52784)
409, 30 Walgrove Walk SE
Calgary, Alberta
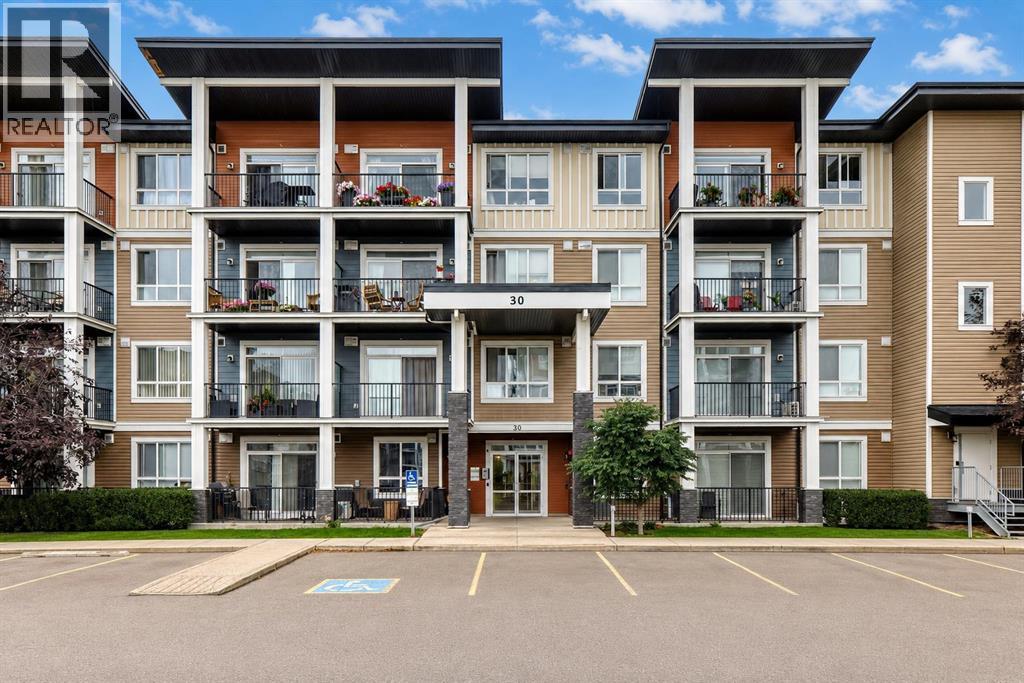
Stylish and inviting and move-in ready! This TOP FLOOR 2 bedroom, 2 bathroom condo in Walden offers 954 sq. ft. of bright living space with a trendy, modern feel.The updated kitchen features crisp white cabinetry, quartz countertops, stainless steel appliances, a subway tile backsplash and a large island with plenty of seating. The open-concept living and dining area is spacious and filled with natural light, with easy access to the huge wraparound balcony—an amazing spot for morning coffee, summer BBQs or simply enjoying the views.The primary bedroom offers a walk-in closet and 4-piece ensuite, while the second bedroom is a great size and is conveniently located near the main 4-piece bathroom. You'll also appreciate the in-suite laundry and durable luxury vinyl plank flooring throughout.Being on the top floor means no one above you, and the large balcony gives you an impressive amount of outdoor space rarely found in a condo. Located close to shopping, restaurants. Being built by Logel homes this building also features a skim coat of thinset concrete on every floor making the building extremely quiet! (id:52784)
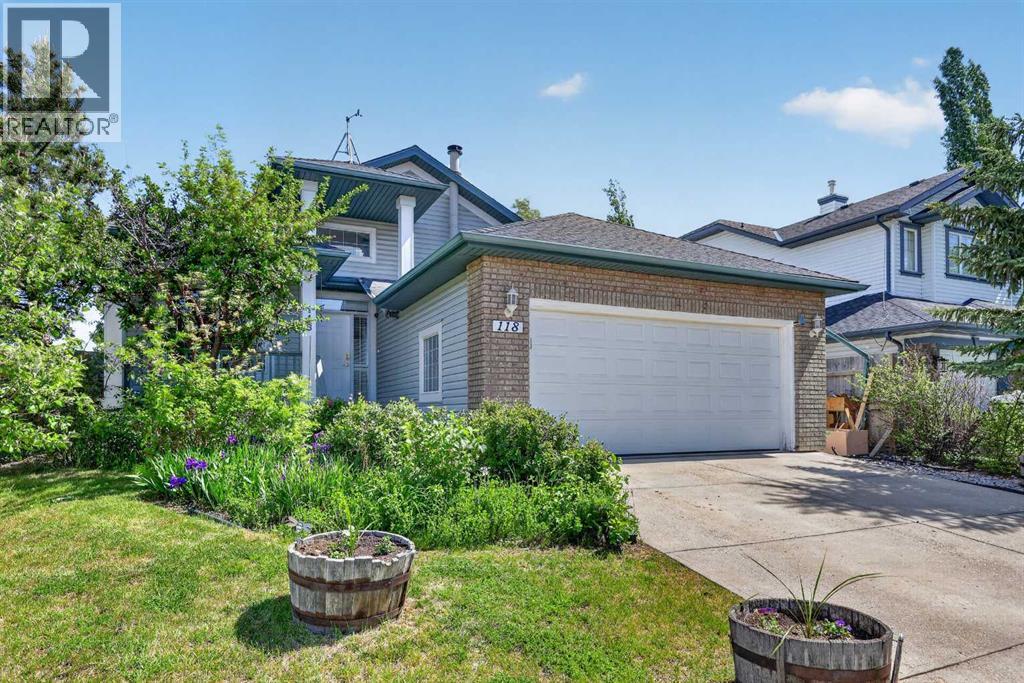
118 Invermere Drive
Chestermere, Alberta
This upgraded corner-lot bungalow offers rich hardwood floors, durable tile in high-traffic areas, sleek granite surfaces throughout, and a modern kitchen equipped with stainless steel appliances, a gas stove, and a garburator. Exterior highlights include RV parking, a large rear deck, a storage shed, fruit trees (cherry, raspberries, rhubarb, and black currants), 220-volt wiring, a BBQ gas line, and a convenient dog run. Inside, comfort is enhanced with air conditioning, central vacuum, two cozy gas fireplaces, and dual hot water tanks. The main level features a versatile dining/flex room, an airy vaulted living room, and a generous primary suite with a steam shower, soaker tub, and walk-in closet. The second bedroom can function as the main laundry, offering added convenience and flexibility. The lower level includes a spacious rec room ideal for a theatre setup, two additional bedrooms, a full bathroom, a large storage area with built-in storage shelving, and a second laundry space. Located near two schools, walking paths, a pond, the golf course, and shopping—this home delivers comfort, convenience, and exceptional functionality. (id:52784)
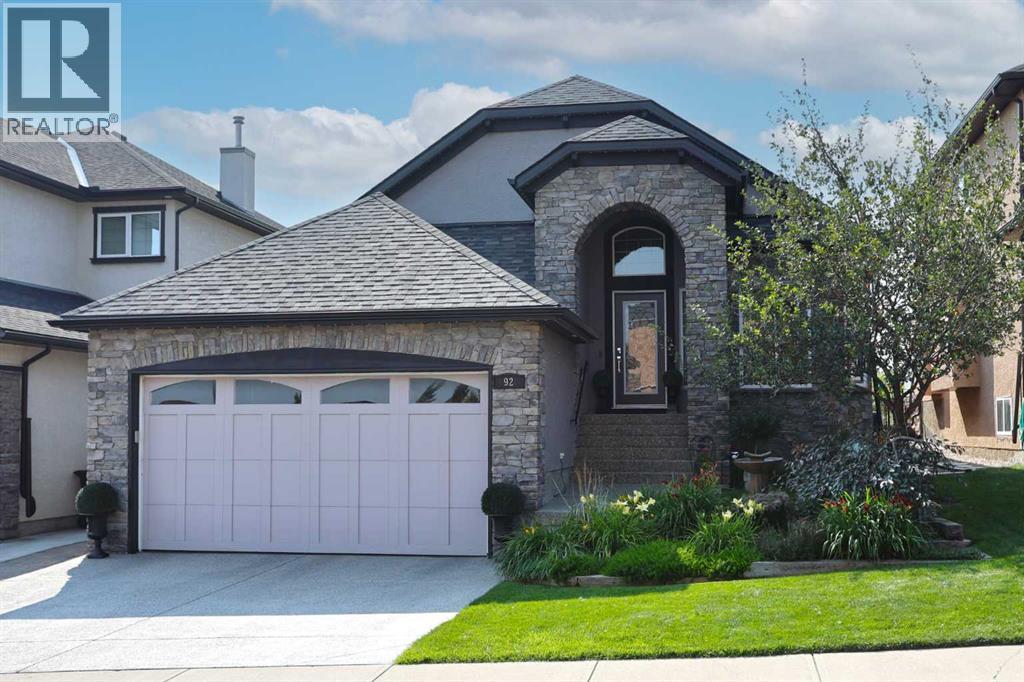
92 Sherwood Rise NW
Calgary, Alberta
A rare opportunity you won’t want to miss here in this beautifully updated bungalow backing onto the escarpment in the popular Symons Valley community of Sherwood. Offering a total of 3 bedrooms + den & over 2900sqft of living space, this mint condition air-conditioned home enjoys refinished onsite maple hardwood floors, stunning kitchen with custom maple/mahogany cabinetry, sensational lower level with infloor heating & beautifully landscaped backyard with lush perennial gardens & stone patio..plus a host of improvements including storm-resistant roof, hot water tank & appliances. Truly incredible open concept main floor with soaring vaulted ceilings, showcasing the sun-drenched living room with fireplace & expanse of windows, elegant formal dining room with graceful archway & custom kitchen with large island & ceramic tile backsplash, oversized walkthru pantry & the upgraded stainless steel appliances include Wolf gas cooktop with built-in griddle & chimney hoodfan, built-in Frigidaire Pro convection oven, & new dishwasher (2025) & fridge (2024)...both from LG. The private owners' retreat is an airy & inviting space with a big bay window, great-sized walk-in closet & jetted tub ensuite with double vanities, tile floors & separate shower. Renovated in 2022 (with permits), the lower level - with 9ft ceilings & infloor heating, is beautifully finished with 2 bedrooms, large full bath with linen closet, office/craft room with barn door closet & terrific games/rec room...the perfect spot to hang out with the family. Main floor also has a dedicated home office with French doors & laundry room with built-in cabinets/sink & new LG washer & dryer (2025). Both the front & back yards are exquisitely & professionally landscaped...with stone walkways & patio, new permanent outdoor Gemstone X-mas lights (2025), 3-tiered concrete fountain (backyard) & deck complete with natural gas line for your BBQ, under-deck storage & Duradek weather-protection deck. Extensive features includ ing plantation shutters (lower level) & 2” Levolor blinds (main level), finished garage with new heater (2024) & sealed floors, solid maple doors & cabinets with mahogany inserts, exposed aggregate front walkway & driveway, glass hand railings & in addition to the new roof in 2025 & refinished hardwood floors in 2026, there are new light fixtures, 2 new industrial-size/high-efficiency hot water tanks (2025), brand new furnace (2026), new central air (2023) & new main floor carpets (2024). A simply amazing home just minutes to neighbourhood greenspaces & Blessed Marie-Rose School, walking distance to bus stops & quick easy access to shopping (including Beacon Hill, Sage Hill Crossing & Sage Hill Quarter) & Stoney/Sarcee/Shaganappi Trails. (id:52784)
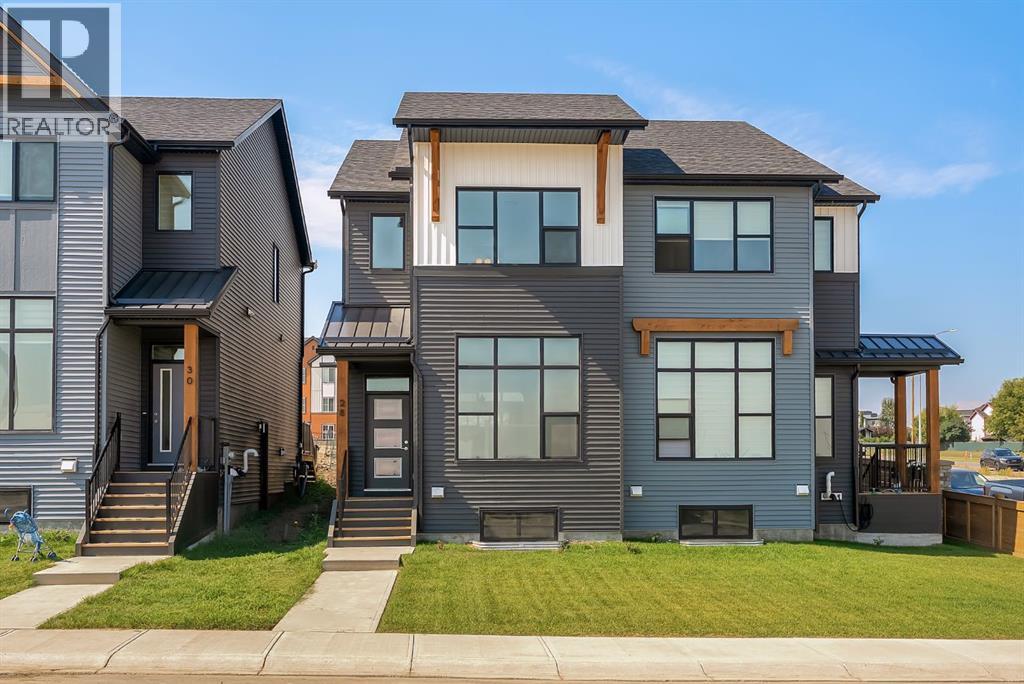
28 Tillotson Loop
Okotoks, Alberta
Welcome to 28 Tillotson Loop in Okotoks, a thoughtfully designed Franklin duplex offering 3 bedrooms, 2.5 bathrooms, and 1,524 sq. ft. of beautifully planned living space.The main floor features an inviting open-concept layout highlighted by a sunken living room with an impressive 10'4" ceiling, creating a bright and spacious feel. The kitchen is finished with quartz countertops and a stainless steel appliance package, complemented by luxury vinyl plank and luxury vinyl tile flooring throughout the home. A dedicated dining area provides plenty of room for everyday meals and entertaining, while the rear deck extends your living space outdoors.Upstairs, you’ll find three bedrooms, including a spacious primary retreat with its own ensuite and walk-in closet. Two additional bedrooms, a full bathroom, and convenient upper-floor laundry complete the level. Triple-pane windows add to the home's comfort and efficiency, while a separate side entrance provides additional flexibility. Outside, enjoy a welcoming front porch, rear deck, and detached double garage measuring approximately 19'11" x 22'. The home also features a Home Comfort System, including a Hi-Velocity Heating System, MERV 13 air filtration system, and tankless hot water heater for enhanced year-round comfort and efficiency. The home offers an undeveloped lower level of approximately 757 sq. ft., providing excellent potential for additional living space and the opportunity to customize it to suit your future needs.Experience the ideal blend of urban convenience and natural serenity in the growing community of Tillotson. Thoughtfully designed to accommodate a variety of lifestyles, the neighbourhood brings together diverse residential options, future retail opportunities, inviting public spaces, and a well-connected network of pathways.Whether you enjoy morning walks, family bike rides, or simply spending time outdoors, Tillotson makes it easy to stay connected to nature while remaining close to the ever yday conveniences of Okotoks. With a mix of duplexes, move-up front-drive garage homes, and homes designed with legal basement suite opportunities, the community offers flexibility for first-time buyers, growing families, multi-generational households, and investors alike.Discover a community where modern living, outdoor connection, and small-town charm come together and make 28 Tillotson Loop your next place to call home. (id:52784)
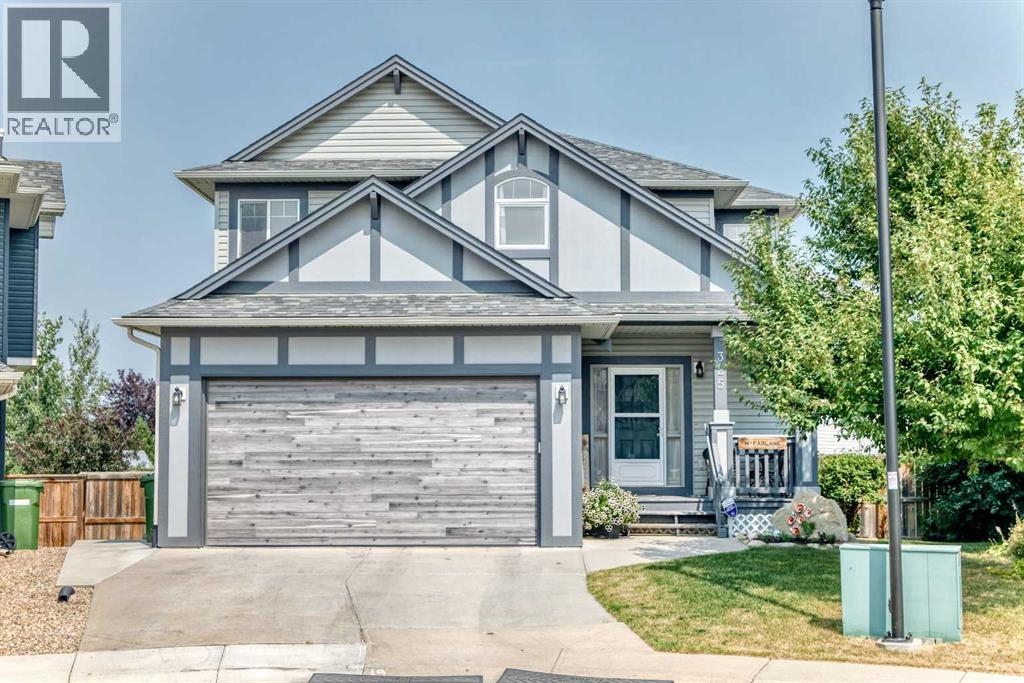
325 Luxstone Green SW
Airdrie, Alberta
Welcome to this original-owner gem in the heart of Luxstone, ideally situated overlooking the beautiful community pathways and greenspace. With over 2,700 sq. ft. of developed living space, this home offers plenty of room for the entire family.The main level features a bright, inviting open-concept layout designed for both everyday living and entertaining. The kitchen offers stainless steel appliances, loads of counter space, a pantry, and a large centre island, all flowing seamlessly into the spacious living room. Also on the main floor is a versatile office/den or bedroom, complete with a Murphy bed, along with a convenient 2-piece powder room.Upstairs, you’ll find plenty of space for everyone. The huge primary bedroom easily accommodates a king-size bed, dressers and nightstands, and features a walk-in closet plus a luxurious 5-piece ensuite. Three additional generously sized bedrooms and a 4-piece bathroom complete the upper level.The fully finished basement adds even more living space with a large recreation room, 4-piece bathroom, laundry room, cold storage, and sunshine windows that bring in plenty of natural light.Step outside into your amazing backyard overlooking the greenspace and walking paths. This is truly a gardener’s dream, with an established greenhouse already in place, while still leaving plenty of room for the kids and pets to play.Numerous important updates have already been taken care of, including roof and siding (2015), furnace and A/C (2022), washer and dryer (2022), back fence (2023) and new garage door and opener (2024)A spacious, well-maintained home in a fantastic Luxstone location with room for the whole family — this one is a must see! Book your showing today. (id:52784)