

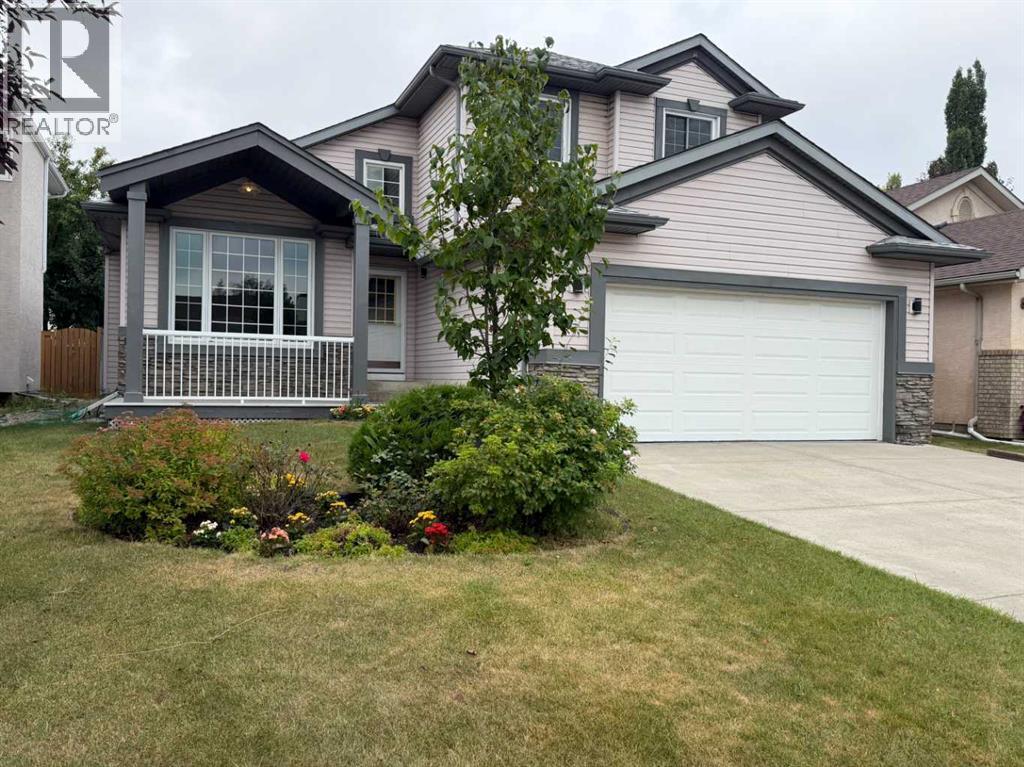
376 Sunlake Road SE
Calgary, Alberta
Welcome to this beautifully maintained 2,051 sq ft detached two-story in the sought-after lake community of Sundance, offering 2,957 sq ft of total developed living space and an attached double garage. Soaring vaulted ceilings greet you in the foyer and carry through the living and dining rooms, filling the main floor with natural light. The renovated kitchen showcases stainless steel appliances and a large Centre island, opening to a warm family room, with a dedicated home office, a convenient half bath, and main-floor laundry completing the level.Upstairs offers three bedrooms and two full bathrooms, including a generous primary suite with a 4-piece ensuite and an oversized walk-in closet. The fully developed basement adds a huge recreation and games room, a den, a fourth bedroom, and a third full bathroom, plus a utility room and abundant storage. Major updates are already done: new furnace, new hot water tank, and a new electronic air filter. Out back, a large deck extends the living space for summer entertaining, and the paved back lane keeps things clean year-round.Best of all, private lake access is just a short walk away — swimming, boating, and fishing in summer, skating in winter, and picnics on the beach year-round, all for a remarkably low $333.24 annual lake association fee. Close to elementary and high schools, Fish Creek Provincial Park and its extensive bike and pathway network, shopping, and the LRT, with a bus stop half a block away. Sundance remains one of Calgary's most established and sought-after lake communities. Book your private showing today. (id:52784)
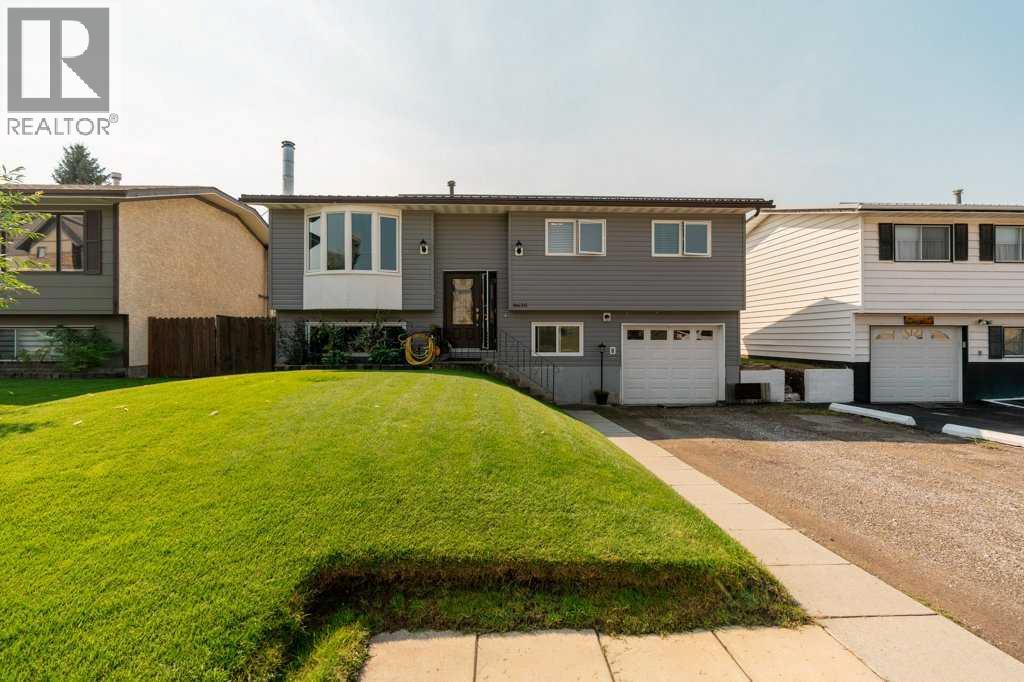
8630 22 Avenue N
Coleman, Alberta
Mountain living meets modern comfort in this beautifully updated bi-level home in Coleman! Ideally located close to the local high school, hospital, shops, restaurants and everyday amenities, this home offers the perfect blend of convenience, comfort and outdoor adventure.Thoughtfully upgraded, the home features 3 bedrooms, 3 bathrooms and a single attached heated garage, along with new windows, doors, vinyl siding and all new appliances. The fully renovated custom kitchen is a true standout, offering a fresh, modern space designed for both everyday living and entertaining.Downstairs, a wood-burning stove provides a cozy and efficient source of supplemental heat, with plenty of firewood already stocked and ready for the winter season. Step outside onto the two-tiered deck and take in the beautiful mountain views while enjoying the privacy of no rear neighbours — a wonderful setting for morning coffee, summer evenings or gathering with friends.For outdoor enthusiasts, the location is hard to beat. You’re approximately 45 minutes from two great ski hills, while the surrounding Crowsnest Pass offers endless opportunities for hiking, biking, skiing, fishing and exploring.Whether you’re looking for a full-time home, a mountain getaway or a place to enjoy everything the Crowsnest Pass has to offer, this beautifully updated Coleman home is ready to welcome you. (id:52784)
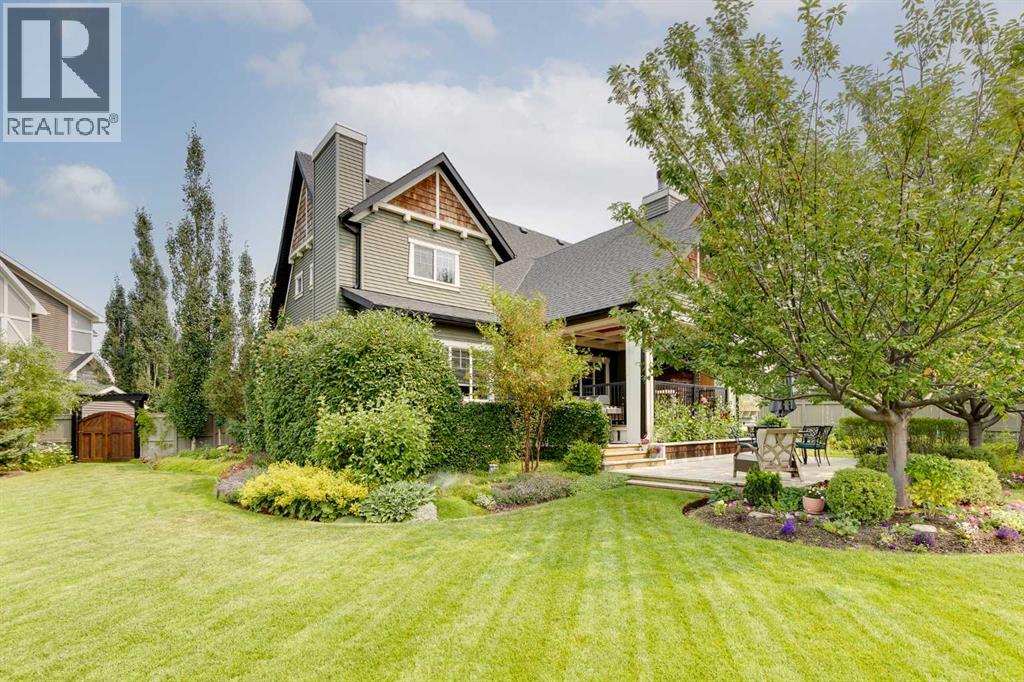
126 Coopersfield Way SW
Airdrie, Alberta
There are homes, and then there are HOMES THAT CREATE A FEELING the moment you arrive! Set on nearly 1/3 of an acre—the largest residential lot ever developed in Cooper’s Crossing - this is a truly one-of-a-kind property that invites you to Slow Down, Look Around, and Imagine Life Here. Mature trees, established gardens, and distinctive architecture set the stage for an interior inspired by the character of the early 1900s Craftsman era. Substantial millwork, warm hardwood flooring, decorative glass, and thoughtful craftsmanship give every room a sense of permanence.The living room is especially inviting, with a coffered wood ceiling and fireplace creating a space equally suited to quiet evenings or gatherings with family and friends. Nearby, the kitchen is a natural gathering place with full-height cabinetry, stone countertops, a generous island, stainless steel appliances, detailed tile-work, and a large walk-in pantry with stand-up freezer. The adjoining dining area opens directly onto a covered outdoor living space, where you will be sure to relax by a wood-burning stone fireplace that overlooks the mature gardens and expansive lawn.The main floor offers the ease of bungalow-style living, with the primary suite, principal living spaces, and laundry all on one level. The primary bedroom leads to a spacious six-piece ensuite and extensive walk-in closet with its own laundry, creating a private retreat that is both comfortable and exceptionally practical. Upstairs, four well-proportioned bedrooms are complemented by a five-piece Jack and Jill bathroom, an additional five-piece bathroom, and a second laundry room - a layout designed for real family life, with space, privacy, and convenience. A large mudroom with custom lockers connects to the oversized, heated 947 sq. ft. three-car tandem triple garage, offering remarkable room for vehicles, recreational equipment, storage, hobbies, or a workshop. Then there is the backyard, and this is where the remarkable scale of the lot truly comes to life. Expansive lawns stretch between mature trees, layered perennial gardens, established shrubs, raised garden beds, and multiple outdoor living areas. Private and beautifully established, it feels more like a cultivated estate than a typical suburban yard. Beyond the rear fence, a pathway and green corridor connect to the extensive Cooper’s Crossing trail system, with Discovery Park just a short distance away. With approximately 2,890 sq. ft. above grade, five bedrooms, four bathrooms, exceptional outdoor living, and a lot unlike any other ever developed in Cooper’s Crossing, this is more than a collection of impressive features. It is a home designed to be lived in, gathered in, grown into, and remembered. (id:52784)
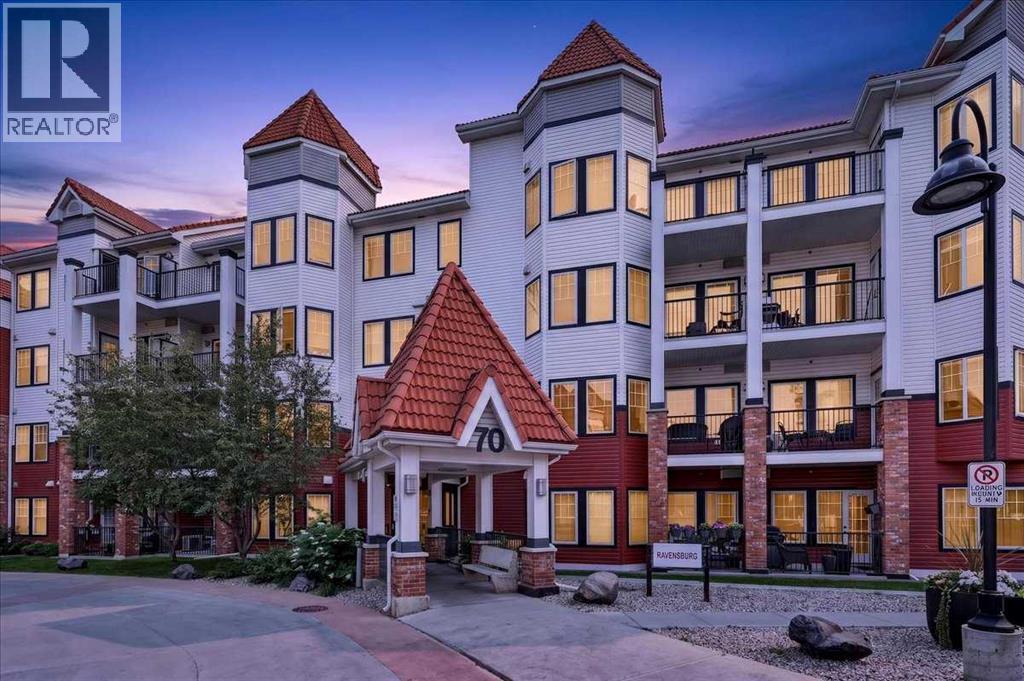
303, 70 Royal Oak Plaza NW
Calgary, Alberta
Welcome to this bright and spacious corner unit condo in the desirable community of Royal Oak. Featuring 9-foot ceilings and a functional open concept layout, this well positioned unit offers a comfortable living space with plenty of natural light throughout.The kitchen features granite countertops, a raised eating bar, built-in oven, and upgraded induction cooktop, making it a great space for everyday living and entertaining. The spacious living area offers room for dining and includes a convenient built-in desk with granite countertop, perfect for a home office or study space.Step outside onto your newly renovated private balcony and enjoy additional outdoor living space. The spacious primary bedroom features a walk-through closet with built-in storage leading to the cheater ensuite, which has been refreshed with a new vanity countertop. In-suite laundry adds to the everyday convenience.The unit also includes a separately titled underground parking stall and separately titled storage locker. Residents can enjoy access to the clubhouse, featuring a fully equipped fitness centre, lounge and party room with kitchen, and outdoor patio area. Additional amenities include bike storage and plenty of visitor parking.Conveniently located within walking distance of a bus stop and near Tuscany CTrain Station, making commuting and getting around the city easy. You'll also enjoy quick access to shopping, restaurants, parks, and major roadways.With its corner unit location, upgraded features, renovated balcony, titled parking and storage, and convenient access to transit, this is a fantastic opportunity to enjoy comfortable condo living in NW Calgary! (id:52784)
2110 26 Avenue SW
Calgary, Alberta
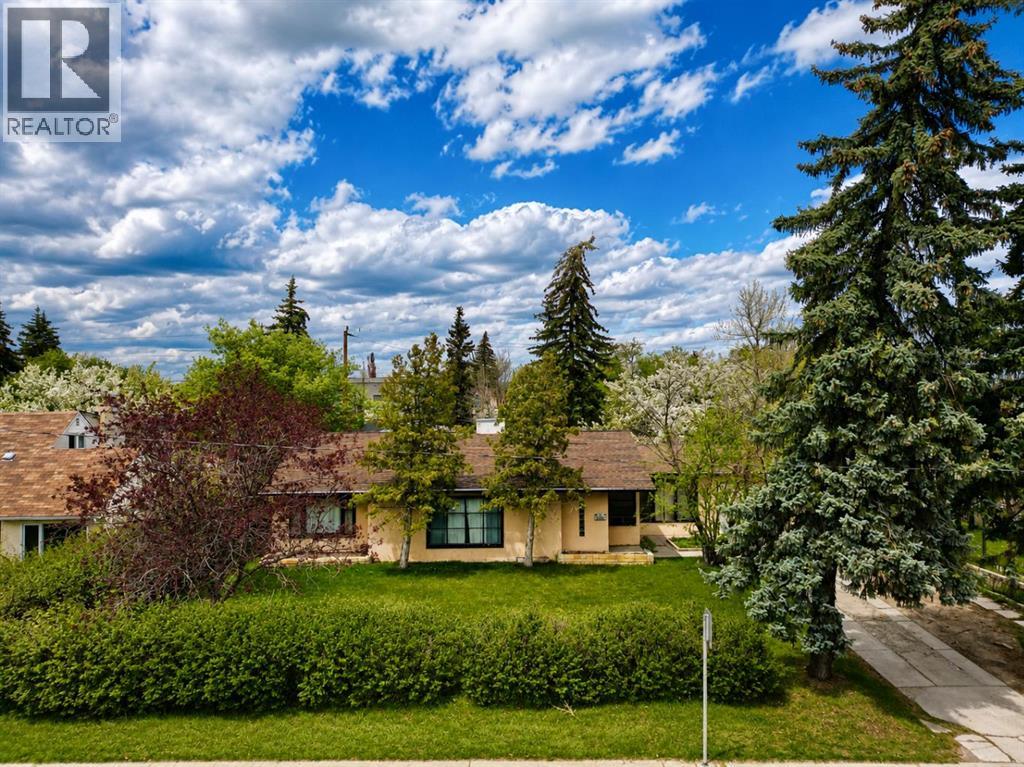
Situated on a massive 85 ft x 120 ft lot in a highly sought-after location, this property presents an exceptional opportunity for homeowners, investors, and developers alike. With a versatile layout, this home offers endless possibilities in an area surrounded by growth and future value. The main floor features a bright and functional design with three generously sized bedrooms, all conveniently located near a well-appointed 4-piece bathroom. Large windows throughout the home flood the living spaces with natural light, creating an open and welcoming atmosphere. The spacious living room is warm and inviting, seamlessly connecting to the dining area, making it ideal for both every day living and entertaining guests. The kitchen is thoughtfully laid out with an open workspace, and the cabinetry, highlighted by a window above the sink overlooking the expansive backyard. Whether preparing meals or enjoying your morning coffee, the view of the private outdoor space adds to the charm of this home. Adjacent to the kitchen is a cozy eating nook that opens directly into both the kitchen and living room, creating a natural flow throughout the main living area. Adding to the practicality of the home, the main floor laundry room is located just off the kitchen and includes a sink as well as direct access to the outdoor patio. This convenient setup makes day-to-day living easy while also providing quick access to the backyard for summer gatherings, gardening, or future expansion plans. The fully developed basement includes an illegal suite with its own separate access from the backyard and alley, offering excellent flexibility for extended family, guests, or potential rental income. The lower level features a full kitchen that opens into a combined living and dining area, creating a comfortable and self-contained space. In addition, the basement offers one bedroom, a den that could easily function as a home office or guest room, a 4 piece bathroom, and its own dedicated laundry a rea. Outside, the oversized lot provides exceptional outdoor space and location of this parcel makes it a rare find in today’s market. This is an outstanding opportunity to own a property with strong current functionality and significant long-term upside in a prime location close to amenities, schools, shopping, transit, and major routes. Properties with lots of this size and potential rarely become available. (id:52784)
Rivera New Development Range Road 32 & Township Road 251a
Rural Rocky View County, Alberta
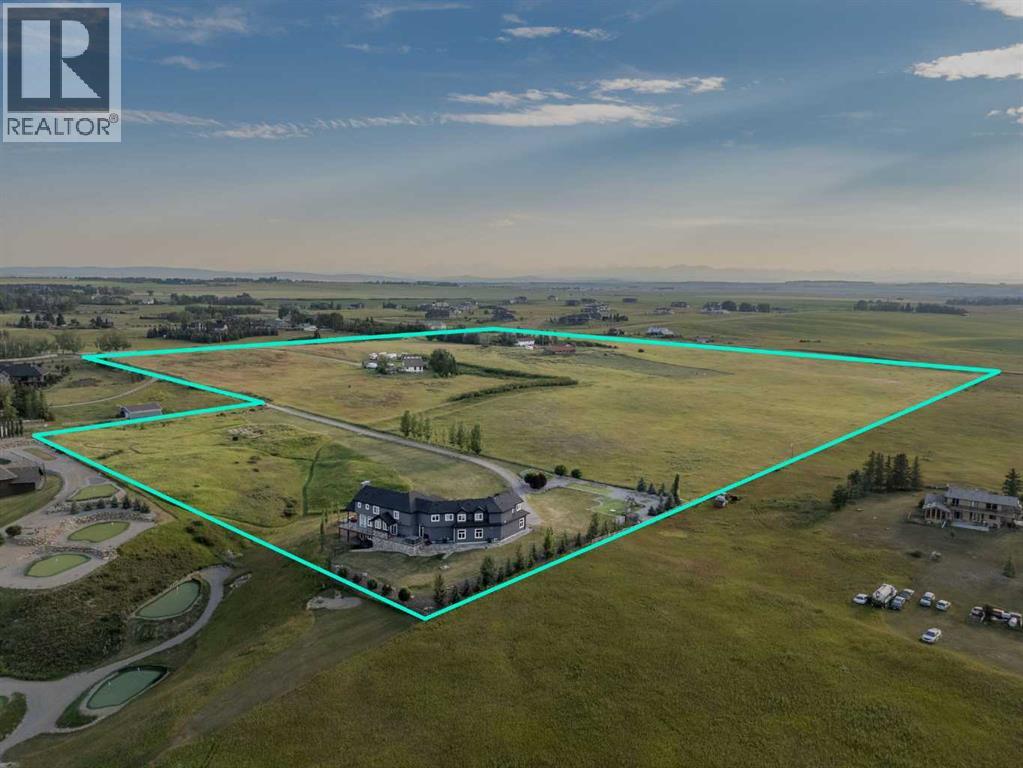
An exceptionally rare opportunity to acquire approximately 40 acres in Springbank with an approvedredesignation and Conceptual Scheme in place for a full estate community build-out. Welcome toRIVERA. Situated in Central Springbank approximately 20 minutes to downtown Calgary, under 5 minutesto the future Costco at Bingham Crossing, and within a 15 minute radius of many of Calgary and area'smost respected private and public schools, this community has been masterfully planned and carriedthrough a multi-year entitlement process by a full professional consultant team. The approved plan createsseventeen (17) estate lots of approximately 2 acres each, sixteen (16) of which form this offering, servedby a new internal municipal road and a dedicated stormwater facility. Piped potable water capacity wasconfirmed by the North Springbank Water Co-op in 2024, and thecomplete technical file is done: geotechnical, environmental, traffic, Level IV wastewater, stormwater andwater supply, with no wetlands, no abandoned wells and no identified development constraints. Bothexisting residences are tenanted, providing holding income through final engineering and subdivisionendorsement. This opportunity fits the developer stepping into an approved plan, the builder seeking acontrolled lot pipeline, or the buyer group who wants to choose their neighbours and build a privateenclave. Under Springbank's planning framework, very few properties will ever offer this designation withwater commitments secured. One of the final Springbank acreage projects of its kind: build your legacyhere. Sold en-bloc. All figures and measurements are approximate. Price excludes GST. (id:52784)
1902 33 Avenue SW
Calgary, Alberta
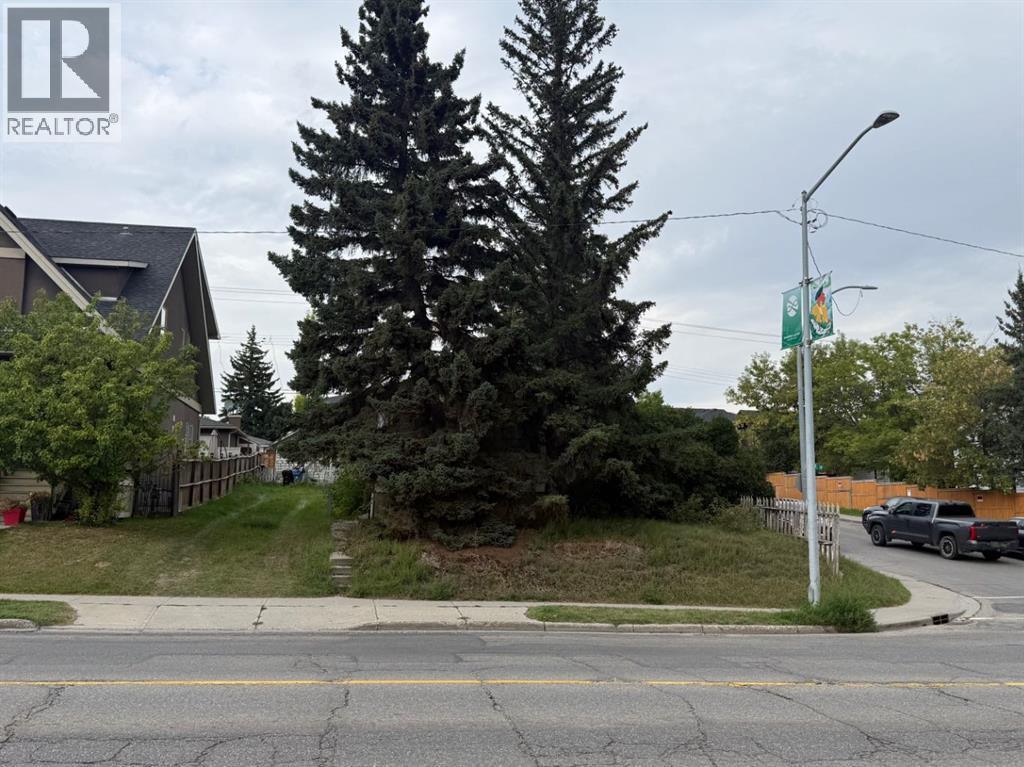
Prime R-C2 inner-city development opportunity in Marda Loop / South Calgary • 50' x 125' corner lot with outstanding potential for builders, investors, and developers. R-C2 allows the redevelopment of single-detached, semi-detached, and duplex homes. Homes may include a secondary suite or backyard suite. Excellent central location close to shops, restaurants, parks, schools, transit, and quick access to downtown. Existing structure is sold as-is where-is. Sold as land value. (id:52784)
123 Dawson Harbour Court
Chestermere, Alberta
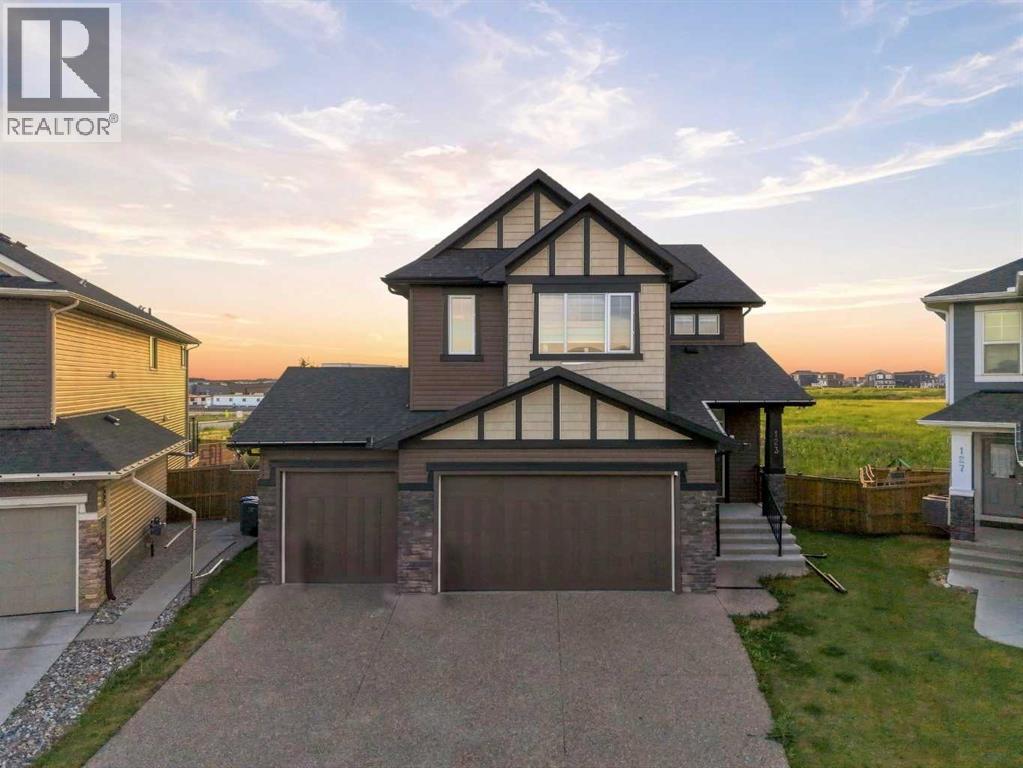
A HOME WITH ROOM TO LIVE, GROW & LOOK AHEAD. Welcome to this beautifully designed 2023-built NuVista home, tucked away on a quiet cul-de-sac in the established community of Dawson Landing. Set on an exceptionally large pie-shaped lot, this property offers something increasingly hard to find — space, privacy, and the convenience of a home designed for modern family living.From the moment you arrive, the impressive triple-car front-attached garage sets the tone. Inside, approximately 2,700 sq. ft. of thoughtfully designed living space showcases a contemporary finish package, spacious open-concept living areas, and the kind of layout that adapts beautifully to everyday life, entertaining, and growing families.The main living space is designed to bring everyone together, with a bright, inviting atmosphere and modern finishes throughout. The kitchen is both stylish and practical, with appliances included and plenty of room to prepare meals while staying connected to the heart of the home.A separate entrance adds valuable flexibility for future development or additional living possibilities, while the oversized pie-shaped backyard gives you the freedom to create the outdoor space you've always wanted — whether that's a play area, garden, entertaining space, or simply room to enjoy the outdoors.And then there's the location. The home backs onto the future recreation centre and high school site, offering an exciting outlook toward amenities that are planned to become an important part of the surrounding community. Combined with the peaceful cul-de-sac setting and established neighbourhood, it creates a rare balance of tranquility today and convenience for tomorrow.Built by NuVista in 2023, this is more than a beautiful newer home — it's an opportunity to secure space, flexibility, and a location positioned for the future. Come experience what makes this Dawson Landing property truly special. (id:52784)
1735 38 Avenue SW
Calgary, Alberta
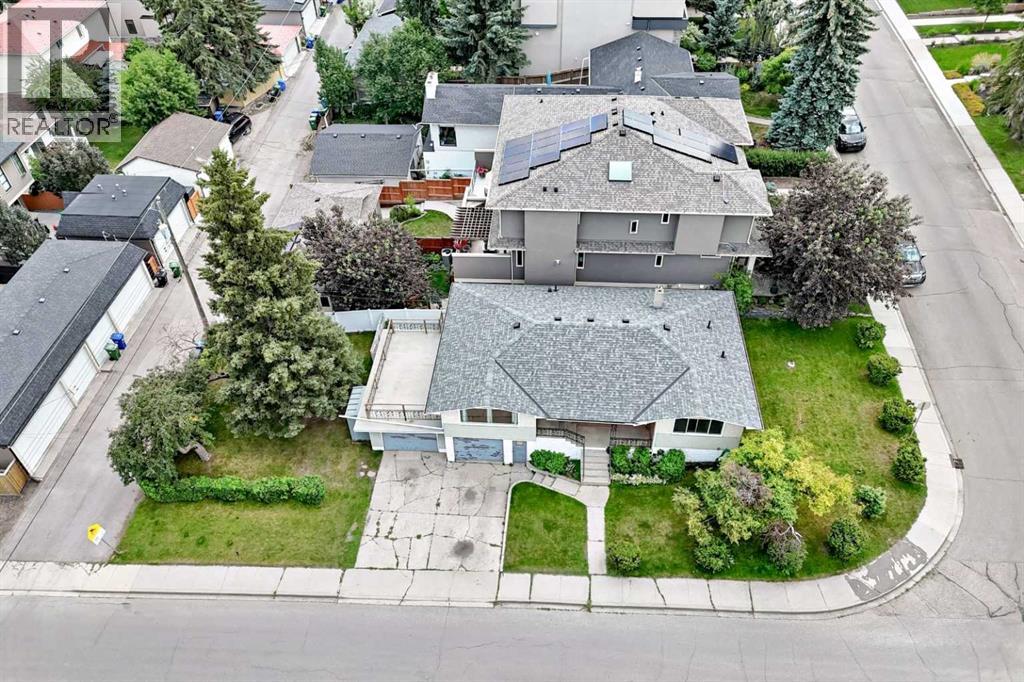
Click brochure link for more details. ATTENTION BUILDERS, DEVELOPERS & INVESTORS! Rare redevelopment opportunities like this are becoming increasingly difficult to find in the heart of Altadore. Situated on an impressive 44’ x 124.5’ walk-out corner lot, this property is surrounded by luxury custom homes and high-end infill developments in one of Calgary’s most sought-after inner-city communities. R-CG zoned and offering exceptional redevelopment potential, this 5,478 sq. ft. property presents an outstanding opportunity to build a luxury custom home, premium semi-detached infills, or a townhouse development, subject to City of Calgary approval. The desirable walk-out configuration and prominent corner location provide outstanding design flexibility and strong long-term value. The existing raised bungalow offers excellent holding income while redevelopment plans are finalized. The upper level features a bright 3-bedroom layout with hardwood flooring, large windows, a spacious kitchen, and a raised rear deck overlooking the private backyard. The lower level contains a 1-bedroom illegal suite. The property has generated approximately $3,145 per month for the main floor (legal) rental income, providing immediate cash flow for investors and developers. Ideally located just steps from Kiwanis Park and within walking distance to River Park, Marda Loop’s restaurants, cafés, shopping, and everyday amenities, this property also offers quick access to downtown, Crowchild Trail, and major transportation routes. Whether you’re looking to build, hold, or invest, this is a rare opportunity to secure a large walk-out corner redevelopment parcel in one of Calgary’s strongest and most established luxury infill communities. Development concepts are for illustrative purposes only. All redevelopment is subject to City of Calgary approval, applicable zoning regulations, development permits, and building permits. (id:52784)
1703 12 Avenue SW
Calgary, Alberta
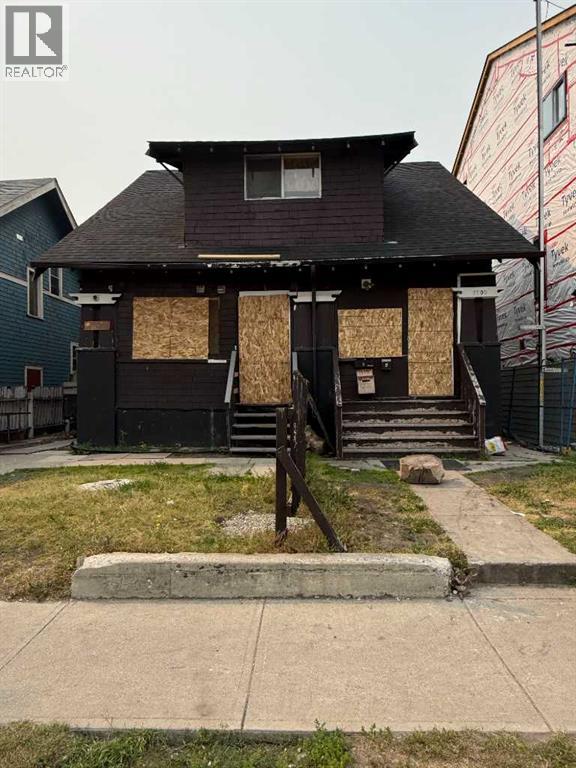
Fantastic Lot, ready for someone to build a dream home or investment property in the heart of the city. Unfortunately there was a fire in the current home. So many wonderful amenities. Land Value Only. (id:52784)
2203 Brightoncrest Common SE
Calgary, Alberta
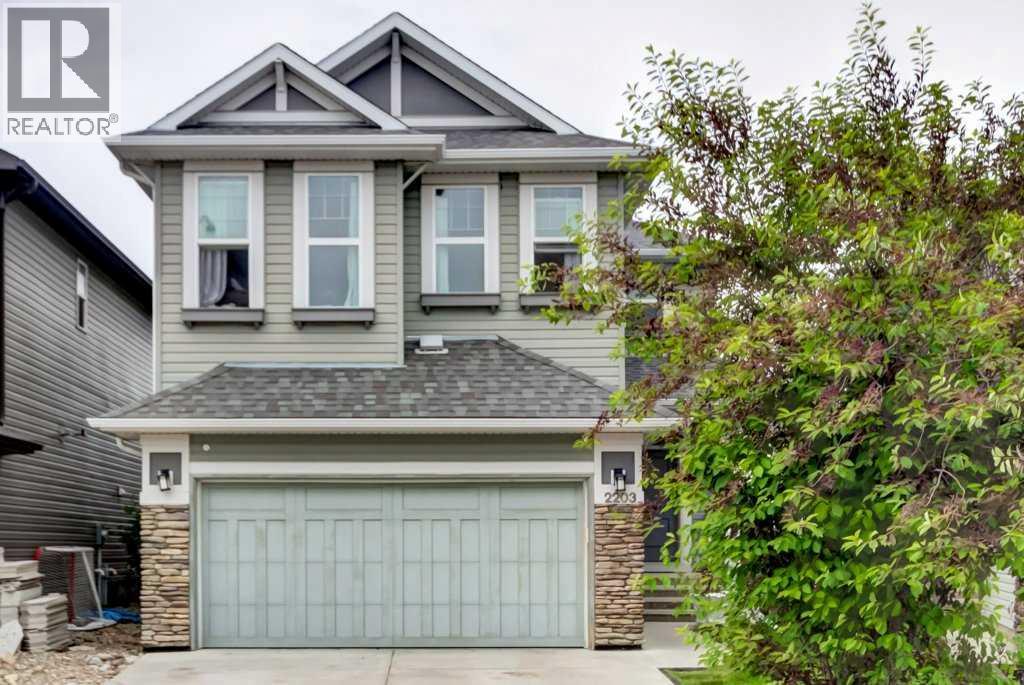
Offering 2,279 sq. ft. above grade plus a fully finished basement, this beautifully designed New Brighton home delivers an ideal blend of space, style, and functionality with 5 bedrooms and 3.5 bathrooms.Step inside to a bright and welcoming main floor featuring rich hardwood flooring and large west-facing windows that fill the home with natural light. The inviting living room is anchored by a stunning gas fireplace with a stone surround and wood mantle, creating the perfect setting for relaxing with family or entertaining guests.The well appointed kitchen is designed to impress, featuring granite countertops, stainless steel appliances, a gas range, upgraded cabinetry extending to the ceiling, and a large walk-through pantry offering exceptional storage and convenience. A dedicated main floor office provides the flexibility today's families need, ideal for working from home, studying, or managing the busy day to day.Upstairs, the thoughtful family friendly layout continues with a spacious bonus room, convenient upper floor laundry, and a beautiful primary retreat. The generous primary bedroom features a spacious ensuite complete with dual vanities, granite countertops, and a large soaker tub. Two additional bedrooms and a full bathroom complete the upper level.The fully finished basement adds even more living space and versatility, offering two generously sized bedrooms and a 3 piece bathroom. It's an ideal setup for older children, guests, extended family, or those needing additional space for a home office, gym, recreation room, or hobbies.Outside, the west-facing backyard and deck provide a wonderful private space to enjoy sunny afternoons, summer barbecues, entertaining, or simply unwinding at the end of the day.Beyond the home, New Brighton offers an exceptional family oriented lifestyle. Residents enjoy access to a fantastic community centre and amenities including a clubhouse, hockey rink, tennis courts, and splash park. Excellent schools, scenic ponds, and an extensive pathway network are all close by, while shopping, dining, and everyday conveniences are easily accessible at High Street in McKenzie Towne and the 130 Avenue shopping district. Nearby transit connections also make commuting to downtown convenient.With 5 bedrooms, 3.5 bathrooms, a main floor office, a spacious bonus room, finished basement, and a fantastic west facing backyard, this is a home with the space and flexibility to grow alongside your family for years to come. (id:52784)
438 Bridlewood Place SW
Calgary, Alberta
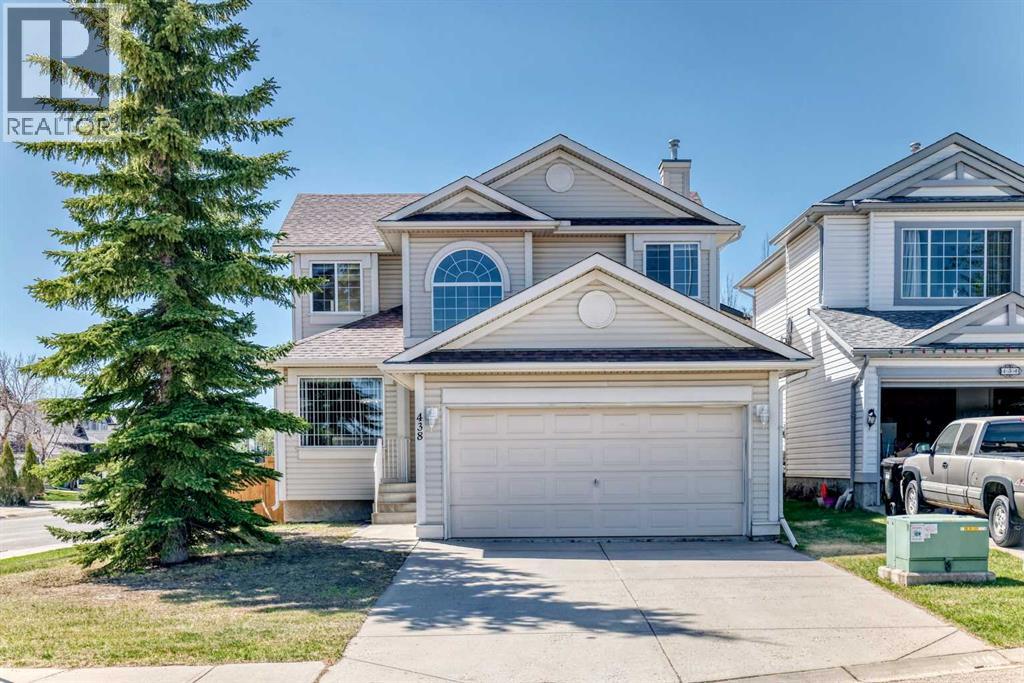
Welcome to this bright and beautifully maintained two-storey detached home, ideally situated on a corner lot in a quiet cul-de-sac in the highly sought-after community of Bridlewood.Offering over 1,830 sq. ft. of above-grade living space, this thoughtfully designed home features 3 bedrooms, 2.5 bathrooms, and a double attached garage. The main floor boasts a functional and inviting layout with a spacious living room, a cozy family room with a fireplace, a dedicated dining area, and a well-appointed kitchen complete with a centre island. The kitchen seamlessly opens to the family room, creating the perfect space for everyday living and entertaining.Upstairs, the generous primary retreat features a walk-in closet and a private ensuite with a soaker tub and separate shower. Two additional bedrooms are well-sized and include charming window seats that add character and practical storage.Step outside to enjoy the sunny south-facing backyard with mature landscaping and a large newly painted deck, ideal for relaxing or hosting family and friends. The undeveloped basement provides excellent potential for future customization to suit your lifestyle needs.Conveniently located just steps from large parks and within walking distance to schools, this home also offers quick access to Shawnessy LRT Station, shopping, restaurants, parks, and everyday amenities. A fantastic opportunity to own a well-cared-for family home in one of Southwest Calgary’s most established communities. (id:52784)