

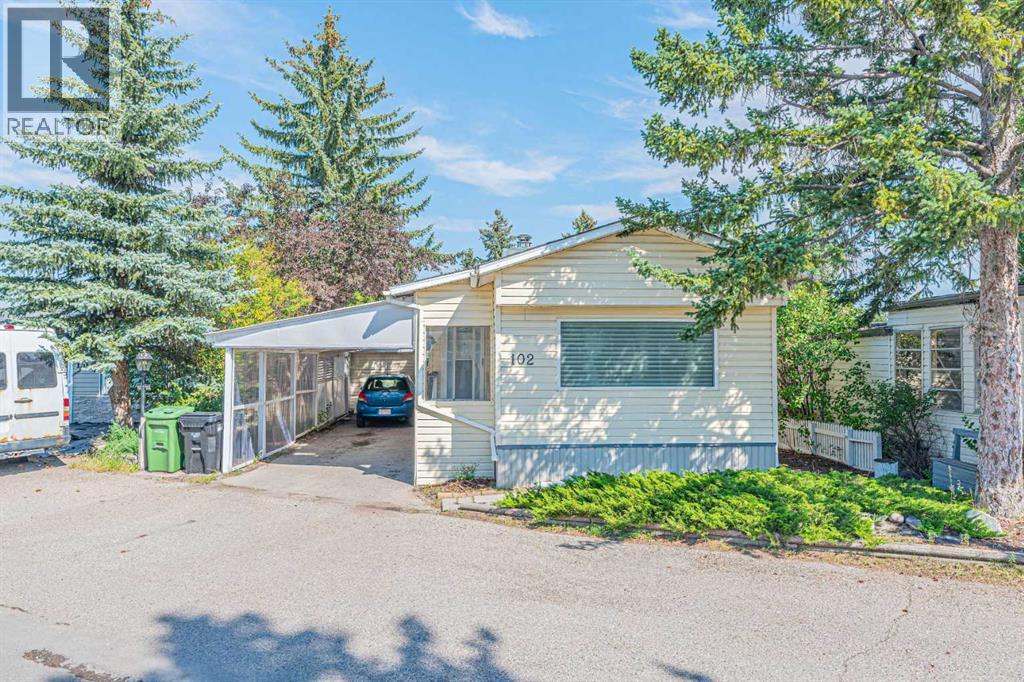
102, 3223 83 Street NW
Calgary, Alberta
Charming & Affordable Home in Greenwood Village – Prime Location!Welcome to Greenwood Village, where comfort, convenience, and affordability come together. This well-maintained home offers a functional and inviting layout, making it an excellent opportunity for first-time home buyers, downsizers, or investors.The home features a spacious primary bedroom, two additional bedrooms that are perfect for children, guests, or a home office, and an updated 4-piece bathroom. A bright dining area with a skylight fills the home with natural light, while the open-concept kitchen, dining, and living area creates an ideal space for everyday living and entertaining.The cozy living room is highlighted by beautiful hardwood flooring and a charming wood-burning fireplace, providing a warm and welcoming atmosphere. Just off the living room is one of the secondary bedrooms. Down the hallway, you'll find the second bedroom, the updated full bathroom, a large laundry and storage room, and the generously sized primary bedroom.Additional Features:Two private entrances, including one from the living room and another from the laundry/storage room leading to the covered carport and backyard.Covered carport with an extended driveway, offering parking for up to two vehicles.Spacious storage and laundry area for added convenience.Ideally located, Greenwood Village provides quick access to Stoney Trail (Highway 201) and 16 Avenue NW, with Bowness, Trinity Hills Shopping Centre, and the Calgary Farmers' Market West all just minutes away. You'll also enjoy nearby parks, public transit, shopping, restaurants, and other everyday amenities.Don't miss this fantastic opportunity to own an affordable home in one of Calgary's most convenient locations. Book your private showing today! (id:52784)
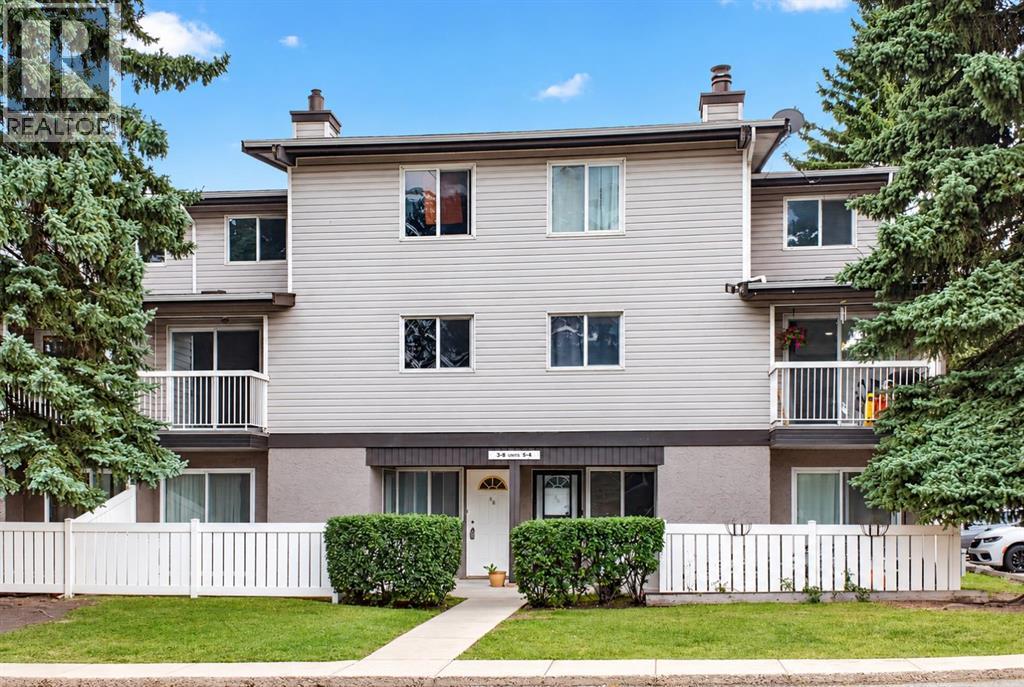
8, 3800 Fonda Way SE
Calgary, Alberta
Cozy 3 bedroom townhouse in Forest Heights. Open Floor plan, spacious living room with private balcony looking out to a green space for relaxing. Kitchen has lots of cupboard space perfect for meal prep. There is a good-sized bedroom on the same floor, and upstairs there are 2 more bedrooms with huge primary bedroom and a walk-in closet. In-suite laundry and a generous storage room provide practical functionality for busy lifestyles. This unit comes with 1 parking stall and lots of street parking around. It is professionally managed, pet friendly with Board approval. Ideally located just minutes from parks, schools, Marlborough Mall, restaurants, and major transit routes including the LRT, this home is close to everything you need. Book your showing today. (id:52784)
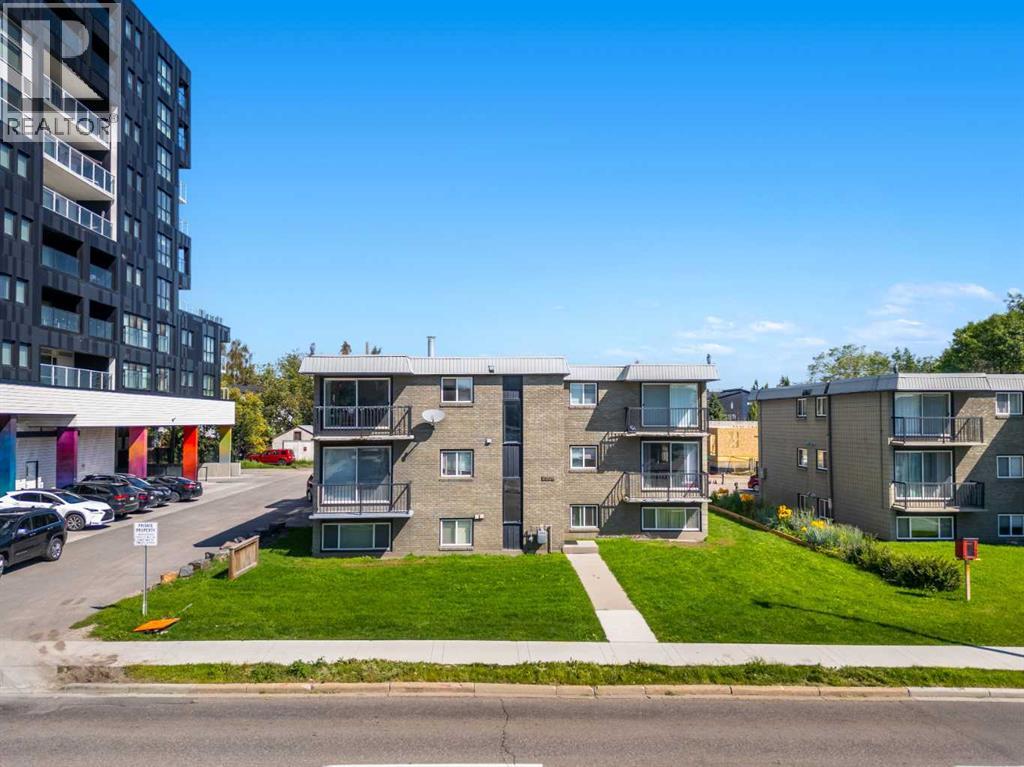
14, 2906 17 Avenue SW
Calgary, Alberta
Welcome to this beautifully maintained 1-bedroom condo in the desirable community of Shaganappi, offering exceptional convenience, modern finishes, and outstanding value. Whether you're a first-time home buyer, downsizer, or investor, this home presents an excellent opportunity in one of Calgary's most accessible inner-city locations. Thoughtfully designed with both style and functionality in mind, the open-concept living space features laminate flooring and a beautiful kitchen complete with granite countertops, stainless steel appliances, a tile backsplash, and an island that provides additional seating. The living room is warm and welcoming, highlighted by an electric fireplace and custom built-in shelving that add both character and practicality to the space. The spacious bedroom offers comfortable accommodation, while the in-suite laundry adds everyday convenience. Additional features include an assigned parking stall with plug-in capability and a separate storage locker. Location is where this property truly shines. Just a short walk to the Westbrook LRT Station, commuting downtown is quick and convenient. Residents will also appreciate the nearby transit options, local coffee shops, restaurants, Westbrook Mall, Shaganappi Golf Course, and numerous parks and pathways. Don't miss out on a fantastic opportunity to own an affordable inner-city home or add a desirable rental property to your investment portfolio. Please note this is a below grade unit and the staging in photos is virtual. (id:52784)
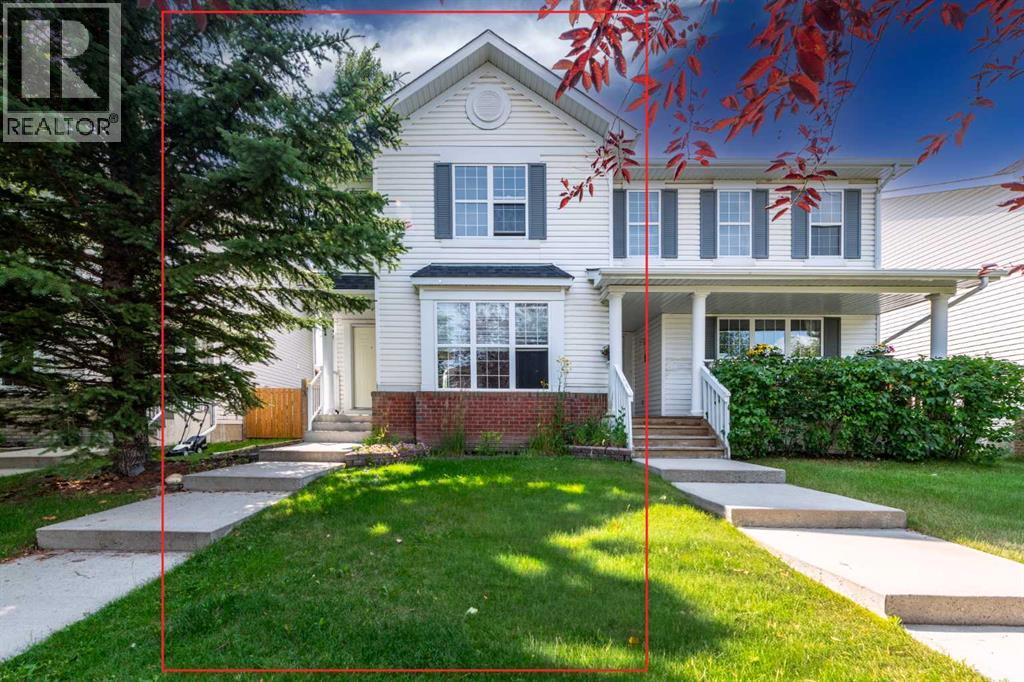
169 Everstone Drive SW
Calgary, Alberta
Welcome to 169 Everstone Drive SW, a beautifully maintained family home in the highly desirable community of Evergreen. Offering a bright, functional layout with spacious living areas, this home is designed for comfortable everyday living and effortless entertaining. The well appointed kitchen opens seamlessly to the dining and living spaces, while generous bedrooms provide room for the whole family. The developed lower level adds valuable living space for a recreation room, home office, or gym. Outside, enjoy a private backyard perfect for summer barbecues, children, or pets. Ideally located close to schools, parks, walking pathways, shopping, public transit, and with convenient access to Fish Creek Provincial Park and major roadways, this move in ready home combines comfort, convenience, and an exceptional location making it an outstanding opportunity for families and first-time buyers alike. (id:52784)
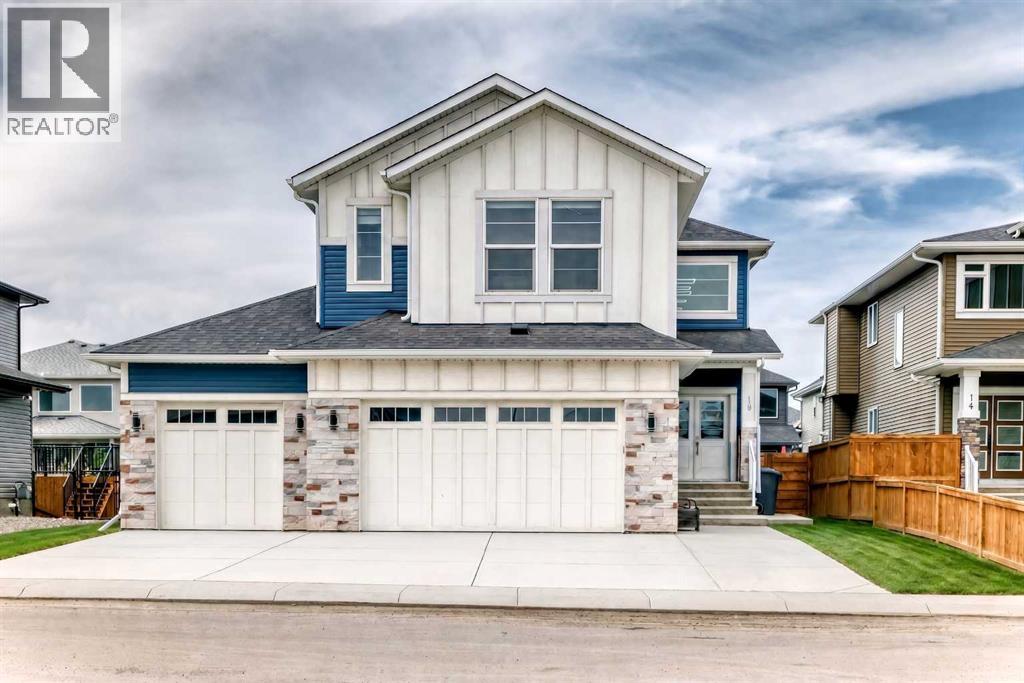
18 North Bridges Garden
Langdon, Alberta
Situated directly across from a serene park in the prestigious community of Bridges of Langdon, this 2,937 sq. ft. executive masterpiece offers standard-setting luxury just 15 minutes from Calgary. A grand foyer featuring an open-to-below design creates an immediate impression of space and elegance. Designed for versatile living, the main floor includes a private office or potential 5th bedroom next to a full 3-piece bathroom featuring a standing shower. At the heart of the home, a double gourmet kitchen showcases premium built-in appliances, sleek quartz countertops, and a massive walk-through pantry complete with custom MDF shelving. The fluid open layout seamlessly connects the formal dining area, sunny breakfast nook, and a cozy living room centered around a gas fireplace with direct access to the outdoor deck and broad backyard. The upper level acts as a private sanctuary, anchored by a central loft perfect for family entertainment. The primary retreat offers a 5-piece ensuite with a jetted tub and an oversized walk-in closet. Additional family bedrooms feature expansive footprints—including one with its own dedicated ensuite, supported by upper-level laundry with built-in storage and sink. A separate exterior entrance leads to the partially finished basement, complete with a private bedroom, living space, flex room, and bath rough-in—offering potential for multigenerational living or future development. An oversized triple-attached garage completes this exceptional residence. Book a private showing today or contact Ahuja Real Estate. (id:52784)
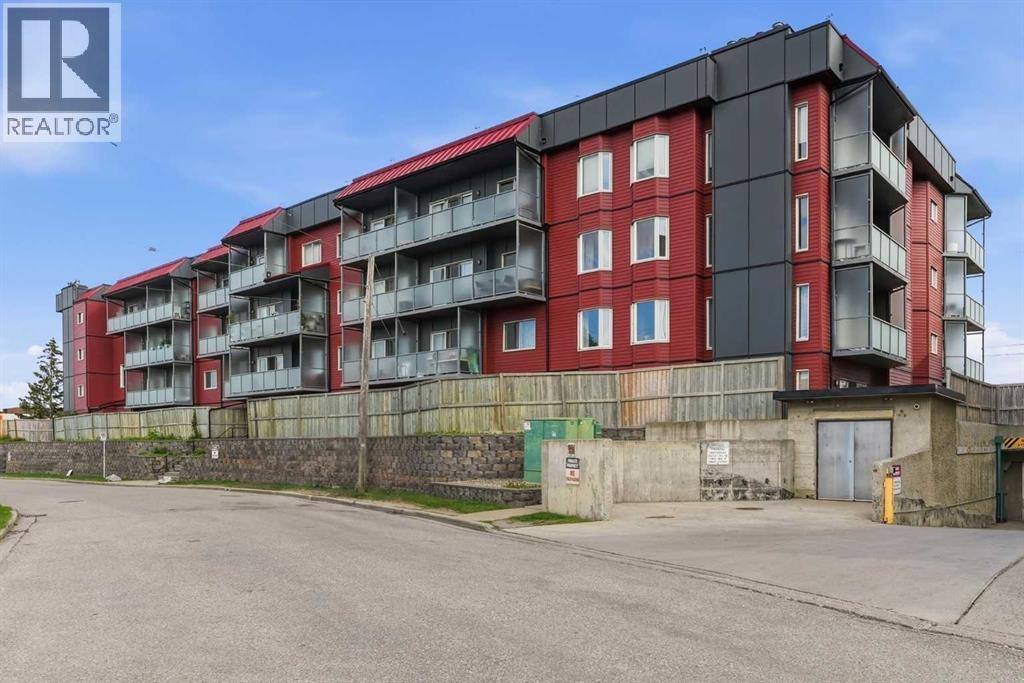
217, 335 Garry Crescent NE
Calgary, Alberta
Welcome home to this beautifully renovated second-floor corner unit, offering 2 bedrooms and 2 bathrooms. This well-maintained building has undergone extensive exterior renovations, including new windows, siding, patio doors, balcony railings, and privacy glass, providing added value and peace of mind. Step inside and immediately appreciate the bright, open layout and gorgeous modern finishes throughout. Wide-plank luxury vinyl flooring flows seamlessly from room to room, while the inviting living room is filled with natural light and features a striking shiplap feature wall, a mirrored accent wall, and a cozy fireplace for those cooler evenings.The beautifully updated kitchen is both stylish and functional, featuring white quartz countertops, newer appliances, a large composite sink, and a window overlooking the outdoors. The adjoining dining area is generously sized for family meals and entertaining, complete with a stunning marble feature wall that adds a touch of elegance.Retreat to the spacious primary suite, offering plenty of room for your bedroom furniture, a charming bay window, dual walk-through closets, and a beautifully renovated 4-piece ensuite, walk-in shower, and dual vanities. The second bedroom is also generously sized and is conveniently located across from the updated main 4-piece bathroom.Extensive interior updates include luxury vinyl plank flooring throughout, new trim and baseboards, modern lighting, renovated bathrooms and updated interior doors creating a truly move-in-ready home.Step outside onto the large east-facing balcony, the perfect place to enjoy your morning coffee or unwind at the end of the day.Enjoy the convenience of your own secure, assigned underground parking stall, perfect for the Calgary winters.Conveniently located close to shopping, restaurants, pubs, and everyday amenities, with quick access to Deerfoot Trail, Stoney Trail, and downtown, this exceptional home offers the perfect blend of style, comfort, and co nvenience. Don't miss your opportunity to make it yours! (id:52784)
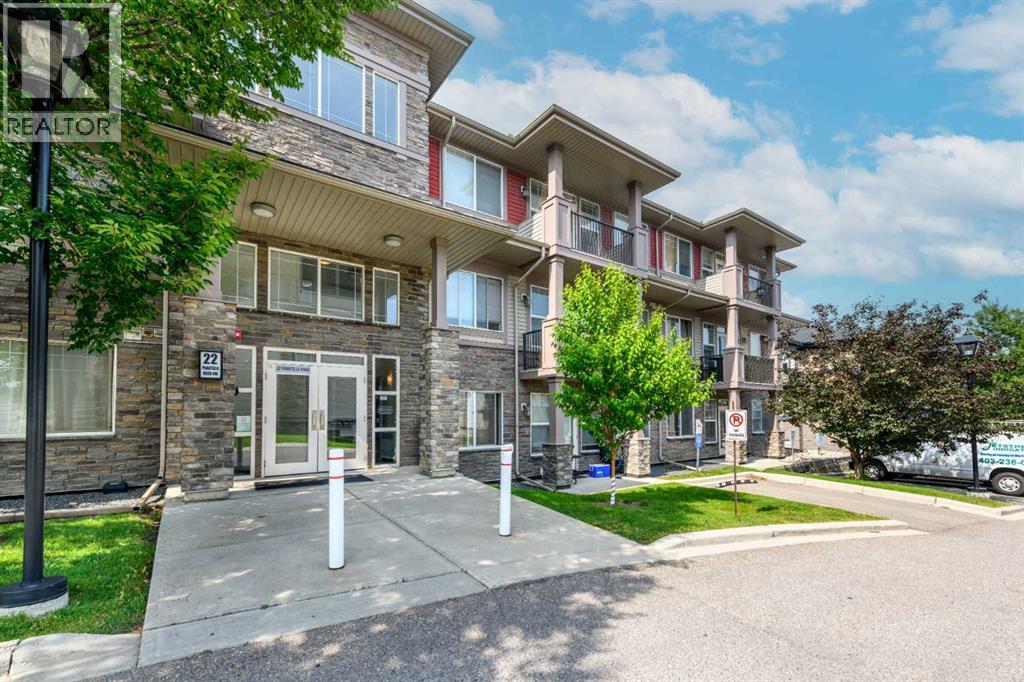
108, 22 Panatella Road NW
Calgary, Alberta
OPEN HOUSE - SUNDAY JULY 26 - 1.00PM to 5.00PM / Main Floor Unit / 9-feet ceilings / Welcome to Unit 108- 22 Panatella Road NW. This inviting main floor unit really stands out in the highly sought-after Milano complex of Panorama Hills. Located on the ground floor, this beautifully maintained condo offers 2-bedroom, 2-bathrooms with an open-concept kitchen, dining, and living room, high ceilings, granite counter tops and stainless steel appliances. The master bedroom features a large walk-through closet leading into a full 4-piece en-suite. The spacious second bedroom is also great for an office and/or guest room and has access to a separate 4-piece bath. The living room opens in the back onto a covered patio surrounded by well maintained green common area. Parkade offers heated underground TITLED parking and storage locker. The location is at walking distance to schools, grocery store, restaurants, transit, Panorama Hills Community Centre & walking path around the pond next door. Park & Ride to work downtown with multiple bus route options as well as easy access to Stoney Trail. Call to book your showing today. (id:52784)
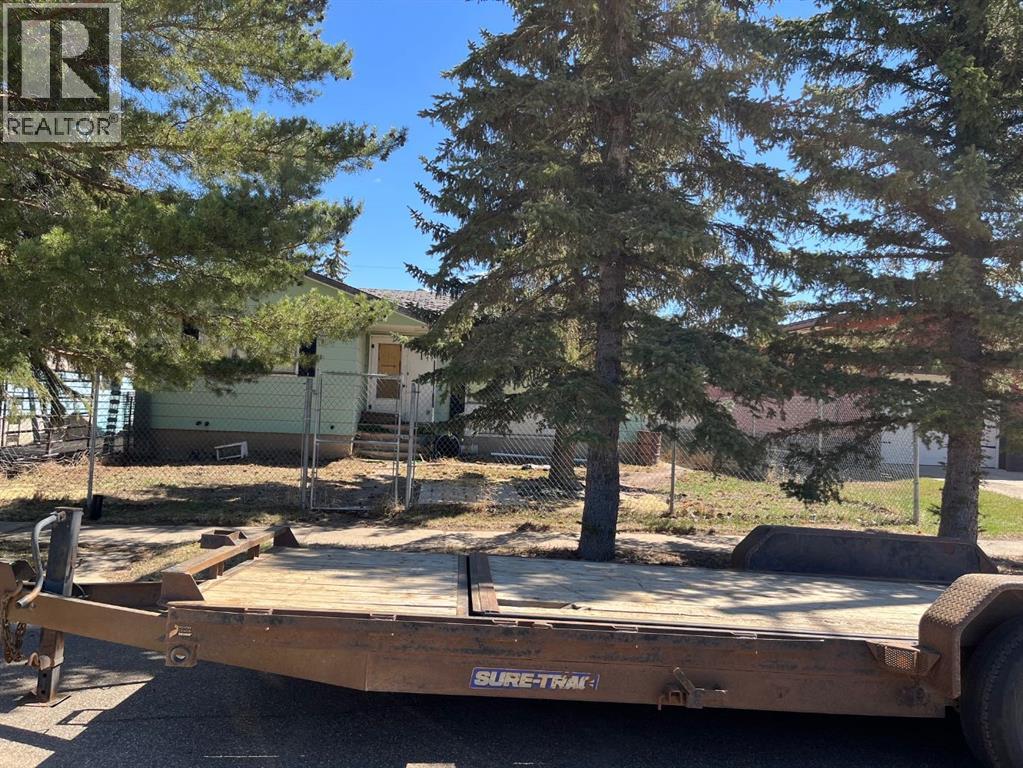
203 Dehli Street
Veteran, Alberta
This is a Civil Enforcement Sale under Section 7 of the Civil Enforcement Act in Alberta. Property is located on Hwy #12 approximately 200 klm East of Red Deer in the village of Veteran Alberta The listing agent has not viewed the interior of the property. All interior and exterior sizes are estimates only. Two or possibly three bedrooms and one main floor bath. This has not been confirmed. Property is not occupied and is surrounded by wire protective fencing. Please do not attempt to enter the building or the yard. The house is in need of complete renovation. (id:52784)
307, 3450 19 Street SW
Calgary, Alberta
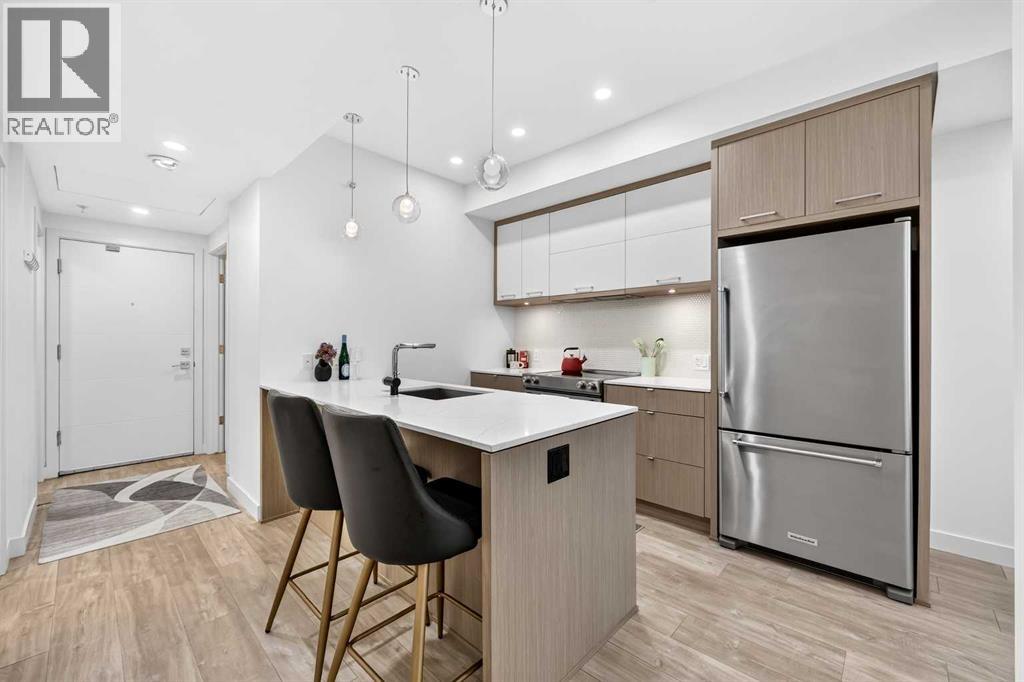
Set in one of Calgary's most established inner-city communities, Avenue 33 puts you right in the middle of the energy and character that make Marda Loop so popular. Spend the morning grabbing coffee, meet friends for dinner, pick up groceries, or browse the local shops, all without needing to get in the car.Inside, this well-appointed 1 bedroom + den condo offers a bright and functional layout with modern finishes throughout. The kitchen features quartz countertops, ample cabinetry, convenient lower drawers, and stainless steel appliances.The living room is filled with natural light thanks to large windows and high ceilings, creating an airy and comfortable space that opens onto your private balcony.The spacious bedroom offers a walk-in closet and a versatile window nook that could easily become a vanity, additional storage, or a cozy reading space. The bathroom features a deep soaker tub and quartz countertops.The den adds valuable flexibility, whether you need a dedicated home office or an additional sleeping space. With a sprinkler system, it offers the potential to function as a second bedroom. A front-loading washer and dryer, underground parking, and a separate storage locker complete the home.Enjoy the best of inner-city living with a home that combines comfort, flexibility, and a location that makes getting out and enjoying Calgary easy. (id:52784)
180 Hamptons Terrace NW
Calgary, Alberta
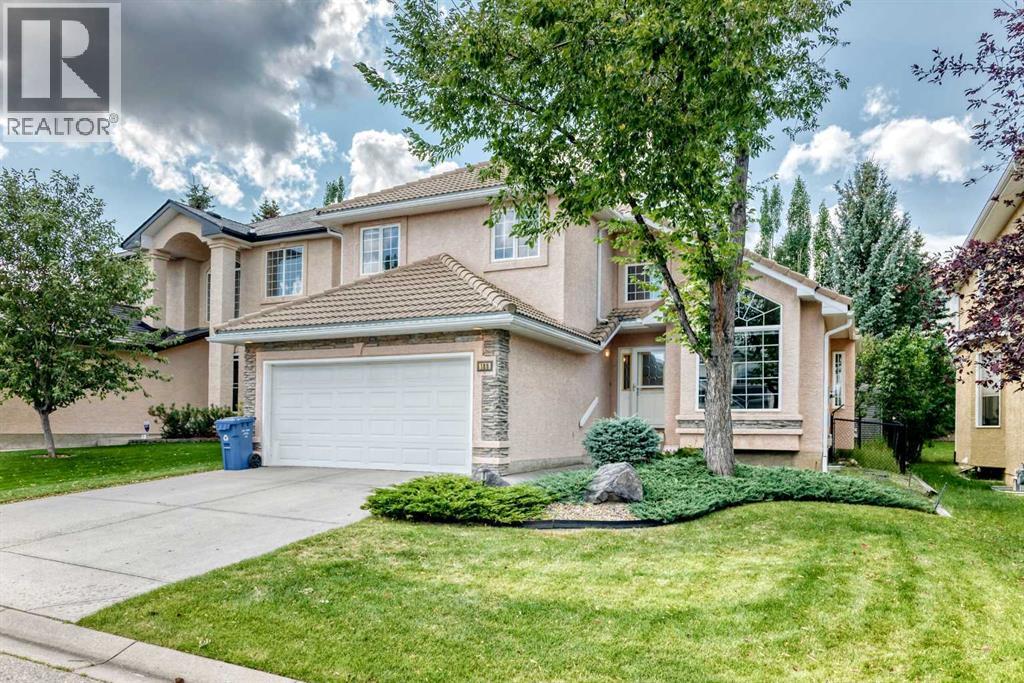
Welcome to this exceptionally well-maintained home in the prestigious Hamptons, ideally located directly across from the golf course! Lovingly cared for by the same owner for 18 years, this beautiful home shows 10/10 pride of ownership and has been extensively updated, including all Poly-B plumbing recently replaced with PEX.The impressive main floor features soaring vaulted ceilings and skylights that create an abundance of natural light. The spacious living and dining areas flow into a large family room with a built-in wall unit and 3-sided gas fireplace. The well-appointed kitchen offers vaulted ceilings, a large island, upgraded appliances, granite countertops and a skylight. A private office/den with built-in desk, 2-piece bathroom and laundry complete the main level.Patio doors open to the SW-facing backyard, where you'll find a professionally landscaped outdoor retreat with a built-in BBQ and built-in hot tub—perfect for entertaining, relaxing and enjoying Calgary's sunny southwest exposure.Upstairs offers three generous bedrooms, including a spacious primary suite with walk-in closet and a luxurious ensuite featuring a jetted tub, plus a 4-piece bathroom.The professionally developed basement provides even more living space with a large recreation room featuring a stone-faced gas fireplace and wet bar, a fourth bedroom, 4-piece bathroom, cold room and utility room.Additional highlights include hardwood and tile flooring, underground sprinklers, tile roof and numerous upgrades throughout. With 4 bedrooms + office, 3.5 bathrooms, impressive ceiling heights, skylights and an incredible golf-course setting, this home truly stands out.Ideally situated close to Hamptons School, golf, parks, shopping and all amenities. A rare opportunity to own a beautifully maintained home in one of Calgary's most desirable communities! Call today! (id:52784)
112, 19621 40 Street SE
Calgary, Alberta
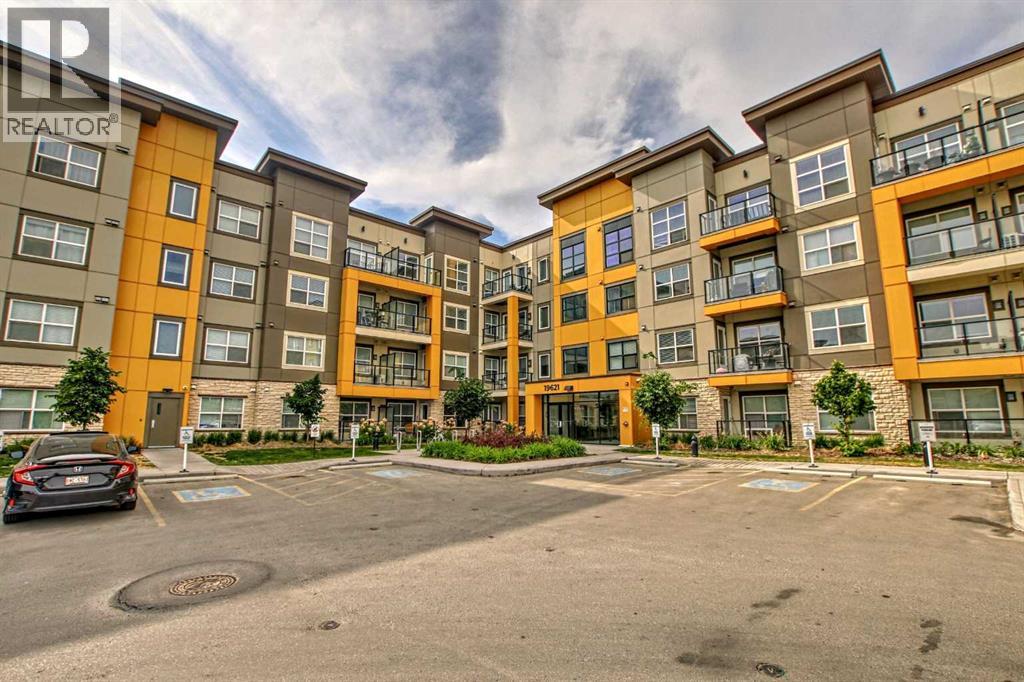
Welcome to this stunning end-unit ground floor apartment featuring 9-foot ceilings in the vibrant community of Seton. Perfectly situated in a premium location, this home offers breathtaking mountain views to the West and peaceful park views to the North.Inside, you’ll find wall-to-wall windows that fill the space with natural light, creating an inviting and airy atmosphere. The open and functional floor plan showcases a modern kitchen with a large peninsula breakfast bar island, quartz countertops, stainless steel appliances, and full-height cabinetry. The spacious living room and generous dining area are ideal for entertaining friends and family. The primary suite features a large window, a walk-in closet, and a luxurious ensuite complete with dual vanities, a soaker tub, and a stand-up shower with full-height tile. A well-sized second bedroom is complemented by a convenient 4-piece cheater ensuite, perfect for guests or family.This condo also comes with two titled underground secured parking stalls and a separate titled storage unit, ensuring all your parking and storage needs are met.Seton is one of Calgary’s fastest-growing communities, offering endless amenities including a VIP Cineplex theatre, public library, South Health Campus, the world’s largest YMCA, shopping, dining, schools, and easy access to Stoney Trail and Deerfoot Trail. Don’t miss out on this rare opportunity book your private showing today! (id:52784)
or rent
433 Malborough Way NE
Calgary, Alberta
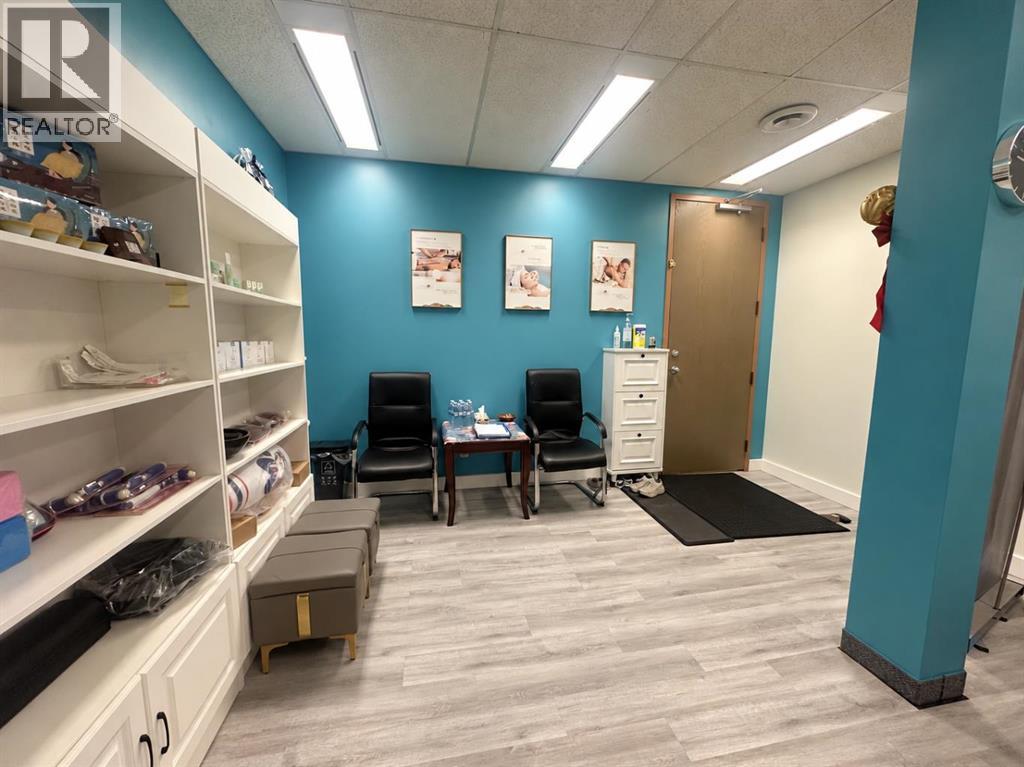
Conveniently located inside Marlborough Mall in Northeast Calgary, this professional business space offers easy access directly from the mall’s food court, providing excellent visibility and convenient accessibility for customers. The location is also within walking distance of Marlborough LRT Station, with easy access to public transit and major roadways. Surrounded by a large residential and commercial population, this location offers excellent exposure and accessibility for both clients and staff.The space is offered for asset sale only, providing an excellent opportunity to take over the existing business assets and continue operating an established massage and wellness business. The well-designed space features three massage treatment rooms, one dedicated foot spa room, one head spa room, a kitchen, and a half bathroom, providing a functional setup for a variety of wellness services. The existing lease permits reflexology therapy, relaxation massage, acupuncture, facial massage, foot spa, head spa, and related treatments. The current lease is in Year 3, with total rent of $17.00/sq. ft./year plus operating costs, including utilities.A turnkey opportunity for an operator looking to own or expand a massage and wellness business in a professionally finished and highly accessible mall location. (id:52784)