

3411, 302 Skyview Ranch Drive NE
Calgary, Alberta
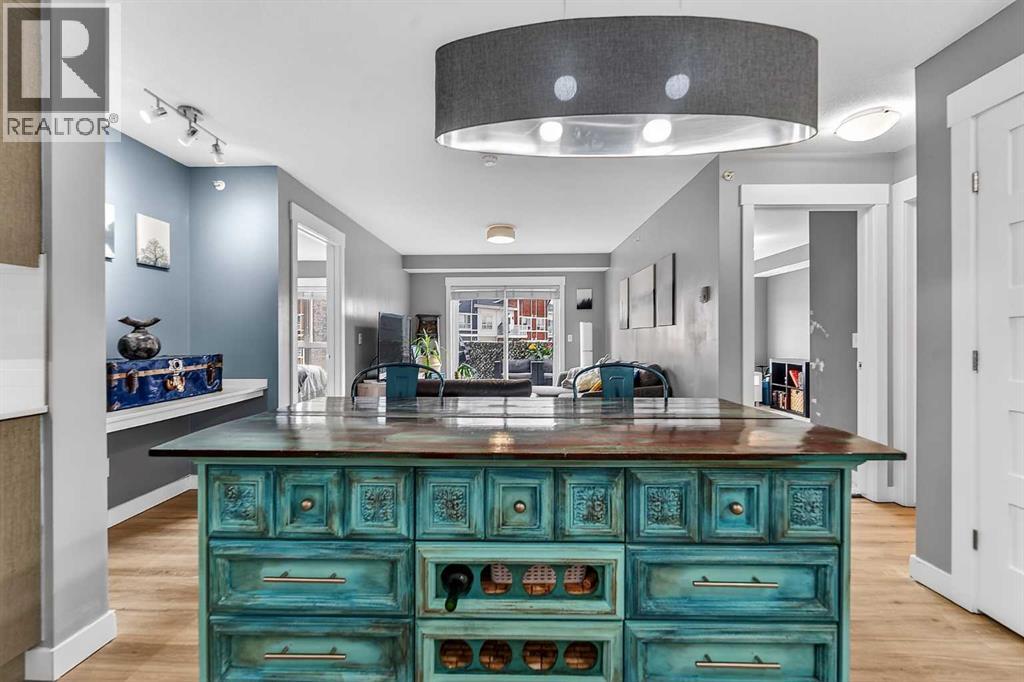
OPEN HOUSE: Saturday September 5 from 2-4pm. Welcome to this beautifully updated top-floor condo in the vibrant community of Skyview Ranch. This 2-bedroom, 2-full-bathroom home offers a thoughtfully designed layout that combines comfort, style, and convenience in one exceptional package.Inside, you’ll find updated vinyl plank flooring, upgraded lighting, modern finishes, quartz countertops, stainless steel appliances, and a functional kitchen with ample cabinet space. The spacious primary bedroom features a private ensuite, while both bedrooms offer custom closet organizers for added functionality.Step outside onto your private balcony complete with a natural gas BBQ line, perfect for summer evenings and entertaining. The home also includes a titled underground parking stall for year-round convenience.One of the standout features of this location is its incredible walkability. The local elementary school is just steps from the complex, making morning drop-offs a breeze. Residents enjoy easy access to parks, playgrounds, walking paths, shopping, restaurants, fitness facilities, and everyday amenities, all within the community. With quick access to Stoney Trail and Deerfoot Trail, commuting anywhere in Calgary is simple and efficient.With 819 sq. ft. of living space, this move-in-ready condo is ideal for first-time buyers, downsizers, or investors seeking a low-maintenance property in a growing community. Don’t miss your opportunity to call Skyview Ranch home—book your private showing today! (id:52784)
118 Chelsea Mews
Chestermere, Alberta
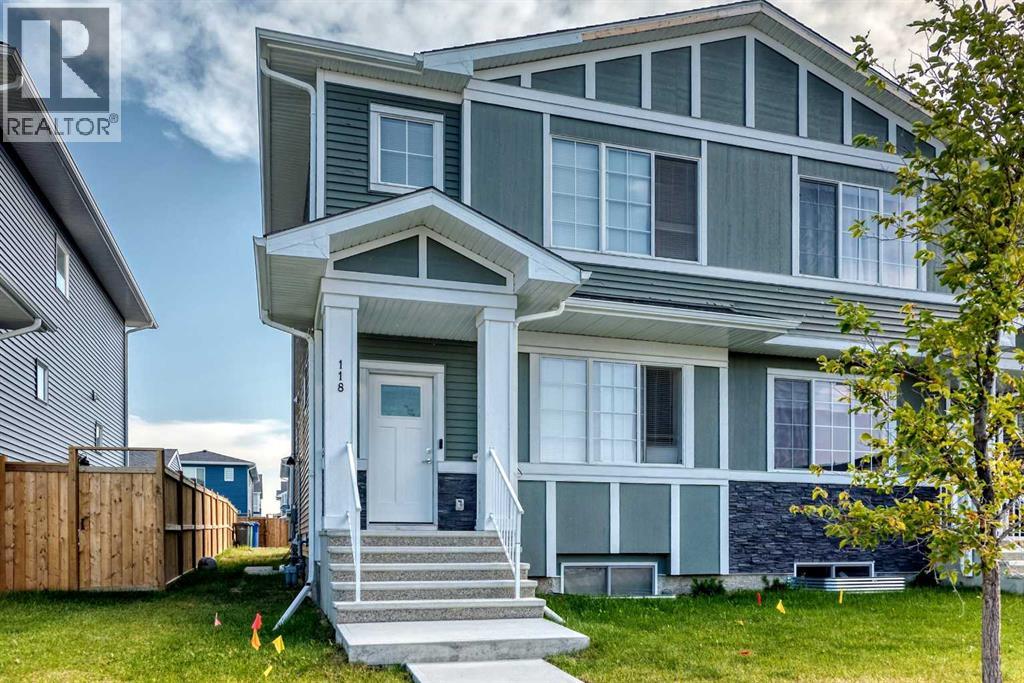
Welcome to 118 Chelsea Mews in the desirable community of Chelsea, Chestermere! This beautifully laid-out duplex offers a bright and functional open-concept floor plan, perfect for everyday living and entertaining. With a north facing orientation, the home enjoys an abundance of natural light throughout the day.The main floor features a spacious living area that flows seamlessly into the dining space and modern kitchen. The kitchen offers ample cabinetry with a sleek, finished bulkhead extending to the ceiling, creating a clean, built-in look and polished finish. A convenient half bathroom completes the main floor, while a separate side entrance provides direct access to the unfinished basement and excellent potential for future development or a suited basement, subject to applicable approvals and permitting.Upstairs, you'll find 3 well appointed bedrooms and 2 full bathrooms. The spacious primary bedroom features its own private ensuite, while the additional bedrooms are complemented by a second full bathroom.The unfinished basement provides a blank canvas with plenty of potential to create additional living space, a home gym, office, or recreation area. Step outside to the backyard and enjoy the finished deck, perfect for relaxing, hosting guests, or enjoying the warmer months. The concrete parking pad provides convenient off-street parking.Located in Chestermere with easy access to schools, shopping, parks, amenities, and Chestermere Lake, this home offers a great combination of space, functionality, natural light, and future potential. Whether you're a first-time buyer, growing family, or investor, 118 Chelsea Mews is a home worth seeing. (id:52784)
407, 1899 45 Street NW
Calgary, Alberta
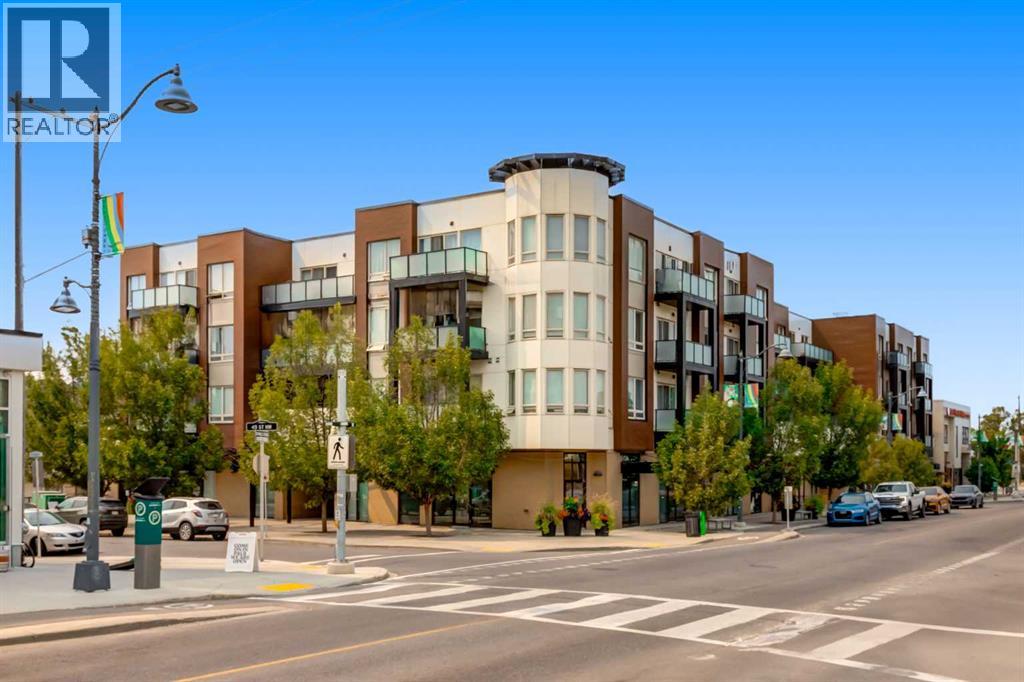
Welcome to this beautifully renovated 3-bedroom, 1,359 sq. ft. apartment in the highly sought-after community of Montgomery. Offering a truly move-in-ready experience, this home has been thoughtfully updated throughout with quality finishes, modern style, and an abundance of functional living space. There is nothing left to do but move in and enjoy! As you enter, you’ll immediately appreciate the attention to detail. To the right is a convenient in-suite laundry room, while to the left is the stunning renovated kitchen featuring sleek black granite countertops, full-height cabinetry, and a stylish black backsplash. The kitchen offers plenty of counter space for meal preparation and everyday appliances, along with updated LG appliances including an electric range, microwave, and refrigerator. A bonus bar fridge adds even more convenience and storage. The kitchen flows seamlessly into the dining and living areas, creating a spacious open-concept layout that is perfect for both everyday living and entertaining. The living room features a tasteful grey brick feature wall, adding warmth and contemporary character to the space. Step outside onto the large, wide balcony and take in beautiful views toward the Calgary foothills. Whether you're enjoying your morning coffee or relaxing with a glass of wine in the evening, this is a wonderful outdoor extension of your living space. The two generously sized secondary bedrooms are located on one side of the home, with a beautifully updated 4-piece bathroom conveniently positioned between them. The spacious primary bedroom is privately situated on the opposite side and features its own updated 3-piece ensuite and his-and-her closets, providing excellent storage and functionality. The renovations continue throughout the entire apartment, including luxury vinyl plank flooring, updated closet and bedroom doors, renovated bathrooms, modern lighting fixtures, and numerous additional improvements. Every detail has been thoughtfully cons idered, giving this home a cohesive, contemporary feel without the need for further renovations. The property also includes two titled parking stalls in a heated underground garage, a highly desirable feature in Calgary living. Located in the vibrant community of Montgomery, this home offers an exceptional combination of convenience, recreation, and accessibility. Enjoy quick access to the Bow River pathways, downtown Calgary, and major routes leading west toward the mountains. Shopping and amenities are close by, including Market Mall and University District. Outdoor enthusiasts will love nearby Shouldice Park, a 28-hectare recreation destination featuring picnic areas, soccer and football fields, tennis courts, batting cages, artificial turf athletic fields, and direct access to the Bow River. The Shouldice Aquatic Centre and Shouldice Arena are also nearby, providing even more opportunities for recreation and family fun. There two titled parking underground parking stalls. Book your showing now! (id:52784)
2177 Ravensdun Crescent SE
Airdrie, Alberta
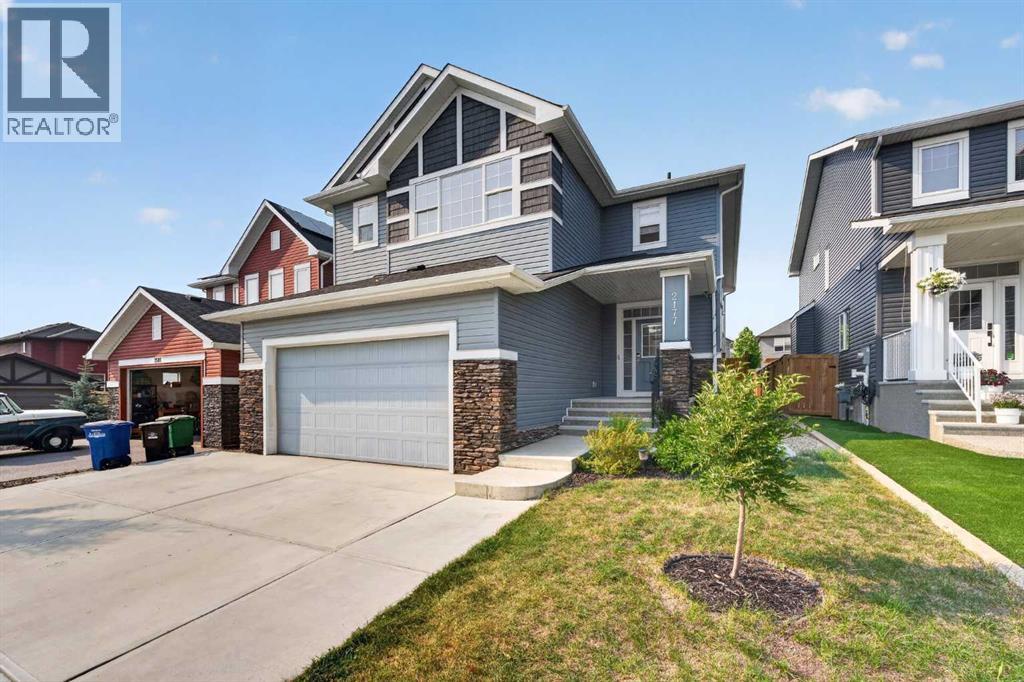
Welcome to this exceptional Broadview Homes built two-storey offering 2,662 sq. ft. of beautifully designed living space above grade, plus a fully finished basement with a 2-bedroom illegal suite and a separate side entrance. Boasting 6 bedrooms and 3.5 bathrooms, this home is ideal for growing families, multi-generational living, or those seeking additional flexibility.Step inside to a bright, open-concept main floor featuring luxury vinyl plank flooring, a cozy gas fireplace, built-in speakers in the living room, and a chef-inspired gourmet kitchen complete with quartz countertops, a large centre island, built-in wall oven and microwave, gas range, and abundant cabinetry—perfect for entertaining and everyday living. Elegant tile flooring enhances all bathrooms.The upper level is thoughtfully designed with 4 spacious bedrooms, each featuring its own walk-in closet, a convenient upper-floor laundry room, and a stunning bonus room with a vaulted ceiling that creates an open and inviting space for family gatherings or a home office. The spacious primary suite offers a luxurious retreat with a beautifully appointed ensuite and generous walk-in closet.The professionally finished basement features a private side entrance, a 2-bedroom suite, a second gas fireplace, and comfortable living space, making it an excellent option for extended family or guests.Additional highlights include a double attached garage with a gas line for a future heater, plumbing rough-ins in both the garage and laundry room, a BBQ gas line in the backyard, pre-wiring for security cameras, and quality finishes throughout.Located in the sought-after community of Ravenswood, you'll enjoy easy access to schools, parks, playgrounds, walking paths, shopping, and major commuter routes. Offering outstanding craftsmanship, premium upgrades, and exceptional functionality, this move-in-ready home is a rare opportunity you won't want to miss. (id:52784)
726 Redstone Drive NE
Calgary, Alberta
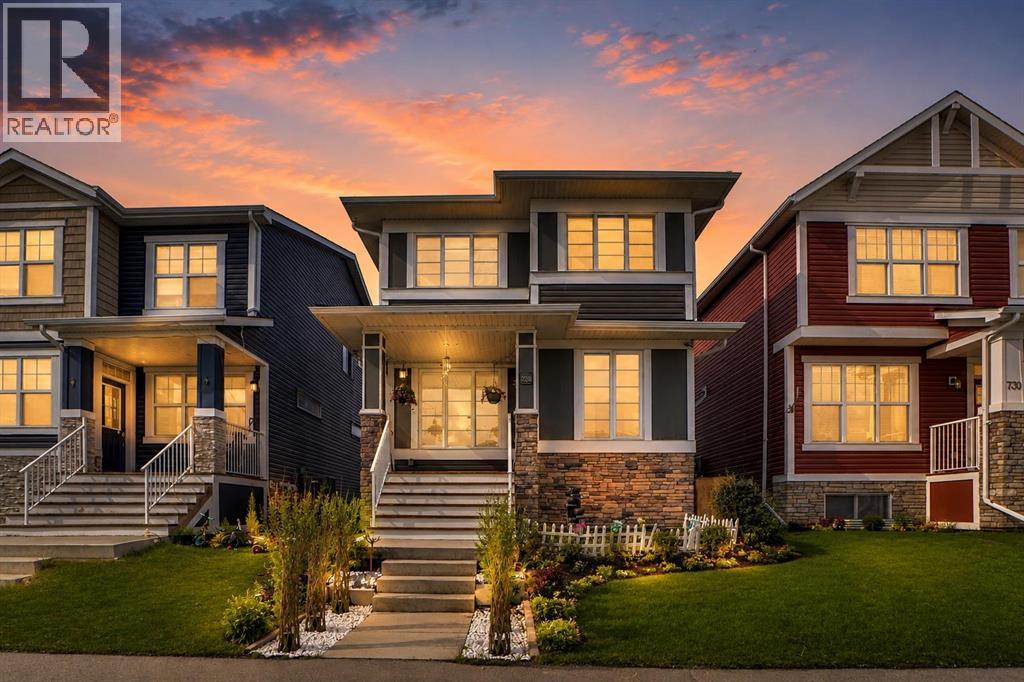
EXCELLENT LOCATION AND CONDITION OF THIS 1775SQ.FT. 2 STOREY DETACHED HOUSE IN THE VIBRANT REDSTONE COMMUNITY .HOUSE IS LOADED WITH UPGRADES LIKE 9' CEILING ON MAIN LEVEL KNOCK DOWN CEILING,GRANITE COUNTER TOPS,DECK AND CEMENTED PATIO ON THE BACK DOUBLE DETACHED GARAGE.MAIN FLOOR LIVING ROOM,DINING ROOM KITCHEN WITH PANTRY AND STAINLESS STEEL APPLIANCES,HALF BATH AND DOOR GOING TO THE BACK DECK .THIS HOME OFFERS THE PERFECT BLEND OF COMFORT AND CONVENIENCE FOR YOUR FAMILY'S LIFESTYLE .UPPER LEVEL WITH 3 GOOD SIZE BEDROOMS,BONUS ROOM AND LAUNDRY.MASTER WITH FULL BATH ENSUITE AND WALK-IN CLOSET,2 MORE BEDROOMS AND FULL BATH. BASEMENT IS UNFINISHED.CLOSE TO ALL THE AMENITIES,LIKE BUS,SHCOOL,SHOPPING AND ALL MAJOR ROUTES. VERY EASY TO SHOW.HOUSE SHOWS VERY WELL,QUICK POSSESSION AVAILABLE. (id:52784)
51 Taraglen Road NE
Calgary, Alberta
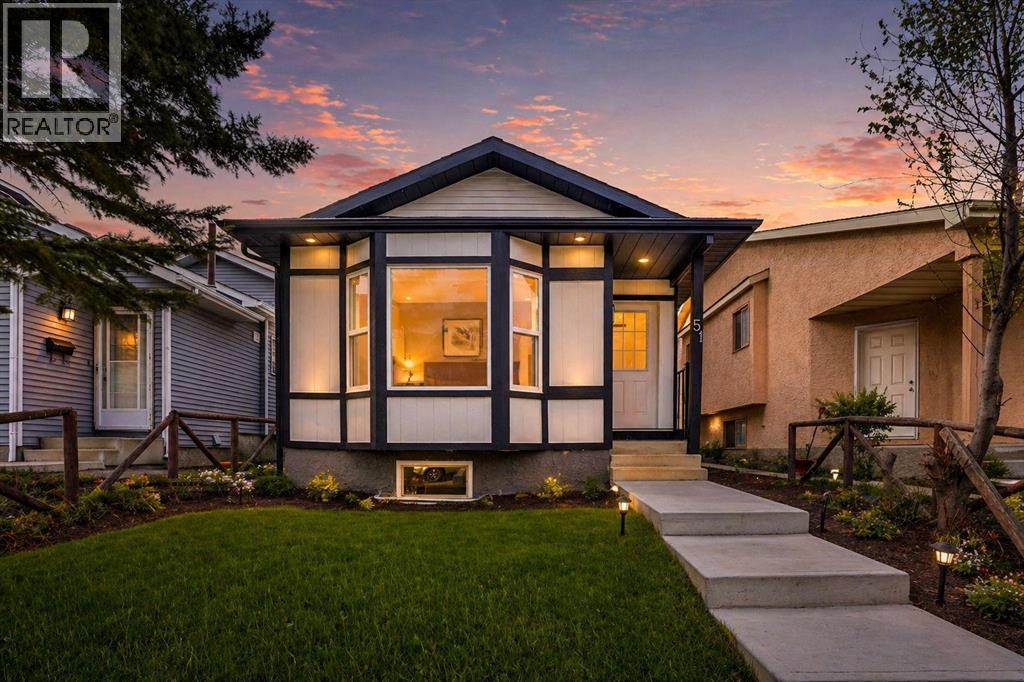
TOTALLY PROFESSIONALLY RENOVATED 4-LEVEL SPLIT COMES WITH 3+2 BEDROOMS 2 FULL BATHS,2 KITCHENS,2 SEPARATE LAUNDRIES, IN THE HEART OF TARADALE .IT HAS ALL MODERN COMFORTS,KEY FEATURES ARE, NEW SHINGLES,NEW WINDOWS,NEW VINYL PLANKS,NEW CARPETS,NEW DOORS,NEW BATHROOMS, NEW VANITIES,TUBS,NEW KITCHEN,NEW QUARTEZ COUNTER TOPS. OPEN CONCEPT LIVING ROOM.NEW APPLIANCES.FULLY FINISHED BASEMENT WITH 2 BEDROOM ILLEGAL SUITE WITH SEPARATE ENTRANCE AND SEPARATE LAUNDRY.CLOSE TO BUS,SCHOOLS,SHOPPING.VERY EASY TO SHOW.HOUSE SHOWS EXCELLENT. A MUST TO SEE TO APPRECIATE,YOU WILL NOT BE DISAPPOINTED. (id:52784)
200 Belmont Way SW
Calgary, Alberta
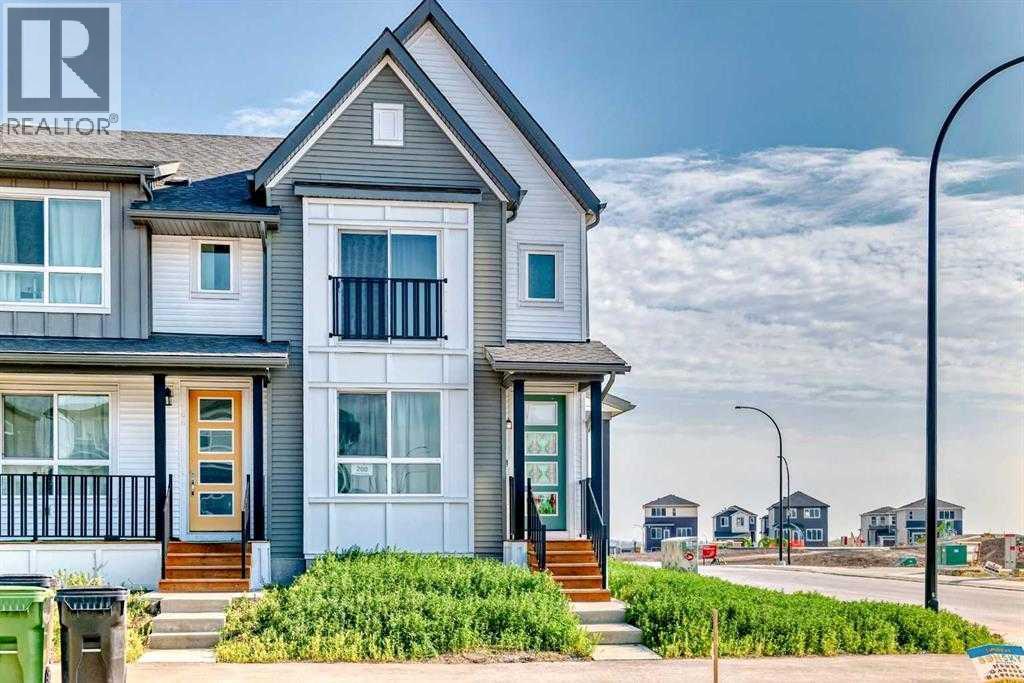
Stylish & Spacious Duplex on a CORNER LOT in the Heart of Belmont. Welcome to this beautifully designed 3-bedroom, 2.5-bathroom duplex in Calgary’s growing Belmont community, featuring a bright open-concept main floor with 9-foot ceilings and luxury vinyl plank flooring. The modern chef’s kitchen offers quartz countertops, a large island, stainless steel appliances, and soft-close cabinetry—perfect for everyday living and entertaining. Upstairs, enjoy a BONUS ROOM, a spacious primary suite with a walk-in closet and 4-piece ensuite, two additional bedrooms, a full bathroom, and convenient upper-level laundry. The unfinished basement provides excellent future development potential. Ideally located near parks, future schools, shopping, transit, and with easy access to Macleod Trail and Stoney Trail, this move-in-ready home delivers comfort, style, and outstanding connectivity in one of Calgary’s fastest-growing communities. (id:52784)
5206 47 Avenue
Olds, Alberta
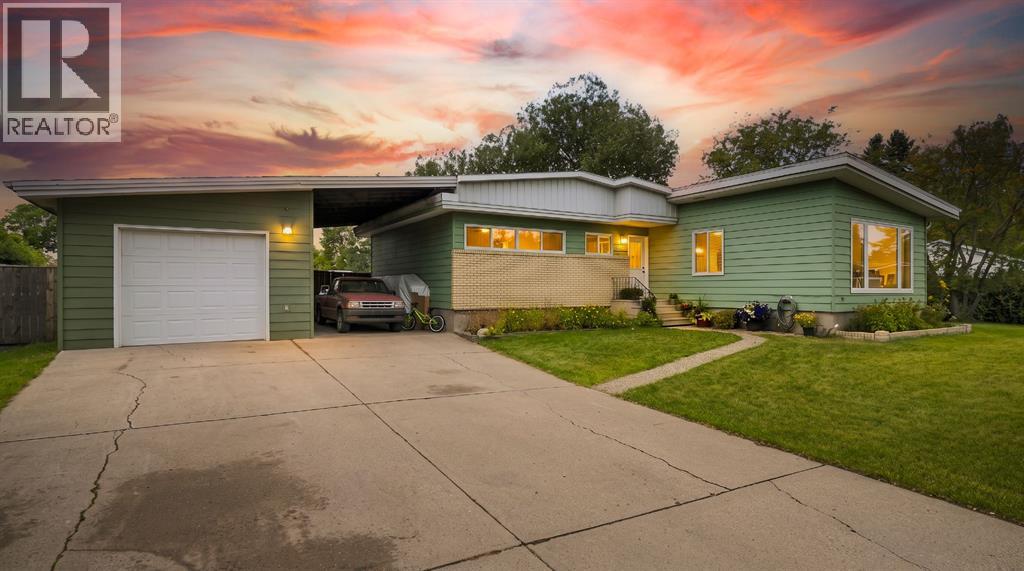
Welcome to this beautifully renovated bungalow, ideally located in a mature and welcoming neighbourhood just minutes from Olds College. From the moment you step inside, you’ll appreciate the abundance of natural light, soaring ceilings and inviting sense of space that make this home feel both bright and comfortable. The open-concept main living area is perfectly suited to modern living, bringing the living room, and dining area together in one warm and connected space. Whether you’re hosting friends, enjoying a quiet evening at home or gathering with family, this thoughtfully updated layout offers the flexibility and flow you’ve been looking for. Kitchen with breakfast nook are tastefully set slightly apart and keep the party going without the distraction of food preparation. Three generous main-floor bedrooms provide comfortable accommodations for family members, guests or a dedicated home office. The basement adds even more opportunity, offering plenty of room to develop additional bedrooms, a family room, recreation space, gym, office or whatever best fits your needs. Step outside and discover a truly exceptional yard. The huge pie-shaped lot is fully fenced and surrounded by mature trees, creating a private and peaceful outdoor setting with ample room for children and pets to play, gardens to grow and summer gatherings to unfold. A convenient carport and oversized detached garage provide abundant parking, storage and workspace, making this property as practical as it is appealing. With its stylish renovations, bright and spacious interior, three main-floor bedrooms, expansive lot and outstanding future potential, this home offers a rare combination of comfort, versatility and location. Close to Olds College and everything the community has to offer; a pool, library, hospital, walking/bike paths, green spaces, parks, schools and shopping... this is a town and home you’ll be proud to call home! Call your favourite Realtor today to set up a private showing, or chec k out the attached 3D video. (id:52784)
32030 Kodiak Springs Road
Rural Rocky View County, Alberta
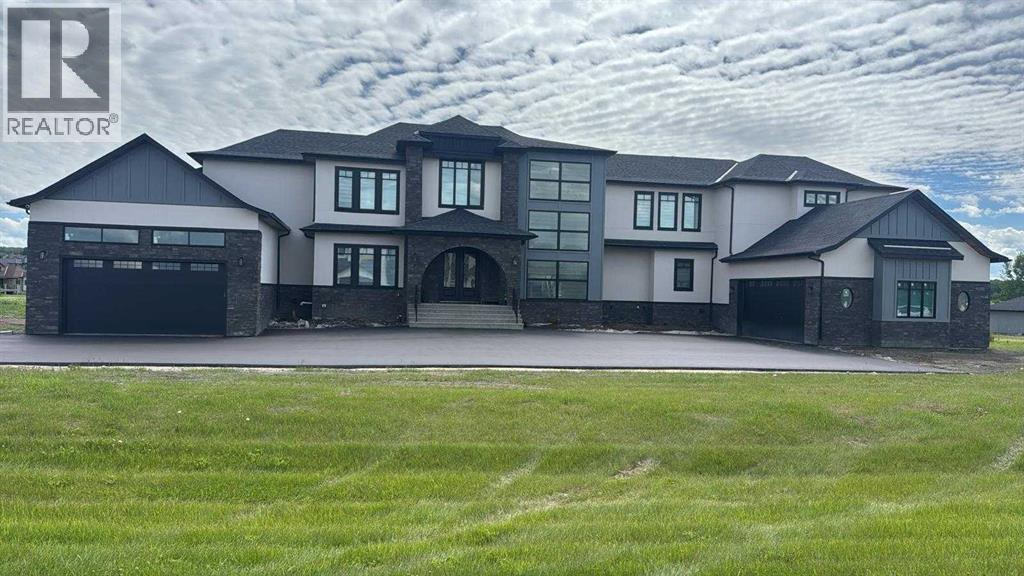
Welcome to 32030 Kodiak Springs Road, located in the prestigious Bearspaw Country Estates community. This extraordinary custom-built estate offers an unparalleled blend of luxury, craftsmanship, and timeless elegance, featuring over 7,800 square feet of meticulously designed and fully developed living space. At the heart of the home is a spectacular chef's kitchen, thoughtfully crafted to impress both culinary enthusiasts and entertainers alike. Premium built-in appliances, a gas range with a custom hood fan, expansive countertops, and extensive custom cabinetry combine beauty with functionality. A well-appointed butler's pantry offers exceptional storage and preparation space, making hosting effortless. Throughout the residence, exquisite custom tile detailing is seamlessly integrated into both floors and walls, reflecting the home's exceptional attention to detail. The luxurious primary retreat is a private sanctuary, featuring custom flooring, a stunning crystal chandelier, and a spa-inspired seven-piece ensuite complete with a steam shower and in-floor heating. An expansive walk-in closet with custom built-ins provides abundant storage and organization. Designed and completed as part of the home's original construction, the fully finished lower level is a seamless extension of the residence's superior quality and craftsmanship. This exceptional space is tailored for entertainment and relaxation, featuring a fully customized wet bar with a dishwasher and beverage refrigerator, a dedicated fitness area, and an impressive home theatre for the ultimate cinematic experience. Radiant in-floor heating throughout the lower level ensures year-round comfort. The exterior of this remarkable estate is equally impressive. An oversized heated RV garage is complemented by a separate oversized heated triple-car garage featuring in-floor heating, providing exceptional space for vehicles, recreational equipment, and storage. Professionally landscaped grounds back onto a tranq uil pond and scenic walking paths, creating a picturesque setting surrounded by mature trees, lush gardens, and thoughtfully curated plantings. Custom stone entrance pillars provide a grand welcome and establish the home's impressive presence from the moment you arrive. Offering an unmatched combination of sophisticated design, premium amenities, and breathtaking surroundings, this exceptional residence epitomizes luxury living in one of Bearspaw's most sought-after communities. A rare opportunity to own a truly distinguished estate. (id:52784)
9 Cimarron Springs Green
Okotoks, Alberta
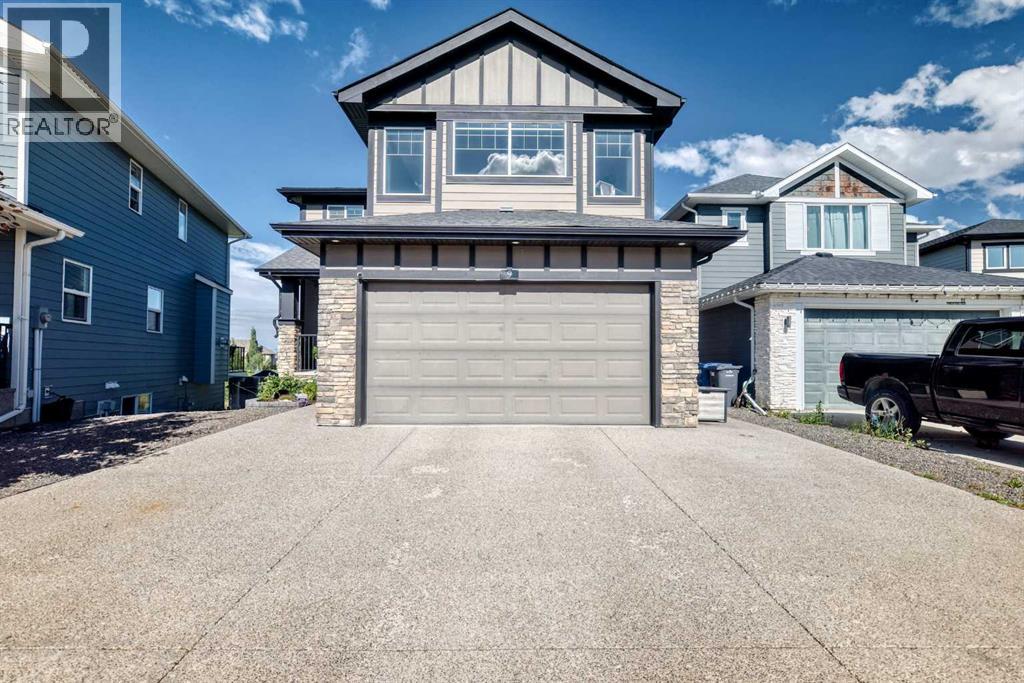
Enjoy pond and green-space views from this spacious two-storey walkout. Large windows make the living space bright and inviting, creating the perfect place for your family to call home. Backing onto the pathway system, the property offers a peaceful setting with no neighbours directly behind.The main floor has an open, welcoming layout that keeps the kitchen, dining and living areas connected. The kitchen features granite countertops, a large island with seating and a prep sink, plenty of cabinetry and a walk-in pantry. Just off the kitchen, the bright dining nook is surrounded by windows and opens onto the deck overlooking the pond and pathways.The living room feels both spacious and comfortable, with soaring ceilings, large windows and a full-height stone fireplace. Hardwood flooring carries throughout the main living areas. Upstairs, you’ll find three bedrooms and a generously sized bonus room. The primary suite includes a spa-inspired ensuite with a separate custom-tiled shower and soaker tub, along with a custom walk-in closet, creating a comfortable place to unwind.The fully developed walkout basement adds even more usable space, with nine-foot ceilings, a large recreation room, a fourth bedroom and a four-piece bathroom. Step directly outside to the backyard and enjoy easy access to the surrounding green space and pathways.With flexible gathering spaces, four bedrooms, a double attached garage and views that can be enjoyed from every level, this is a comfortable and well-planned home in a lovely setting. (id:52784)
224 Faldale Close NE
Calgary, Alberta
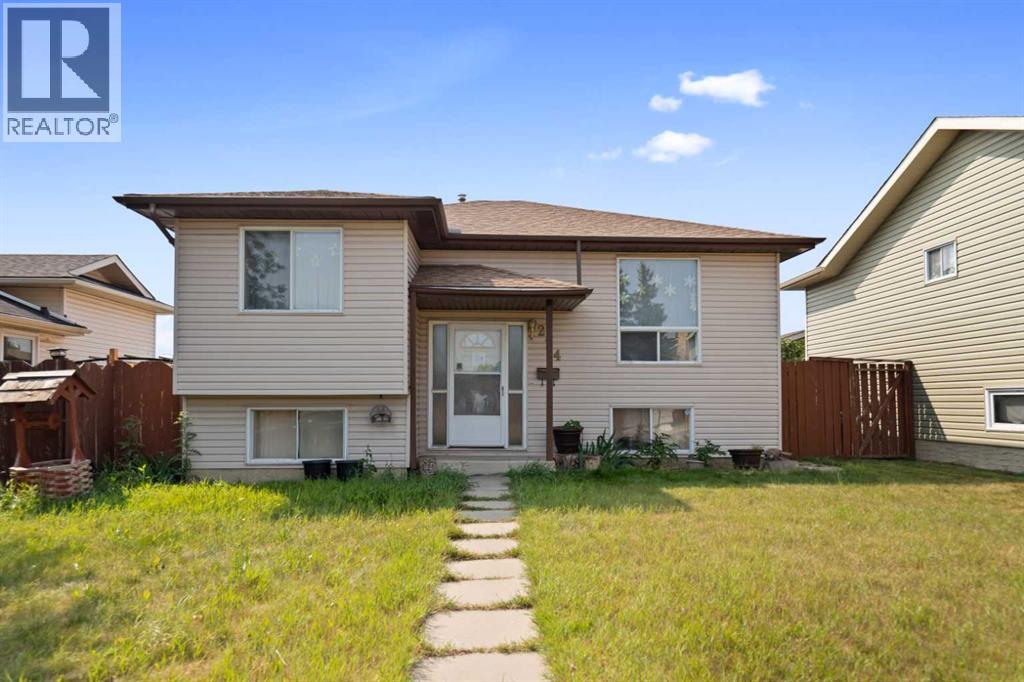
This bi-level offers a functional layout and plenty of space for families, first-time buyers, or investors alike. The bright main level features a spacious living room that provides a comfortable place to relax, a dining area perfect for family meals, and a practical kitchen with plenty of workspace. Two generously sized bedrooms and a 4-piece bathroom complete the upper level. Downstairs, the fully developed basement expands your living space with a large family room that's ideal for movie nights, a games area, or entertaining guests. The lower level also includes a third bedroom, a 3-piece bathroom, a dedicated laundry area, and ample storage space. Step outside to enjoy the backyard, complete with a double detached garage that provides plenty of room for parking and additional storage. Conveniently located close to shopping, schools, public transit, restaurants, and Calgary International Airport, this home also offers quick access to Stoney Trail, making commuting around the city simple and efficient. Whether you're looking for your next home or a great investment opportunity, this property offers comfort, convenience, and excellent value. (id:52784)
85 Lewiston Street NE
Calgary, Alberta
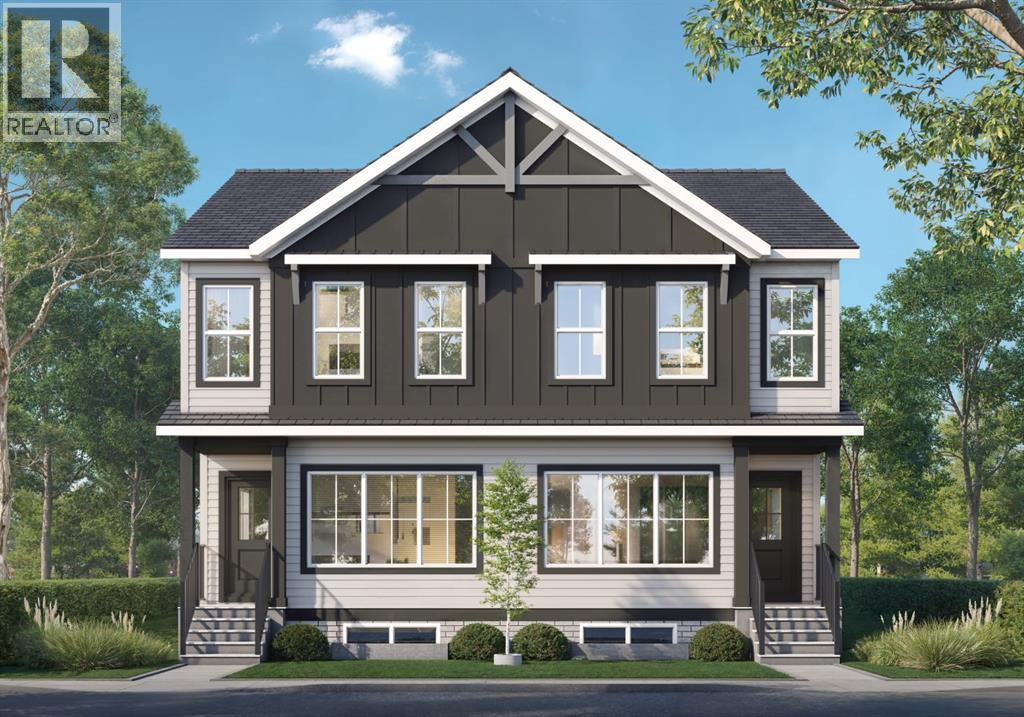
20' x 20' concrete parking pad. "If you are a qualified First-Time Buyer, you will be eligible for a reduction of the GST portion of this List Price." Discover this stunning 1,642 sq. ft. duplex by McKee Homes, located in the growing community of Lewiston. With 4 bedrooms, 3 full bathrooms, and a thoughtfully designed floor plan, this home combines stylish finishes with practical living spaces perfect for families, professionals, or investors.Step inside to an inviting open-concept main floor featuring a bright living room, a modern kitchen with a large island, and a spacious dining area ideal for both everyday meals and entertaining guests. A convenient main-floor bedroom and full bathroom provide excellent flexibility for visitors, extended family, or a home office.Upstairs, you'll find a versatile bonus room that can easily serve as a family lounge, kid's playroom, home gym, or workspace. The spacious primary retreat offers a walk-in closet and a private ensuite, while two additional bedrooms, another full bathroom, and the upper-floor laundry complete this functional level.The unfinished basement is ready for your future vision, featuring 9' foundation ceilings, a separate side entrance, 2 egress windows, and rough-ins already in place—creating excellent potential for additional living space or multigenerational living.Included Features: 20' x 20' concrete parking pad, 42" upper kitchen cabinets, Full-depth fridge cupboard, Stainless steel kitchen appliances, Front-load washer and dryerMatte black kitchen faucet, Bank of drawers in the owner's ensuite, Undermount sinksBlack-framed bathroom mirrors, 200-amp electrical panel, Front landscaping and side-yard gravel, Side entrance, 9' basement foundation, 2 egress windows in basement, Rough-insLocated in the welcoming, family-oriented community of Lewiston, you'll enjoy convenient access to parks, schools, shopping, and everyday amenities, making this an ideal place to call home. (id:52784)