

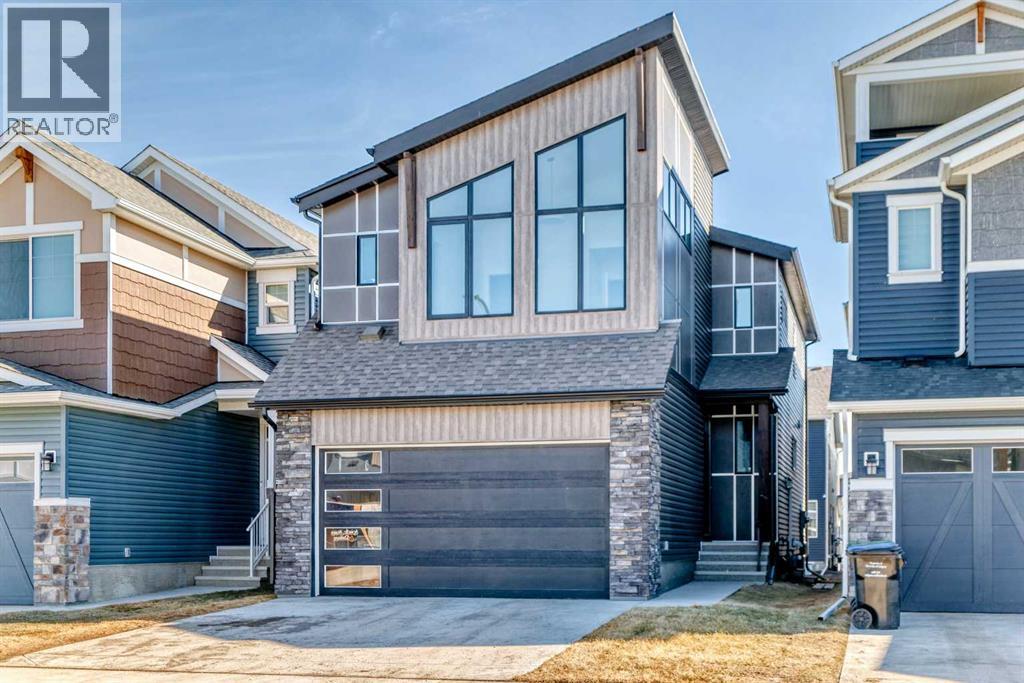
138 Silver Spruce Grove SW
Calgary, Alberta
Welcome to this beautifully upgraded single-family detached home with a double attached garage offering approximately 2,938.6 sq. ft. of total developed living space (RMS 2,238.2 sq. ft. plus a 700.4 sq. ft. professionally finished legal basement suite). Designed for modern family living and investment potential, this home combines style, functionality, and income opportunity.Upper Floor Features: 3 spacious bedrooms, including a massive master bedroom and 2.5 bathrooms.Main Floor Features: A Bright and open-concept living room featuring an elegant electric fireplaceModern kitchen equipped with an upgraded Whirlpool stainless steel refrigerator and gas stove. Versatile main floor flex room, ideal for a home office or study. Large bonus room on the upper level, perfect for family gatherings. The home has a Convenient second-floor laundry.Generous primary bedroom with a large walk-in closet. Luxurious ensuite complete with double vanity, soaker tub, and separate shower that adds a beautiful look to the demography of the Suite.This beautiful home comes with a Fully legal 1-bedroom, 1-bathroom basement apartment* Currently rented for $1,150/month.* Excellent mortgage helper or investment income opportunity.Additional Upgrades & Highlights include approximately $4,000 invested in pot lights throughout the homeFully fenced backyard (all sides completed); upgraded backyard stairs.Fully Finished Double attached garage.This exceptionally well-maintained home showcases modern finishes, thoughtful design, and outstanding income potential. Ideal for families and investors alike, this is a rare opportunity you don’t want to miss.Book your private showing today. (id:52784)
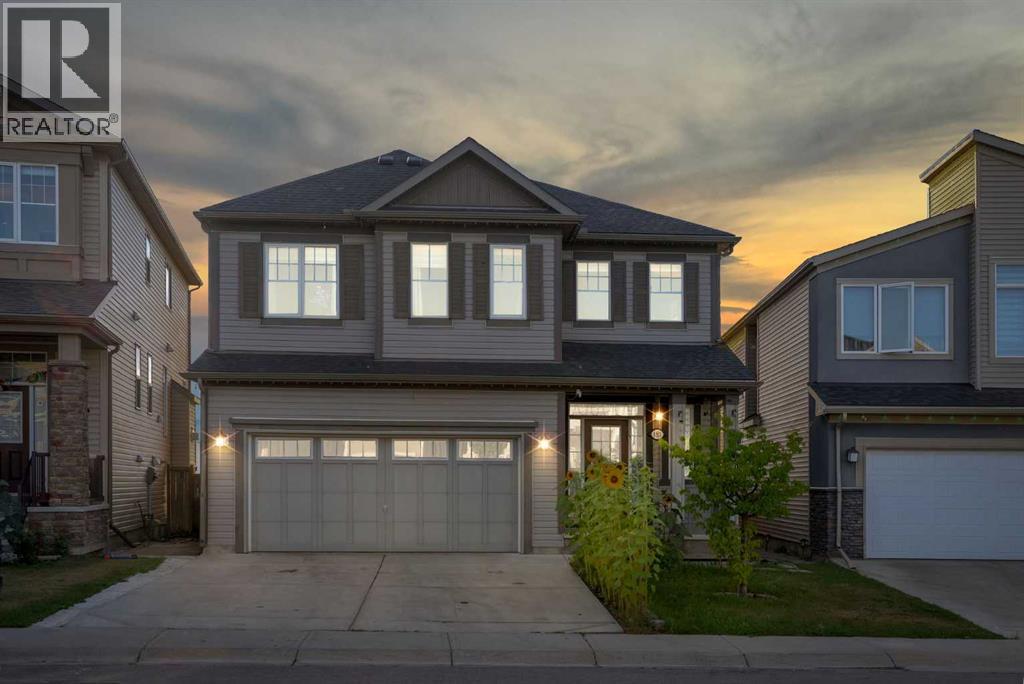
153 Cityscape Gardens NE
Calgary, Alberta
Welcome to this beautiful home in the desirable community of Cityscape! Offering a functional and spacious layout, this property features 4 bedrooms and 2.5 bathrooms on the upper levels, along with a 1-bedroom, 1-bathroom illegal basement suite, providing excellent flexibility for families and investors alike.The main level offers a bright and inviting living space, a well-appointed kitchen, and a dining area that is perfect for everyday living and entertaining. Upstairs, you’ll find four generously sized bedrooms, including a comfortable primary bedroom, along with 2.5 bathrooms for added convenience.The basement features a 1-bedroom, 1-bathroom illegal suite, offering additional living space and potential rental income. It is an excellent option for extended family, guests, or tenants.Situated in the vibrant community of Cityscape, this home is conveniently located close to parks, schools, shopping, transit, major roadways, and a variety of amenities. Whether you’re looking for a spacious family home or an investment property with additional income potential, this property offers excellent versatility and value.Don’t miss this opportunity to own a fantastic home in one of Calgary’s growing communities. Book your private showing today! (id:52784)

1204, 800 Yankee Valley Boulevard SE
Airdrie, Alberta
Discover the perfect blend of comfort, functionality, and modern style in this beautifully maintained 3-bedroom, 3.5-bathroom townhouse located in one of Airdrie's welcoming communities. Thoughtfully designed with everyday living in mind, this home offers a bright, open-concept main floor that's ideal for both relaxing and entertaining. The well-appointed kitchen features stainless steel appliances, plenty of cabinet space, durable laminate countertops, and a layout that overlooks the dining and living areas, creating a seamless gathering space for family and friends. Downstairs, the fully finished basement adds valuable living space and endless flexibility, including a bedroom with a built-in closet — ready to serve as a family room, home office, fitness area, media room, or guest space, depending on what suits your lifestyle. Upstairs, you'll find two spacious primary-style bedrooms, each with its own private ensuite and generous closet space — perfect for families, roommates, or multigenerational living. One of the upstairs bedrooms includes a Murphy bed, adding smart, space-saving versatility for use as a guest room, office, or flex space when needed. With a total of 3.5 bathrooms throughout the home, everyone has the convenience and space they need. An attached single garage with direct entry provides added comfort year-round, while two additional parking stalls directly out front make parking easy for homeowners and guests alike. Ideally situated close to schools, parks, shopping, restaurants, and everyday amenities, this home also offers quick access to major routes, making commuting to Calgary simple and convenient. Enjoy the charm of Airdrie's strong sense of community while benefiting from all the conveniences of city living. Whether you're purchasing your first home, looking for more space, or searching for a low-maintenance property that checks all the boxes, this move-in-ready townhouse is one you won't want to miss. (id:52784)
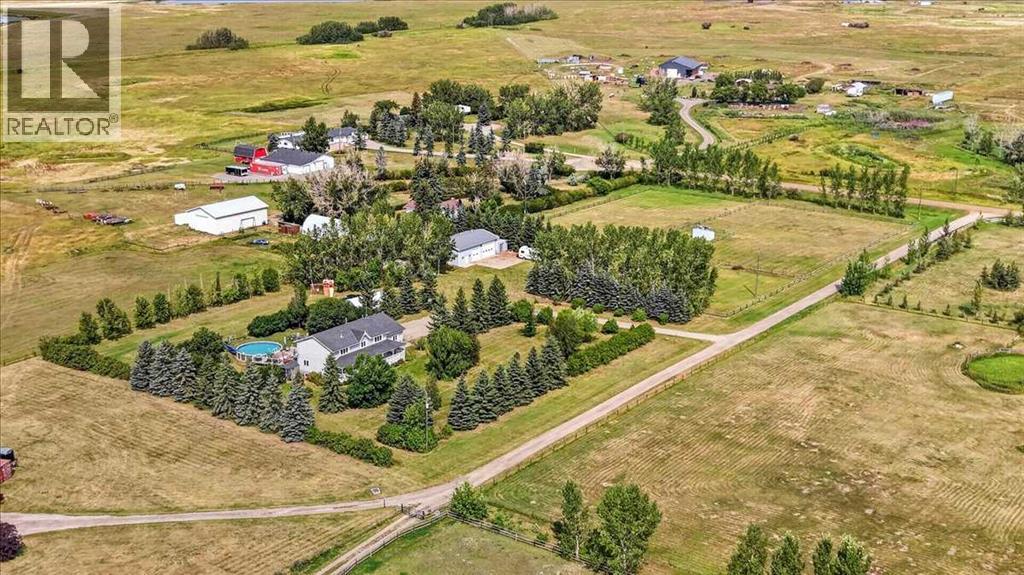
270055 Township Road 234a
Rural Rocky View County, Alberta
** PRIVATE COUNTRY LIVING WITH ROOM FOR EVERYTHING** - Welcome Home to 270055 Twp Rd 234A-Escape to your Own Private Country Retreat just 5 minutes from Langdon. Set on a Beautifully Established 4.85 Acre Parcel, this Exceptional Property offers Space, Privacy and the Freedom of Acreage Living with Convenient Access to Town and Amenities. The Spacious Two-Storey Home offers over 4,100 sq ft of Developed Living Space with a Functional Layout Designed for both Family Living and Entertaining. The Main Floor features a Beautiful Open Kitchen with Abundant Cabinetry and Extensive Counter Space, along with a Walk in Pantry and Coffee Bar, a Bright Dining Area, Family Room and inviting Living Room with Fireplace. Upstairs, the Primary Bedroom is a True Retreat with its Own Fireplace and a Beautifully Appointed 5-piece Ensuite featuring an Oversized Shower and Deep Soaker Tub complete with Mountain Views. Three Additional Bedrooms provide Plenty of Room for Family, Guests, Offices or Hobbies.The Fully Developed Lower Level adds Exceptional Versatility with a Second Kitchen, Open Living Area, Fifth Bedroom, 4-piece Bathroom and Additional Recreation/Hobby Space—ideal for Extended Family, Guests, Teenagers or Entertaining.The Grounds are One of the Property's Greatest Features. Thoughtful Landscaping has created a Private, Mature and Beautifully Established Acreage, with an Impressive Collection of Trees and Shrubs providing Privacy, Shelter and a Park-Like Atmosphere. The Private Swimming Pool is the Perfect Centerpiece for Summer Entertaining, Surrounded by Generous Lawn Space and Mature Landscaping. Cross-Fenced Areas and a Horse Shelter further enhance the Acreage Lifestyle. For those needing Serious Workspace, the 32' × 50' Fully Insulated and Heated Shop delivers Exceptional Year-Round Space for Vehicles, Equipment, Recreational Toys, Projects, Storage or a Home-Based Hobby/Business. Combined with the Triple Attached Heated Garage, there is an Incredible amount of In door Parking, Storage and Workspace. Located just minutes from Langdon, you'll enjoy Convenient Access to Groceries, Restaurants, Schools, Golf, Recreation and Everyday Amenities—then come home to the Peace and Privacy of your Own Private Acreage. This is more than a Home—it’s a Lifestyle. With EASY ACCESS to Glenmore Trail, the Trans-Canada Highway and Highway 22X, Commuting is a Breeze! Space for the Family, Space for the Toys, Space for the Shop, Space for a Pool and Plenty of Room to Enjoy it All. If you've been waiting for an Acreage that truly has it All, this one Checks All The Boxes! (id:52784)
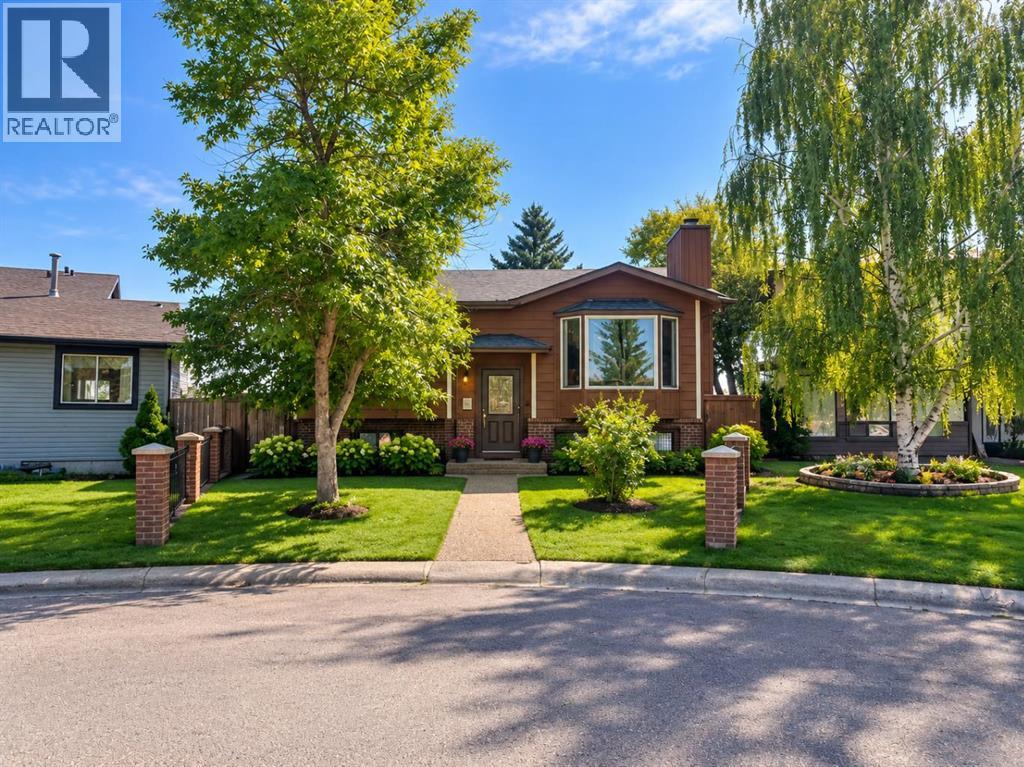
27 Castlebrook Court NE
Calgary, Alberta
SPACIOUS SUNROOM | 3 + 2 BEDROOMS | ILLEGAL BASEMENT SUITE | OVERSIZED 2-CAR GARAGE | LOFT ABOVE GARAGE | LARGE PIE LOT | SUNNY SOUTH BACKYARD | RV PARKINGWelcome to this spacious bi-level in the heart of Castleridge, situated on a large pie-shaped lot with a sunny south-facing backyard. The main floor offers 3 bedrooms, including a primary with 2-piece ensuite, a bright living room, and a 4-piece bath.The lower level features 2 additional bedrooms, a kitchen/kitchenette, 4-piece bath, laundry, and an illegal basement suite setup.Outside, enjoy a spacious sunroom, oversized 2-car detached garage, RV parking, and a finished loft above the garage with furnace and A/C—ideal for an office, studio, games room, or retreat.Close to schools, parks, shopping, and transit. (id:52784)
34331 Range Road 41 Road S
Rural Red Deer County, Alberta
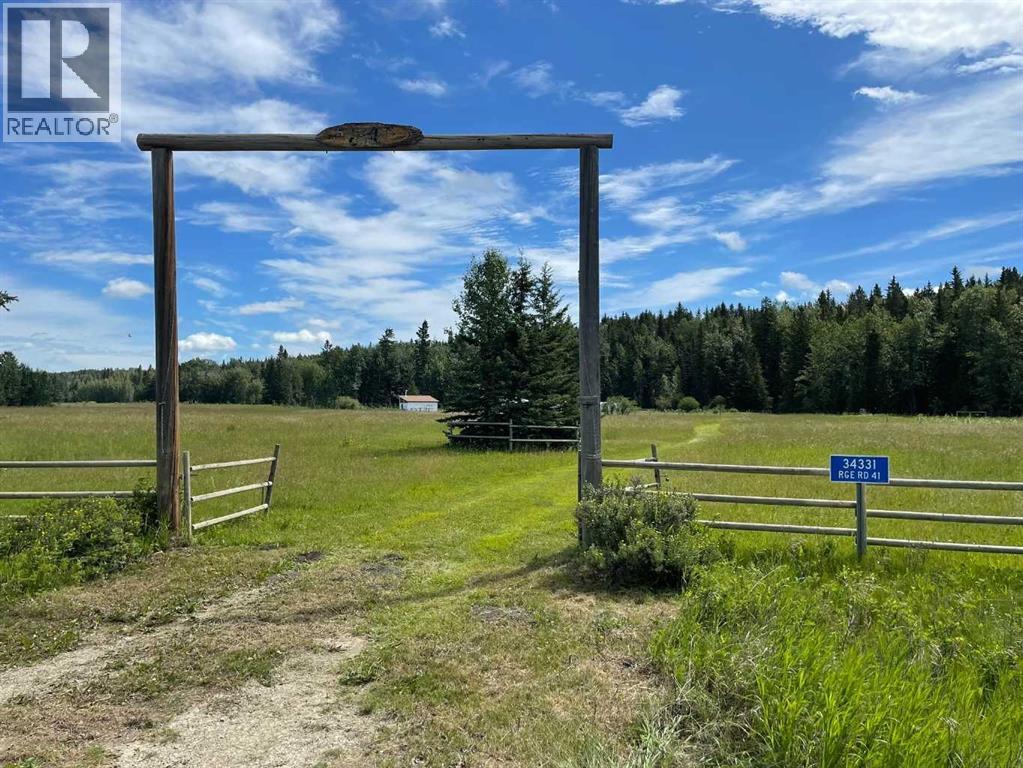
Great Recreational Retreat Property near Eagle Hill and Sundre - A rare opportunity to own 19.35 acres of land in the heart of the MUCH sought-after SUNDRE - BOWDEN recreational corridor. Framed by open meadow, mature trees, year-round road access, and a small creek along the south boundary, this property offers an outstanding blend of natural beauty, usability, and seclusion. Set well away from neighbouring properties, this land has been used as a place of privacy, quiet, and fun time gatherings of family and friends. Alberta abounds with recreational opportunities and this location is among the most favored. Fishing, hiking, boating, canoeing, birdwatching and countless other outdoor pursuits, including visits to the nearby Red Deer River valley and the Rocky Mountains. This property is being offered as land only; however, it does include a new, unfinished 14’ x 18’ bunkhouse. The owners will sell any or all the unattached goods which include two well-maintained travel trailers, a power generator, multiple tools and lawn care equipment, two substantial treated-wood patio sun decks, plus outdoor furniture—everything needed for a family or group to begin enjoying the property immediately. Any of the unattached goods that are not sold will be removed from the property.A great recreational camp site which could be equally interesting for those with a longer-term vision, offering an exceptional setting for a future country home. (id:52784)
630 27 Avenue NE
Calgary, Alberta
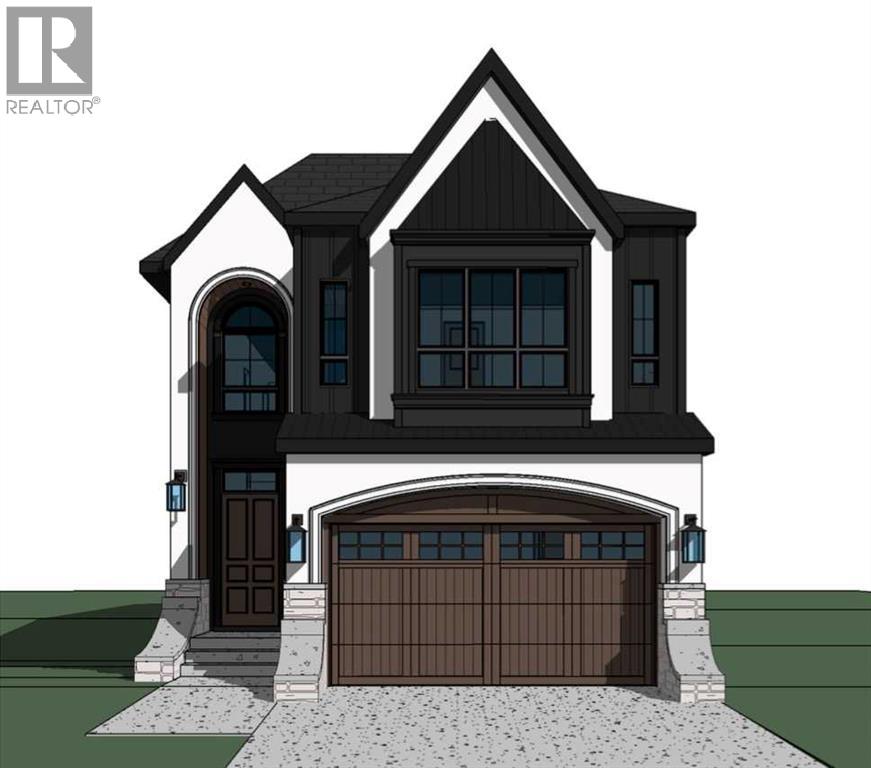
Welcome to Winston Heights, an exceptional pre-construction opportunity. Thoughtfully designed for modern living, this custom-built home will offer just under 4,200 sq. ft. of total living space, including a fully self-contained basement legal suite, providing flexibility for growing families, multi-generational living, or future rental income. The main floor features a bright, open-concept layout with 10-foot ceilings, large windows, and a natural flow between the living, dining, and kitchen spaces. Designed with both functionality and entertaining in mind, the kitchen will showcase premium appliances, custom cabinetry, quartz countertops, a large central island, and a dedicated butler's pantry that adds valuable prep space and storage. The living area with a gas fireplace connects seamlessly to the rear deck through an oversized bi-parting patio door, creating an effortless transition to outdoor living. Upstairs, the primary suite offers a private retreat with vaulted ceilings, a spacious walk-in closet, and a well-appointed ensuite featuring dual vanities, a freestanding soaker tub, steam shower, heated flooring and a separate shower. Two additional bedrooms each equipped with their own ensuites, a bonus room, pocket office, and convenient upper-floor laundry provide the ideal balance of comfort and functionality for modern family life. The lower level has been thoughtfully designed to maximize both functionality and flexibility. The two-bedroom basement legal suite features its own private entrance, kitchen, laundry, living area, and full bathroom, making it ideal for rental income, extended family, or multi-generational living. In addition to the suite, a separate flex room reserved for the principal residence provides valuable space for a home office, fitness room, media room, hobby space, or additional storage, with wet bar allowing homeowners to enjoy personal-use space without compromising the privacy or independence of the legal suite. Situated on a 37.5' x 100' lot in the established inner-city community of Winston Heights, this home offers a rare balance of urban convenience and residential charm. Residents enjoy quick access to downtown Calgary, major roadways, schools, parks, golf courses, shopping, restaurants, and the city's extensive pathway network. Winston Heights continues to be one of Calgary's most desirable communities for those seeking a connected lifestyle without sacrificing space or comfort. A rare opportunity to own a brand-new custom home in one of Calgary's most established and consistently sought-after neighbourhood. Buyers may have the opportunity to personalize select finishes and features. Photos are from a previous project by the builder and are provided for illustrative purposes only; the completed home may vary in design, layout, and finishes. Estimated completion is October 2026. (id:52784)
150 Saddlelake Grove NE
Calgary, Alberta
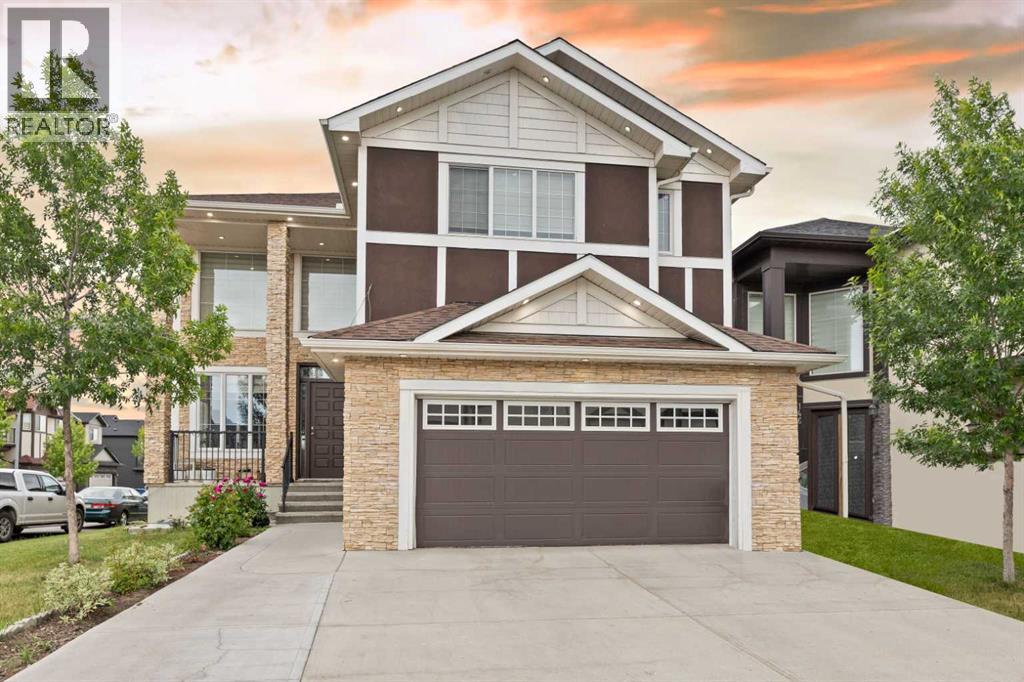
2 BASEMENT SUITES (2 BEDROOM LEGAL SUITE & 1 BEDROOM ILLEGAL SUITE) | 8 BEDROOMS | 6.5 BATHROOMS | 2 SEPARATE LAUNDRY| Welcome to this beautiful corner-lot home in Saddle Ridge NE featuring a stucco and brick exterior, spacious living and family rooms, and an elegant spiral staircase. Recent flooring updates give the home a modern feel, while the large kitchen with separate spice kitchen offers plenty of space for cooking and entertaining. The main floor also includes a bedroom and a full four-piece bathroom. Upstairs features a spacious primary bedroom with a walk-in closet and five-piece ensuite, a second bedroom with its own ensuite, two additional bedrooms, a full bathroom, and a versatile loft area. The legal basement suite includes two bedrooms, one full bathroom, and a half bath, making it perfect for extended family or rental income. With a roof replaced just a years ago, this home offers the perfect blend of space, comfort, and functionality. (id:52784)
619, 950 Centre Avenue NE
Calgary, Alberta
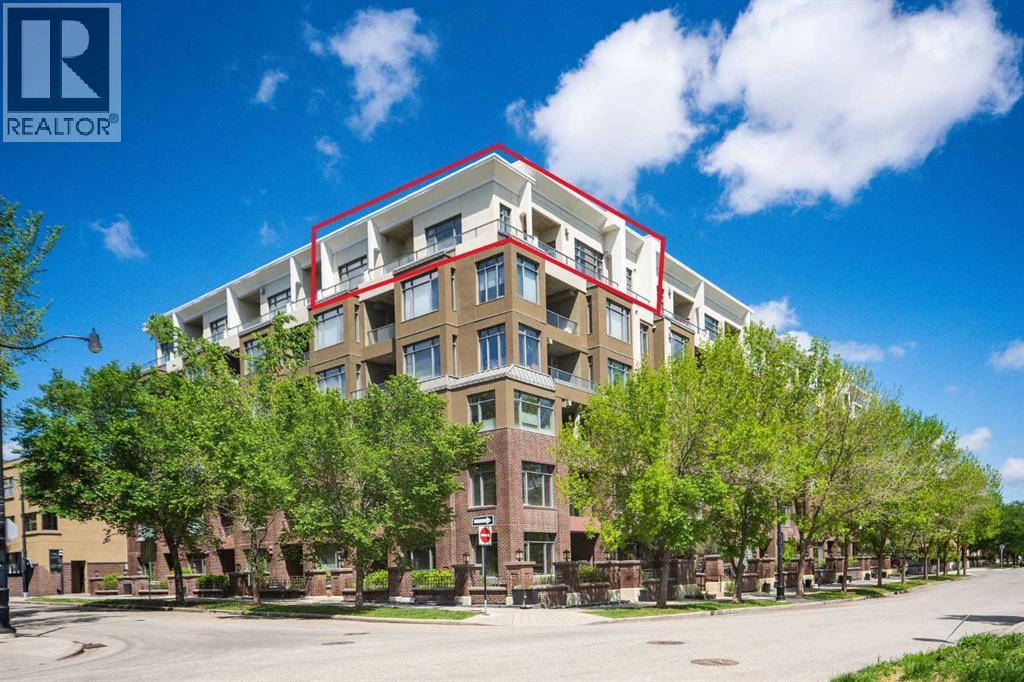
RARE OFFERING! SW TOP FLOOR CORNER PENTHOUSE WITH UNOBSTRUCTED DOWNTOWN VIEWS! 3 PARKING STALLS! AC! Perched atop one of Bridgeland's most sought-after buildings, this exceptional penthouse corner unit offers a rare opportunity to own one of the finest residences in the community all in a concrete building! Boasting breathtaking southwest exposure and truly unobstructed views from every room, this one-of-a-kind home showcases panoramic downtown skyline, park, and city views that are simply unmatched.Flooded with natural light, the thoughtfully designed open-concept floor plan features two spacious bedrooms ideally positioned on opposite sides of the unit, providing excellent privacy for owners and guests alike. Soaring 11-foot ceilings, richly stained hardwood flooring, recessed lighting, and a stunning three-sided fireplace create an elegant and inviting atmosphere throughout the living and dining areas.The gourmet kitchen is designed for both everyday living and entertaining, featuring thick granite countertops, a gas range, stainless steel appliances, and a large central island perfect for gathering with family and friends.The luxurious primary retreat offers a spa-inspired 5-piece ensuite complete with heated floors, granite countertops, and a walk-in closet with custom built-in organizers. Additional upgrades central air conditioning, remote powered Hunter Douglas blinds, and numerous updates throughout the home.Step outside to the expansive wrap-around balcony, accessible from two separate locations within the unit. Complete with two gas lines for barbecuing, this outdoor living space provides the perfect setting to enjoy spectacular sunsets, city lights, and sweeping views overlooking the adjacent green space and downtown Calgary skyline.Adding to the rarity of this offering are three titled underground parking stalls and a dedicated storage locker.Residents enjoy the benefits of a meticulously maintained concrete building featuring two elevators, bike storage, and a car wash bay! Located just steps from Bridgeland's vibrant shops, restaurants, cafes, parks, and pathways, and within walking distance to downtown and the C-Train, this is urban living at its absolute finest.Opportunities to own a penthouse of this caliber in Bridgeland are exceptionally rare. (id:52784)
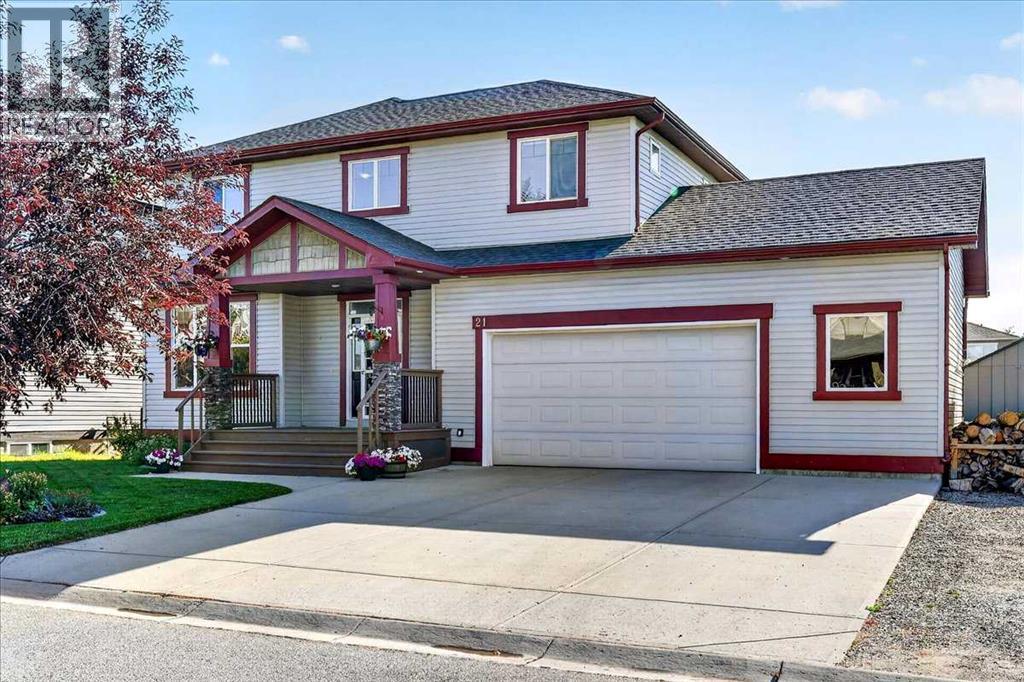
21 Mcintyre Place NW
Langdon, Alberta
All the space you need in the location you want. This spacious two storey air conditioned home is located on a lush and beautifully landscaped .21 acre lot on a quiet cul-de-sac in Langdon’s popular NW quadrant. Enter into the bright and sunny 2 story vaulted entrance. A versatile open flex room to the left can be used as a formal living room, designated home office or maybe a music room depending on your needs. Down the hall the open concept main living area is designed with family in mind. The well equipped kitchen has rich espresso cabinets, stainless steel appliances, a corner pantry and raised breakfast bar for friends and family to gather. The kitchen flows seamlessly into the living room complete with a safe and efficient electric fireplace with custom built in shelving and storage. A spacious dining room can accommodate large furniture making your home the place to be for family celebrations. Large windows bring the outside in with views of your beautiful backyard and provide an abundance of natural light. Sliding doors offer convenient access to the back deck for easy grilling and outdoor living. Your busy family will be so organized thanks to the built-in lockers in the generous laundry room. Durable and attractive vinyl plank flooring and 9’ ceilings throughout. A 2 pc powder room rounds out this main level. Upstairs you’ll find 3 good sized bedrooms including the primary with 5 pc ensuite with dual sinks, soaker tub and skylight plus a walk in closet. The other 2 bedrooms share the main bath. The sunken bonus room is a quiet little spot for your family to gather in the evening to watch TV, read books or play games. The partially finished basement is ready for your finishing touches with framing and bathroom plumbing complete. This already terrific home is enhanced by the incredible outdoor oasis that awaits you. Say hello to summer with your huge 2 tiered deck complete with privacy screens and a natural gas line for your bbq or fire table, lush landscapi ng, mature trees including an apple tree, garden beds, fire pit plus plenty of green grass for kids and pets to play. A storage shed for your tools & toys plus underground sprinklers make yard maintenance a breeze. The attached double garage is oversized providing both comfort and convenience. Plus there is room to park your RV and access the backyard as well. Other upgrades include a new hot water tank in 2026 and a water softener. This home is ideally located within walking distances of schools, shops and other amenities. You’re going to love living in Langdon with its small town feel and friendly vibe. (id:52784)
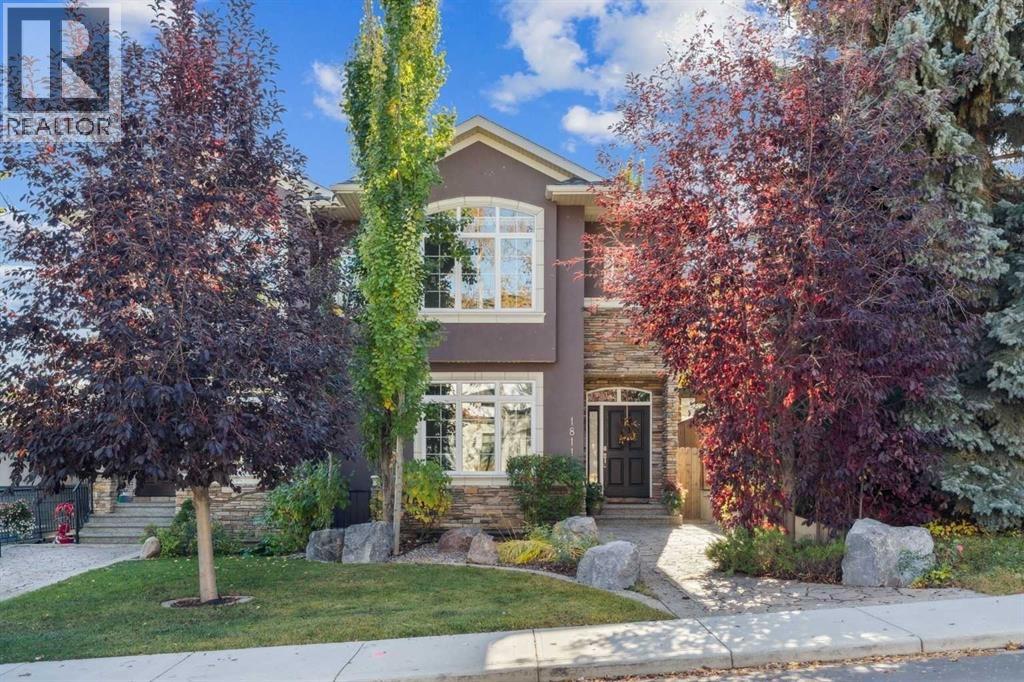
1811 31 Avenue SW
Calgary, Alberta
Ideally situated in one of Calgary’s most sought after inner-city communities, this exceptional two-storey attached home offers an elevated urban lifestyle just steps from the notable South Calgary Community Association. Enjoy effortless access to the outdoor pool, tennis courts, skating rink, and a wide array of year-round community amenities. This residence is defined by high ceilings on all levels and a classically inspired floor plan that prioritizes timeless functionality and generous proportions. A spacious flex room off the front entry provides the perfect setting for a sophisticated home office, formal dining room, or sitting area. The main level is designed for both comfortable daily living and seamless entertaining, featuring well-proportioned living and dining spaces alongside a spacious kitchen with ample cabinetry and generous prep space. A functional mudroom at the rear of the home adds everyday convenience and storage, complete with a discreetly positioned powder room. Upstairs, dramatic vaulted ceilings create an airy and inviting atmosphere throughout. The primary bedroom serves as a luxurious private retreat, complete with a spa-inspired ensuite. Two additional bedrooms, a full bathroom, and a conveniently located laundry room complete the upper level. The fully developed lower level continues the home’s thoughtful design, offering a large recreation room, a fourth bedroom, and a full bathroom. Outside, the sun drenched south-facing backyard provides a private outdoor oasis framed by mature landscaping and perfectly tailored for relaxation. Blending timeless architectural appeal with exceptional walkability to the boutiques, cafés, restaurants, and parks of Marda Loop, this property offers an unmatched lifestyle in one of South Calgary’s most coveted enclaves. (id:52784)
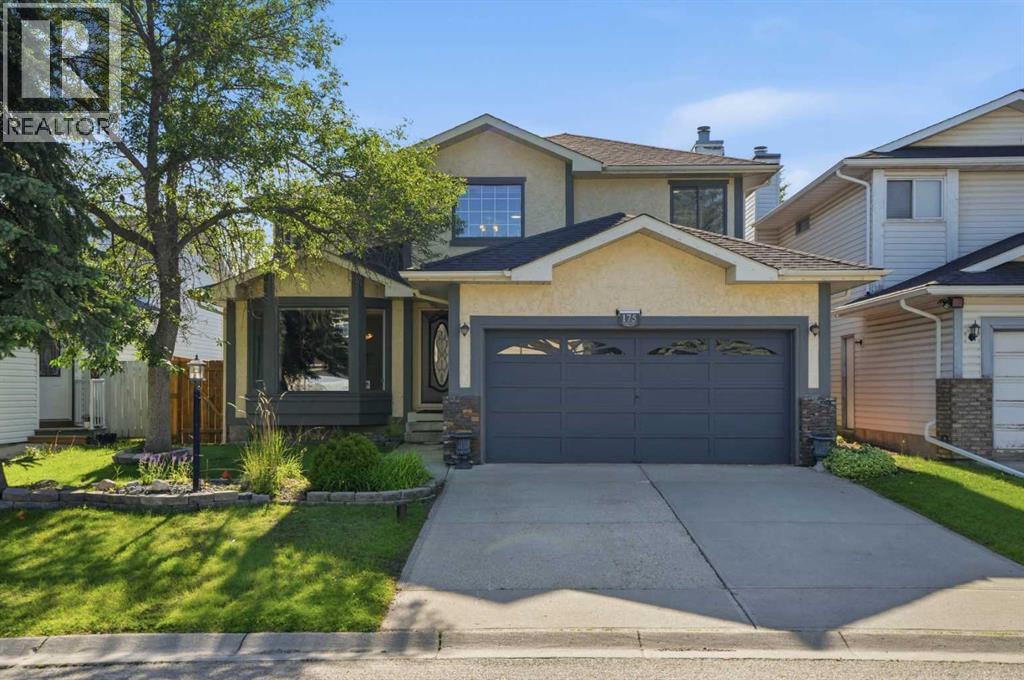
175 Shannon Circle SW
Calgary, Alberta
LIVE UP, RENT DOWN! 1 BEDROOM ILLEGAL BASEMENT SUITE WITH SPLIT STAIRCASE SEPARATE ENTRANCE — IDEAL MORTGAGE HELPER, IN-LAW SUITE, AIRBNB OR MULTI-GENERATIONAL LIVING | Beautifully maintained family home in Shawnessy offering OVER 3200 sq. ft. of DEVELOPED living space in the highly desirable community of Shawnessy. Tucked away on a quiet circle with virtually no through traffic, this exceptional property combines generous living areas, a functional floor plan, and an unbeatable location close to schools, parks, shopping, and transit. The inviting main floor is designed for both everyday living and entertaining, featuring an extra-large living room, formal dining room, and a warm, welcoming family room highlighted by a cozy wood-burning fireplace. The spacious kitchen offers abundant cabinetry, a large pantry, and a bright breakfast nook overlooking the backyard, while the adjoining coffee room creates the perfect space to enjoy your morning coffee or expand your kitchen workspace. Central vacuum adds everyday convenience throughout the home. Upstairs, you'll find three generously sized bedrooms and two full bathrooms, including a spacious primary retreat complete with a walk-in closet and a luxurious ensuite featuring a relaxing jetted Jacuzzi tub. The professionally finished walk-up basement suite (illegal) provides incredible flexibility with over 1,000 sq ft living space, 1 bedroom, full 3 pc bath, a massive recreation room, a private office, spacious kitchen area, extensive storage, and a large IKEA storage cabinet that will remain with the home. Outside, the fully fenced backyard offers excellent privacy thanks to rear lane access, while the underground sprinkler system helps keep the landscaping lush and green. The double attached garage includes a workbench and built-in storage shelving, making it perfect for hobbyists or extra organization. Location is everything, and this home truly delivers. Enjoy walking distance to Father Doucet School and Samuel W. Sha w School, Shannon Park, the outdoor skating rink, tennis courts, playgrounds, sports fields, and an extensive network of walking and cycling pathways. The friendly neighbourhood is known for its welcoming atmosphere and quiet streets. Commuting is effortless with excellent public transit, including Shawnessy LRT Station just a 10-minute walk away, along with nearby bus routes. Within minutes you'll find Shawnessy Shopping Centre, Millrise Plaza, The Boulevard Shopping Centre, Sobeys, Save-On-Foods, Calgary Co-op, Superstore, Walmart, Canadian Tire, Home Depot, Shoppers Drug Mart, Winners, Golf Town, Mastermind Toys, banks including RBC, TD, CIBC, Scotiabank and ATB Financial, Midlake Veterinary Clinic, Landmark Cinemas, YMCA, and an outstanding selection of restaurants including Kinjo Sushi, Moxies, Blowers & Grafton, Tim Hortons, A&W, McDonald's, Domino's Pizza, and many more. (id:52784)