

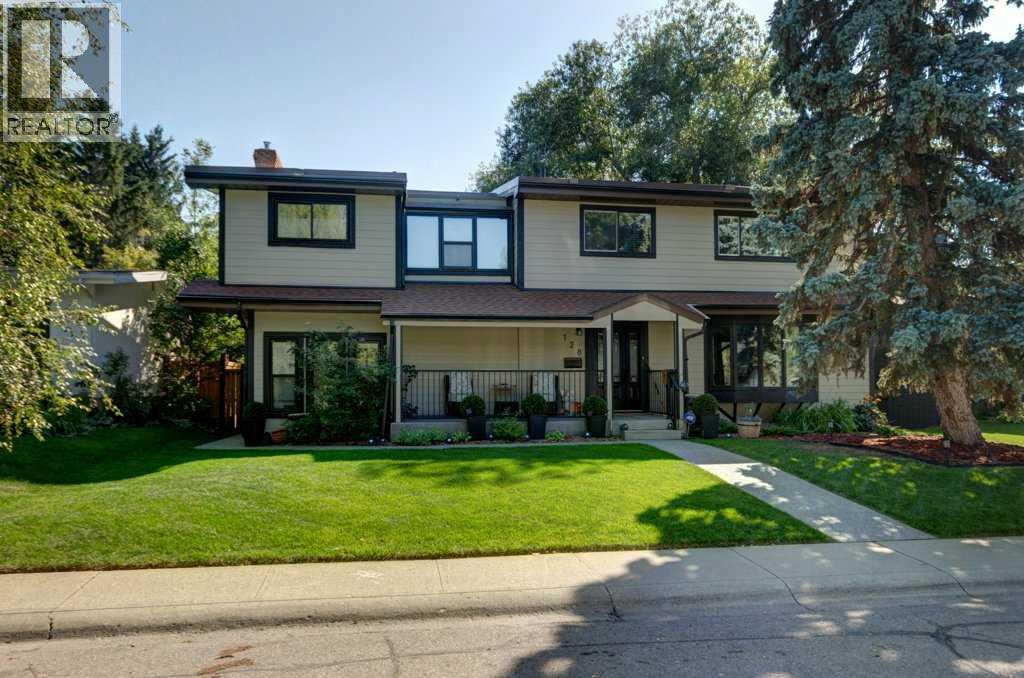
128 Chinook Drive SW
Calgary, Alberta
Welcome to one of Calgary's most sought after location Chinook Park. This family home is on a tree lined street in the heart of the neighborhood close to parks ,schools, Heritage Park, shopping and transportation. Built on a 6300 square foot lot with a fully fenced back yard this well maintained home offers a formal living room with a bay window , open to an adjoining dining room both with original hardwood floors. The sunny bright kitchen has a center island , sky lights and views to the amazing back yard. down 2 steps is the family room with it fireplace and access to the mud room for easy family entrance from the double detached garage. A 2 piece powder room completes the main floor. Up the hardwood stairs with a carpeted runner is the primary bedroom with a 4 piece ensuite and a second fireplace and access to a south facing balcony as well as 3 additional bedrooms a 4 piece main bath, and laundry. The lower level has a huge rec room, with a built in murphy bed, a 3 piece bath room , a large storage room and the furnace room. The house has been redone outside with Hardie board siding , all the windows and doors on the house have been replaced, including the detached garage door. The back yard has recently been re fenced and has lovely poured concrete patios for easy maintenance. The home has hot water heating and the boiler was replaced about 15 years ago, as was the tar and gravel roof (id:52784)
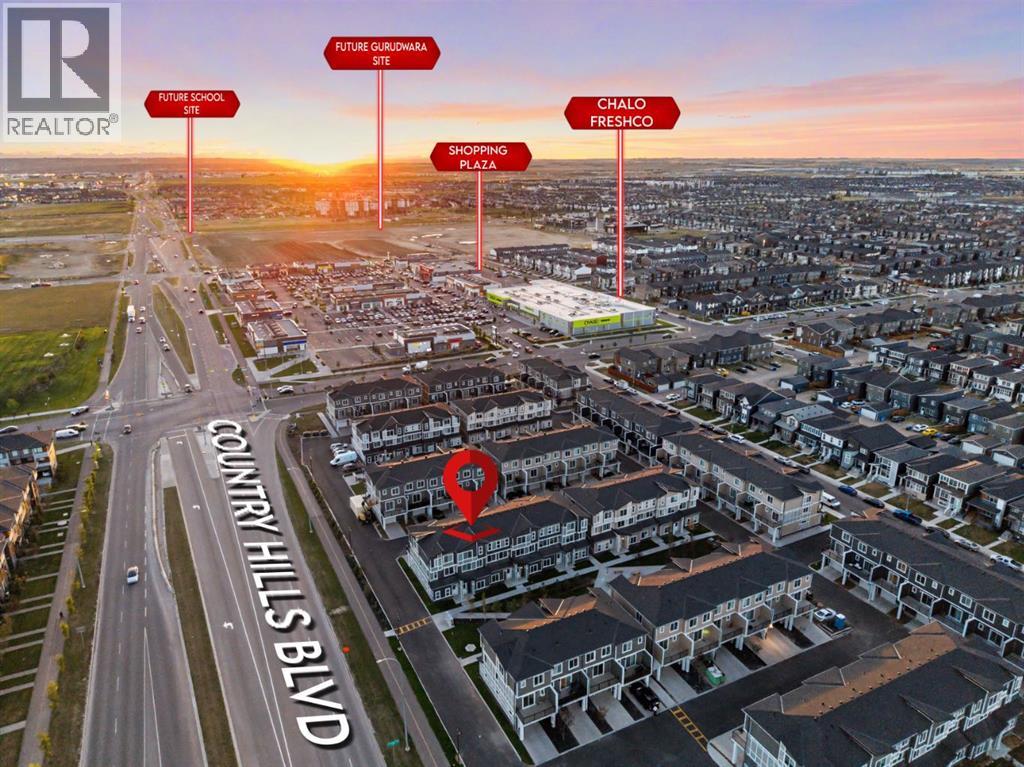
225, 75 Cornerstone Row NE
Calgary, Alberta
Welcome to this brand-new 2026-built townhome in the vibrant community of Cornerstone! Offering approximately 1,518.66 sq. ft. of above-grade living space, this beautifully finished home features 3 bedrooms, 2.5 bathrooms and an attached tandem 2-car garage.The bright open-concept main floor offers a functional layout ideal for everyday living and entertaining. The contemporary kitchen showcases upgraded cabinetry, quartz countertops, stainless steel appliances, modern lighting, ample storage and a large peninsula with generous workspace and seating.A stylish feature wall adds character to the living area, while large windows fill the space with natural light. The dining area opens onto a generous private balcony, perfect for morning coffee, summer BBQs or relaxing outdoors. A convenient powder room completes this level.Upstairs, you'll find three comfortable bedrooms and two full bathrooms. The primary suite includes its own ensuite, creating a private and inviting retreat. Clean neutral finishes and thoughtful details give the interior a fresh, sophisticated feel.Enjoy a desirable courtyard-facing location with landscaped green space, seating and picnic areas just steps from the front door. The tandem garage accommodates two vehicles while providing additional room for storage.Situated in one of Calgary's growing northeast communities, this move-in-ready property offers contemporary style, practical design and convenient access to nearby amenities.Book your private showing today! (id:52784)
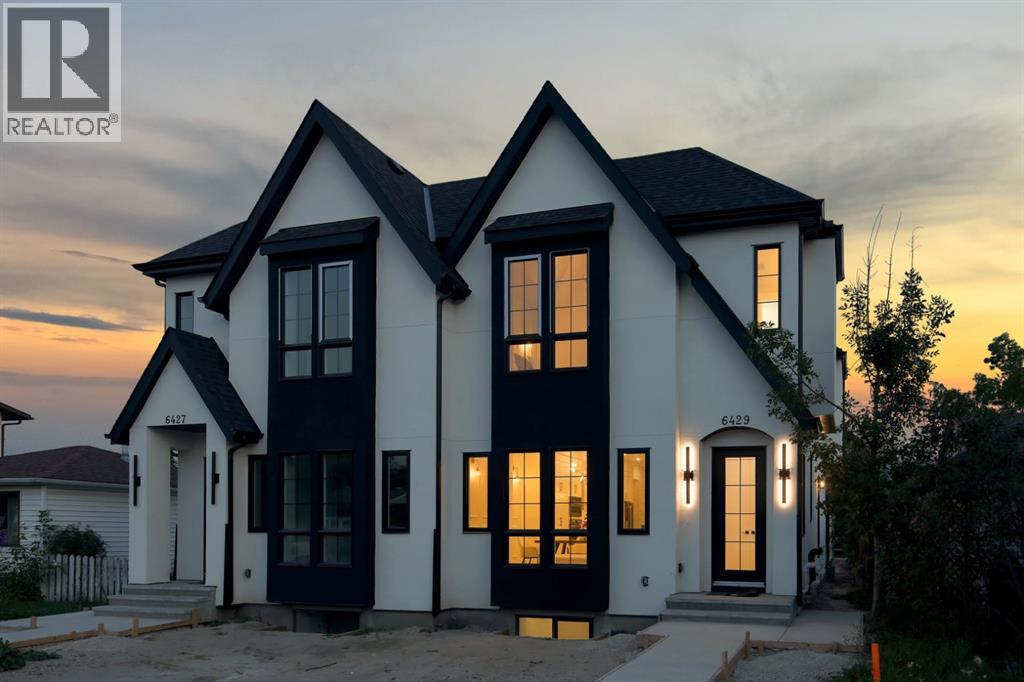
6429 33 Avenue NW
Calgary, Alberta
Modern design, thoughtful craftsmanship, and exceptional income potential come together in this brand-new Bowness duplex, offering over 1,900 sq. ft. above grade plus a fully developed 2-bedroom LEGAL basement suite. Designed with both style and functionality in mind, this impressive home features 3 bedrooms, 2.5 bathrooms in the main residence, a striking farmhouse-inspired exterior, and a level of finish that sets it apart from the typical inner-city infill.Step inside to a bright, open-concept main floor highlighted by soaring 10-foot ceilings, oversized energy-efficient windows, and an abundance of natural light. The heart of the home is the show-stopping kitchen, anchored by an incredible 14-foot island with generous breakfast-bar seating. Sleek contemporary cabinetry, modern lighting, refined finishes, and durable luxury vinyl plank flooring create a clean, cohesive aesthetic throughout. The kitchen flows effortlessly into the spacious dining and living areas, creating an ideal setting for everyday family living, hosting, and entertaining.Upstairs, a dramatic cathedral-vaulted ceiling adds architectural character and an elevated sense of space. The upper level offers three generously sized bedrooms along with the convenience of dedicated second-floor laundry. The primary retreat is thoughtfully designed with a spacious walk-in closet and a private ensuite featuring a double vanity and separate enclosed water closet. Two additional bedrooms and a full bathroom complete the upper floor.The fully developed LEGAL basement suite offers outstanding versatility and income potential, complete with its own private entrance, kitchen, open living area, two bedrooms, and a full bathroom. Finished with the same attention to detail as the main residence, it provides an excellent mortgage-helper, investment opportunity, or private space for extended family.Outside, the property is completely move-in ready with full landscaping, fencing, and a concrete patio perfect for s ummer barbecues, entertaining, or relaxing outdoors. A double detached garage provides secure parking and additional storage.From its distinctive farmhouse-inspired elevation and oversized windows to the impressive 14-foot kitchen island, vaulted upper level, second-floor laundry, modern finishes, LEGAL basement suite, and fully completed outdoor space, this exceptional new home delivers the perfect combination of style, comfort, efficiency, and long-term value in the established and increasingly desirable community of Bowness. (id:52784)
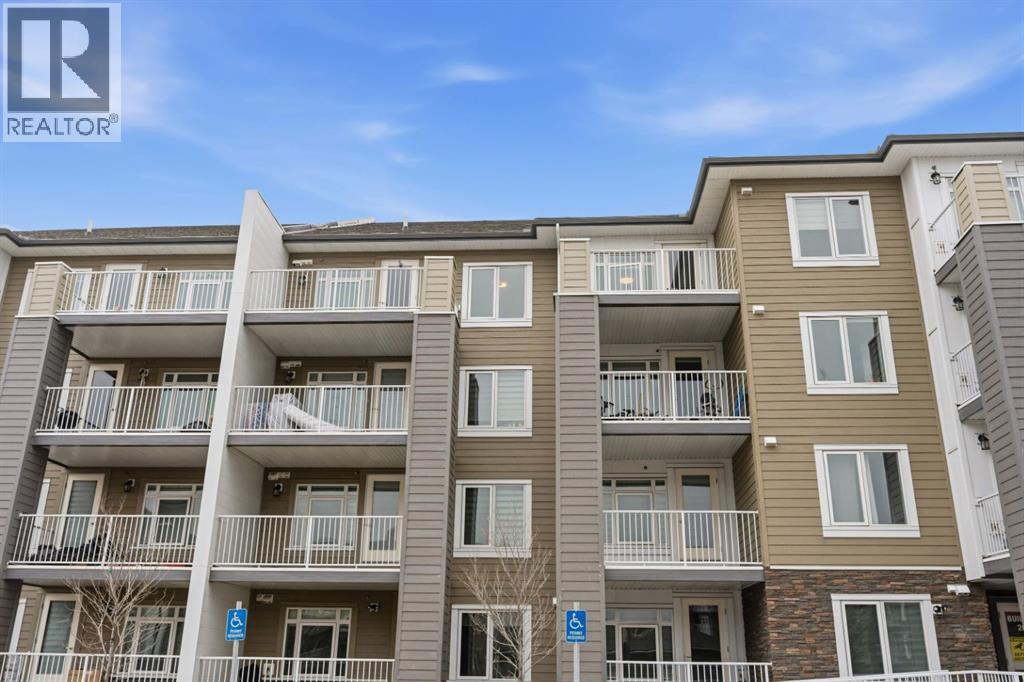
2402, 6118 80 Avenue NE
Calgary, Alberta
**OPEN HOUSE** SETP 5, 2PM-4PM & SEPT 6, 11AM -1PM**Welcome to this bright and spacious 3-bedroom, 2-bathroom condo in the heart of Saddle Ridge, offering the perfect combination of comfort, convenience, and value. Located just steps from Saddletowne LRT Station and Saddletowne Circle, this home provides unbeatable access to shopping, dining, banking, and everyday amenities—all within walking distance.Designed for modern living, this well-maintained apartment features a functional open-concept layout and two private balconies. One balcony is equipped with a natural gas BBQ hookup, making it the perfect space for outdoor cooking and entertaining, while the second balcony offers additional outdoor space to relax and enjoy.Families and active lifestyles will love the proximity to schools, parks, playgrounds, walking pathways, ponds, and the Genesis Centre, one of Calgary’s premier recreation and community facilities. Commuting is effortless with quick access to Stoney Trail, Métis Trail, Calgary International Airport, public transit, and the LRT.Whether you're a first-time home buyer, looking for more space at an affordable price, or an investor seeking a desirable rental property in one of Calgary’s most convenient communities, this condo is an excellent opportunity with strong long-term potential.Don't miss your chance to own this beautiful Saddle Ridge condo. Book your private showing today! (id:52784)
830 81 Street SW
Calgary, Alberta
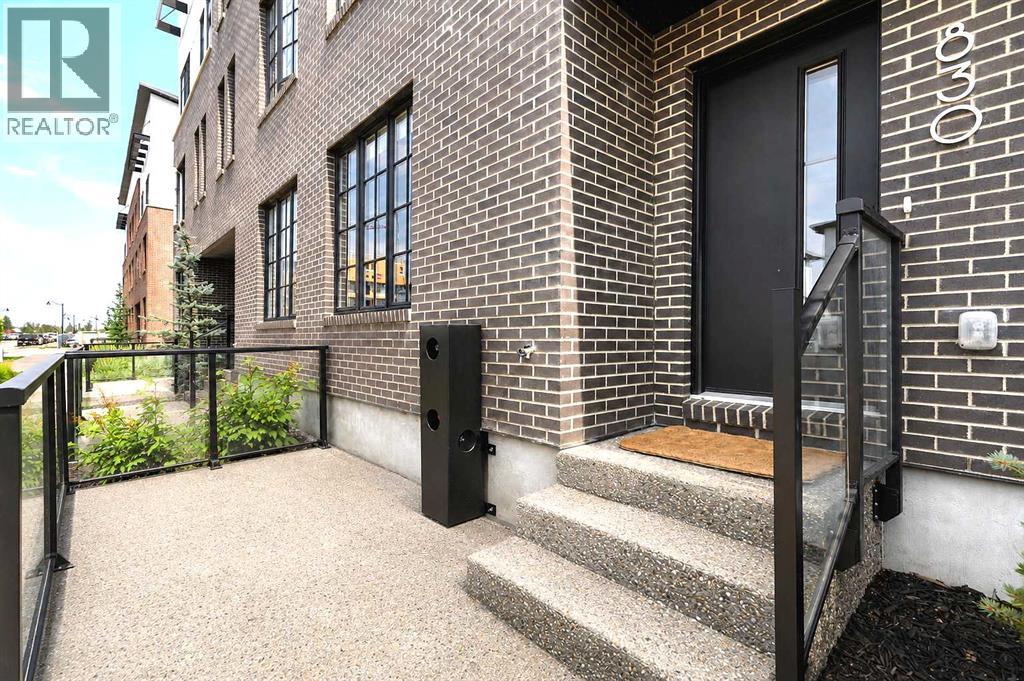
Reduce to sell !! District Townhomes – Welcome to this beautifully designed 3-bedroom, 2.5-bathroom townhome ideally located in Calgary’s vibrant West District, just steps from Radio Park. Offering approximately 1,838 sq.ft. of thoughtfully designed living space, this stylish home combines modern finishes, functional living spaces, and an exceptional location surrounded by parks, pathways, shopping, dining, and everyday amenities.The entry level features a versatile flex room, ideal for a home office, study, or additional living space, along with a utility area and direct access to the attached double garage. Please note that the area identified as “Closet” beside the utility room on the floor plan contains plumbing controls serving other units in the building and is not available for the Owner’s personal use.The bright and spacious main living level showcases an open-concept design with wide-plank flooring, high ceilings, and an abundance of natural light. The gourmet kitchen is a standout, featuring full-height cabinetry, soft-close doors, quartz countertops and backsplash, a gas range, built-in microwave, refrigerator, custom pantry, and a large eat-up island perfect for casual dining and entertaining. The adjoining living and dining areas provide an inviting space for everyday living, complemented by an electric fireplace and access to the private balcony.Upstairs, the primary bedroom offers a walk-in closet and private 4-piece ensuite. Two additional well-sized bedrooms and another full 4-piece bathroom provide excellent flexibility for family, guests, or additional workspace. Convenient upper-floor laundry completes this level, with all three bedrooms located together on the upper floor.Additional features include window coverings throughout, contemporary finishes, and an attached double garage. Ideally located near Radio Park, West 85th, Aspen Landing, schools, restaurants, cafés, shopping, and scenic walking and biking pathways, with convenient access t o Bow Trail and Stoney Trail.Bright, elegant, and move-in ready, this exceptional West District townhome offers the perfect combination of style, space, and location. Book your private showing today! (id:52784)
2131 16a Street SW
Calgary, Alberta
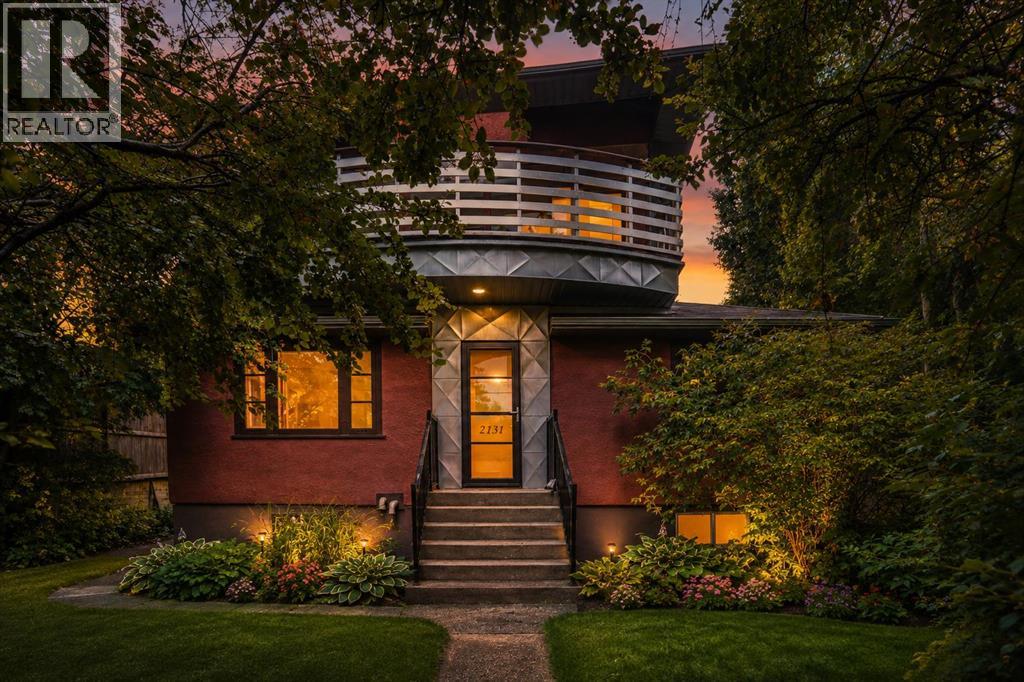
Owner has applied for a development permit for legal 8 plex. It is in the process. Exceptional H-GO redevelopment opportunity on a prime 50' x 118 'lot in the heart of Bankview, just steps from 17th Avenue SW! 2131 16A Street SW offers approximately 1,542sq. ft. above grade, 5 bedrooms, 3 full bathrooms, an illegal basement suite, downtown skyline views, rear lane access and valuable H-GO zoning—an outstanding combination for homeowners, investors and developers.This distinctive two-storey character home offers a spacious and functional layout with high ceilings, hardwood flooring, generous room sizes and plenty of natural light. The developed lower level includes an illegal suite, providing flexibility for extended family .Outside, enjoy a private fenced yard, mature landscaping, rear lane access and ample off-street parking. The elevated Bankview setting provides attractive downtown views, while the location puts you within an easy walk of the restaurants, cafés, shopping and nightlife of 17th Avenue, with Marda Loop and downtown Calgary only minutes away.A major highlight is the property's H-GO zoning, offering enhanced density and redevelopment potential for builders and investors looking to hold, renovate or explore future multi-residential development, subject to City approvals and applicable development requirements.Live in it, rent it, hold it or redevelop it—a rare opportunity to secure a prime 50' x 118' inner-city lot with H-GO zoning, an existing income-producing home and an exceptional Bankview location.Please note seller will not be providing rpr but title insurance. (id:52784)
437 Tuscany Drive NW
Calgary, Alberta
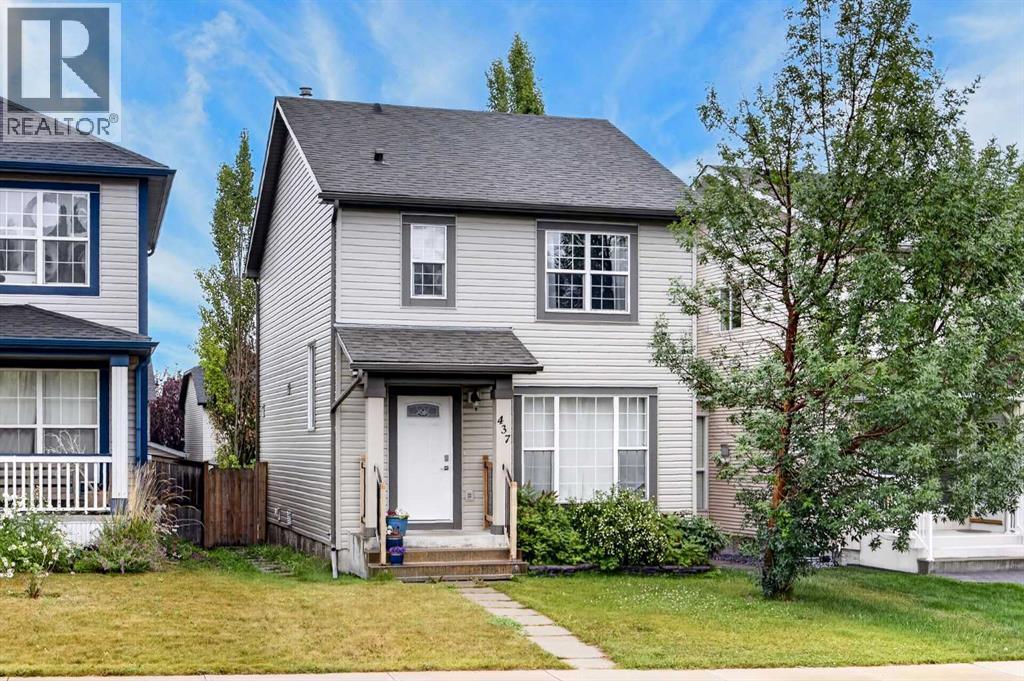
Welcome to this beautifully maintained two-storey home situated in the heart of desirable Tuscany, offering immediate possession and exceptional value! Stepping through the front entrance, you are greeted by a bright, open living room that flows seamlessly into an efficient, well-equipped kitchen featuring a central breakfast bar, stylish tile backsplash, and ample cabinetry. The adjacent dining area serves as a natural gathering space, with sliding glass doors opening directly onto the fully landscaped backyard. Upstairs, the spacious primary suite offers a quiet retreat complete with its own private 4-piece ensuite, alongside two comfortable additional bedrooms and a second full bathroom. The clean, unfinished basement presents a blank canvas waiting for your custom finishing touches. Outdoors, the generous lot features a mature yard, a garden shed, a dedicated parking pad, and ample space to build a future garage. This home is the best priced home in Tuscany and won't last long so call today to book your private showing! (id:52784)
235084 Range Road 275a
Rural Rocky View County, Alberta
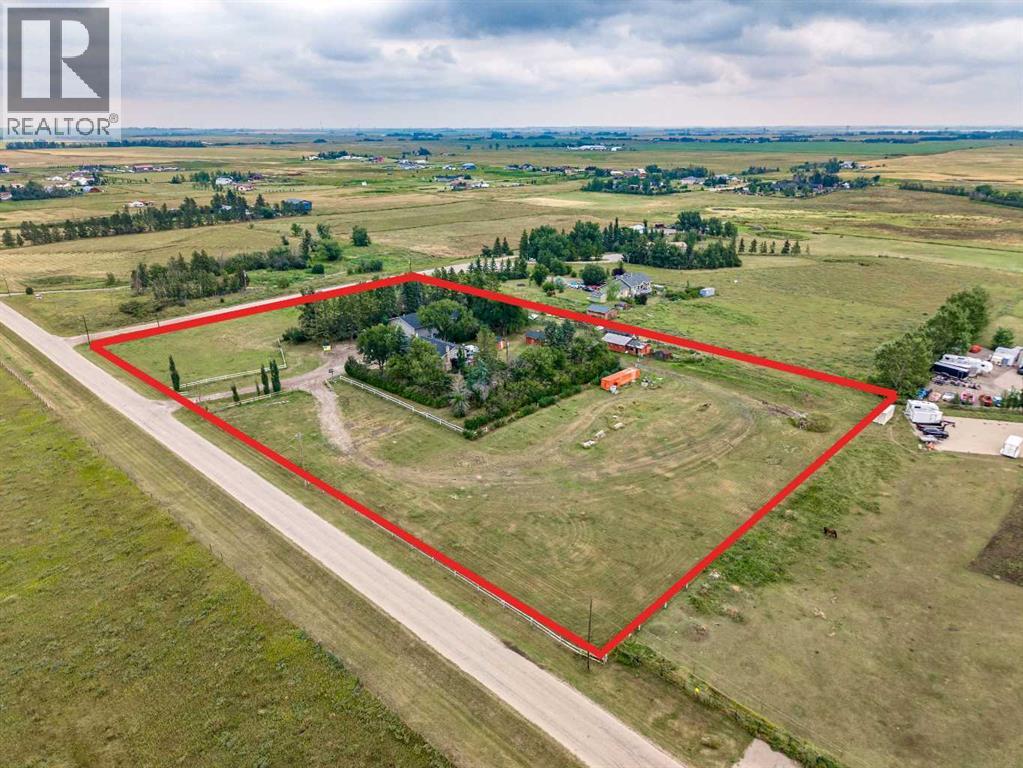
Welcome to this beautifully renovated 3-bedroom bi-level, ideally located just 10 minutes from Calgary and offering an incredible combination of comfortable country living, versatile outbuildings, and exceptional workspace.Step inside to a bright, open-concept main floor featuring rich teak hardwood and slate tile flooring throughout. The spacious kitchen is designed for both everyday living and entertaining, with maple cabinetry, granite countertops, stainless steel appliances, a convenient built-in desk area, and plenty of room to gather.The bright and generous primary bedroom offers a relaxing retreat complete with a walk-in closet and spa-inspired ensuite. Downstairs, the fully developed lower level provides even more living space with a welcoming family room featuring a wood-burning fireplace, two additional bedrooms, a bathroom, laundry, storage, and utility rooms.An attached heated and insulated double garage provides everyday convenience along with a dedicated office space—ideal for working from home.Outside is where this property truly sets itself apart. Relax with your morning coffee or entertain family and friends on the expansive deck.A massive 2,000 sq. ft. heated shop offers incredible possibilities and includes a car crane. Attached to the shop is an approximately 1,044 sq. ft. guest apartment, creating excellent space for extended family, guests, or additional flexibility.Three additional outbuildings and two shelters provide abundant storage and space for your four-legged friends.With room to live, work, entertain, and enjoy the outdoors—all within an easy drive of Calgary—this unique property offers a lifestyle and versatility that are increasingly hard to find. (id:52784)
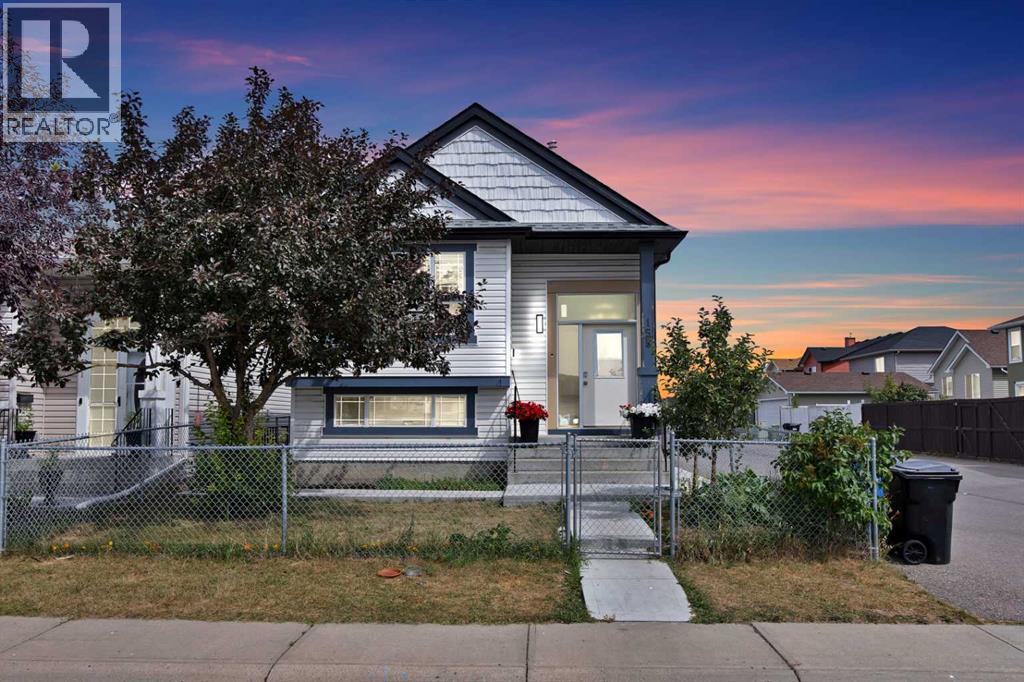
155 Taralea Gardens NE
Calgary, Alberta
Located on a corner lot in the established community of Taradale, this bright bi-level home offers 5 bedrooms, 2 full 3-piece bathrooms, and a fully developed basement. Whether you're a first-time buyer, a growing family, or an investor, this property offers a great opportunity to own a home in a convenient location.The main level features a bright living room with vaulted ceilings, a kitchen with an adjoining dining area, 3 bedrooms, and a 3-piece bathroom. The fully developed lower level includes a spacious family room, 2 bedrooms, a 3-piece bathroom, and a laundry area.The basement is currently developed as a 2-bedroom illegal suite, offering flexibility for extended family or the potential to be legalized, subject to City of Calgary approval and permitting requirements.All appliances are included. The property is fully landscaped with fenced front and back yards, providing privacy outdoor space, and potential for a garage to be built.Conveniently located close to schools, playgrounds, shopping plazas, the Genesis Centre, public transit, and a variety of other amenities, this home offers easy access to everyday essentials.This home offers a great opportunity for buyers to add their own personal touches while enjoying a well-established location in Taradale. (id:52784)
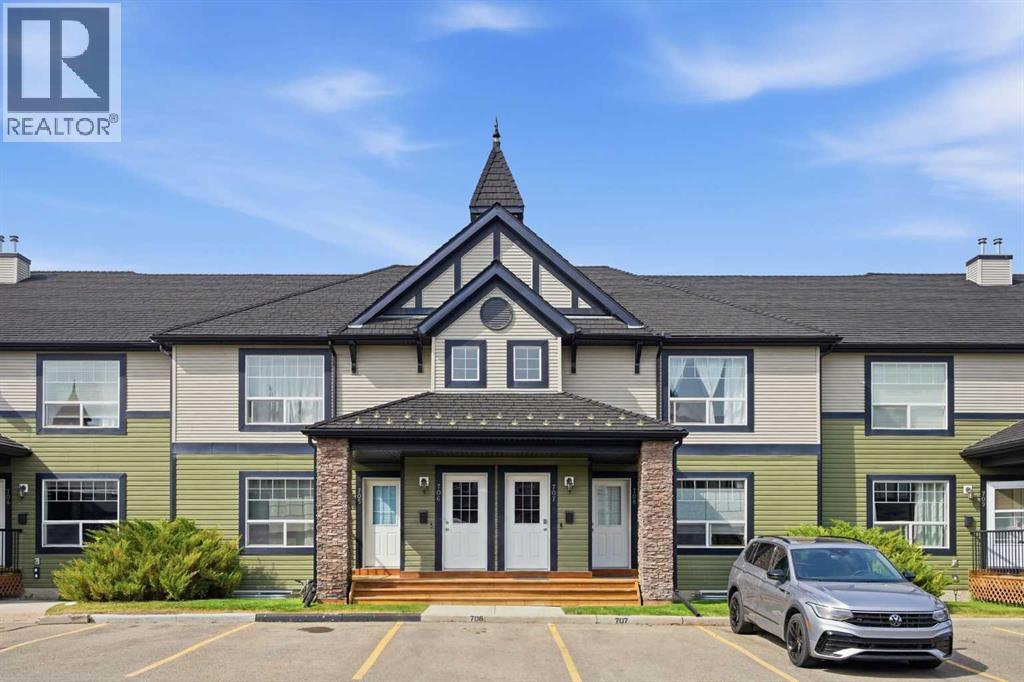
708, 140 Sagewood Boulevard
Airdrie, Alberta
A Rare Find in Sagewood!Not your typical townhouse! This unique 2-bedroom, 2-bathroom main-floor entry unit offers a layout that is incredibly hard to come by — including a full undeveloped basement with outstanding potential to nearly double your usable living space.The main level offers comfortable, functional living with two bedrooms, a full bathroom and everything you need conveniently located on one floor. What truly sets this home apart is downstairs. The full basement provides an incredible opportunity to customize the space to suit your needs, whether you envision additional bedrooms, a family or recreation room, home office, gym, storage, or a combination of it all. The basement does include an additional partially finished bathroom, giving you an excellent head start on future development.Step out the back door directly onto the grassy lawn area, adding an outdoor connection that makes this home feel even more spacious and inviting.Located in a well-managed complex with low condo fees, this is a fantastic opportunity for first-time buyers, downsizers, investors, or anyone looking for a home with room to grow. The location is equally impressive, with three schools, soccer fields, parks and recreation areas nearby.Townhouse units with this style of layout and a full basement are rarely available — offering the convenience of main-floor living today with exceptional potential for tomorrow. (id:52784)
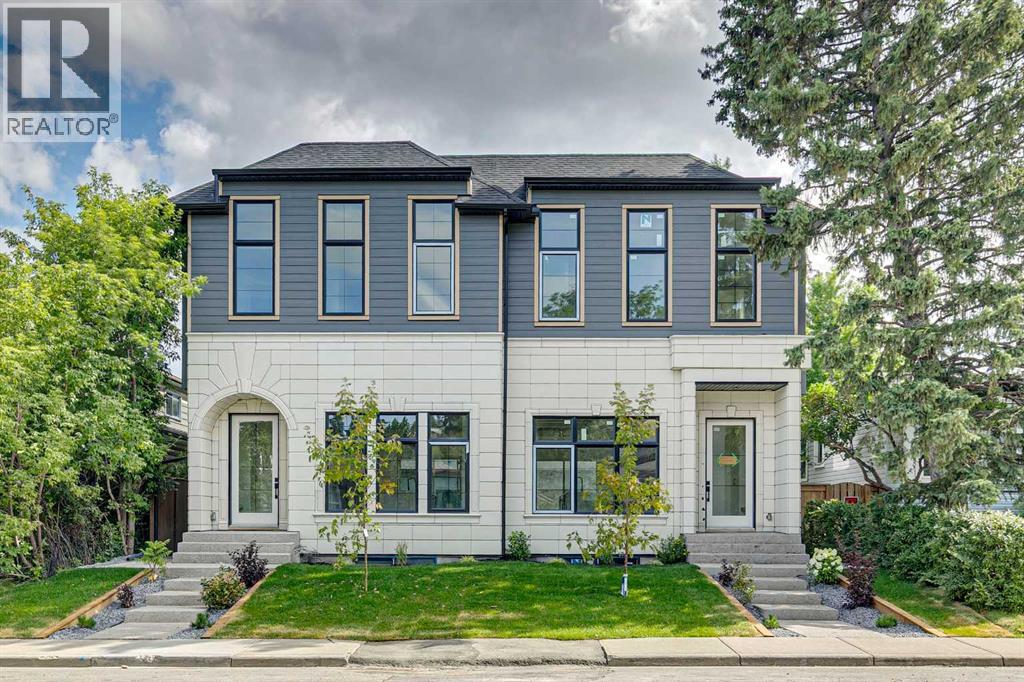
2609 5 Avenue NW
Calgary, Alberta
Step into this stunning, brand-new custom home thoughtfully designed for both effortless entertaining and quiet daily luxury. The open-concept main floor greets you with gleaming hardwood floors, a bright powder room, and a true chef’s dream kitchen featuring a massive central island, premium Frigidaire/Electrolux fridge-freezer, and a commercial-grade KitchenAid range. Just beyond the mudroom, enjoy your fully landscaped, fenced backyard complete with a detached two-car garage.Upstairs offers a sanctuary for everyone including a primary retreat which features a spa-inspired ensuite complete with a luxurious steam shower. Another generously sized bedroom with its own private ensuite bath, As well as a third full bedroom, an additional bathroom, and a dedicated laundry room on the upper level for ultimate daily convenience.The fully developed basement adds even more living space, boasting a sleek wet bar, a sprawling family room, a fourth bedroom, a full bath, and a private dedicated gym.In addition to the gorgeous home the inner-city location can’t be beat. Nestled on a quiet, historic street in coveted West Hillhurst, you’re just minutes from downtown. Stroll to nearby trendy shops and local cafés, or walk or bike to scenic Bow River pathways for year-round cycling and running. Enjoy proximity to Foothills Hospital, U of C, SAIT, and top-tier local schools. Note* The other side of this duplex is also available for sale A2332404 (id:52784)
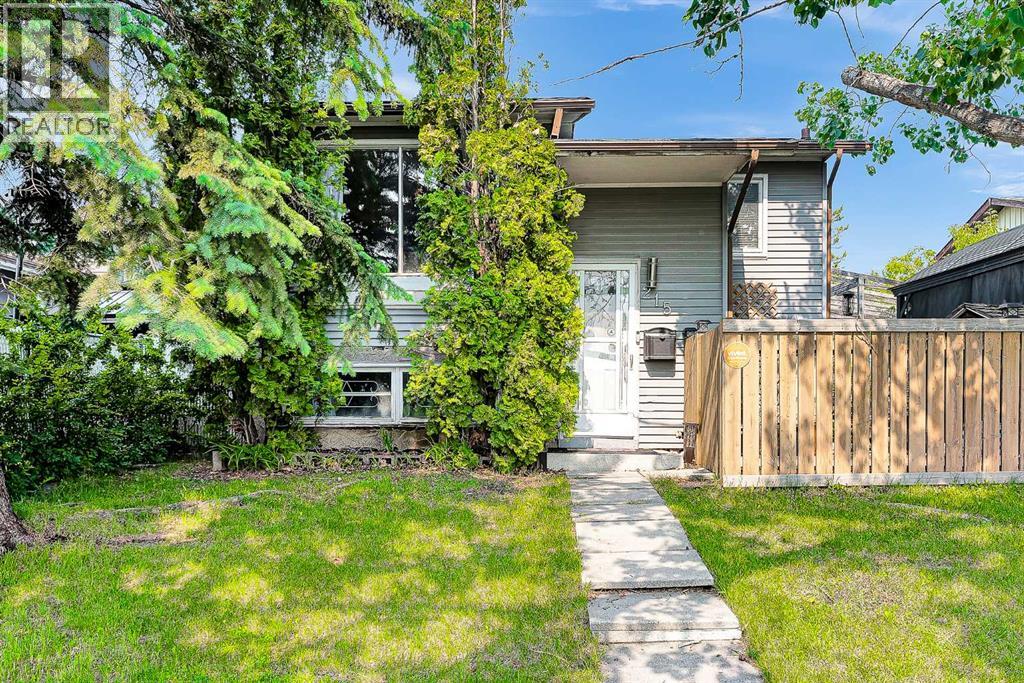
215 Erin Woods Drive SE
Calgary, Alberta
PRICE DECREASED to 465,000!!, Huge backyard, aprox. 5000 Sq ft LOT, DETACHED DOUBLE GARAGE. Welcome to this beautiful and affordable bi-level home nestled in the Community of Erin Woods! Walking through the stairs you are welcomed by a high ceiling foyer; following the stairs you will find a large living area that features lots of space for your interior design ideas. On the right side you will find a beautiful and bright dining area with a vertical window, it's a beautiful space for your morning coffee. The kitchen is fashioned with stainless steel appliances, and practical cabinetry. The kitchen-dining area opens into the main living room, allowing for a natural transition between homely activities and entertaining. Following up the hall there are two nice sized bedrooms including the main bedroom. The main bedroom has a large closet, perfect for your storage needs. Both bedrooms share a full bath. Following the stairs you will find the basement, it features a spacious den that connects to a medium size bedroom. As well, there is a fourth spacious and bright bedroom and a shared 2 pc bathroom. The laundry is located in the mechanical room accompanied by a large window. There is a 5th undeveloped large room that could be used as a family room. The basement has a practical exterior entry that leads to the backyard. It features a large deck with an endearing artificial pond and pergola. The backyard is huge! Featuring a lot of green spaces, garden, gazebo and a firepit ideal for those campfire nights and family and friends reunions. The house is great with potential for renovations. Ideal for a family with children, as the school is just across the road! The owner updated the roof, appliances and water tank 5 years ago. The double garage was built last year. The neighbourhood has a hockey arena running skating programs. The Erin Woods Community Association is very active with lots of events throughout the year. Whether you’re looking to buy your first ho me or just looking to budget, this home fits perfectly in all ways! You will love living in Erin Woods; the natural beauty of its green spaces, community parks and its close proximity to an Arena are precious. As well as its easy access to local amenities as well as the Stoney Trail Hwy. Book a showing today, don’t miss this opportunity to own a detached home by less than 500K!! (id:52784)