

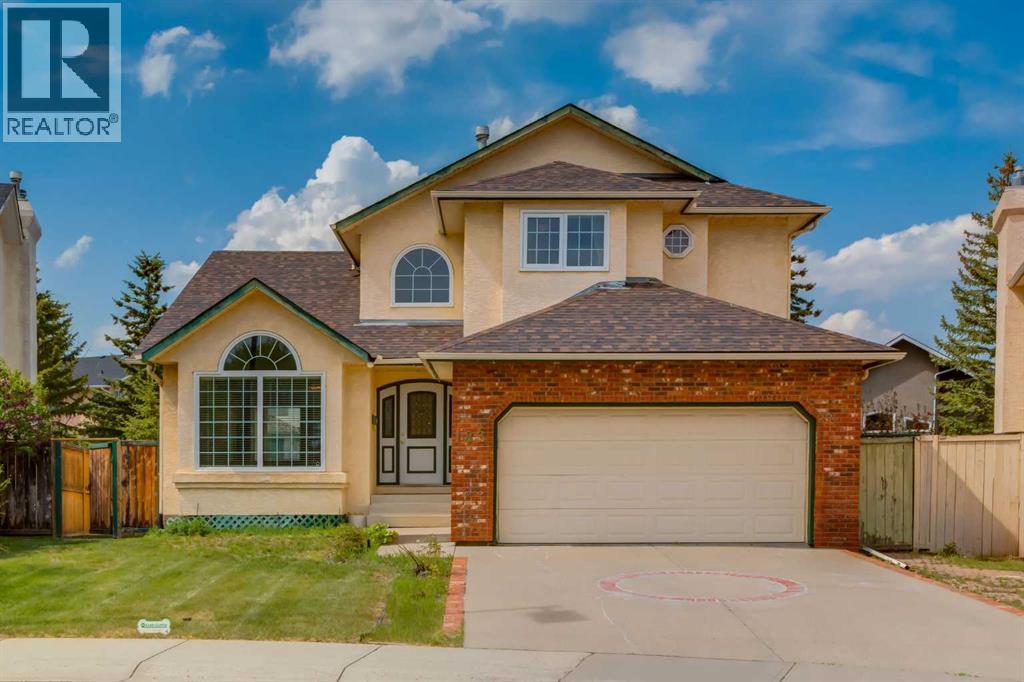
183 Edgevalley Circle NW
Calgary, Alberta
Beautiful two storey home with WALKOUT basement located on a large pie shaped lot on a quiet street in the prestigious community of Edgemont. This home features a main floor with hardwood flooring, front living room with picturesque windows and a formal dining room with 17ft vaulted ceilings. Kitchen with stainless steel appliances and plenty of upper and lower cabinets. Large great room with a gas fireplace surrounded but gorgeous brick and built in shelves. Breakfast nook with leads out to a huge newer upper deck. Main floor bedroom/den and 4pc bathroom great for a person who does not want to walk upstairs. Main floor laundry and a 22x22 garage. The upper level features a view of the open to below. A large primary bedroom with vaulted ceilings, walk-in closet and 5pc bathroom including double sinks, separate shower and soaker tub. Two other great sized bedrooms and a jack and jill 5pc bathroom. The walk-out basement is fully finished with a large family and recreation room with built in storage bench and shelving. Two additional bedrooms and a 3pc bathroom. Other features include plenty of storage, large lower deck, big backyard, shed and lots of windows bringing in great natural light. Located just a block from Edgemont School and minutes from shopping, restaurants and access to major transportation routes. This is a must see home. Make your private showing today (id:52784)
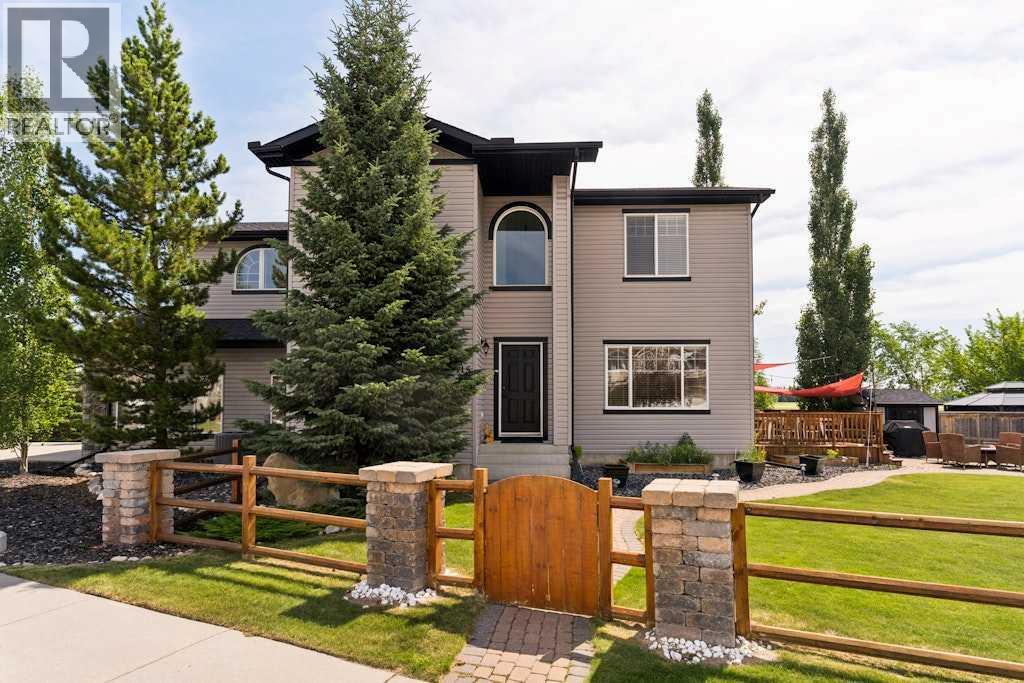
115 Rockmont Court NW
Calgary, Alberta
This exceptional custom-built residence is tucked away on a quiet cul-de-sac in the highly sought-after community of Rocky Ridge. Perfectly positioned, this home sits on an extraordinary nearly 8,000 sq. ft. pie-shaped lot with an expansive side yard, backing onto green space and offering a rare level of privacy with no direct neighbours overlooking the property. This is a truly unique setting that perfectly blends peaceful surroundings with exceptional outdoor living. From the moment you step inside, you are welcomed by soaring ceilings, rich knotty pine millwork, solid wood doors, natural slate flooring, and timeless craftsmanship that create an atmosphere of warmth and understated luxury. The living room is anchored by a dramatic floor-to-ceiling fireplace with custom wood detailing, serving as the heart of the home, while expansive windows fill the space with natural light. The adjoining dining area is perfectly positioned for both intimate family dinners and effortless entertaining, seamlessly connecting to the chef-inspired kitchen featuring granite countertops, premium cabinetry, a large centre island with a gas cooktop, abundant workspace, and direct access to the expansive deck overlooking the incredible side yard with underground sprinklers and rain sensors. A private main floor office with French doors offers the ideal work-from-home retreat, while a conveniently located two-piece powder room and mudroom off the attached garage completes the main level. Upstairs, the bright and spacious family room provides exceptional flexibility for movie nights, children's play space, or a secondary lounge. The primary suite is a peaceful retreat complete with a walk-in closet and a beautifully appointed ensuite featuring a deep soaker tub and oversized glass shower, while two additional generously sized bedrooms are thoughtfully positioned alongside a well-appointed full bathroom. The unfinished oversized basement offers endless potential to create the space you've al ways envisioned, whether it's a home theatre, fitness studio, additional bedrooms, or the ultimate recreation room, bring your plans and your dreams. Completing this remarkable property is an oversized attached garage offering exceptional storage and convenience, all within minutes of top-rated schools, shopping, restaurants, transit, scenic walking paths, and the Shane Homes YMCA. A unique home of this calibre, combining custom craftsmanship, an extraordinary setting, and an unbeatable location, is a truly rare offering. (id:52784)
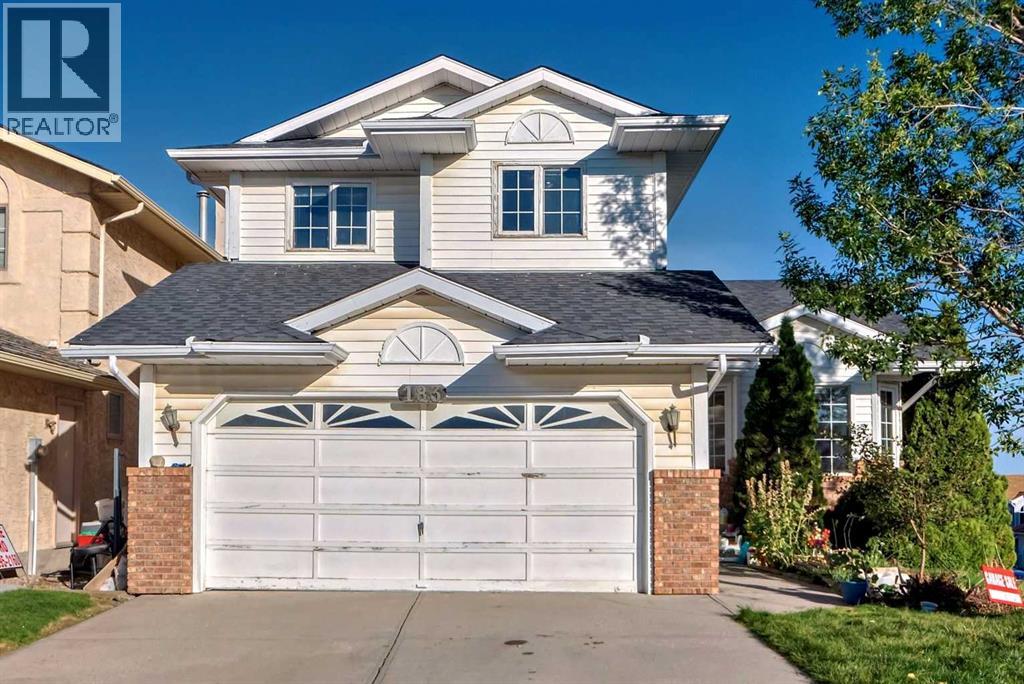
183 Christie Park Hill SW
Calgary, Alberta
Welcome to this beautifully maintained two-storey family home, ideally situated on a private oversized corner lot in the highly sought-after community of Christie Park. Offering over 2,900 sq. ft. of developed living space, this exceptional property combines comfort, functionality, and an unbeatable location—just 10 minutes to Downtown Calgary. Location is everything, and this home truly delivers. Families will appreciate being within walking distance of some of Calgary's most respected schools, including Ernest Manning High School, Rundle College, and Webber Academy. Daily conveniences are just minutes away with Signal Hill Shopping Centre, Aspen Landing, West Market Square (Sunterra Market), restaurants, cafés, fitness facilities, and a wide variety of retail and entertainment options nearby. Commuting is effortless with both Sirocco and 69 Street C-Train Stations only a short walk away, providing quick access throughout the city. Situated on a quiet oversized corner lot, the property offers exceptional privacy, abundant natural light, additional street parking, a long driveway, and a double attached garage. Step inside to an impressive foyer highlighted by soaring vaulted ceilings and a dramatic curved staircase. Large windows flood the home with natural light, creating a bright, open, and welcoming atmosphere throughout the main floor. Stylish laminate flooring enhances the spacious living areas, while the functional kitchen features generous cabinetry, ample counter space, a sunny breakfast nook, and an adjacent formal dining room—perfect for everyday family living and entertaining guests. Upstairs, you'll find three generously sized bedrooms, all featuring vaulted ceilings that create an airy sense of space. The impressive primary retreat includes a large walk-in closet, charming bay window, and a private 4-piece ensuite. Two additional oversized bedrooms provide excellent flexibility for growing families, home offices, or study areas. The fully finished walko ut basement is a standout feature, offering exceptional versatility and future potential. Complete with a kitchenette, two additional bedrooms, a spacious recreation/living area, and direct backyard access, this level is ideal for multi-generational living, extended family, guests, or a home-based business. With the appropriate municipal approvals, it also presents an excellent opportunity to develop a future legal secondary suite, creating valuable mortgage-helper rental income. Additional features include a brand new hot water tank, dishwasher and plenty of room to personalize with your own finishing touches and décor. This move-in-ready home offers an outstanding combination of location, space, lifestyle, and long-term investment potential. Opportunities like this in Christie Park are rare—schedule your private viewing today! (id:52784)
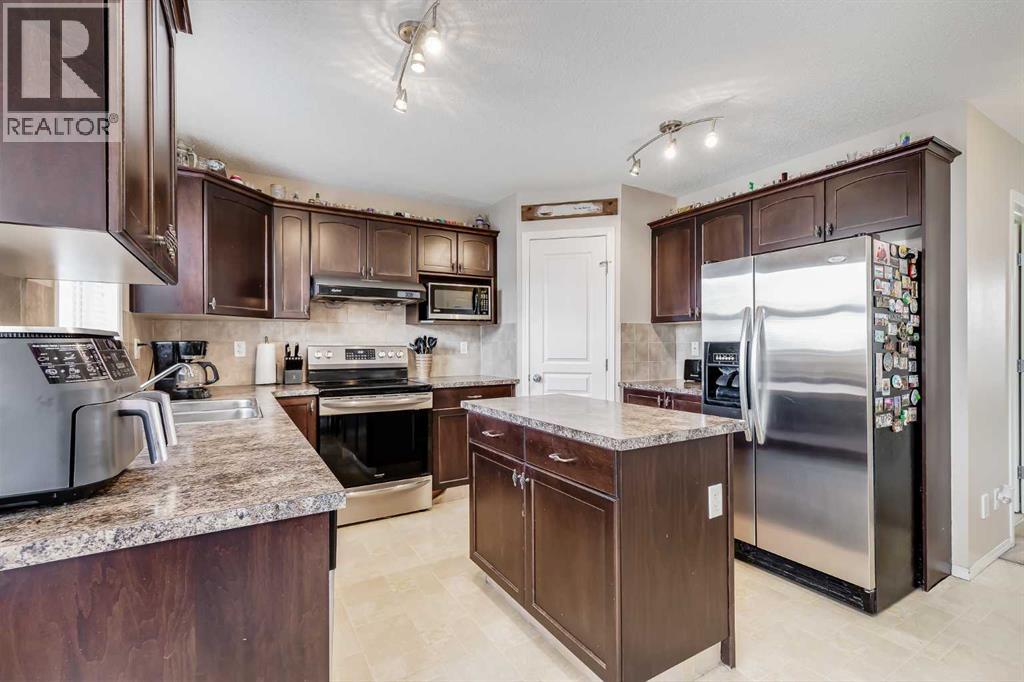
31 Taralake Gardens NE
Calgary, Alberta
STOP PAYING SOMEONE ELSE'S MORTGAGE. This 3-bedroom two-storey is exactly what the first-time buyer needs right now — a detached home with a real yard, real space, and a price that makes sense. The main floor gives you a comfortable living area, a kitchen with, stainless appliances, a centre island, plus ample dining space that walks out to the deck for those glorious summer evenings where you can dine al fresco. The backyard is fenced, there's a shed for storage, and back lane parking means no street scramble every morning. Upstairs — three bedrooms, a primary with 3-piece ensuite, and a 4-piece main bath. Main floor laundry because adulting should be easier. The basement? Unfinished and ready for your creative touch — your choice on how to use that space. This is the one where you stop renting and start building equity. Simple as that. (id:52784)
612 22 Avenue NE
Calgary, Alberta
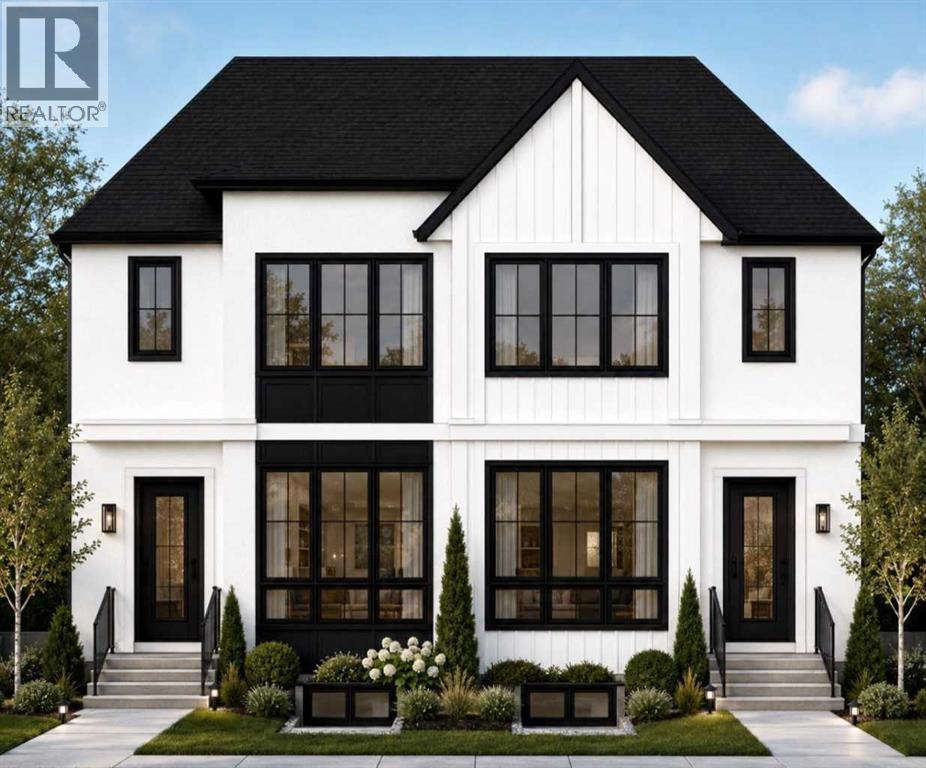
Completion: November 2026. Welcome to Winston Heights Mountview! This modern infill comes with a legal basement suite with its own entrance and offers over 2350 sq. ft. of finished space. It features 5 bedrooms and 3.5 bathrooms, with high-end finishes throughout. The main floor has 9’ ceilings, big windows, an open dining area, and a stylish kitchen with quartz counters, a large island, and KitchenAid stainless steel appliances. The living room includes a gas fireplace, built-in shelves, and access to the patio. Upstairs you’ll find the primary bedroom with a 5-piece ensuite and walk-in closet, plus two more bedrooms, a full bathroom, and laundry. The basement has 9’ ceilings and a fully legal 2-bedroom suite with its own kitchen, living space, and laundry—great for family or rental income. This home also includes a double garage, downtown views from the front, and an excellent location close to schools, parks, shops, and just minutes from downtown. One of biggest backyards in this area. (id:52784)
4210, 4641 128 Avenue NE
Calgary, Alberta
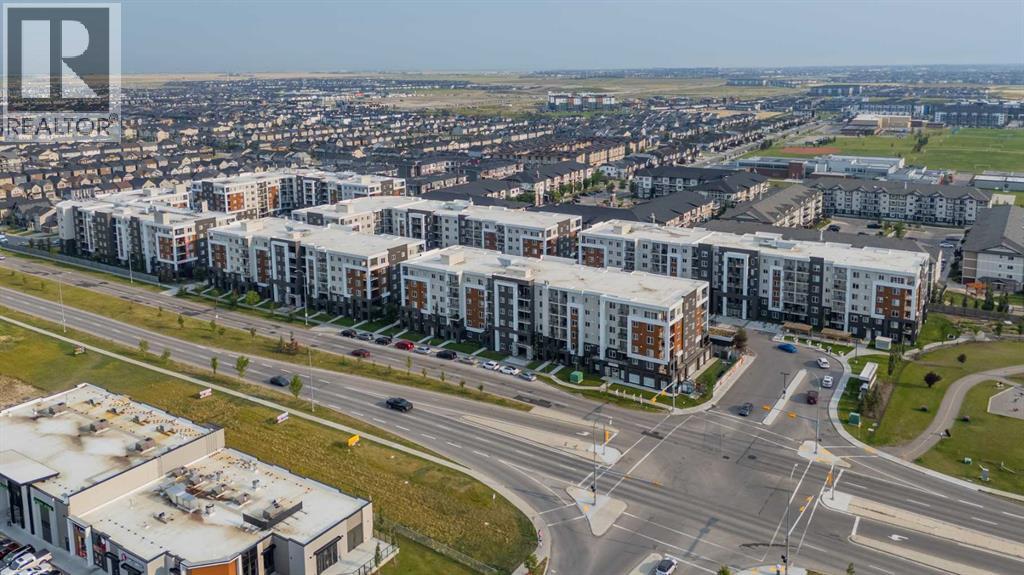
Welcome to this bright and beautifully maintained apartment unit in the desirable community of Skyview Ranch. This thoughtfully designed unit features 2 spacious bedrooms plus a versatile den that can be used as a home office, study, Big Closet or additional sleeping space. The functional open-concept layout offers a generous living and dining area, a modern kitchen with ample cabinetry and large windows that fill the home with natural light. Additional features include in-suite laundry, a private balcony and one titled underground heated parking stall. The well-maintained building offers excellent amenities, including elevator access, a fitness facility, secure entry and visitor parking. Enjoy a highly convenient location close to shopping, restaurants, schools, parks, playgrounds, public transit, and numerous everyday amenities. With easy access to Stoney Trail, Deerfoot Trail, Métis Trail, Country Hills Boulevard, Calgary International Airport and CrossIron Mills, commuting around the city is easy. An excellent opportunity for first-time buyers, investors, downsizers or anyone seeking a comfortable home in a convenient northeast Calgary location. Book your private showing today! (id:52784)
145, 70 Saddlepeace Manor NE
Calgary, Alberta
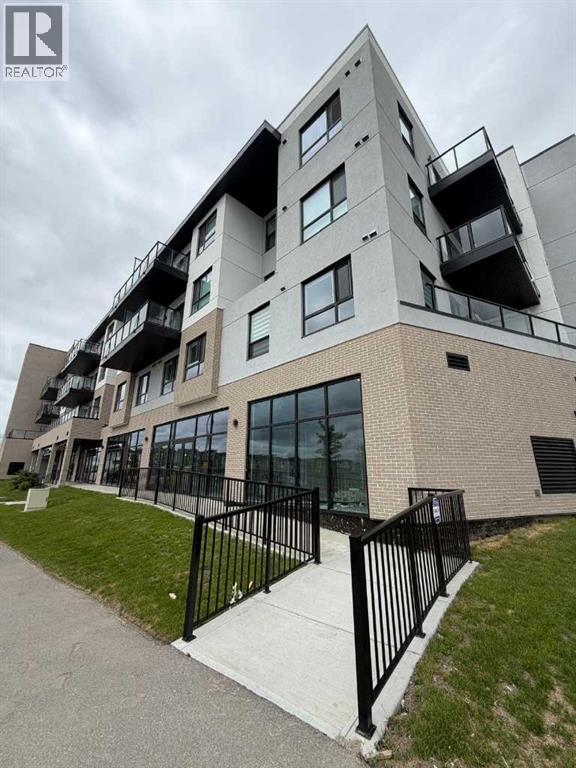
If you've been looking for the right location to launch or grow your business, this is worth a serious look. These brand new CORNER UNIT ground-floor commercial bays — available in 775 SF, and 1,130 SF — sit inside a modern 4-storey mixed-use development in one of NE Calgary's most active and densely populated communities. Right across the Guru Nanak Gate Campus! There are residential tenants are already living above in the building. The neighborhood is already here. The customer base is already spending — the question is whether they're spending at your business or driving somewhere else to find what they need.The trade area is anchored by a large, established South Asian community with consistent, specific demand that is not fully being met locally. Think about what that means practically: families looking for a Mithai and Chaat shop, a fresh juice or Falooda bar, an eggless bakery for their next celebration order, a threading or laser hair removal salon they can walk to, a bridal boutique that actually carries what they're looking for, a Pooja store, an Ayurvedic wellness shop, or an immigration consultant they can trust. These are not niche concepts here — they are everyday needs for thousands of households within a short drive of this front door. Add in the school and place of worship nearby, and you have a location that generates foot traffic seven days a week without a marketing budget.The units are shell condition, giving you the freedom to build out exactly what your concept requires. The 775 SF bay works perfectly for a focused single-concept operator — a café, a salon, a boutique, a professional office; think a tutoring center, a busy immigration office, a destination retail layout with proper display and a client waiting area.This is a ground-floor opportunity in a new building, in a growing corridor, inside a community that is actively looking for businesses like yours. Small affordable units don’t come by so often. Book your tour today. (id:52784)
3209, 99 Copperstone Park SE
Calgary, Alberta
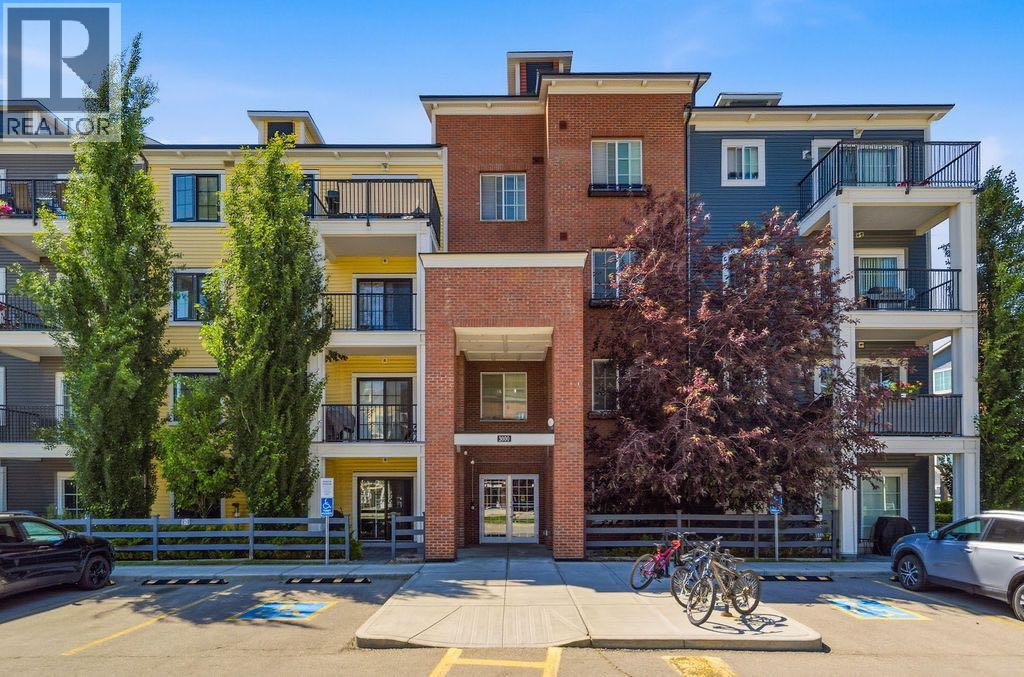
Welcome to this beautifully situated end-unit home offering spectacular views of the pathway, green space, and ponds! Thoughtfully designed and filled with natural light, this home features a stunning kitchen with an abundance of cabinet and counter space, sleek black appliances, quartz countertops, and a spacious island that's perfect for cooking and entertaining. Freshly updated in 2026 with new flooring and fresh paint, this move-in-ready home offers a modern, refreshed feel throughout. The bright and inviting living room provides plenty of space for your furniture while showcasing the incredible west-facing views. Step outside to your private patio, where you can relax and enjoy the peaceful surroundings. The patio also includes a convenient gate with direct access to the green space and pathway system.The spacious primary bedroom features a large walk-in closet and a spa-inspired ensuite complete with double sinks and quartz countertops. The second bedroom offers direct access to the main bathroom through a cheater ensuite, making it ideal for guests or family. Additional highlights include in-suite laundry, central air conditioning, and a private storage area. Parking is a rare bonus with two dedicated stalls—one secure underground parking stall and one assigned surface parking stall—providing added convenience for homeowners and visitors alike, Located in a highly desirable community close to parks, playgrounds, schools, transit, shopping, major roadways, and countless amenities, this exceptional home truly has it all. Don't miss your opportunity to own this beautiful, move-in-ready. (id:52784)
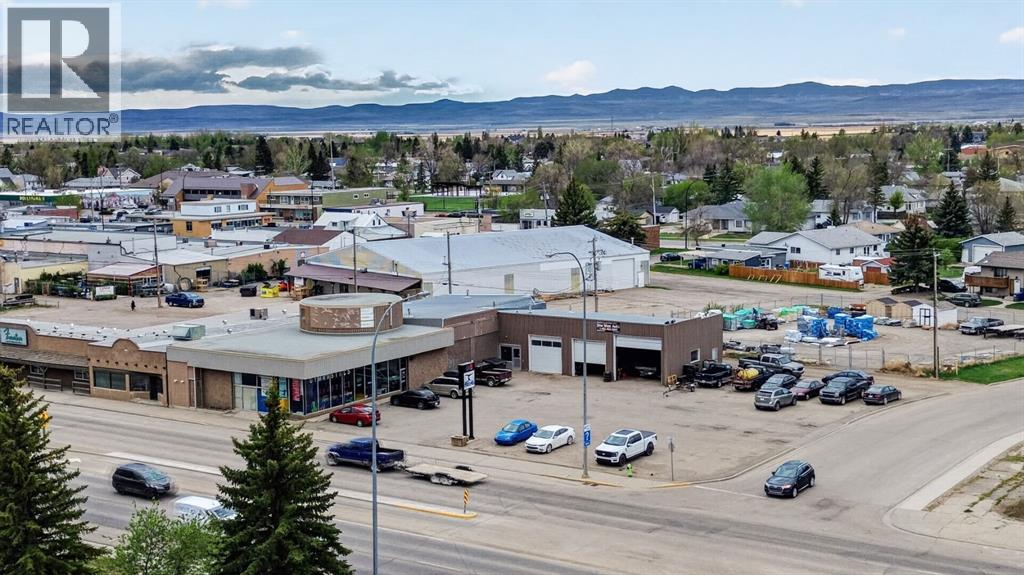
5115 1 Street W
Claresholm, Alberta
Attention investors! Commercial building in growing Claresholm fully tenanted. Building has had electrical, HVAC and plumbing all replaced in last approximately 10 years. Great holding property for long term as location is excellent with Hwy 2 frontage. (id:52784)
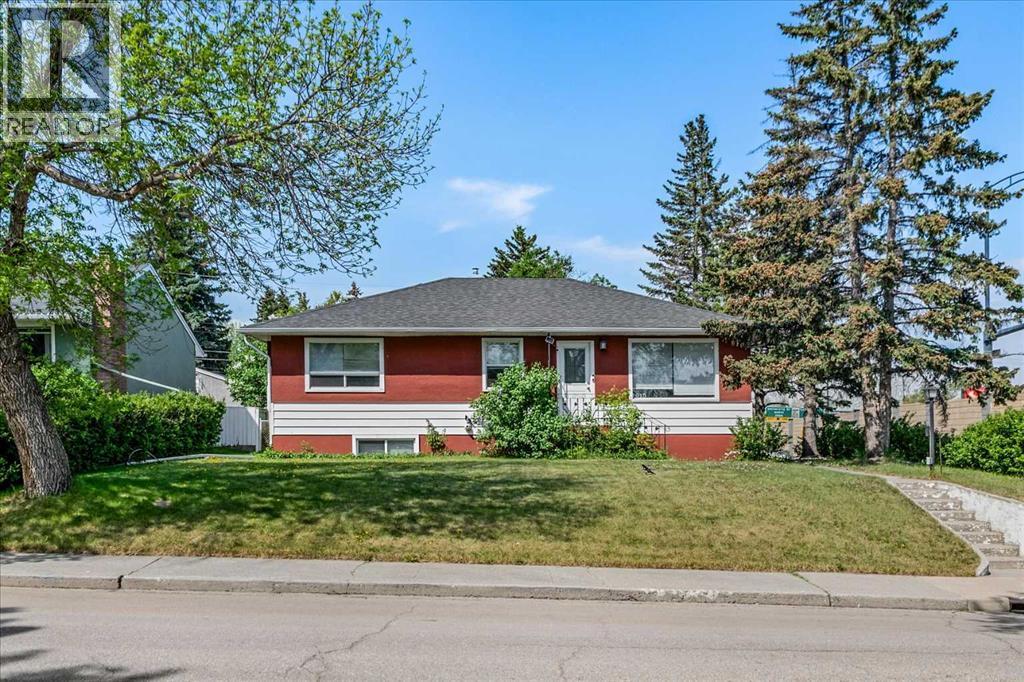
1615 22a Street NW
Calgary, Alberta
Discover the perfect blend of location and potential in the highly sought-after community of Briar Hill. Situated on an expansive 55’ x 117’ corner lot on a beautiful, tree-lined street, this property is surrounded by high-end redevelopments and luxury homes.This spacious 5-bedroom, 2-bathroom bungalow has been thoughtfully upgraded. The heart of the home features a modernized kitchen that flows seamlessly into an open-concept living and dining area. Step out from the dining room onto an oversized deck, perfectly positioned above the rear-facing double-attached garage. The home boasts beautiful flooring throughout and a fully fenced, private backyard with an additional storage shed. The expansive basement offers two additional bedrooms, ample storage, and convenient interior access to the garage. The yard is fully fenced and offers privacy with an additional storage shed.Ideally located just minutes from SAIT, North Hill Mall, transit, and local parks, this is a rare opportunity to secure a prime piece of real estate in one of the city’s most desirable neighborhoods. (id:52784)
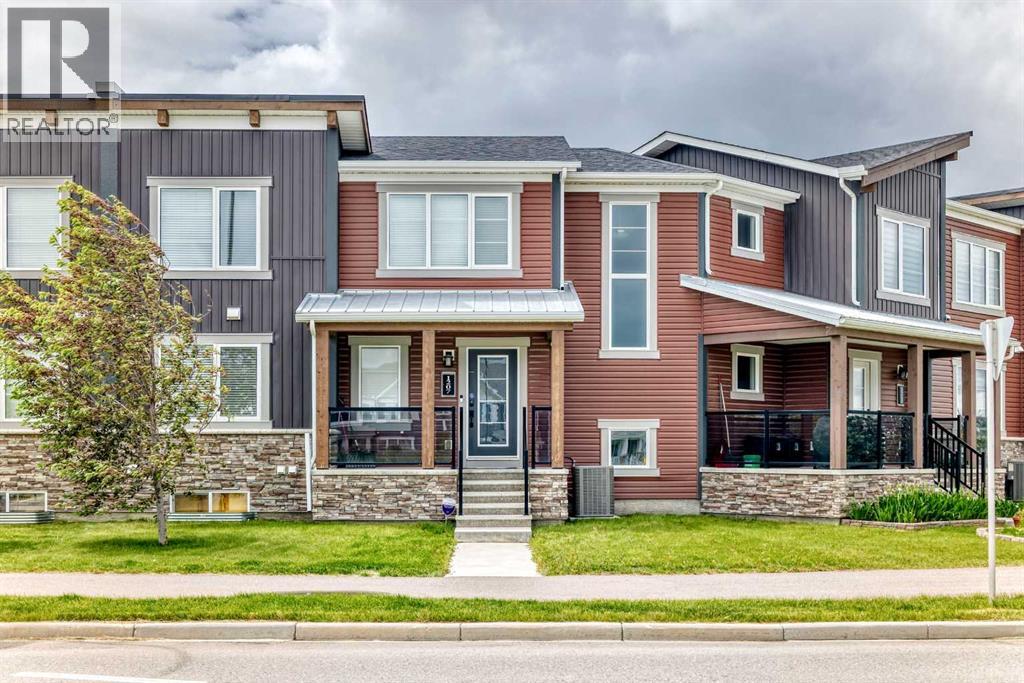
1207 140 Avenue NW
Calgary, Alberta
Welcome to this chic and contemporary... No-condo-fee, CENTRALLY AIR-CONDITIONED Townhouse** ideally located in the most vibrant community of Carrington NW, Calgary, overlooking Carrington Plaza and just steps from everyday amenities with quick access to Stoney Trail.The main floor features a bright, open-concept layout enhanced by durable laminate flooring and a large picture window that fills the space with natural light. The modern kitchen is beautifully appointed with sleek cabinetry, built-in stainless-steel appliances, quartz countertops, and a spacious island—perfect for both casual dining and entertaining. Enjoy meals in the open dining area or step out onto the upper balcony for summer BBQs and outdoor relaxation.Upstairs, you’ll find a versatile bonus room—ideal for a home office, media space, or fitness area. The primary suite offers a peaceful retreat with a walk-in closet and a well-appointed 4-piece ensuite. Two additional generously sized bedrooms share another full 4-piece bathroom, and the convenience of upper-floor laundry completes this level. The versatile unfinished basement awaits your personal touch of excellence.An attached double garage provides ample parking and storage. Located in a vibrant, family-friendly neighborhood, this home is within walking distance to parks, a playground, and a skate park, making it ideal for families. With its prime location, thoughtful layout, and modern finishes, this home truly offers the perfect balance of comfort and convenience.Book your private showing today. If you want, I can also create a shorter MLS version or a more high-impact luxury-style version. (id:52784)
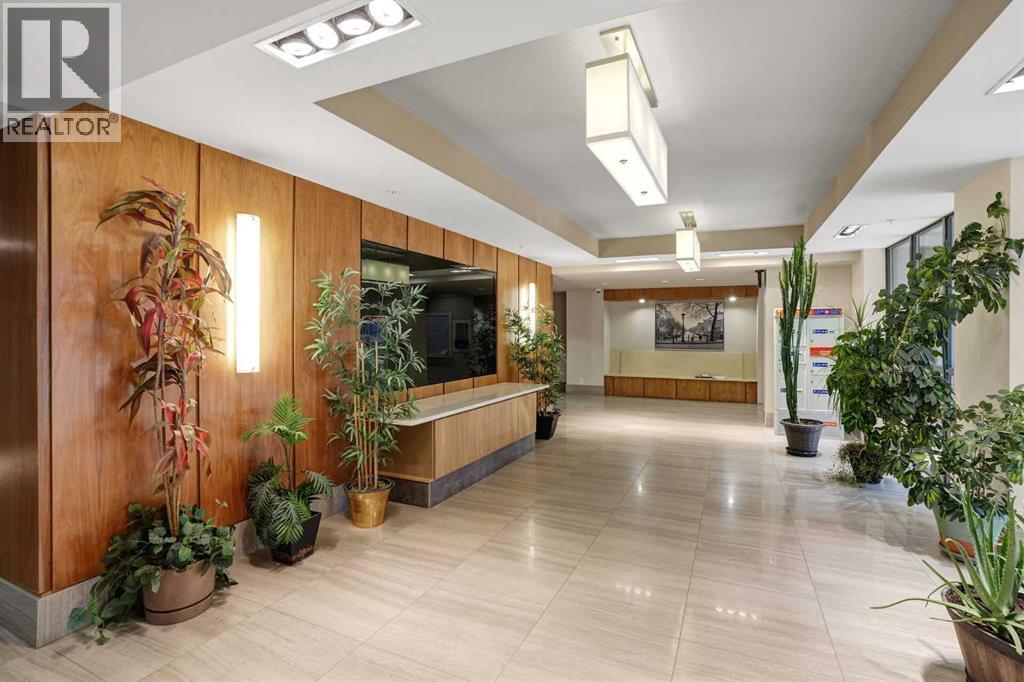
106, 10 Shawnee Hill SW
Calgary, Alberta
Welcome to this beautifully maintained southwest corner residence offering 904 sq. ft. of thoughtfully designed living space, featuring 2 bedrooms, 2 bathrooms, and a versatile den. Located on the main floor of the prestigious Highbury Towers, this home provides the convenience of elevator-free access while showcasing upscale finishes throughout.Flooded with natural light from expansive floor-to-ceiling windows, the open concept layout is enhanced by rich hardwood flooring, central air conditioning, and seamless indoor-outdoor living. The chef-inspired kitchen is appointed with premium Fisher & Paykel stainless steel appliances, including a 5-burner gas range, double-drawer dishwasher, quartz countertops, abundant cabinetry, and an undermount sink.The spacious living area opens onto a covered southwest-facing patio overlooking green space, creating the perfect place to enjoy your morning coffee or relax at the end of the day. The primary suite comfortably accommodates a king-sized bed and features a generous walk-in closet and an elegant spa-inspired ensuite. A second spacious bedroom, stylish full bathroom, and a flexible front den complete the interior.Additional highlights include two titled underground parking stalls and a good size storage room. Pet-friendly building where cats are welcome, although dogs are not permitted. Perfectly situated just steps from Fish Creek-Lacombe LRT Station, you’ll enjoy a quick commute to downtown along with easy access to parks, tennis courts, schools, restaurants, shops, and everyday amenities. (id:52784)