

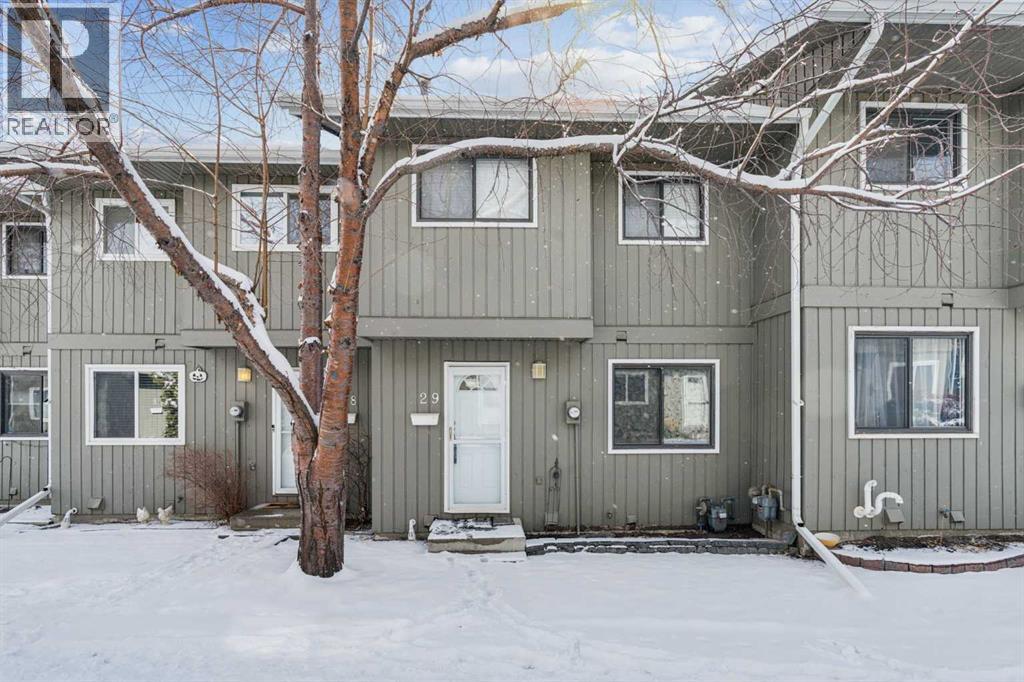
29, 6503 Ranchview Drive NW
Calgary, Alberta
Welcome to #29, 6503 Ranchview Drive NW, a charming townhouse nestled in the established community of Ranchlands. This 3 bedroom, 2 bathroom home offers 1557 square feet of living space, and is ideal for first-time buyers, young families, or those looking to right-size. The main floor invites you into a spacious living room with a classic brick wood burning fireplace, and a sliding patio door that opens onto the private, fully fenced backyard, a beautiful space to unwind and/or to entertain your friends and family. The kitchen features white raised panel cabinetry, and plenty of counter space. It is open to the adjoining dining space that has great natural light from the large window overlooking the front courtyard. Upstairs, there are three bedrooms including the primary bedroom with walk in closet. The developed basement extends your living options further with a large recreation room, an additional bathroom, and a room housing the laundry that has plenty of space for storage. Parkside Place is a well managed condo with reasonable fees that include water, sewer, snow removal, parking, insurance, and reserve fund contributions. One assigned parking stall is included. This townhome is conveniently located steps from parks, paths, schools, shopping, and has easy access to major roadways. Don't miss this turnkey opportunity to live in a quiet, mature neighbourhood in NW Calgary, simply move in and enjoy. (id:52784)
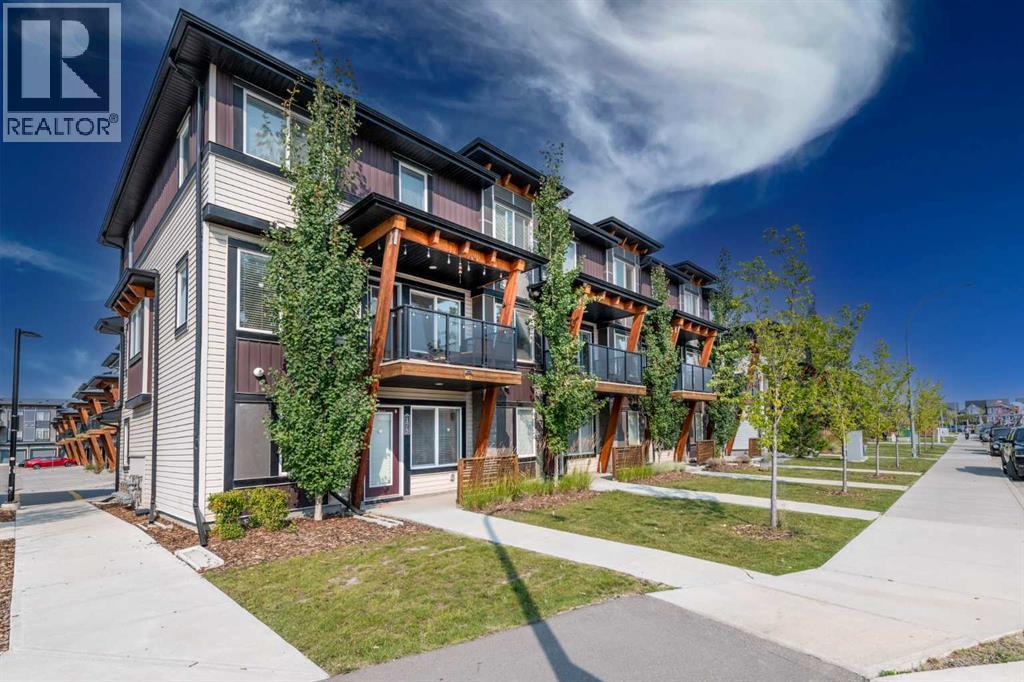
175 Savanna Street NE
Calgary, Alberta
### Corner End Unit | 3 Bed | 2.5 Bath | 1470 Sq Ft | Double Garage | Green Space | Savanna### Welcome to one of the finest 3-storey plans in the complex! This beautifully maintained 1,470 sq. ft. 3-bedroom, 2.5-bathroom end-unit townhouse in Savanna offers exceptional privacy, abundant natural sunlight, and a duplex-style feel as it backs onto green space with no neighbours directly behind or in front. The main foyer features a comfortable sitting area, utility room, and access to the double attached rear garage, while the main living level boasts a spacious open-concept living and dining area overlooking a beautifully upgraded kitchen with plenty of cabinetry and modern finishes. Upstairs features a generous primary bedroom with a 4-piece ensuite, two additional well-sized bedrooms, and another 4-piece bathroom. Enjoy your private balcony, perfect for morning coffee or relaxing outdoors. Recent 2026 exterior upgrades include a brand-new garage door. Ideally located directly across from Savanna Market, just minutes from Saddletowne LRT Station, steps from a playground, and with the planned Savanna LRT Station adding future connectivity and value. A fantastic opportunity for first-time buyers, families, or investors—this bright, private, and highly desirable corner unit is truly a must-see! (id:52784)
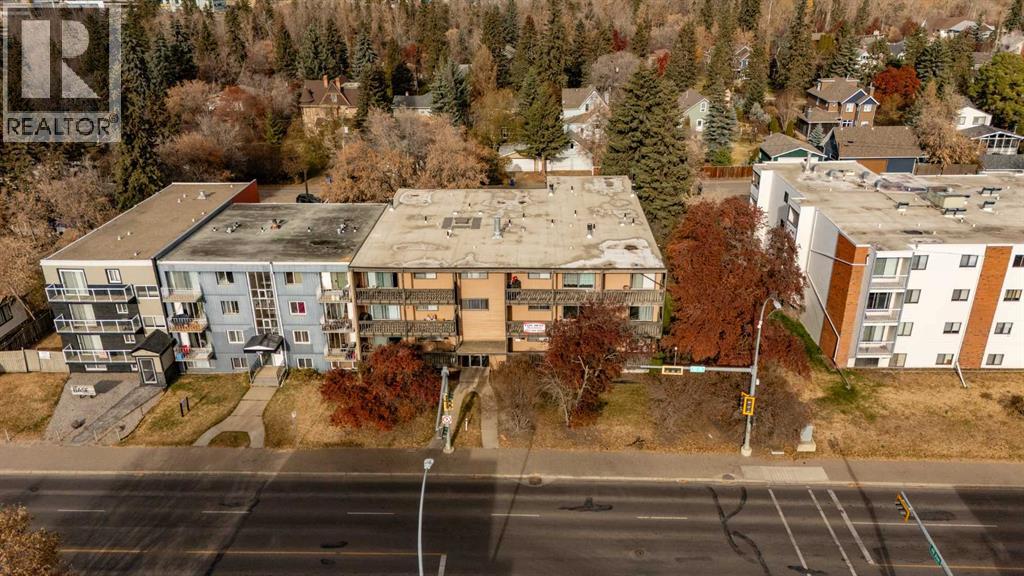
4746 55 Street
Red Deer, Alberta
Excellent opportunity to acquire a well-maintained 24-unit apartment complex offering strong in-place income with upside potential. The property consists of 6 two-bedroom units, 14 one-bedroom units, and 4 bachelor suites — each individually metered for electricity. Capital improvements include a new roof (2018) and a new boiler heating system (2025). Many suites have updated flooring and appliances, and the property has been diligently cared for with consistent maintenance, paint and cleaning. The building features 24 surface parking stalls, each with electrical outlets. Conveniently located near the river, public transit, schools, and shopping, this property appeals to a broad tenant base. With solid current cash flow and market rent growth potential, this is a turnkey investment with additional opportunity for value-add repositioning. (id:52784)
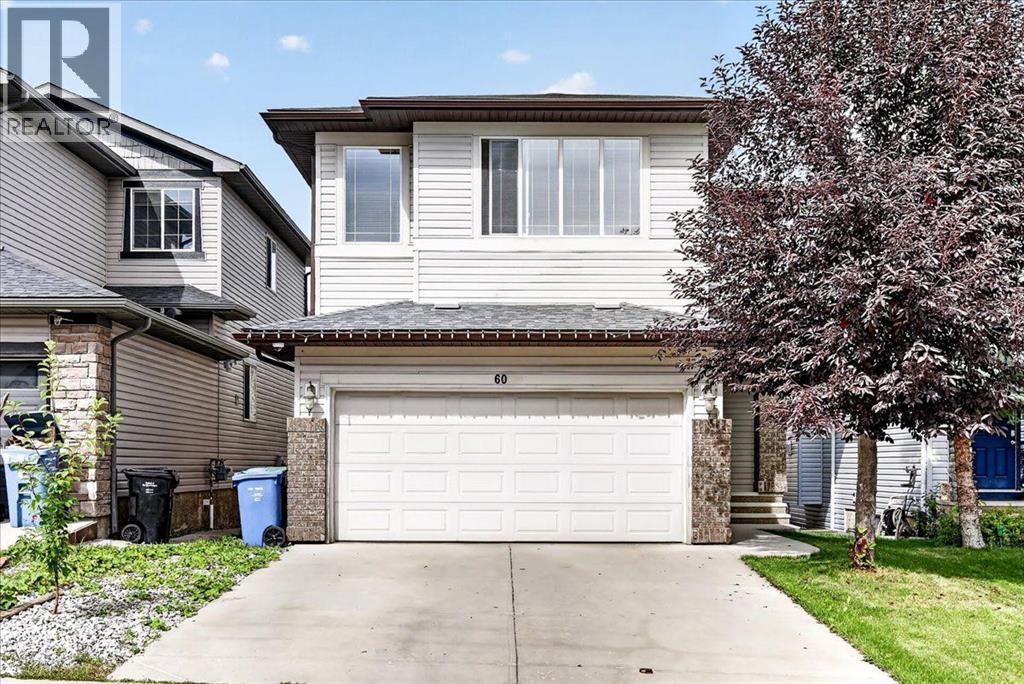
60 Everoak Close SW
Calgary, Alberta
Welcome home to this beautiful two-storey property perfectly situated in the sought-after community of Evergreen. From the moment you step inside, you will love the functional open-concept layout, where expansive windows flood the main floor with vibrant natural light. Beautiful hardwood flooring flows throughout the main living spaces, highlighting a warm and inviting living room complete with its own cozy gas fireplace. The adjacent well-appointed kitchen is crafted for everyday living and effortless entertaining, featuring rich espresso cabinetry, sleek granite countertops, a central sit-up island, stainless steel appliances, and a convenient walk-through pantry. The main level also includes a dedicated home office—ideal for remote work—alongside main-floor laundry and a conveniently located half bath.Upstairs, a spacious bonus room provides the perfect spot for family movie nights or a relaxing retreat. The primary bedroom serves as your personal oasis, complete with a 4-piece ensuite that includes a corner soaker tub. Two additional bright bedrooms and another full 4-piece bathroom round out the upper level.The fully finished walk-out basement adds incredible versatility to the home, featuring a separate entrance and a full kitchen that can easily serve as an illegal suite—ideal for visiting extended family, a nanny suite, or multi-generational living. This bright living space also includes a massive family/rec room warmed by a second gas fireplace, a fourth bedroom, and a stylish 3-piece bath.Thoughtful extras throughout the property elevate your daily comfort and convenience, including a new hot water tank, central vacuum system and an installed water softener. Outside, your private backyard boasts a durable exposed aggregate concrete pad and an underground sprinkler irrigation system to keep the lawn lush with minimal effort.To top it all off, this home boasts an unbeatable location just a four-minute walk to neighbourhood schools and playgrounds, with q uick, easy access to major commuter routes. Book your private tour today, don't miss out on this exceptional Buy ! (id:52784)
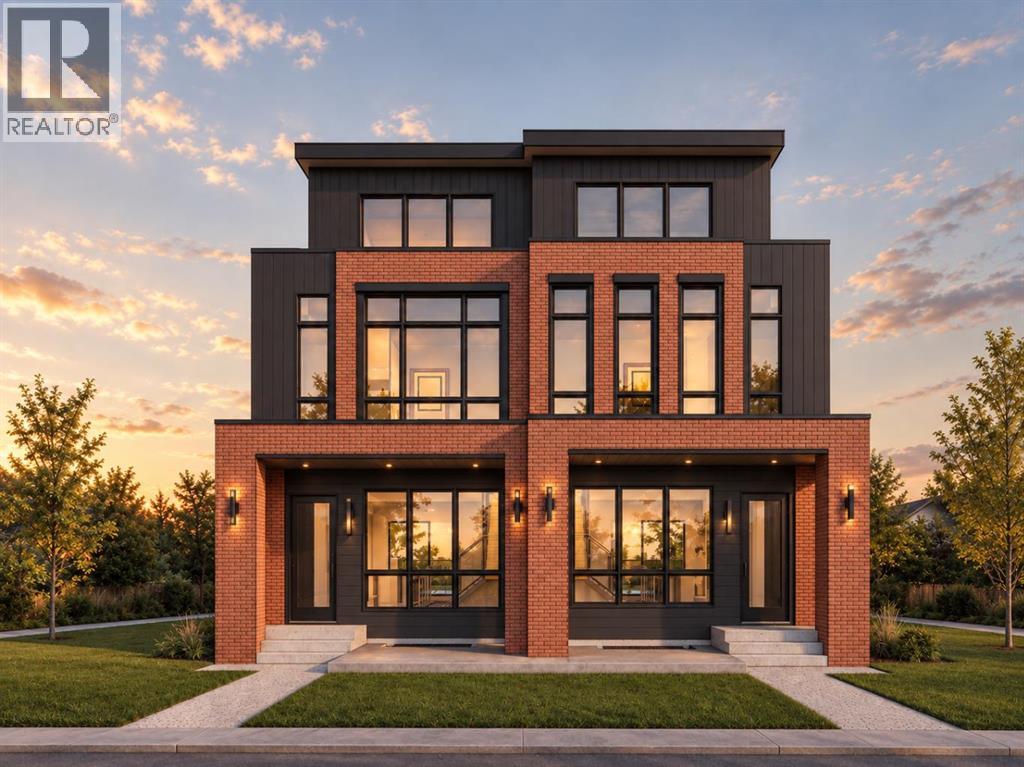
1114 Russet Road NE
Calgary, Alberta
An exclusive pre-sale opportunity to own one of only two architecturally distinctive residences at 1114 Russet Road NE. Designed across four finished levels, this contemporary semi-detached home offers approximately 2,127 sq. ft. above grade plus a 731 sq. ft. developed basement—nearly 2,860 sq. ft. of total living space—with four bedrooms, four full bathrooms and a main-floor powder room. The main level is designed for both everyday living and entertaining. A defined foyer opens to a bright dining/flex room, while the central kitchen features a substantial island, double sink, cooktop, and built-in oven. At the rear, the living room is anchored by a gas fireplace and an expansive 9' x 8' patio door connecting directly to the wood deck and private yard. A dedicated mudroom, built-in storage and glass stair railing complete the level. Upstairs, the primary suite includes a walk-in closet and a spa-inspired ensuite with a 108-inch double vanity, soaker tub and oversized 72-inch shower. The second bedroom also includes its own full ensuite, while a separate laundry room provides a sink, upper cabinetry and space for side-by-side appliances. The third-floor loft adds exceptional flexibility with a large bonus room, wet bar, third bedroom, full bathroom and private balcony accessed through a 9-foot patio door. The developed basement continues the living space with a fourth bedroom, full bathroom, wet bar, recreation and TV areas, storage and multiple egress windows. The exterior presents a bold modern profile with brick, black vertical cladding, dark-grey Hardie finishes and extensive glazing. A private rear garage with a 16-foot-wide overhead door completes this rare inner-city offering. Thoughtfully planned, visually distinctive and designed for modern family living, this residence is an opportunity to secure a new home before completion, with a layout designed to adapt for years to come. A rare opportunity defined by space, design and privacy. (id:52784)
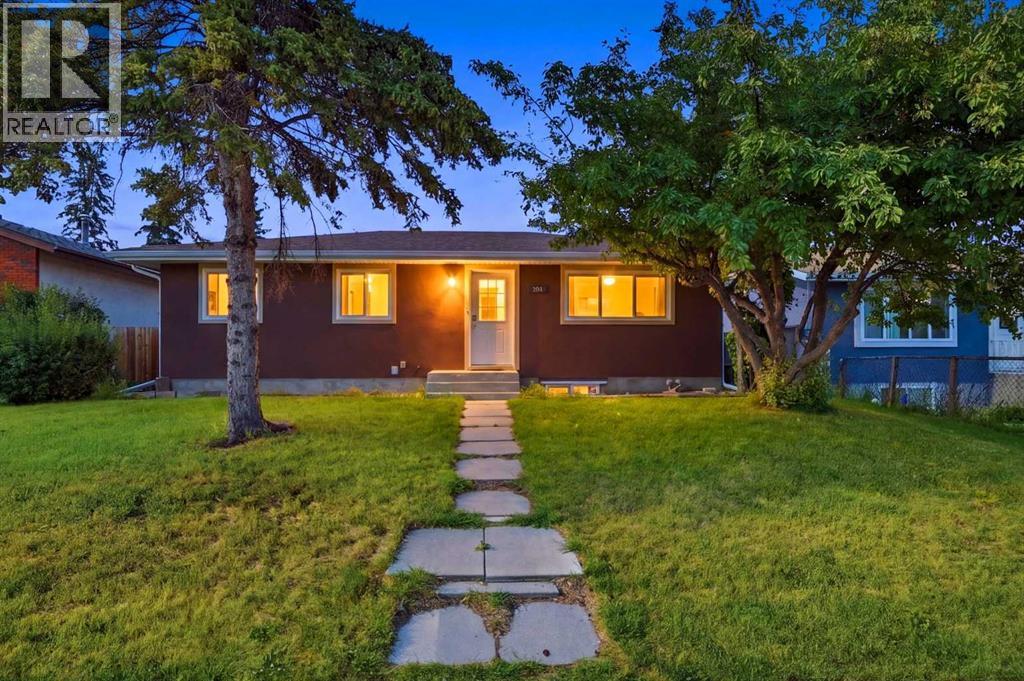
731 Maryvale Way NE
Calgary, Alberta
Welcome to this beautifully maintained, upgraded bungalow in Marlborough! The bright main floor features open-concept living and dining spaces flowing into a trendy kitchen equipped with updated appliances, alongside three comfortable bedrooms, a full washroom, and dedicated main-floor laundry. The fully finished basement adds incredible versatility with two additional spacious bedrooms, a full bathroom, a large rec room, a wet bar/kitchenette setup, and its own separate laundry. Completing the property is a massive, fully fenced landscaped backyard and an oversized double detached garage. Vacant, immaculate, and ready for quick possession—schedule your private viewing today and bring your best offer! Perfect for families, commuters, or investors, this location offers exceptional convenience just steps from top-rated schools, local playgrounds, medical services, and popular retail at Marlborough Mall, Walmart, and Canadian Tire, with seamless transit access via the Marlborough LRT Station (Blue Line), direct BRT routes, and quick connection to 16th Avenue and Barlow Trail. "HUGE PRICE REDUCTION" GARAGE FLOOR WILL BE COMPLETED BEFORE POSSESSION... (id:52784)
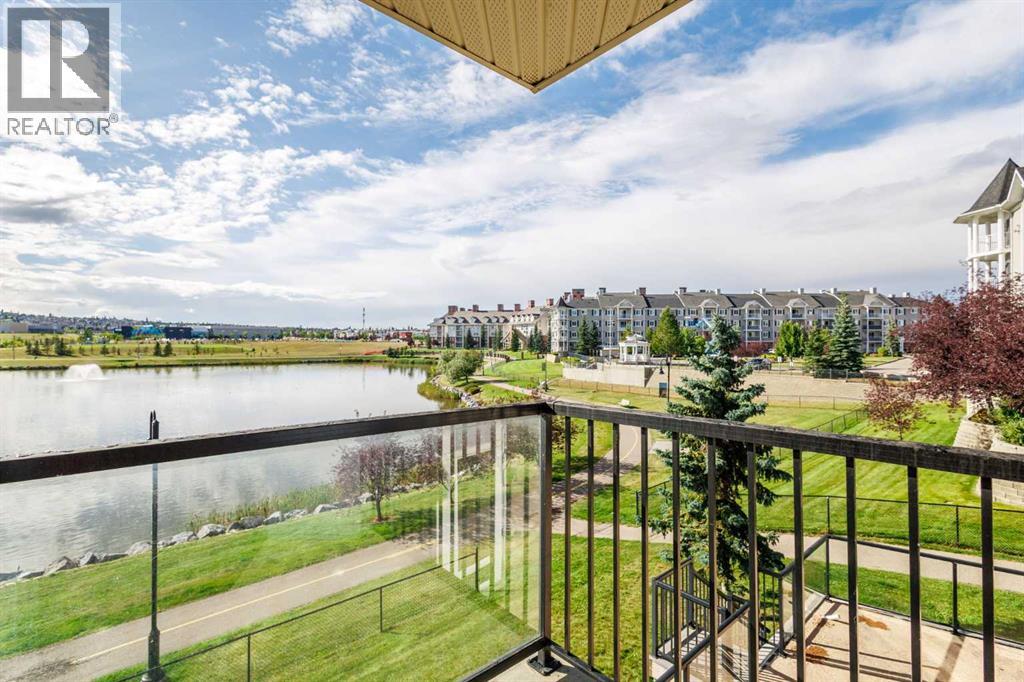
207, 108 Country Village Circle NE
Calgary, Alberta
Welcome home! This immaculate and beautifully upgraded 2-bedroom condo offers stunning pond views, a bright open layout, and an impressive list of upgrades throughout.The stylish gourmet kitchen features a granite island with breakfast bar, plenty of cabinetry and counter space, under-cabinet lighting, and upgraded black appliances, including a ceramic-top, self-cleaning oven.The spacious living room is filled with natural light and showcases beautiful pond views, creating a peaceful and inviting space to relax or entertain. The generous primary bedroom offers double closets and a private ensuite, while the second bedroom provides excellent flexibility for guests, family, or a home office.Additional features include a built-in computer/tech desk, large welcoming entry, in-suite laundry, and a covered balcony with a gas line for your BBQ—the perfect spot to enjoy the view in every season.You'll also appreciate the hardwood-style laminate flooring, ceramic tile entry, brushed aluminum light fixtures, designer paint colours, titled underground parking stall, and dedicated storage unit.Ideally located close to shopping, restaurants, services, and public transportation, with quick and convenient access to Deerfoot Trail.Bright, exceptionally well maintained, beautifully upgraded, and ready to move in—this is a home you won't want to miss! (id:52784)
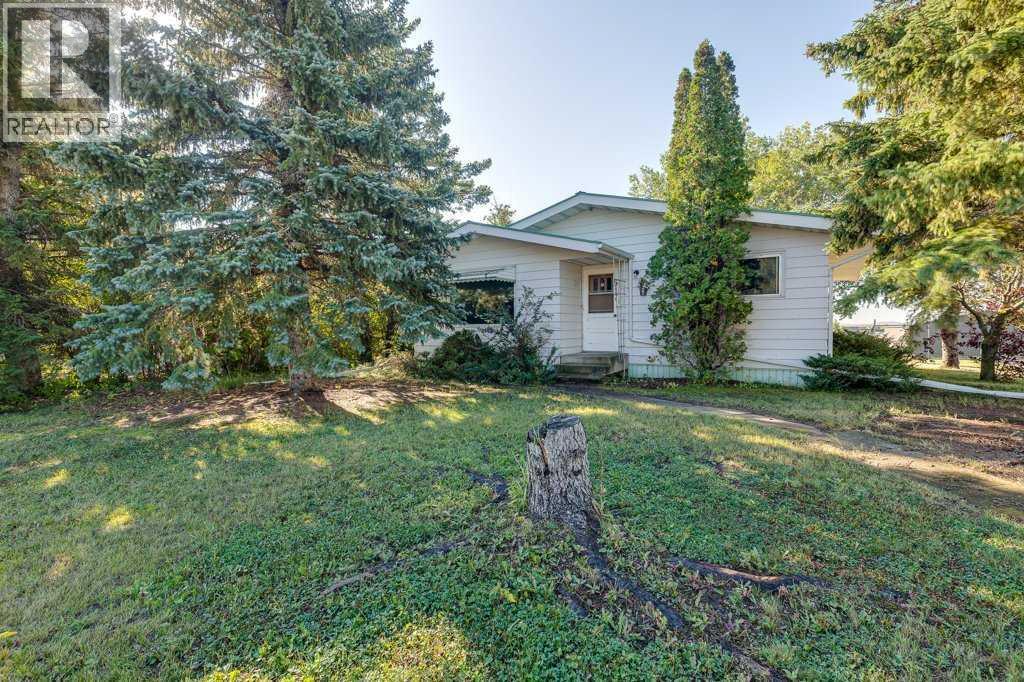
517 Royal Drive
Trochu, Alberta
Come see this Family home in the inviting and growing community of Trochu. Location Location, one block from 3 different parks/playgrounds. Kid friendly walk to school, 2 blocks to downtown and shopping, close to several public rec. facilities. This home with modern make over, Kitchen, all Newer Appliances, Bathrooms, Rec room and gaming area. Corner lot with both Attached Garage and Detached garage with ample yard for play and RV. Parking. Call your Realtor to view today. (id:52784)
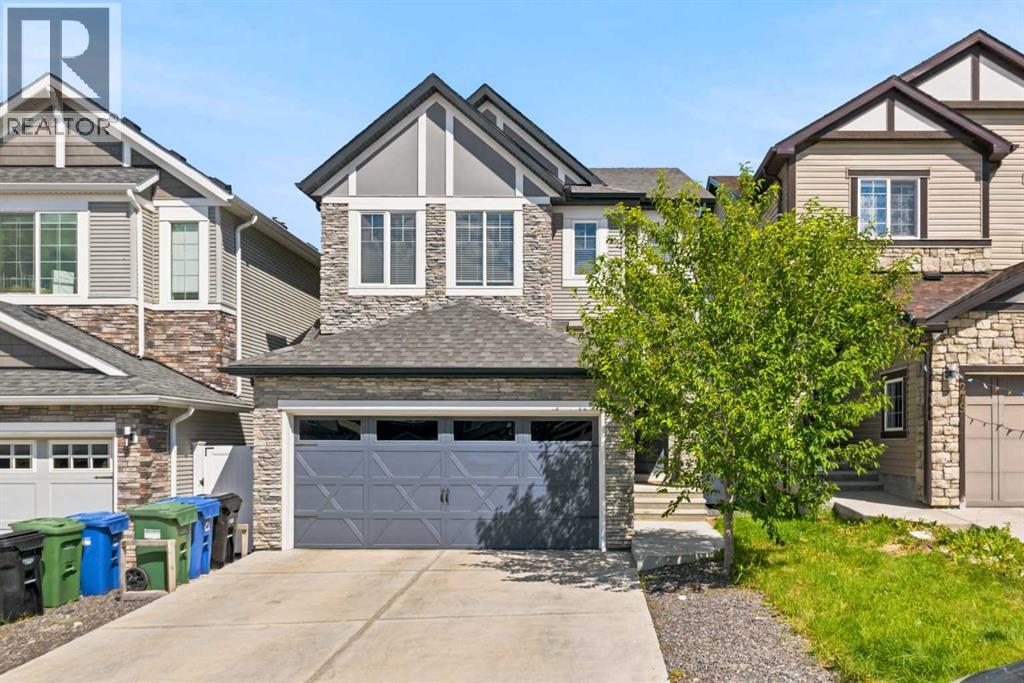
283 Nolanhurst Crescent NW
Calgary, Alberta
Welcome to this beautifully maintained family home in the highly desirable community of Nolan Hill, offering over 3,100 sq. ft. of fully developed living space with 4 bedrooms, 3.5 bathrooms, and a double attached garage. Thoughtfully designed with spacious living areas, quality finishes, and tasteful updates throughout, this move-in-ready home offers the perfect balance of comfort, style, and functionality for today's modern family. From the moment you arrive, you'll appreciate the home's attractive curb appeal, enhanced by freshly painted front door, garage door, and exterior wood trim, giving the exterior a refreshed appearance. Step inside to a bright and welcoming foyer that leads into an open-concept main floor designed for both everyday living and effortless entertaining. The spacious living room is filled with natural light and anchored by a cozy fireplace, creating the perfect gathering space for family and friends. The well-appointed kitchen features stainless steel appliances, abundant cabinetry, generous counter space, a large centre island with seating, a pantry, and a functional layout that makes meal preparation a pleasure. Adjacent to the kitchen, the dining area provides plenty of room for family dinners while overlooking the backyard, creating a seamless indoor-outdoor connection during the warmer months. A convenient powder room and mudroom with direct access to the garage complete the main level. Upstairs, a spacious bonus room provides the perfect space for family movie nights, a children's play area, or a home office. The primary suite is a relaxing retreat featuring a walk-in closet and a private ensuite complete with dual sinks, a deep soaker tub, and a tiled shower. Both additional upstairs bedrooms also feature their own walk-in closets, offering an abundance of storage and a thoughtful layout that's ideal for growing families. A full four-piece bathroom and a conveniently located upper-level laundry room complete the second floor. The buil der-developed walkout basement seamlessly extends the home's living space with a large recreation room, a spacious fourth bedroom, and a full bathroom, making it ideal for overnight guests, teenagers, multi-generational living, or a private home office. Step outside to enjoy the landscaped backyard with plenty of room for children, pets, and summer entertaining. The double attached garage offers additional storage for bikes, tools, and seasonal equipment. Perfectly situated in the family-friendly community of Nolan Hill, this home is close to parks, playgrounds, paths, schools, shopping, restaurants, and everyday amenities. Enjoy quick access to Sage Hill Crossing, Beacon Hill Shopping Centre, Costco, Creekside Shopping Centre, and major roadways including Stoney Trail, Shaganappi Trail, and Sarcee Trail. Whether you're upsizing, relocating, or searching for the perfect family home, this move-in-ready property checks all the boxes. Book your private showing today! (id:52784)
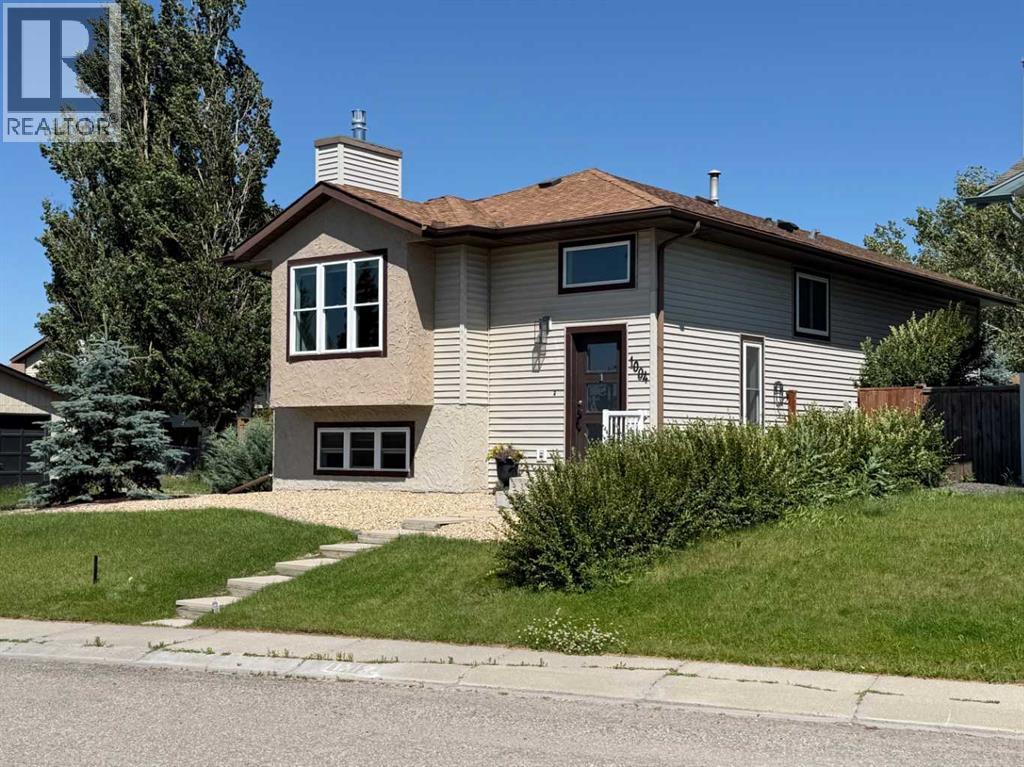
1004 13 Street SE
High River, Alberta
MOTIVATED SELLER - Great Location! Sunshine Meadows! Just a short walk to Emerson Lake, Shopping, Church and more. Lovely 4 (or 5) bedroom home with a double garage and two living spaces! Bathed in natural light, you’ll love the many desirable upgrades that mark both the main and lower floors of this meticulously maintained home. The upstairs kitchen features upscale cabinetry, designer tile, a farmhouse sink, and stainless-steel appliances. The main bath has recently been upgraded with heated floors, rain shower, and vessel sink for a real European feel. The dining room has garden doors leading to a covered deck for morning coffees and breezy summer evenings. Everything is freshly painted with a decorator’s touch. The lower level is a pleasant surprise. This two-bedroom space features large windows with plenty of natural light. There is a gas fireplace, full bath, and a nice kitchen with dishwasher and quality cabinetry! The large xeriscaped yard is fully fenced and leads to a heated double garage! Come see for yourself. This is a charming, warm, and inviting home! (id:52784)
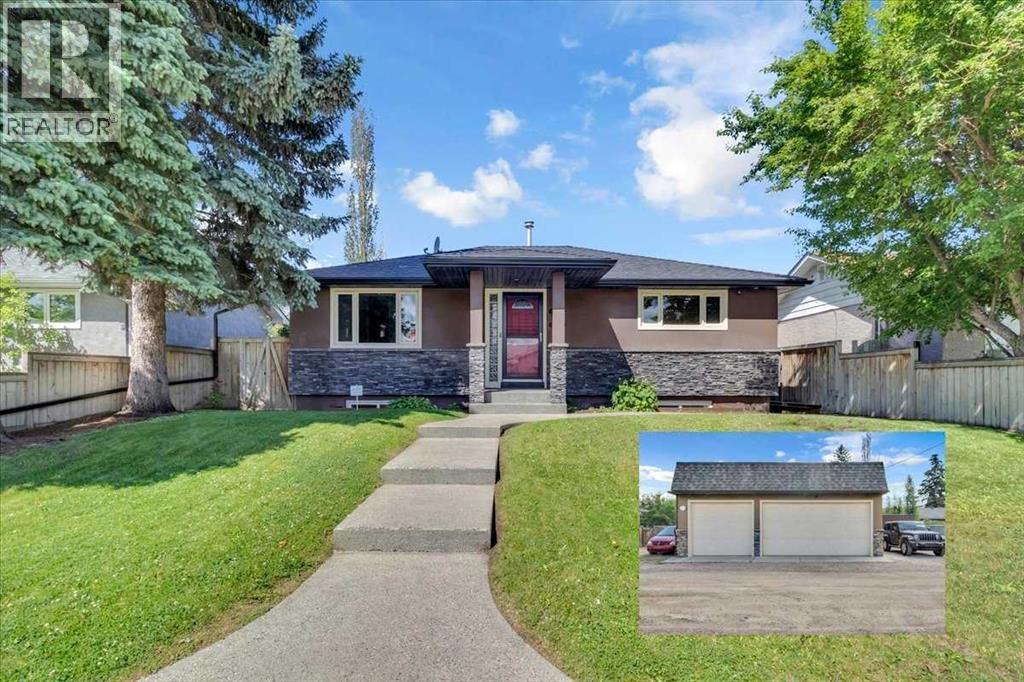
2211 45 Street SE
Calgary, Alberta
Click brochure link for more details** One of a Kind Professionally Renovated Top to Bottom 1150sq.ft. Main Floor: 2 Bedrooms, Forced Air Furnace + A/C Heat Pump, Double Oven, Side by Side Fridge, Dishwasher, Sounds Around System Throughout Interior and Exterior Deck, Large 2 -tier Deck, Eight Person Hot Tub With 82 jets, Gas Barbeque Hook up, Outdoor Pet Washing Area on Deck H/C Water, Alarm system, Central Vacuum System, Alarm System, Washer/Dryer, Kinetic Soft Water System. -Basement: Legal Secondary Suite $1300 per month, Private Entrance, 1 Bedroom With Walk in Closet, Soundproofing Ceiling With Flush Mounted Pot Lights Throughout, Full Kitchen, With All Appliances Four Piece Bathroom, Stackable Washer and Dryer, Alarm System -Land: Fenced 6' High, Custom Gates, Underground Sprinklers, 8'x10' Garden Shed. Garage: Triple Car Garage 850 sq. ft., With 13' Ceiling, Car Lift Ready, in Floor Heating + Overhead Gas Furnace, 80 Gallon Compressor Plumbed to all Interior Walls, Checker Plated Work Benches Both With Solid Oak Tops, Floor to Ceiling Storage Racks, 30' Full Length Mezzanine on Single Garage Door Side, Stereo System and Speakers, Privacy Wall for RV Parking With a 30 Amp RV Plug 10 Min. From City Centre, 20 min. to Airport 2211 45 Street SE Calgary Alberta (id:52784)
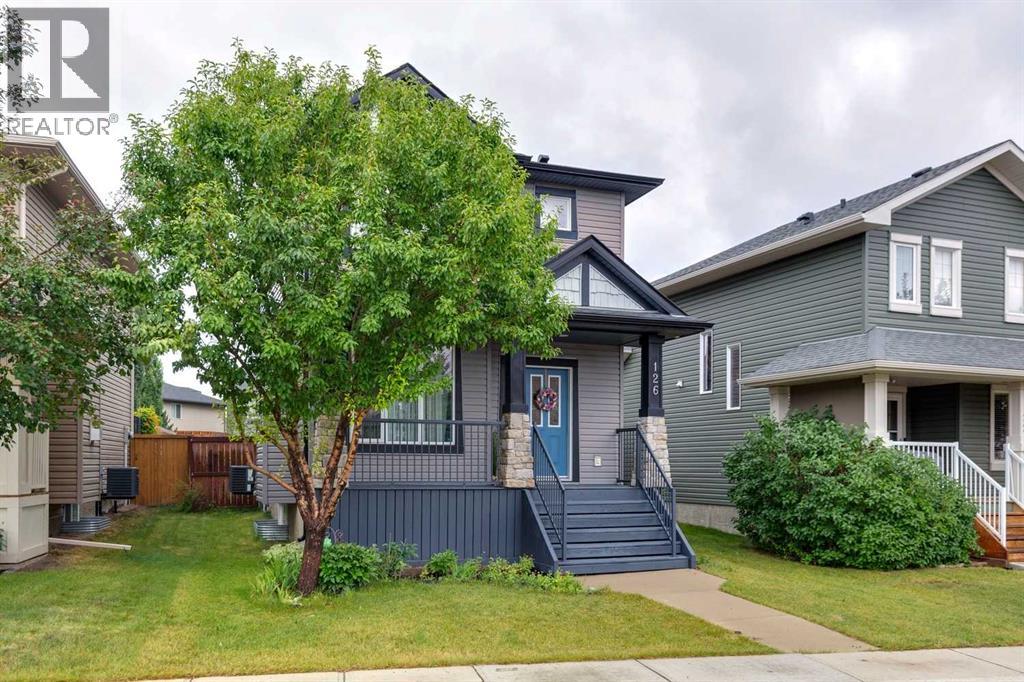
126 Evansdale Link NW
Calgary, Alberta
This charming and well-maintained home offers a functional layout, thoughtful updates, and a fantastic family-friendly location.The inviting front porch is the perfect spot to enjoy your morning coffee and the peaceful surroundings. Inside, you’ll find 9-ft ceilings throughout the main floor and a cozy gas fireplace in the front living room. The kitchen features stainless steel appliances, a center island with breakfast bar, and a built-in pantry. The dining area overlooks the spacious backyard and opens onto the back deck with stamped concrete—ideal for summer BBQs and entertaining.A convenient main-floor laundry area with additional storage and a 2-piece bathroom completes the main level.Upstairs offers two good-sized bedrooms and a 4-piece bathroom. The spacious primary bedroom has plenty of room for a king-size bed and comfortable furnishings.The basement adds valuable extra living space with an entertainment area, electric fireplace, and a developed bathroom with shower. It’s a great space for older kids, a home office, recreation area, or guests.The home has been thoughtfully updated over the years, including a new roof (2025), professionally painted main floor (2026), new fridge (2026), microwave (2023), dishwasher (2022), vinyl flooring on the main floor and carpet upstairs (2022), air conditioning (2021), and hot water tank (2019). Ceiling texture has also been updated throughout.Outside, enjoy a professionally landscaped, low-maintenance backyard with stamped concrete and mature trees. The property also offers a double rear parking pad with paved alley access and a garden shed for additional storage.Location is a major highlight! Four schools—two public and two Catholic—are within walking distance, with an additional public elementary school currently under construction. A playground is just around the corner, along with a popular local tobogganing spot. Shopping, parks, playgrounds, and other everyday amenities are all conveniently nearby.A great opportunity for first-time buyers, young families, or anyone looking for a move-in-ready home in a convenient Calgary community. Book your viewing today! (id:52784)