

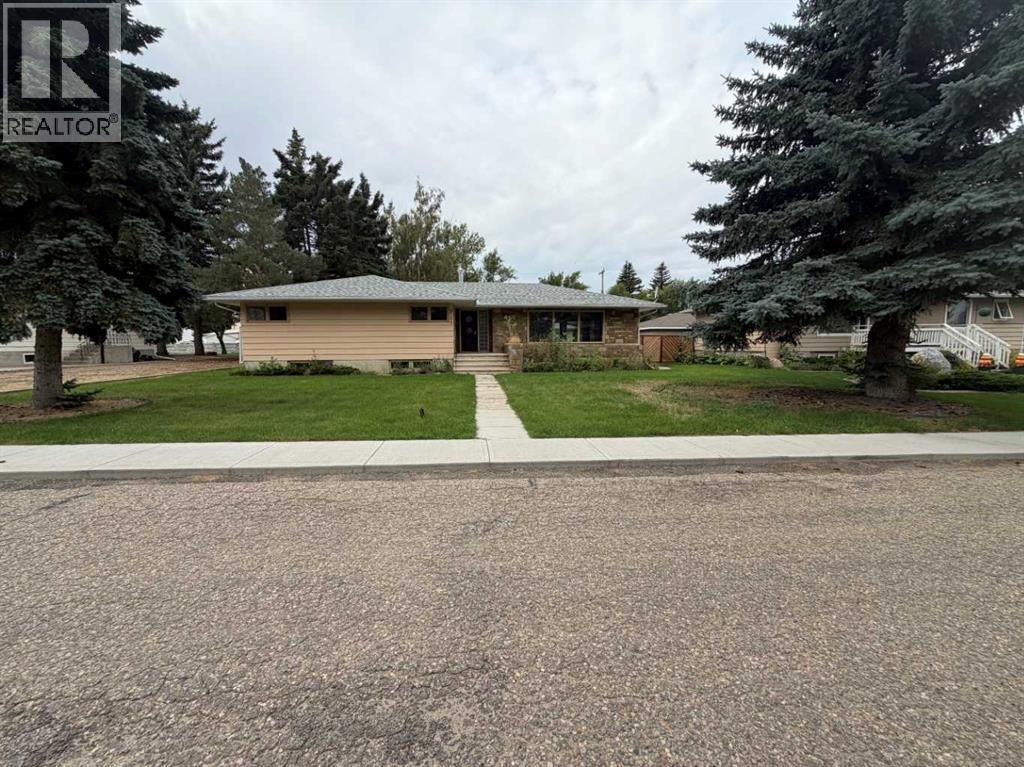
513 Memorial Avenue
Vulcan, Alberta
Back on the market due to lack of financing. Park-front living and endless character come together in this well-maintained home offering over 2,000 sq ft above grade on a beautifully treed lot. Positioned directly across from green space with tennis courts, a playground and basketball courts, daily life here connects effortlessly to the outdoors. Original design elements introduce mid-century charm throughout, including beautiful curved architectural details and a distinctive front entry, while thoughtful updates support comfortable, move-in ready living. A spacious main level unfolds with upgraded vinyl flooring and an expansive living area where oversized picture windows frame park views and draw in natural light throughout the day. The seamless flow continues into the dining area where updated lighting enhances gatherings and direct access to the backyard encourages an easy indoor-outdoor lifestyle. A well-planned kitchen boasts abundant cabinet and drawer storage along with a functional peninsula featuring display shelving, while a window above the sink ensures clear sightlines to the yard, perfect for keeping an eye on kids or pets. Four very large bedrooms on the main level create a rare and highly functional layout for families, including a primary retreat with a walk-in closet and a private updated 2-piece ensuite, while a full 4-piece bathroom and updated lighting throughout complete the level. Additional living space continues in the basement where a fifth bedroom and two bathrooms, including an updated 4-piece with dual sinks and an oversized shower, add flexibility for guests or extended family, while the remaining areas grant excellent storage and future development potential. The outdoor living is equally inviting with a sunny southwest-facing backyard that encourages relaxation, gardening and play beneath mature trees, complemented by patio space for barbequing and unwinding. An oversized double detached garage with a new roof provides secure parking and additional storage for seasonal needs. This outstanding location places parks, recreation and open green space just steps from your door for a setting where both convenience and lifestyle are naturally elevated. Truly a phenomenal location for this beautiful character home that grows with you and adapts to every stage of life. (id:52784)
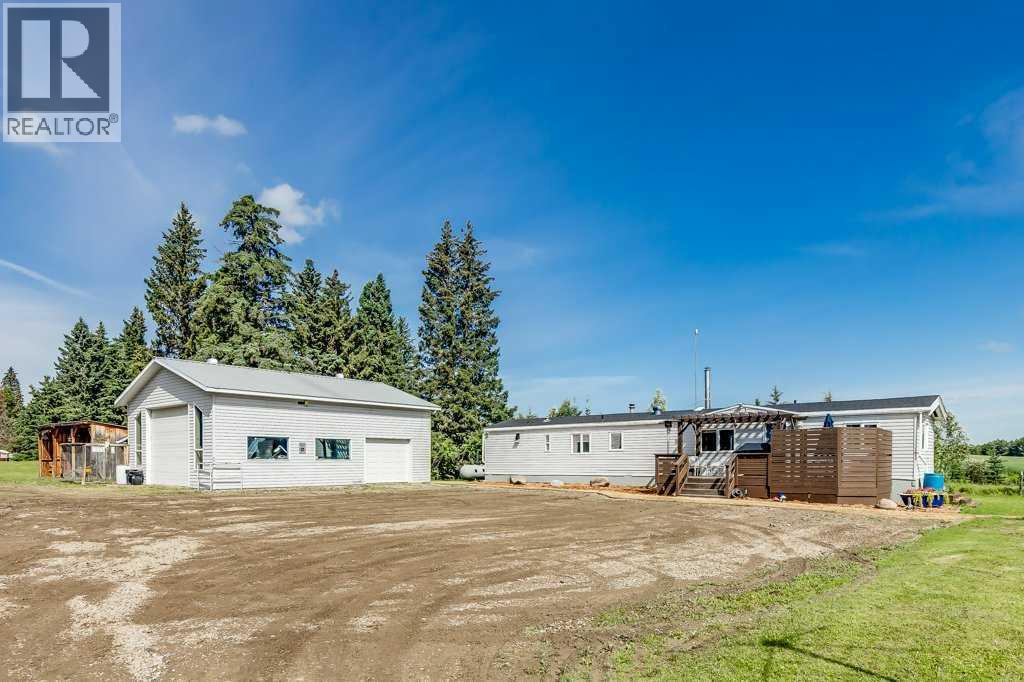
363044 Range Road 5-1
Rural Clearwater County, Alberta
Welcome to your own off-grid haven, where self-sufficient living meets everyday comfort on nearly 7 acres of private, tree-lined land at the end of a quiet dead-end road. Perfectly positioned to embrace country living & sustainability, this unique property is powered by solar, wind & propane, with a new Generac generator & wiring for a backup portable generator. The solar system has been updated with remote access & automated to run only when the new AGM batteries need recharging. Solar lighting is installed throughout the property & high-speed internet ensures you’re always connected, even in the heart of nature. The inviting 1,296 sq ft home is thoughtfully updated with a cozy farmhouse feel, including a wood-burning stove (chimney swept in 2025) & warm-toned flooring. Culinary adventures are inspired in the beautiful kitchen, featuring a gas stove, timeless subway tile, 2-toned cabinets & a center island ideal for casual meals or conversation. The living room is flooded with natural light & opens easily to the dining area for an open-concept flow. With 4 bedrooms & 2 full bathrooms, the layout offers excellent flexibility, one secondary bedroom even includes a private 3-piece ensuite, perfect for teens or overnight guests. The primary bedroom is a true retreat with dual closets, a sitting area & private deck access for tranquil morning coffee or sunset views. On-demand hot water, a new gravel sidewalk, mulched landscaping, septic servicing in November 2023 & free access to Clear Water County waste transfer stations provide practical peace of mind. Outdoor space is beyond compare, featuring a fenced garden, 3 distinct firepit areas, a chicken coop, dog run, children’s playground, solar-lit walking paths & a footbridge tucked into the trees. A fully developed private campsite with rustic outhouse makes hosting family & friends effortless. Enjoy a driving range with a tee box & full fairway, while wild rose bushes, wild raspberries, deer, moose, blue jays, hummingbi rds & eagles add to the everyday magic. A steel front gate welcomes you to the expansive yard with a 28’ x 38’ heated shop with concrete slab & both light- & heavy-duty overhead doors. The 3-bay carport is ideal for outdoor tools & toys, while the re-graveled & graded access road offers smooth year-round entry. With 3 of the 6.99 acres fully treed & offering future development potential, this property balances long-term opportunity with the freedom of off-grid living. Located less than 2 km off the highway & just 10 mins to Caroline, 35 mins to Rocky Mountain House, 30 mins to Sundre or Gleniffer Lake, 45 mins to Red Deer or Sylvan Lake & 35 mins to the mountains—you’re never far from amenities, yet you’ll feel a world away. (id:52784)

2187 Woodview Drive SW
Calgary, Alberta
Enjoy a setting where thoughtful updates, everyday functionality and a convenient southwest location come together in this move-in ready 2 storey townhome with no condo fees. Nestled in the established community of Woodlands, this home places parks, schools, recreation and shopping within easy reach while pairing that convenience with a sunny south-facing backyard and 2 off-street parking stalls. Warm luxury vinyl plank flooring carries throughout the main and upper levels, creating a cohesive and low-maintenance living environment. Gather with family and friends in the inviting living room where an updated woodburning fireplace serves as a cozy focal point between large windows. Thoughtful renovations have opened sightlines between the principal rooms through a wall cutout that encourages conversation and enhances the sense of space. Preparing meals feels comfortable in the well-designed kitchen featuring updated cabinetry, upgraded pot lighting, a peninsula island and a large window overlooking the backyard. Adjacent dining space accommodates both everyday meals and weekend get-togethers with ease. A modernized powder room adds style and convenience to the main floor layout. Upstairs, flexible bonus space adapts to changing needs whether you envision a home office, hobby area, reading nook or place to gather at the end of the day. Two generously sized bedrooms share a 4-piece bathroom while the continued luxury vinyl plank flooring adds durability and visual continuity. Downstairs, a spacious recreation room expands the living area with room for movie nights, games, fitness equipment or children's play space. Added flexibility comes from a 3-piece bathroom while abundant storage helps keep seasonal items and household essentials organized. Outside, the private south-facing backyard encourages relaxation with patio stone seating areas, decorative river rock and mature lilac and dogwood trees that contribute privacy, shade and seasonal colour. Direct gate access to the rear parking area keeps daily routines simple with 2 dedicated off-street stalls. Minutes from Woodview Park, schools, tennis courts and Canyon Meadows Golf and Country Club, this location also connects easily to Fish Creek Park, Woodbine Square shopping amenities, transit, Buffalo Run retail services and Stoney Trail for efficient travel throughout the city. Walkable conveniences and meaningful updates make this an excellent opportunity for buyers seeking comfortable living without condo fees. (id:52784)

303, 2231 Mahogany Boulevard SE
Calgary, Alberta
Welcome to a boutique style, resort living at Westman Village on Mahogany Lake. This bright layout in the Calligraphy building is first time available on the market !! It offers 2 bedrooms, 2 bathrooms, spacious office with huge windows, and on of the biggest balconies in the building ! The former show suite updates add character in this well-appointed unit. The living/dining room combination has west facing windows to allow the sun to shine in. The kitchen features stainless steel appliances and a breakfast bar. The primary bedroom accommodates a king-sized bed, and it has two closets and a 3-piece ensuite with a walk-in shower. The second bedroom is located at the other end of the unit and is great space for an additional sleeping. There is a 4-piece main bathroom adjacent to the second bedroom. The office features massive windows that bring in the west sun in the afternoon. Sliding doors off the dining room lead to a two area, west-facing, covered patio. The unit has additional storage with a pantry and a laundry area. This unit also has an underground titled parking stall that fits a full height truck or large SUV.Now let’s talk about the 40,000SF Village Centre and its many amenities, it is a must see, ask the concierge for your tour. In the amenity centre, you will be able to enjoy the lane pool, activity pool, hot tub, steam room, exercise room, full gymnasium, theatre, industrial kitchen, virtual golf, party room, billiards and darts, craft room, woodworking shop, library, green thumb room, walking track, wine room, fire pit, playground, car wash, dog wash and there are electric vehicle charging stations. Also located in the complex are your favourite retailers, award winning Chairman’s Steakhouse and Alvin’s Jazz Club, more restaurants, amenities. A 5-minute walk to Sobeys and more shops. The complex is located on Mahogany Lake with its unique pathways. You will be able to enjoy the Mahogany Beach Club and all it has to offer. (id:52784)

219 Schooner Close NW
Calgary, Alberta
Welcome to this beautifully cared-for 2-storey home in the highly sought-after community of Scenic Acres, situated on a desirable street and offering spacious living areas, an open floor plan, and central air conditioning. The main floor features a welcoming front flex room, perfect for a home office or sitting area, along with an open-concept living, dining, and kitchen area, a convenient half bath, and a laundry/mud room. The kitchen is well appointed with high-quality appliances, beautiful granite countertops, a large pantry, and plenty of storage and workspace. Upstairs, you’ll find three bedrooms, two full bathrooms, and a bonus room. The impressive primary suite is truly a standout, offering an exceptionally large bedroom and an elegant ensuite with plenty of space. The private backyard is perfect for relaxing or entertaining, featuring a newly updated deck and a very large shed with electricity already connected - ideal for a workshop, hobby space, or additional storage. The unfinished basement provides plenty of opportunity to create additional living space to suit your family’s needs. Recent updates include brand-new flooring and fresh paint, furnace (2025), hot water tank, updated deck, and roof. A fantastic opportunity to own a spacious, well-maintained home in one of Calgary’s most desirable northwest communities. Book your viewing today! (id:52784)
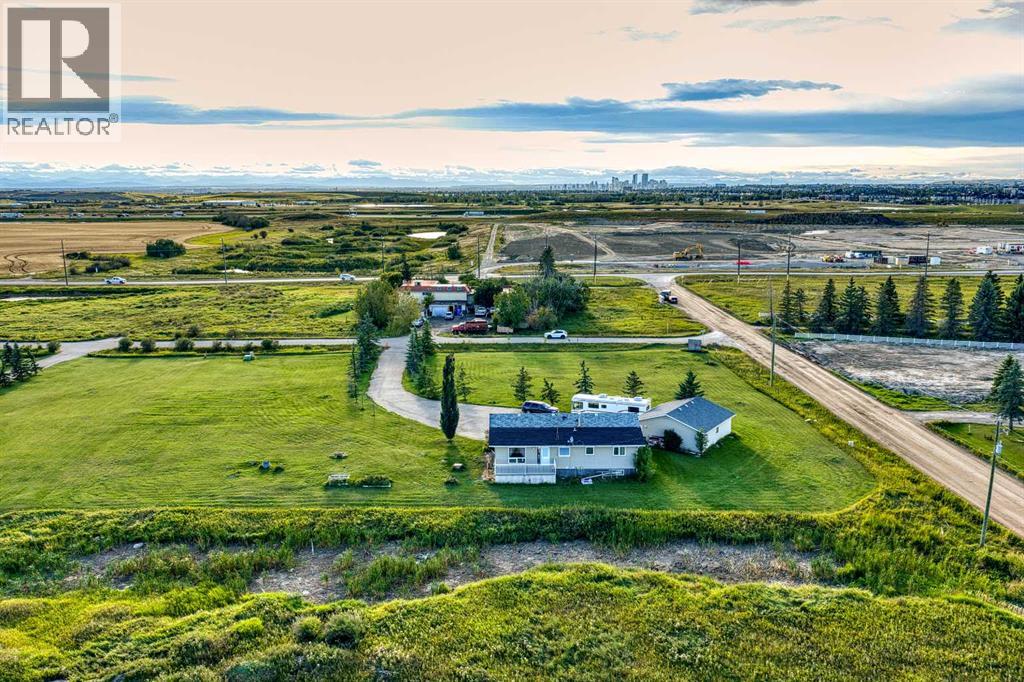
6 Gunnstone Gardens SE
Calgary, Alberta
A RARE OFFERING - A CORNER 2 ACRE LOT with a 1500+ sq.ft bungalow and a huge 3 CAR GARAGE/SHOP, located in the sought after BELVEDERE. This is a great opportunity to acquire this awesome piece of real estate, located right off the 84 STREET SE. Can you imagine all the endless possibilities here? Your future property is sitting a stone's throw away from all the vast development that's happening to the North and to the West of it. THINK STRATEGIC HERE!!! The house has 3 bedrooms/2 bathrooms and a huge living room and kitchen area. The basement is partially finished and offers a ton of space. Large deck facing east. Huge PAVED private DRIVEWAY and a ton of parking!!! ***The house has its own water well and a septic field.*** You won't be able to find anything like this in the city!!! Drive by, check it out and make an offer! (id:52784)
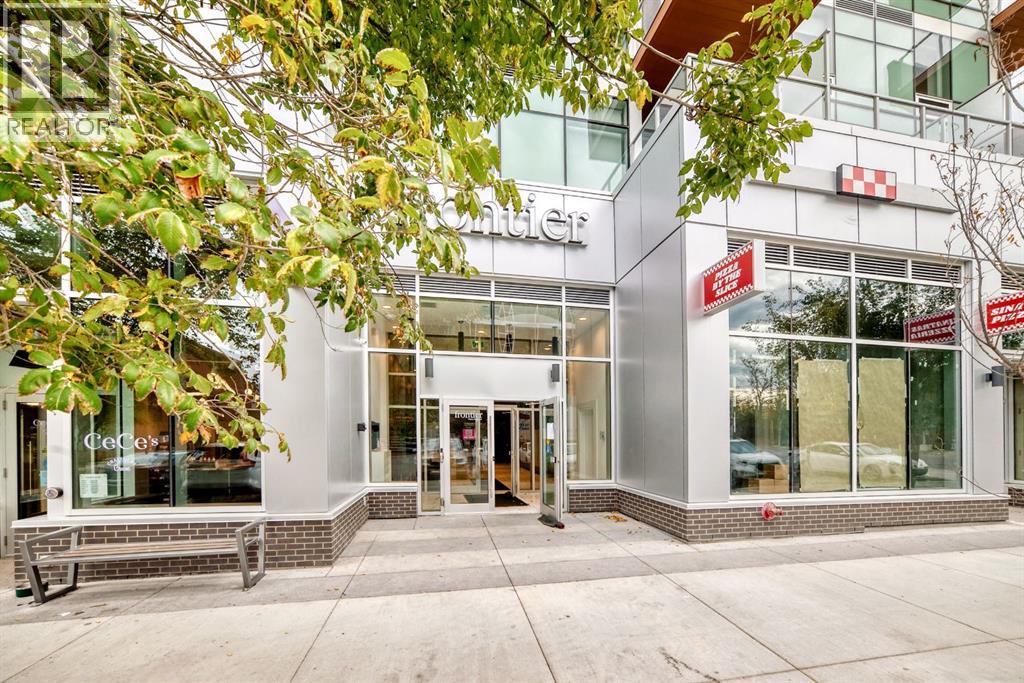
236, 110 18a Street NW
Calgary, Alberta
Discover this 1-Bed, 1-Bath home in Truman’s newest boutique development, ideally located in the heart of vibrant Kensington. The sleek kitchen features quartz countertops, full-height cabinetry, and stainless steel appliances, flowing seamlessly into a bright, open-concept living area with floor-to-ceiling windows. From here, enjoy peaceful views of Kensington’s charming streetscape, offering a private urban retreat. The contemporary bathroom showcases clean, high-quality finishes, while residents benefit from boutique-style amenities including an outdoor terrace, fitness centre, co-working spaces, and secure bike storage. Just steps away, you’ll find cafés, restaurants, shopping, river pathways, the LRT, and all that downtown has to offer. *Photo gallery of similar unit. (id:52784)

504 & 506 Main Street
Manning, Alberta
An exceptional opportunity to acquire a diversified hospitality business with multiple income streams and strong upside potential—without the investment typically required for a large hotel operation. Located in Manning, Northern Alberta, this property combines a 25-room motel and a 23-room hotel, along with owner/manager living quarters featuring 2 bedrooms, a kitchen and living room.Multiple revenue sources include monthly room rentals, a liquor store, a licensed bar with 6 VLTs, and seasonal karaoke nights. The karaoke operation generates approximately $50,000 in additional annual revenue during the winter season. Several rooms are also rented monthly, providing stable recurring income, while a vacant restaurant space offers an opportunity to create an additional revenue stream through leasing or reopening the restaurant.An ideal opportunity for an owner-operator or investor seeking multiple sources of income, manageable operating costs, and significant potential to increase revenue through hands-on management and further development of the existing business. (id:52784)

206, 835 78 Street SW
Calgary, Alberta
Welcome to an extraordinary living experience at Parkside in Calgary’s vibrant West District. This meticulously crafted luxury condo blends elegance, comfort, and style, offering 2 spacious bedrooms and 2.5 beautifully designed bathrooms. Located at Parkside, this residence is perfect for the most discerning buyers. Built by TRUMAN, the three-storey concrete building defines upscale living and is complemented by premium amenities that elevate everyday life. From the moment you enter, the exceptional craftsmanship and attention to detail are evident. Custom cabinetry, stunning Chevron flooring, and a curated lighting package create a sophisticated and inviting atmosphere. Expansive floor-to-ceiling windows flood the space with natural light, providing sweeping views of the surrounding neighborhood. The living room, complete with a built-in fireplace, offers a warm and elegant setting for both intimate gatherings and relaxed evenings at home. At the heart of the home is the chef’s kitchen, where luxury meets practicality. Full-height custom cabinetry and a gas cooktop blend style and functionality, while a striking quartz island with an elegant range hood serves as the centerpiece. Thoughtful touches, like a panelled fridge, under-cabinet lighting, and opulent quartz countertops—including a spacious double waterfall island—enhance the space and transform everyday cooking into a gourmet experience. The owner’s suite serves as a personal retreat, offering a sanctuary to unwind. The ensuite bathroom, designed for relaxation, rivals the finest spas. A luxurious tiled shower, freestanding soaker tub, and dual vanity sinks create a serene environment that turns your daily routine into an indulgent escape. Designed with a sense of community in mind, the building’s common areas foster connection and engagement. Residents enjoy access to a rooftop event patio, an owner’s lounge with an entertainment kitchen, and a fully equipped on-site gym, all with breathtaking views of West District’s Central Park. These spaces are perfect for relaxation, fitness, and socializing, providing the ideal balance of privacy and community. Nestled in Calgary’s newest southwest community, this condo offers a boutique living experience that combines the best of luxury with the excitement and convenience of West District. With its exceptional design, exclusive amenities, this residence is more than just a home—it represents a lifestyle choice for those who demand the very best. (id:52784)
145 Cranridge Terrace SE
Calgary, Alberta
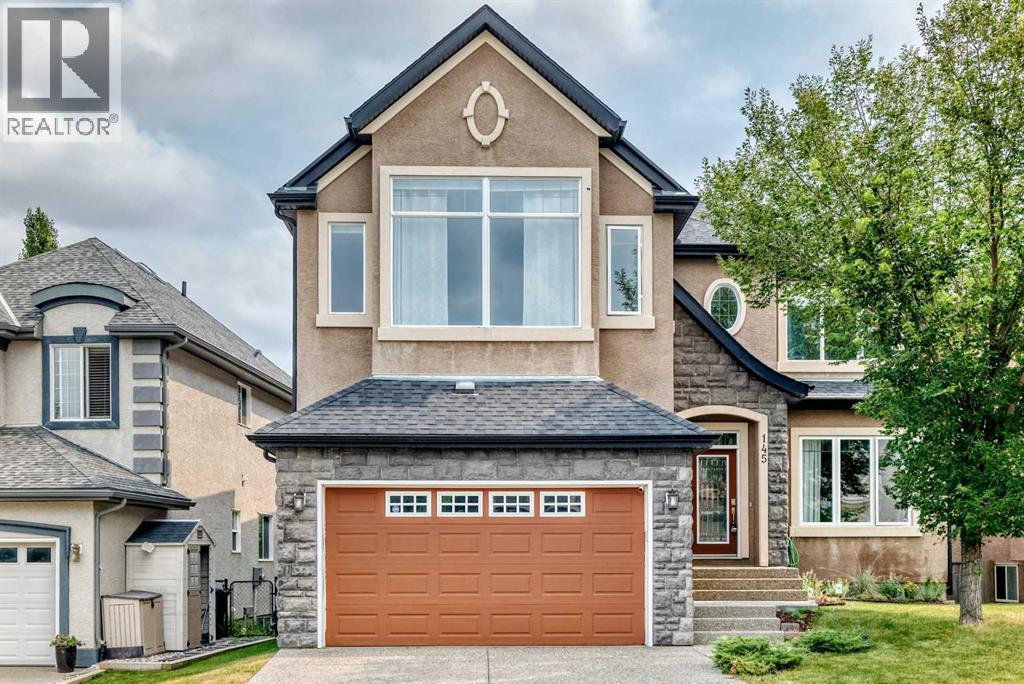
Open house on Sat , Aug 15, 12-2:30pm ...*** 145 Cranridge TC SE *** Welcome to this impressive 3000 SQ walkout basement 2-storey on a quiet , family-friendly street in the desired community - Cranston . Unbeatable location , easy access to Deerfoot Tr & Stoney Tr . Walking distance to Sobeys / A&W / Tim Hortons . Walk to school and Situated directly across from a playground with seamless access to the Bow River pathway . The main floor features an open-concept layout with vaulted high ceilings, rich hardwood flooring, a private front den, and a formal dining space. The chef’s kitchen comes fully equipped with a gas cooktop, built-in wall oven, crown molding, a large central island with seating, and a walk-through pantry . Upstairs boasts 3 spacious bedrooms and a massive bonus room with upgraded vaulted ceilings . The master suite also comes with vaulted ceilings , a large walk-in closet, 5 pc ensuite with double sinks , tile floors , oversized shower and soaker tub . The unspoiled walkout basement is waiting for your personal design . This home offers exceptional living inside and out. , Price to sell , Won't last , Call your agent today ! (id:52784)
4410, 115 Prestwick Villas SE
Calgary, Alberta
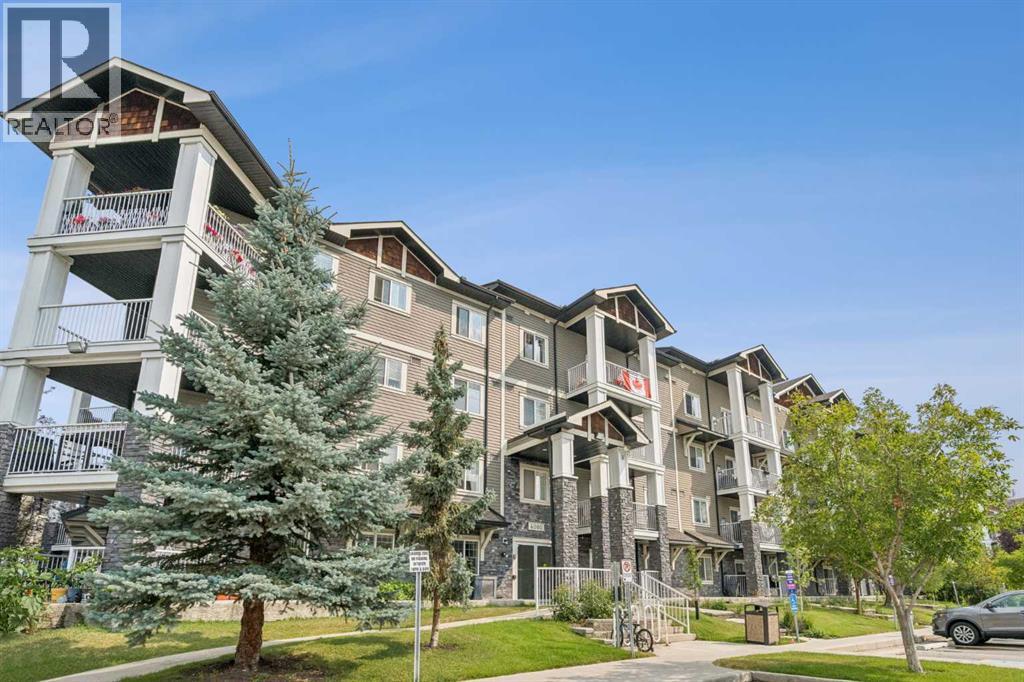
Welcome to Prestwick Place in the desirable community of McKenzie Towne. TOP FLOOR 2 Bedroom Condo. This well maintained unit is available to call your own. Vacant and move in ready, This 2 bedroom condo offers so much; an open concept design, South facing balcony, 9 foot ceilings, 2 Full bathrooms, Granite countertops, in suite laundry, fireplace in the living room, a Titled Parking Stall and storage unit included as well and so much more. Both Bedrooms are good sized with a walk in closet in the primary bedroom along with a 4pc ensuite bathroom. Conveniently located near schools, shopping, access to major roadways,,,, The building is professionally managed and well taken care of with several upgrades over many years. A comfort and modern living oasis. Call your favorite realtor today. (id:52784)
218 Saddlefield Place NE
Calgary, Alberta
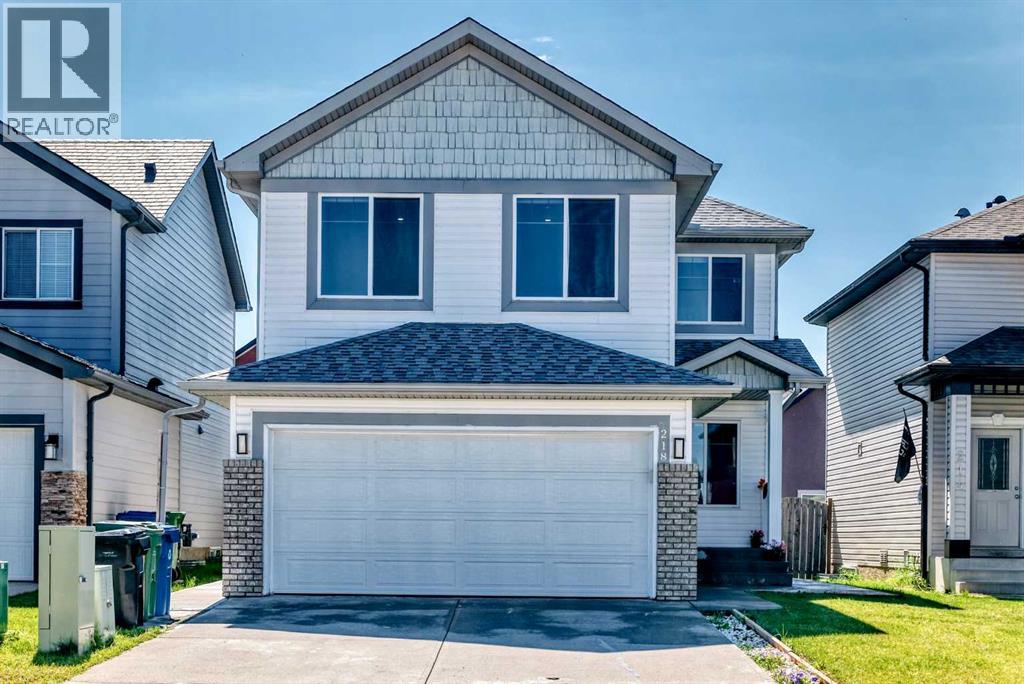
OPEN HOUSE 13 September, 2026 SUNDAY 1:00-4:00 PM! Welcome to this exceptionally spacious home situated on a quiet, family-friendly street in one of Calgary’s desirable communities, this beautiful home offers over 3,100 sq. ft. of developed living space, featuring 7 bedrooms, 4.5 bathrooms, with an exceptional layout designed for growing or multi-generational families. The main floor showcases beautiful vinyl plank flooring, a spacious family room, a living room and a dining area, and a kitchen completes with ample cabinetry, stainless steel appliances, a walk-through pantry, and a sunny breakfast nook. A versatile main-floor room with a window is perfect for a OFFICE/DEN OR BEDROOM, along with a 2- piece bathroom. Upstairs offers 4 GENEROUS BEDROOMS, including an impressive PRIMARY ENSUITE featuring a walk-in closet and a luxurious 5-PIECE ENSUITE with dual sinks, separate shower and a large jetted tub with window views. THREE ADDITIONAL BEDROOMS are serviced by a FULL BATHROOM, while the SPACIOUS BONUS ROOM offers the perfect space for family movie nights, or a sunny flex area. The upper level is further enhanced by a spacious LAUNDRY ROOM with UTILITY SINK add comfort and practicality for everyday family living. This home offering peace of mind with numerous recent IMPROVEMENTS completed in 2024, including 2 BATHROOMS , VINYL PLANK FLOORING throughout the house, METAL SPINDLE RAILING, BASEMENT DEVELOPMENT, KITCHEN APPLIANCES, WASHER, DRYER, RANGE HOOD, BLINDS, and FRESH INTERIOR PAINT throughout the house. Step outside to enjoy the beautifully landscaped backyard with a large deck that creates the perfect setting for summer barbecues and family gatherings. A backyard shed provides additional storage for seasonal items and outdoor equipment, while the insulated double attached garage adds everyday convenience. The FULLY DEVELOPED BASEMENT offers exceptional versatility with TWO ILLELGAL BASEMENT SUITES, each offers 1 bedroom, a kitchen, a living area, and a 3-p iece bathroom, sharing a common laundry area-ideal for extended family. This move in ready property ideally located close to schools, parks, playgrounds, shopping, recreation, and public transit. Book your private showing today! (id:52784)