

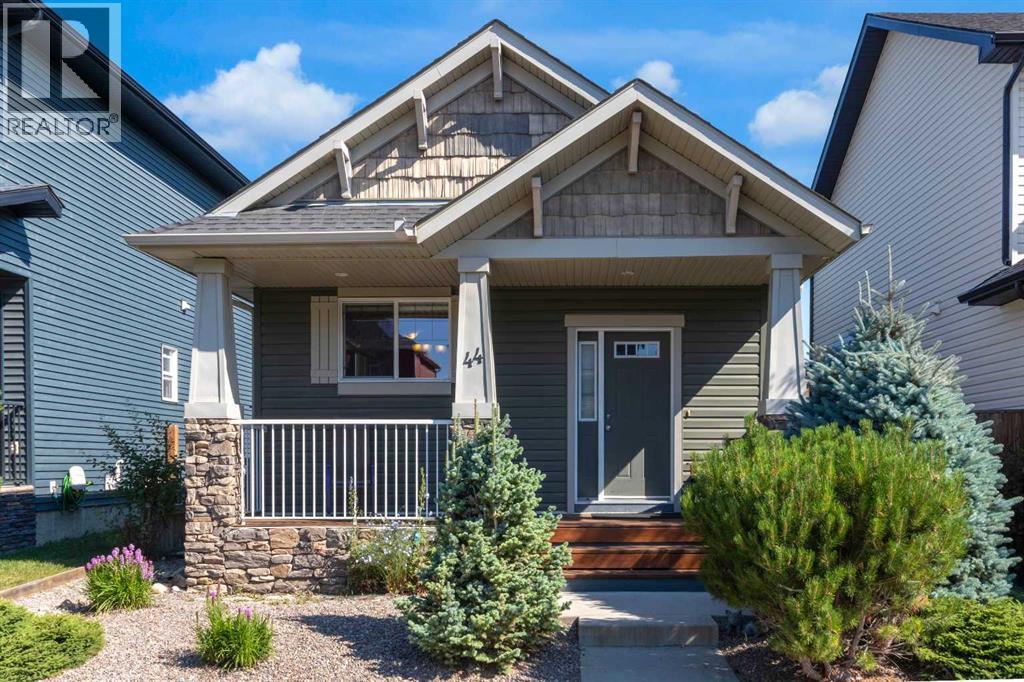
44 Ravenslea Crescent SE
Airdrie, Alberta
Welcome to the family-friendly community of Ravenswood, where comfort, style, and convenience come together in this inviting 3-bedroom, 2-bathroom bungalow. Whether you're purchasing your first home, downsizing, or simply looking for easy, functional living, this home is sure to check all the boxes. Step inside to a bright, open-concept main floor highlighted by a spectacular vaulted ceiling, beautiful ash hardwood flooring, and a cozy gas fireplace that creates a warm and welcoming atmosphere. The thoughtfully designed kitchen offers abundant cabinetry and counter space, a pantry, and a stainless steel/black appliances, making it equally suited for everyday living and entertaining. The main level also features a spacious primary bedroom complete with a walk-in closet and convenient cheater access to the main bathroom, along with a second bedroom that would make an ideal guest room, nursery, or home office. The partially finished basement extends your living space with a recreation area, a third bedroom, a 3-piece bathroom, a dedicated storage and laundry areas and a utility room—offering plenty of flexibility for family, guests, hobbies, or a home gym. Outside, you'll appreciate the home's charming curb appeal, beginning with the spacious covered front porch—the perfect place to enjoy your morning coffee and watch the sunrise. The backyard features an 11'2" x 9'9" deck for relaxing or entertaining, while the double detached garage provides ample room for parking and storage. Located in one of Ravenswood's most welcoming communities, this move-in-ready bungalow offers the perfect combination of thoughtful design, comfortable living, and everyday convenience. The kids can walk to either of the schools just around the corner, the Heloise Lorimer School (K-6) or the Ecole des Hautes-Plaines/ Airdrie Francophone School (K-12). Hurry to book your private showing and see everything it has to offer. (id:52784)
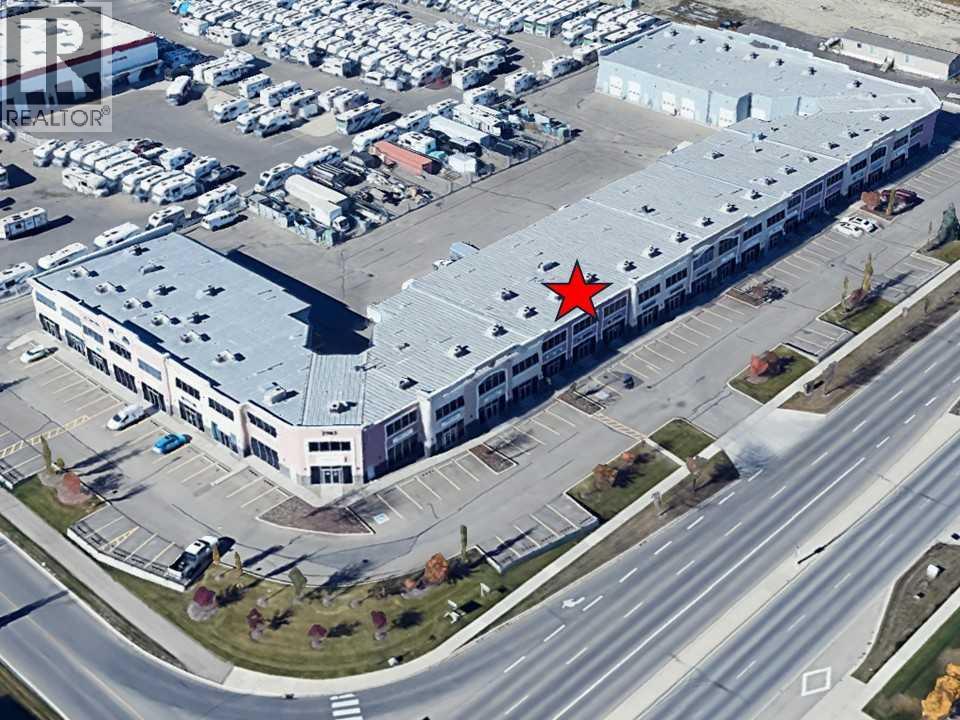
401 & 402, 2903 Kingsview Boulevard SE
Airdrie, Alberta
Here is an exciting opportunity to own 2 units side by side with over-the-top professional interior design elements and high-end quality finishings with amazing exposure facing onto Kingsview Blvd. This location is just North of the new 40th ave overpass offering great access to the QEII and plenty of daily traffic passing directly in front of the site. These units offer a combined 4706 square feet of Office and Warehouse space with flexible glass wall partitions which can be easily adjusted to suit your business needs and unique team requirements. The main floor offers approximately 1268 sqft of warehouse and 1728 sqft of foyer, meeting area, washrooms and several office spaces. The second floor offers approximately 1736 sqft of offices, meeting spaces, washrooms and flex spaces. The entire property is managed by a professional Access Control System offering industry leading security for your personnel and real time live video feed of all on site activity. Book your private viewing now to view this unique property. (id:52784)

1815 11 Avenue NW
Calgary, Alberta
A striking expression of warm contemporary design, this architectural residence in Briar Hill offers nearly 6,000 sq. ft. of beautifully crafted living space, exceptional south-facing views, and a level of finish rarely found in Calgary.Built by Wurzer Page Homes and designed by R-EID Studio, the home draws inspiration from modern California architecture, combining steel, wood, concrete and expansive glass to create a sophisticated yet inviting atmosphere. An oversized Loewen window package captures natural light throughout the day while framing sweeping views of the city from every level. Three south-facing outdoor living spaces extend the home into the landscape and take full advantage of its remarkable setting.Inside, a carefully considered material palette includes natural stone and quartzite, custom millwork, matte white California Faucets fixtures and a dramatic stainless-steel kitchen island. Designer lighting is featured throughout, highlighted by a sculptural Bocci installation above the lower-level bar. A whole-home Lutron lighting and control system brings both convenience and atmosphere to every space.Designed equally for everyday living and entertaining, the walkout lower level features soaring 12-foot ceilings and an extraordinary 36-foot-wide folding glass door that opens almost the entire rear elevation to the outdoors, creating a seamless connection between interior and exterior living.Additional spaces include a dedicated approximately 400 sq. ft. fitness room, a private office surrounded by floor-to-ceiling glass, heated basement and garage floors, and rough-in for a future heated driveway.Set beside green space and surrounded by some of Briar Hill's finest homes, the property offers a quiet residential setting only minutes from downtown, Foothills Medical Centre, the University of Calgary and Calgary's inner-city amenities.Architectural homes of this calibre are difficult to fully appreciate through photographs alone. The scale, natur al light, views and indoor-outdoor connection are best experienced in person. An evening drive-by is also recommended to appreciate the home's dramatic exterior illumination.Private showings available by appointment. Vendor financing may be available to qualified purchasers, subject to approval. (id:52784)
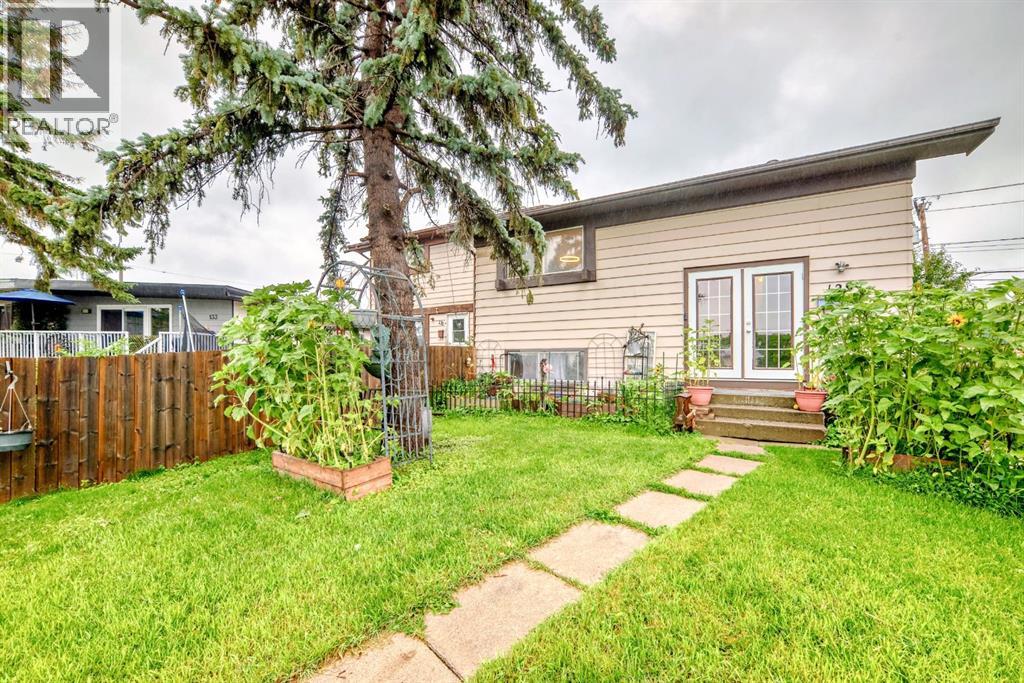
129 Dovertree Place SE
Calgary, Alberta
Welcome to 129 Dovertree Place SE — a well-maintained bi-level half duplex (semi-detached) home situated on a quiet cul-de-sac in the established community of Dover. Offering over 1,600 sq ft of living space with no condo fees, this property is ideal for first-time buyers, families, or investors.The main level features a bright living room, eat-in kitchen, two bedrooms, and a full 4-piece bathroom. The fully finished lower level includes one large bedroom, a second full bathroom, laundry area, and a spacious rec room with a wood-burning fireplace — perfect for relaxing or entertaining.The fully fenced backyard has rear lane access with a large parking space capable of accommodating an RV, trailer, or multiple vehicles. Located under 10 minutes to Stoney Trail and Deerfoot Trail and less than 15 minutes to downtown Calgary, this home offers easy access to major routes and the city core while being close to schools, parks, and transit.A great opportunity to own a semi-detached home in a family-friendly neighbourhood (id:52784)
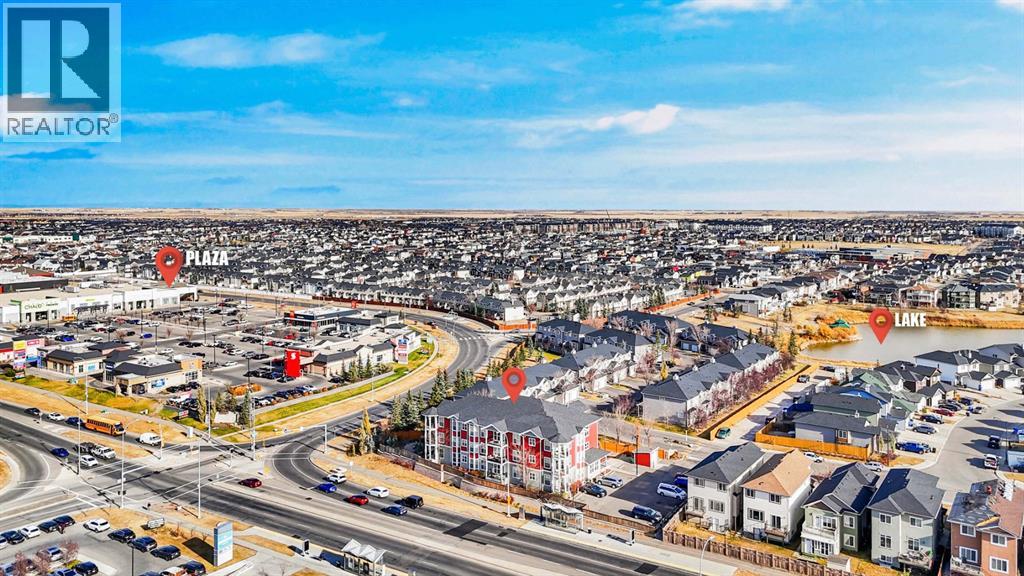
102, 3 Taracove Estate Drive NE
Calgary, Alberta
INVESTOR & FIRST-TIME HOME BUYER ALERT !!!Welcome to Taracove Estates, a desirable and well-managed condo complex in the vibrant community of Taradale! This beautifully maintained ground floor unit offers an impressive 1,022.13 sq. ft. of living space — providing the size and comfort that is hard to find in a 2-bedroom condo at this price point, perfect combination of modern style, comfort, and convenience — an excellent choice for first-time buyers, professionals, down-sizers, or investors.Step inside to a bright, open-concept floor plan with 9-ft ceilings, creating an airy and spacious feel throughout. The modern white kitchen features quartz countertops, stainless steel appliances, ample cabinetry, and plenty of workspace, making it both stylish and functional. The generous living and dining area is filled with natural light from large windows and provides an inviting space to relax or entertain.Both bedrooms are well-sized, with a contemporary full bathroom, in-suite laundry, and an assigned parking stall adding everyday convenience.The location is hard to beat! Enjoy being within walking distance to the Genesis Centre, parks, schools, shopping, restaurants, banks, and public transit, with easy access to Saddletowne LRT Station and major routes throughout Calgary.Pet-friendly complex with Airbnb/short-term rentals permitted, offering added flexibility and attractive investment potential.Whether you're looking to enter the Calgary real estate market, build your investment portfolio, or enjoy a low-maintenance lifestyle, this is an opportunity you won't want to miss!Book your private showing today and come see why this condo should be your next move! (id:52784)
1508, 135 13 Avenue SW
Calgary, Alberta
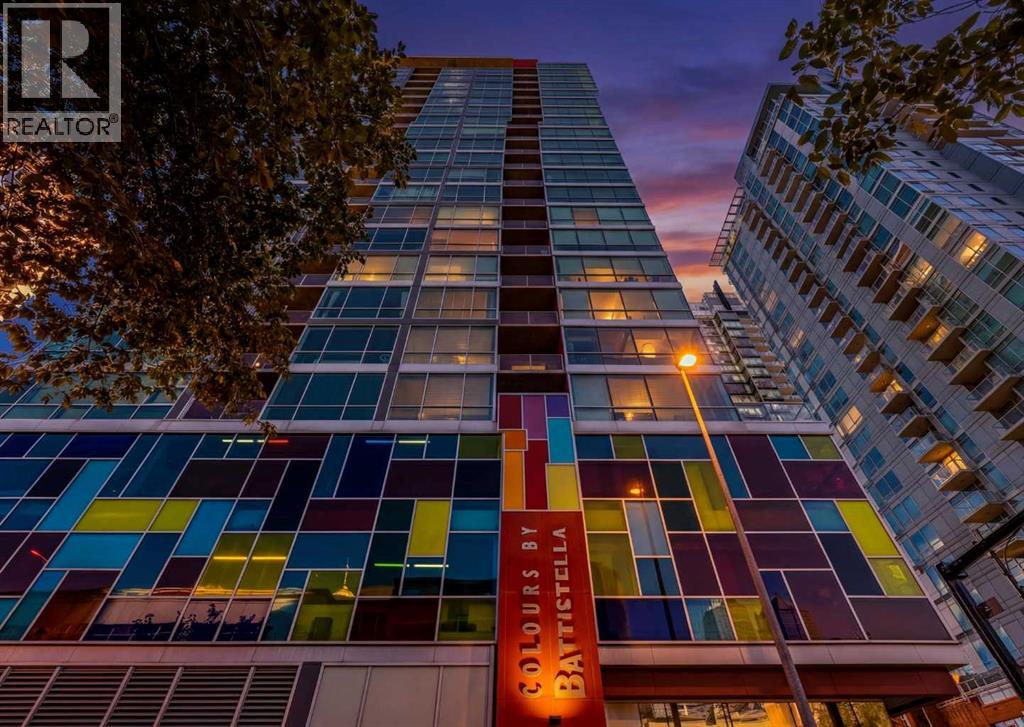
INCREDIBLE VALUE AND AN UNBEATABLE INNER-CITY LIFESTYLE! Located on the 15TH FLOOR of Colours, this SOUTHWEST CORNER SUITE offers STUNNING VIEWS of the DOWNTOWN SKYLINE, STAMPEDE PARK, and the MOUNTAINS. Enjoy spectacular sunsets and sparkling city lights from your own private retreat high above the Beltline.Designed with an OPEN CONCEPT LAYOUT, this ONE BEDROOM residence feels exceptionally spacious thanks to the impressive 9.5-FOOT CEILINGS and dramatic FLOOR-TO-CEILING WINDOWS that showcase the incredible views and create an abundance of natural light. POLISHED CONCRETE FLOORS enhance the modern urban vibe throughout. The stylish kitchen features GRANITE COUNTERTOPS, STAINLESS STEEL APPLIANCES, generous storage, and a convenient BREAKFAST BAR that flows seamlessly into the main living area. A FLEX SPACE OR OFFICE AREA provides the perfect work-from-home setup, while the private balcony is ideal for relaxing and taking in the spectacular surroundings.The spacious bedroom enjoys full-height windows and a WALK-THROUGH CLOSET, while the beautifully appointed bathroom offers a SOAKER TUB, GRANITE VANITY, and MARBLE TILE accents. Additional conveniences include IN-SUITE LAUNDRY, TITLED UNDERGROUND PARKING, BIKE STORAGE, and PROFESSIONAL MANAGEMENT.Love the benefits of living in a solid CONCRETE BUILDING with the added advantage of LOW CONDO FEES, offering outstanding value and peace of mind. This is the ultimate LOCK-AND-LEAVE LIFESTYLE for professionals, first-time buyers, and investors. Leave the car parked in your secure underground stall and WALK EVERYWHERE. Enjoy easy access to Stampede Park, the Saddledome, 17TH AVENUE, restaurants, coffee shops, nightlife, shopping, fitness studios, and transit. Whether you're meeting friends for dinner, attending concerts and festivals, or simply enjoying the energy of downtown Calgary, you'll love being right in the centre of it all.AFFORDABLE, LOW-MAINTENANCE, and perfectly positioned for those who value WALKABILITY, CONVENIENCE, and an EXCITING URBAN LIFESTYLE, this exceptional home delivers incredible views, outstanding value, and the best of downtown living. (id:52784)
70 Martindale Boulevard NE
Calgary, Alberta
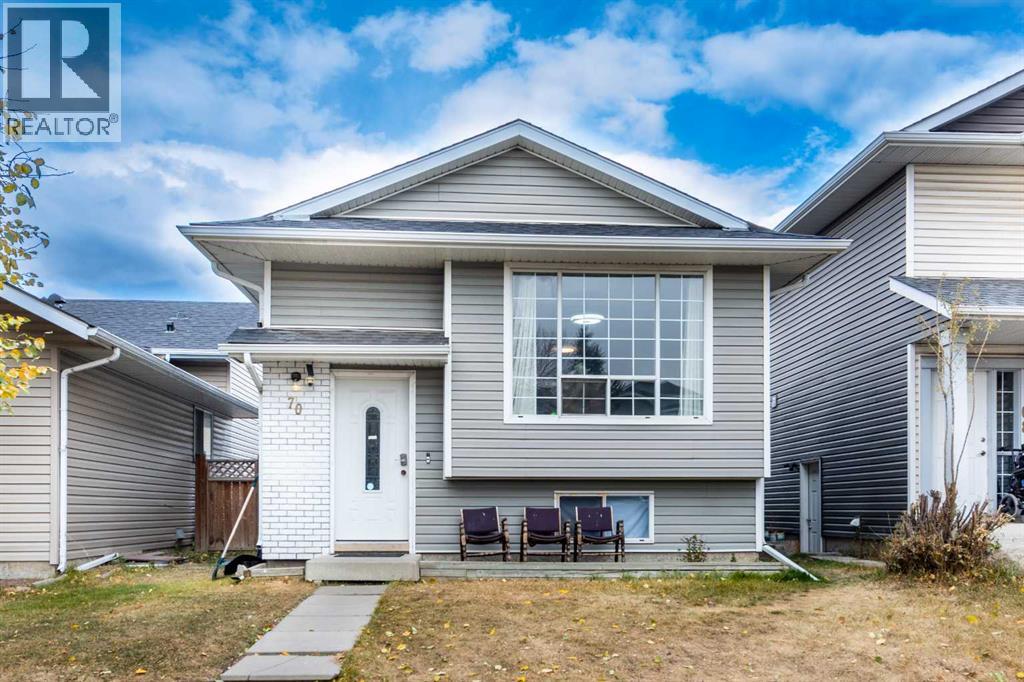
Welcome to 70 Martindale Boulevard NE, a beautifully maintained 4-bedroom bi-level home in the heart of the highly sought-after Martindale community! NEW FURNACE 2021, NEW WATER TANK 2024. Step inside and fall in love with the bright, open layout designed for comfortable family living. The main floor features a welcoming living room with a large picture window, a spacious dining area, and a modern kitchen complete with stainless steel appliances. You’ll also find a large primary bedroom with direct access to a private deck, a second bedroom, and a full 4-piece bathroom. Downstairs, the fully developed Legal basement suite is a perfect mortgage helper ready to rent or live in. Whether you’re looking to live upstairs and rent downstairs or rent both suites for maximum return, this property offers incredible investment potential. Recent Updates: New Vinyl Siding (2021, Front Side) New Roof (2021). Located just minutes from McKnight Train Station, Bus Stops (#60 & #61), schools, Superstore, and local shops, everything you need is close at hand. PLUS, it’s just steps away from Dashmesh Culture Centre (Sikh Temple). Don’t miss out on this fantastic opportunity, perfect for first-time buyers or investors. Call your favorite REALTOR® today to schedule a private viewing!! (id:52784)

202 Springs Place SE
Airdrie, Alberta
Welcome to #202 Springs Place SE — a beautifully renovated, fully finished two-storey home offering over 2,400 sq. ft. of developed living space in a quiet, low-traffic cul-de-sac with a fantastic west-facing setting. Backing directly onto a green space, greenbelt and walking path, this home offers the perfect blend of modern updates, functional living space and an exceptional location. Step inside to a bright, open-concept main floor featuring 9' ceilings, an abundance of windows and natural light throughout. Recent renovations have transformed the home with new LVP flooring throughout the main and upper levels, fresh paint, updated doors and hardware, new lighting and stylish quartz countertops. The kitchen is finished with stainless steel appliances and opens seamlessly to the dining and living areas, creating an inviting space for everyday living and entertaining. A convenient 1/2 bath completes the main level.Upstairs you'll find three generously sized bedrooms, including a spacious primary retreat with beautiful mountain views. The primary bedroom features a 4-piece en suite, while a second 4-piece bathroom serves the additional bedrooms. The fully finished basement adds even more versatility with a large recreation area and a separate den enclosed by French doors — perfect for a home office, gym, media room or additional flex space. One of the highlights of this property is the expansive rear deck spanning the entire width of the home. Enjoy peaceful views over the greenbelt and walking path, west-facing sunsets and the perfect setting for evening BBQs around the outdoor fire pit. With no direct rear neighbors, the backyard provides a wonderful sense of privacy and connection to nature. Additional features include a double attached garage, recently replaced furnace and hot water tank, and a truly turnkey interior. Located within walking distance to schools, parks, pathways and everyday amenities, with quick and easy access to major routes and the highway . Well priced and offering immediate possession, this is an outstanding opportunity to move into a beautifully updated home in a fantastic Airdrie location. Simply move in, unpack and enjoy! (id:52784)

430 1st Avenue
Irricana, Alberta
430 - 1 Ave in Irricana Alberta. Quality building which is presently being used as a two bay car wash and retail. Car wash bays have 12 x 12 and 10 x 10 doors. The bays can accommodate larger vehicles as they are 37 Ft plus. State of the art hot water heating system for the wash bays. Retail side has a 12 x 12 bay door at the rear to show room area which can be opended to accommodate another bay door at the front of the building. An office, bathroom and mezzanine complete the interior of this newer building. Grounds are fenced, graveled and level. Good exposure as this is one of the main streets in Irricana and the only building of its type in the town. Excellent opportunity to expand the business on the retail side to your own needs. (id:52784)
56 Chaparral Valley Row SE
Calgary, Alberta
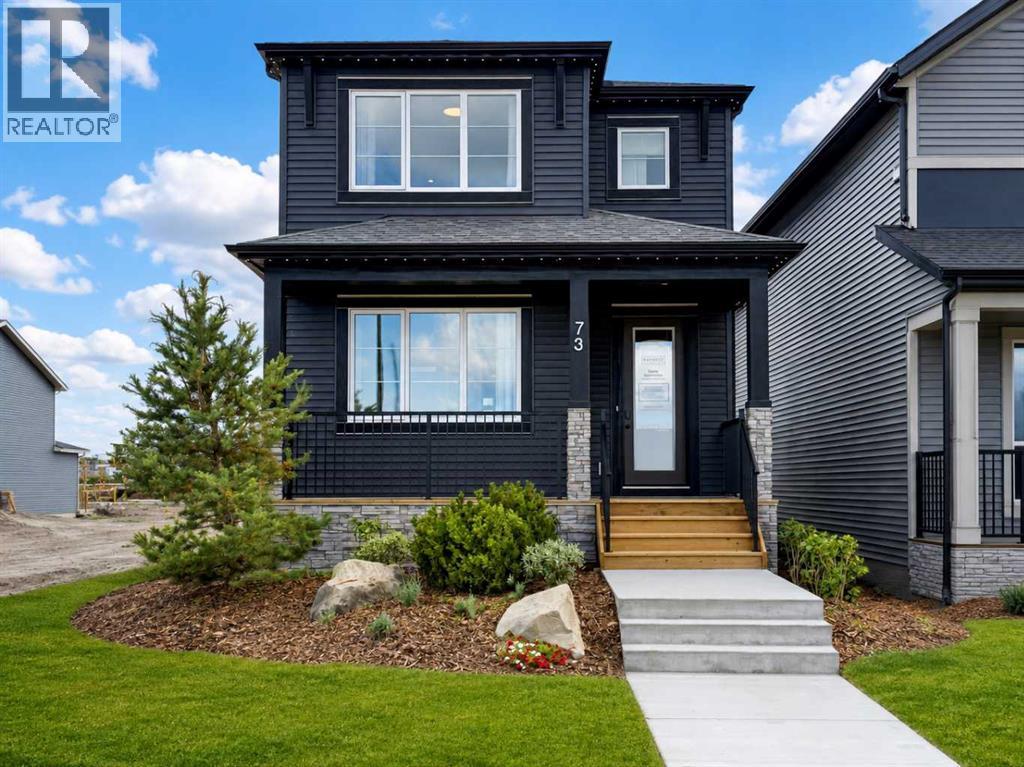
The LENNOX! To be built by Baywest Homes in the brand new community of Chaparral Meadows. This home & lot represent one option, buyers are free to select a different floor plan, and upgrades & interior options can still be personalized to suit your style. Anticipated build time is approximately 8-10 months. Fantastic 1,822 sq.ft. laned home with 3 beds & 2.5 baths. Spacious open-concept design built with versatility at heart, anchored by a main floor home office, ideal for anyone working from home or wanting a dedicated space for hobbies, study, or a quiet retreat. A main floor bedroom option is also available for multi-generational living or extra flexibility, with an upgraded kitchen & side entry among the additional main floor configurations. Upper floor offers 3 generous bedrooms including a primary suite, with upgraded ensuite & laundry options available. Develop the lower level for a bedroom & rec room (+558 sq.ft.), or go further with a finished basement suite (+769 sq.ft.), a great option for extended family or rental income potential (A secondary suite would be subject to approval & permitting by the city/municipality). Choose from Arts & Crafts, Prairie, or Tudor exterior elevations to make this home your own. Welcome to Chaparral Meadows, one of Calgary's newest SE communities & a hidden gem for buyers looking to escape the city without leaving it. Tucked between the Bow River and Fish Creek Provincial Park, this community backs directly onto the Blue Devil Golf Course, giving golfers a true lifestyle advantage with the course practically out your back door. The Bow River pathway system runs right along the community's edge, offering endless walking & biking trails through the river valley for outdoor enthusiasts of every kind. Commuters & weekend explorers alike will appreciate the easy access to Stoney Trail, putting the rest of the city — and the mountains — within quick reach, while Macleod Trail & Deerfoot Trail are also close by. Shopping & everyday conveniences are covered nearby at Township in Legacy, Wolf Willow Crossing & Chaparral Valley Square, and established schools & family amenities in neighbouring communities round out the picture. This is a rare opportunity to get in early on a community built around golf, river valley living & everyday convenience. Visit the Baywest Homes show home in Chaparral Meadows to tour the Lennox & explore your options today! (id:52784)
292 Chaparral Valley Circle SE
Calgary, Alberta
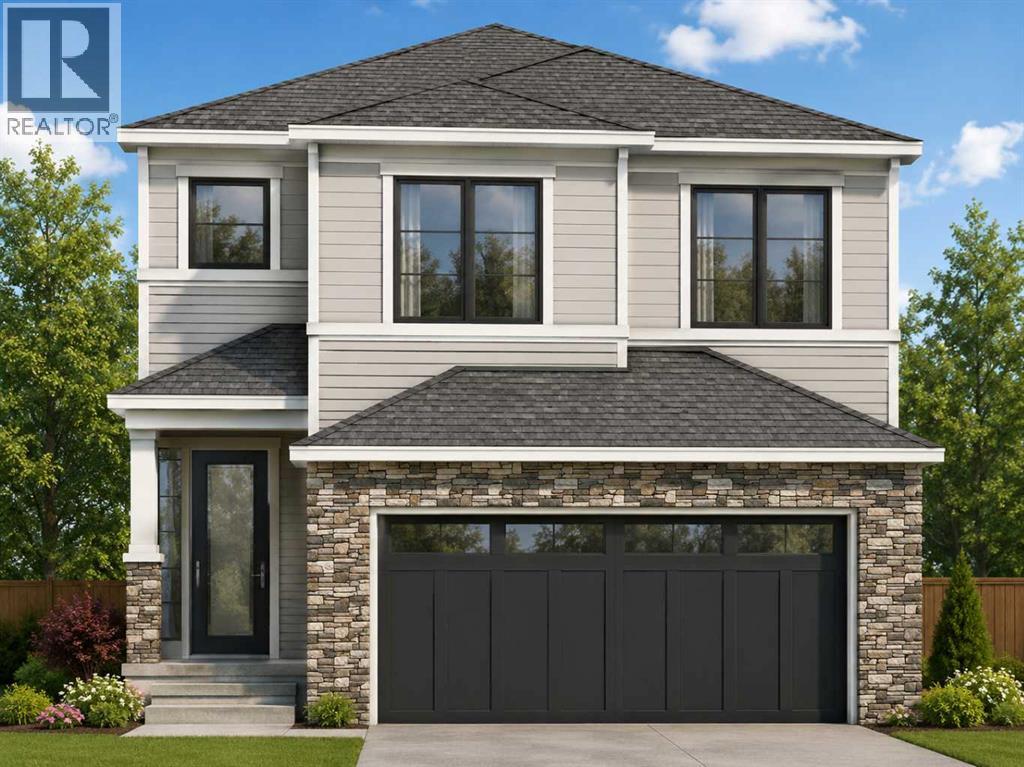
The FERN! To be built by Baywest Homes on a walkout lot backing greenspace in the brand new community of Chaparral Meadows. This home and lot represent one option, with buyers free to choose a different floor plan while still personalizing upgrades and interior selections to suit their lifestyle. Anticipated build time is approximately 10 -12 months. Offering 2,206 sq.ft., this thoughtfully designed front-drive home features three bedrooms and 2.5 bathrooms with an open to above main floor, with office, ideal for everyday living and entertaining. Kitchen options include an upgraded kitchen, butler's pantry, or spice kitchen. The walkout lot backing onto greenspace creates outstanding potential for indoor-outdoor living, abundant natural light in the lower level, and a peaceful backyard setting. Upstairs, buyers can choose between the standard layout or an alternate layout adding 193 sq.ft., including an optional fourth bedroom. The walkout basement can also be developed with an additional bedroom, recreation room, and flex space. Exterior elevations include Arts & Crafts, Prairie, and Tudor styles. Welcome to Chaparral Meadows, one of Calgary's newest southeast communities. Nestled between the Bow River and Fish Creek Provincial Park, the community backs directly onto Blue Devil Golf Course while offering immediate access to the Bow River pathway system. Residents will enjoy convenient access to Stoney Trail, Macleod Trail, and Deerfoot Trail, with nearby shopping at Township, Wolf Willow Crossing, and Chaparral Valley Square, along with established schools and everyday amenities. It's a rare opportunity to build a personalized home in a community centered around golf, nature, and convenience. (id:52784)
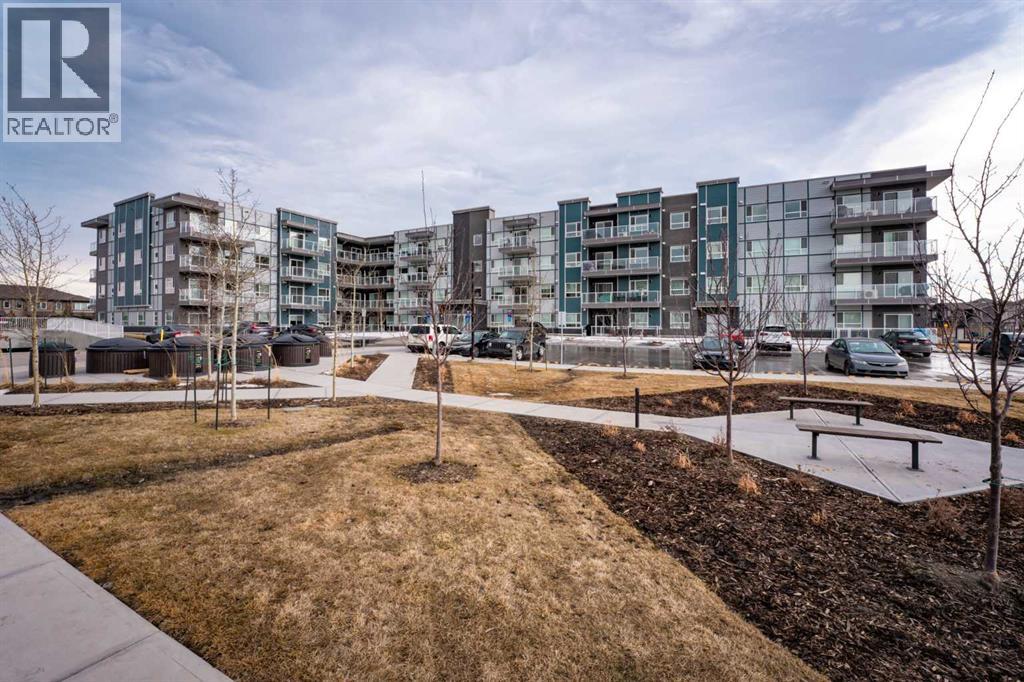
215, 40 Carrington Plaza N
Calgary, Alberta
LOCATION! LOCATION!! LOCATION!!!. Corner Unit. Best opportunity for first time home buyers and for investors. 2 Big bedrooms, 2 fullbathrooms and a heated underground parking. All the amenities are not even on a walking distance, they are just across the road. Corner unit towards the road with full privacy. Tones of upgrades. Lots of natural light and full ventilation. This unit provide full privacy to the occupants because of being on the far corner. A park, McDonald's, Shell gas station, No-Frills, Animal hospital, Pizza 73, Restaurants and so many other facilities can be reached by crossing the road. Direct access to Stoney trail. This apartment is located on one of the prime locations in Calgary. When you enter the unit, you will definitely get the positive vibes from the every corner of the unit. The balcony provides big space for your entertainment and relaxation in natural atmosphere. 9 feet ceilings provide you more spacious feelings. Come and grab the opportunity to be the owner of this beautiful and convenient unit in newly built area in Carrington NW (id:52784)