


2003 26a Street SW
Calgary, Alberta
Fantastic location in the heart of Killarney on one of the area’s best streets, surrounded by mature trees + many beautiful newer homes. Situated on a 32 x 125 ft. lot with sunny west backyard exposure, this property offers excellent potential for new development, a holding or rental property, or an opportunity for first-time buyers. The existing 1911 brick bungalow features 2 bedrooms, 1 bathroom + 9-foot ceilings, along with original woodwork, an electric fireplace + a beautifully updated main bathroom. The formal dining room retains its original character with a built-in wood hutch, window seating + heritage leaded windows. A spacious unfinished basement provides additional storage + future development potential. The property also offers a west-facing backyard with a large deck, patio, + a double detached garage. Recent updates include a roof and hot water tank, both approximately 5 years old. This exceptional location is close to 17th Avenue’s shops and restaurants, schools, parks, transit + a fenced off-leash park just one block away. Downtown Calgary is only minutes from the property. With its outstanding lot, west exposure, mature streetscape and desirable inner-city location, this is an excellent opportunity to build, hold, rent or make the existing home your own. (id:52784)

102, 1106 Bow Valley Trail
Canmore, Alberta
If you're looking for a Canmore vacation property that works just as well as an investment, this one checks some very hard-to-find boxes.Welcome to 102-1106 Bow Valley Trail, a 2-bedroom, 2.5-bathroom tourist-home townhome offering just under 1,100 sq. ft. of bright, functional living space in a 2018, well built townhome development. Unlike the typical vacation-rental condo, this property gives you the privacy and space of a townhome, including your own exterior entrance, multiple levels of living space, a large private balcony, and, perhaps most importantly, your own garage.Inside, the main living level is open, bright, and designed for people to actually spend time together. The spacious kitchen offers plenty of cabinetry, a large island with seating, and an easy connection to the dining and living areas. Large windows bring in natural light throughout the day and frame mountain views that make it immediately clear you're in Canmore.From the living area, step directly onto the oversized private balcony. With plenty of room for outdoor dining and lounging, it's a valuable extension of the living space and another opportunity to take in the surrounding mountain views.Two generously sized bedrooms and 2.5 bathrooms make the layout particularly well suited to vacation stays, giving owners and guests the space and privacy that can be difficult to find in smaller Canmore properties.Then there's the location. You're right on Bow Valley Trail, within walking distance of downtown Canmore and surrounded by restaurants, shops, trails, and local favourites, with Rocky Mountain Bagel Co. right in the development. Guests can park in the private garage and explore Canmore on foot.For investors, the tourist-home designation provides the opportunity for short-term rental use in one of Canada's most sought-after mountain destinations. For owners, it creates the flexibility to enjoy a Canmore home of your own while generating income when you're not using it.Tourist-home prope rties are already a unique segment of the Canmore market. Finding one with two bedrooms, 2.5 bathrooms, nearly 1,100 sq. ft., a private entrance, substantial outdoor space, and its own garage is something else entirely.Whether you're searching for an investment, a mountain base for your own adventures, or a property that can do both, this is a Canmore opportunity worth a closer look. (id:52784)
393 Inverness Park SE
Calgary, Alberta
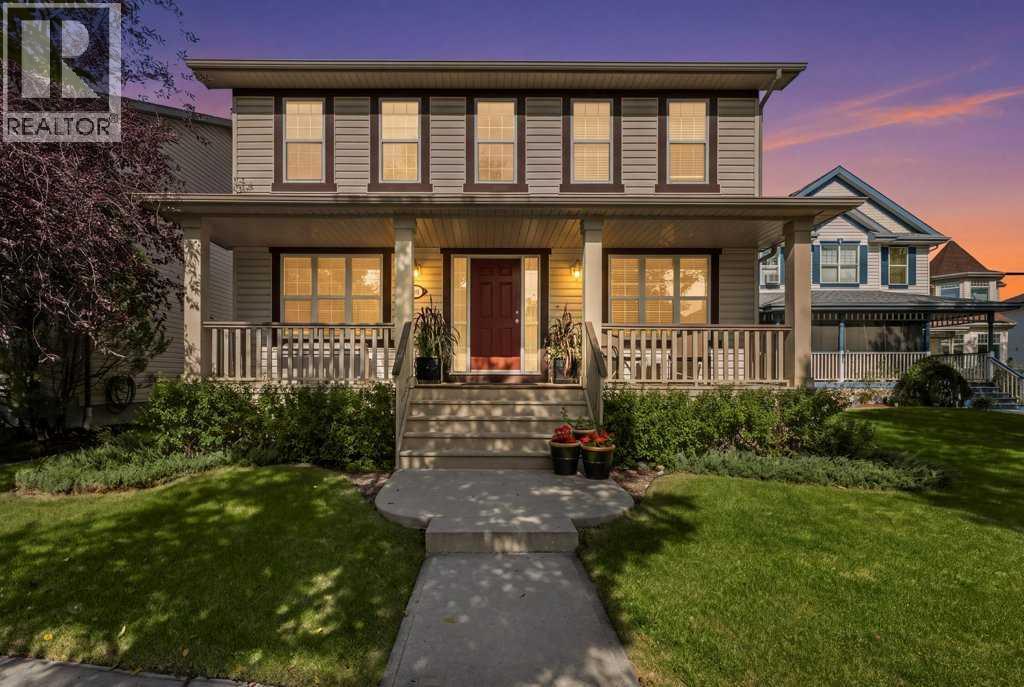
Welcome to this charming two-storey home situated on one of the most desirable streets in the award-winning community of McKenzie Towne. With exceptional curb appeal, including a welcoming covered front porch and mature landscaping, this property creates an inviting first impression.Inside, the bright and spacious main floor features warm-toned flooring, neutral finishes, and an abundance of natural light. The layout includes a front sitting room, formal dining area, and a large kitchen equipped with stainless steel appliances, ample cabinetry, a central island with a breakfast eating bar, and a dedicated dining area. The expansive living room boasts a cozy gas fireplace, while a convenient home office, main floor laundry, and a powder room enhance functionality.Upstairs, you'll find well-proportioned bedrooms designed for comfortable family living. The primary suite offers a private ensuite and a walk-in closet, alongside two additional large bedrooms and a common 4-piece bathroom. The bright, airy atmosphere throughout the upper level is complemented by large windows.The lower level is partially developed, featuring a recreation room, workout area, and space ideal for a future bedroom, along with ample storage options. Outside, the sunny oversized backyard is fully fenced and landscaped, providing plenty of potential for a future double or even triple garage.Located just down the street from schools and within walking distance of scenic pathways around the pond, this home is perfectly positioned near parks, playgrounds, and the vibrant shops on High Street. With its welcoming character, functional floor plan, and exceptional McKenzie Towne setting, this is a wonderful opportunity to own a home in one of Calgary’s most desirable family-oriented communities.Come see it for yourself and discover your new home! (id:52784)
101 Huntstrom Drive NE
Calgary, Alberta
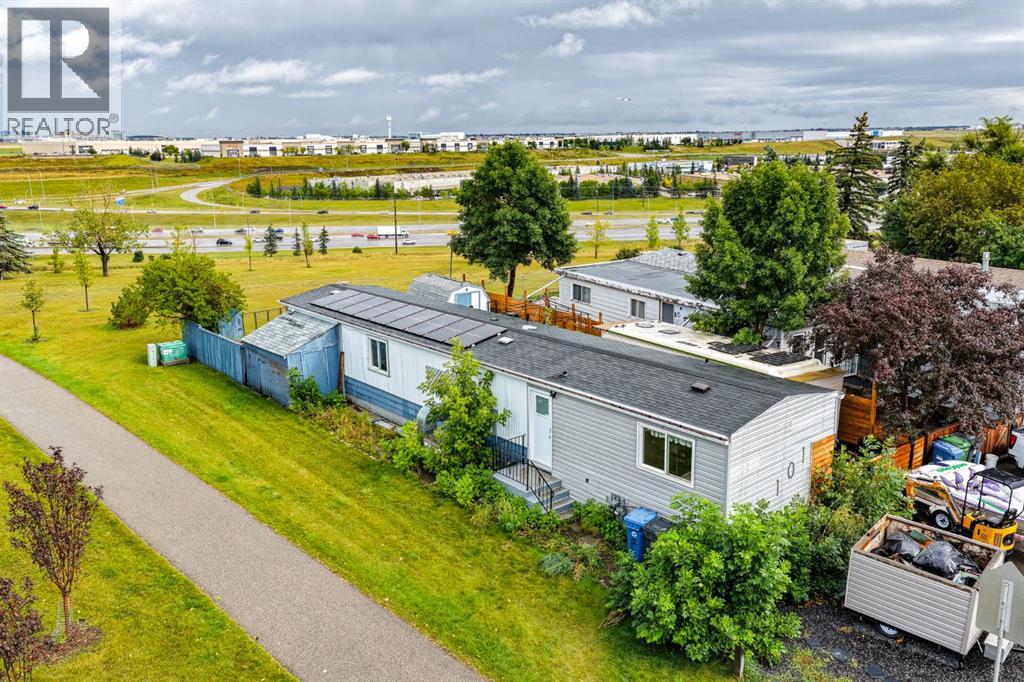
Incredible opportunity to own a home on your own lot with at an affordable price! Fantastic location-This home sits on large CORNER LOT BACKING on to a park and GREEN SPACE. There is a playground across the street and close to all amenities and easy access to major roadways and downtown . This home has had several upgrades including a NEW roof May 2025 , newer siding with a unique wood corner accent, newer fence, laminate flooring, new electrical, new plumbing fixtures , oversized bathtub with a luxury shower panel, new energy efficient windows with an AMAZING VIEW of the GREEN SPACE and park from the living room Bay window. The grass has been replaced in the front yard with lava rocks for low yard maintenance, the backyard features a gas fire pit with Astro turf. There’s also ample parking.Central air conditioning unit keeps you cool all summer long. With a little more TLC thisIs a GREAT opportunity to own home and adding your own personal touches. (id:52784)
1306, 519 Riverfront Avenue SE
Calgary, Alberta
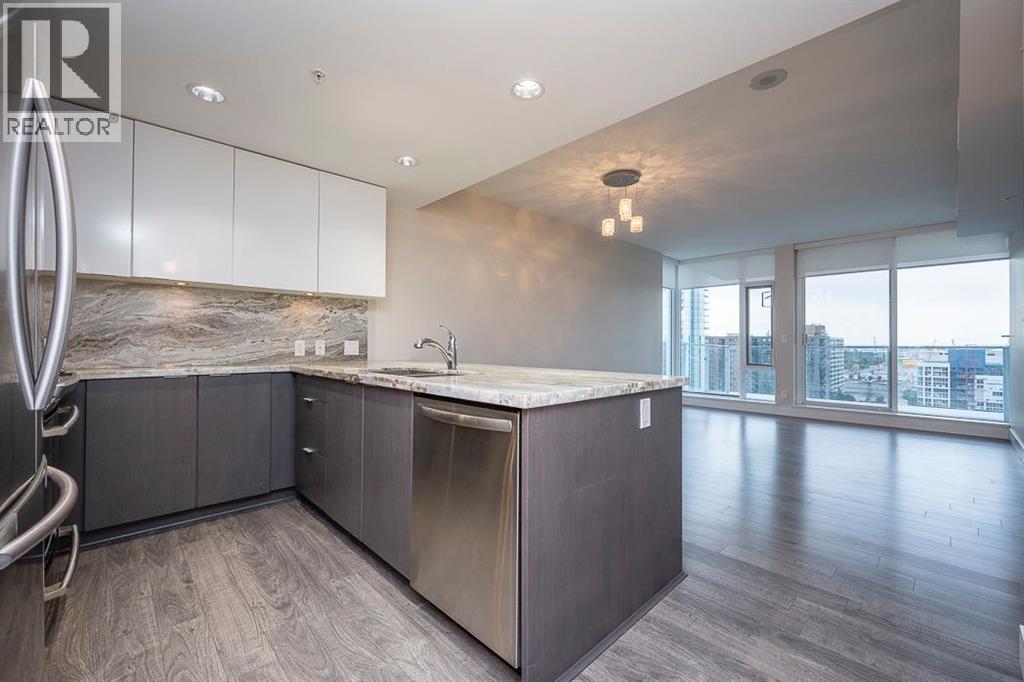
Experience urban living at its finest in the heart of the East Village nestled within Evolution Fuse! This exquisite 1 Bedroom, 1 Bathroom, plus den, South facing, 13th floor residence exudes contemporary elegance and offers luxury living. As you enter this beautifully maintained property you immediately see the view of the surrounding area. The sleek and modern kitchen is equipped with stainless steel appliances, gas range, granite countertops, granite backsplash and ample cabinet space. The living and dining area seamlessly flows onto the large balcony (100 Sqf) through sliding glass doors, creating a beautiful indoor-outdoor experience complete with gas line BBQ hookup and electrical outlet. (The perfect view to enjoy the fireworks during stampede) The separate den space off the entrance is perfect for an office set up or a variety of configurations. The bathroom has in-floor heating, large soaker tub and large vanity with granite counter top. The bedroom has floor to ceiling windows, a decent sized closet with mirror sliding doors, blackout blinds and has separate thermostat to control the temperature directly from main living area. Additionally a full-size washer/dryer, direct air-conditioning, a secured storage locker and parking stall. Enjoy an array of amenities at Evolution, including a 2nd floor outdoor garden common area, entertainment lounge, two fitness centre’s complete with steam room and sauna, and personalized concierge services + 24/7 security. Embrace the vibrant riverfront lifestyle with easy access to scenic walking / biking paths along the river or directly to the downtown core, dining, numerous shops /services and the convenience of the close proximity C-Train station. Don’t forget the new Scotia Place coming in 2027 (perfect view of it) which will only enhance the desirably of The East Village. This property must be seen - it shows beautifully! (id:52784)
5 St. Andrews Close
Lyalta, Alberta
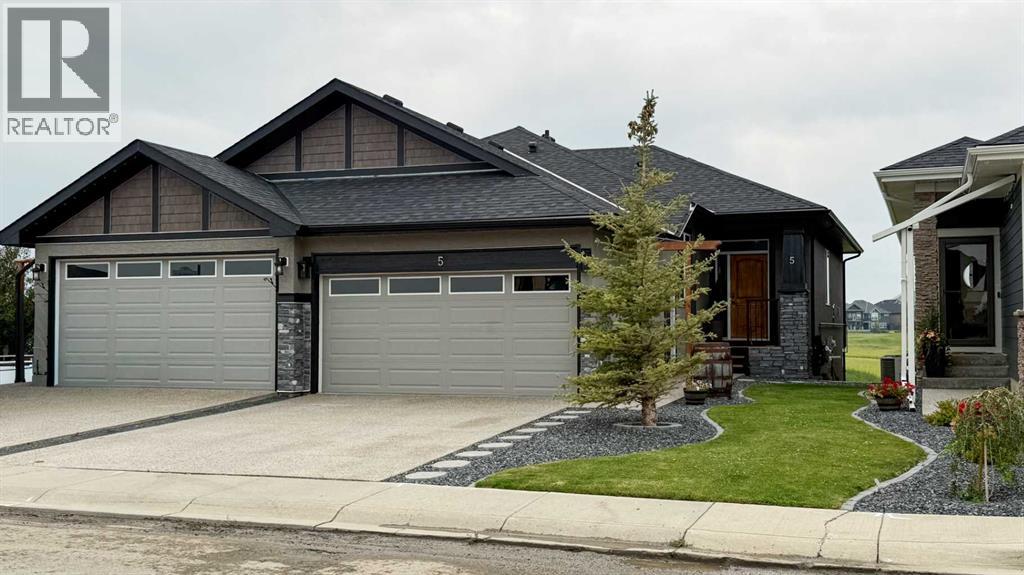
Welcome home to this fully upgraded BUNGALOW WALKOUT with loads of recent upgrades. Located in the golf course community of The Lakes ofMuirfield at Lyalta. This private semi-detached home is move-in ready with lots of updates! Immediately be impressed by the abundance of naturallight, sunny OPEN FLOOR PLAN, 9 ft ceilings & gleaming hardwood floors. Beautiful warm kitchen with gorgeous GRANITE countertops, stylish tilebacksplash, STAINLESS STEEL appliance (new double oven - 2023), plenty of counter space and UPDATED LIGHTING (2023). Large living and diningroom spaces are perfect for entertaining with a cozy STONE GAS FIREPLACE (mantel 2021) and spectacular VIEWS. The master suite is a relaxing retreatwith 2 CLOSETS, 3-piece spa-like ensuite with an elegant WALK IN SHOWER (2022) and HEATED TILE FLOORS (2021). A spacious main floor office, 2piece washroom & MAIN FLOOR LAUNDRY (new washer & dryer 2023) completes the upper level.The lower level walk-out boasts 9-foot CEILINGS, has a large family room with sunlight coming in from the oversized windows, 1 Storage Room withtiled floor, 1 Workshop / Storage room, GENEROUS 2nd BEDROOM, flex room.The incredible wide-open views from your upper deck or lower deck with no neighbours behind you. Listen to the peaceful sound of water flowing byfrom the canal that will make you never want to leave home. Lower deck area a TRUE ESCAPE - private & protected from rain / snow, includes a customprivacy wall and ideal for cozy nights by the a gas firepit. Two-car garage with storage racks above. Enjoy a 15 minute or less walk to the 18-hole golfcourse, stroll along the canal in minutes, 20 minute drive to Strathmore, Langdon, Chestermere and 25 minutes to the Ring Road, and several grocery stores and shopping centers. (id:52784)

106 Canal Garden
Strathmore, Alberta
BUILD-TO-SUIT COMMERCIAL SPACE FOR LEASE | 2,000–13,200 SQ. FT.Create a space suited to your business with this proposed build-to-suit opportunity in Strathmore. Zoned CH WY – Highway Commercial, the vacant property offers flexible development possibilities, with proposed spaces beginning at 2,000 sq. ft. and a maximum proposed total building area of 13,200 sq. ft.Explore a standalone building or a configuration with multiple commercial units, including the potential for five individual 2,000 sq. ft. bays. Conceptual designs offer options for customer entrances, showroom areas, offices, open workspace and grade-level overhead doors, subject to the approved use and final design.Permitted uses include retail, professional offices, health services and limited contractor services. Materials associated with limited contractor services must be stored indoors. General contractor operations, automotive/equipment repair, self-storage and outdoor storage yards are discretionary uses requiring municipal approval.A fenced gravel storage yard may be considered subject to approval, screening and site requirements. Parking areas must be paved unless exempted by the Town. Final development must satisfy applicable setbacks, landscaping, parking, access and servicing requirements.Building configuration, lease rates, tenant improvements and occupancy timing will be determined through design and lease negotiations. All renderings are conceptual; construction, individual tenant uses and site improvements remain subject to required approvals and an acceptable lease agreement. (id:52784)
3002, 99 Spruce Place SW
Calgary, Alberta
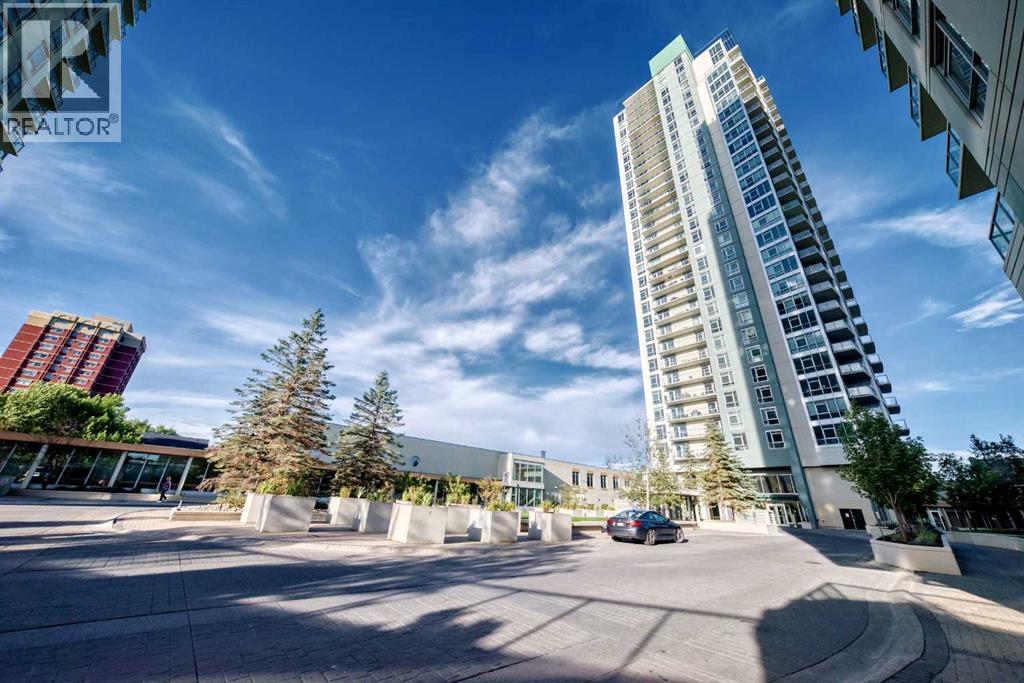
A rare opportunity to live above the city in one of Calgary’s most remarkable luxury residences. Perched high on the 30th floor of Ovation, this extraordinary 3-bedroom, 3.5-bath residence offers more than 3,100 sq. ft. of beautifully appointed living space, wrapped in sweeping views of the Calgary skyline, Rocky Mountains and Shaganappi Point Golf Course.From the moment you enter, the scale is unmistakable. Expansive floor-to-ceiling windows fill the home with natural light, while four generous balconies create an effortless connection between the spectacular interior and the ever-changing panorama beyond. Morning coffee, evening cocktails or simply watching the city lights come alive—this is elevated living in every sense.The custom-designed interior is finished with quality hardwood flooring, 5" signature baseboards, a sophisticated media room and an impressive appliance package. At the heart of the home, the gourmet kitchen features rich espresso cabinetry, abundant custom storage and generous workspace, flowing seamlessly into the spacious living room and elegant formal dining area—an exceptional setting for both intimate dinners and grand entertaining.The primary suite is a private retreat unto itself, complete with a west-facing balcony, spacious sitting area and a spacious walk-in closet. The luxurious 5-piece ensuite feels like a personal spa, offering dual vanities, a deep soaker tub and a separate glass-enclosed steam shower.Two additional bedrooms provide exceptional space and privacy, while the thoughtful floor plan offers multiple areas to gather, relax and entertain without compromising the sense of openness. This stunning property includes all custom furnishings and artwork. Ovation elevates the experience even further with an indoor swimming pool, fitness facility, priority elevator access, full-time security and secure heated parking with a private double garage, plus storage.Perfectly positioned just minutes from downtown and close t o shopping, restaurants, entertainment and major amenities, this is an opportunity to downsize and simplify without sacrificing space, quality or lifestyle.Come experience the views, the scale and the magic of this remarkable home. Private showings by appointment. (id:52784)
316, 1151 Sidney Street
Canmore, Alberta
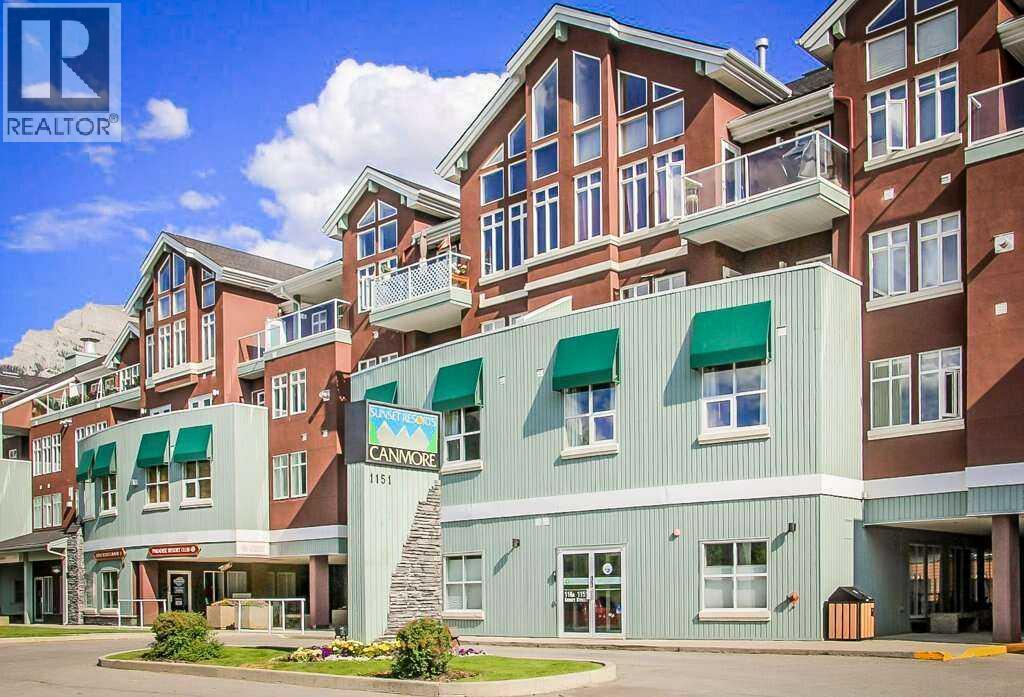
For more information, please click the "More Information" button. Experience luxury living in this beautifully furnished 2-bedroom, 2-bathroom suite. Located just minutes from downtown, vibrant shops and restaurants, it boasts one of the best locations in town. High-end finishes include granite countertops, brand-new stainless steel kitchen appliances. This mountain retreat also offers in-suite laundry, a balcony with stunning Rocky Mountain views, and a BBQ area. As part of the existing management agreement, the property includes access to a complimentary games room, a full-service spa, an outdoor BBQ area with premium Napoleon grills, and a cozy gas fire pit. Owners enjoy the flexibility to occupy their suite, exchange it through Interval International for access to over 3,500 properties worldwide, or participate in the established rental program. Don’t miss out on this exceptional opportunity to own a piece of paradise! (id:52784)
21 & 22, 108 Montane Road
Canmore, Alberta
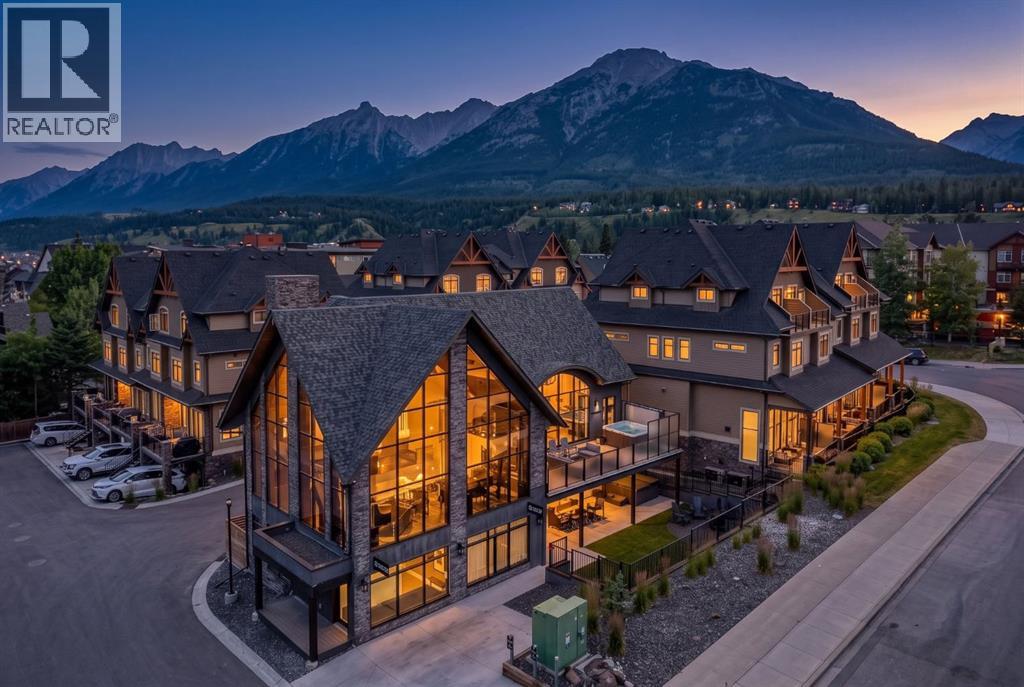
A remarkable opportunity to own one of Canmore’s most distinctive luxury hospitality properties—where an income-producing real estate investment meets the lifestyle and personal enjoyment of a private Rocky Mountain retreat.Completed in 2023 and enhanced in 2026, Mercer Clubhouse offers an exceptionally rare eight-bedroom, eight-bathroom configuration encompassing 5,777 sq. ft. Designed to accommodate groups of up to 20 guests, the property is configured as two fully self-contained residences which can be rented as one seamless whole property or two individual units: the five-bedroom Mountain Suite and three-bedroom Valley Suite. This flexibility creates an exceptional setting for extended family gatherings, corporate retreats and groups travelling together—while also providing owners with the opportunity for personal use in the mountains.The scale of the property is matched by its amenities. Two gourmet kitchens, two theatre rooms with wet bars, two private hot tubs, an arcade and games room, dedicated ski and snowboard storage, and expansive outdoor living spaces create a true four-season mountain experience, framed by views of the Three Sisters.For investors, Mercer Clubhouse combines an extraordinarily difficult-to-replicate accommodation format with established revenue. The property generated strong net income at approximately a 9% capitalization rate.Beyond the numbers is the opportunity to own a meaningful foothold in Canmore. Spend time here with family and friends, gather for holidays and milestone celebrations, ski the Canadian Rockies, golf at nearby Silvertip and Stewart Creek, explore the extensive trail network, or walk approximately eight minutes into downtown Canmore for its restaurants, cafés and shops.With Banff National Park at your doorstep, four world-class ski resorts within easy reach and Calgary International Airport approximately 70 minutes away, Mercer Clubhouse offers accessibility alongside an extraordinary mountain setting.Part inv estment. Part private retreat. Entirely Canmore. Mercer Clubhouse presents a rare opportunity to own an income-producing mountain property capable of bringing large groups together in one of Canada’s most sought-after recreational destinations.Financial information and additional due diligence materials are available to qualified purchasers upon execution of a confidentiality agreement. (id:52784)
308a, 7301 4a Street SW
Calgary, Alberta
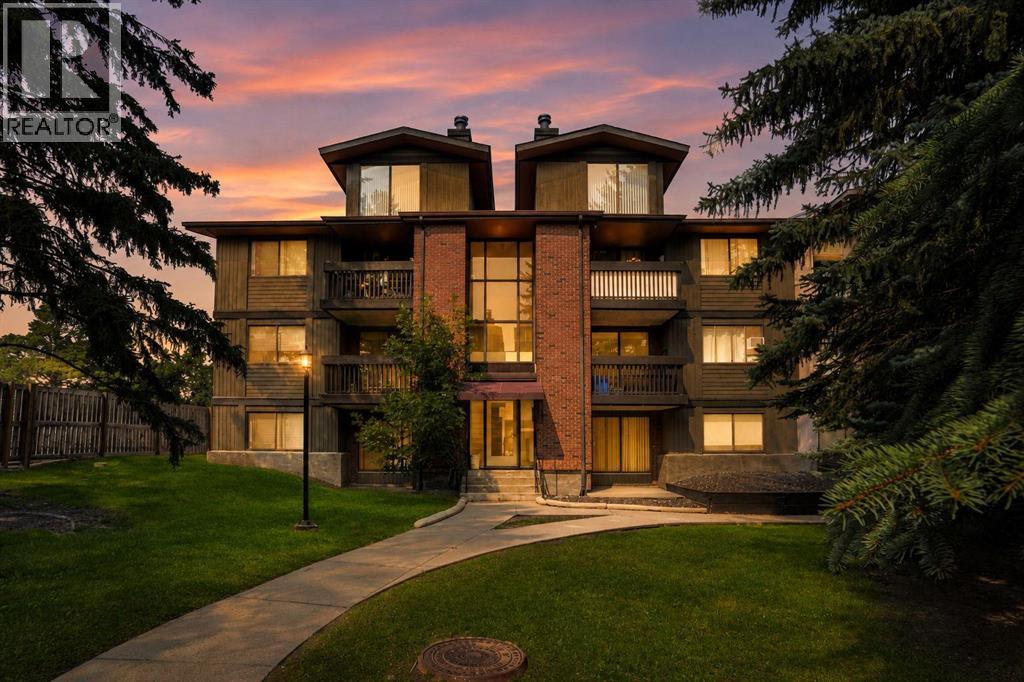
Welcome to this bright and affordable top-floor loft style condo with 18 foot ceilings, in the desirable community of Kingsland! Featuring a functional layout and excellent use of space, this well maintained unit is perfect for first time buyers, downsizers, or investors seeking a fantastic opportunity in an established southwest Calgary location. This open living and dining area is filled with natural light and offers a comfortable space to relax or entertain. Enjoy a spacious bedroom, practical kitchen, and private balcony where you can unwind after a long day. This home provides low-maintenance living while being conveniently located close to everything you need.Brand new washer/dryer in 2023 and in suite storage on the balcony. Situated just minutes from Chinook Centre, Macleod Trail, Heritage LRT Station, restaurants, shopping, schools, and major commuter routes. It is also just 10 minutes from Downtown and the Stampede grounds. Only 12 minutes to the SW ring road. You'll appreciate the convenience of having amenities and transit at your doorstep. Whether you're looking to enter the market, add to your investment portfolio, or simplify your lifestyle, this condo offers exceptional value in a prime location.Don't miss your chance to own this affordable southwest Calgary gem! (id:52784)
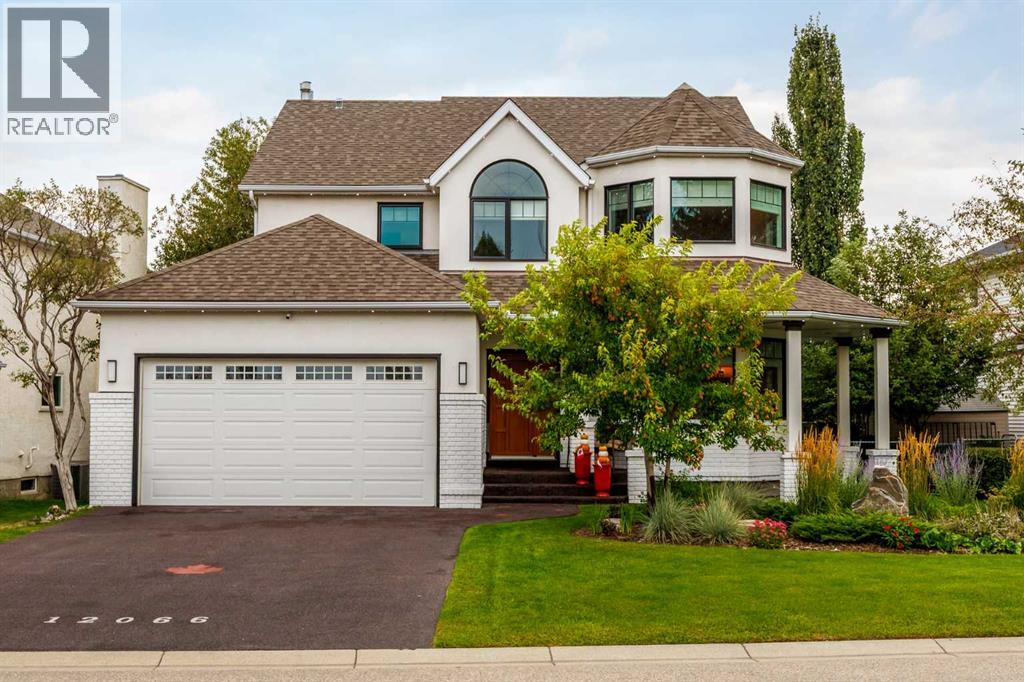
12066 Diamond View SE
Calgary, Alberta
Welcome to exceptional river-valley living in the exclusive community of Diamond Cove. Tucked away in a private enclave of just 271 homes, this beautifully upgraded residence offers a rare combination of privacy, sophistication and an incredible connection to nature. Surrounded by mature trees, pathways and green space, the home is just minutes from Fish Creek Provincial Park, the Bow River, walking and cycling trails, and the Bow Valley Ranche.Inside, the home delivers an impressive level of quality and thoughtful upgrades. The upper level features four spacious bedrooms, with a laundry rough-in providing the option for convenient upstairs laundry. The chef’s kitchen is the heart of the home, featuring high-end custom cabinetry, a 25-foot granite island, Sub-Zero refrigeration, an 84-bottle wine fridge, Miele dishwasher and Viking hood fan, complemented by a gas fireplace nearby. The professionally updated bathrooms feature high-end fixtures, heated flooring in the primary ensuite, a large glass walk-in shower and deep soaker tub. Hunter Douglas blinds throughout, including automated blinds in key rooms, add both convenience and style.The home’s major systems have also been extensively upgraded, including PEX plumbing (no Poly-B), smart leak detection and automatic shutoff, whole-home water filtration, tankless hot water system, two high-efficiency furnaces, heat pump, A/C and Wi-Fi-controlled Ecobee thermostats. New LUX windows, professionally installed stucco, integrated Gemstone lighting and wireless security cameras further enhance the property. A permeable rubber driveway and matching garage flooring provide a durable, low-maintenance finish that complements the home’s extensive upgrades.The outdoor living spaces are truly exceptional. A custom-designed patio features a stone fireplace, built-in bar and expansive gathering areas, while the custom deck, mature landscaping and private fire pit create an incredible backyard retreat. A one-of-a-kind epoxy ri ver table provides a stunning focal point and adds to the unique character of this entertaining space.With an EnerGuide rating of 101 GJ/year, the home also offers impressive efficiency alongside its extensive upgrades. From the exceptional interior finishes to the resort-like outdoor spaces and remarkable natural setting, 12066 Diamond View SE offers a truly distinctive opportunity to enjoy luxury, privacy and outdoor living in one of Calgary’s most sought-after communities. (id:52784)