

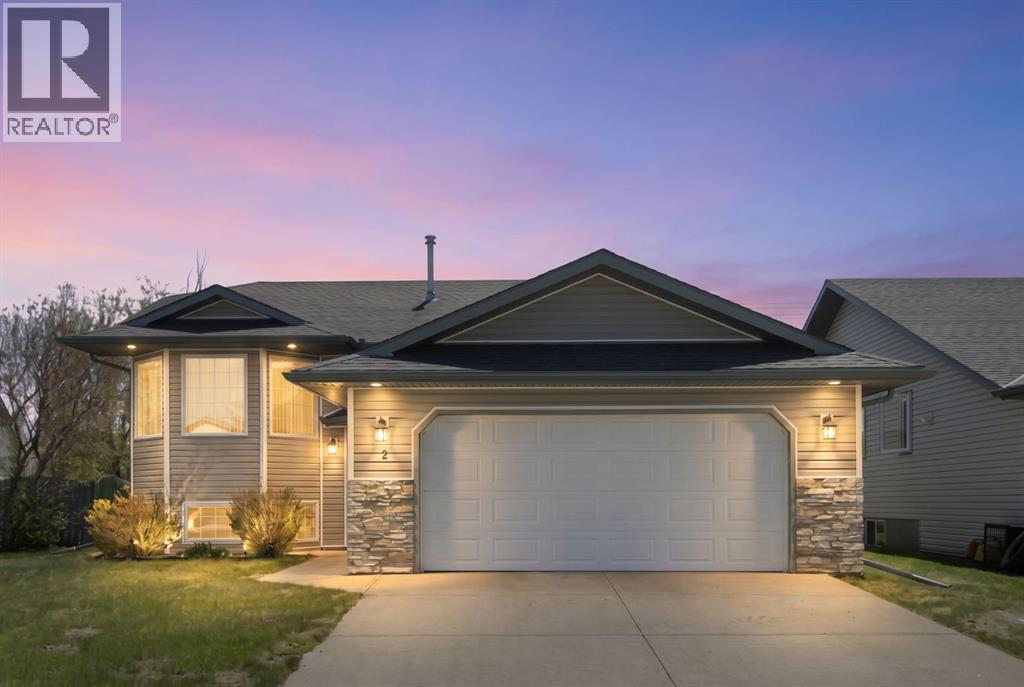
2 Madison Court
Strathmore, Alberta
Spacious bi-level built by Trendsetter Homes located on a quiet crescent in central Strathmore. Features include 3 bedrooms and 2 full baths. Cherry oak trim throughout. Upgrades include new shingles 5 years ago, and siding 2 years ago. The large kitchen includes a corner pantry , dining area and a door leading out onto the rear deck. The unfinished basement awaits your design ideas. New carpet and paint would refresh this lovely home. Check out the 3D tour! (id:52784)
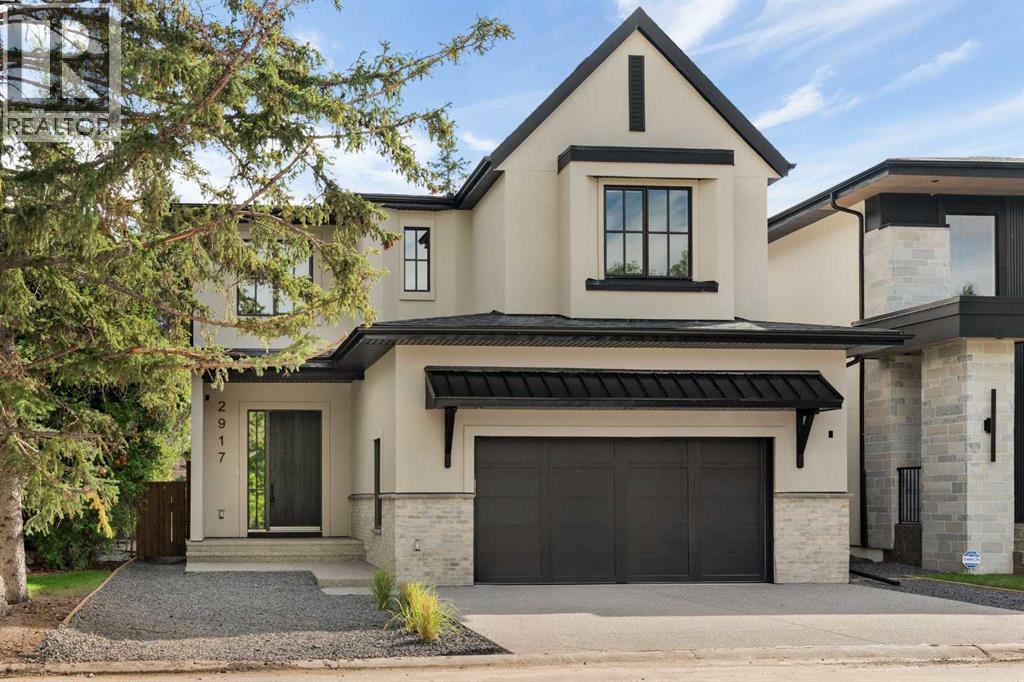
2917 Lindstrom Drive SW
Calgary, Alberta
A rare offering from award-winning boutique builder Cedar Rock Homes. Offering approximately 4,862 sq. ft. of thoughtfully developed living space, this exceptional residence showcases impeccable craftsmanship, sophisticated design, and an impressive collection of high-end upgrades. The home features four bedrooms upstairs, a spacious central bonus room, a three-car attached garage, and a sunny south-facing backyard with a covered patio overlooking beautiful views of a large, private green space. Warm, sophisticated tones are complemented by modern oak detailing throughout, while extensive custom cabinetry, professionally designed interiors, and exceptional attention to detail create an inviting and elevated aesthetic. The impressive kitchen features built on site custom cabinetry with dovetail drawers, additional storage on both sides of the oversized island, integrated appliance panels, Rev-A-Shelf inserts, and a premium Miele appliance package. A large mudroom provides abundant storage and connects to a convenient walkthrough butler’s pantry complete with sink and integrated beverage center. The bright south-facing office features custom built-ins, while the expansive open-concept dining and living areas are filled with natural light and anchored by a striking feature gas fireplace. Upstairs, the luxurious primary retreat is bright and spacious, offering beautiful south-facing views, exquisite finishing details, a large walk-in closet, and a spa-inspired ensuite with heated floors, freestanding soaker tub, and steam shower. The well-appointed upper laundry room includes two sets of washers and dryers, while the centrally located bonus room offers two built-in desks and custom millwork surrounding the entertainment area. Bedrooms two and three are connected by a Jack-and-Jill ensuite, while the fourth bedroom enjoys its own private ensuite. The fully developed lower level features heated floors, a large gym, generous storage and entertainment space, a spacious add itional bedroom, and a full bathroom. Additional highlights include central air conditioning, in-ceiling speakers, extensive custom millwork, premium finishes, and numerous other thoughtful upgrades throughout. A truly exceptional opportunity to own a brand-new luxury home in one of Calgary’s most sought-after communities. Book your private viewing today. (id:52784)
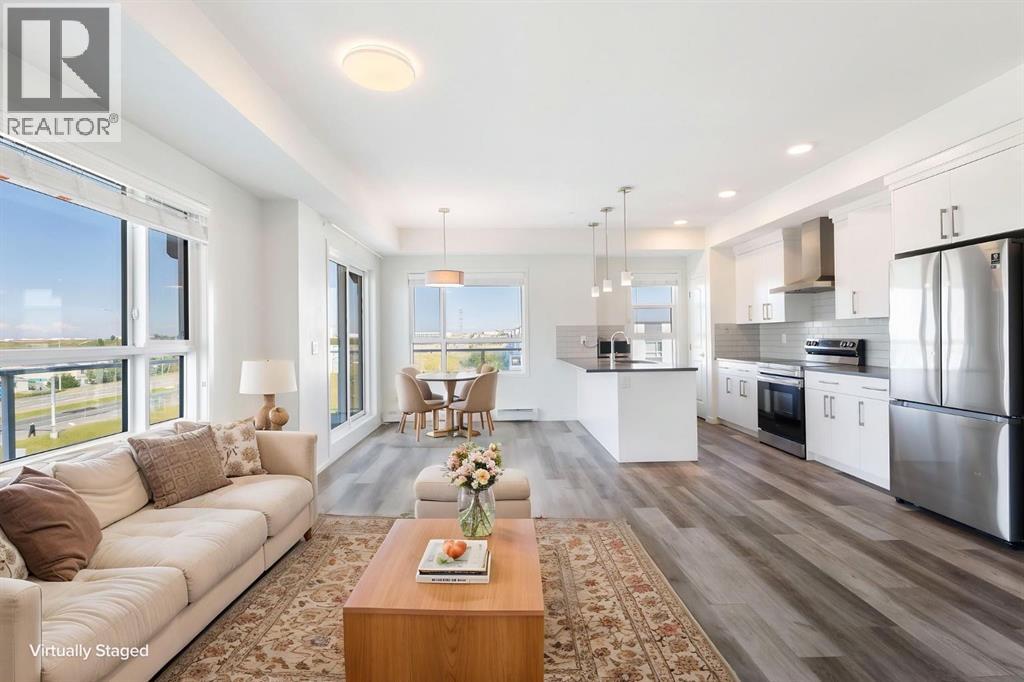
407, 100 Harvest Hills Place NE
Calgary, Alberta
Welcome to this exceptional TOP-FLOOR CORNER UNIT in a highly desirable location! Offering an impressive 1,056 sq. ft. of living space, this spacious 2-bedroom, 2-bathroom home features generously sized rooms, an expansive balcony, and beautiful open views.Enjoy exceptional privacy with no direct side neighbor—this CORNER unit is conveniently located next to the stairwell. Large windows throughout fill the home with abundant natural light, creating a bright and welcoming atmosphere. The interior has been thoughtfully upgraded and features stainless steel appliances, quartz countertops, and a large island perfect for entertaining.The oversized balcony provides plenty of space to relax, entertain, and take in the wide-open views. Titled underground parking stall (#610) is included, along with an exceptionally spacious laundry/storage room offering plenty of additional storage.With flexible possession and move-in-ready condition, this home offers outstanding value for its size, features, privacy, and location. Conveniently located close to major highways and the airport, with excellent amenities and everyday conveniences nearby. A rare opportunity to own a bright, spacious, and private top-floor corner unit! (id:52784)
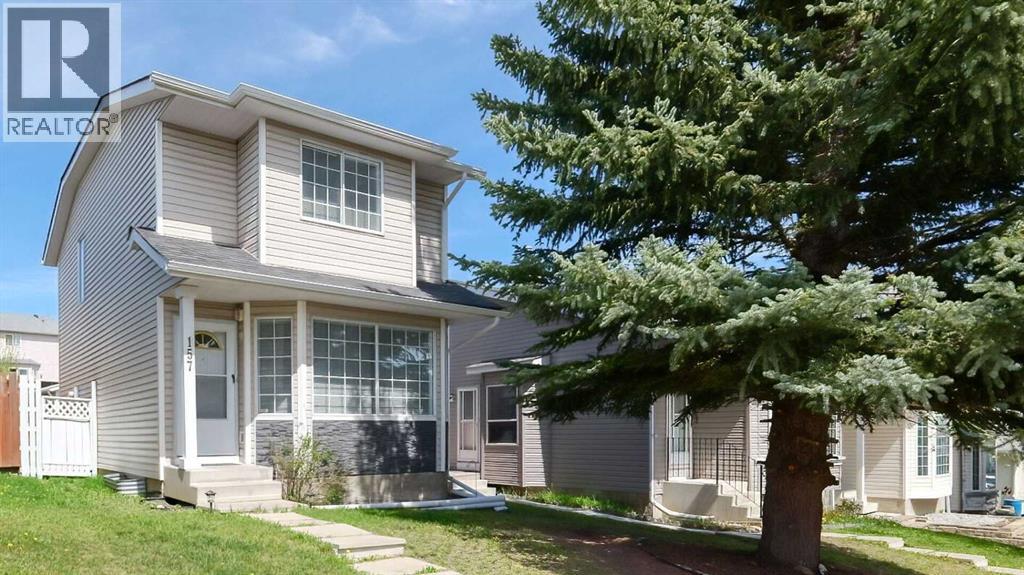
157 Harvest Gold Heights NE
Calgary, Alberta
Set on a quiet street in Harvest Hills, this fully refreshed renovated 3-bedroom home stands out with a clean, modern feel and a layout filled with natural light from morning to evening. The interior has been extensively updated with new flooring, fresh paint, new carpet on the upper level, and stylish new window coverings. The kitchen offers abundant cabinetry, practical workspace, and durable tile flooring, creating a space that is both functional and inviting. The bright living areas flow effortlessly toward a generous backyard ready for summer evenings, kids, pets, or entertaining friends. A bus stop with direct access to downtown is less than a block away, while T&T Supermarket, cinemas, Vivo , the library, and the main shopping centre are all within walking distance. Surrounded by parks, schools, shopping, playgrounds, and connected walking and biking pathways, this is the kind of location where daily life simply becomes easier. (id:52784)

340 South Harmony Drive
Rural Rocky View County, Alberta
Located in the highly desirable community of Harmony, this beautifully appointed two-storey offers a refined blend of contemporary design, thoughtful upgrades, and comfortable family living. Built in 2022, The Charlotte by Sterling Homes features over 2,500 sq ft of developed living space with 3 bedrooms, 2.5 bathrooms, and an oversized insulated double detached garage with epoxy-coated flooring. Striking curb appeal is enhanced by a welcoming front porch, durable Hardie Board exterior, and Gemstone lighting. Inside, a spacious entryway introduces a bright, open main floor with 9’ ceilings, luxury vinyl plank flooring, modern lighting, and large windows that bring in an abundance of natural light. The living room is anchored by an impressive gas fireplace with floor-to-ceiling tile and custom cabinetry on either side. The adjoining dining area flows seamlessly into the chef-inspired kitchen, where crisp white cabinetry, quartz countertops, a stylish tile backsplash, and under-cabinet lighting create a polished, timeless look. Stainless steel appliances include a 36” gas cooktop, chimney hood fan, built-in wall oven and microwave, and bar fridge. A substantial island provides seating, additional prep space, and storage, complemented by generous cabinetry and dedicated pots-and-pans drawers. A 2-piece powder room and mudroom with built-in bench complete this level, while contemporary spindle railings add architectural interest. Upstairs, plush carpeting leads to a bonus room with a vaulted ceiling and an impressive primary retreat featuring a tray ceiling, walk-in closet, and luxurious 5-piece ensuite with dual sinks, a soaker tub, and an oversized glass-enclosed steam shower with built-in bench. The walk-in closet provides convenient direct access to the laundry room. Two additional bedrooms and a 5-piece bathroom with dual sinks complete the upper level. The unfinished basement offers excellent potential for future development, with three oversized windows, a bathro om rough-in, and plenty of space to tailor to your needs.. Outside, the fully fenced and landscaped backyard is designed for both relaxing and entertaining, featuring a large two-tiered deck, covered BBQ station with gas line, lawn area, raised garden beds, and four gates. Additional features include air conditioning, triple-pane windows, Hunter Douglas plantation shutters throughout, and paved alley access to the garage. Harmony is an award-winning master-planned community known for its exceptional recreational amenities and natural surroundings. Residents enjoy two private lakes, beach access, extensive walking and biking pathways, playgrounds, dog parks, Harmony Adventure Park, and Mickelson National Golf Club with nearby LaunchPad Golf. The growing community is complemented by the future Village Centre and Bingham Crossing, with convenient access to highly regarded Springbank schools, Springbank Airport, Calaway Park , downtown, and the Rocky Mountains. Check out the 3D Tour for a closer look! (id:52784)
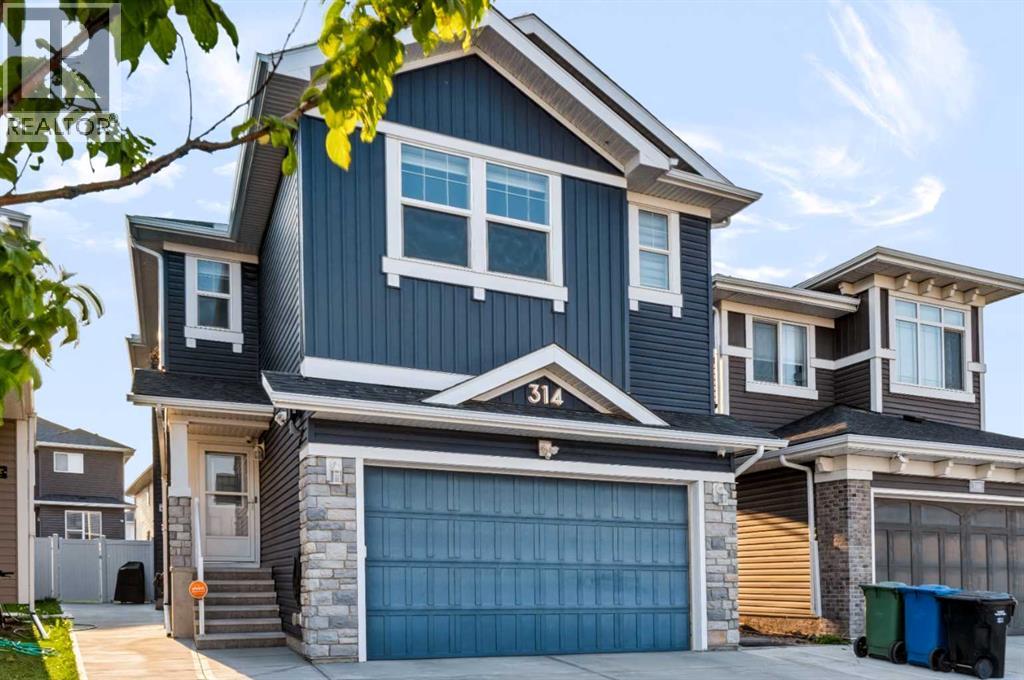
314 Red Sky Terrace NE
Calgary, Alberta
Welcome to 314 Red Sky Terrace NE, a beautifully upgraded 2019-built home offering total of 3,103+ sq. ft. of developed living space on a 3,950+ sq. ft. lot, complete with a basement LEGAL suite and over $50,000 in upgrades.The main floor features an open, functional layout with a bedroom and full bathroom, ideal for guests, extended family or a home office. The upgraded kitchen offers a GAS RANGE , ample cabinetry and a gas BBQ line, while central A/C and a HEATED garage provide year-round comfort and convenience.Upstairs offers 3 spacious bedrooms, 2 full bathrooms and a versatile bonus room. The primary bedroom provides a comfortable private retreat, with plenty of space for the entire family.The fully basement LEGAL suite, completed in August 2026, features a separate entrance and brand-new appliances (never been used) —perfect for rental income or multi-generational living. Additional highlights include a 200+ amp electrical panel and EV charger.Outside, enjoy the oversized lot and valuable outdoor space. Located in vibrant Redstone, close to parks, pathways, playgrounds, shopping, restaurants, schools, Calgary International Airport, CrossIron Mills, Stoney Trail and Deerfoot Trail.A rare opportunity to own a move-in-ready, extensively upgraded home with a LEGAL basement suite, exceptional functionality and strong long-term flexibility. (id:52784)
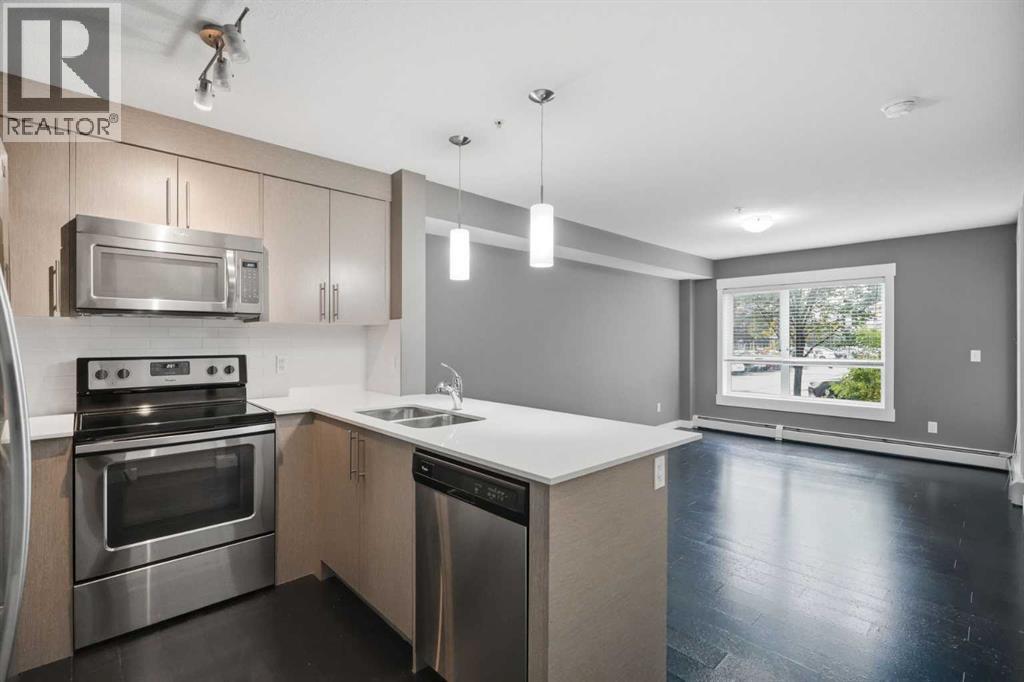
6111, 302 Skyview Ranch Drive NE
Calgary, Alberta
Located in a PRIME location in the HEART of Skyview Ranch, welcome to the Orchard Sky condominium complex. This property is conveniently located on the MAIN floor level (no elevators required), featuring one bedroom, a 4-piece bathroom, as well as a DEN that can be utilized as a second bedroom. This unit has many features that you will LOVE including modern STAINLESS-STEEL appliances, QUARTZ countertops, eat up bar, TILE backsplash, lots of natural light, IN-UNIT upgraded stacked washer and dryer for your convenience, a WALK-IN closet in the primary bedroom, and your very own PATIO space to enjoy! Also included is your assigned MAIN LEVEL parking stall, conveniently located right outside of your unit. Plenty of visitor parking for your guests is also at main level. Feel at ease with both water usage and heat usage INCLUDED with the LOW $319.65/ month condo fee. This well-kept unit is sure to IMPRESS with close proximity to various amenities, parks, pathways, and easy access to Stoney Trail. This HOME SWEET HOME has recently been professionally cleaned and is a must see! Don't delay, call today for a viewing. (id:52784)
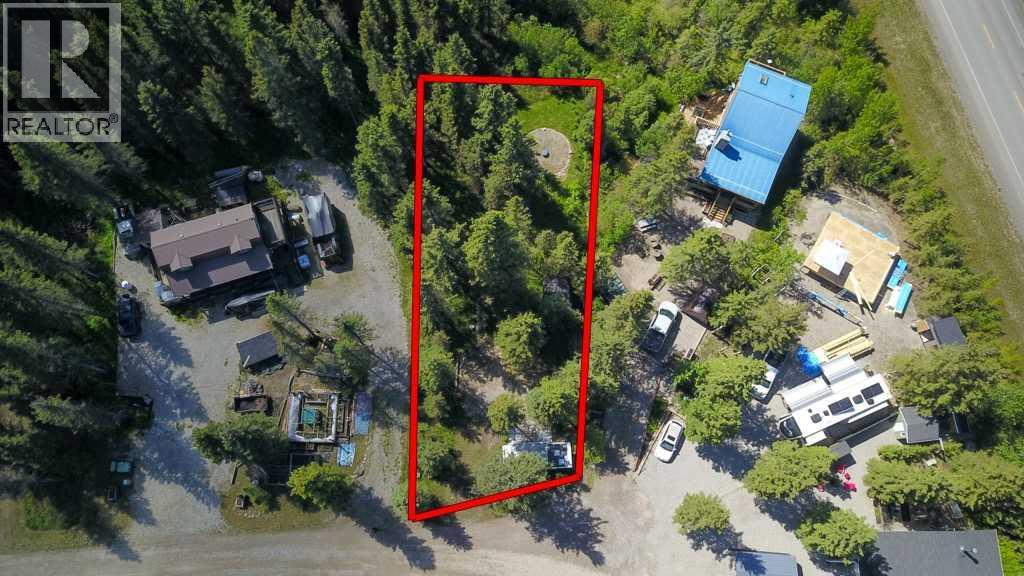
166, 5227 Township Road 320
Rural Mountain View County, Alberta
Tired of looking for a campsite? Surrounded by mature trees in the sought-after Bergen Springs community, this private and peaceful large 0.2 acre lot offers an ideal foothills retreat just minutes from Sundre. The property has a shed, wood shed, the travel trailer is negotiable with the right offer, 1000 gallon holding tank, a fire pit area for relaxing evenings outdoors, and a level site that is ready for future development. Bergen Springs allows owners to build a cabin of up to 1,000 square feet, providing an excellent opportunity to create your own custom getaway while enjoying the property today.Bergen Springs is a well-maintained recreational community offering an exceptional outdoor lifestyle. The annual condominium fee of just $610 covers seasonal water service, garbage collection, maintenance of common areas, walking trails, dog parks, community garden, disc golf, the community pond, and access to the community hall. Residents enjoy a welcoming atmosphere and plenty of opportunities to connect with nature.Located a short drive from Sundre, you’ll have convenient access to shopping, restaurants, healthcare services, golf courses, and other everyday amenities. The surrounding area is known for its excellent fishing, hiking, camping, horseback riding, ATV trails, and easy access to Alberta’s beautiful west country and Rocky Mountain foothills.Whether you’re looking for a weekend getaway, a seasonal retreat, or a future cabin site, this level, treed lot offers privacy, flexibility, and outstanding value in one of the area’s most desirable recreational communities. (id:52784)

805 Mandalay Boulevard
Carstairs, Alberta
Welcome to this impeccably well maintained and upgraded 2-storey home in the up and coming community of Carstairs. Offering approx. 2200 sq. ft above grade plus a fully developed basement. Situated on a spacious flat rectangle lot, this home boasts great curb appeal. A fully fenced yard, a rear poured concrete pad and raised deck make it perfect for those great BBQ evenings. Also enjoy the expansive front driveway with an impressive heated tandem triple-car garage. Inside, the bright and modern interior is filled with natural light from large windows and it showcases quality finishes throughout, including luxury vinyl plank flooring, quartz countertops, upgraded lighting, and a stylish electric fireplace. The modern kitchen features soft closing cabinetry, upgraded stainless steel appliances, abundant of storage, and a functional walk-through pantry. The open-concept layout seamlessly connects the kitchen, dining, and living areas, creating an ideal space for both everyday living and entertaining. A private main-floor office/den provides the perfect work-from home space. Upstairs, a sun-filled bonus room offers additional living space for movie nights, family gatherings, or a children's play area. The spacious primary suite features a walk-in closet and a luxurious ensuite complete with a double vanity, a deep soaker tub, and an oversized separate shower. Two additional bedrooms, a stylish four-piece bathroom, and a convenient laundry room with sink complete the upper floor. Additional living space in the basement includes a large guest/bdrm. , another 4-piece bathroom and a open living-rec room, Carstairs offers an exceptional lifestyle with an 18-hole golf course, the Memorial Complex, skate park, playgrounds and much more. Experience peaceful small-town living while remaining conveniently close to CrossIron Mills, Costco, and Calgary's many amenities. This turn-key ready move in home has it all. Book your private showing today...don"t let this one get away! (id:52784)

47 Canterbury Court SW
Calgary, Alberta
Located in the desirable pocket of Canterbury Estates, this spacious home features 4 bedrooms and 4 bathrooms across 3,400 sq/ft of developed living space! Upgrades begin on the exterior with an oversized driveway allowing parking for six vehicles plus trailer storage up the side, beautiful brick siding and mature landscaping. Entering the home your formal living room/dining room combo greets you with an east facing window that allows morning sun to shine through. The kitchen offers ample storage, updated quartz countertops, stainless steel appliances and an open concept design that flows into the eat-in dining space and family room. The family room features a timeless wood-burning fireplace and direct access to your pie-shaped, West-facing backyard. The main floor includes a half bathroom and a massive mudroom that connects directly to your insulated and heated two car garage. Heading upstairs, your primary retreat spoils you with plenty of room for a king bed, access to a private balcony, a spa like 5-piece en suite, and a walk-in closet. Two additional large bedrooms (one with a walk-in closet) and a 4-piece bathroom complete the upper level. Downstairs you have a large recreation space, a gym area, the 4th bedroom, a wine feature, and a storage/utility room. Key updates include: furnace (2021), shingles (2021), hot water tank (2025), lighting fixtures (2024), built-in oven (2024), and dishwasher (2024). This home is also conveniently located next to Robert Warren School, St Catherine School, and just a few blocks from Fish Creek Park, Canyon Meadows Golf and Country Club and Dr. E.P. Scarlette High School. Other notable conveniences is easy access to Macleod Trail, Stoney Trail, Anderson Road, 14 St, South Centre Mall and so much more. (id:52784)

44 Templemont Drive NE
Calgary, Alberta
UNIQUE BI-LEVEL WITH GREAT BUSINESS POTENTIALLooking for a home that offers a little something extra? This well-maintained bi-level offers a comfortable layout, a private yard, and a unique opportunity for someone looking to work from home. One of the highlights of this property is the basement, which is currently set up as a hair salon that has been operating for the past 8 years. With large basement windows and its own versatile space, it’s perfect for someone who already has a side business or has been thinking about starting one. The setup also offers plenty of possibilities for a home office, studio, hobby space, or additional living area. The backyard provides privacy and functionality, with a fenced yard, greenhouse, and the added bonus of parking at the back. Inside, the newer flooring and comfortable layout make this a great home for a family, first-time buyer, or someone looking for the flexibility to work from home. A great combination of home, outdoor space, and business potential in a convenient location. (id:52784)

160 Skyview Shores Manor NE
Calgary, Alberta
Welcome to this formal show home in Skyview.This stunning 2-story plus loft home boasts 4153 sqft of developed living space, situated on a large pie lot and backs onto a beautiful green space and pond! Featuring 7 bedrooms, 6.5 bathrooms, spice kitchen, and separate entrance to the basement, this home has it all! The main floor has a formal dining area, breakfast nook, living room, main and spice kitchen both beautifully finished with granite countertops, NEW SS appliances and gas stove. Upstairs you will find another living area, beautiful master bedroom with double sided fireplace, ensuite and walk-in closet. The 3 bedrooms on this level all have access to their own private bathrooms! The large laundry room is complete with dual washer and dryers, cabinetry and sink. Up to the 3rd level loft you find another living area, bedroom and bathroom! The finished basement ILLEGAL SUITE has a private side entrance, living area, 2 more bedrooms , kitchen and full bathroom.this home offers lots of upgrades including heated double attached garage , bookshelves , beautiful backyard with private deck,a pergola, looking over pond . A must see house ,call your realtor to book a showing . (id:52784)