

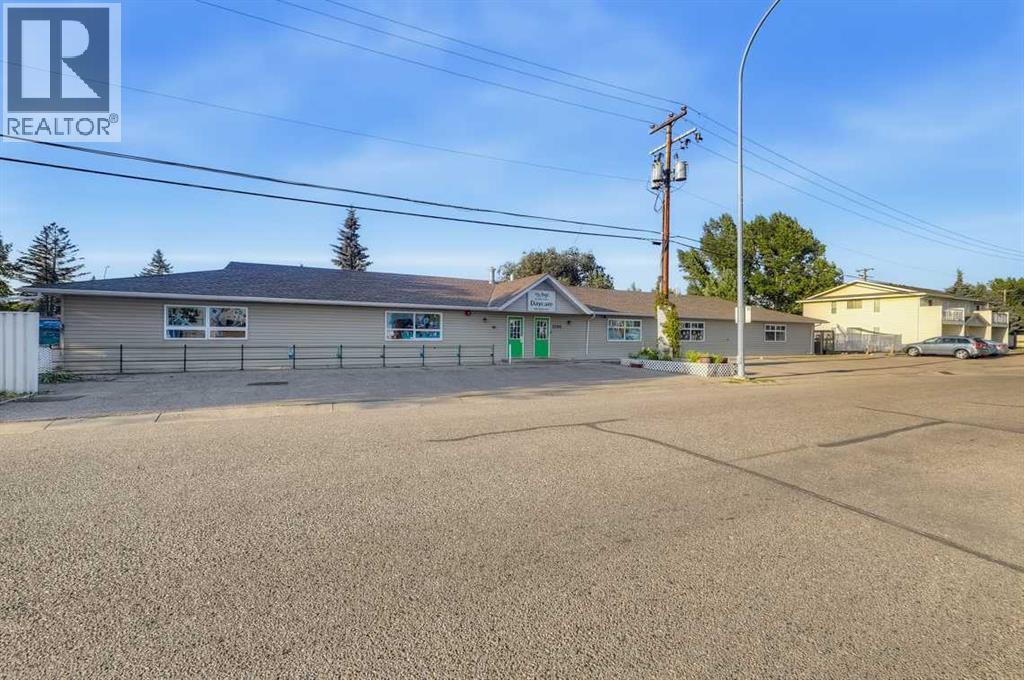
1006 / 1008 11 Avenue
High River, Alberta
AMAZING INVESTMENT OPPORTUNITY! This well-designed 4,897 sq. ft. commercial building, as well as, a fully occupied 4 Plex located next to the daycare. The commercial building is home to an established daycare with a long-term tenant and a lease in place for approximately 3 more years. The property is leased on a triple-net basis, providing the owner with an attractive and predictable income stream while minimizing landlord operating expenses. The building is ideally configured for daycare operations and features a welcoming lobby, multiple offices, 2 kitchens, 7 dedicated play areas, 9 two-piece bathrooms, laundry room and 2 large outdoor play areas. The functional layout and extensive improvements make this an excellent facility for the existing tenant and provide strong appeal for future daycare use.The current lease provides a competitive cap rate, making this an excellent opportunity for an investor seeking stable commercial income with an established tenant. This property is being offered for sale in conjunction with the adjacent 4 Plex property. Both properties are separately titled and must be purchased together as a package. Please see additional linc as supplied. 4 Plex, TURN-KEY INVESTMENT OPPORTUNITY IN HIGH RIVER! This solid 4-plex offers an excellent opportunity for investors looking for a fully rented, income-producing property with long-term tenants. Each spacious one-bedroom unit features its own in-suite laundry, additional storage, a 4-piece bathroom, large living area and a spacious, functional kitchen. All four units are currently rented, generating a total monthly rental income of $4,950.00. A great addition to any investment portfolio with four self-contained units and dependable rental income. Call today to view this great investment opportunity and start building your portfolio! (id:52784)
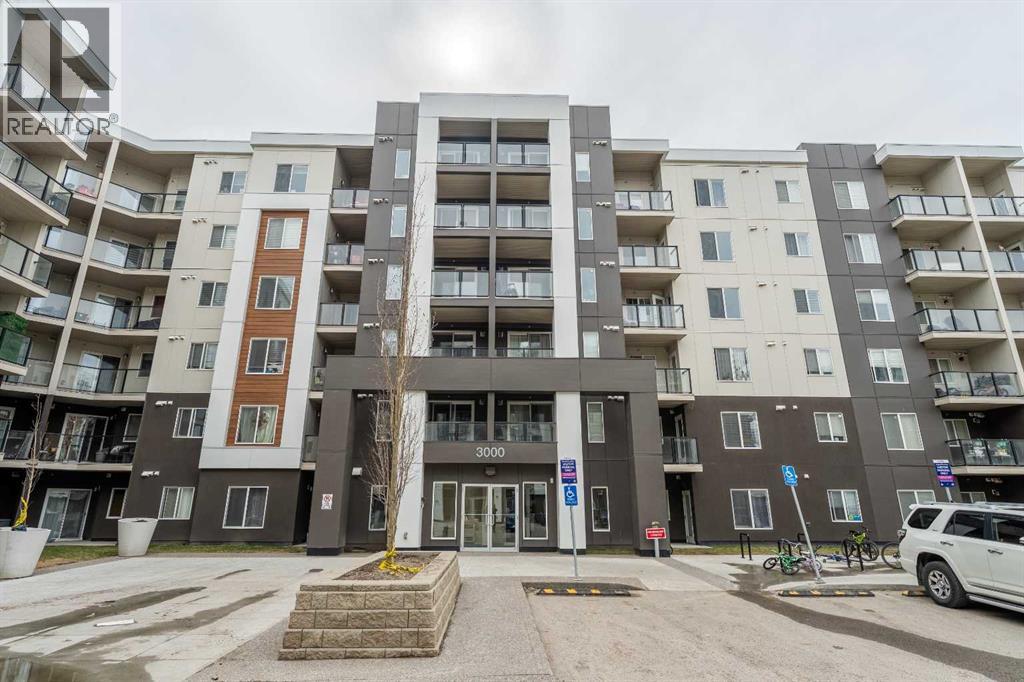
3623, 4641 128 Avenue NE
Calgary, Alberta
Welcome to this contemporary 2 bedroom, 2 bathroom TOP FLOOR condo in a great LOCATION. Check out our 3D VIRTUAL TOUR to ease your decision making process. Immaculate open concept unit is move in ready and perfect for the first time buyer! Titled UNDERGROUND PARKING! | In House GYM | The modern kitchen features granite counter with eating Ledge and plenty of cabinetry. Large Master has a walk thru closet leading to the 4 piece ensuite. Second bedroom and additional 4 piece bathroom on other side of the unit, great for roommates! The patio door opens to a nice balcony with a great view of the outdoors. In suite laundry, titled underground parking. You will have access to two fitness centers, one within the building and the other in the adjoining building of the complex. Additionally, you can enjoy the events room in building 2000, which is exclusively available for you. Visitor parking is also available to cater to your guests' convenience. If you have little ones, you will find the complex's daycare incredibly convenient. The neighborhood offers numerous amenities such as schools, parks, playgrounds, bus stops, shopping complexes, and restaurants, all within walking distance. Conveniently located near public transit, Parks, schools and other amenities and within minutes to many major roadways-the future 128 Ave LRT is situated directly across the complex and it offers the added bonus of low condo fees. . Call for your private viewing today! (id:52784)
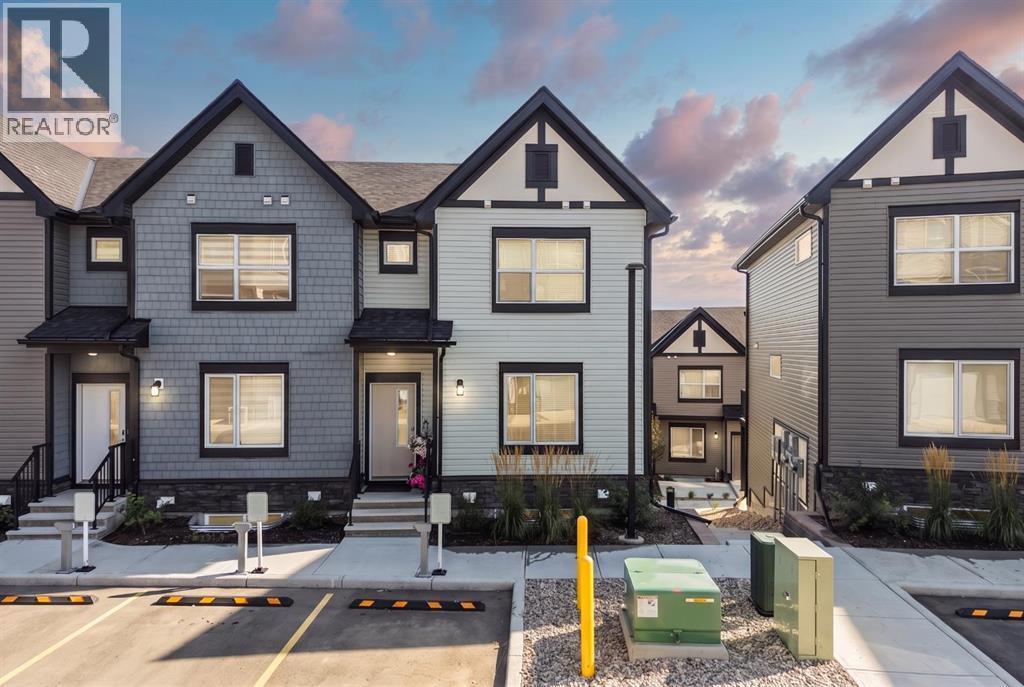
108, 75 Evanscrest Common NW
Calgary, Alberta
Welcome to this spacious 2-storey townhouse in Evanston offering 1,622 sq. ft. of well-designed living space including a developed walkout basement with one of the lowest condo fees in Evanston! The home features impressive 9-foot ceilings on all three levels, creating a bright and open feel throughout. The main floor offers a wide-open layout with a generous living and dining area, a good-sized kitchen and access to a large upper balcony. Upstairs, the primary bedroom easily accommodates a king-sized bed and includes a walk-in closet and private 3-piece ensuite, while convenient upper-floor laundry adds to the functional layout. The developed walkout basement provides additional living space with a family room, bathroom and a large storage room with an egress window that offers potential to be converted into an additional bedroom with the appropriate permits. Outside you can enjoy your upper deck or your walk out patio that both have gas hookups for a BBQ and heater or fire table. With a great floor plan, plenty of usable space and a location close to parks, shopping and everyday amenities, this Evanston townhouse is a versatile option for a wide range of buyers. (id:52784)
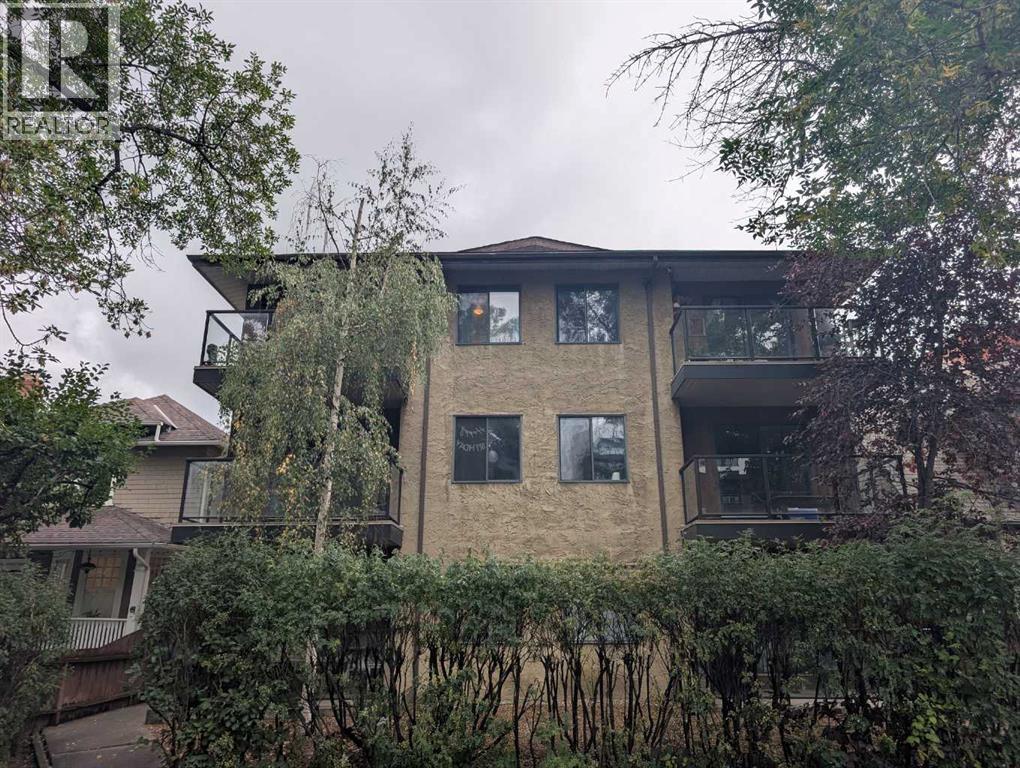
101, 917 18 Avenue SW
Calgary, Alberta
Amazing location in Lower Mount Royal. Walking distance to Mount Royal Village and all 17th Ave has to offer. This 2 bedroom, 1 bathroom home has a fireplace for cozy winters, and ground level patio for summer BBQs and easy walk-up access. 1 assigned parking stall included, with additional street parking available. Judicial sale - schedule A required. (id:52784)
53 Heritage Park
Cochrane, Alberta
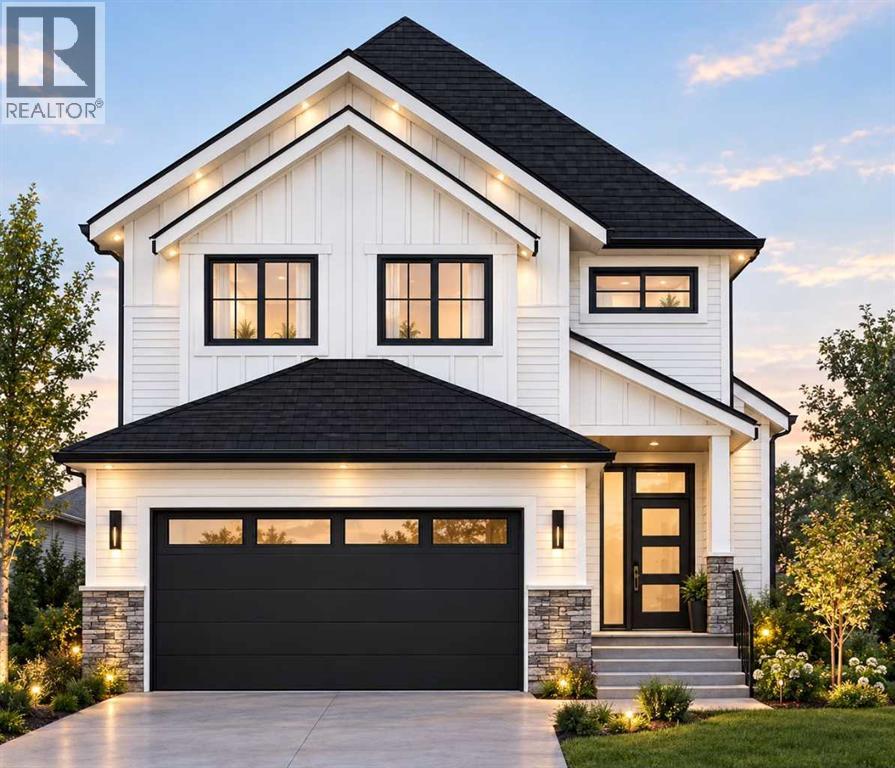
Welcome to "The Hudson" in the community of Heritage Hills in Cochrane built by Canbrook Homes. This home features amazing finishes throughout with 4 bedrooms and 2-1/2 bathrooms, with approximately 2450 sq/ft of developed space. The main floor features a large open concept with 9ft ceilings, an office, and vinyl plank flooring. The family room has large windows with a gas fireplace and open concept design to the kitchen and dining area. The kitchen has quartz countertops and features a Samsung Appliance package which is included in the appliance allowance with a large walk through pantry through the mudroom. The upper floor has a large primary bedroom with tray ceilings and attached en-suite with dual undermount sinks, quartz counter tops, tile flooring, soaker tub and standing shower, with a water closet. , and large walk-in closet with built-in cabinets. The upper floor has 3 more additional bedrooms with large closets and a 4 piece bathroom, with the laundry room conveniently located on the top floor, you also have a large Bonus Room for extra living space. Basement is walkout and backs onto a green space and park. The basement has plumbing roughed in for your development. Enjoy your oversized double car garage with extra space for storage and parking. This home is conveniently located close to shopping, schools, parks, with easy access to Highway 1A and 22X. This home is conveniently located with easy access to Mountains and great crown land with tons of adventure options. Other Lots and Floor Plans are Available as well for your custom build, Call today for more details! (id:52784)
116 Kingsbury Close SE
Airdrie, Alberta
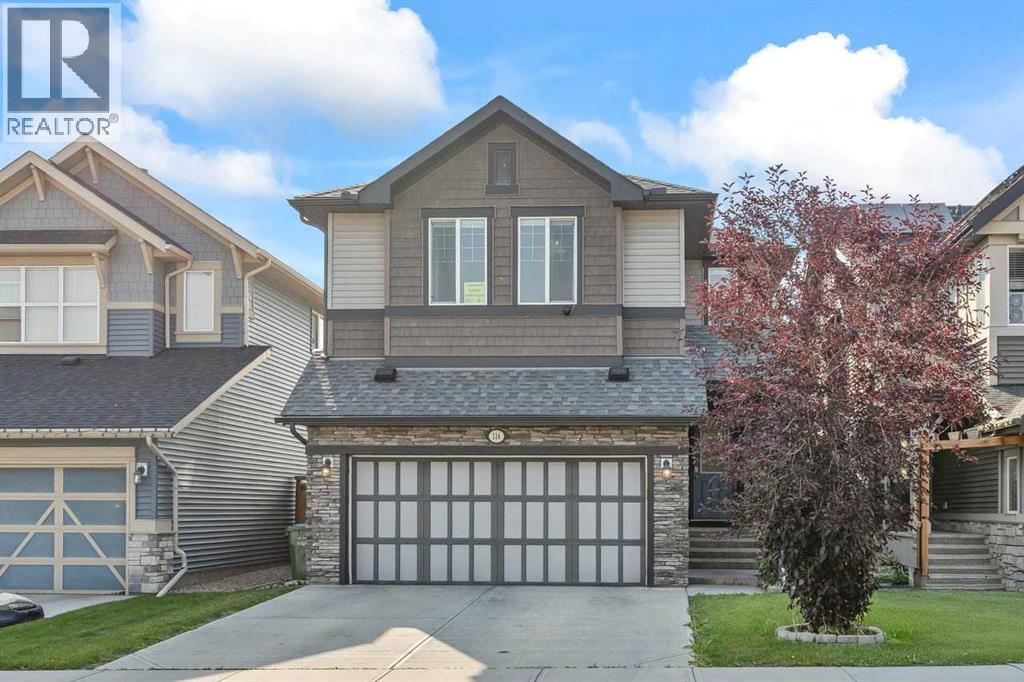
AMAZING LOCATION - 4 BEDROOMS - 4 BATHROOMS - NEARLY 2900 SF DEVELOPED - FULLY FINISHED. Tucked onto a quiet, peaceful street, this beautifully maintained two-story home offers a thoughtful layout, generous living spaces, and a long list of features designed to make everyday living comfortable and enjoyable. From the moment you step inside, the main floor feels bright, welcoming, and incredibly functional, with a spacious foyer leading into a dedicated office, inviting living room with a cozy gas fireplace, and dining area with direct access to the deck. Upstairs, the home continues to impress with three spacious bedrooms, along with a bonus room positioned between the primary suite and the additional bedrooms, creating excellent separation and flexibility for the whole family. The primary retreat features a well-appointed ensuite complete with dual sinks, a corner tub, and a separate shower, while the conveniently located upper-level laundry adds an extra layer of practicality to the everyday routine. Downstairs, the builder-developed basement provides even more room to spread out, with 9-foot ceilings and oversized windows bringing plenty of natural light into the recreation/games area. A fourth bedroom and full bathroom complete this level, offering additional space for guests, family members, or whatever your lifestyle requires. Outside, the sunny west-facing backyard is an extension of the home's living space, featuring a large deck with a privacy screen where you can enjoy your morning coffee, entertain friends, or simply take in the peaceful surroundings. The beautifully landscaped yard also offers the perfect dedicated spot for a fire pit, creating a warm and inviting setting for evenings outdoors. The home is equally impressive when it comes to functionality, with central vacuum rough-ins to the garage, a gas line in both the garage and on the deck, central air conditioning, and a dual-zone HVAC system that allows different temperatures to be maintained in different zones of the home. With its spacious floor plan, versatile finished basement, comfortable outdoor spaces, and extensive list of features, this is a home that offers the perfect combination of everyday convenience and lasting comfort. Don't miss your opportunity to make it yours! (id:52784)
78 Hamptons Circle NW
Calgary, Alberta
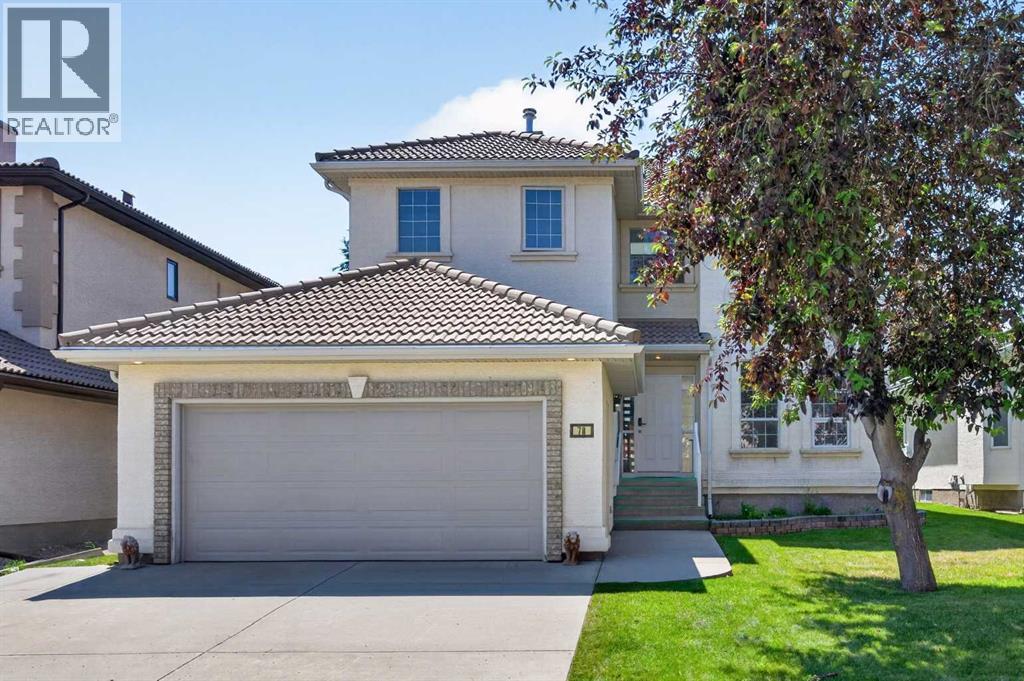
Ready & waiting for a brand new family to make it their own is this extensively updated two storey here on exclusive Hamptons Circle just minutes to the Hamptons School, shopping & neighbourhood amenities. Offering almost 2600sqft of developed living space, this bright & inviting home enjoys vinyl plank floors, 5 bedrooms & 3 full baths, oak kitchen with granite counters & sunny South backyard. Fantastic family-friendly floorplan featuring 9ft ceilings on the main floor, open concept formal living & dining rooms, family room with soaring two storey ceilings & gas fireplace with built-in cabinets, South-facing nook with access to the backyard deck & kitchen with walk-in pantry, granite counters & black/stainless steel appliances. Total of 4 bedrooms up including the primary bedroom with walk-in closet & jetted tub ensuite with separate shower & quartz-topped double vanities. Shared by the other 3 bedrooms is the family bathroom with quartz counters & 2 sinks. And completing the 2nd floor is an open loft area overlooking the family room. Bonus feature is another bedroom & full bath with glass shower on the main floor. The lower level – with oversized windows & roughed-in bathroom plumbing, is unspoiled & offers tremendous potential for future living space. Main floor laundry with Samsung washer & dryer. Addition extras include 2 furnaces, closet organizers, oversized 2 car garage, clay tile roof & skylight over the staircase. Available for quick possession, this dynamite home’s prime location means you are only minutes to major retail centers & transit, University of Calgary, hospitals, Nose Hill Park & quick access to downtown. (id:52784)
52 Edgeland Road NW
Calgary, Alberta
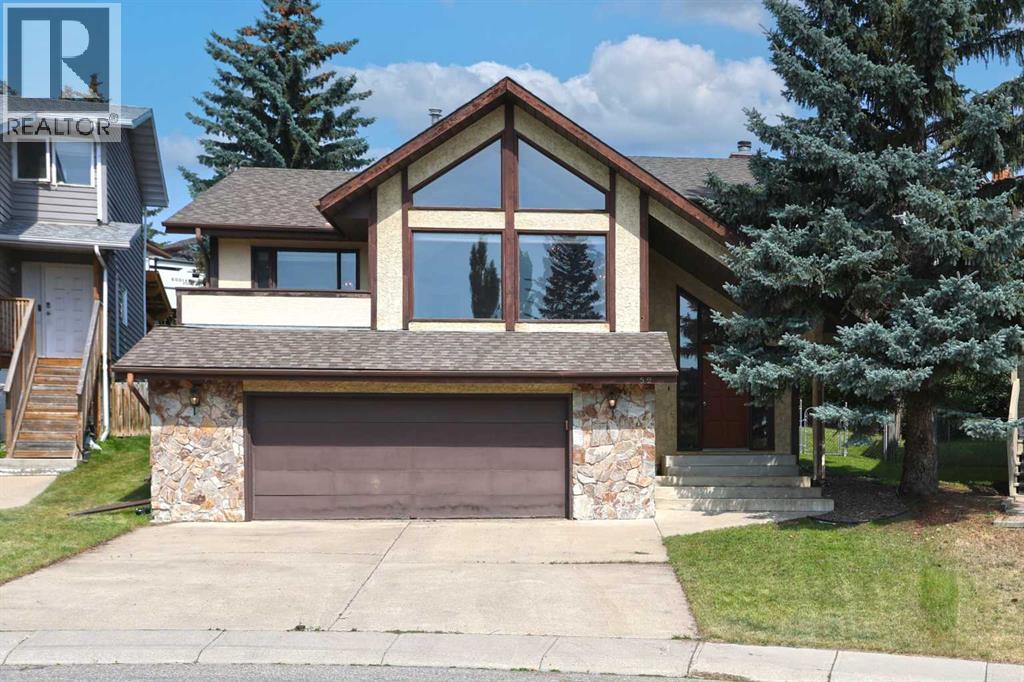
First-time offered in over 30years is this lovely split-level home here in the highly-desirable family community of Edgemont. Walking distance to 2 off-leash dog parks & the tennis courts, this fully finished 4-level split enjoys 3 bedrooms & 2.5 bathrooms, oversized 2 car garage, eat-in oak kitchen, loads of storage space & is available for quick possession…all on this wonderful 0.18 acre pie shaped lot with mature trees & lots of room for the kids to play. With over 2300sqft of living space spread over 4 levels, you will just love the family-friendly design of this custom-built home with its eye-catching living room with dramatic floor-to-ceiling windows & vaulted ceilings, open to the formal dining room making this space just perfect for entertaining. The oak kitchen has excellent cabinet & counter space, tile floors & a spacious dining nook with access out to the backyard deck. Upstairs there are 3 great-sized bedrooms & 2 full bathrooms; the primary bedroom has 2 mirrored closets, views of the backyard & ensuite with granite counters & tile floors. The 3rd level is finished with a huge family room with wood-burning fireplace, wet bar & powder room. Laundry/furnace room is on the 4th level along with a massive crawlspace & access into the oversized garage with its own crawlspace for more storage space. The backyard is fenced & landscaped, complete with deck & gate to the back lane. Additional features include the sunny Southeast-facing balcony off the living room, Hunter Douglas blinds & new hot water tank @ 2017. Dynamite location just minutes to all neighbourhood parks & schools, Edgemont Superstore complex, Edgemont Athletic Club & bus stops, plus easy access to major roadways giving you a quick commute to popular Northwest Calgary amenities & hotspots, major retail centers & hospitals, LRT, University of Calgary & downtown. (id:52784)
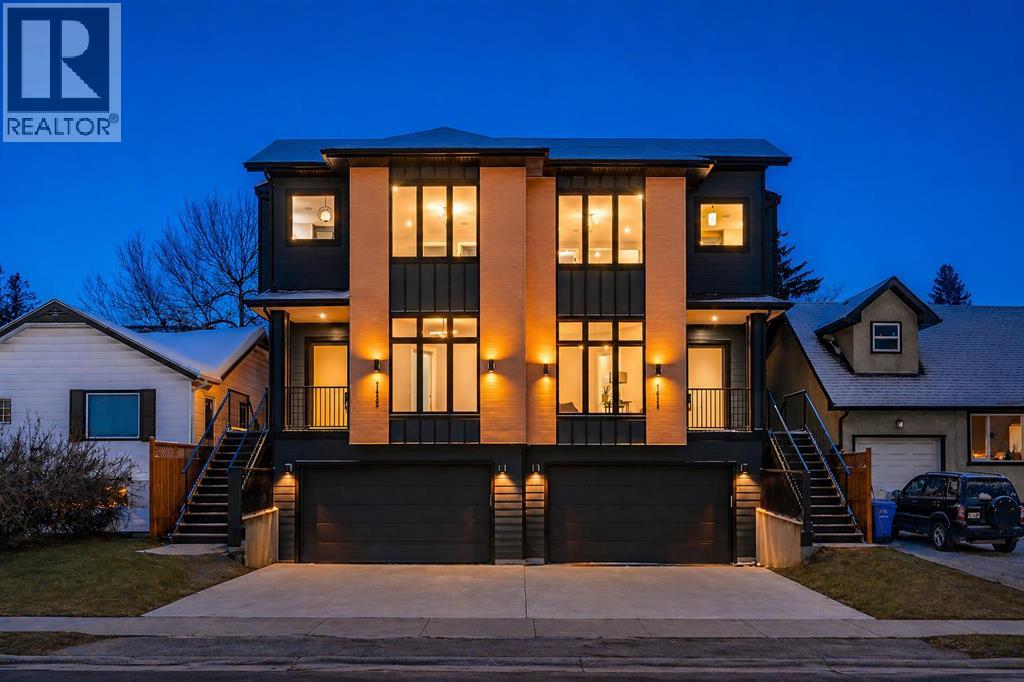
1415 27 Street SW
Calgary, Alberta
Experience a new level of inner-city luxury at 1415 27 Street SW. This meticulously crafted, never-occupied modern residence offers over 2,880 sq ft of thoughtfully designed living space, blending high-end finishes, rare upgrades, and everyday functionality — all just minutes from Downtown, 17th Avenue, and Shaganappi Golf Course. Walk to the CTrain for quick access to Downtown, SAIT, and the U of C. Immediate possession available.The main floor impresses with soaring 10-foot ceilings, rich hardwood flooring, and expansive floor-to-ceiling windows that flood the home with natural light. A bright front den with oversized picture windows provides the perfect space for a home office, study, or quiet retreat.At the heart of the home, the gourmet kitchen makes a bold statement with its darker, richly toned cabinetry, adding warmth and sophistication to the space. Designed for both style and function, it features quartz countertops, shaker-style cabinetry with under-cabinet lighting, a fireclay farmhouse sink, built-in spice storage, an oversized island with concealed electrical outlets, and a premium built-in gas range with full appliance package.A rare and highly practical dumbwaiter elevator connects the garage and lower level directly to the kitchen — excellent for carrying groceries in from your double-attached, heated oversized garage. This convenience feature is rarely offered in Calgary infills.The powder room is a true showpiece, complete with designer wallpaper, a gold-leaf ceiling, floating vanity, and backlit mirror — a striking touch of luxury and attention to detail.Upstairs, the primary retreat offers a spa-inspired escape with dual floating vanities, ambient lighting, oval mirrors, designer fixtures, a custom oversized tiled shower, and a freestanding soaker tub. Two additional bedrooms, a versatile bonus lounge, and a full laundry room complete the upper level.The professionally finished basement is designed for entertaining, featuring a stunning cu stom bar with black and gold accents, a wine display wall, spacious recreation room, full bathroom, and additional storage.Outside, enjoy a private, low-maintenance yard with a large patio — perfect for relaxing or hosting guests.This beautifully designed home offers modern luxury without compromise, ideal for those who value elevated design, comfort, and an unbeatable inner-city location. (id:52784)
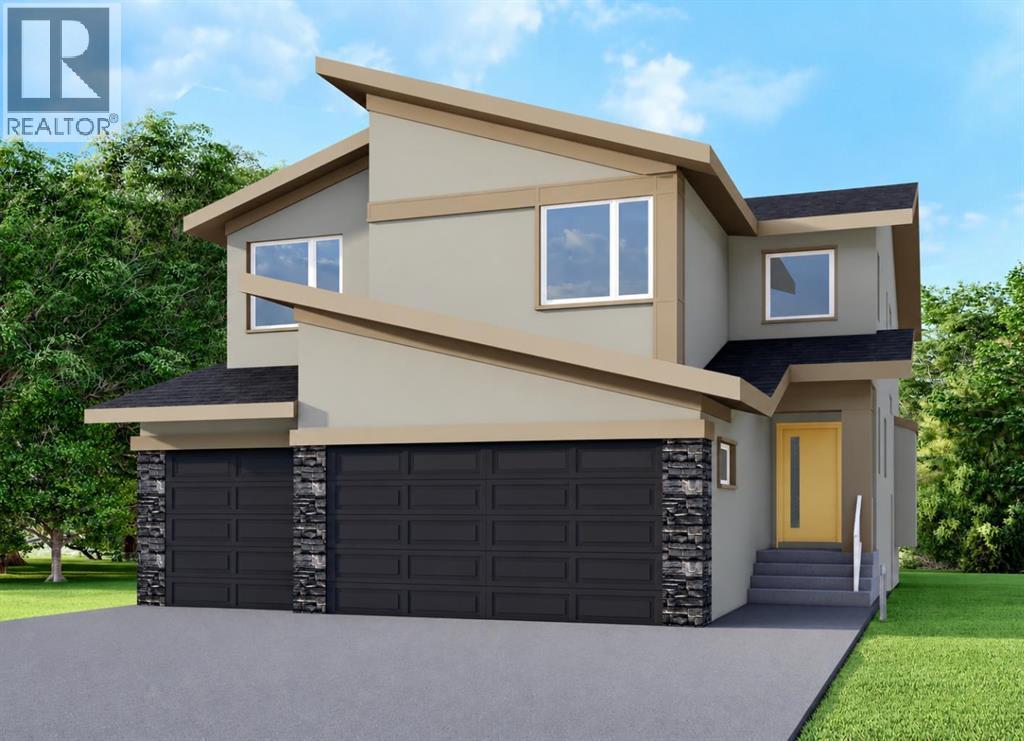
507 Waterford Rise
Chestermere, Alberta
This home is currently under construction. Photos are for representation purposes only and are not of the actual property. Finishes, features, and specifications may vary.Welcome to this exceptional new home by Green Cedar Homes in the desirable community of Waterford, Chestermere. Offering over 3,145 sq. ft. of thoughtfully designed living space, this beautifully crafted two-storey home features 5 bedrooms, 4 full bathrooms, and a triple attached garage, combining elegant design with everyday functionality.Step inside to an inviting open-concept main floor featuring soaring ceilings, rich hardwood flooring, and a spacious living room centered around a cozy gas fireplace. The chef-inspired kitchen is designed to impress with a large island, gas cooktop, built-in oven, premium appliances, a walk-in pantry, and a fully equipped spice kitchen—perfect for entertaining and preparing family meals. The dining area and bright breakfast nook provide ample space for gatherings while overlooking the backyard. A main floor bedroom and full 3-piece bathroom offer the perfect setup for guests, extended family, or a home office.Upstairs, the luxurious primary suite serves as a private retreat, complete with a spacious walk-in closet and a spa-inspired 5-piece ensuite featuring dual vanities, a soaker tub, and a separate shower. Three additional bedrooms complete the upper level, including one with its own private 3-piece ensuite, while the remaining bedrooms each offer walk-in closets and share a stylish 4-piece bathroom. A generous bonus room and convenient upper-level laundry room add comfort and practicality for busy households.The unfinished basement provides endless opportunities to customize the space to suit your needs, whether you envision a recreation room, home gym, theatre, or additional living area.Situated in the growing community of Waterford, this home offers convenient access to shopping, parks, schools, and everyday amenities while providing easy access to Calgary. Scheduled for November 2026 possession, this is an outstanding opportunity to own a brand-new home built with quality craftsmanship and thoughtful design. (id:52784)
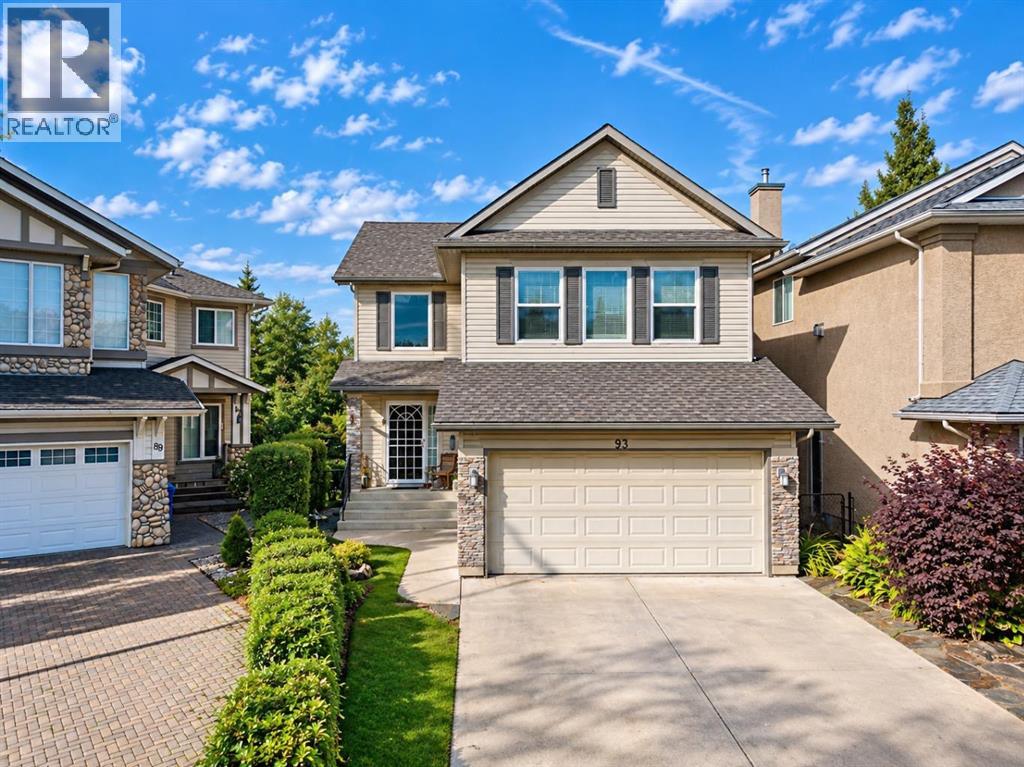
93 Tuscany Meadows Common NW
Calgary, Alberta
Welcome to this beautifully maintained home in Tuscany, one of Calgary’s most desirable communities, ideally located close to parks, schools, shopping, and everyday amenities. A double attached garage, newer furnace, underground sprinkler system, and newer triple-pane windows on the main and upper levels add comfort and lasting value. The open-concept main floor is bright and inviting, beginning with a dramatic open-to-below front entrance. The kitchen features stainless steel appliances, a newer refrigerator, pantry, central island, and seamless flow into the dining and living areas. The spacious living room is anchored by a gas fireplace with a stone surround and wood mantle, while a large west-facing window captures beautiful natural light and mountain views. The adjacent dining area opens through sliding glass doors onto an expansive west-facing deck—the perfect place to relax, entertain, and enjoy Calgary’s unforgettable sunsets. A second dining room, convenient two-piece bathroom, and laundry room with a utility sink complete the main level. Upstairs, a bright bonus room with numerous windows provides additional space for family gatherings, movie nights, or a children’s play area. Two generously sized bedrooms share a three-piece bathroom, while the spacious primary retreat includes a private five-piece ensuite. The fully developed lower level offers even more flexible living space, featuring a large family room, a three-piece bathroom, and a private office behind French doors. Walkout access leads directly to the backyard, extending the home’s living and entertaining space outdoors. With its functional layout, thoughtful upgrades, mountain views, walkout basement, and sought-after Tuscany location, this property offers an exceptional opportunity to enjoy northwest Calgary living. (id:52784)
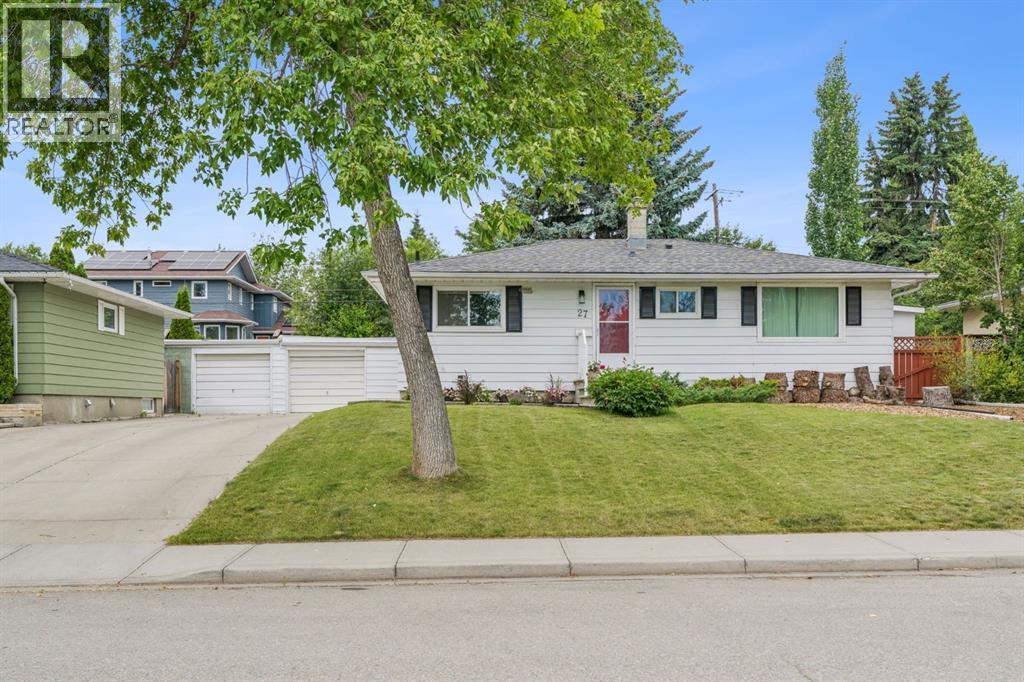
27 Heston Street NW
Calgary, Alberta
Welcome to 27 Heston Street NW a beautifully renovated bungalow in the sought-after community of Highwood! Offering the perfect combination of modern farmhouse charm, an incredible inner-city location and exciting future potential. With approximately 1,634 sqft. of developed living space, this thoughtfully updated home features a bright, open-concept floor plan designed for both everyday living and entertaining. The renovated kitchen is truly the heart of the home, complete with ceiling-height cabinetry, butcher block countertops, a gas range, Silgranit sink and plenty of storage. The kitchen flows seamlessly into the dining and living area, where hardwood floors, a cozy wood-burning stove and oversized west-facing windows create a warm and inviting atmosphere filled with natural light. The main level offers two generously sized bedrooms and an updated 4-piece bathroom with heated floors. Downstairs, you will find two additional bedrooms—one of which would make an ideal home office—along with a 3-piece bathroom featuring a large shower. A spacious laundry area, pantry room and additional storage. Outside, enjoy the sunny and private west-facing backyard, an existing detached garage with potential to expand and a concrete RV parking pad with convenient alley access. Highwood is one of Calgary’s hidden gems, known for its large lots, mature trees, quiet streets and great access to amenities. Enjoy being within walking distance of schools, parks, the Highwood Outdoor Pool, community skating rink, neighbourhood restaurants, coffee shops, shopping, and recreation. Nose Hill Park and Confederation Park are nearby, while the Calgary Winter Club is just minutes away. With easy access to downtown, SAIT, the University of Calgary, Foothills Medical Centre, Alberta Children’s Hospital, Deerfoot Trail, the Trans-Canada Highway, and multiple transit options, this location makes getting around the city simple.Move in and enjoy this charming, updated home today, hold as an invest ment or explore the future possibilities of this generous sized inner-city lot. With redevelopment potential and the possibility of combining with the neighbouring property, this is a unique opportunity for homeowners, investors and developers! This is one property you won't want to miss! (id:52784)