

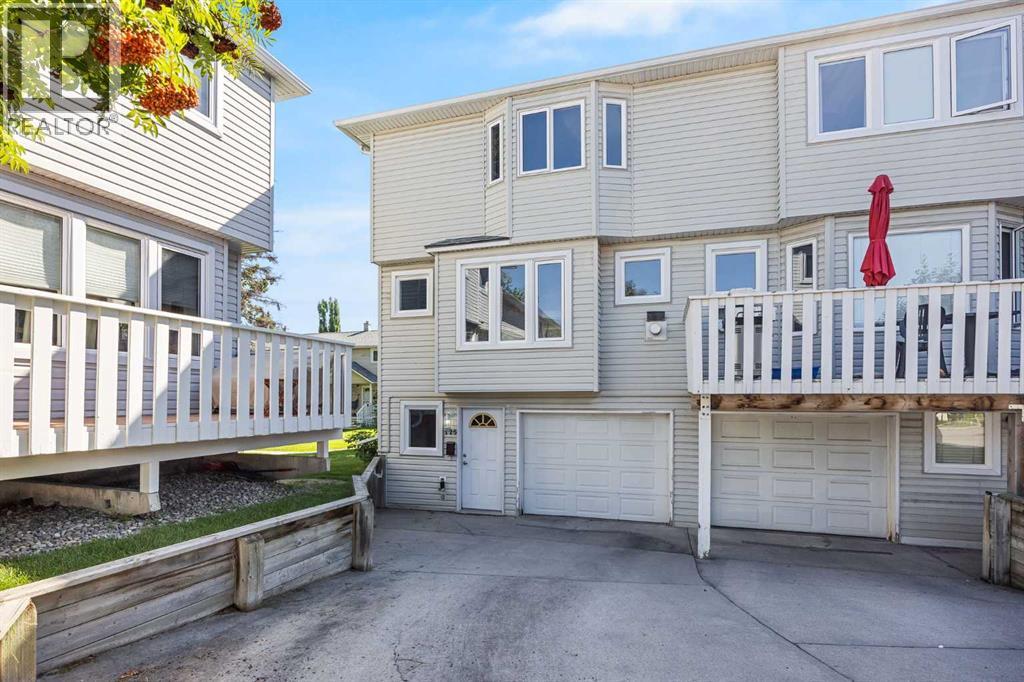
225 Killarney Glen Court SW
Calgary, Alberta
Say hello to your stylish home in the sought-after Killarney Glen Court Townhouses—where inner-city convenience meets a laid-back vibe. This bright corner unit is ready to impress with an attached garage (no more scraping ice in winter!), huge brand-new 2025 windows that flood the space with natural light, and a private balcony where you can start your day in style. Mornings made better: picture yourself sipping your latte, gazing out over the peaceful green space before hopping on the bus, bike, or in your car—for a breezy 10-minute commute to downtown. Inside, it’s all about easy living: fresh flooring underfoot on the main floor, a spacious kitchen perfect for cooking (or just spreading out your fav takeaway), and a layout that feels airy yet cozy. The well-managed complex is tucked close to shops, cafes, transit, parks, and all the amenities you love, making it an ideal home base for your busy life. Whether you’re a first-time buyer, downsizing, or looking for a smart investment, this place checks all the boxes. As a bonus the seller has completed a pre sale home inspection so its move-in ready which means you can skip the Reno stress and get straight to enjoying your new Killarney lifestyle. (id:52784)
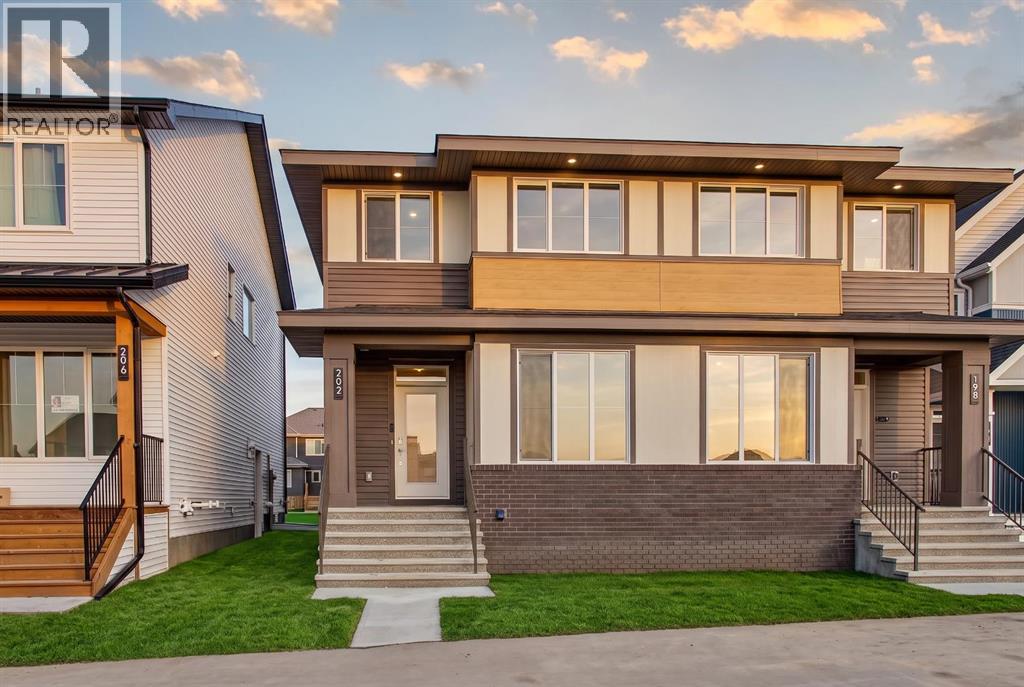
202 Starling Boulevard NW
Calgary, Alberta
Welcome to 202 Starling Boulevard NW, a beautifully designed left-side duplex by Brookfield Residential in the growing northwest community of Starling. The Spruce model offers over 1,700 sq. ft. of developed living space above grade, combining contemporary finishes, a functional open-concept layout, and thoughtful details throughout. With west-facing front exposure and an unfinished basement offering future potential, this home is an excellent fit for families, first-time buyers, or those looking for room to grow. The main floor is bright and inviting, with durable flooring flowing throughout the open living, dining, and kitchen areas. At the heart of the home, the modern kitchen features quartz countertops, an oversized island with seating, full-height cabinetry for added storage, a complete appliance package, and contemporary black hardware. Large windows bring plenty of natural light into the space, while the dining area provides direct access to the backyard. A convenient powder room completes the main level. On the upper level, a central bonus room provides an additional living space perfect for movie nights, a play area, or a comfortable family lounge. The spacious primary bedroom offers a relaxing retreat with a walk-in closet and private 4-piece ensuite featuring a dual-sink vanity and tiled shower with an acrylic base.Two additional bedrooms provide plenty of space for family, guests, or a home office, while a full bathroom and conveniently located upper-floor laundry with washer and dryer complete the level. The unfinished basement provides plenty of opportunity to customize the home to suit your needs, whether envisioned as additional living space, a recreation area, home gym, or future bedrooms. A separate side entrance adds further flexibility for future development. Outside, the home features contemporary curb appeal with a mix of brick, siding, and warm architectural accents. A rear parking pad provides dedicated off-street parking, while the west-fac ing front exposure welcomes afternoon and evening sun. Located in Starling, one of northwest Calgary's newest communities, this home offers modern living with convenient access to surrounding amenities and major routes. Complete with Brookfield Residential's comprehensive new home warranty and the Alberta New Home Warranty Program, the Spruce at 202 Starling Boulevard NW offers stylish, low-maintenance living with the flexibility to grow alongside you. (id:52784)
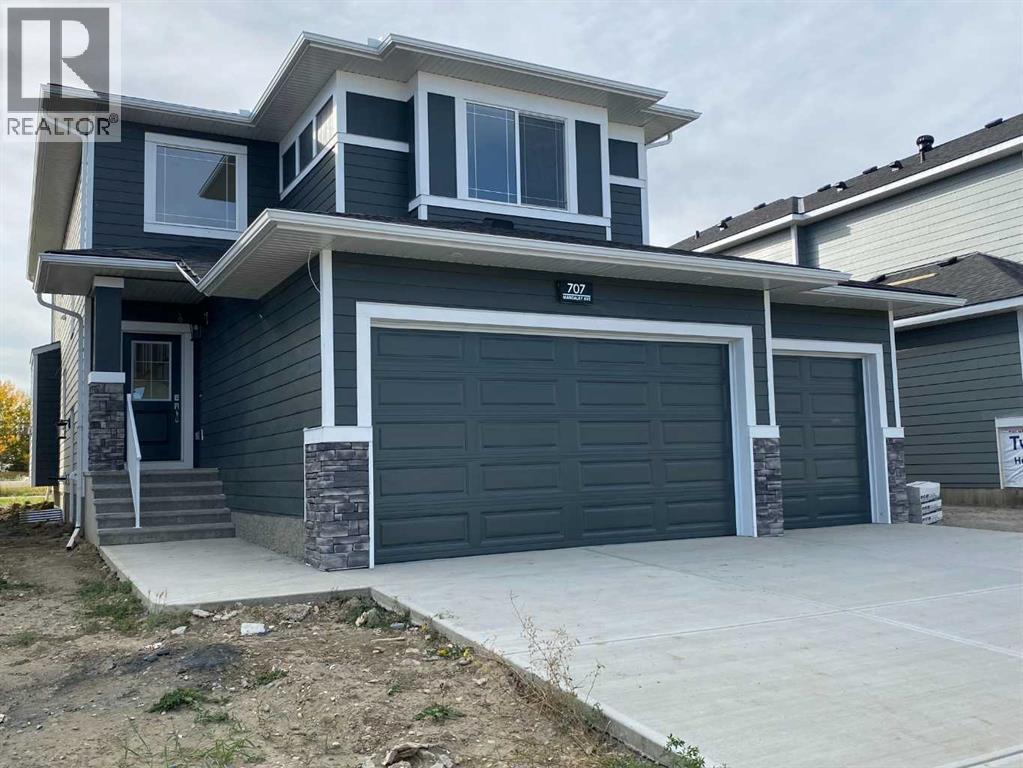
707 Mandalay Avenue NW
Carstairs, Alberta
" MOVE IN READY "and Welcome to Carstairs , this quality MKS built home, offers gracious living throughout for the whole family. Let s take a look as to what is included , All appliances are energy star qualified . Built in oven , Counter Top Range with a modern style range hood , a Fridge with a water dispenser (provides clean filtered drinking water ) Built in dish washer in the Center Island ,with a double under counter stainless steel sink includes a goose neck faucet and a Built in micro wave oven. The center island provides clear space for comfort seating chairs . The center Island is prime space saver having plenty of drawers and shelves for the smaller appliances and pots or baking pans . The Center Island Top is Quartz. All Counter Tops and cabinets are capped with Quartz stone for durability and easy to clean. The Island finish makes a statement with a darker tone against the main white cabinets of the kitchen surround. Attached to the Kitchen area is the Sunburst Breakfast /Dining room with a walk out to a large deck . A lovely soft dining ambience combines the feature wall , with warm Pendant Lighting and a Large Sunburst window view of the pathway and green space. The Living room offers a central focal point of a Fire Place with a large deck atop with floating shelves and a shelve surround the actual fire place , creating a beautiful feature wall for all types of entertainment the whole family will enjoy. The second level offers a bonus room with a fire Place for those cozy days the family will enjoy. The 2nd level has a laundry room with a Quartz folding deck ,wet sink ,and a actual window to provide natural sun light. Master bed room offers a coffer ceiling , large window , walk in closet with organized wood shelves. The ensuite has double sinks with a quartz top and cabinets . A stand alone shower and a soaker tub to relax in . Finally the ensuite has a water closet for those private moments. There in the master bed roo m , is a feature wall giving an aura of a peaceful feeling of relaxation and rest . The entrance has a large Foyer from the covered porch with a powder room and a double door closet . The foyer leads to another hall that includes an additional 2 door closet and into the mud room with access to the triple attached Garage .having auto door openers with built in cameras and remote controls. The Pantry is a walk thru to the kitchen with organized shelves. The neighbor hood has Schools nearby , parks . shopping , Golf , an arena with a walking deck , fitness center, and meeting rooms . This home backs onto green space and a walking /bike pathway , great for the whole family. (id:52784)
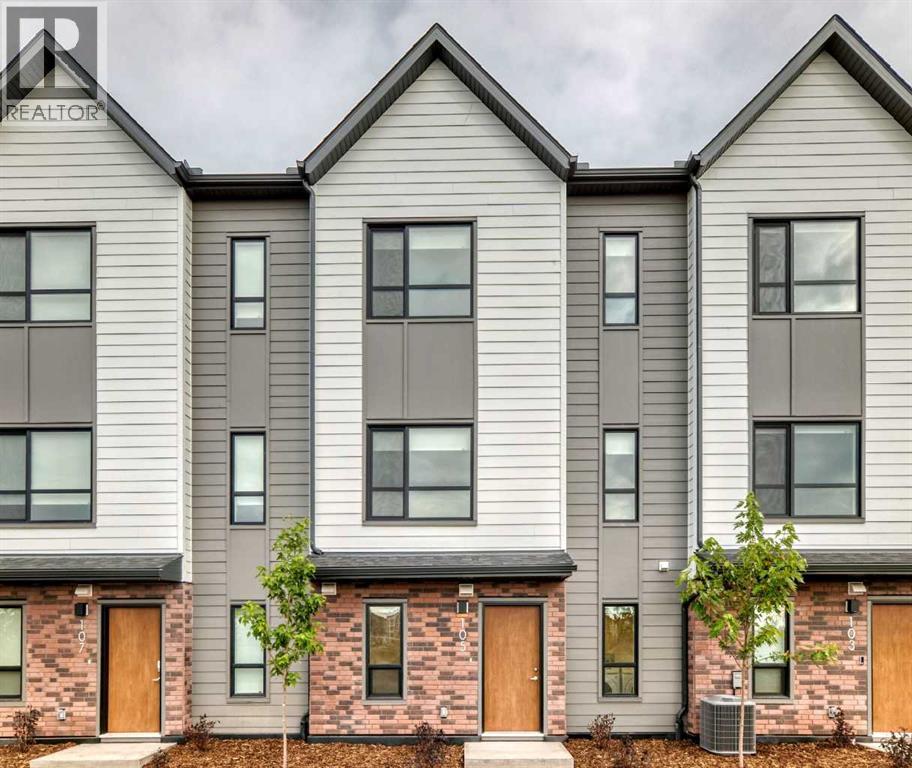
105, 20295 Seton Way SE
Calgary, Alberta
Welcome to Seton Serenity! This brand-new, never-lived-in Glacier model townhome offers modern design, thoughtful finishes and an unbeatable location in the heart of Seton. When entering the unit, the space offers a convenient double garage, a flex area, and a convenient in-unit laundry. Access to the upper levels is bright and welcoming. The second level is the heart of the home, featuring 9-foot ceilings, desirable LVP flooring and a bright, open-concept layout designed for both everyday living and entertaining. The spacious kitchen features stainless steel appliances, desirable cabinetry, and a large central island with plenty of prep space and seating. This floor also offers a convenient half bathroom right off the kitchen and easy access from the front entrance. The adjoining dining room is situated by the balcony, which features a gas line for your BBQ. Kick up your feet up, stay a while; the picturesque pond landscape right outside your living room window is a rare opportunity to enjoy the perfect combination of nature and city life. The third level offers a generous sized linen closet, three bedrooms - including a generous primary retreat with a walk-in closet and ensuite featuring a double vanity. The two additional bedrooms provide plenty of space for family, guests or a home office along with another full bathroom. Seton Serenity offers a beautiful pond within the complex, providing a peaceful natural feature and attractive surroundings. The home features durable hard siding exterior combined with a modern brick facade. Low condo fees, finished landscaping and view of nature right outside your door make it easy to take it all in. Best of all, this home has never been lived in, giving you the opportunity to be the first to enjoy everything it has to offer. Located in Seton, one of Calgary’s most amenity-rich communities, you’ll have an incredible selection of shopping, restaurants, cafés, groceries, services and recreation nearby. The Brookfield Re sidential YMCA at Seton offers extensive fitness, aquatic and recreational facilities, while the nearby South Health Campus and Seton Library add exceptional everyday convenience. With easy access to both Deerfoot Trail and Stoney Trail, getting around Calgary and beyond is convenient. A fantastic combination of new construction, modern finishes, a three-level layout, double attached garage, window coverings, low condo fees and a desirable Seton location — there's no doubt this home will be the top of your favorites list moving forward. (id:52784)
1414, 99 Copperstone Park SE
Calgary, Alberta
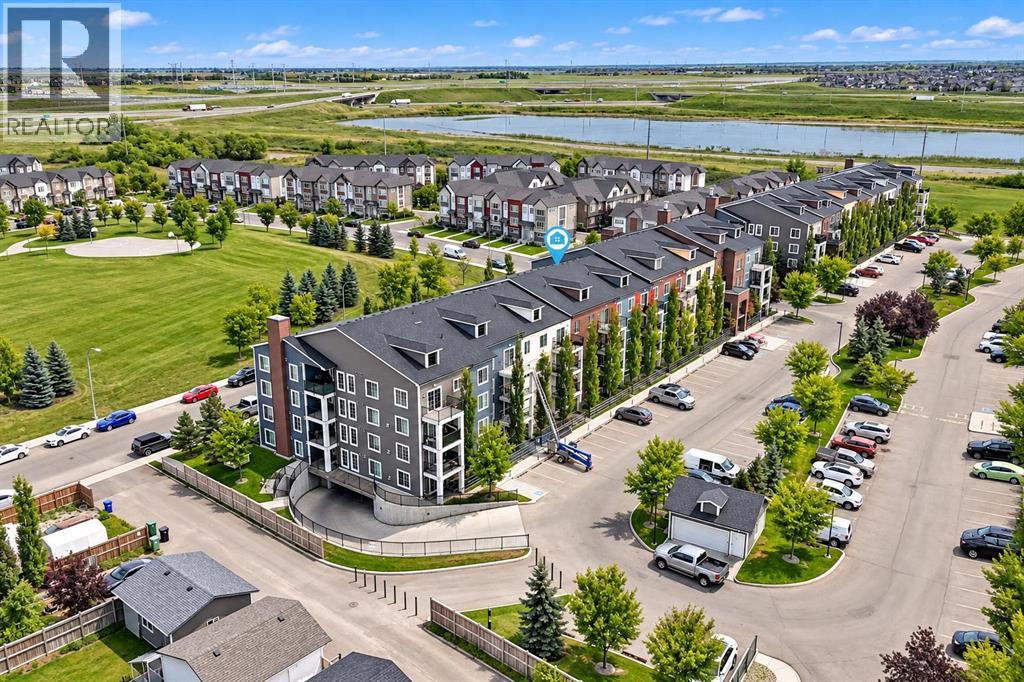
A sanctuary within Copperfield awaits, two-bedroom apartment nestled within Calgary’s vibrant Copperfield community. This unit is AIR CONDITIONED with a heat pump which was newly installed for the new owner. The apartment unfolds across an expansive 803 square feet, offering a generous space. Upon entering, one is greeted by a bright, open floorplan accentuated by high ceilings and windows that flood the living area with natural light. Durable laminate flooring and BRAND-NEW CARPETING flow throughout, complemented by ceramic tile accents, creating warmth and inviting ambiance. The thoughtfully designed kitchen with eating area boasts granite countertops, ample storage, and a convenient pantry. Open to the living room the space is very flexible for different setups. A large patio door opens to west exposure for great views from the balcony which features privacy screening (which was approved by the condo board). Two generously sized bedrooms provide restful retreats, the primary features a walk-through closet and 3-piece ensuite bathroom, while the second bedroom offers convenient access to a full bathroom and laundry. Residents enjoy access to amenities including a secure underground titled parking stall and storage in prime location, right across from the elevators. The community features nearby playgrounds, ponds, and walking/bike paths and close proximity to schools and shopping. With its desirable location, thoughtfully appointed interiors, and comprehensive amenities, this apartment represents a great opportunity to embrace refined living within Copperfield’s community. Some pics have been virtually staged. (id:52784)
168090 Lunar Springs Crescent W
Rural Foothills County, Alberta
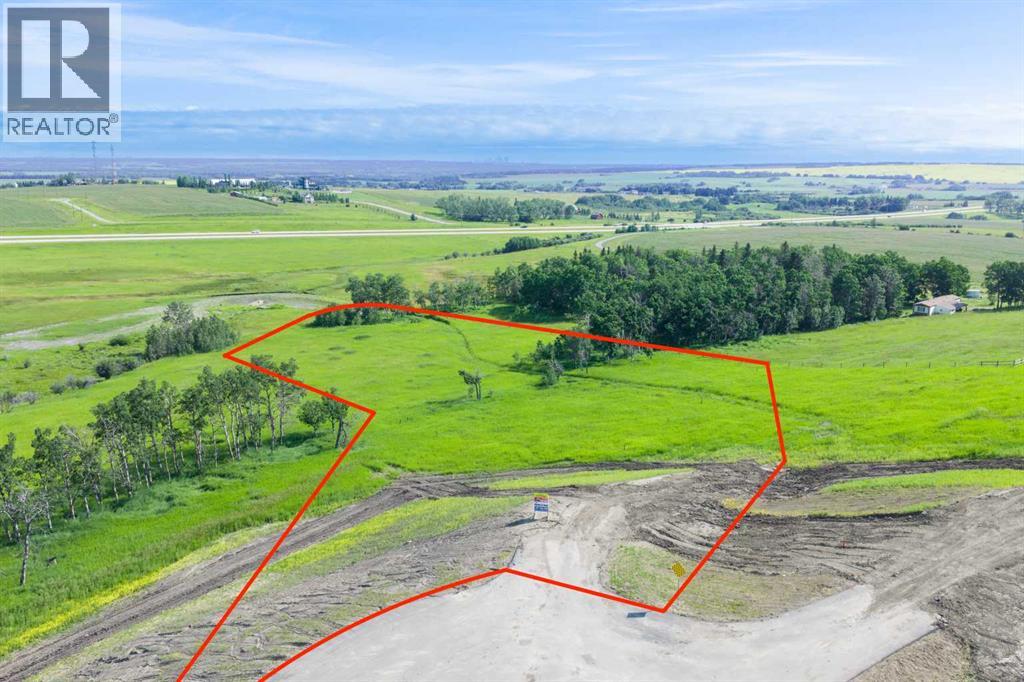
NEW HUGE FINANCING INCENTIVE!! Now OFFERING 0% INTEREST for 6 MONTHS with 25% down IF CLOSED BEFORE DECEMBER 31st, then 6% INTEREST for the FOLLOWING 6 MTHS!!! This allows you to BUILD SOONER, giving you time to SECURE TITLE & GET YOUR PLAN APPROVED by the County, all while you secure your BUILDERS MORTGAGE!!! Be the FIRST to build your DREAM HOME in LUNAR SPRINGS ESTATE!!! Lot 7 offers 3.63 SPACIOUS acres, backing onto a SERENE, treed neighbouring parcel for added PRIVACY and NATURAL beauty!!! Enjoy the SCENIC VIEWS of a TRANQUIL storm pond located on the NORTH side—perfect for creating your own private OASIS! Perfectly positioned between the MAJESTIC ROCKY MOUNTAINS and the vibrant CITY OF CALGARY, this PREMIER DEVELOPMENT in FOOTHILLS COUNTY offers an UNPARALLELED BALANCE OF ACCESSIBILITY AND LIFESTYLE. Located just 7 MINUTES FROM STONEY TRAIL RING ROAD, with quick access to PRIDDIS, CALGARY, and the ROCKY MOUNTAINS, it’s the ideal fusion of RURAL TRANQUILLITY and URBAN CONVENIENCE.The COUNTY HAS PRE-APPROVED THE PROPERTY FOR SUBDIVISION INTO 11 DEVELOPABLE PARCELS and is now in the FINAL STAGE OF SUBDIVISION. Each parcel includes a NEW WELL, POWER TO THE PROPERTY LINE, and NATURAL GAS TO THE PROPERTY LINE, ensuring modern comfort and full readiness for future development. A NEW PAVED ROAD has been installed, providing SMOOTH, GRAVEL-FREE ACCESS all the way from the city to your doorstep!The ARCHITECTURAL CONTROL GUIDELINES elevate the value of every home, ensuring PREMIUM DESIGN STANDARDS, preserving the NATURAL BEAUTY OF THE FOOTHILLS, and creating a VISUALLY STUNNING, COHESIVE COMMUNITY that enhances both your INVESTMENT and LIFESTYLE.Families will appreciate that RED DEER LAKE SCHOOL, serving KINDERGARTEN THROUGH GRADE 9, is only 6 MINUTES AWAY. Set amid the ROLLING HILLS and FORESTED VALLEYS of the Foothills, this property also lies within a DARK SKY COUNTY, offering UNMATCHED STARGAZING and BREATHTAKING NIGHT VIEWS!!!NEARBY AMENITIES & ATTRACTIONS: Enj oy being just 4 MINUTES from the ANN & SANDY CROSS CONSERVATION AREA, offering scenic trails and abundant wildlife viewing.Only 12 MINUTES to SHAWNESSY CENTRE, home to SUPERSTORE, WALMART, LONDON DRUGS, CANADIAN TIRE, RESTAURANTS, a MOVIE THEATRE, and an array of shops for all your needs. The SOUTH CALGARY HEALTH CENTRE (24-HOUR URGENT CARE) is just 13 MINUTES AWAY, providing quick and reliable medical access. Stay active at the SHAWNESSY YMCA, featuring a 25-METRE LAP POOL, LEISURE POOL, FITNESS STUDIO, GYMNASIUM, INDOOR TRACK, and MULTIPURPOSE ROOMS. Explore FISH CREEK PROVINCIAL PARK, with OVER 100 KM OF TRAILS, picnic areas, and the SIKOME LAKE swimming area - a haven for outdoor enthusiasts. Convenient commuting via the SHAWNESSY LRT STATION and weekend adventures at GRANARY ROAD or SPRUCE MEADOWS complete the picture of this EXCEPTIONAL FOOTHILLS LIFESTYLE.You won’t want to miss building here! BOOK YOUR SHOWING NOW!!! (id:52784)
331 Oakfern Crescent SW
Calgary, Alberta
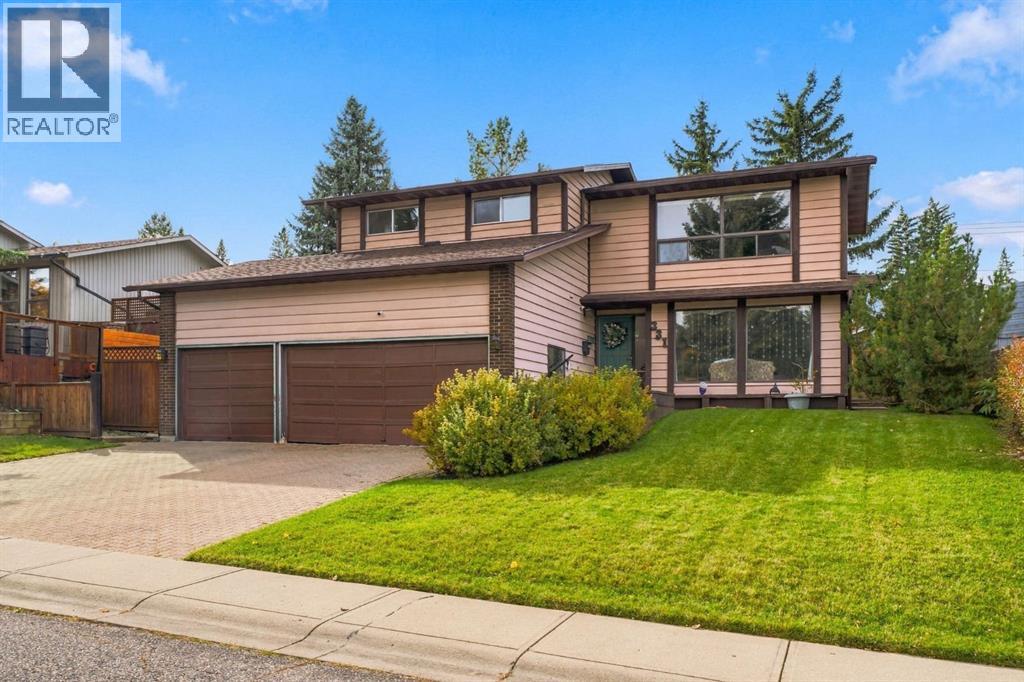
INCREDIBLE OAKRIDGE OPPORTUNITY. HUGE 7,394 sq ft lot backing WEST with a TRIPLE attached garage, in the HEART of Oakridge! Home offers 2458.36 above grade and another 808.52 in lower level = Over 3266 sq ft!!!!! Homes this big - with this much land - on a street this good - rarely come on the market!!!! This single owner home - is ready for a total TRANFORMATION. Perfect for an investor to see their own vision - or for the buyer that wants to design the home they have always wanted - in this great community!!! The lot and the location are already done for you. A west-facing backyard on a lot this size - offers room for a dream garden or a beautiful outdoor living space. The TRIPLE attached garage gives you ample space for vehicles, a workshop, or hobby gear - a rare find in inner-city Calgary. Plus, the neighbours are awesome too! Oakridge is a mature, family-friendly community with a "settled" feel that is hard to find this close to the city core. Tree-lined streets, quiet crescents & plenty of green space set the tone...with roughly a dozen parks & several playgrounds within the community. Access to nature is the big draw!!!! The Glenmore Reservoir, South Glenmore Park PLUS the Weaselhead Natural Area - are all nearby for hiking, biking, paddling and sailing. The Oakridge Community Association keeps neighbours connected with sports, fitness, kids' programs, tennis courts, indoor/outdoor skating rinks. Public and Catholic schools serve the area as well. So close to: Calgary Co-op, Oak Bay Plaza, coffee shops, restaurants. Get to Costco in under 10 mins! 30 min drive to airport. Rockyview Hospital is a short drive. Stoney Trail, Glenmore Trail & Crowchild Trail easily connect you to downtown (only 20 mins!) & the rest of the city! Oakridge is all about location - & this home delivers.... Bring your vision and your contractor! Contact your favourite Realtor today to book a private tour. *MORE interior photos can be available upon request.* HWT 2019. Roof Shing les approx. 5 yrs old. Furnace 2011. (id:52784)
10 Lucas Close NW
Calgary, Alberta
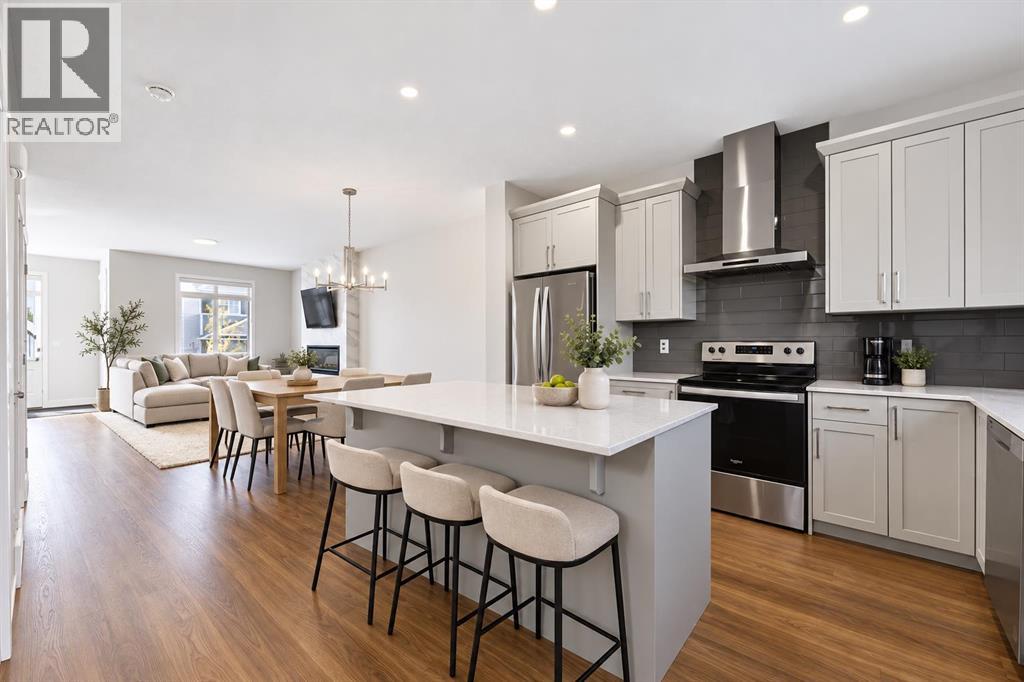
Welcome to this stylish corner-lot home in Livingston, built in 2024 and ready for immediate possession. The main level offers a spacious, open layout filled with natural light, making it ideal for both everyday living and entertaining. At the heart of the home is a modern kitchen featuring quartz countertops, stainless steel appliances, plenty of cabinetry, and a walk-in pantry.The upper level includes three comfortable bedrooms, two full bathrooms, and a conveniently located laundry area. The primary suite provides a relaxing private space with its own ensuite bathroom.A separate side entrance leads directly to the unfinished basement, offering flexibility for future development to suit your needs. The home also includes a built-in electric range, refrigerator, dishwasher, microwave, range hood, washer, and dryer.Located near schools, parks, shopping, and convenient commuter routes, this is a fantastic opportunity to own a nearly new home in the growing northwest Calgary community of Livingston. (id:52784)
704, 1718 14 Avenue NW
Calgary, Alberta
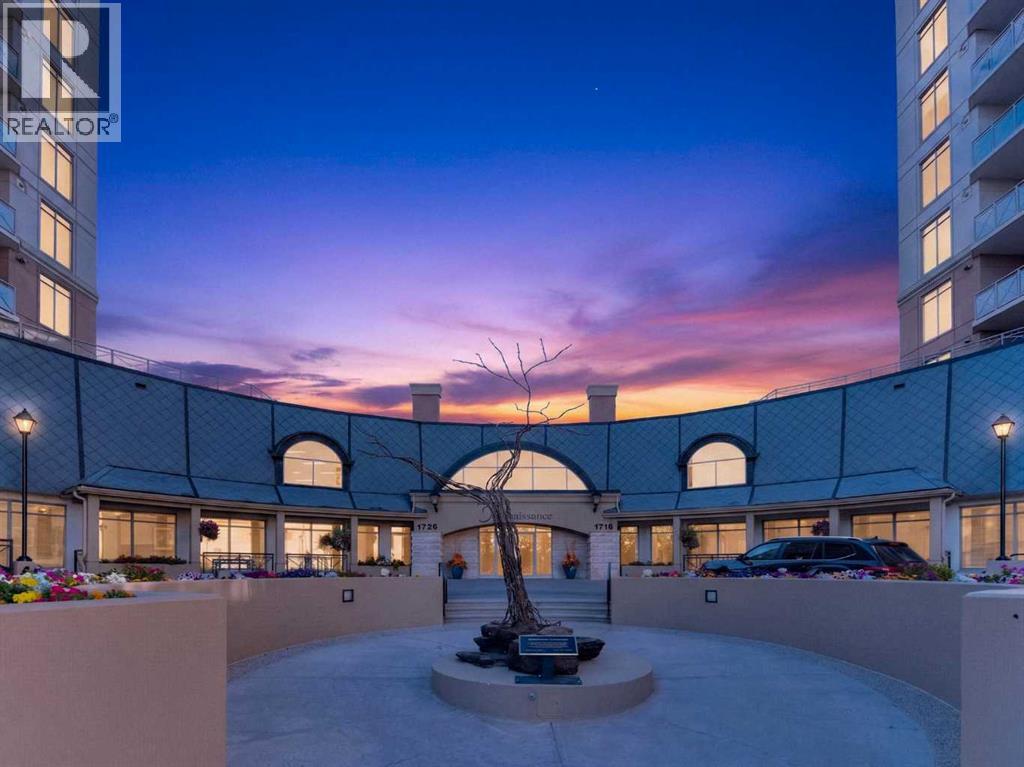
Welcome to refined living in the highly coveted "The Renaissance" in North Hill Towers. Positioned high up on the 7th floor, this exceptional two-bedroom residence is completely enveloped by captivating south, west, and northern exposures that frame sweeping city skylines, the rugged silhouette of the mountains, the spirited green expanse of Nose Hill Park, and the iconic energy of McMahon Stadium just beyond. The open-concept layout features 9-foot ceilings and is anchored by a refreshed and timeless kitchen complete with stunning quartz countertops, a clean modern backsplash, a convenient breakfast bar, and enough space to truly cook and bake. Proving that downsizing doesn’t mean compromising, this brilliant floor plan offers a true house-like feel. It easily hosts a full-sized dining table and a buffet hutch for hosting family gatherings, then flows effortlessly into the cozy, fireplace-centred living room. Step outside onto your generous south and west-facing balcony to absorb the panoramic mountain and city vistas, or let those same dramatic backdrops accompany your morning coffee and evening gatherings right from the dining room table. Recent updates throughout add a touch of modern elegance, including fresh designer paint, quartz counters in both the kitchen and bathrooms, and plush new carpet in the bedrooms. The spacious primary retreat boasts a luxurious 5-piece ensuite with a separate shower and deep soaker tub, while the second bedroom features convenient direct access to the second full bathroom. Complete with in-unit laundry, a front hall utility/storage area, secure underground titled parking, and an additional storage locker, every detail is tailored for effortless living. Ideal for anyone making the transition out of a large home and into retirement, this secure concrete building provides 24-hour security and an outstanding 24/7 concierge and maintenance team that residents absolutely adore. Enjoy an unparalleled lifestyle with top-tier amenities, i ncluding a first-floor garden terrace, a movie theatre, library, fitness room, guest suites, and social rooms. On miserable winter days, take advantage of direct indoor access to North Hill Mall and medical offices, or walk right out the door to LRT and bus transit, all while staying just minutes from the Calgary Winter Club. Upper-level view units of this caliber rarely last long! (id:52784)

168106 Lunar Springs Crescent W
Rural Foothills County, Alberta
NEW HUGE FINANCING INCENTIVE!! Now OFFERING 0% INTEREST for 6 MONTHS with 25% down IF CLOSED BEFORE DECEMBER 31st, then 6% INTEREST for the FOLLOWING 6 MTHS!!! This allows you to BUILD SOONER, giving you time to SECURE TITLE & GET YOUR PLAN APPROVED by the County, all while you secure your BUILDERS MORTGAGE!! Be the FIRST to build your DREAM HOME in LUNAR SPRINGS ESTATE! Lot 6 has 4.08 ACRES of land. Perfectly positioned between the MAJESTIC ROCKY MOUNTAINS and the vibrant CITY OF CALGARY, this PREMIER DEVELOPMENT in FOOTHILLS COUNTY offers an UNPARALLELED BALANCE OF ACCESSIBILITY AND LIFESTYLE. Located just 7 MINs FROM STONEY TRAIL RING ROAD, with quick access to PRIDDIS, CALGARY, and the ROCKY MOUNTAINS, it’s the ideal fusion of RURAL TRANQUILLITY and URBAN CONVENIENCE. 11 NEW lots, each lot includes a NEW WELL, POWER TO THE PROPERTY LINE, and NATURAL GAS TO THE PROPERTY LINE, ensuring modern comfort and full readiness for future development. A NEW PAVED ROAD has been installed, providing SMOOTH, GRAVEL-FREE ACCESS all the way from the city to your doorstep! The VARYING ELEVATIONS across the parcels create a DYNAMIC and VISUALLY CAPTIVATING LANDSCAPE, offering each property its own UNIQUE CHARACTER, VIEWS, and BUILDING POTENTIAL. The ARCHITECTURAL CONTROL GUIDELINES elevate the value of every home, ensuring PREMIUM DESIGN STANDARDS, preserving the NATURAL BEAUTY OF THE FOOTHILLS, and creating a VISUALLY STUNNING, COHESIVE COMMUNITY that enhances both your INVESTMENT and LIFESTYLE. A portion of the property is protected by an ENVIRONMENTAL RESERVE EASEMENT (E.R.E.), preserving its NATURAL TOPOGRAPHY and ensuring part of the land remains UNTOUCHED AND WILD—a BUFFER OF NATURAL BEAUTY that enhances PRIVACY AND LONG-TERM VALUE. Families will appreciate that RED DEER LAKE SCHOOL, serving KINDERGARTEN THROUGH GRADE 9, is only 6 MINUTES AWAY. Set amid the ROLLING HILLS and FORESTED VALLEYS of the Foothills, this property also lies within a DARK SKY COUNTY, offering UNMATC HED STARGAZING and BREATHTAKING NIGHT VIEWS. NEARBY AMENITIES & ATTRACTIONS: Enjoy being just 4 MINUTES from the ANN & SANDY CROSS CONSERVATION AREA, offering scenic trails and abundant wildlife viewing. Only 12 MINUTES to SHAWNESSY CENTRE, home to SUPERSTORE, WALMART, LONDON DRUGS, CANADIAN TIRE, RESTAURANTS, a MOVIE THEATRE, and an array of shops for all your needs. The SOUTH CALGARY HEALTH CENTRE (24-HOUR URGENT CARE) is just 13 MINUTES AWAY, providing quick and reliable medical access. Stay active at the SHAWNESSY YMCA, featuring a 25-METRE LAP POOL, LEISURE POOL, FITNESS STUDIO, GYMNASIUM, INDOOR TRACK, and MULTIPURPOSE ROOMS. Explore FISH CREEK PROVINCIAL PARK, with OVER 100 KM OF TRAILS, picnic areas, and the SIKOME LAKE swimming area - a haven for outdoor enthusiasts. Convenient commuting via the SHAWNESSY LRT STATION and weekend adventures at GRANARY ROAD or SPRUCE MEADOWS complete the picture of this EXCEPTIONAL FOOTHILLS LIFESTYLE. BOOK YOUR SHOWING NOW! (id:52784)

171031 Range Road 234
Rural Vulcan County, Alberta
Discover an incredible opportunity to create your dream retreat on this 20-acre property just minutes east from the Town of Vulcan. Surrounded by scenic rolling hills and breathtaking prairie views, this unique acreage offers endless potential for the right buyer with vision and ambition. The home is currently under construction and offers over 3,000 square feet of living space, including a south-facing covered porch where you can enjoy stunning sunrises and sunsets. The current layout features 3 bedrooms and 2.5 bathrooms, but the design could easily be modified to accommodate a fourth bedrooms upstairs to suit your family's needs. The property is well suited for a hobby farm, with plenty of usable land and hundreds of established Goji berry plants greeting you as you enter the driveway. Infrastructure is already in place but requires completion. The property features two wells that require servicing and new pumps, a septic system that has been installed but still needs to be connected to the home, and a cistern water system that also requires final completion. Water can currently be trucked into the cistern as needed, or the new owner may choose to restore one of the existing wells, which is already connected to the cistern but requires a functioning pump. Whether you're looking for a personal acreage, an investment project, or a property with the potential to become an exceptional rural estate, this is your chance to finish the vision and add tremendous value. Sold as-is, where-is. This property is waiting for someone with creativity, determination, and a dream. Come experience the possibilities for yourself! (id:52784)
204, 300 Harvest Hills Place NE
Calgary, Alberta
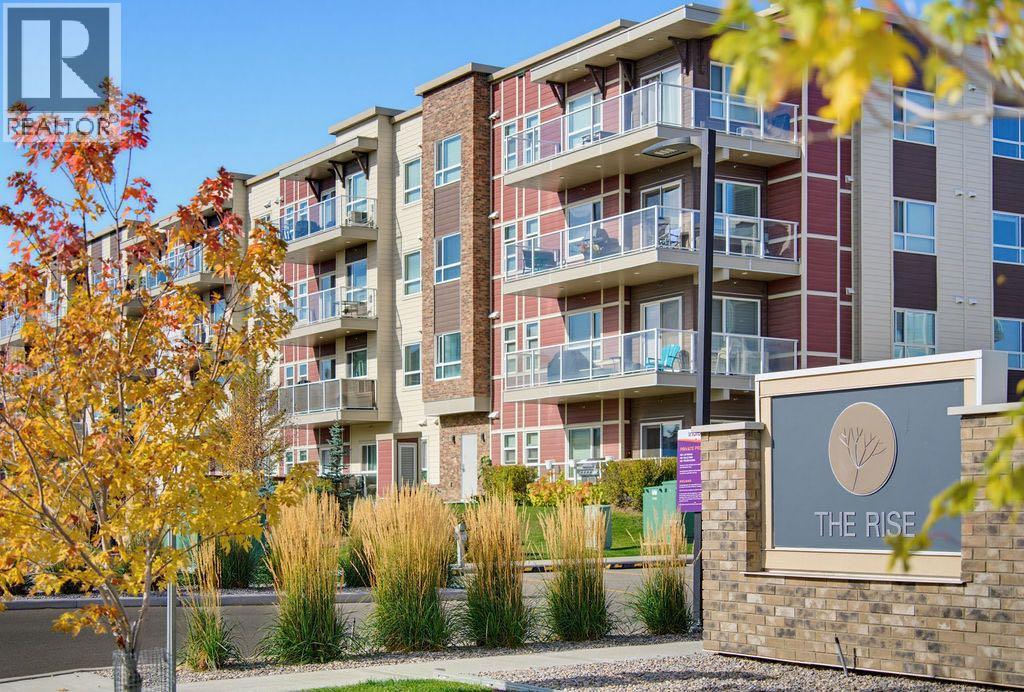
Welcome to The Rise in Harvest Hills, where a rare three-bedroom floor plan, an exceptional location within the building and a spacious 15-foot balcony come together in a home that offers both style and practicality. Tucked away on the quiet side of the building and overlooking the beautifully manicured courtyard, this bright and inviting condo enjoys a peaceful setting while keeping you close to everything you need. Inside, 9-foot ceilings and chic flooring enhance the open, airy feel of the main living space. The kitchen is designed for both everyday living and entertaining, with quartz countertops, stainless steel appliances, plenty of cabinetry, a large walk-in pantry and an oversized breakfast bar that naturally becomes the gathering place of the home. The spacious living area opens directly onto the southeast-facing balcony, offering 15 feet of outdoor living space with lovely courtyard views and a BBQ gas line, perfect for morning coffee, summer dinners or simply enjoying the sunshine. The primary bedroom is generously sized and overlooks the courtyard, creating a calm retreat at the end of the day. The walk-in closet features built-in organizers, while the ensuite offers a double vanity and modern glass-enclosed shower. Two additional bedrooms are a rare find in condo living and provide plenty of flexibility for family, guests, a home office or hobby space. A second full bathroom and an exceptionally spacious laundry room with a full-size washer and dryer add to the functionality of the home. Thoughtful extras include a rough-in for air conditioning, titled heated underground parking, secure bike storage and an assigned storage locker conveniently located on the first floor. There is also plenty of monitored visitor parking for guests. The location adds another layer of convenience, with an excellent selection of shopping, services and recreation just minutes away. T&T Supermarket, Superstore, Sobeys, Canadian Tire, Home Depot and Shoppers Drug Mart are all nearby, along with the VIVO Recreation Centre and North Pointe transit hub. Easy connections to Deerfoot and Stoney Trail make commuting downtown, heading to the airport or getting around Calgary simple. Closer to home, the community’s ponds, pathways and green spaces provide plenty of opportunity to walk, unwind and enjoy the outdoors. With three bedrooms, a peaceful setting, generous outdoor space and a long list of practical extras, this is a condo that offers considerably more than the typical apartment-style home! (id:52784)