

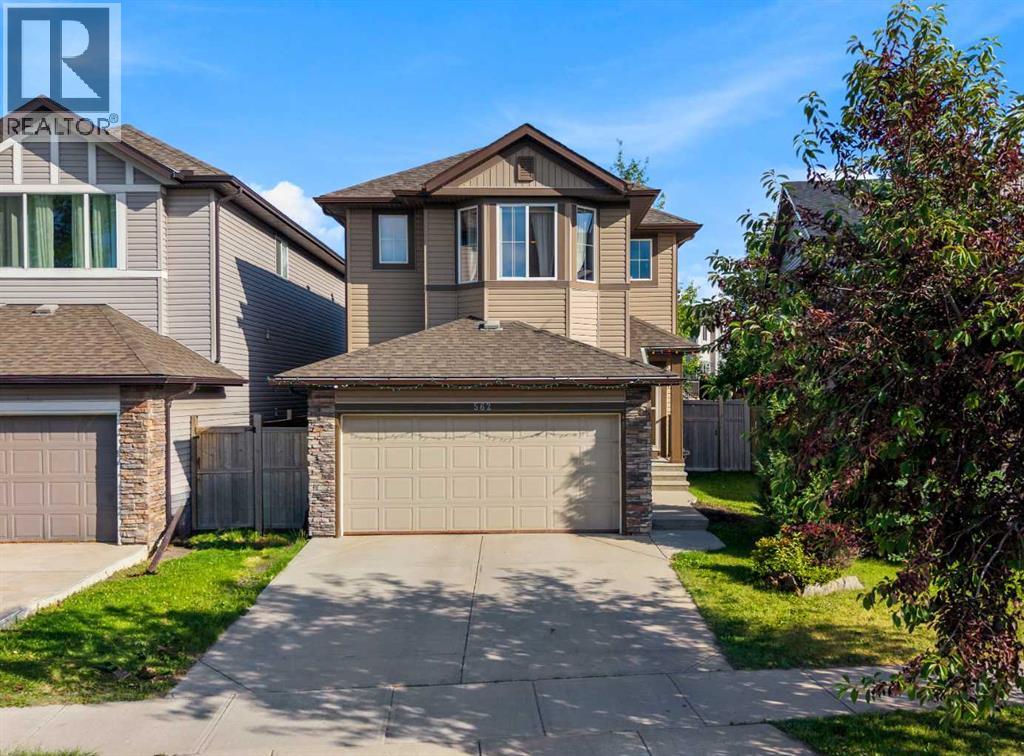
562 Cranston Drive SE
Calgary, Alberta
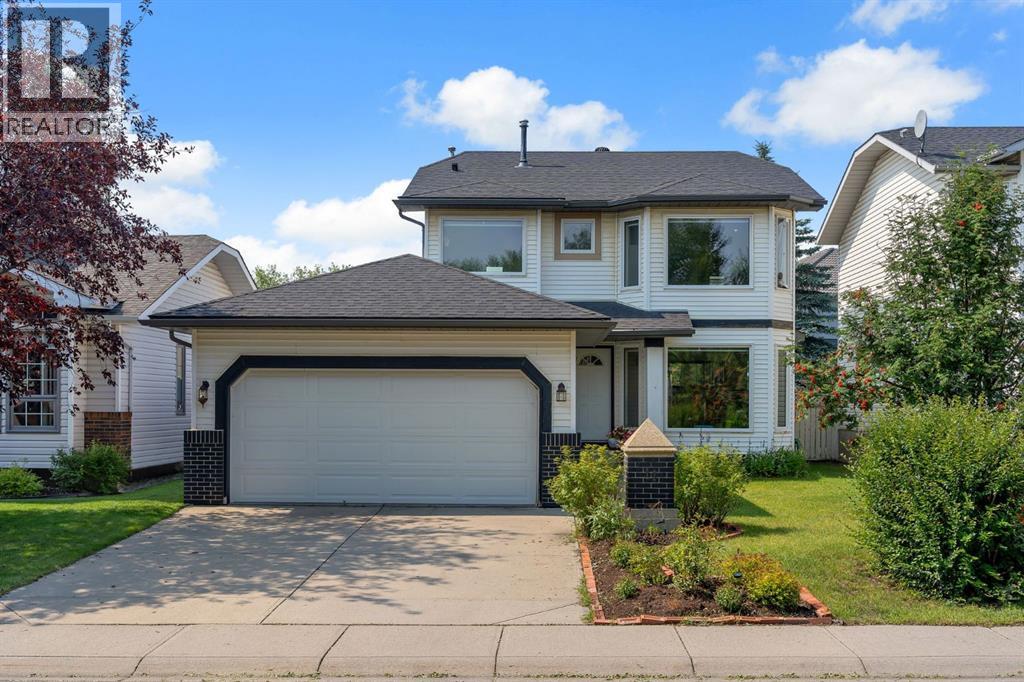
Location! Location! Location! Located directly across from a large open field and within walking distance of Dr. George Stanley School (5-9) and Christ the King Catholic School (K–9), this well-maintained home offers an ideal combination of functional living space, modern conveniences, and excellent access to amenities. This home offers a functional open-concept layout with a kitchen that includes ample counter space, a convenient island, a GAS STOVE, and a corner pantry. The adjoining dining area can accommodate a full-size table and provides access to the large deck via sliding doors. Breathtaking SW FACING backyard complete with deck and CUSTOM PERGOLA is ideal for kids to play, family BBQs, and summer entertaining. The spacious and comfortable family room with a GAS FIREPLACE offers a welcoming place to relax. A practical mudroom/laundry area connects to the attached double garage. Upstairs, you will find three spacious bedrooms, including a generous primary suite with a SPA-LIKE retreat w/5 piece ensuite w/ jetted soaker tub, separate shower, and walk-in closet. The UPSTAIRS LAUNDRY room adds convenience to the owners. The FULLY DEVELOPED BASEMENT with another bedroom, 4-piece bathroom, and a recreation room is a bonus space for the owners to relax and entertain. Minutes away from Stoney and Deerfoot highways, schools, restaurants, YMCA, South Health Campus, and more! Contact your favorite Realtor to arrange a private showing! (id:52784)
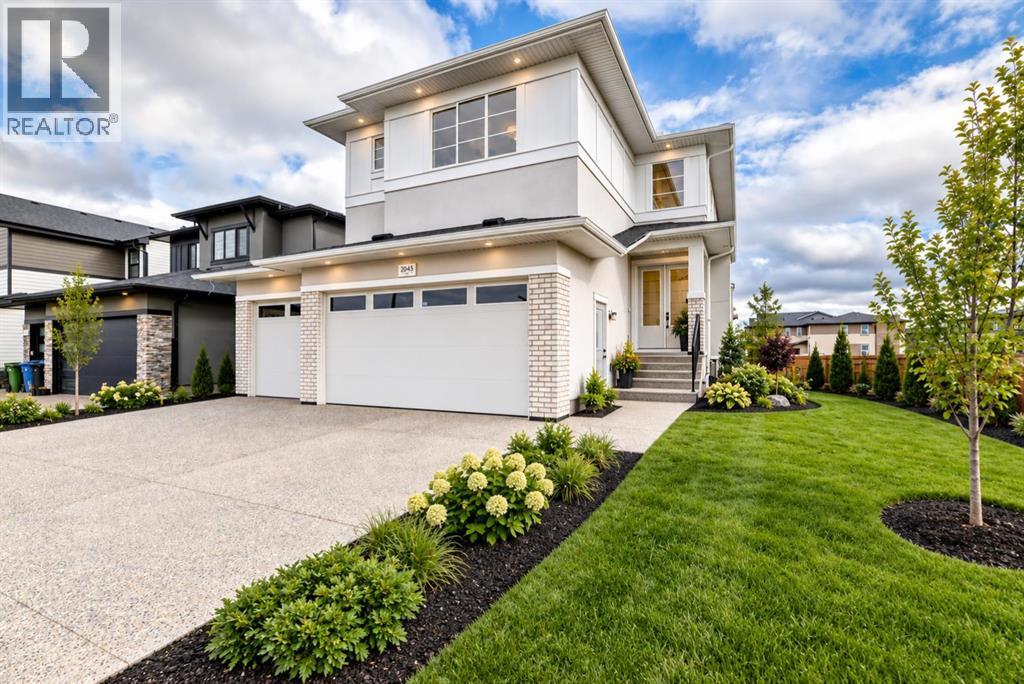
2045 Waterbury Road
Chestermere, Alberta
Welcome to 2045 Waterbury Road in the growing community of Waterford Estates, Chestermere. Built by Twenty First Century Homes, this two-storey residence offers 2,645 sq ft of well-designed living space above grade on a 45’ x 113’ lot, plus an undeveloped basement with bathroom rough-in for future development.The main floor features a functional layout with a living room with fireplace, family room, dining area, and a main floor bedroom with access to a full bathroom—ideal for guests or extended family. The kitchen includes a dedicated spice kitchen and convenient access to the mudroom and triple attached garage (approx. 640 sq ft).The upper level offers four bedrooms, including two primary bedrooms with private ensuites. A central loft area, upper-floor laundry, and spacious secondary bedrooms provide practical family living.The exterior elevation incorporates stucco and smart board detailing with stone accents, along with a rear deck for outdoor use.Located close to parks, schools, shopping, and key amenities, this home offers space, flexibility, and quality craftsmanship in a well-connected Chestermere community. (id:52784)
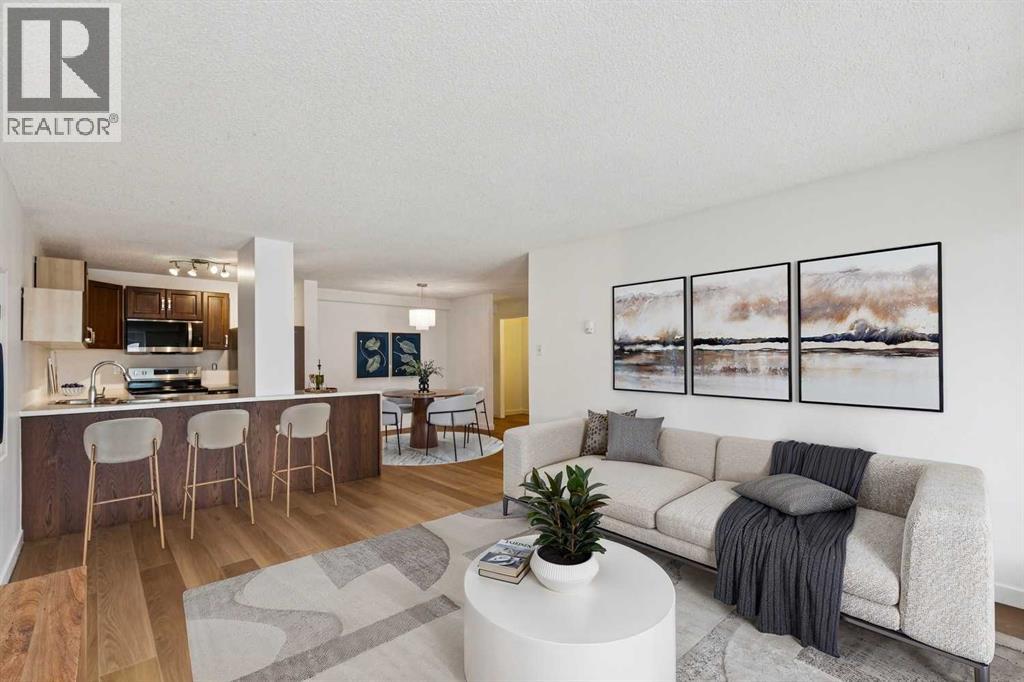
306, 220 13 Avenue SW
Calgary, Alberta
Experience the ultimate urban lifestyle in this stunningly renovated, open-concept residence at Park Estates, perfectly situated in the absolute heart of Calgary’s most vibrant district. This 3rd-floor gem offers a rare combination of modern luxury and an unbeatable location, positioned directly across from the historic Central Memorial Park and Haultain Park for immediate access to tennis courts, a library, and lush green space. The unit has undergone a sophisticated transformation, opening the kitchen to the living area to create a seamless flow that is perfect for entertaining. Large North-facing windows flood the home with natural light and provide an iconic, unobstructed view of the Calgary Tower that serves as a beautiful backdrop to your evenings. Keeping life easy this building offers great value in it's amenities including gated and secure parking, massive fitness area, large and clean laundry area with multiple washer and dryers, PLUS a common patio space overlooking civic tavern and the tower. Your new lifestyle puts you steps away from the city’s top-tier culinary scene, where you can start your weekends with a world-class brunch at Yellow Door Bistro, good times at Leopold's, games and the perfect vibe at Civic Tavern and don't forget 10 foot Henry right around the corner. This insanely quiet concrete building is waiting for you to make it your home. Pets are OK with approval. Book your showing today! (id:52784)
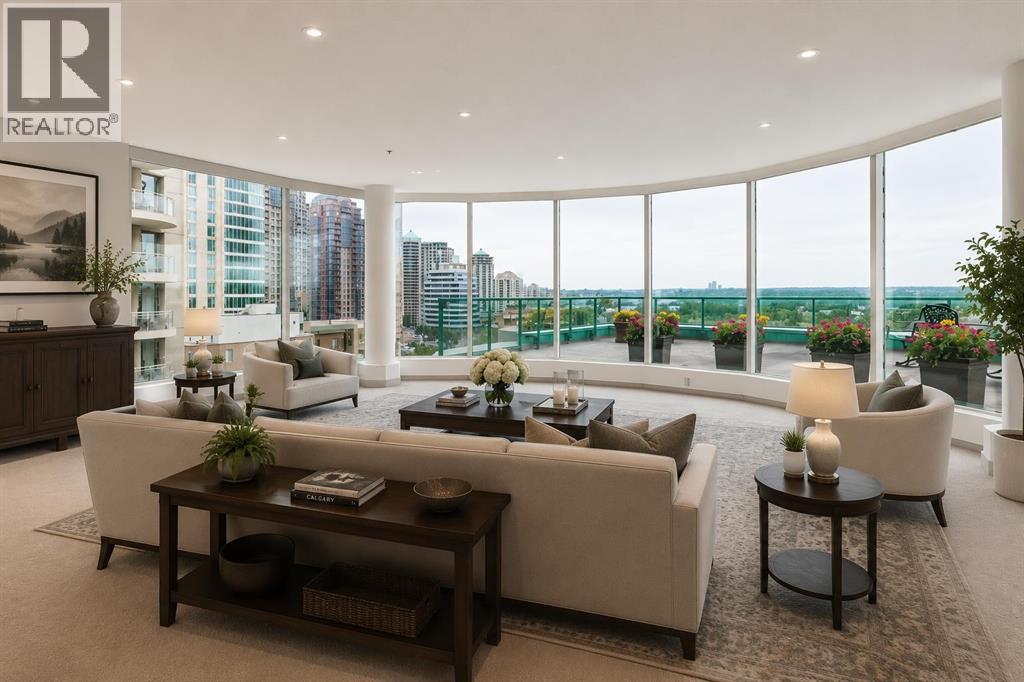
901, 837 2 Avenue SW
Calgary, Alberta
Positioned along the western edge of downtown Calgary, this remarkable 3,487 sq. ft. residence offers one of the largest and most impressive floorplans in the building. Extensively renovated approximately five years ago, the home combines timeless finishes with exceptional scale—delivering a level of space rarely found in luxury condominium living. Designed for both grand entertaining and comfortable everyday life, the home features expansive principal rooms including a stunning living room, formal dining room, inviting family room, and a dedicated office or den. Floor-to-ceiling windows frame sweeping western views and spectacular sunsets over the Bow River valley, filling the home with natural light throughout the day. The beautifully redesigned kitchen balances style and functionality with an oversized island, abundant cabinetry, and an entire wall of built-in pantry storage. A casual dining area provides a relaxed gathering space separate from the formal dining room. One of the home's most extraordinary features is the approximately 1,200 sq. ft. wraparound terrace with west, south, and north exposures overlooking the Bow River and pathways. Whether entertaining guests or enjoying a quiet morning coffee, the outdoor space is truly exceptional. The private primary retreat offers its own balcony, dual walk-in closets, and a luxurious five-piece ensuite complete with walk-in shower and walk-in tub. The second bedroom features a walk-in closet and direct access to a beautifully appointed three-piece bath with walk-in shower. Residents enjoy an unparalleled array of amenities including full-time concierge service, on-site management, secure fob-to-floor access, indoor pool and hot tub, fitness centre, social lounge with full kitchen, library and billiards room, car wash bay, underground visitor parking, and beautifully maintained common areas. Steps from the Bow River pathways and the shops, restaurants, and amenities of Eau Claire—with convenient access in and out o f the downtown core—this is a rare opportunity to enjoy the space and comfort of a luxury home with the ease and convenience of condominium living. (id:52784)
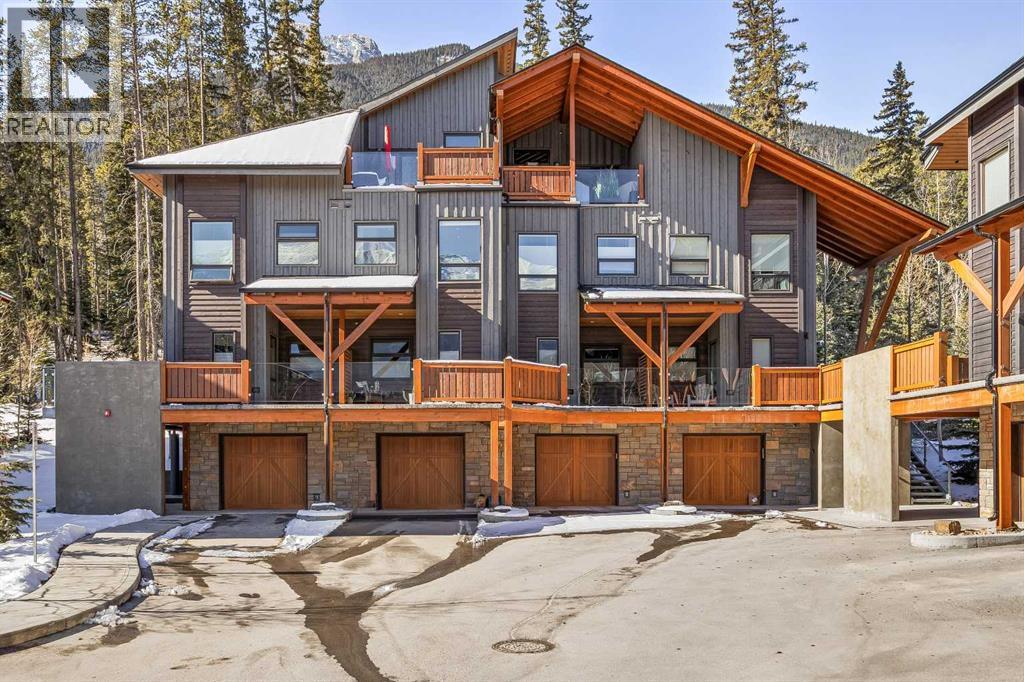
501h, 3000 Stewart Creek Drive
Canmore, Alberta
In a back row location, alongside a lovely treed hillside you'll find this well appointed, bright & spacious modern townhome. Over 3 storeys, with no one above or below you, this 1743 SF end unit provides serenity & pride of place in the Three Sisters of Canmore. On entry, vaulted ceilings & a glass bordered stairway leads up to the main level, or down to a handy flex space, laundry & single garage, perfect for active lifestyles. The middle floor offers 2 bedrooms, where the primary suite is an ideal respite with its own bath & generous closet space. A private balcony leads to the woods alongside. Upstairs, views are panoramic, where 3 walls of glass bring the outside in. A thoughtfully laid out kitchen sits together with the dining area & will be the heart of entertaining. Opposite, the living room inspires relaxation & calm under soaring ceilings. Finding inspired design which brings comfort & utility while also offering an environment that's "of" Canmore is a rare offering. We hope you agree! (id:52784)
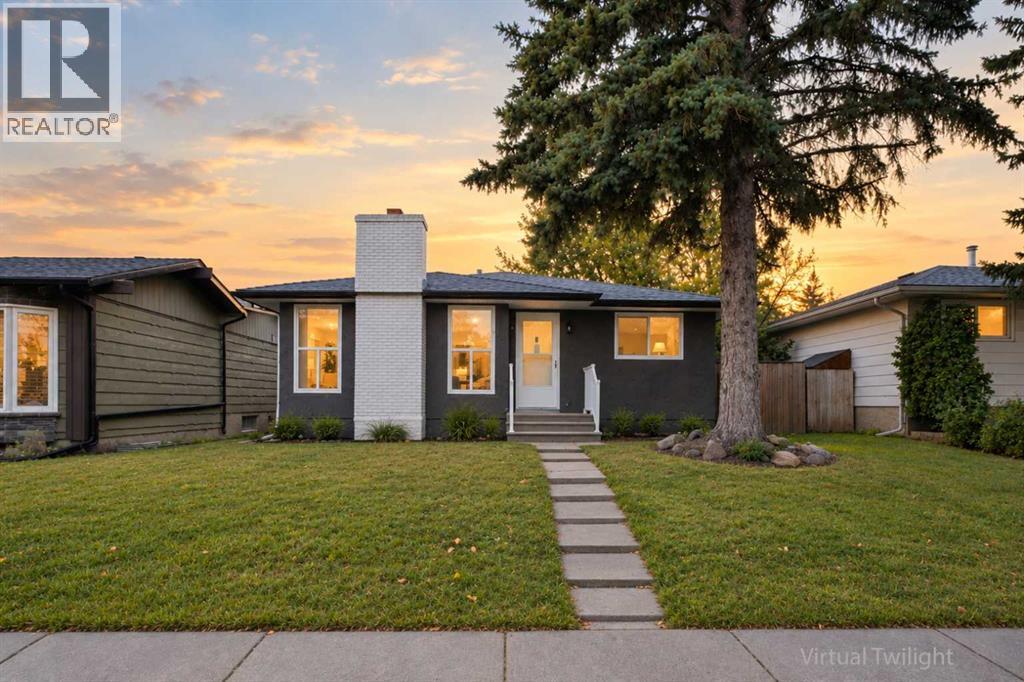
6415 Rundlehorn Drive NE
Calgary, Alberta
Welcome to this beautifully updated home, fully renovated from top to bottom with a soft, neutral palette that suits any style of decor.The main floor offers a bright and inviting living room featuring a stunning feature wall and floor to ceiling windows dressed with sleek roller shades. The living room flows seamlessly into an open concept dining area and kitchen, perfect for entertaining or everyday family life. The kitchen is complete with stainless steel appliances, stone countertops, a designer range hood, and sleek white cabinetry. The primary bedroom is complete with sliding glass doors that open onto a charming Juliet balcony. Two additional bedrooms and a well appointed 4 piece bathroom complete this level.The basement adds incredible versatility to this home, offering 1 bedroom, a den, and a 3 piece bathroom, plus a spacious living area provides extra room to relax, while a second kitchen, complete with fridge, stove, and range hood, adds convenience and flexibility. A utility room with shared laundry rounds out this level.Outside, this property offers fantastic added value with an oversized double detached garage, along with a parking pad accessible from the back alley, providing plenty of space for vehicles, storage, or even a workshop.Enjoy close proximity to Village Square Leisure Centre, along with walking distance access to Clarence Sansom School, Lester B. Pearson School, and St. Rose of Lima School. Commuters will love the quick and easy drive to Stoney Trail, making travel throughout the city a breeze.Some photos have been virtually staged, all measurements should be independently verified. (id:52784)
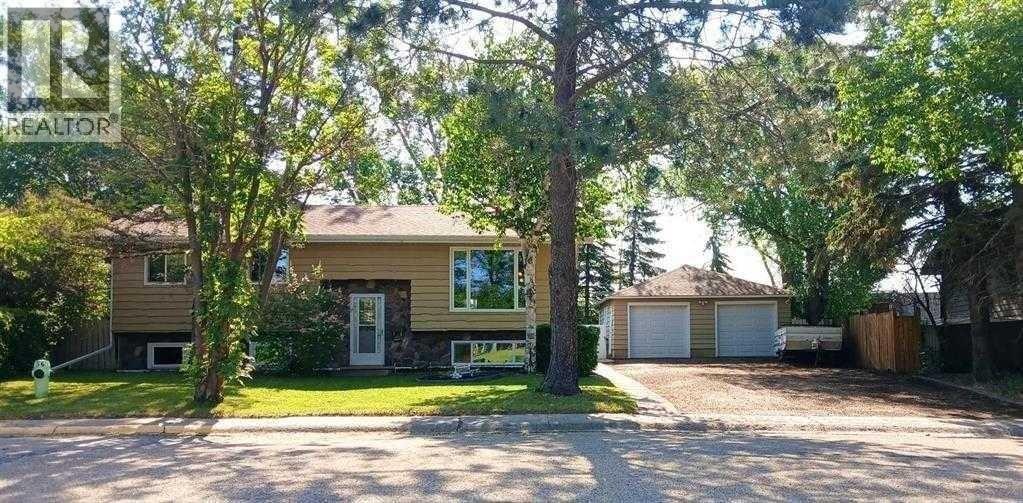
3808 49a Avenue
Innisfail, Alberta
This bi-level home is perfect for large families that need lots of room or small families that are looking extra space and storage. This modernized dwelling has updated windows, a re-modeled kitchen with island, appliances that are around 3 years old (with the exception of the dyer) and a furnace that was new in 2019. The house received an EnerGuide Rating of 104 in February 2024 (putting it on the same level as a typical new home). With 2022 square feet of living space including 5 bedrooms (3 on main level and 2 in the finished basement), plus an extra room for office space, a utility room, multiple storage areas, large basement family room, and full bathrooms upstairs and down. Walk out your front door to Cannon Park Playground. You are within walking distance of schools, aquatic centre, baseball diamonds, and more! Other Property Features include: a 1/4 acre lot in a low traffic neighbourhood. Ample parking for an RV, trailer, boat, etc.. or up to 6 vehicles in the driveway, 24x24 double garage with built in shelving/storage, fenced backyard with deck and many mature trees including apple tree. (id:52784)
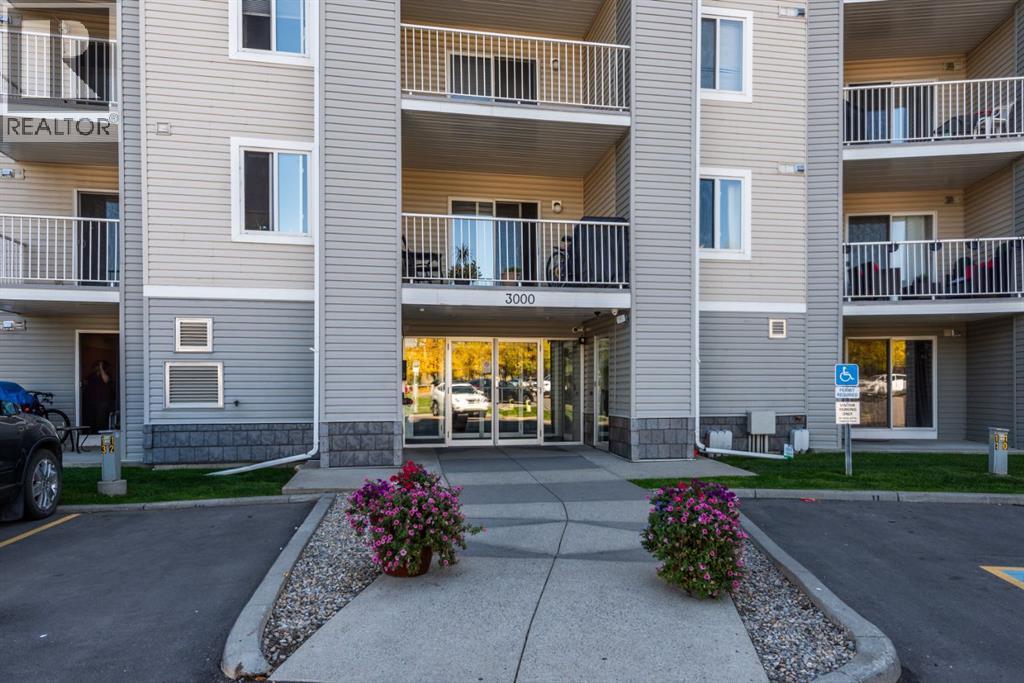
3415, 1620 70 Street SE
Calgary, Alberta
Top-floor bachelor apartment with no neighbours above and no unit on one side. Quiet, private, and easy to live in. The open layout is a main living area with a corner kitchen, a 4-piece bathroom, in-suite laundry, and a couple of convenient closets. Efficient 288 square feet with purposeful design: making it easier to clean and maintain. Ideally a Murphy bed or daybed would keep the floor clear for day-to-day living. Large balcony with vinyl decking replaced less than six months ago. Updates include a newer in-suite washer and dryer, carpet less than a year old, and a toilet less than a year old. Quick elevator access, one parking stall included. The low, $201/month, condo fees include heat, water and electricity – adding to the affordability. Across the street from Elliston Park, including easy walking access for the annual GlobalFest fireworks. Close to East Hills (Walmart, Costco), bus stops, and Stoney Trail. Investor-friendly with the ability to rent the unit, making it an appealing low-maintenance rental opportunity. Also well suited to a first-time buyer or downsizer who wants low upkeep and a park across the street. (id:52784)
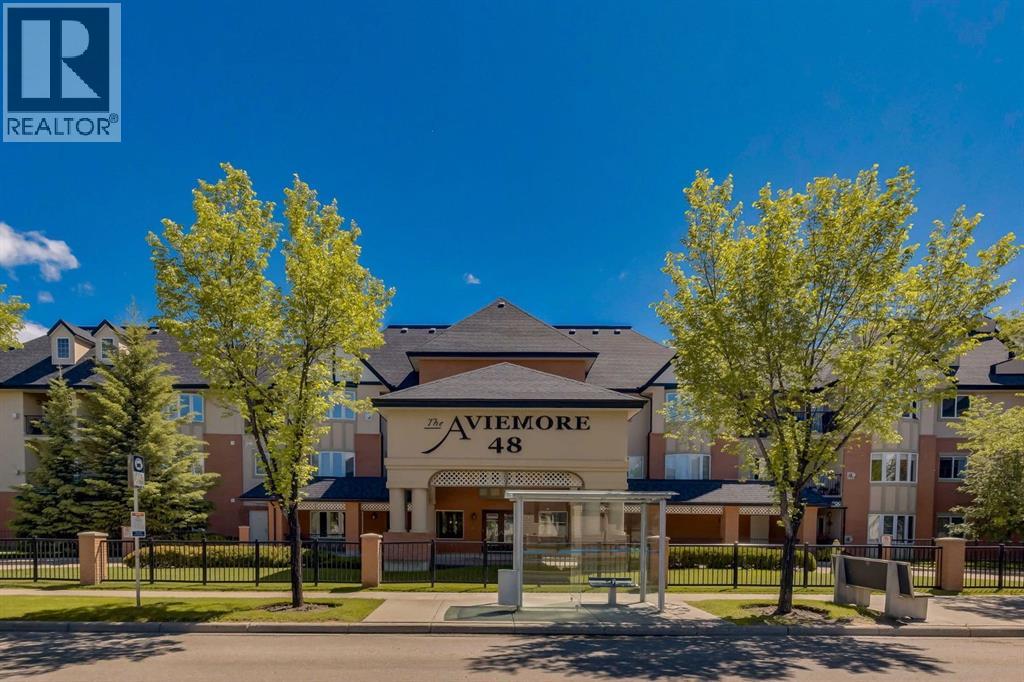
2134, 48 Inverness Gate SE
Calgary, Alberta
Welcome to the Aviemore, a premiere 55+ luxury complex in popular McKenzie Towne. This elegant & spacious one bedroom apartment has a fantastic layout with 1.5 bathrooms, 9' ceilings, central air conditioning, a titled underground parking stall & a good-size storage locker. The entire condo has been beautifully updated and professionally painted throughout, including the kitchen & bathroom cabinets, baseboards, trim and interior doors. The kitchen cabinets are a warm shade of light cream and look lovely with an elegant Corian countertop, stone tile backsplash, undermount sink, newer stainless steel appliances and a delightful breakfast bar. The large dining area is perfect for hosting dinners with family & friends. The living room will be your favourite spot for cozy evenings at home with its lovely gas fireplace featuring a new mantle & stylish tiled surround. The spacious bedroom is connected to a beautifully updated 4-pc ensuite. The lovely ensuite has a new sink, custom Corian counter & a new toilet. The half bath has a new pedestal sink & a new toilet. The laundry room includes a newer washer and dryer & in-suite storage. The kitchen, foyer & bathrooms feature unique porcelain tile that resembles luxury vinyl plank flooring. The bedroom, living & dining rooms have newer carpet. New fans have been installed in the living room and bedroom. Pantry/linen closet is located beside the 1/2 bath. The patio has a gas line for BBQ. Just move in and enjoy! The Aviemore amenities are outstanding. They include a community room with a kitchen, two guest suites, fitness & steam room, theatre, library, billiards and puzzle room, car wash & a workshop. One cat or one dog allowed, no larger than 20 lbs with board approval. Close to the South Hospital, shopping, services, restaurants, transit & the walking paths of Inverness Pond. An ideal home! Please check out the photos & i-Guide video and then come to see it for yourself. (id:52784)
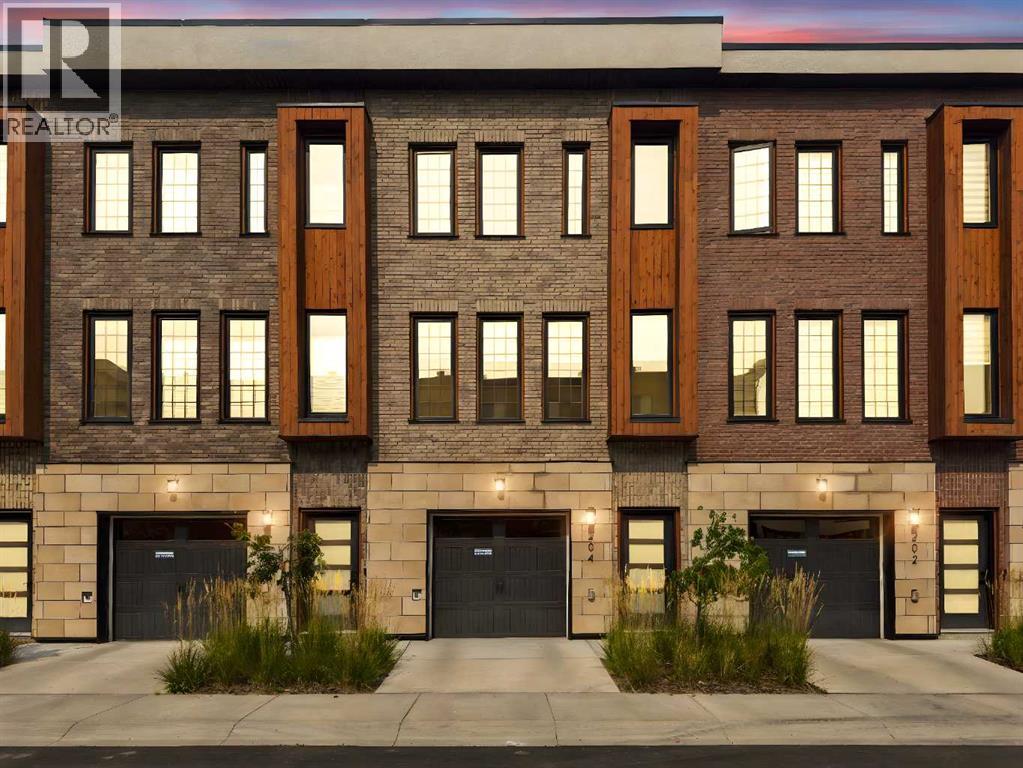
204, 81 Greenbriar Place NW
Calgary, Alberta
Welcome to Hudson West in Greenwich, where contemporary design, thoughtful upgrades and an incredibly convenient NW Calgary location come together in this like-new 2 bedroom, 2.5 bathroom townhome. Built in 2021, this home has been exceptionally well maintained and features numerous builder upgrades throughout, including wood flooring, designer tile and a modern kitchen designed to impress. The kitchen features a gas cooktop, built-in oven and microwave, sleek cabinetry, quartz countertops and a large island with seating, all opening seamlessly to the dining and living areas. Large windows fill the main level with natural light, while the balcony extends the living space outdoors and includes a natural gas BBQ line. A convenient 2-piece powder room completes the main level. Upstairs, both bedrooms function as private suites, each offering its own ensuite bathroom and walk-in closet, an ideal layout for couples, guests or roommates. Upper-level laundry adds everyday convenience. The home also features an A/C rough-in for future central air conditioning. Downstairs, the double tandem attached garage provides parking for two vehicles while still leaving room for bikes, skis and additional storage. Located just steps from Calgary Farmers’ Market West and close to local shops, pathways, green spaces and Canada Olympic Park, Greenwich offers excellent access to Stoney Trail, the Trans-Canada Highway, downtown and the mountains. Stylish, functional and truly move-in ready, this is an exceptional opportunity in one of NW Calgary’s most exciting communities. (id:52784)
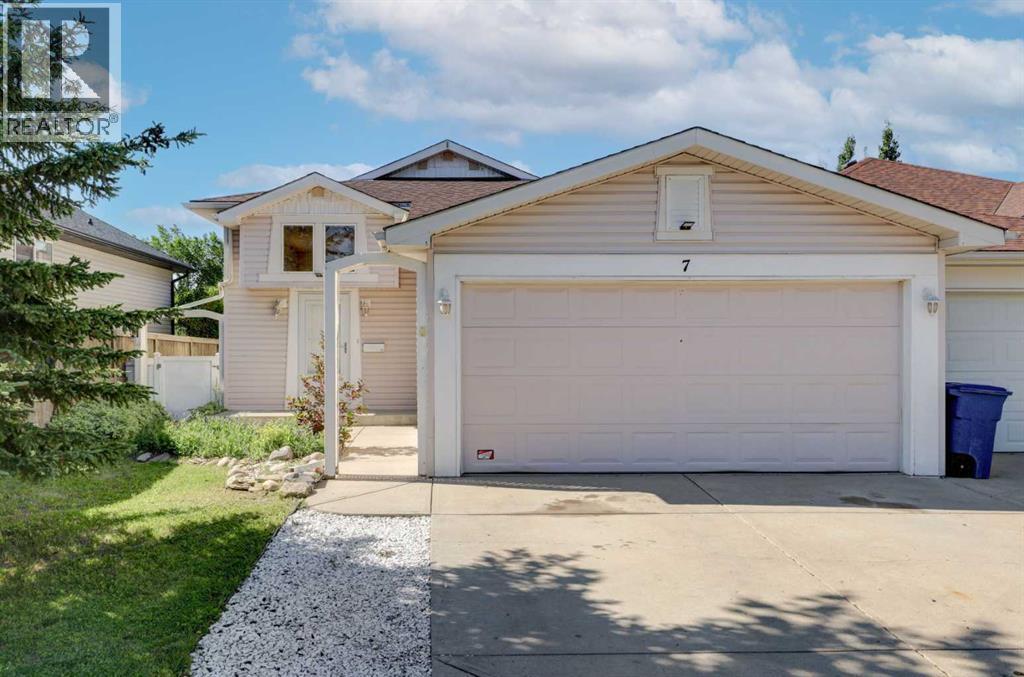
7 Canoe Close
Airdrie, Alberta
Welcome to The Canals! This beautifully updated detached bi-level with an attached garage offers the perfect blend of comfort, style, and convenience. Step inside and be greeted by newly refinished hardwood flooring that flows throughout the bright and inviting main level. The spacious living room opens to a refreshed kitchen featuring quartz countertops, white cabinetry, stainless steel appliances, and a convenient pantry. Down the hall, you'll find two bedrooms, including a generous primary bedroom, along with a well-appointed 4-piece bathroom. The fully developed basement boasts newer flooring throughout and offers an expansive recreation/games room—ideal for entertaining, movie nights, or family gatherings. A charming under-stair nook provides the perfect spot for a children's play area, fort, or additional storage. Two additional bedrooms, a 3-piece bathroom with a relaxing soaker tub, laundry area, and utility room with ample storage complete the lower level. Outside, the fully fenced and landscaped backyard is designed for enjoyment, featuring a spacious deck for summer BBQs and plenty of room for kids and pets to play. Ideally located in the highly sought-after Canals community, this home is within walking distance of multiple schools, shopping, restaurants, and everyday amenities. Enjoy scenic evening strolls along the miles of paved canal-side pathways that make this neighbourhood one of Airdrie's most desirable places to call home. (id:52784)
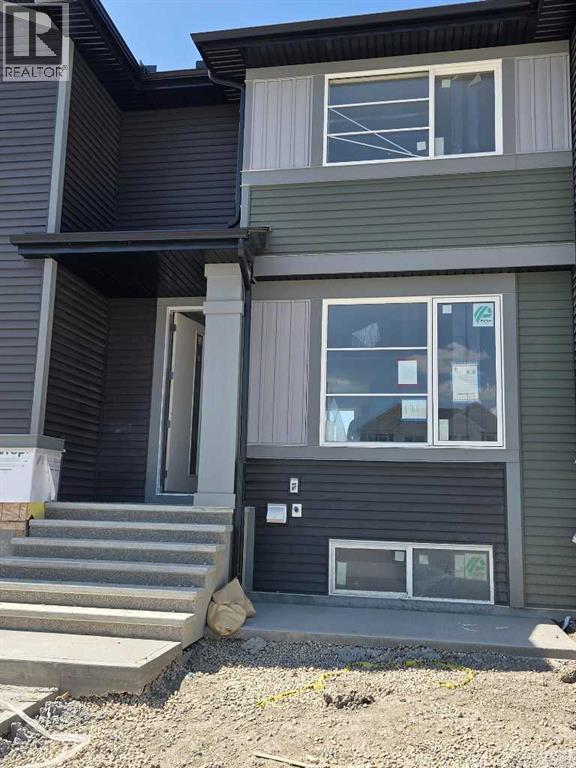
191 Lanark Gate SE
Airdrie, Alberta
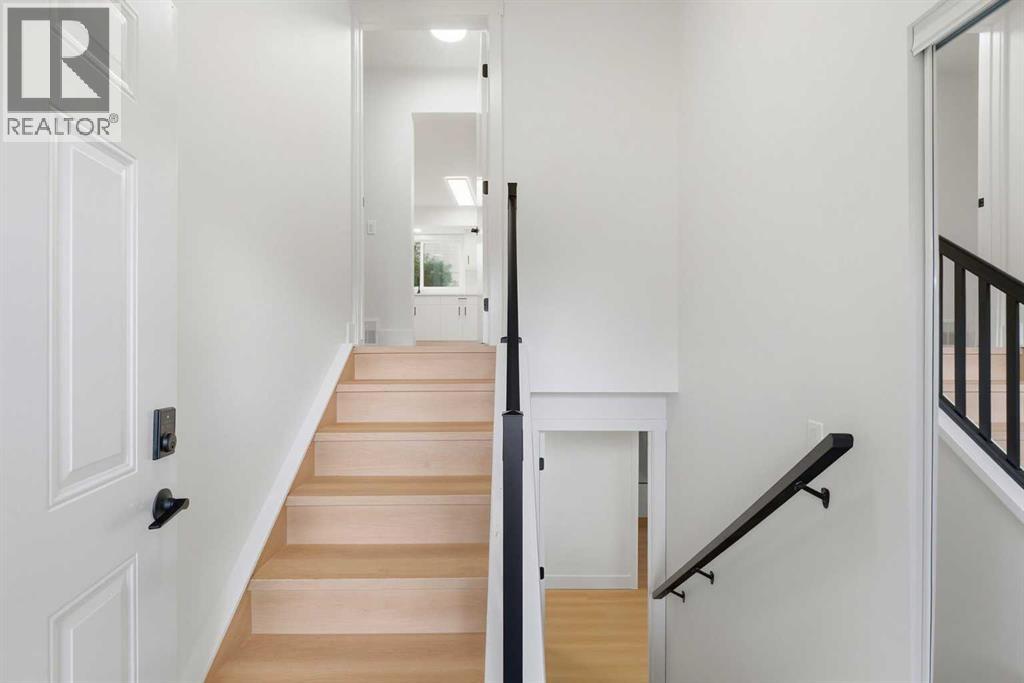
IMMEDIATE POSSESSION. The "Troon" model, townhome by Master Builder, Douglas Homes Ltd. DOUBLE DETACHED GARAGE, DECK, FENCED AND LANDSCAPED, NO CONDO FEES. 3 bedroom, 2 storey, 9ft ceilings on the main with 8ft doors, upsized and higher windows, hardwood floor throughout the main floor, tile floors in bathrooms, upgraded 42" soft close cabinets, quartz countertops, wood/metal spindle railings. Upgraded plumbing and light fixtures, stainless steel fridge, dishwasher, over the range microwave/hoodfan, and glass top, self cleaning electric range. PICTURES ARE OF SAME MODEL, NOT SUBJECT PROPERTY (id:52784)
724 55 Street SE
Calgary, Alberta
Welcome to this EXTENSIVELY RENOVATED BUNGALOW WITH A LEGAL BASEMENT SUITE in the established community of Penbrooke Meadows! Thoughtfully updated throughout, this move-in-ready home offers a bright, modern interior featuring BRAND-NEW WINDOWS THROUGHOUT, fresh paint, and new luxury vinyl plank flooring throughout both the main level and basement. The open-concept main floor provides a bright and functional living space filled with natural light. The updated kitchen features contemporary soft-close cabinetry, while the main level is completed by a large primary bedroom, a second generously sized bedroom, and a fully updated 4-piece bathroom with a tub/shower combination and convenient washer/dryer rough-ins. Downstairs, the LEGAL BASEMENT SUITE continues the modern finishes and offers two additional bedrooms, luxury vinyl plank flooring, soft-close cabinetry, a fully updated 4-piece bathroom, and its own washer/dryer rough-ins, providing excellent flexibility for extended family or rental potential. Major updates include a FURNACE (2025) and HOT WATER TANK (2026), providing added peace of mind for the next owner. Outside, the stucco exterior complements a PRIVATE FENCED YARD with a concrete patio and convenient back lane access. Located in an established, family-friendly community, this is a FANTASTIC OPPORTUNITY to own a beautifully updated home with the added value and versatility of a LEGAL BASEMENT SUITE. Some listing photos have been virtually staged with furniture and décor for visualization purposes. Corresponding unstaged photos are included. (id:52784)
11 Arbour Summit Close NW
Calgary, Alberta
Welcome to this exceptional 5 bedroom, 3.5 bathroom family home in Calgary’s highly desirable lake community of Arbour Lake, offering over 1,800 sq. ft. of bright, functional living space. The main floor features spacious family and living areas flooded with natural light, ideal for both daily family life and hosting guests. Upstairs, you'll find three generous bedrooms, including a private primary suite complete with a 4-piece ensuite, alongside an additional full 4-piece bath. The fully finished lower level expands your space with a massive recreation room, two well-sized bedrooms, and a third 4-piece bathroom. Step outside into your private, meticulously landscaped backyard oasis, featuring an expansive deck perfect for summer entertaining. Enjoy exclusive year round lake privileges including swimming, boating, and skating all just minutes from top-rated schools, parks, Crowfoot Crossing shopping, and LRT transit. (id:52784)
601, 1001 14 Avenue SW
Calgary, Alberta
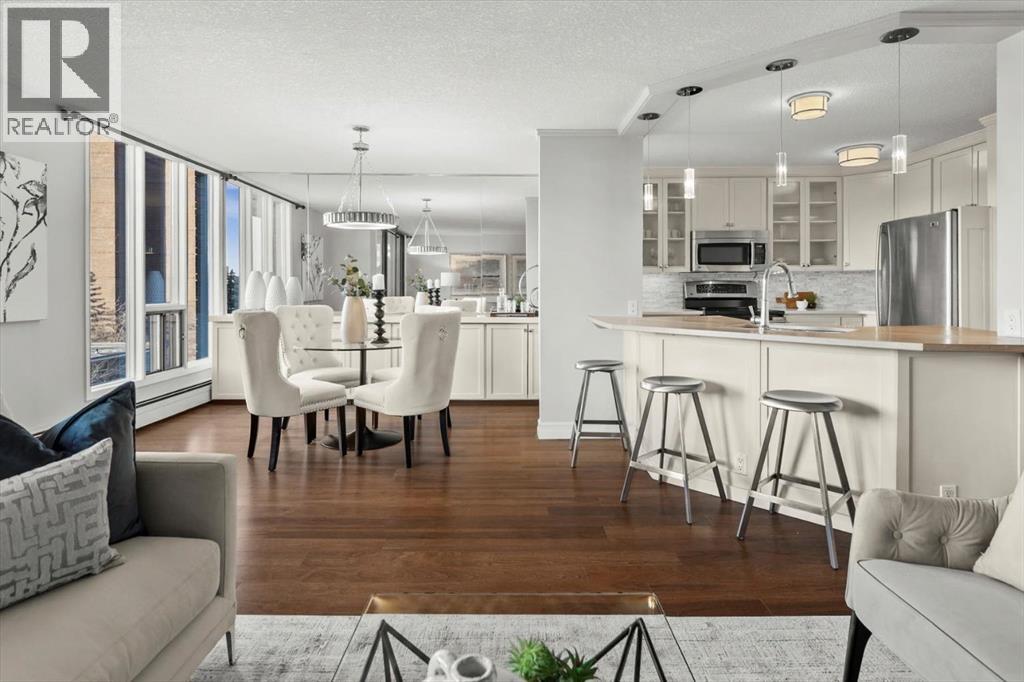
Are you looking for an airy condo in a premium location with a sunny south exposure, and a shared rooftop terrace? What about over 1150sqf with numerous renovations, a large balcony and steps from the restaurants and shoppes of 17th Avenue? This open concept home features A/C, in home storage, an updated kitchen and bathrooms set behind a spacious foyer. A well-managed complex right in the heart of the Beltline, Cozart is amenity rich with onsite management, a party room, Sky Lounge, gym and car wash. In addition to being super transit accessible - walk to work, or out to meet friends at local treasures like Betty Lou’s Library, Alumni or The Sweatered Hen. Many condos in the DT have you walk right into the living area, but this home has a grand tiled entrance foyer, and as you walk into the space – take note the natural light cascading through bright windows. The oversized kitchen with eat up island provides plentiful storage and counter space, plus a custom built in dry bar/buffet. The dining area sets the scene for many a dinner party, and the living room allows you to host numerous friends for games night, or to watch your favourite shows. The primary suite is set back from the living area and easily fits a king size bed plus has room for a reading nook, with closet storage, built in library shelving and an ensuite bathroom complete with soaker tub and stand-up shower. Also find a second bedroom that is great for a guest room, home office or den, a 3-piece bathroom and in suite storage/laundry room. An assigned underground parking stall and storage locker complete this offering. Whether you are downsizing or moving up to a bit more space, this home is ready for a new owner. Enjoy year-round views from the rooftop patio that also has a cherished solarium lounge. This building is well managed, well maintained and celebrates community - please note this is a dog free building. (id:52784)
35, 7825 Spring Willow Drive SW
Calgary, Alberta
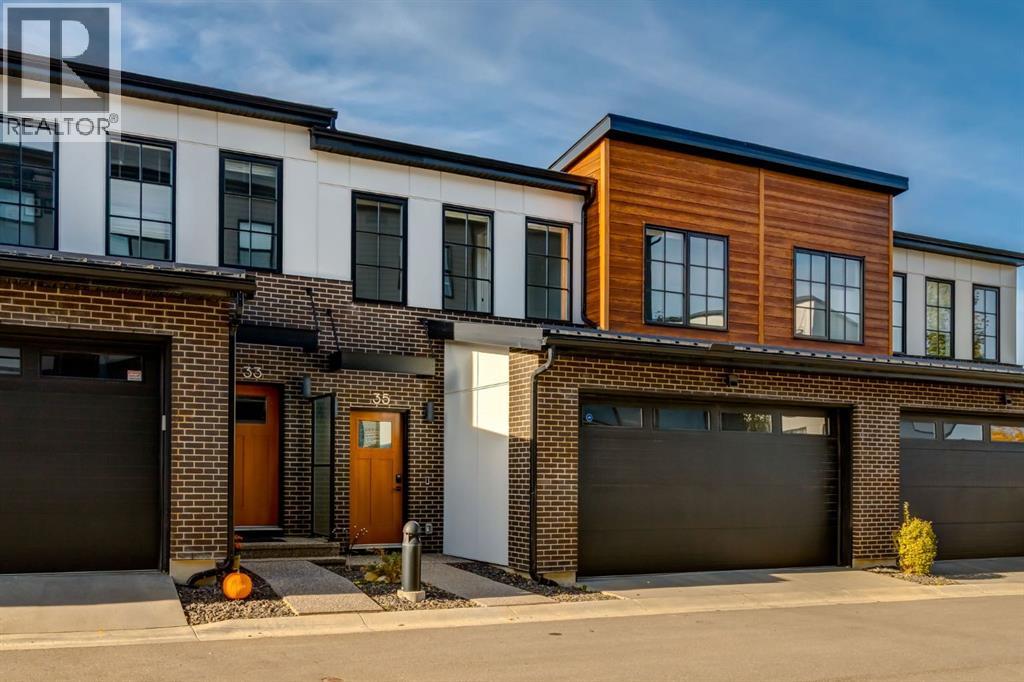
Welcome to Spring Willow. Set within the highly desirable Spring Willow community of Springbank Hill, this elegant Arcola townhome by Truman offers a rare opportunity to own in one of the area’s most sought-after developments. With residences here rarely becoming available, this is a special offering for those seeking refined design, low-maintenance living and an exceptional west-side location. Designed for a seamless lock-and-leave lifestyle, the home combines timeless maintenance-free exterior architecture with thoughtfully appointed interiors. Arcola’s residences are clad in classic brick and James Hardie siding, complemented by professionally designed, irrigated landscaping throughout the community. Inside, the main floor is bright and inviting with 9-foot ceilings, high-performance energy-efficient windows, integrated recessed LED lighting and wide-plank laminate flooring with acoustic underlay. The elegant kitchen features floor-to-ceiling cabinetry with soft-close hardware and integrated storage and refrigerator, large island, polished quartz countertops, an under-mount sink and stainless steel appliances. A conveniently located powder room completes the main level. Upstairs, three well-appointed bedrooms provide comfortable private quarters, complemented by luxury vinyl plank flooring throughout. The primary bedroom enjoys a peaceful outlook toward the surrounding trees, while the private balcony offers a wonderful place to enjoy the wooded setting and fresh air. The ensuite bathroom provides a relaxing atmosphere with soaker tub, dual sinks and glass enclosed shower. Completing the upper floor is another full bathroom, 2 additional spacious bedrooms with walk-in closets and laundry room. The fully developed lower level adds exceptional flexibility with a spacious recreation room, fourth bedroom and full bathroom, ideal for guests, a home office, media space or additional family living. Beyond the home itself, Spring Willow offers an enviable lifestyle surro unded by some of Calgary’s most sought-after west-side amenities. Enjoy easy access to the LRT, Westside Recreation Centre, Aspen Landing’s shopping and restaurants, prestigious private schools and major routes including Stoney Trail. For those who love the outdoors, the Rocky Mountains are just a short drive away. Beautifully designed, exceptionally maintained and wonderfully easy to lock and leave, this is an increasingly rare opportunity to become part of Spring Willow... where sophisticated townhome living meets the best of Springbank Hill. (id:52784)
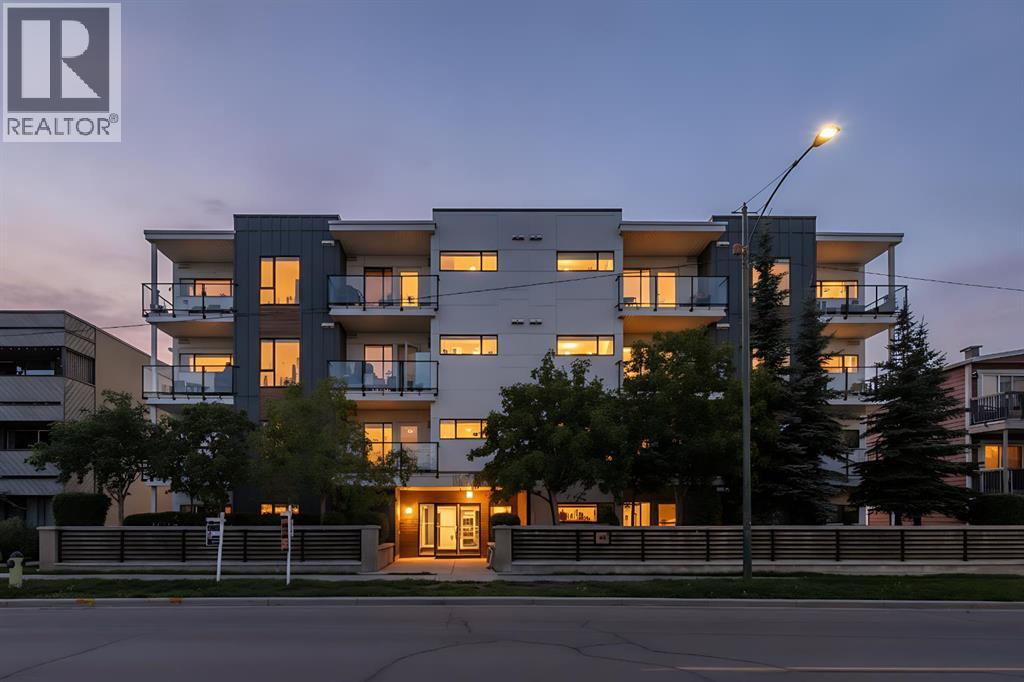
202, 1521 26 Avenue SW
Calgary, Alberta
Inner city living in the heart of SOUTH CALGARY! This bright 2 bedroom, 2 full bathroom CORNER UNIT offers a spacious floor plan, 9’ ceilings, AIR CONDITIONING and a fantastic location just minutes from Marda Loop, 17th Avenue SW and Downtown. The open concept kitchen features quartz countertops, stainless steel appliances, a GAS COOKTOP and large island with sink, opening to a comfortable living area and private balcony with BBQ gas hookup. The primary bedroom includes a 4 piece ensuite, while the second bedroom with a large window is ideal for guests or a home office. Additional features include IN SUITE LAUNDRY, TITLED UNDERGROUND PARKING and a separate STORAGE LOCKER. Enjoy even more outdoor space on the building’s rooftop patio featuring seating, a shared grill and city views. An excellent opportunity to enjoy a spacious, well equipped condo in one of Calgary’s most convenient inner city locations! (id:52784)
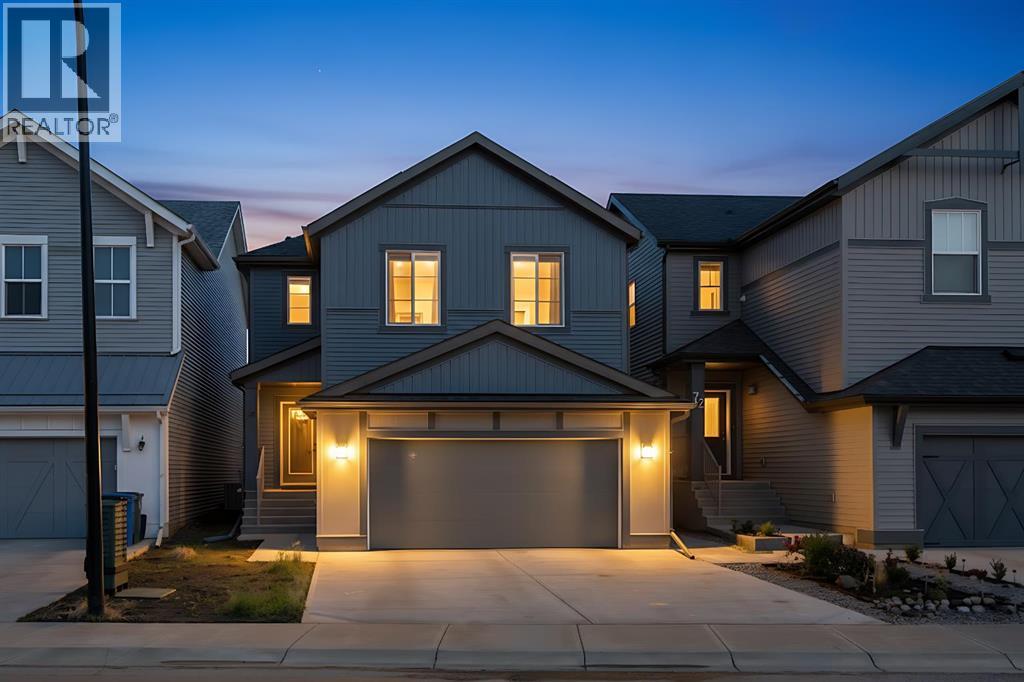
68 Sugarsnap Way SE
Calgary, Alberta
Welcome to 68 Sugarsnap Way SE, a beautifully built 3 bedroom, 2.5 bathroom home with AIR CONDITIONING in the family orientated community of Rangeview. Step inside to a bright and open main floor designed with everyday family living in mind. The spacious living room opens up to the kitchen and dining area making it perfect for entertaining. The kitchen offers plenty of counter space with a huge island, tons of cupboards, stainless steel appliances and a convenient walk through pantry that leads directly to the mudroom and attached double garage. A half bath completes this versatile floor. Heading upstairs, you are greeted with an airy bonus room that is perfect additional space for movie nights, a kid's area, or a second family room. The spacious primary bedroom offers a private retreat with a 5 piece ensuite and a walk in closet. This upper floor is complete with two additional bedrooms, a 4 piece main bathroom, and a conveniently located upper floor laundry. The basement is unfinished waiting for your personal touches and has a separate side entrance for convenience and future development potential. Located just minutes from the shops, restaurants, entertainment, and everyday amenities of Seton and Mahogany, this Rangeview home offers a functional layout in one of southeast Calgary’s growing communities. Book your showing today! (id:52784)
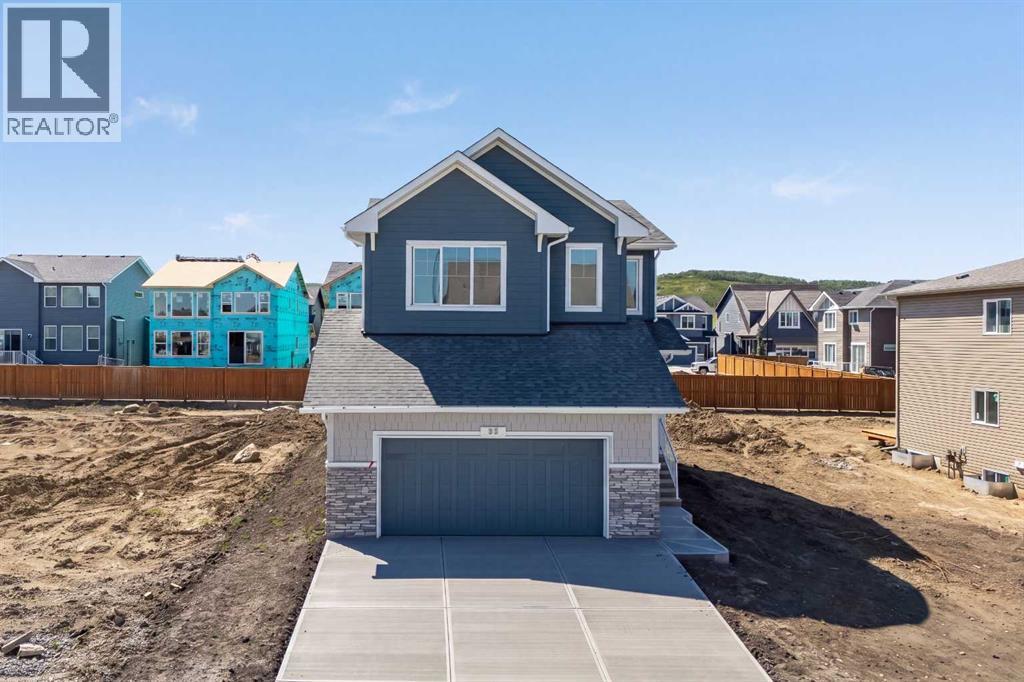
35 Creekside Rise SW
Calgary, Alberta
A vaulted bonus room, an executive kitchen and a separate side entrance give this 2025 Sterling Homes property space and flexibility for everyday life. The main floor features luxury vinyl plank flooring, a gas fireplace with a tile surround and mantel, and additional windows that bring in natural light.The kitchen centres on a waterfall-edge island and includes quartz countertops, built-in stainless steel appliances, a gas cooktop, and a refrigerator with water and ice. A walk-through pantry connects the kitchen to the mudroom, where a built-in bench and coat hooks keep daily routines organized.Upstairs, the vaulted bonus room offers a second living area with decorative wall detailing. The 5-piece ensuite includes a soaker tub, tiled shower and extra drawer storage. The main bathroom also has added drawers, while quartz countertops, undermount sinks and tile flooring carry through the bathrooms and laundry room. A separate side entrance and 9-foot basement ceilings add options for future use of the lower level.Built Green certified, the home includes triple-pane windows, a high-efficiency furnace, blower-door testing, a solar chase for future installation and an electric-vehicle charger rough-in. A programmable thermostat, Ring video doorbell, smart front-door lock, smart and motion-activated switches, and an Amazon Alexa touchscreen hub round out the home’s connected features. (id:52784)
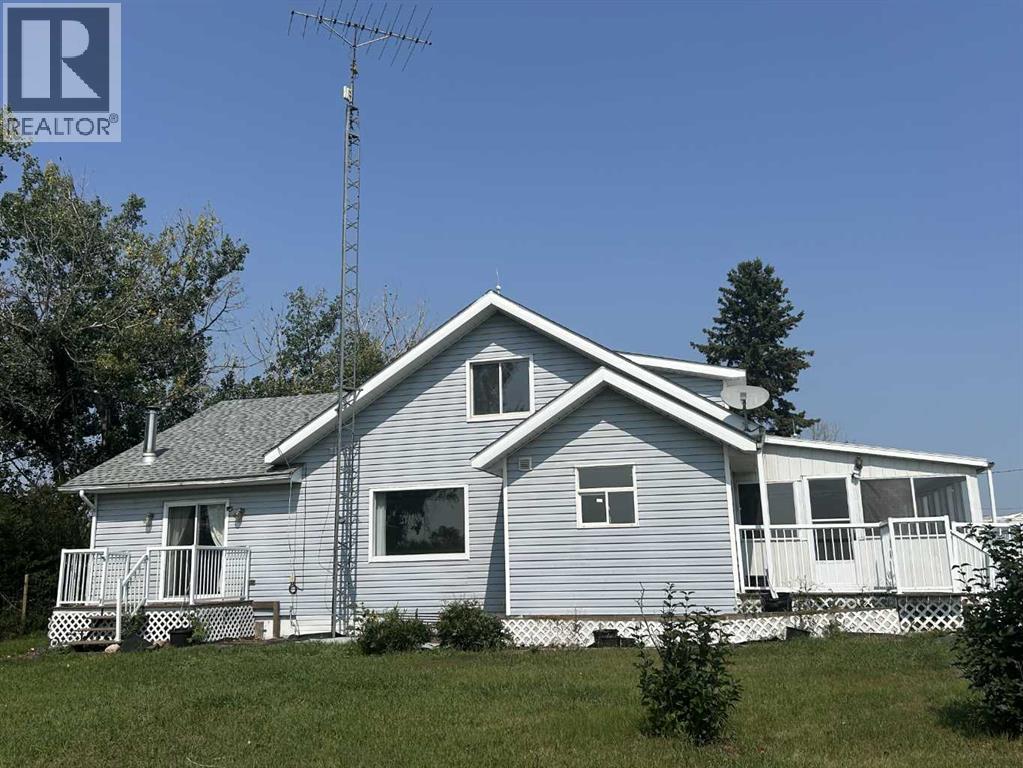
225074 583 Highway
Rural Kneehill County, Alberta
Here is your chance to rent a beautiful 3.29-acre parcel in the countryside, located just 3 minutes from Three Hills! Nestled beside a scenic coulee, this spacious 2,900+ sq. ft. 1.5-storey home offers the perfect blend of rural charm, character, and practical potential. Whether you are looking for a rewarding renovation project, a profitable flip, or a sprawling dream home with built-in equity, this rare find delivers incredible value.The Home & Layout: *Dual-Kitchen Advantage: Enjoy the ultimate culinary convenience with a dedicated spice kitchen on the main floor, perfect for high-heat cooking, meal prep, and keeping your primary kitchen pristine. *Main Floor Living: Features a convenient main floor laundry, a dedicated office, and a cozy living room with a wood-burning stove. *Main Floor Bedrooms: Two main floor bedrooms, including a spacious primary bedroom complete with a private ensuite bathroom. *Upper Level: Features a 1/2 bath and two charming, period-style bedrooms. *Character & Comfort: Discover original hardwood hidden under the current flooring waiting to be restored! Relax in the beautiful, enclosed 3-season sunroom, or enjoy the gas fireplace in the partially developed basement. *Outbuildings & Infrastructure:Premium Quonset: An insulated and heated 40' x 60' metal Quonset—perfect for a business, heavy equipment, or a massive workshop. *Hobby Farm Ready: Includes a classic barn, a detached single-car garage, and several older outbuildings (some fully wired and ready for use).Dual Driveways: Features a second driveway access, ideal for heavy trucks, trailers, future development, or additional shops.The Property & Utilities: Outdoor Space: Enjoy a massive 24’ x 14’ west-facing deck for ultimate evening privacy, plus a large, established garden area. *Reliable Utilities: Connected to the reliable County municipal water supply, supplemented by a private well, providing the ultimate dual-water setup. (Remark: The address is also called 225074 Highway 583, Kneehill County) (id:52784)
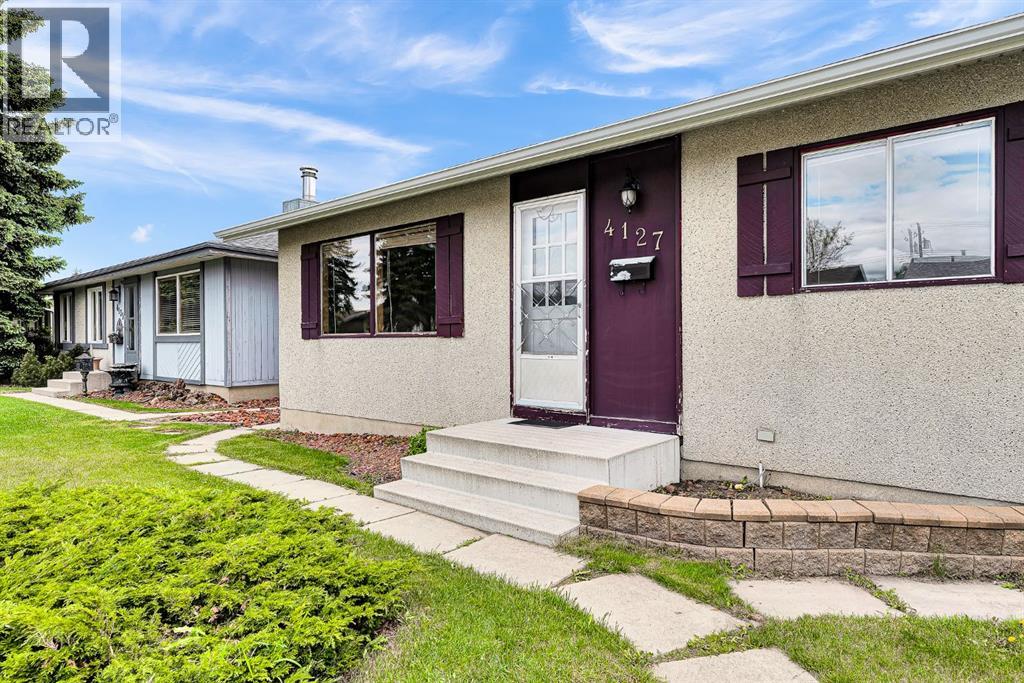
4127 Maryvale Road NE
Calgary, Alberta
Welcome to this well maintained bungalow in the established community of Marlborough. Proudly owned and meticulously cared for by the same owner since the 1980s, this home reflects true pride of ownership. Featuring 5 bedrooms and 2 full bathrooms, this property offers excellent flexibility for families, multi generational living or investors. The main floor showcases hardwood flooring throughout, complemented by rich hardwood kitchen cabinetry and matching accents that create a warm, cohesive feel. The fully developed basement includes a spacious family room and a complete wet bar, making it ideal for entertaining or relaxing. Situated on a generous 5,000 sq ft lot with 50 feet of frontage, the outdoor space is equally impressive. The backyard is thoughtfully landscaped and features a large deck, perfect for gatherings, entertaining or enjoying with pets. The oversized double detached garage offers high ceilings, insulation and a natural gas heater, providing a comfortable and functional workspace year round. This turnkey property is ready for its next owner. Do not miss this opportunity to own in the desirable community of Marlborough. (id:52784)
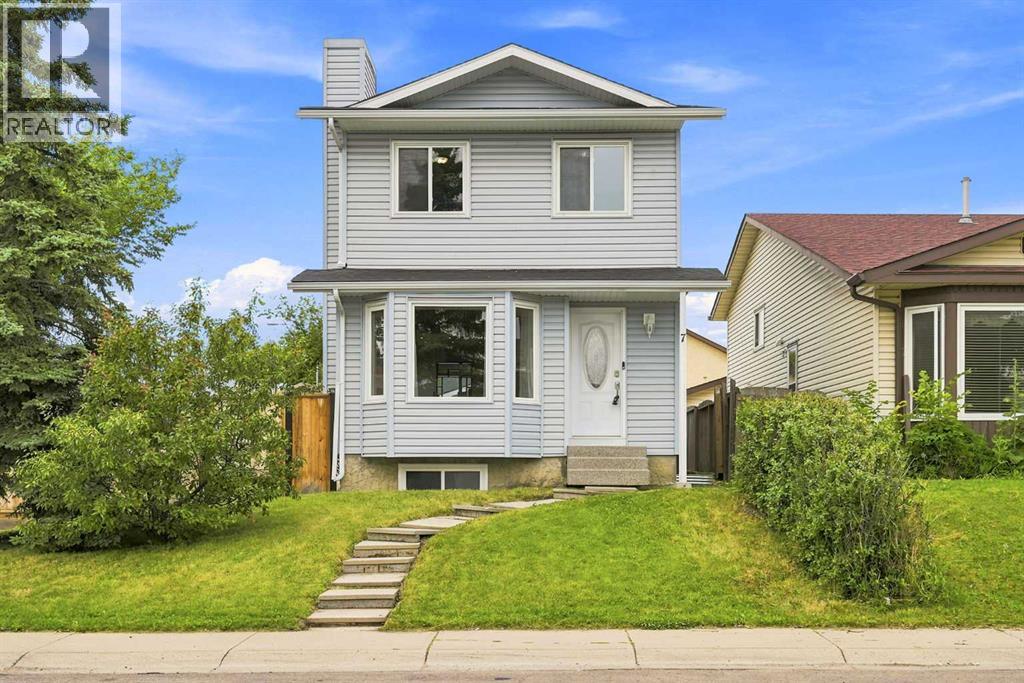
7 Falshire Close NE
Calgary, Alberta
Welcome to this beautifully maintained two-storey home in the heart of Falconridge, ideally located on a corner lot directly across the road from Terry Fox Middle School. Offering the perfect blend of comfort, functionality, and thoughtful upgrades, this move-in-ready home is ideal for growing families, first-time buyers, or investors alike. Step inside to discover a bright and inviting open-concept living and dining area, highlighted by large bay windows that flood the space with natural light. The spacious kitchen offers ample cabinetry and counter space for meal preparation, along with a cozy dining area perfect for everyday meals and family gatherings. Upstairs, you’ll find three generously sized bedrooms with ample closet space and a well-appointed 4-piece bathroom. The finished basement offers exceptional versatility with a large flex room ideal for movie nights, a games room, home office, or fitness space, plus a fourth bedroom, a full bathroom, and convenient access to the laundry area. Stay comfortable year-round with central air conditioning, while outside, the beautifully finished backyard features poured concrete, creating the perfect low-maintenance setting for summer BBQs, entertaining, or simply relaxing. A double detached garage provides secure parking for two vehicles, along with additional storage for bikes, tools, and seasonal equipment. This home has been extensively updated for peace of mind, including new windows and doors (2019), upgraded Class 4 hail-resistant shingles (2020), new siding and eavestroughs (2020), 3/4-inch foam insulation added beneath the new siding throughout the entire home (2020), blown-in attic insulation (2023), a new hot water tank (December 2022), central air conditioning (2024), and a new dishwasher (2024). Located close to schools, shopping, parks, public transit, and C-Train access, this exceptional property offers outstanding value in one of northeast Calgary’s most convenient family-friendly communities. Don’t miss your opportunity to make this fantastic home your own! (id:52784)
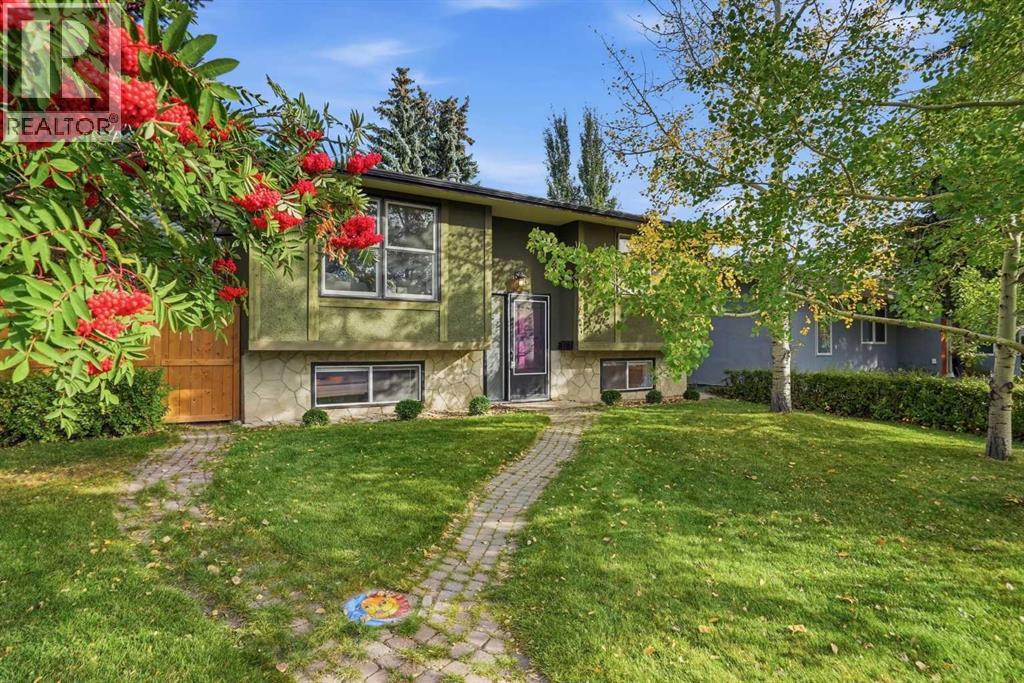
256 Silverview Way NW
Calgary, Alberta
Welcome to 256 Silverview Way NW, a charming bi-level situated on a quiet street directly across from a large park with no neighbours in front. Located in the highly desirable community of Silver Springs, this home offers an exceptional location close to everything the neighbourhood has to offer. You are just minutes from Silver Springs School, the Silver Springs Outdoor Pool and outdoor skating rink, the Botanical Gardens of Silver Springs, Bowmont Park, Silver Springs Golf & Country Club, and approximately 10 minutes from CF Market Mall.This cozy and well-cared-for home offers 4 bedrooms, with 2 bedrooms on the main level and 2 downstairs, making it a great option for families, first-time buyers, or anyone looking to get into an established NW community at great value.The home has seen a number of thoughtful updates, including newer bathroom fans, a maple wood railing, updated light fixtures, a newer deck and railing, and newer fences and gates. A new washer and dryer were purchased in June 2026 and come with a 5-year warranty, while new water-efficient toilets were installed in August 2026.Outside, the oversized garage provides plenty of additional space and is ready for your imagination, whether you envision extra storage, a workshop, or space for your next project.With a large park right outside your front door, Bowmont Park and its extensive pathway system nearby, and some of Silver Springs’ best recreational amenities just minutes away, this is a fantastic opportunity to own a well-maintained home in one of NW Calgary’s most established and desirable communities. (id:52784)
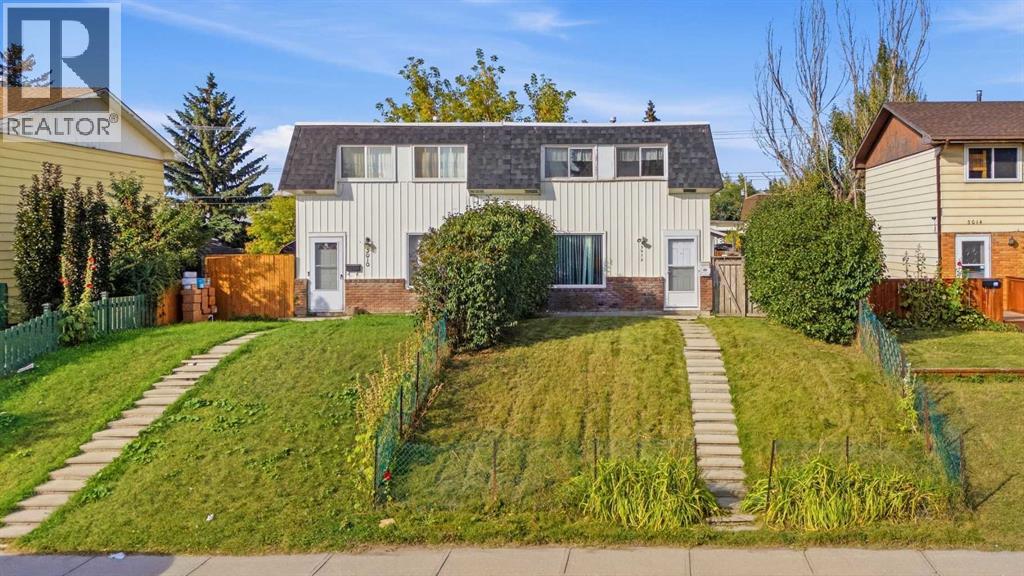
3012 Dover Crescent SE
Calgary, Alberta
Welcome to one of the strongest value opportunities in NE Calgary. Assessed at $331,500, and priced at $299,900, this south facing semi detached in Dover is a project with real upside for investors, renovators, or first time buyers ready to put in some work. Let's be upfront: this home hasn't been updated and needs attention throughout, that's exactly where the opportunity is. Buy right in an established neighbourhood and every renovation dollar works harder for you. Fresh paint, new flooring, and updated kitchen and bathrooms could completely change the feel of this home. At 1075 square feet above grade over two storeys, the layout is solid: a spacious kitchen, a bright living room with a large front window, three bedrooms upstairs, two full bathrooms, a basement with laundry and a large open area ready for your plan. Located close to Deerfoot Trail, Peigan Trail, 17 Avenue SE, downtown Calgary, schools, parks, transit, and shopping. If you've been waiting for a project that pencils out, this one is worth a look. (id:52784)
2320 Woodview Drive SW
Calgary, Alberta
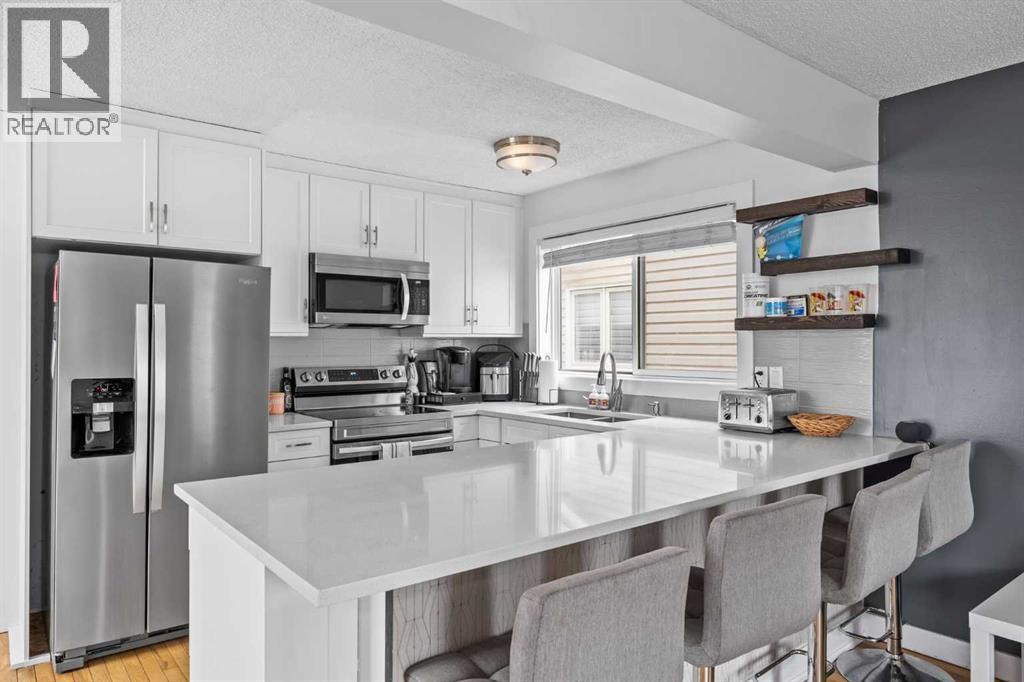
Welcome to 2320 Woodview Drive SW, an updated and spacious home offering over 1,500 sq. ft. above grade in the established community of Woodlands. With multiple living spaces, thoughtful updates and a recently renovated basement, this home offers a flexible layout with plenty of room for everyday living and entertaining. The main floor welcomes you with a spacious front foyer and beautiful solid hardwood flooring throughout. Two generous living areas provide plenty of room to spread out, including a cozy family room with a wood-burning fireplace. An eat-in dining area/flex space offers additional versatility, while the separate formal dining area is perfect for hosting family and friends. At the heart of the home is the updated kitchen featuring white shaker cabinetry, quartz countertops, stainless steel appliances and an eat-up peninsula with additional counter space and seating. A spacious rear foyer provides convenient access to the backyard and adds to the functionality of the main level. Upstairs, updated carpeting leads to three well-sized bedrooms and two full bathrooms. The spacious primary bedroom features its own walk-in closet and private 4-piece ensuite, while an additional full bathroom serves the remaining bedrooms. The recently renovated basement adds even more usable living space with new vinyl plank flooring, a kitchenette, a large bedroom and a 3-piece bathroom. A separate mechanical/laundry room completes the lower level. Located in the mature and desirable community of Woodlands, this updated home combines generous living spaces, a functional floor plan and room for the entire family—all in an established southwest Calgary neighbourhood. The location is equally impressive, offering the perfect balance of an established southwest community with excellent connectivity throughout Calgary. Enjoy quick and convenient access to Stoney Trail and the Ring Road, making it easy to commute throughout the city and beyond. Families will appreciate the selecti on of nearby schools, including Woodlands School, Woodbine School, St. Jude School and John Ware School, along with convenient public transit options. Everyday amenities including grocery stores, shopping, restaurants, recreation and services are all close by. Outdoor enthusiasts will love being just minutes from Fish Creek Provincial Park, with its extensive network of walking and biking pathways, natural areas and year-round recreation. With mature surroundings, nearby parks and schools, excellent amenities and easy access to major routes, Woodlands is a fantastic southwest Calgary community to call home. New furnace (2025), New Hot Water Tank (2025), Renovated basement (2026). (id:52784)

42 Royal Crest Point NW
Calgary, Alberta
Wow! Approx. 2500 sf walkout bungalow backing on to green belt with view of downtown and Canada Olympic Park. Seeking a maintenance free lifestyle that provides comfort, luxury and a peace of mind and feel of a single family home with a big backyard? 42 Royal Crest Point at the Royal View Estates offers it all, villa style living in one of the NW Calgary’s most beloved communities - Royal Oak Estate. This walkout semi-detached bungalow offers 2500 sf of interior living space featuring a remarkable master retreat, two additional bedrooms in the lower level and a total 2.5 baths. This floorplan offers a walk in pantry and separate laundry room to maximize functionality! The open concept contemporary kitchen, living and entertaining space is sure to host many get-togethers. The interior finishes were professionally selected. Recently updated from top to bottom, offering countless upgrades such as stainless steel appliances, double french door in the primary bedroom, gas fireplace on each level and many other upgraded finishes throughout. The spacious living room featuring a gas fireplace and access to an expansive balcony overlooking the scenic, natural surroundings. A spacious primary bedroom comes with a 4-piece ensuite including a luxurious soaker tub, full tiled walk-in shower, walk-in closet, den and in-suite laundry for added convenience completes the main floor. Downstairs, you’ll find two generously sized bedrooms, a full4-piece bathroom and additional living space with a second gas fireplace. With Country Hills Blvd and Stoney Trail just moments away and local shopping and amenities steps from your doorstep, you’re never too far from your favourite places in the NW. The attached double garage and additional driveway space provide parking for two more cars - a rare feature in villa properties. Your lawn care and snow removal to your front door is completely taken care of! (id:52784)
412, 250 Fireside View
Cochrane, Alberta
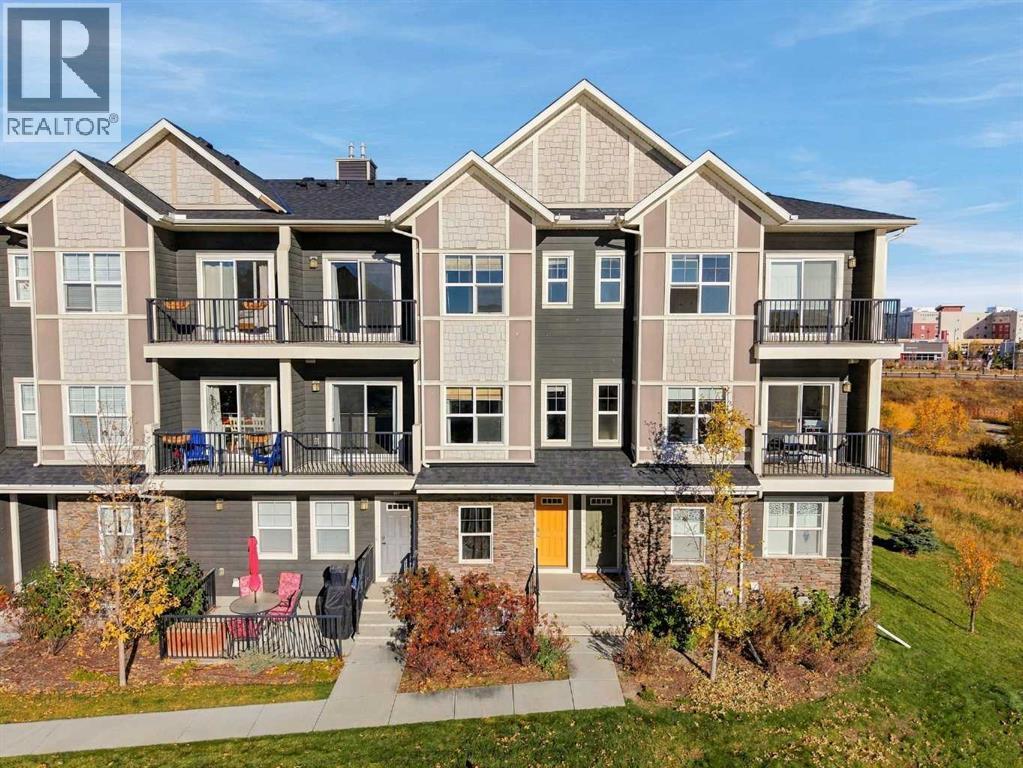
POND VIEWS + TWO PRIVATE BALCONIES! Tucked into a quiet location at the back of Fireside, this beautifully maintained 2-storey townhome offers 1,208 sq. ft. of bright, modern living with nature right outside your door. Enjoy a spacious open-concept layout, granite kitchen, oversized island, parking, private storage and low condo fees, all just minutes from amenities and quick highway access to Calgary and the Rockies. Step inside through your private entrance into a bright open-concept main floor featuring oversized windows, upgraded lighting, and beautiful laminate flooring. The stylish U-shaped kitchen is designed for both everyday living and entertaining, featuring granite countertops, subway tile backsplash, stainless steel appliances, an upgraded full-size refrigerator, oversized island with flush eating bar, and generous workspace.The kitchen opens seamlessly to the dining and living areas, creating a spacious and inviting place to gather. Just off the dining area, patio doors lead to your large private balcony overlooking the pond and surrounding wetlands. Enjoy your morning coffee, evening glass of wine, or simply unwind while taking in the peaceful views.Upstairs, you'll find two generous bedrooms, including a spacious primary retreat with its own private balcony and walk-in closet. A full bathroom and convenient upper-floor laundry with washer and dryer complete the second level.Additional features include assigned parking #108, private storage located directly behind the home, visitor parking, nearby community mailboxes, and low condo fees. Everything you need for comfortable, low-maintenance living is right here.Located in the highly sought-after community of Fireside, you're just steps from walking paths, trails, wetlands and green space. Enjoy peaceful morning walks, evening strolls and year-round access to the outdoors without giving up convenience. The newly developed Co-op grocery store is less than a 5-minute drive, with additional amenit ies close by.And when adventure calls, you're perfectly positioned for it. Quick highway access makes commuting to Calgary convenient while putting Canmore, Banff, Ghost Lake and the Rocky Mountains within easy reach for weekend getaways.Beautifully maintained, move-in ready, surrounded by nature and offering exceptional outdoor living, this is the Fireside lifestyle you've been waiting for. Come see it for yourself! (id:52784)
280132 Township Road 240
Chestermere, Alberta
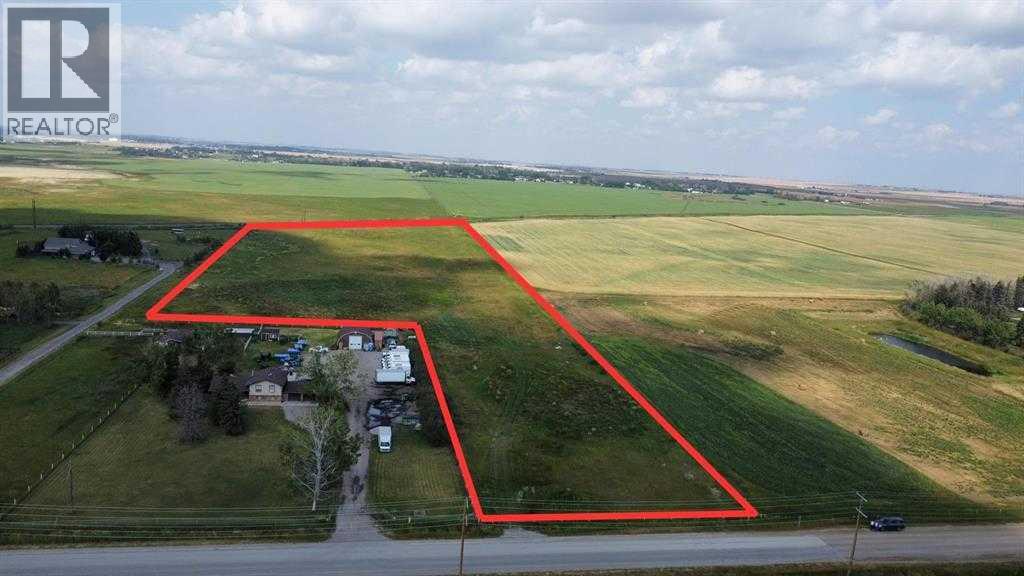
Rare opportunity to own 14.53 acres within the City of Chestermere, strategically positioned along the city’s growth corridor. Located on a paved section of Township Road 240, just minutes from Kinniburgh, the property is near other commercial parcels along the same stretch and the proposed Beacon Chestermere AI Data Centre—surrounding development that may support increased area activity and future traffic potential. Convenient connections to Highway 1 and Glenmore Trail via Highway 791 further enhance accessibility and exposure. Build your dream home and enjoy mountain views, or explore opportunities for a home-based business. Various discretionary uses available. Don’t miss this unique opportunity—contact your favourite REALTOR® to arrange a showing. (id:52784)
1317, 4641 128 Avenue NE
Calgary, Alberta
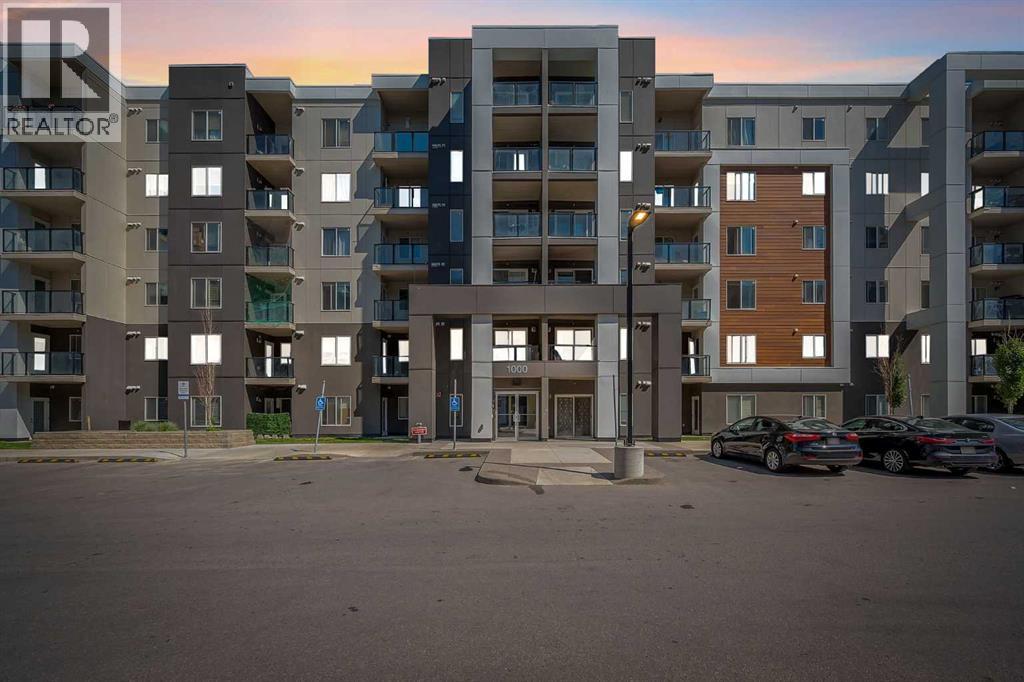
***OPEN HOUSE OCT 10 & 11 | 2 pm to 4 pm*** This beautifully renovated end-unit condo features new quartz countertops in the kitchen and bathrooms, fresh paint, and professional cleaning throughout. Offering more than 920 sq. ft. of living space, this 2-bedroom plus den home showcases a spacious open-concept layout that seamlessly connects the versatile den—ideal for a home office—to the generous kitchen, complete with stainless steel appliances. The private balcony, accessible via sliding doors from the open-concept living room, is an ideal spot for relaxation and entertainment. . The primary bedroom is generously sized for your comfort, complemented by a 4-piece en-suite bath and a decent-sized second bedroom with another full bath. Enjoy the convenience of in-suite washer and dryer with additional storage. With titled underground parking and storage, and impressively low condo fees, this unit presents a fantastic opportunity. Its prime location near public and Catholic schools, public transportation, shops, and Cross Iron Mills makes it an attractive choice for those seeking convenience and accessibility. Book your private viewing today to experience this incredible condo's potential! (id:52784)
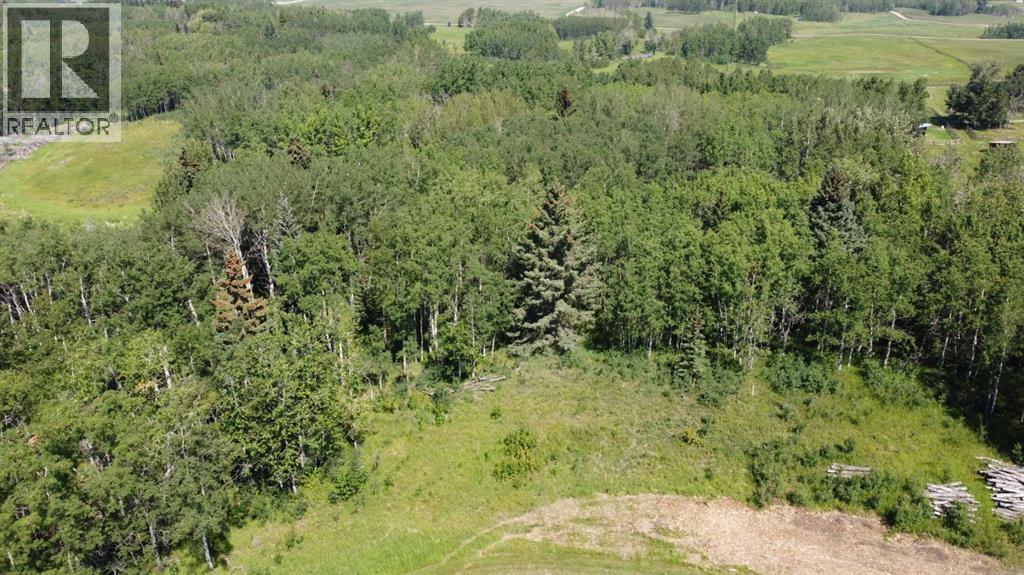
28 Elkstone Way
Rural Rocky View County, Alberta
Discover your private haven at 28 Elkstone Way. Spanning 2 acres just 10 minutes west of Calgary, this newly created lot offers the ultimate balance of secluded tranquility and seamless city convenience. Wrapped in mature, majestic trees, it provides a pristine canvas for your SF built home. Serviced by Rocky View Water Co-op and ready for development, this rare parcel is primed for your vision. This lot works well for a NW walkout to the back yard to capture the sunsets off your back deck. Lots of mature trees and green space on the west side. Contact us today to schedule a site tour and take the first step toward building your dream sanctuary. (id:52784)
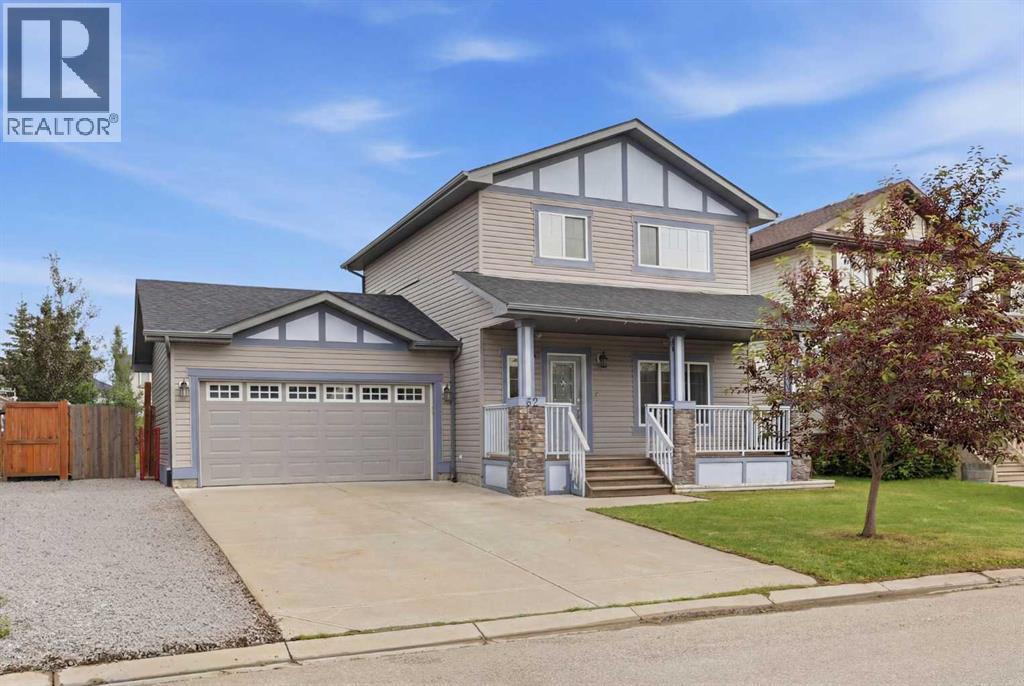
62 Besse Avenue NW
Langdon, Alberta
Welcome to this bright and inviting two-storey home in the growing community of Langdon! Offering 3 bedrooms, 2.5 bathrooms, and an open-concept layout, this home is perfect for families and first time home buyers looking for comfort, space, and functionality. The sun-filled main floor features a spacious living and dining area that flows seamlessly into the kitchen, complete with a large centre island, corner pantry, and plenty of cabinet space. Convenient main floor laundry and a 2-piece powder room add to the home's practical layout, while patio doors off the kitchen lead to the deck and an incredible oversized backyard—perfect for kids, pets, entertaining, or simply enjoying the outdoors. Upstairs, you'll find three generously sized bedrooms, including a spacious primary retreat featuring a private 4-piece ensuite. Two additional bedrooms and a full bathroom provide plenty of room for the whole family.Outside, enjoy the charming south-facing front porch, ideal for morning coffee or relaxing in the evening. Parking is a breeze with the attached double garage and oversized double driveway. The basement is undeveloped awaiting your personal design preferences to suit your needs. Located in the welcoming community of Langdon, this home offers small-town charm with easy access to Calgary, making it an excellent opportunity for families, first-time buyers, or anyone looking for extra outdoor space to enjoy. (id:52784)
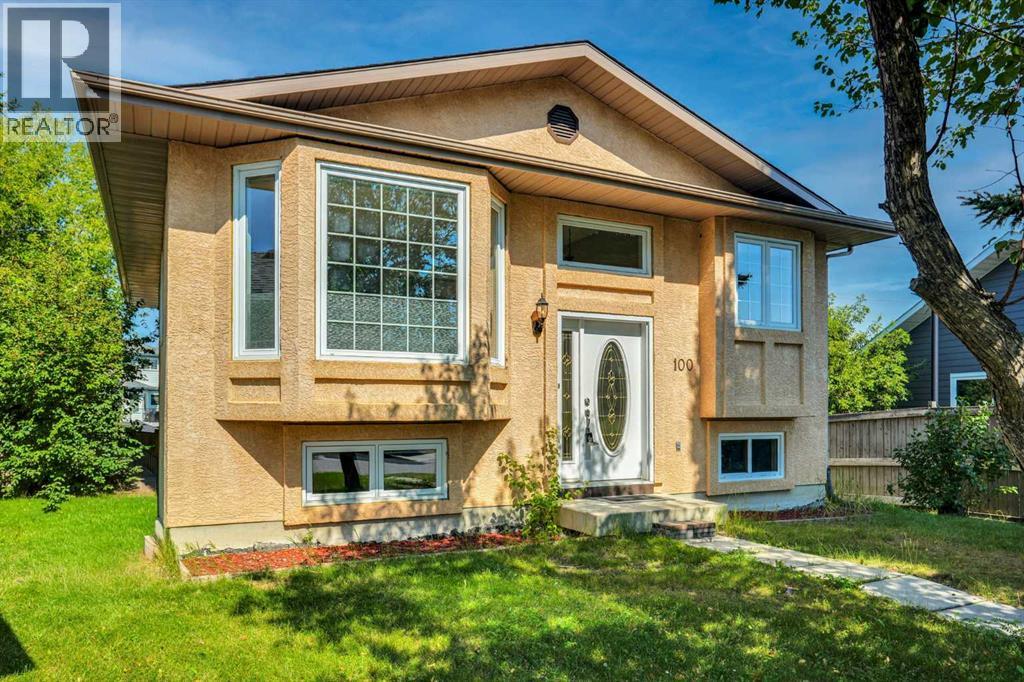
100 Shawbrooke Circle SW
Calgary, Alberta
Exceptional Value in Shawnessy: Well Maintained Bi-Level with Walkout Basement. Nestled on a quiet street in the highly sought-after community of Shawnessy, this beautifully maintained bi-level home perfectly balances tranquility and modern convenience. Offering over 2,280 square feet of fully developed living space, this residence features five spacious bedrooms, a dedicated den, and a fully finished walkout basement.The bright main level boasts an inviting living room, an efficient kitchen complete with a breakfast bar, a dedicated dining area, three generous bedrooms, and a full 4-piece bathroom. The lower level benefits from large windows that flood the space with natural light. Complete with a separate entrance, this level includes two additional bedrooms, a versatile den, and a second 4-piece bath—offering excellent layout flexibility. Situated on an expansive, pie-shaped lot, the outdoor space serves as a private retreat featuring a spacious brand-new deck and patio ideal for gardening and outdoor entertaining. Significant upgrades provide peace of mind, including fresh interior paint, newer windows, newer roof, a newer hot water tank, and updated flooring. Strategically located, this home is within walking distance of local elementary and middle schools. Residents will enjoy effortless commuting with quick access to Stoney Trail and the CTrain station, while being just minutes away from Costco and major shopping centers. This is a remarkable opportunity for families and investors alike. Contact today to schedule your private viewing. (id:52784)
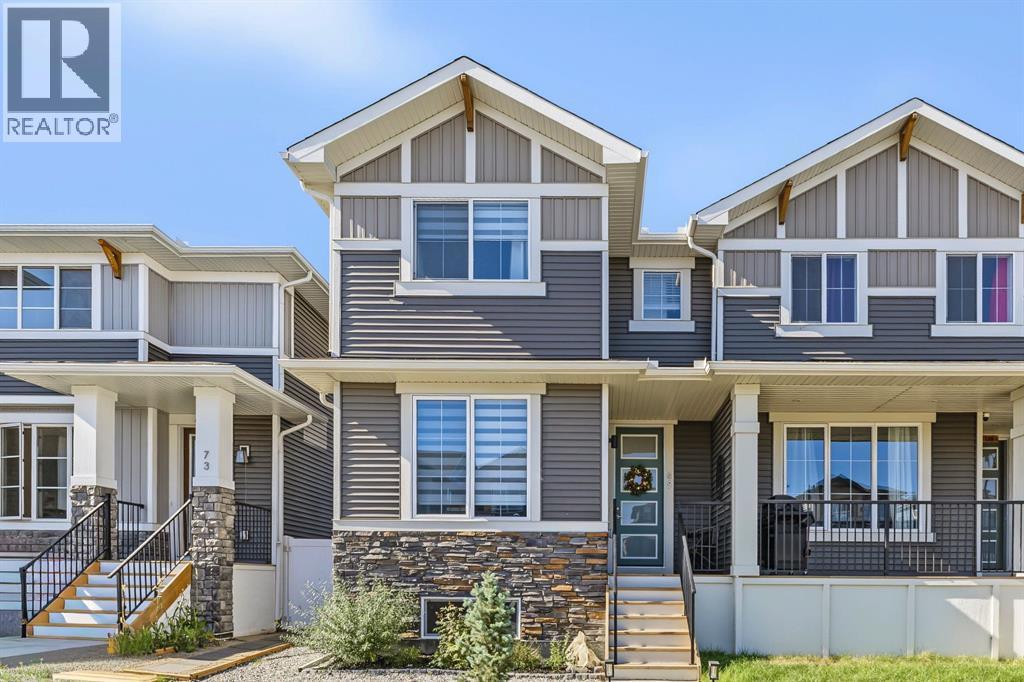
69 Cobbleridge Place SW
Airdrie, Alberta
Welcome to this beautifully appointed two-storey home, ideally located near the Cobblestone pickleball, tennis and basketball courts, as well as a future school. Just blocks away from Chinook Winds Regional Park, the new Genesis Centre and urgent care facilities. Featuring professionally landscaped, maintenance-free stone landscaping in the front yard, this home offers attractive curb appeal and an inviting open concept layout, providing the perfect blend of comfort, style and functionality. Step inside to discover beautiful engineered hardwood flooring throughout the main floor, large windows that fill the space with natural light, and a versatile front office/den or bedroom with a closet. The spacious dining area is perfect for hosting family and friends, while the inviting living room features an electric fireplace with built-in shelving above, providing a stylish and practical space for your entertainment essentials. The modern kitchen showcases a beautiful combination of white and grey cabinetry, quartz countertops, stainless steel appliances, including a gas range, a pantry and a large central island, making it the perfect gathering place for everyday living and entertaining. Upstairs, the spacious primary bedroom offers a walk-in closet and a convenient 4-pc ensuite with double sink. Two additional generously sized bedrooms, another 4-pc bath and convenient laundry room area complete the upper level. The unfinished basement provides excellent potential to create additional living space tailored to your needs, including a separate side entrance. Enjoy the outdoors in your fully fenced backyard with vinyl fencing, featuring decorative stone landscaping, a poured stamped-concrete patio, solar lights and a gas line for your BBQ. The detached double garage is heated, insulated, drywalled and painted, with a knockdown ceiling, Mastercraft workbench, movable and wall-mounted cabinets, shelving and a mounted TV, offering an ideal space for parking two vehicles, stor age and projects. Additional features include Zebra powered window coverings in the living room and flex room, blackout blinds in the bedrooms, and top-of-the-line LG washer and dryer. The Samsung refrigerator, dishwasher and gas range are also included with an extended warranty. The home is covered by Alberta New Home Warranty, which began in July 2025, including 5-year building envelope and 10-year structural coverage. Enjoy the nearby amenities of Chinook Winds Regional Park, including playgrounds, tennis courts, slo-pitch baseball diamonds, pathways, green spaces, a water park and a future school reserve. **BONUS:** All patio furniture is included, featuring a loveseat, two chairs, coffee table, umbrella with stand, front porch bistro set, brand-new never-used fire table, BBQ, patio deck box & solar lights. An additional refrigerator and small stand-up freezer in the basement are also included for extra food storage! This home truly has so much to offer, inside and out. Don't miss your opportunity! (id:52784)
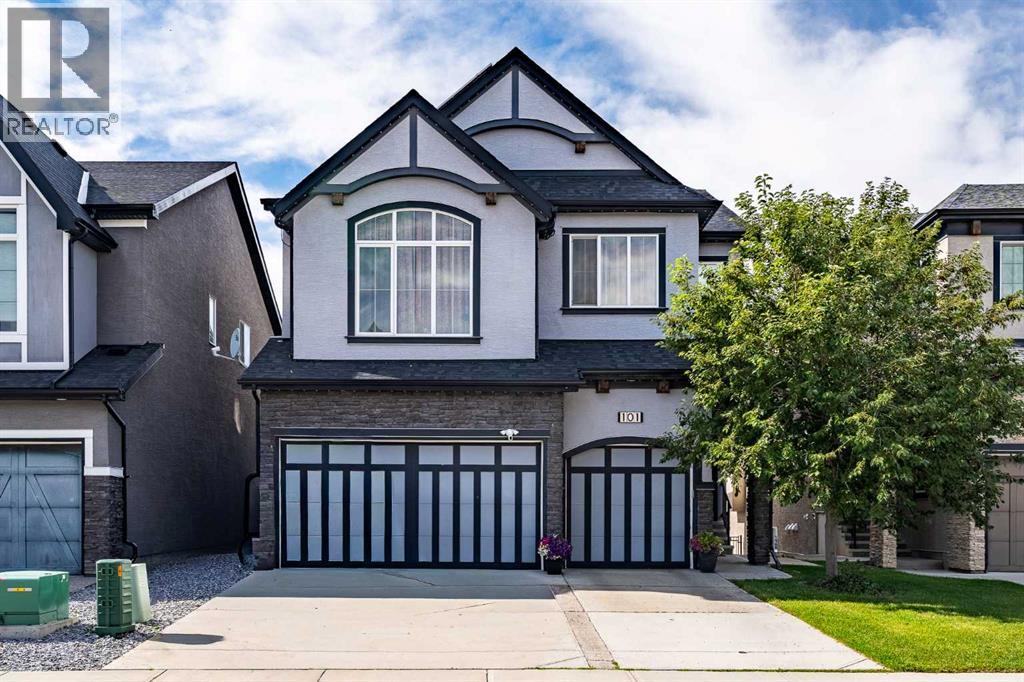
101 Evansridge Place NW
Calgary, Alberta
Backing onto green space with direct pathway access from the backyard, this Calbridge-built home at 101 Evansridge Place NW enjoys a west-facing rear exposure with elevated views of the green space, pond and surrounding neighbourhood. Situated on an exceptional 7,565 sq ft lot, it offers approximately 2,760 sq ft of above-grade living space in a highly desirable Evanston setting close to schools and amenities.Oak flooring adds warmth and character to the main level. The kitchen features a large island with breakfast-bar seating, dark cabinetry, stainless steel appliances and a tile backsplash. The adjoining dining area and living room create an inviting space for everyday living and entertaining, highlighted by a dramatic 14-foot ceiling, expansive windows and a fireplace. A dedicated main-floor office provides additional flexibility.The upper level offers four spacious bedrooms, a generous bonus room and convenient upper-floor laundry with washer and dryer. High ceilings in both the primary bedroom and bonus room enhance the sense of space and openness.The walkout basement features a legal two-bedroom secondary suite, complete with a refrigerator, stove, washer and dryer—ideal for extended family or additional flexibility. A triple attached garage provides ample parking and storage.Additional features include built-in speakers throughout, a water softener, a new roof installed in 2025, Fully owned solar panels (2023), central air conditioning, central vacuum system ,EV charging outlet and upgraded LED lighting. A spacious rear deck overlooking the green space completes this exceptional Evanston residence. (id:52784)
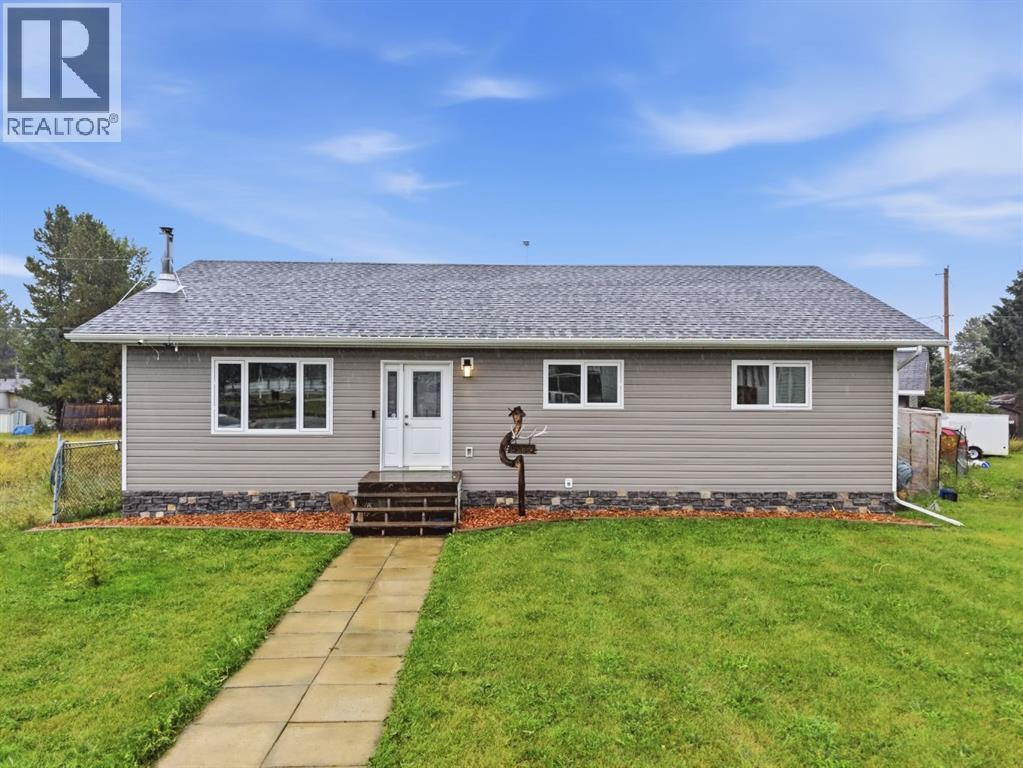
5121 52 St Court
Caroline, Alberta
Welcome to this beautiful bungalow, ideally situated overlooking the community playground and outdoor hockey rink/basketball court! The large front yard adds to the welcoming curb appeal of this spacious home.Step inside and immediately appreciate the open concept main floor, impressive vaulted wood ceilings, and beautiful hardwood flooring throughout. The spacious living room features an electric fireplace, creating a warm and inviting atmosphere. The kitchen offers rich dark maple cabinetry, quartz countertops, and a large central wood island, providing plenty of space for meal preparation, and the perfect place for gathering with family and friends.French doors lead to the covered and private back porch, complete with a gas fire pit, an ideal space for relaxing or entertaining. Step outside further to enjoy the hot tub tucked beneath a pergola, creating your own private outdoor retreat. The spacious primary bedroom offers plenty of room and features a convenient 2-piece ensuite and his and hers closets. Two additional generously sized bedrooms and a full bathroom complete the main floor. The fully finished basement provides an impressive amount of additional living space, featuring wood ceilings, a large bedroom, and a newer full bathroom with glass shower doors. A spacious family room and recreation area offer plenty of room for movie nights, games, or entertaining, while the pool table and wet bar create the perfect setup for hosting family and friends.Outside, you will find a fenced yard area and a huge 26' x 26' detached double garage, offering ample space for vehicles, toys, tools, storage, and all your recreational needs. With its spacious layout, beautiful wood details, extensive finished living space, and fantastic indoor and outdoor entertaining areas, this home has so much to offer. Come see everything this wonderful property has to offer and make it your new home! (id:52784)
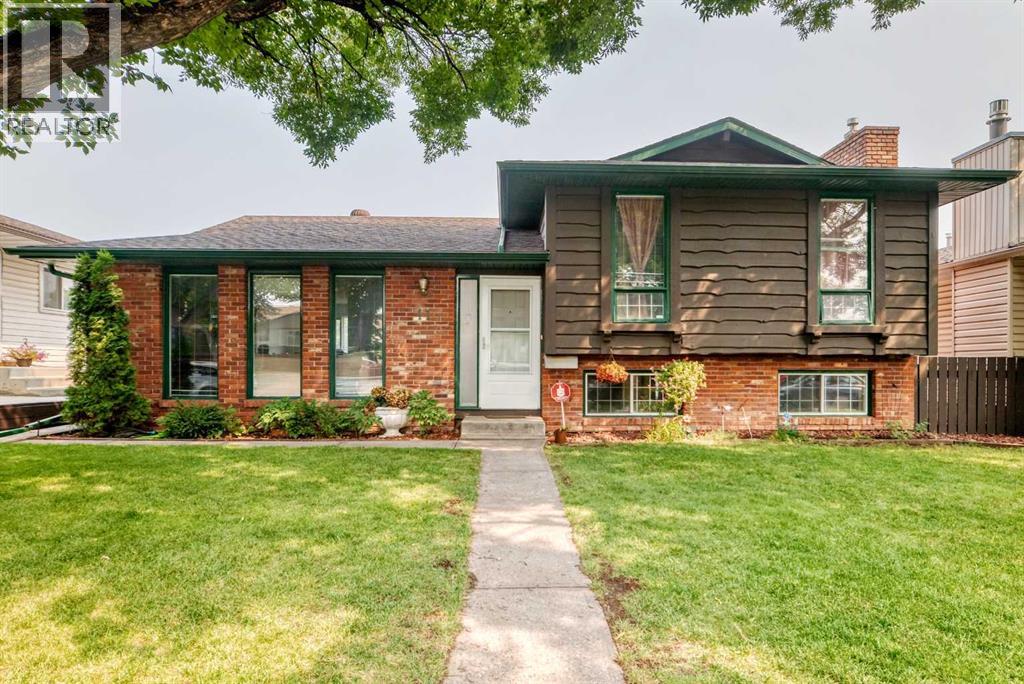
11 Rundlemere Place NE
Calgary, Alberta
Welcome to this cozy 4 Level split home on a quiet cul-de-sac with large landscaped front yard with nice curb appeal. This 4 bedroom home has over 2,100 sq ft of developed space, with a gorgeous fully landscaped backyard including paved concrete/stonework and large garden for those who love to have their own vegetable patch. The front door opens up to the main level into a bright living room into the dining area and kitchen with seating area. Upper level has three bedrooms, 4 piece bathroom, and the master bedroom having a 3 piece ensuite bathroom. Third level has a roomy family room with large double windows to let in natural lighting, a 4th bedroom across from a 2 piece bathroom and laundry room tucked away in the corner. Downstairs has a large rec room for family time or an additional entertaining area. Large detached double garage to park both your vehicles and storage. Located just minutes away and walking distance to the Sunridge LRT Station, Peter Lougheed Hospital, Sunridge Mall, multiple schools, parks/pathways, and major roadways. This home offers outstanding convenience in one of Rundle's most sought-after locations. (id:52784)
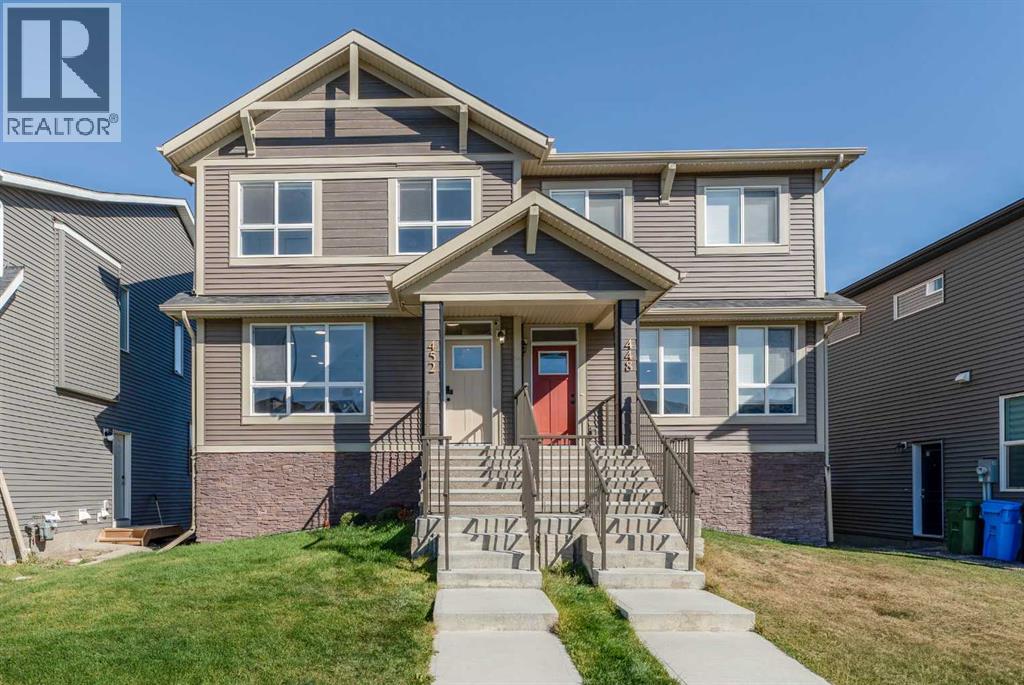
452 Tekarra Drive NW
Calgary, Alberta
Beautifully maintained and newly built in 2025, this spacious half duplex in Glacier Ridge offers 6 bedrooms & 4 full bathrooms, thoughtfully designed for growing families and savvy investors alike. A main floor bedroom or office is conveniently located beside a full bathroom and enhanced with a sliding wood barn door, making it ideal for guests, multigenerational living, or a stylish work-from-home setup. Loaded with upgrades, this home features AC, massive waterfall kitchen island, upgraded cabinetry, a custom bookcase, gas stove, built-in microwave and oven, upgraded railing with stylish spindles, tiled bathroom walls, and quartz countertops throughout. The legal walkout basement with high ceilings adds exceptional versatility and strong income potential. Located just minutes to shopping, everyday amenities, The Village, and the Glacier Ridge Residents’ Association facility, residents enjoy access to a playground, splash park, hockey rink, banquet room, and more. Surrounded by natural parks, breathtaking views, and a strong sense of community, only 25 minutes to Calgary downtown, this is an outstanding opportunity for both homeowners and investors. (id:52784)
151 Copperfield Common SE
Calgary, Alberta
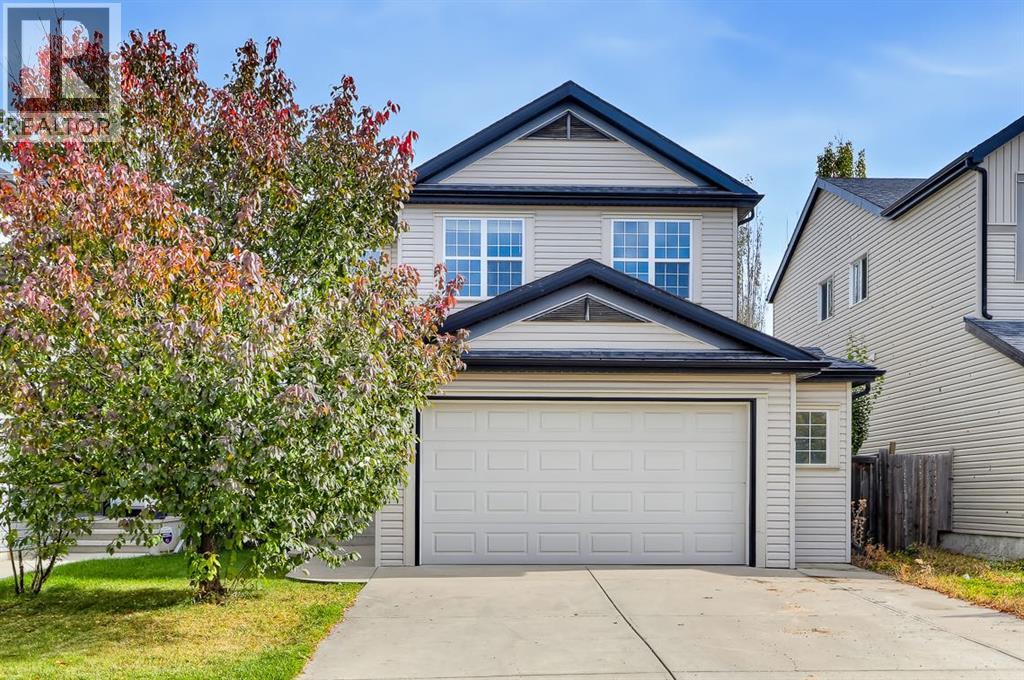
Welcome to 151 Copperfield Common SE, a bright and spacious 1,959 sq. ft. two-storey located on a quiet street in the family-friendly community of Copperfield. Freshly painted with new carpet, this move-in-ready home offers a great combination of space, natural light and a functional family layout. The open main floor features slate flooring through the kitchen and dining areas, a spacious kitchen with dark cabinetry, stainless steel appliances, plenty of counter space and a large breakfast bar. The adjoining dining area is surrounded by windows with direct access to the backyard, while the generous living room features new carpet, large windows and a gas fireplace. A convenient 2-piece bathroom completes the main level. Upstairs you'll find three bedrooms, a versatile loft area and the added convenience of upper-floor laundry with built-in shelving. The large primary bedroom features a walk-in closet and private 4-piece ensuite with a jetted corner tub and separate shower. Two additional bedrooms and another 4-piece bathroom complete the upper level. The unfinished basement offers over 800 sq. ft. of additional space ready for future development. Outside, enjoy a fully fenced backyard with mature trees and a large multi-level deck, perfect for relaxing or entertaining. An oversized double attached garage provides plenty of room for vehicles and additional storage. Copperfield is a well-established southeast community offering parks, playgrounds and recreational amenities, including community tennis courts, skating and hockey rinks, with convenient access to the surrounding pathway network and nearby amenities. (id:52784)
1512 20a Street NW
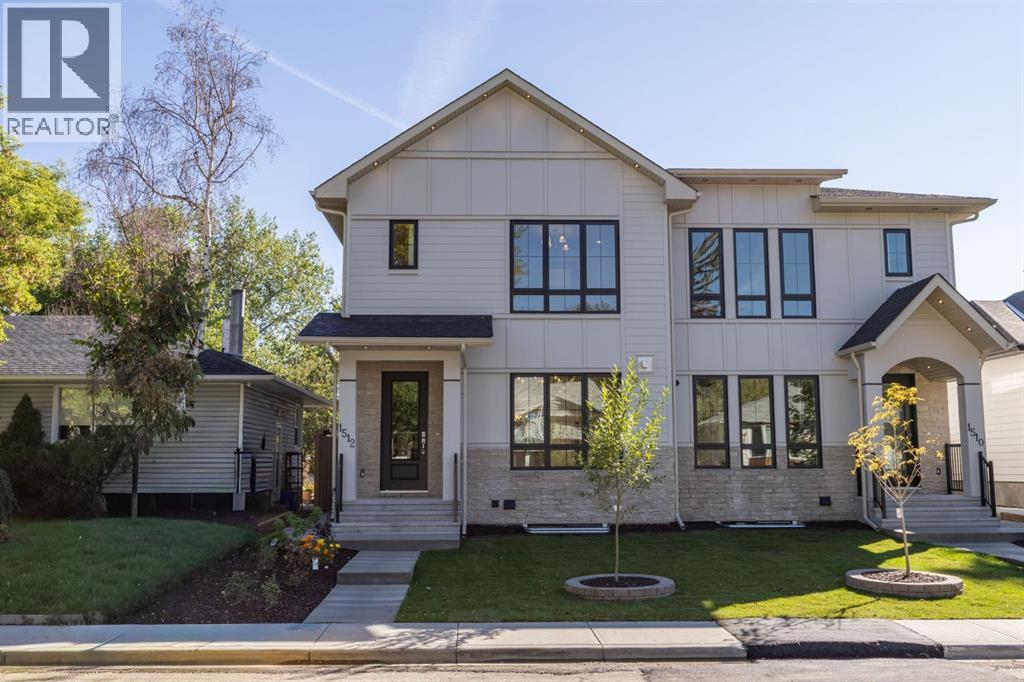
Calgary, Alberta
"OPEN HOUSE 10 October 1.30pm-4.30pm" This is truly an exceptional opportunity in one of Calgary's most sought after Inner city communities-The First Ever Duplex in Briar Hill /Hounsfield Heights. This move-in ready and designed for modern Calgary living Offers 2031 sq. ft. of thoughtfully designed living space, this contemporary residence combines luxury, functionality, and quality craftsmanship.The main level features an inviting open-concept layout designed for both everyday living and entertaining. The spacious living area is anchored by a gas fireplace, creating a warm and welcoming atmosphere. The gourmet kitchen showcases Stainless Steel appliances, offering both style and performance for the discerning homeowner. With 3 bedrooms and 2.5 bathrooms And a major highlight of this well planned house is the legal 2-bedroom basement suite, providing an excellent opportunity for additional rental income while adding flexibility for extended family, guests, or multigenerational living. This thoughtfully designed secondary living space enhances both the functionality and investment appeal of the home. Enjoy the outdoors in the fully fenced backyard, providing a private space for children, pets, outdoor entertaining or simply relaxing. Additional features include 200-amp electrical service, installed and connected security cameras, and built-in speakers. The home is also roughed in for central air conditioning and a security system, providing an easy path for future installation , and double garage is insulated and fully drywalled, providing a clean, finished space for vehicles, storage, and year-round use. Book your private showings now , also check out 3D tour. (id:52784)
1510 20a Street NW
Calgary, Alberta
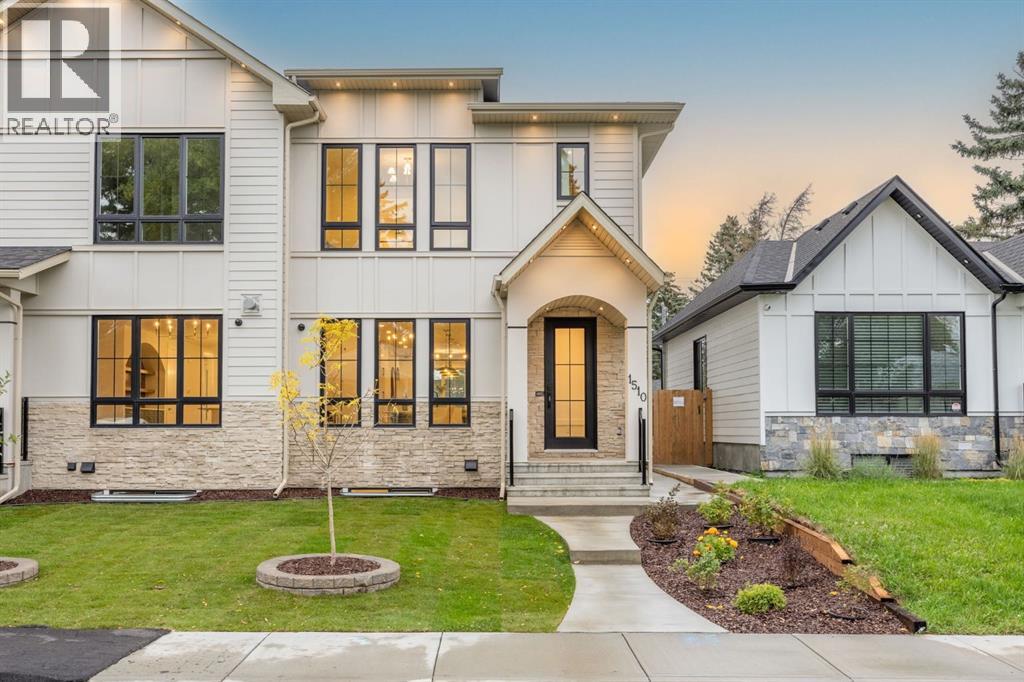
"OPEN HOUSE 10 October 1.30pm-4.30pm" This is truly an exceptional opportunity in one of Calgary's most sought after Inner city communities-The First Ever Duplex in Briar Hill /Hounsfield Heights. This move-in ready and designed for modern Calgary living Offers 2967+ sq. ft. of thoughtfully designed living space, this contemporary residence combines luxury, functionality, and quality craftsmanship.The main level features an inviting open-concept layout designed for both everyday living and entertaining. The spacious living area is anchored by a gas fireplace, creating a warm and welcoming atmosphere. The gourmet kitchen showcases premium Fisher & Paykel appliances, offering both style and performance for the discerning homeowner.With 4 bedrooms and 3.5 bathrooms, there is plenty of room for the entire family. The fully finished basement provides additional versatile living space, perfect for a recreation room, home theatre, office, or family lounge, A dedicated gym space for your fitness needs. Enjoy the outdoors in the fully fenced backyard, providing a private space for children, pets, outdoor entertaining or simply relaxing. Additional features include 200-amp electrical service, installed and connected security cameras, and built-in speakers. The home is also roughed in for central air conditioning and a security system, providing an easy path for future installation , and double garage is insulated and fully drywalled, providing a clean, finished space for vehicles, storage, and year-round use. Book your private showings now , also check out 3D tour. (id:52784)
26 Varsplain Place NW
Calgary, Alberta
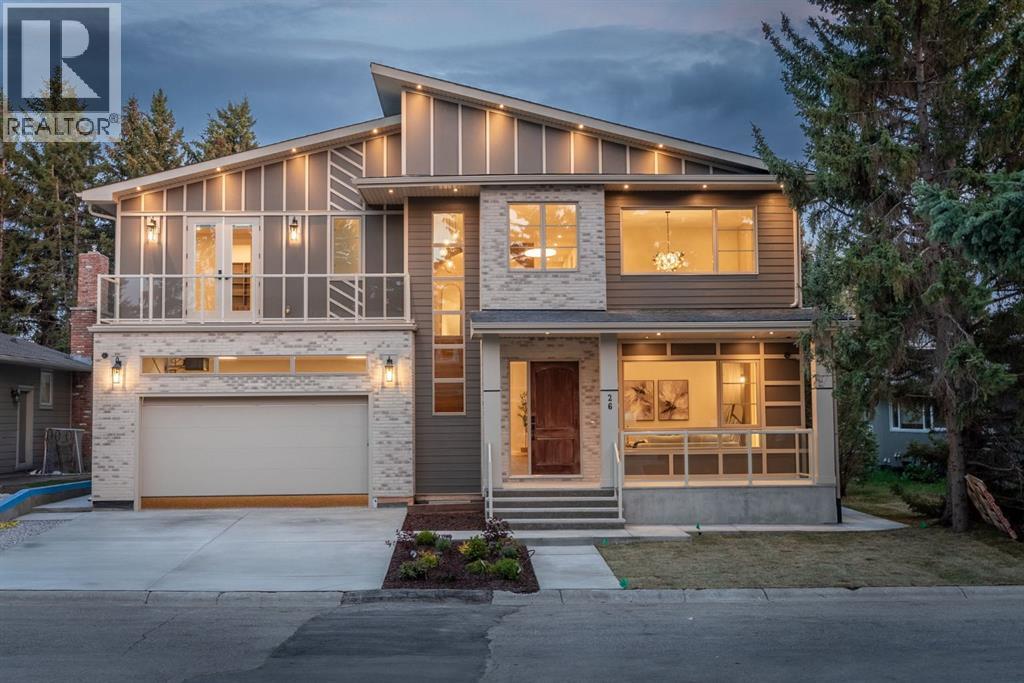
"OPEN HOUSE 10 October 1pm-3pm"Welcome to this exceptional custom built luxury residence tucked away on a quiet cul-de-sac In the highly sought after Varsity Village community of NW Calgary.Backing directly onto a serene walking path, this beautifully designed home offers the perfect balance of elegance, comfort, and convenience-just minutes from University of Calgary,Market Mall,Foothills Hospital, Alberta Children's Hospital, Parks and Top Rated Schools .Featuring 5 spacious Bedrooms and 6 luxurious washrooms, this home is thoughtfully crafted with high end finishes and functional family living in mind.The chef-inspired kitchen with JennAir appliances is complemented by a fully equipped butler pantry, ideal for entertaining and seamless organization. Upstairs and throughout the home, you’ll appreciate the attention to detail including heated bathroom floors, designer fixtures, and premium craftsmanship.The fully developed lower level is built for lifestyle and entertainment, offering a private theatre room ,wet bar and gym space.Additional premium features include:* Heated garage* EV charging ready* Air conditioning* Built-in security system with cameras* Sprinkler system* Multiple entertaining spaces* Backing onto walking Pathways. This is a rare opportunity to own a luxury custom home in one of Calgary’s premier NW communities. Perfect for families, professionals, and those seeking upscale living in an unbeatable location. (id:52784)
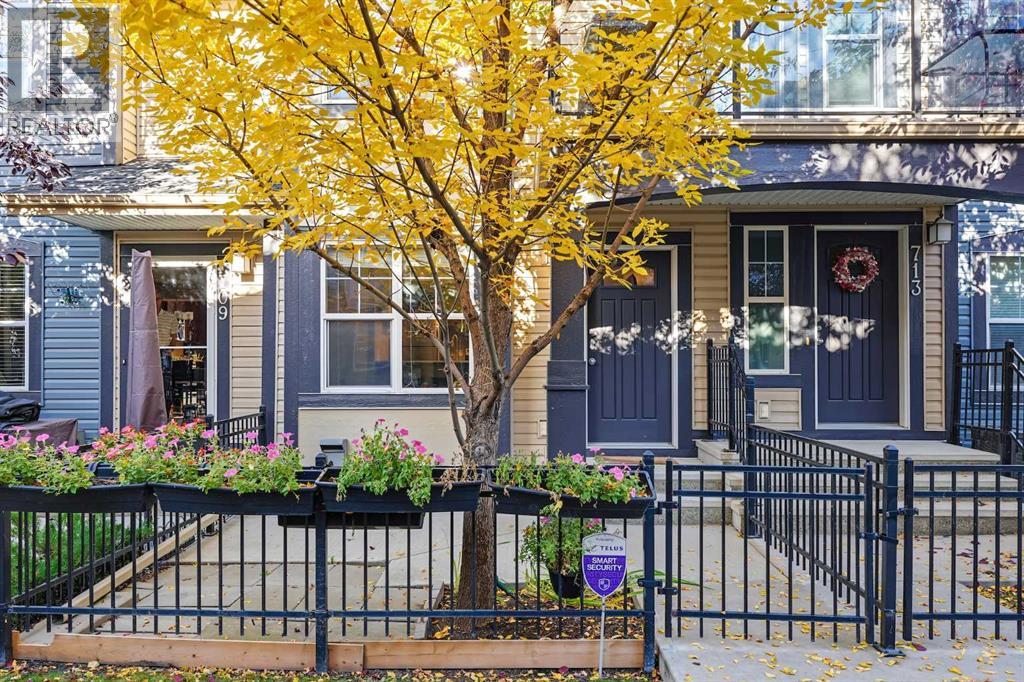
711 Mckenzie Towne Square SE
Calgary, Alberta
Welcome to this charming bungalow style townhome in the heart of McKenzie Towne! Offering a bright south facing exposure, an inviting open concept layout, and a quiet neighbourhood setting, this home is perfect for first-time buyers, downsizers, or investors. The spacious kitchen features stainless steel appliances, ample storage, a kitchen island with upgraded quartz countertops, and a microwave approximately one year old. Both bedrooms are a great size, with the primary bedroom offering a walk-in closet, while the bathroom has been refreshed with an upgraded quartz vanity and convenient stand up shower. Enjoy main floor laundry, laminate flooring throughout the main living space, and a tandem double attached garage with additional storage. The low maintenance front yard adds to the easy living appeal. Ideally located close to schools, playgrounds, shopping, restaurants, public transit, and everyday amenities, while McKenzie Towne offers a welcoming community atmosphere with a variety of community events, festivals, and activities throughout the year.This cozy home offers comfort, convenience, and a low maintenance lifestyle in one of Calgary's popular southeast communities. (id:52784)
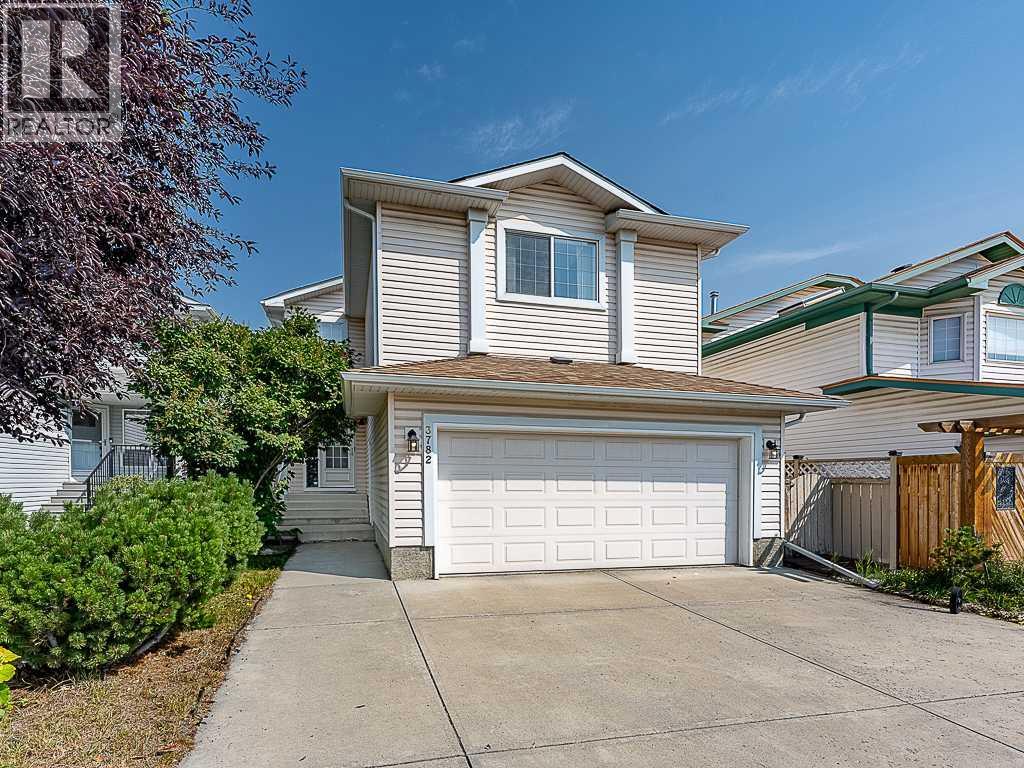
3782 Douglas Ridge Link SE
Calgary, Alberta
Welcome to this beautifully appointed two-storey home in the highly sought-after community of Douglasdale, offering thoughtfully designed living space across three fully developed levels. Featuring a double front-attached garage, an exceptional floor plan, and plenty of room for the entire family, this home is sure to impress. The open-concept main floor is ideal for both everyday living and entertaining. The spacious kitchen features granite countertops, stainless steel appliances, upgraded cabinetry, and a large island adjacent to the inviting living room with a corner gas fireplace. The dining area overlooks the living room and offers sliding patio doors leading out to the large rear deck. A convenient two-piece powder room and laundry room with washer and dryer (2022) complete the functional main level. The upper level showcases four generous bedrooms, including a spacious primary retreat with a walk-in closet and luxurious ensuite featuring a freestanding soaker tub, separate shower, and ample space to unwind. The fully developed basement extends the living space with a large recreation room, stylish wet bar, additional bedroom, and full four-piece bathroom. The furnace is new (2024) and water softener (2022) for peace of mind. Perfect for teenagers, guests, entertaining, or a dedicated family retreat, this level adds even more versatility to an already exceptional home. Located in the established community of Douglasdale on a quiet street, this home offers a fantastic combination of space, functionality, and comfort in a highly desirable southeast Calgary location. (id:52784)
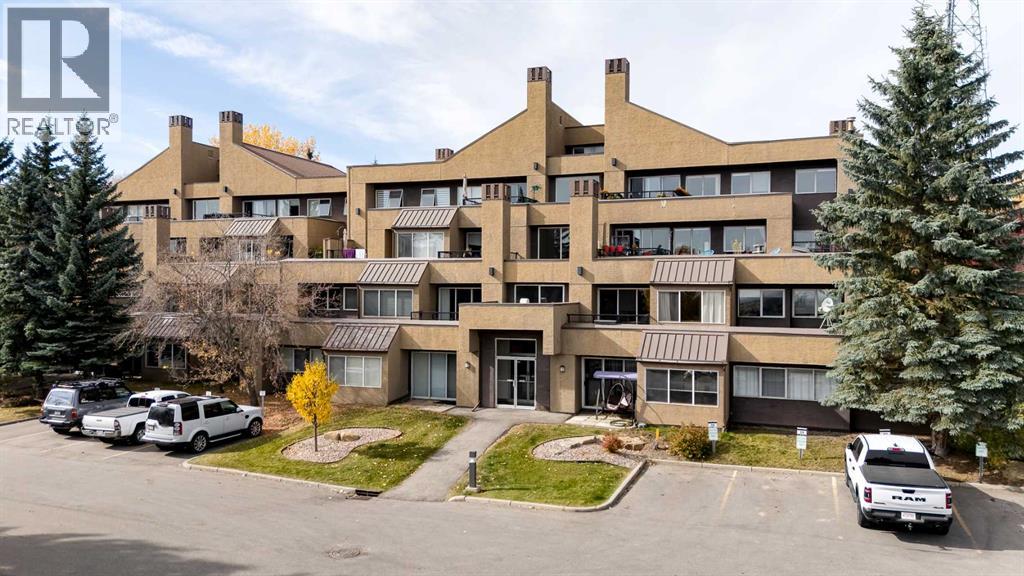
3, 125 Village Heights SW
Calgary, Alberta
Welcome to cozy hillside living at The News on Broadcast! Located in Pattision and high above the river valley in Calgary’s SW, this bright, freshly painted 2-bedroom, 2-bathroom condo offers great everyday comfort and fantastic city views. The open main living area is bright and welcoming, framing views through the river valley to downtown and beyond. Whether you are enjoying your morning coffee or relaxing in the evening, you get front-row views of the city lights. Step out onto your private balcony to take in the fresh air. Inside, the living room centres around a cozy wood burning fireplace that makes the space feel right at home. The exceptional kitchen offers wood cabinetry, a separate island with eating bar, granite countertops, tiled backsplash, significant cabinet space and a practical layout that makes cooking easy. The bedrooms are set up with privacy in mind. The primary features its own private 3-piece ensuite while the second bedroom sits next to the full 4-pieced bath. A great setup for guests, a roommate, or a comfortable home office. For added convenience, the home includes in-suite laundry and storage space plus a separate assigned storage locker and bike storage room. Access to your heated underground parking is steps away on the same floor making grocery runs quick and convenient. One of the stand out features of living here is the incredible amenities. Year-round access to the indoor pool & hot tub, fitness centre, recently renovated party room with fireplace, an active outdoor space with tennis and basketball courts, and quiet, landscaped grounds, pond with waterfall and paths that meander through. Set in the perfect location you are walking distance to Edworthy park (including dog park), minutes from downtown, West Hills shopping, restaurants, transit and quick access to the mountains via Bow Trail and Stoney Trail. Condo fees include your heat, water and sewer providing peace of mind and the building is pet friendly (board approval). Come discover the lifestyle you deserve. Reach out today to set up a private tour! (id:52784)
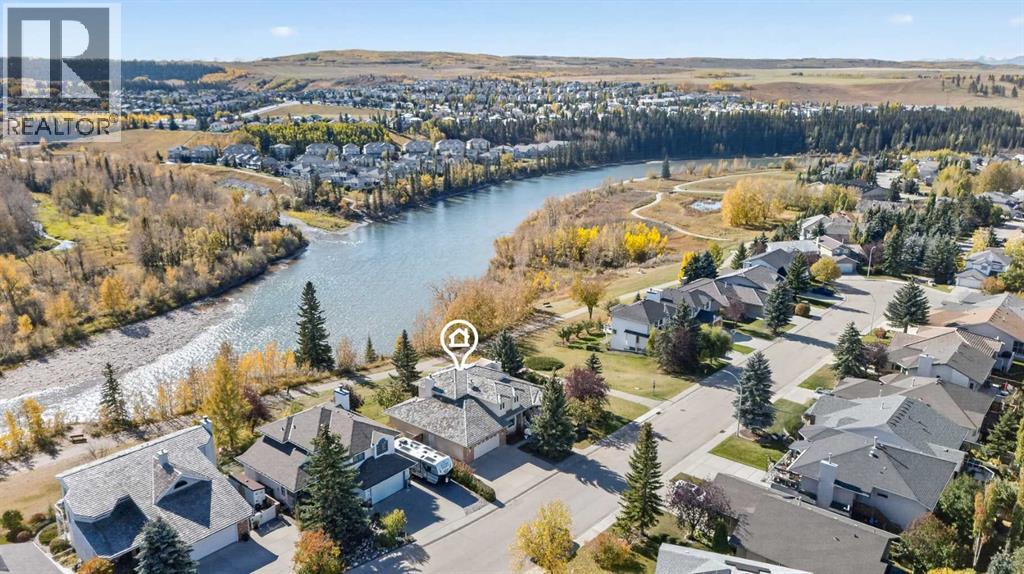
38 West Mitford Crescent
Cochrane, Alberta
BACKING ONTO THE BOW RIVER! Enjoy spectacular river views, exceptional privacy, and a peaceful natural setting from this spacious two-storey split in Cochrane’s desirable West Valley community. Offering over 3,890 sq. ft. of total developed living space on a beautifully treed 7,750 sq. ft. lot, this property presents a rare opportunity to enjoy riverfront living with no neighbours behind.Large windows fill the home with natural light, highlighting the hardwood flooring and inviting living spaces. The main floor features a spacious living room with gas fireplace, a welcoming dining area, and a well-appointed kitchen with breakfast bar, stainless steel appliances, and built-in features. Upstairs, the generous primary suite offers a walk-in closet and 5-piece ensuite with jetted tub and double vanity, along with additional bedrooms and bathroom.The fully finished basement provides plenty of room for family and guests, featuring two additional bedrooms, a recreation room with wood-burning fireplace, and another bathroom. Additional highlights include an oversized triple attached garage, ample additional parking, central vacuum, underground sprinklers, and mature landscaping with fruit trees and shrubs.Step outside onto the balcony or patio and take in the beautiful Bow River setting, surrounded by mature trees and green space. With walking and biking paths, parks, schools, and shopping nearby, this exceptional property offers the perfect combination of space, privacy, and convenience in one of Cochrane’s established communities. (id:52784)
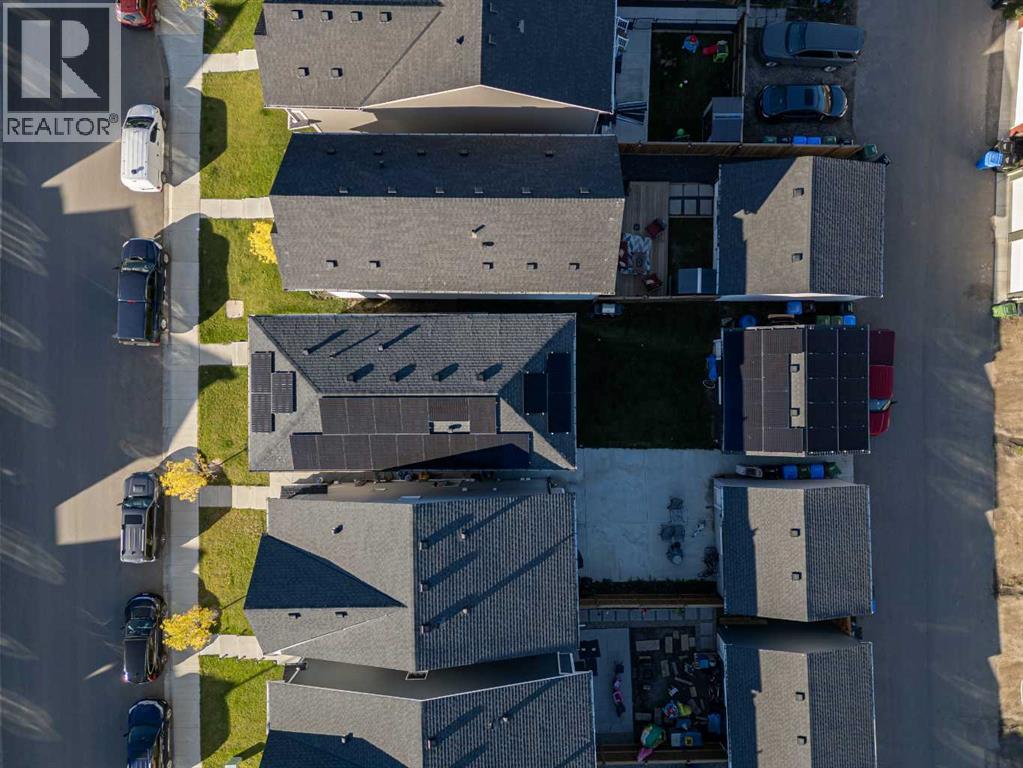
74 Mallard Heath SE
Calgary, Alberta
SELLER WILL PAYOUT THE MASSIVE SOLAR SYSTEM AT CLOSING | POWER YOUR HOME FOR FREE | Welcome to YOUR NEW HOME! Located in Genstar's family-friendly community of Rangeview Springs, this beautifully designed open concept home is the perfect place to put down roots. The main home is vacant and ready for you to move right in, while the LEGAL basement suite is currently tenant occupied, so you can OFFSET YOUR MORTGAGE FROM DAY ONE! A MASSIVE SOLAR SYSTEM helps offset your energy use and keep monthly costs down year-round. Inside you'll find high ceilings, luxury vinyl flooring, quartz countertops and gorgeous marble tiling. The main level features a spacious living room that leads to your bright galley kitchen with stainless steel appliances and a dining space, with a 2pc bath finishing this level. Upstairs, a great-sized bonus room gives the kids their own space and is accompanied by three bedrooms, two 4pc bathrooms and a laundry room, and the primary bedroom features a large walk-in closet. The legal suite has its own bedroom, 4pc bath, large kitchen with stainless steel appliances, separate laundry and storage area. Outside, the DETACHED DOUBLE GARAGE provides secure parking and extra storage. Rental income plus solar savings make home ownership more affordable than you think. Don't miss out on this fantastic opportunity and book your showing today! (id:52784)
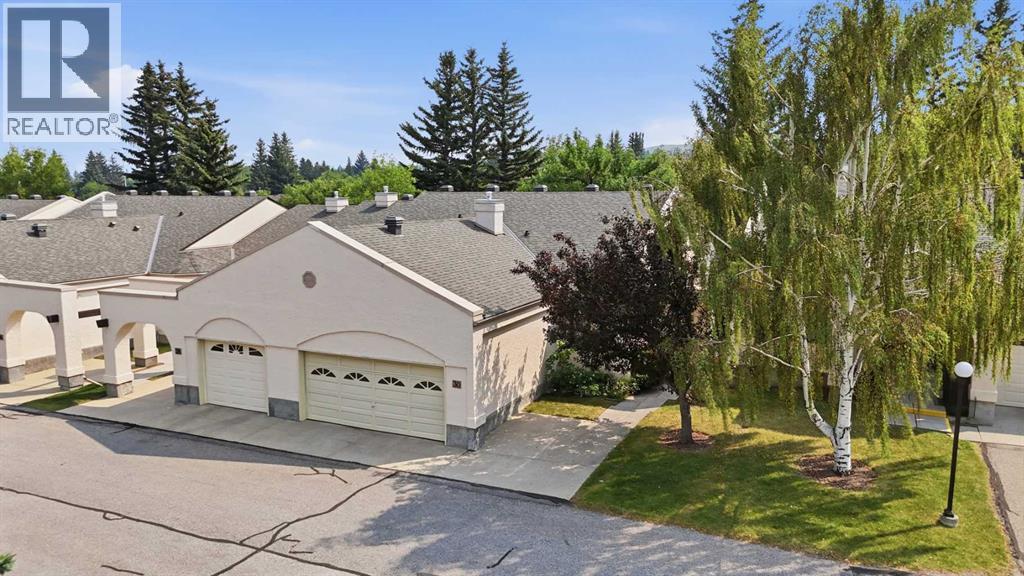
30 Sandarac Circle NW
Calgary, Alberta
*** OPEN HOUSE SATURDAY, OCTOBER 10 from 1:00-3:00PM *** WOW! Rarely do these end-unit bungalow villas become available in the highly sought-after 55+ community of “Horizon Sandstone Valley”. Offering 1,373 sq. ft. of updated and upgraded single-level living space -- with 2 bedrooms and 2 full bathrooms -- plus an additional 1,308 sq. ft. of unfinished basement space for future development -- this property offers a one-of-a-kind opportunity. The bright kitchen features refinished white cabinetry with updated hardware, laminate countertops, newer appliances, and a sunny breakfast nook overlooking the private south-facing backyard. The spacious living and dining rooms are perfect for entertaining and enjoy the same peaceful backyard views. The large primary bedroom offers dual closets and a private ensuite with a walk-in shower, while the renovated main bathroom features a newer glass-enclosed walk-in shower and updated fixtures. A built-in Murphy bed adds versatility to the second bedroom, making it ideal for guests or a home office/den. Additional updates include central air conditioning (approx. 3 years old), PEX plumbing (NO Poly-B), furnace (2012), hot water tank (2019), some newer vinyl windows, updated lighting, laminate flooring, immaculate carpeting, and a fully operational chair lift (approx. 3 years old) which provides easy access to the basement. The main floor laundry/mudroom leads to the insulated, drywalled double attached garage with a workbench. Outside, enjoy a private, south-facing backyard with mature trees, a retaining wall, and a newer composite deck with a gas BBQ hookup. Brand-new roof shingles, eavestroughs, and downspouts were just completed in May 2026, adding even more peace of mind. Located in one of northwest Calgary's most desirable adult-living communities, where condo fees are reasonable and offer a wealth of amenities in "The Hacienda" central clubhouse (elevator accessible building with two kitchens, piano, full size pool table, shuf fleboard, lending library, indoor mailboxes, weekly chair yoga classes, regular social events: coffee parties, potluck dinners, etc., and a low cost rentable event space for larger private functions). Condo fees also include water/sewer utilities. Near to absolutely all amenities! Don't miss out—call today! (id:52784)
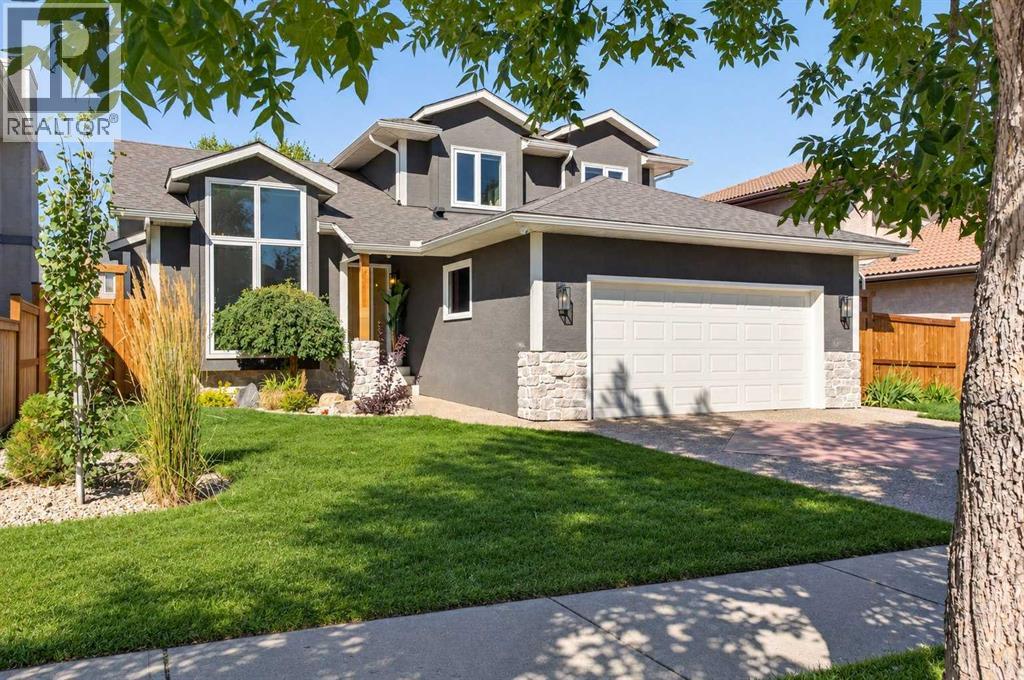
8285 Edgebrook Drive NW
Calgary, Alberta
Welcome to this EXCEPTIONALLY RENOVATED home in the heart of Edgemont, where thoughtful design, quality craftsmanship, and everyday functionality come together. With OVER $450,000 invested in the home, exterior, and landscaping since 2022, this property was transformed by Valley View Estates into a warm, modern, move in ready home built for comfortable living for years to come.The bright, open concept main floor features vaulted ceilings, new black framed triple pane windows with seamless drywall returns, and wide plank 3/4 inch white oak hardwood flooring throughout. CUSTOM millwork and built ins add both character and practical storage. The kitchen showcases soft close custom cabinetry, quartz countertops throughout the home, and nearly all new appliances (2023).The family room is anchored by a CUSTOM fireplace wall with a new fireplace (2023) and recessed TV niche, finished in hand applied Roman clay for a warm, sophisticated look. A versatile main floor den offers a home office or optional 6th bedroom, with easy access to the main floor full bath. The adjoining mudroom continues the custom millwork with abundant cabinetry, including a concealed built in shoe cupboard.Upstairs, 3 bedrooms and a 4 piece bath surround a spacious primary retreat, all featuring NEW triple pane windows and CUSTOM millwork. The SPA inspired ensuite offers HEATED floors, a rain shower with body sprayers, and a 6 foot deep soaker tub. Window coverings have been replaced throughout, including motorized coverings on the main floor.The fully finished lower level has its own private SEPARATE ENTRANCE, a custom kitchen, a large walk in pantry, two bedrooms, a 4th full bathroom with heated flooring, separate laundry, storage, OVERSIZED bright egress windows, rough ins for zoned heating, range and venting, and a fire rated, sound insulated ceiling, offering excellent potential and versatility for the future. EXTENSIVE mechanical UPGRADES include a high efficiency furnace, oversized hot water tank and water softener (2023), air conditioning (2024), and upgraded lower level and attic insulation. Smart home features include a smart thermostat, keyless entry, hard wired security camera wiring to all corners of the home with a centralized data hub, and new smoke and carbon monoxide detectors throughout.Outside, updates include NEW roof shingles, gutters, soffits, fascia, and exterior lighting (2023), plus new stonework, landscaping, fencing, and a new deck with Duradeck covering, privacy wall and railings (2024/2025). The oversized, insulated garage includes rough ins for central vacuum, separate heating, and Level 2 EV charging.Located close to schools, parks, and amenities, with nearby pathways and convenient access to Nose Hill Park, this is a RARE opportunity to move in and enjoy a beautifully renovated home. Book your private showing today. (id:52784)