

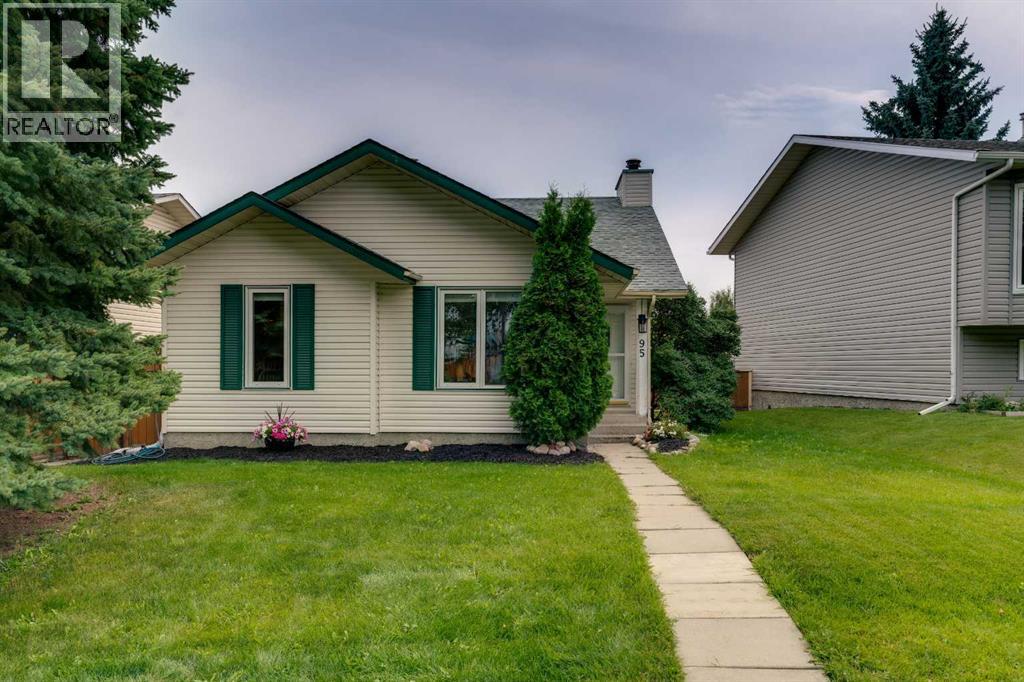
95 Shawglen Rise SW
Calgary, Alberta
Updated, versatile, and packed with features, this 4-bedroom, 2-bathroom 4-level split offers over 1,800 sq. ft. of developed living space, a spectacular backyard, and an oversized heated double garage. Set on a quiet street directly across from a park and pathway system, with the historic Shawnessy Barn just steps away, this is a home that offers both lifestyle and functionality. Inside, the main floor has been completely reimagined with walls removed to create an open, inviting layout. The spacious living room connects effortlessly to the dining area, which comfortably accommodates up to 8, and the stylish renovated kitchen featuring two-tone cabinetry, quartz countertops, and stainless steel appliances. The upper level provides two large bedrooms, including the primary suite, and a generous 5-piece bathroom with double vanity. The walkout level is equally impressive, offering a third bedroom, fully renovated bathroom, and a large secondary living space centred around a wood-burning fireplace with brick surround. Brand-new French doors lead to the expansive new deck and private backyard. Downstairs, the lower level adds a fourth bedroom, kitchenette with full-size stove and refrigerator, another living area, laundry, and mechanical space, making this home exceptionally adaptable for families, guests, hobbies, or additional living needs. The backyard is where this property really shines. A complete transformation includes a new deck, sod, and a dedicated dog run, creating a private outdoor oasis with plenty of room to relax, entertain, and enjoy summer evenings. The paved laneway to the oversized double garage is a rare find, featuring a 10-ft door, extra-high ceilings, full insulation, and a Schwank commercial heater, an ideal setup for anyone needing serious garage space. With major updates already completed, and an abundance of flexible living space, this is a property that delivers far more than meets the eye. Come see everything this exceptional Shawnessy home has to offer! (id:52784)
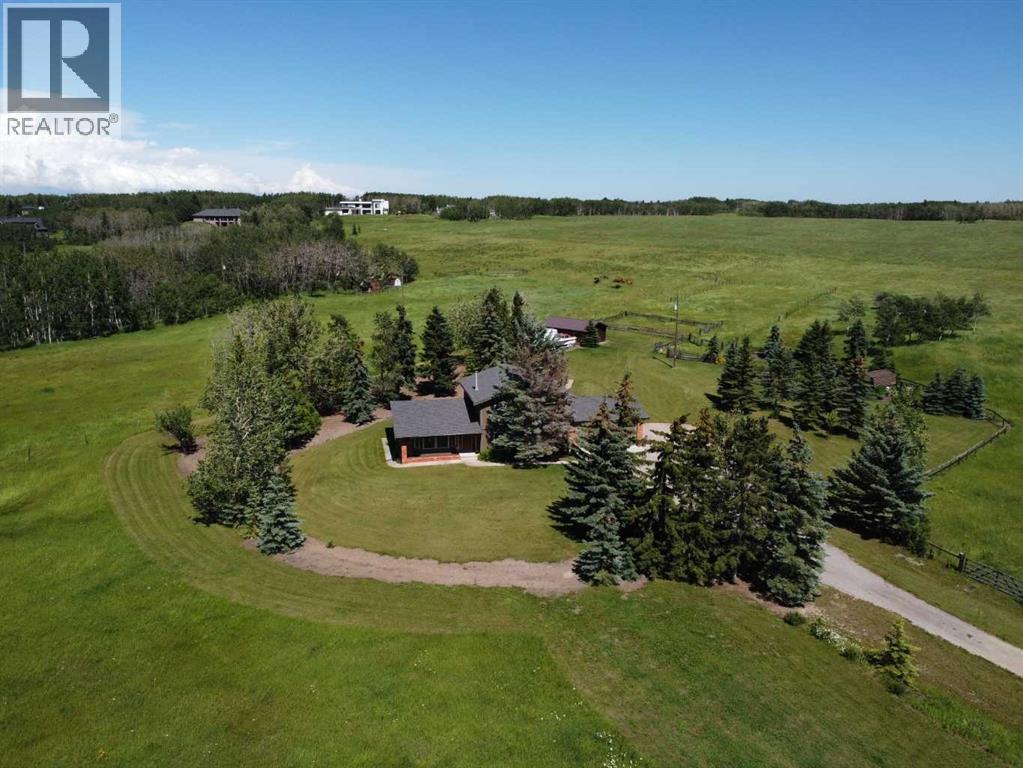
261136 Range Road 33
Rural Rocky View County, Alberta
Available for the first time in nearly half a century, this is your rare opportunity to own a cherished piece of paradise.Escape to your own private 18-acre retreat, where rolling landscapes and ultimate tranquility meet the convenience ofbeing just a half-hour drive from downtown. This exceptional acreage offers the perfect blend of country peace and cityaccessibility. As you step inside, the main floor immediately captivates you with its soaring vaulted cedar ceilings andbeautiful hand-scraped hardwood flooring that extends throughout both the main and upper levels. The heart of thehome is a magnificent great room designed to frame stunning southwest views and flood the space with natural light.Adjacent to this is a cozy living room featuring a classic brick wood-burning fireplace, as well as a separate, versatilesitting room that is perfect for a home office or quiet reading nook. The kitchen comes fully equipped with a built-inoven, cooktop, and a garburator, making meal preparation a breeze. For everyday convenience, the main floor also hostsa half bath and a spacious laundry room complete with a folding counter and built-in cabinets for abundant storage.Upstairs, the hand-scraped hardwood continues across four generous bedrooms, providing plenty of space for a growingfamily or overnight guests. The primary bedroom serves as a true retreat, complete with its own private four-pieceensuite bathroom. Outside, the property shines with 18 acres of gorgeous, rolling terrain to explore and enjoy. A patiotucked behind the home faces northeast, making it the ideal spot for quiet morning coffees. Rounding out this incredibleproperty is a double insulated garage that is fully heated, ensuring your vehicles stay warm all winter and providing acomfortable year-round workspace. This acreage truly offers a once-in-a-generation opportunity to enjoy the best ofboth worlds with the potential of future subdivision! (id:52784)
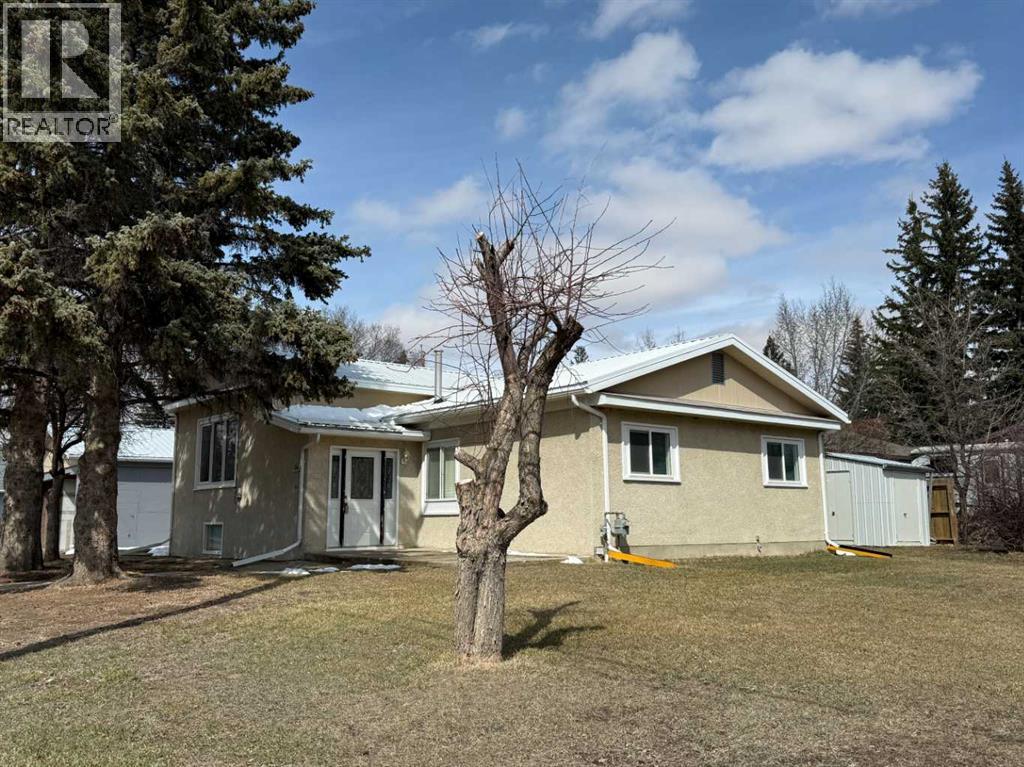
104 7 Avenue N
Vulcan, Alberta
Situated on a generous 75’ x 132’ corner lot in the Town of Vulcan, this four-level split offers excellent potential in a highly desirable location. Just one block from the Vulcan Golf Course clubhouse, two blocks from the seasonal outdoor swimming pool, and within walking distance to both the elementary and high school, this property combines convenience with space. The main level features an inviting entry leading into the dining area, kitchen, and two bedrooms. The upper level offers a bright living room with large windows, a primary bedroom with walk-in closet and roughed-in two-piece ensuite, a full bathroom, and convenient laundry with stacking washer and dryer. The lower level is partially developed with a family room (hot tub included in as-is condition), a four-piece bathroom, and additional den/storage space. The basement houses the utility area and features a combination of dirt and cinderblock construction. Exterior features include a stucco finish and durable metal roof. Parking and workspace are a standout with a 24’ x 26’ carport adjoining a 24’ x 24’ heated shop/garage complete with 220 amp electrical service—ideal for hobbyists or projects. Recent updates include a hot water tank (2023). An additional furnace is included but has not been installed. Central vacuum system is present but not currently operational. Extra flooring materials in the garage and yard are included. This property is being sold “as is, where is” as the seller has not resided in the home. (id:52784)
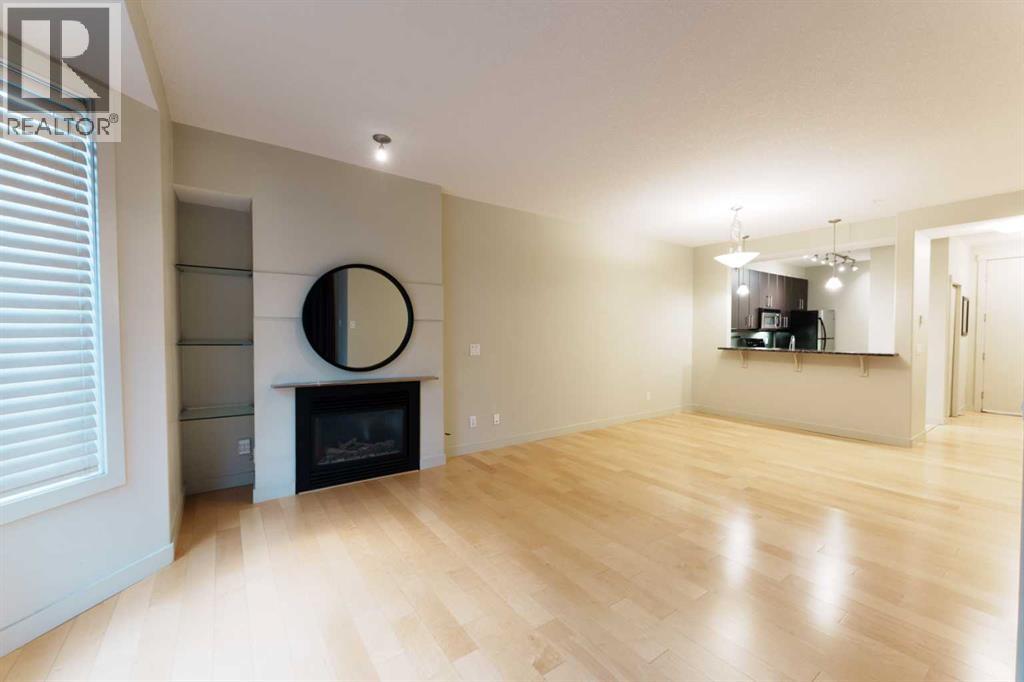
204, 830 Centre Avenue NE
Calgary, Alberta
Welcome to the prestigious Bella Citta building, located in the heart of Calgary’s vibrant inner city Bridgeland community. This spacious 811 sq. ft. second-floor unit offers a thoughtfully designed layout featuring one large bedroom plus a second room, perfect for a dedicated home office or guest space. The primary bedroom is connected to the one bath for convenience. The bright, open-concept living area leads to a private west-facing balcony where you can enjoy the evening sunlight and views of the downtown Calgary skyline. The kitchen features espresso kitchen cabinets, stainless appliances along with a dishwasher and microwave hood fan. It has hardwood and tile flooring and uses in-floor heating so the whole space is warm, it also has a built-in wall-mounted air conditioner to cool it off when temperatures get hot. The apartment also comes complete with the essential urban conveniences of one secure underground parking stall that has bike storage and a car wash. There is also a dedicated storage locker. The community of Bridgeland, often called Calgary’s "Little Italy," is celebrated for its historic charm and modern "Main Street" energy. The location is truly unbeatable for those seeking an active and convenient lifestyle. Murdoch Park is situated directly across the street, providing immediate access to a playground and expansive green space with community events, hosting the popular Bridgeland Riverside Farmers' Market all summer long. You are steps away from the eclectic shops and award-winning dining of 1st Avenue, including local favorites like Blue Star Diner, Shiki Menya, OEB Breakfast Co and Village Ice Cream. For the outdoor enthusiast, the building offers seamless access to the Bow River pathway system and an extensive network of dedicated bike lanes, making a commute to the downtown core both scenic and efficient.Families and students will appreciate the proximity to highly-regarded schools such as Riverside School(Alternative Science Program K-9 ) and Calgary Classical Academy School (Public Charter School). While a quick transit or bike ride connects you to SAIT and the University of Calgary. Experience the perfect blend of modern comfort and urban energy with a deep-rooted community spirit in one of the city's most walkable and sought-after neighborhoods. Don't wait to book your private showing today! (id:52784)
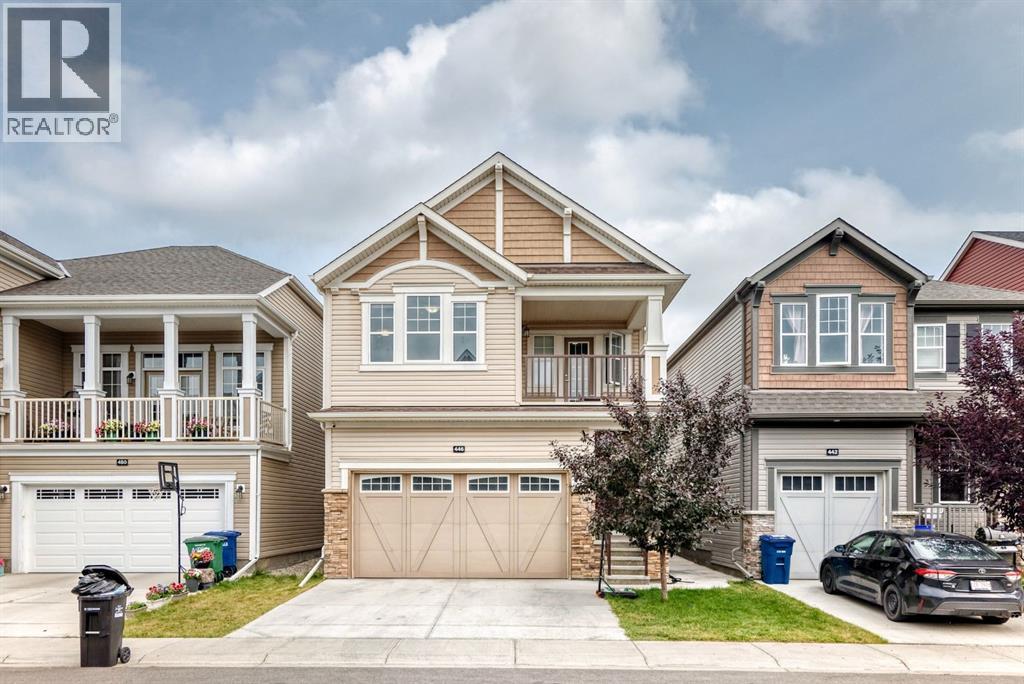
446 Windrow Common SW
Airdrie, Alberta
Welcome to this beautiful home in the Windsong area in SW Airdrie. A lovely Community close to parks, schools and shopping. This tidy and well used home shows pride of ownership and is meticulously maintained. At the entrance, you'll see the coat closet and a 2-piece bath. Walking into the Open floor plan home, you'll find gorgeous luxury vinyl plank flooring throughout the main floor and big windows that allow an abundance of natural light to bathe in. The gourmet kitchen features quartz counters, white cabinetry, Stainless Steel appliances and a kitchen island for entertaining. The dining room is spacious and there’s plenty of room for a big family table. The spacious living room features a cozy gas fireplace for the cold winter evenings. On the upper floor, you are met with a bonus room, a south facing deck that is great for relaxation and an evening glass of wine.There are 3 bedrooms in total, the spacious primary bedroom has several large windows and a decent-sized walk-in closet. The primary bathroom consists a 5-piece setup with dual vanities, soaker tub and separate shower. There is a separate laundry room and another 4-piece bathroom to finish the upper floor. There is a one-bedroom basement unit with a separate entrance, this can increase the overall usable space or earn you some extra income. Outside is a well-trimmed private yard, fully fenced on a quiet street. Don't miss your opportunity to own in this beautiful home in a desirable Airdrie community. (id:52784)
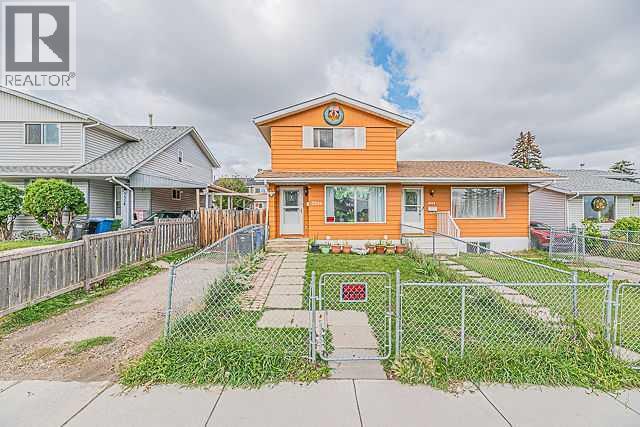
3326 Radcliffe Drive SE
Calgary, Alberta
Affordable and well-maintained 1/2 duplex in the convenient community of Radcliffe! This spacious home offers 4 bedrooms and 2.5 bathrooms, making it an excellent opportunity for families, first-time buyers, or investors. Ideally located near schools, parks, transit, shopping, and major highways, with easy access to everyday amenities and commuting routes.The main floor welcomes you with a foyer that leads into the spacious living room, seamlessly connected to the dining area. The kitchen offers convenient access to the backyard through the rear door, leading to a deck—perfect for enjoying outdoor space. A convenient 2-piece bathroom completes the main level.Upstairs features a spacious primary bedroom, two additional bedrooms, and a 4-piece common bathroom, providing comfortable living space for the whole family.The fully finished basement offers additional living space with a fourth bedroom, 4-piece bathroom, recreation room, and laundry/furnace room. The basement also features a separate side entrance, adding excellent potential and flexibility for the new owner.Don’t miss this affordable opportunity in a convenient location! Call your favourite REALTOR® or contact us today to book your private showing. (id:52784)
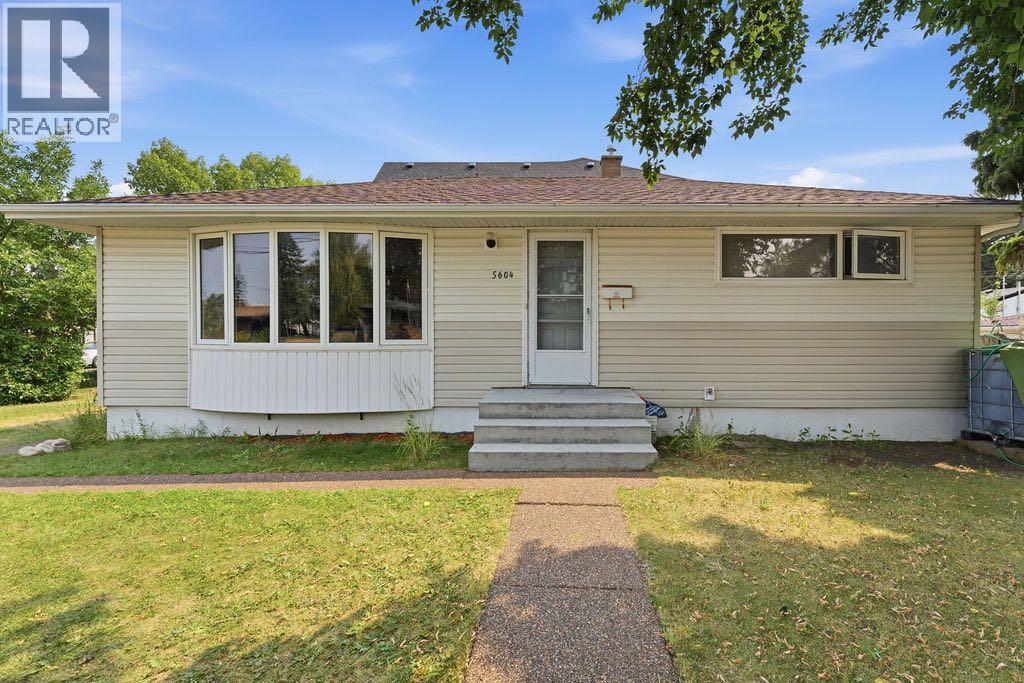
5604 21 Street SW
Calgary, Alberta
Investment Opportunity. Home being sold as-is where is. (id:52784)
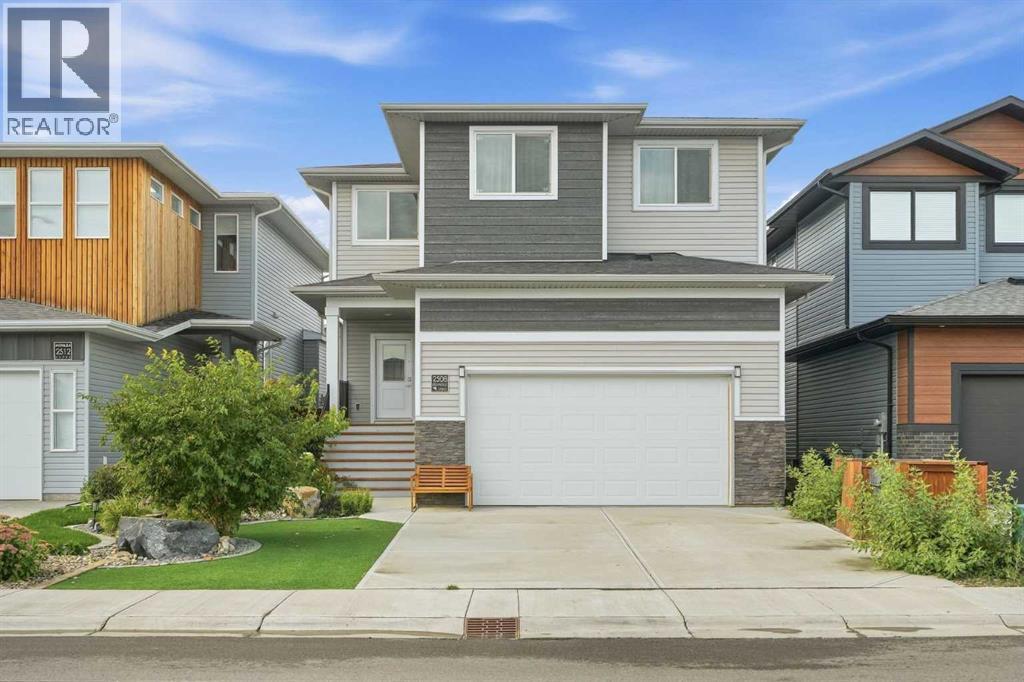
2508 45 Street S
Lethbridge, Alberta
18-foot ceilings. Floor-to-ceiling stone fireplace. Almost-new luxury in south Lethbridge — and barely lived in.Built in 2021 and occupied only a few months, this two-storey home feels brand new. Step through the covered veranda into 9-foot ceilings and a wide-open main floor designed to impress. The kitchen delivers — oversized quartz island, gas cooktop, panelled fridge, customized hood fan, and floor-to-ceiling windows that pour natural light across the space all day.The living room stops you in your tracks: a dramatic open-to-below ceiling with a striking stone fireplace wall visible from the main floor and the upstairs hallway. A dedicated office (or playroom), half bath, and built-in shelving complete the main level.Upstairs: a generous bonus room, two spacious bedrooms, 3-piece bath, and a primary suite you won't want to leave — 5-piece tiled ensuite with soaker tub, walk-in shower, dual vanity, and walk-in closet.The walk-up basement is roughed in and ready — bathroom, laundry, separate exterior entrance to grade, and room for a full legal 2-bedroom suite.Still under New Home Warranty. Central A/C. Double attached garage. Fully fenced yard with back-alley access. No pets, never smoked. Pristine.Walking distance to elementary school, minutes to major shopping. Move-in ready — book your showing today. (id:52784)
3504 33 Street SE
Calgary, Alberta
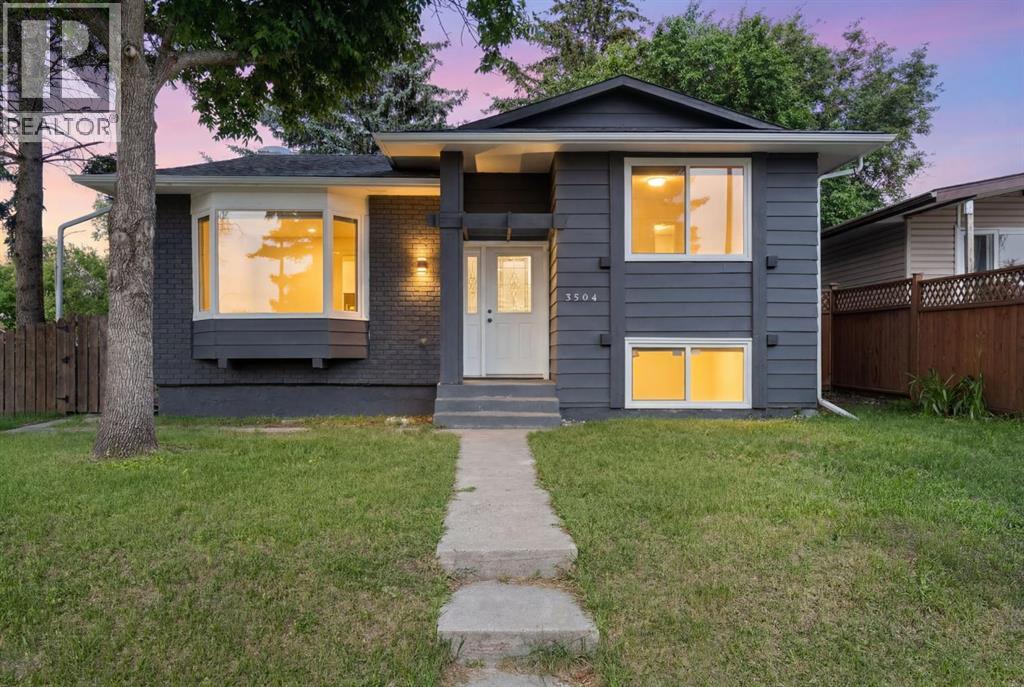
Welcome to this newly updated bi-level in Dover, offering flexibility for investors, multi-generational families, or buyers looking for a mortgage helper. Situated on a large corner lot on a quiet, family-friendly street, this property combines functional living space with excellent income potential.The main entrance opens into a spacious split foyer with separate interior doors leading to the upper and lower levels, offering flexibility for those looking to create additional privacy between living spaces while still functioning seamlessly as a single-family home. The upper level features 3 bedrooms, 1.5 bathrooms, a bright living room, a spacious kitchen and dining area, and its own laundry. The lower level offers an additional 2 bedrooms, 1 bathroom, a full kitchen, a comfortable living room, and its own separate laundry, making it well suited for extended family or rental use.Outside, you'll find a fully fenced backyard with plenty of space for entertaining, kids, pets, or gardening, along with a storage shed for your outdoor tools and seasonal equipment. The heated double detached garage provides secure parking, additional storage, and year-round convenience, making the outdoor space as practical as it is functional.Located on a quiet, family-friendly street close to schools, parks, shopping, public transit, and major roadways, this home offers an excellent opportunity to live in one level while generating rental income from the other, or to add a versatile property to your investment portfolio.Whether you're looking for a home with built-in income potential or a well-maintained investment in an established community, this updated property is one you won't want to miss. (id:52784)
640 Mcculloch Crescent
Irricana, Alberta
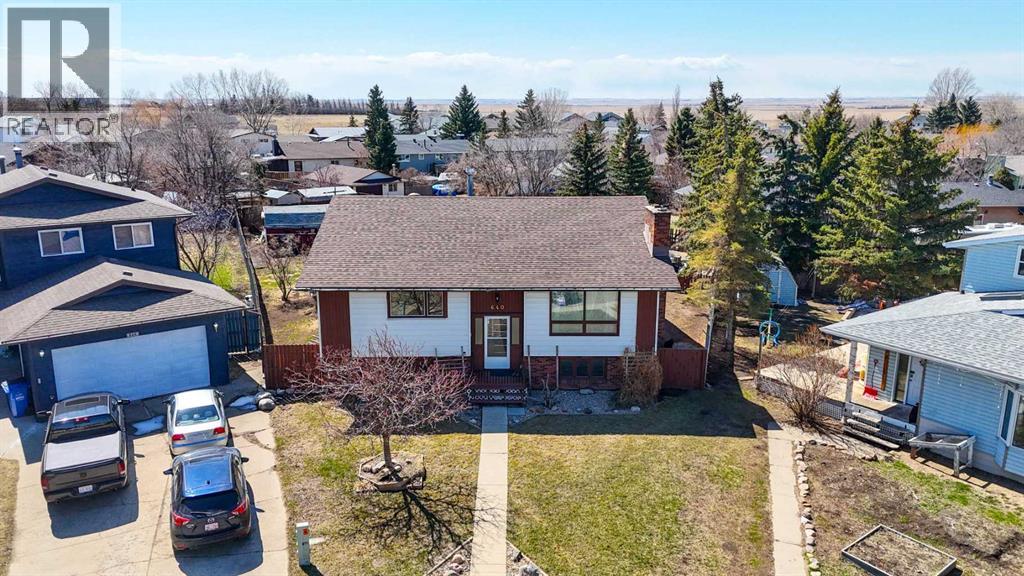
Welcome to this spacious and beautifully updated bi-level home on a quiet cul de sac in the charming community of Irricana. Offering over 2800 square feet of developed living space, this large single family home provides plenty of room for growing families, entertaining, and every day living. Featuring a total of 5 bedrooms, a flex room, two full bathrooms and two half bathrooms, this home has been freshly updated with new laminate and tile flooring throughout, as well as freshly painted. The functional layout includes convenient main floor laundry, formal dining room, generous storage space, a cold room, and an exceptionally large family room perfect for gatherings or relaxing evenings at home. Enjoy the warmth and character of wood-burning fireplaces on both levels, creating a cozy atmosphere year-round. Step outside to the massive backyard, possibly the largest lot in town, offering endless possibilities for kids, pets, gardening, or outdoor entertaining. The large deck is perfect for summer barbecues while watching the kids play in the fully fenced back yard, and the rear RV parking provides added convenience and flexibility. Build your garage here! If you’re looking for a large spacious home and an incredible yard in a quiet small-town setting, this home is a must-see. The family orientated town of Irricana is located 25 minutes east of Airdrie, 3o minutes to North Calgary. With 4 kids parks, a dog park , curling club and an outdoor ice rink ,The family orientated town of Irricana is located 25 minutes east of Airdrie, 30 minutes to north of Calgary and multiple service groups, the town has plenty to offer the whole family with 4 kids parks, a dog park, curling club, outdoor ice rink, and multiple service groups , plenty to offer the whole family (id:52784)
454 Millrise Square SW
Calgary, Alberta
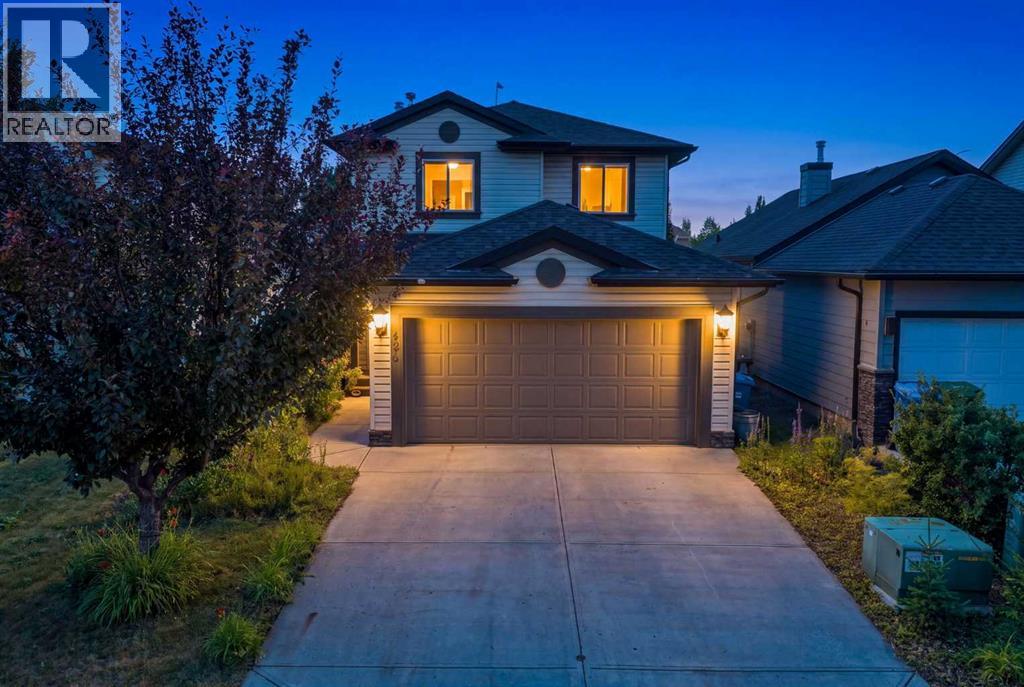
Welcome to this beautifully renovated family home, ideally situated on a quiet cul-de-sac in the established community of Millrise. Offering 4 bedrooms, 3.5 bathrooms, and a fully developed basement, this exceptional home combines modern updated with everyday comfort. The bright and inviting main floor has been freshly painted and features new engineered laminate flooring, creating a warm and contemporary feel throughout. The spacious kitchen showcases quartz counterops, oak cabinetry, ceramic tile flooring, and an impressive list of newer appliances, including a refrigerator, stove, dishwasher, hood fan and washer. Upstairs, you' ll find a generous primary suite complete with a walk-in-closet, built-in closet organizer, and a private 4-piece ensuite. Two additional bedrooms. another full bathroom, and new blinds throughout the upper level provide comfortable living for the whole family. The professionally finished basement offers even more living space w/a large Family room, a 4th bedroom w/built-in closet organizer, and a modern 3-pc bathroom w/shower-- perfect for guests, teenagers, or a home office. Extensive renovations completed over the past 2 years include: All new windows, New Roof, New Front Door, New Trims and Baseboards, Flat Ceilings, Updated Lighting, New Blinds, Fresh Interior Paint, giving you complete peace of mind. Step outside to enjoy the fully fenced and greatly landscaped backyard, complete with a spacious deck, 3 Fruit Trees, and raised garden beds for planting-- an ideal setting for outdoor entertaining and family gatherings. The attached garage adds everyday convenience, while the location is hard to beat. Enjoy walking distance to schools and 2 Bus stops, with quick access to Macleod Trail, Stoney Trail, and the natural beauty of Fish Creek Park, shopping, restaurants and countless amenities are just minutes away. This exceptional home truly has it all -- quality renovations, and unbeatable location, and pride of Ownership. Simply mov e in and enjoy! (id:52784)
2103, 333 Taralake Way NE
Calgary, Alberta
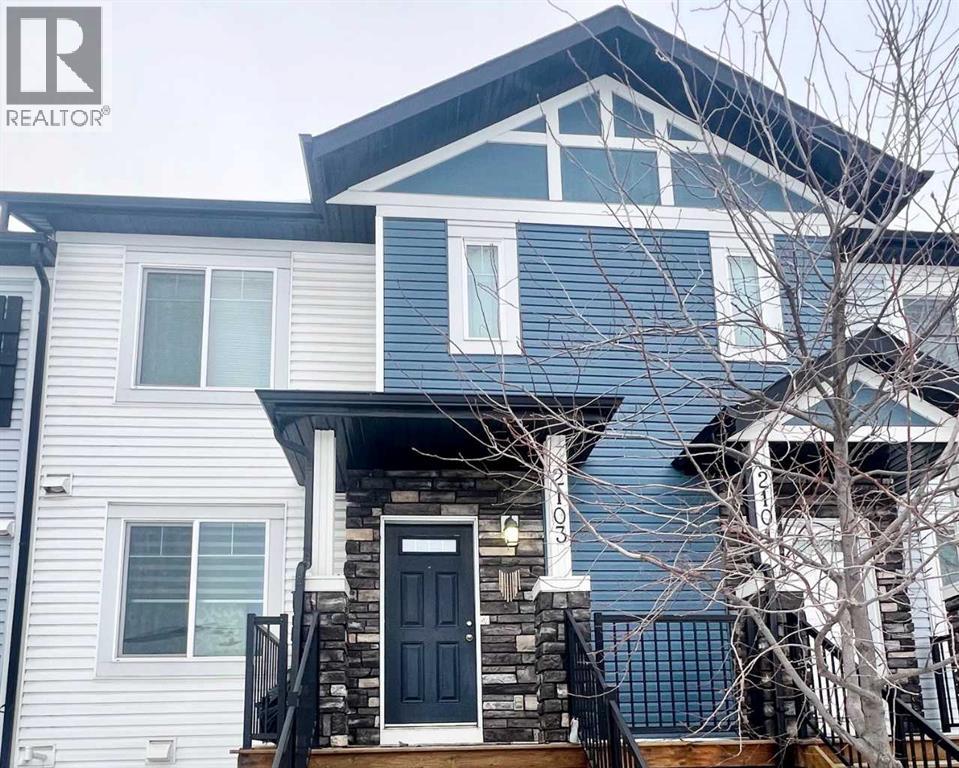
$$$ Investors & First-Time Home Buyers Alert! $$$ *** DO NOT MISS THIS EXCEPTIONAL OPPERTUNITY to own a beautiful East-facing townhouse where SELLER REDUCED $25000.00 (TWENTY FIVE THOUSAND DOLLARS) ***This stunning home features 3 Spacious BEDROOMS, 2.5 BATHROOMS, and a FULLY DEVELOPED BASEMENT complete with a lovely RECREATIONAL ROOM and an additional HALF BATHROOM includes DOUBLE ATTACHED GARAGE with ample of parking and storage. ########MAIN FEATURES---->>Fresh New flooring on he main level and freshly painted walls.Bright living room with abundant natural light. Master bedroom with private ensuite. Two additional bedrooms with a full bathroom.Builder Upgrades---->>Granite countertops in the kitchen and all bathrooms.Full-height kitchen cabinets for added storage.Extended eating bar for functionality and style.Upgraded appliances (Refrigerator, Washer & Dryer).Gas line on the deck for BBQ convenience. Centralized Vacuum line. Additional Highlights---->>Elevated entrance with only four units in the complex. High-efficiency furnace for year-round comfort. Underground sprinkler system for easy lawn care. Close to schools, parks, amenities, transportation routes, Train Station, Genesis Centre, and Public Library. This is a RARE CHANCE to own a prestigious townhouse at this LOW PRICE in a highly desirable location. Schedule your viewing today and make this beautiful home yours. (id:52784)