

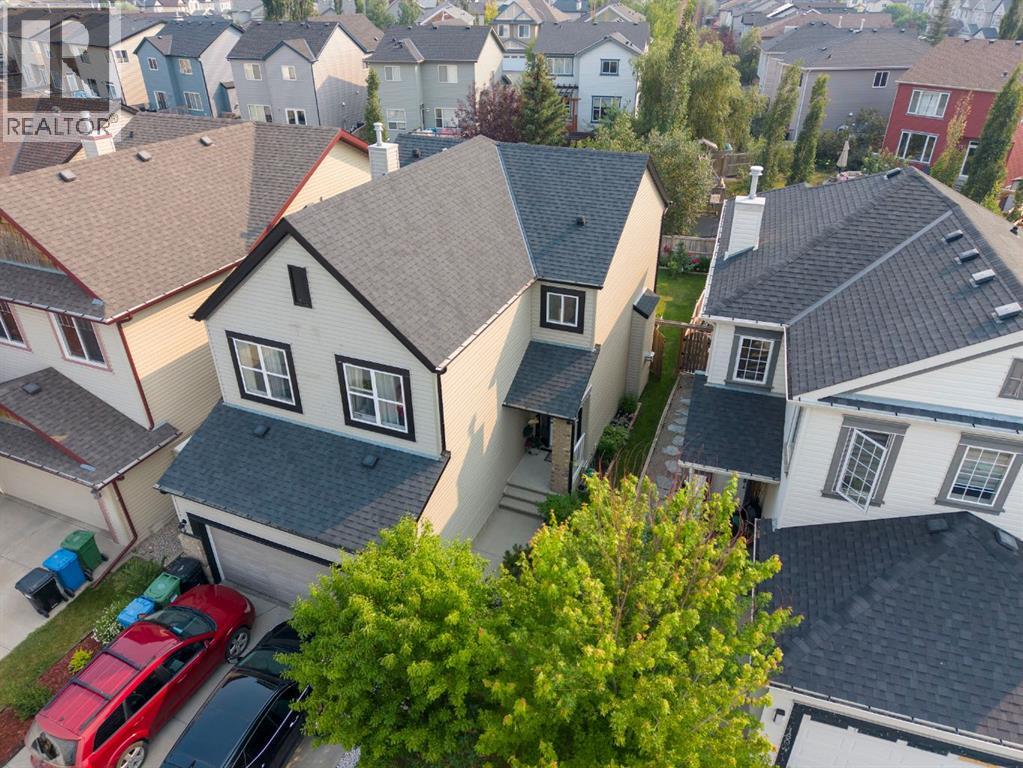
1600 Copperfield Boulevard SE
Calgary, Alberta
Incredible VALUE for this BEAUTIFUL and IMMACULATE home in popular Copperfield. This BRIGHT and CHEERY home has many upgrades. The spacious kitchen features QUARTZ countertops and plenty of cabinets, an ISLAND , newer STAINLESS STEEL appliances and a dinning area. There is a door that leads to your spacious DECK complete with a GAZEBO and BEAUTIFUL large FENCED yard and garden. Perfect for relaxing and entertaining on those warm summer days .Upstairs you will find a large BONUS room,3 bedrooms including a primary bedroom with a full ENSUITE with a soaker tub and separate shower and DOUBLE SINKS. There is also another full bathroom on the top level. The basement is partially Finished with a family/rec room , 4th bedroom or den and rough in for another bathroom. There is a DOUBLE ATTACHED GARAGE. A new high-quality roof installed in October 2020, complete with 50-years warranty.Close to schools, parks,shopping and more! Incredible VALUE. Don’t miss out on this great home! (id:52784)
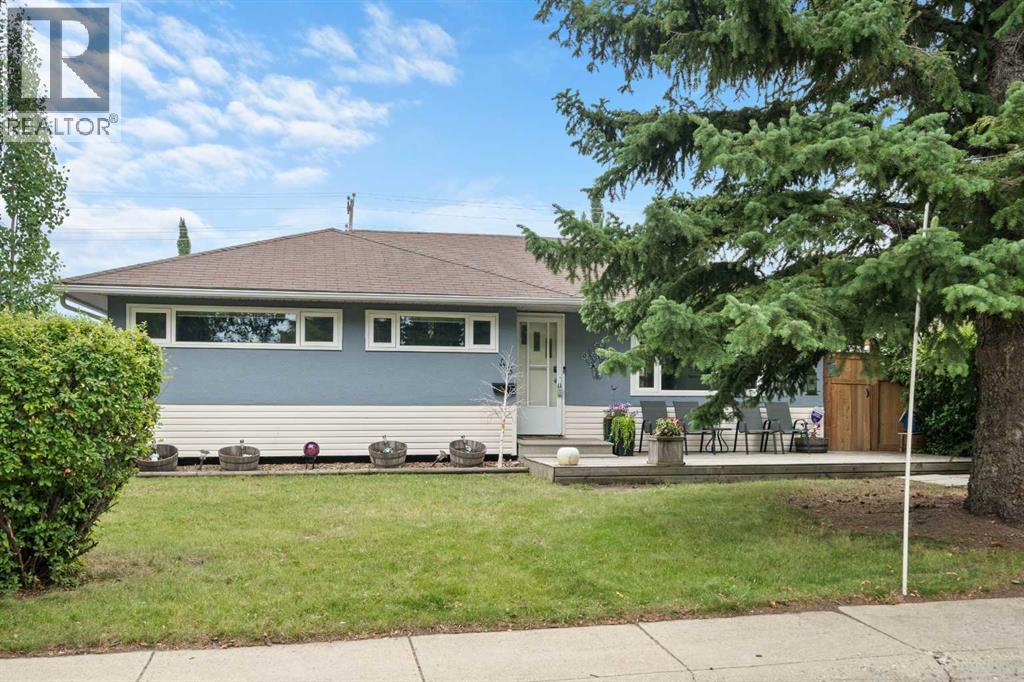
46 Westwood Drive SW
Calgary, Alberta
An excellent opportunity to get into this amazing community on a quiet street! There are three bedrooms on the main floor and two more downstairs in the Illegal suite! The layout is great with close to 2000 square feet developed on both levels. There have been significant upgrades completed. Inside vinyl windows were installed about four years ago on the main level, newer carpet added to the basement bedrooms, laminate flooring added downstairs, there's stainless steel appliances in the upstairs kitchen and a stainless steel dishwasher in the suite, a refurbished main floor bathroom with double sinks, updated light fixtures throughout a lot of the home and the washer and dryer are about one year old! You'll also appreciate a newer furnace and the updated hot water tank. Outside the garage shingles were replaced about five years ago, (the house shingles still look great), the house exterior was painted about five years ago as well, the back deck was installed in 2020/21, the front deck in 2010, which is still in great shape, and only one side of the fence is original! One of the things that really stood out to us about this home is the outdoor space. The yard is amazing for both Adults and kids alike! The front deck accentuates the curb appeal of the home and the back yard has not only a ton of space but another large deck, lots of grass, a handy storage shed and the amazing insulated and heated double detached garage with 220 wiring! Not only that, but the owner used to park a twenty foot trailer next to the garage. Super handy - even for extra vehicles! Please put this home on your must see list. It's very much worth viewing! CLICK ON THE MULTI MEDIA ICON FOR A VIRTUAL TOUR! (id:52784)

2800, 1100 8 Avenue SW
Calgary, Alberta
Occupying the entire top floor of the iconic Westmount Place, this extraordinary penthouse offers over 5,500 square feet of living space and approximately 2,000 square feet of private outdoor terrace space with breathtaking 360-degree views of Calgary's skyline, the Bow River valley, and the Rocky Mountains beyond. Accessed by a private elevator that opens directly into the residence, this is a rare opportunity to own one of Calgary's most significant penthouse properties.Designed by internationally acclaimed designer Geoffrey Bradfield, the residence, known as "Penthouse in the Rockies" is a remarkable expression of his celebrated Millennium Modern design philosophy, blending sophisticated contemporary design with timeless luxury.Expansive entertaining spaces unfold in every direction. The grand living room, anchored by a fireplace and positioned to capture panoramic views in every direction, flows effortlessly into an opulent formal dining room designed for memorable gatherings. A sophisticated bar nook creates the perfect transition between the entertaining areas and the kitchen beyond.Designed for both everyday living and large-scale entertaining, the spacious kitchen offers abundant workspace, premium appliances, and a sun-filled breakfast nook overlooking the city. Adjacent to the kitchen, a comfortable family room with a second fireplace provides a warm and inviting retreat while taking in the spectacular views.Five private balconies and terraces surround the residence, creating exceptional indoor-outdoor living and offering multiple vantage points to enjoy sunrise, sunset, city lights, river valley vistas, and mountain views. With approximately 2,000 square feet of outdoor living space, the terraces are as impressive as the residence itself and provide an unparalleled setting for entertaining or quiet enjoyment above the city.The luxurious primary suite is a true private sanctuary, featuring a glamorous spa-inspired ensuite, generous walk-in dressing ro om, and stunning views. Two additional bedrooms each include their own ensuite bathroom and walk-in closet, providing outstanding comfort and privacy for family and guests.This exceptional residence is further enhanced by three parking stalls, concierge service, and an outstanding collection of resident amenities including a fitness centre, indoor swimming pool, and sport courts.Perfectly positioned in Calgary's sought-after downtown West End, residents enjoy immediate access to the Bow River pathway system, Prince's Island Park, restaurants, shopping, and the city's business core.A once-in-a-generation offering where design pedigree, scale, privacy, amenities, and unparalleled views come together in one of Calgary's most iconic addresses. (id:52784)
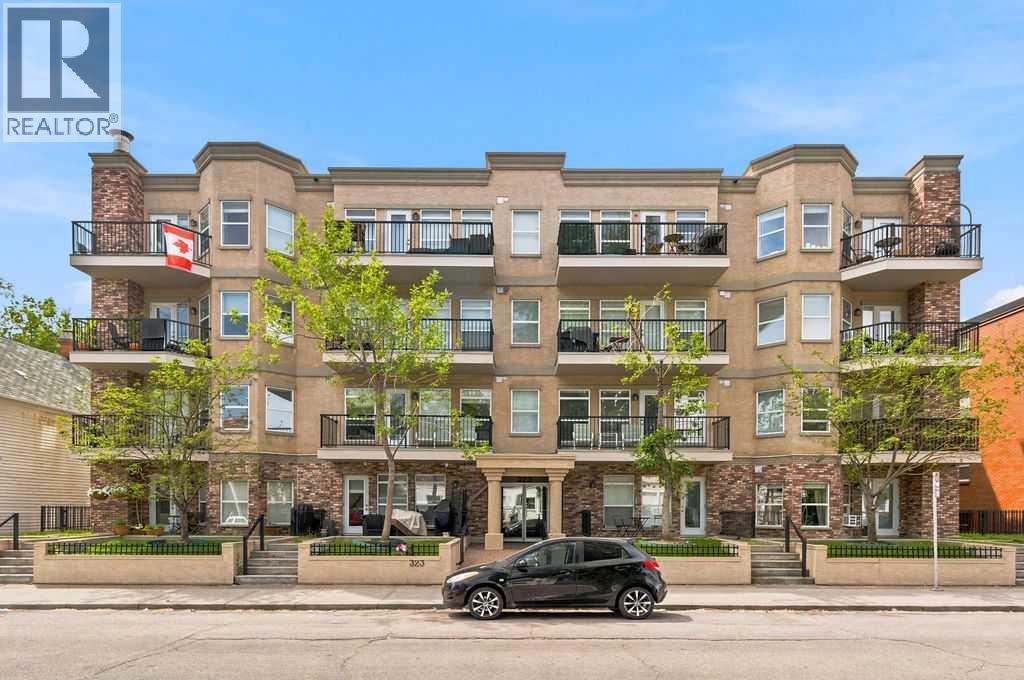
106, 323 18 Avenue SW
Calgary, Alberta
Life in Mission means having Calgary's best restaurants, cafés, shopping and recreation just moments from your door while still enjoying the comfort of a quiet home with its own private outdoor retreat. This ground-level 2 bedroom, 2 bathroom condo is an excellent choice for first-time buyers, downsizers, investors or anyone seeking easy accessibility with no elevators or stairs required. A neutral colour palette and an open floor plan create a bright, welcoming atmosphere that feels both spacious and move-in ready. Gather around the well-designed kitchen where abundant cabinetry, generous counter space and a raised breakfast bar on the peninsula island make everything from casual meals to entertaining feel effortless. Updated lighting adds a fresh touch while hardwood floors bring warmth to the inviting living room, where oversized windows draw in natural light throughout the day. Extend your living space onto the covered patio complete with a gas line for barbeques, allowing outdoor dining in almost any weather. Direct access to the shared green space beyond is a standout feature that only this unit enjoys, making it feel more like a private backyard than a typical condo patio. Unwind in the spacious primary bedroom featuring a walk-in closet and a private 4-piece ensuite. Family, guests or a home office will appreciate the versatility of the second bedroom located near another full 4-piece bathroom. Everyday routines become even easier with in-suite laundry. Heated underground parking and a separate storage locker add valuable convenience throughout every season. Outside your door, one of Calgary's most desirable inner-city locations connects you to the vibrant shops, restaurants and nightlife of 4th Street and 17th Avenue while placing the Elbow River pathways, Stampede Park, the MNP Community & Sport Centre and the Erlton/Stampede LRT Station within an easy walk for an active, connected lifestyle. (id:52784)
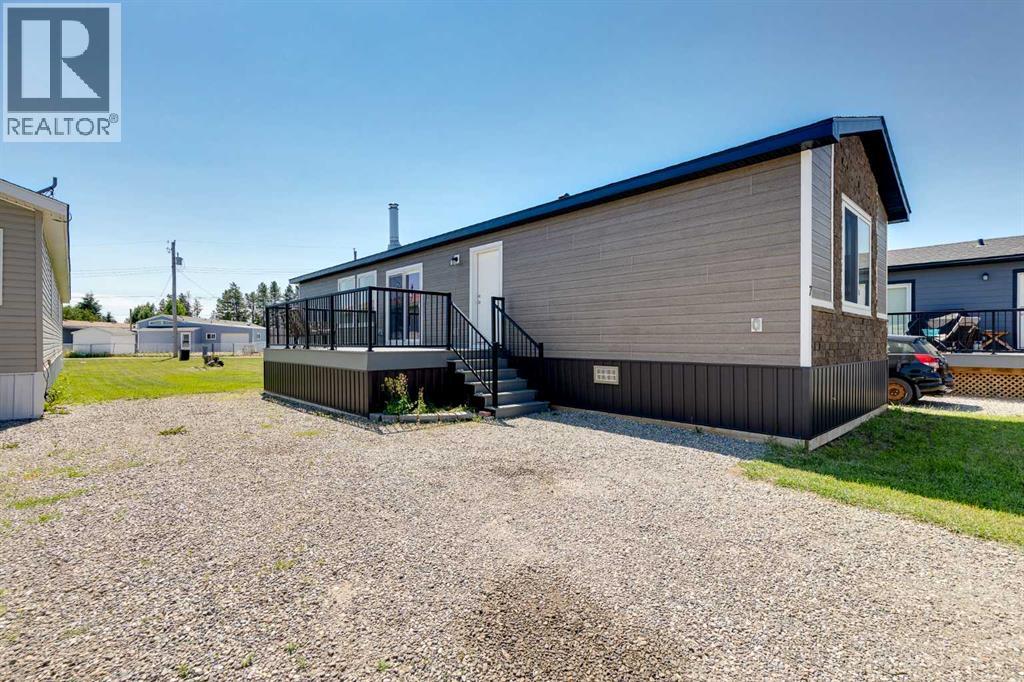
7 Trochu Avenue
Trochu, Alberta
Don't miss out on this Perfect opportunity to own your very first home or perfect retirement home in Trochu, AB. NO Lot Fees, NO Condo Fees, Just Affordable Ownership & small town living!!! You own this huge lot that is a clean slate just waiting for you to build a garage, park your RV and plant your garden. With 7400 sq ft of lot space you have enough land to do everything you want. This new immaculate Modular Home (2022) was built by a custom home builder with CSA approved high quality construction. Perfect small town living for anyone who is looking to downsize or own their very First starter Home! This bright open sparkling clean floor plan has upgraded vinyl plank throughout and is extremely well insulated with a 10 year New Home Warranty. This home is sitting on an engineered helical pile foundation and the underside has plywood sheathing. The new wood stove is perfect for heating this home during the long cold winter months. The patio doors lead out to a huge composite deck for relaxing and enjoying the Beautiful yard you have created. Three Hills is only 10 minutes south of Trochu, perfect for all of your shopping needs with loads of recreational facilities, parks, camping and job opportunities. Immediate Possession is Available. This is truly a Gem of a property! Do not let this one pass you by as it won't last long! Call your favorite realtor today! (id:52784)
8, 2132 35 Avenue SW
Calgary, Alberta
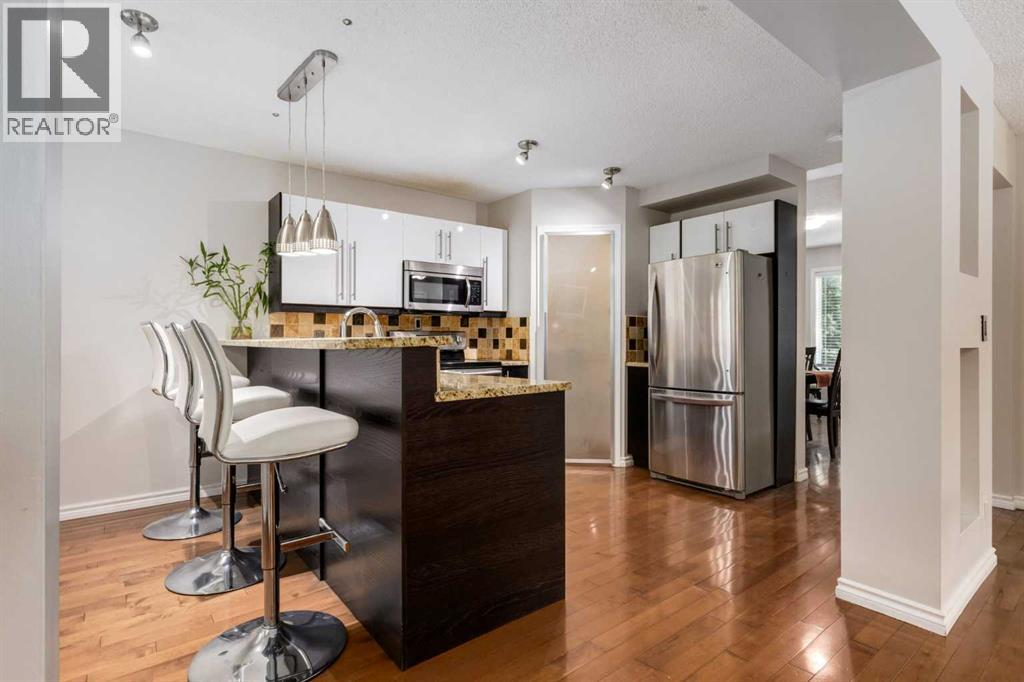
Ideally located on a quiet 35 Avenue, this stylish home puts you within an easy walk of Garrison Shops and just minutes from downtown. Offering an impressive combination of space, upgrades and location, along with the convenience of a "no maintenance" yard, this is an exceptional opportunity for buyers looking for inner-city convenience without sacrificing room to live. The main floor welcomes you with a tiled foyer and beautiful maple hardwood flooring throughout, leading into a bright and spacious open-concept living area. The kitchen features granite countertops, raised eating bar, stainless steel appliances and a large pantry, while the adjacent dining room is exceptionally generous, with plenty of room for both formal dining and comfortable lounge seating. A gas fireplace creates a warm focal point in the living room, and the stylish powder room features a unique glass vessel sink. Upstairs, natural light pours in through a skylight set into the vaulted stairway ceilinG. The oversized primary bedroom offers a 3-piece ensuite with shower and a convenient walk-through closet. Two additional good-sized bedrooms share a renovated 4-piece bathroom, making this an ideal layout for a family, roommates or those needing dedicated office space. The Berber carpet throughout the stairs, upper hallway and bedrooms is fresh and lightly lived. The home has been freshly painted, including the entire main floor and the stairs to the upper landing, giving the property a crisp, move-in-ready feel. A newer washer, approximately one year old, adds to the list of updates. The unfinished basement provides excellent storage and future potential, and a new bathtub, toilet and vanity are included (currently in boxes in the basement), ready for your next project. Outside, enjoy a low-maintenance backyard and side yard finished with artificial turf, while any remaining grass areas are maintained by the condo corporation. Your designated parking stall is #8, with visitor parking also avai lable. Condo fees include waste and recycling. A rare 3-bedroom townhouse, an intimate 8-unit complex, a quiet location and a walk-to-everything lifestyle—this is the kind of property that doesn't come along often. We'd love to accommodate your showing needs, don't hesitate to book a showing! You'll love this place. (id:52784)
2408 23 Avenue SW
Calgary, Alberta
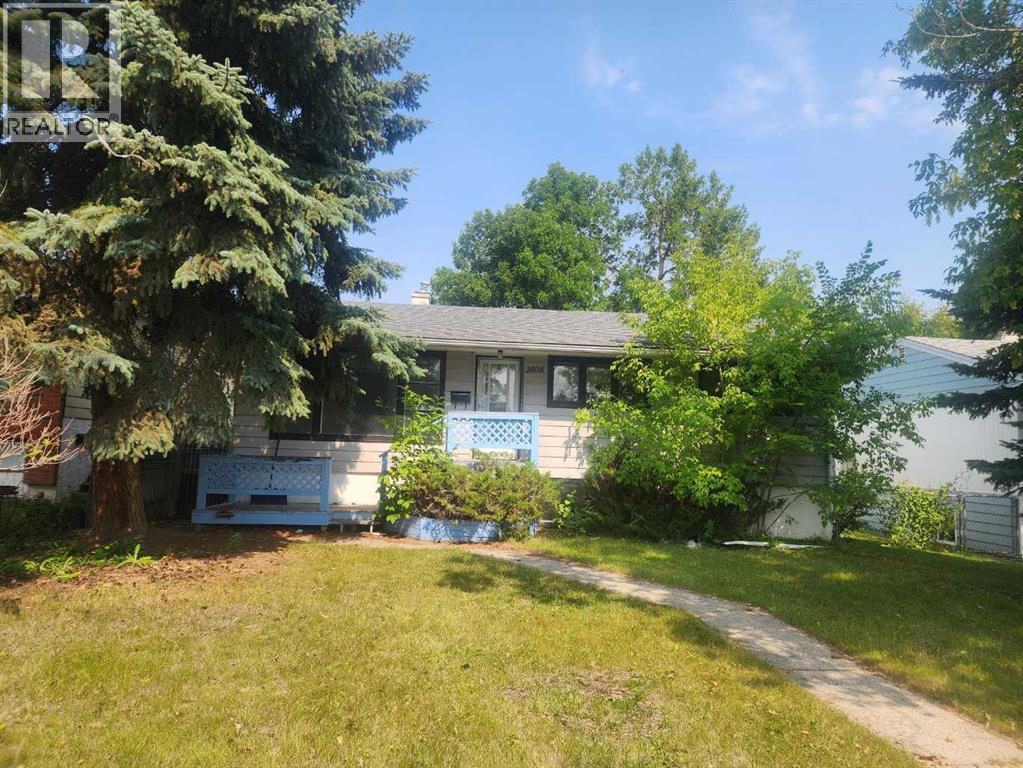
HANDYMAN SPECIAL, 50 x 110 RC-2 LOT GOOD FOR FUTURE DEVELOPMENT (id:52784)
239 Chelsea Park
Chestermere, Alberta
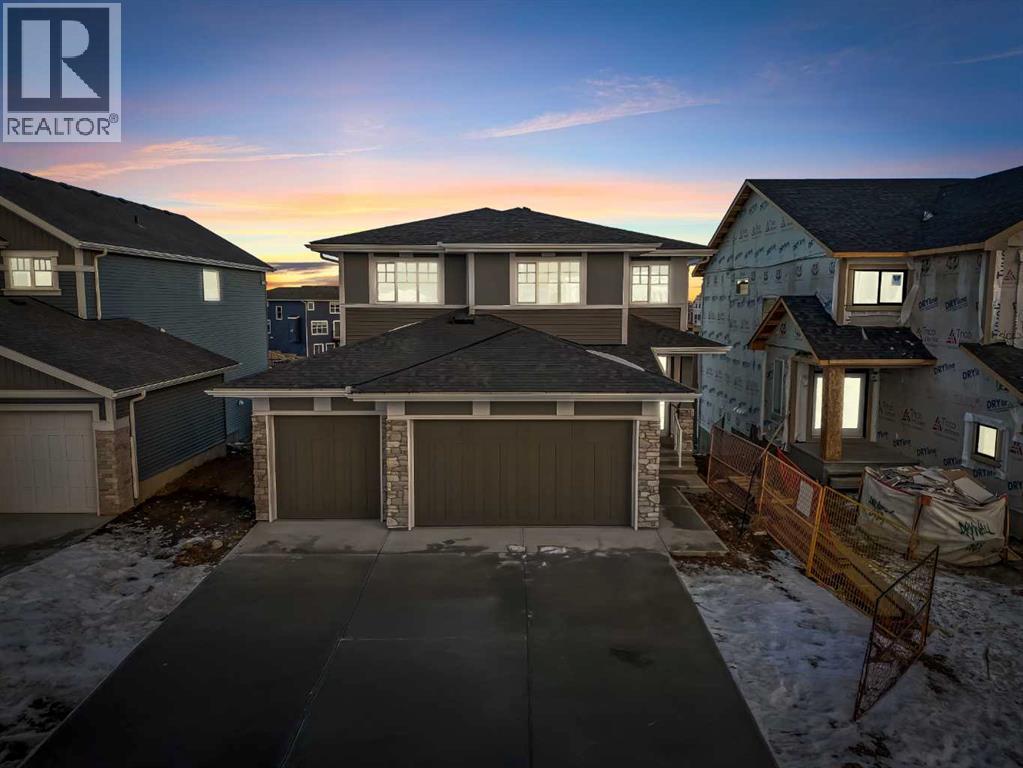
Welcome to 239 Chelsea Park, a truly exceptional family home in the heart of Chestermere. This stunning 4-bedroom, 3.5-bathroom estate offers over 2900 square feet of beautifully crafted living space and is perfect for those seeking both luxury and practicality. The open-concept floor plan is highlighted by soaring ceilings and an impressive floor-to-ceiling fireplace, creating a warm and inviting atmosphere. Natural light floods the home through large windows, illuminating the elegant and custom finishes that flow throughout. The heart of the home lies in the gourmet kitchen, featuring a massive island, sleek countertops, and upgraded high-end appliances, including a separate spice kitchen . Whether you're hosting dinner parties or enjoying family meals, this kitchen offers both style and functionality. On the main level, you’ll also find a spacious office/den, perfect for those who work from home or desire a quiet space for study or reading. This flexible space enhances the home's versatility and adds to the overall convenience of the layout. The home boasts two luxurious ensuites, one in the master suite and another in an additional bedroom, both offering a spa-like retreat with spacious showers and beautiful tile work. Two additional well-sized bedrooms share a beautifully appointed full bathroom, and the home includes 3.5 bathrooms in total, ensuring comfort and convenience for the whole family. Step outside to the expansive deck, where you can enjoy the serene backyard space, ideal for summer BBQs or simply unwinding in privacy. The triple-car garage offers ample space for vehicles, storage, or even a workshop. Situated in the desirable Chelsea Park neighborhood, this home provides easy access to Calgary, excellent proximity to schools, parks, and recreational amenities, and is just moments away from Chestermere’s picturesque lake and outdoor trails. This is an extraordinary opportunity to own a sophisticated, family-friendly home in one of Chestermere’s most coveted communities. Don’t miss your chance—schedule your private viewing today! (id:52784)
51 Timber Trail
Rural Mountain View County, Alberta
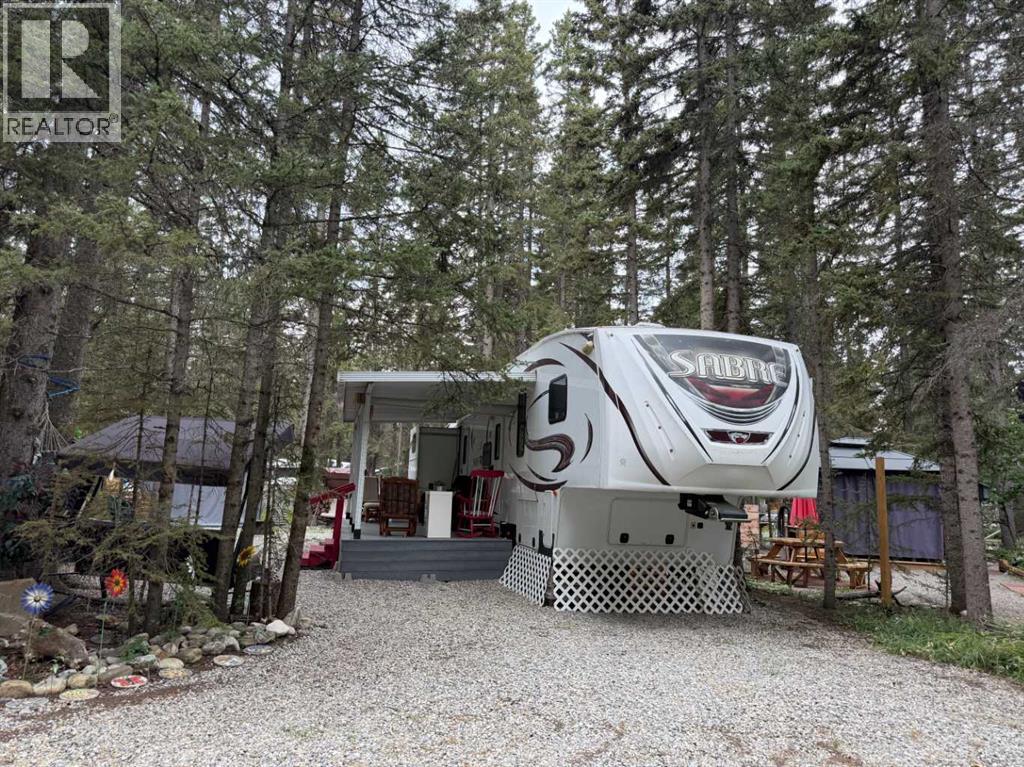
BIG ON FAMILY. BIG ON SPACE. EVEN BIGGER ON MEMORIES! Tucked away on one of the largest lots in Tall Timber and overlooking the neighbouring farmer’s field, this is a place where your family can enjoy privacy, space and, best of all, make great memories together! But what really sets this property apart is the incredibly spacious and unique layout of the Sabre fifth wheel. A 2013 metal frame 36 ft 5th Wheel with room for family and friends.This isn't your typical RV where everyone is sleeping and living in the same space. With a private primary bedroom at one end and a completely separate rear bunkhouse at the other, plus 1 1/2 bathrooms, multiple sitting areas and sleeping accommodations for approximately 11, it gives family and guests something that's hard to find in an RV — their own space! Add the extensive cabinetry and storage and this really does feel more like a recreational home than a fifth wheel. And the living space doesn't stop at the door. A large composite deck under a hard-shell roof becomes your outdoor living room, while the hard-top gazebo, BBQ area and the built in outdoor kitchen with stove, sink, microwave & fridge will make outdoor entertaining a breeze. Your guests will enjoy the additional sitting areas giving you plenty of choices for relaxing, entertaining or simply enjoying those long summer evenings. Tall Timber offers a heated indoor pool and hot tub, playgrounds, pickleball, disc golf, bocce, horseshoes, a ball diamond and more. The Red Deer River is just steps away, three golf courses are only a short drive away, and Sundre's shopping, restaurants and services are conveniently close. Bring the kids. Bring the grandkids. Bring the friends. And bring the steaks! This turnkey property has the space for everyone — all that's missing are the memories you're going to make here. (id:52784)
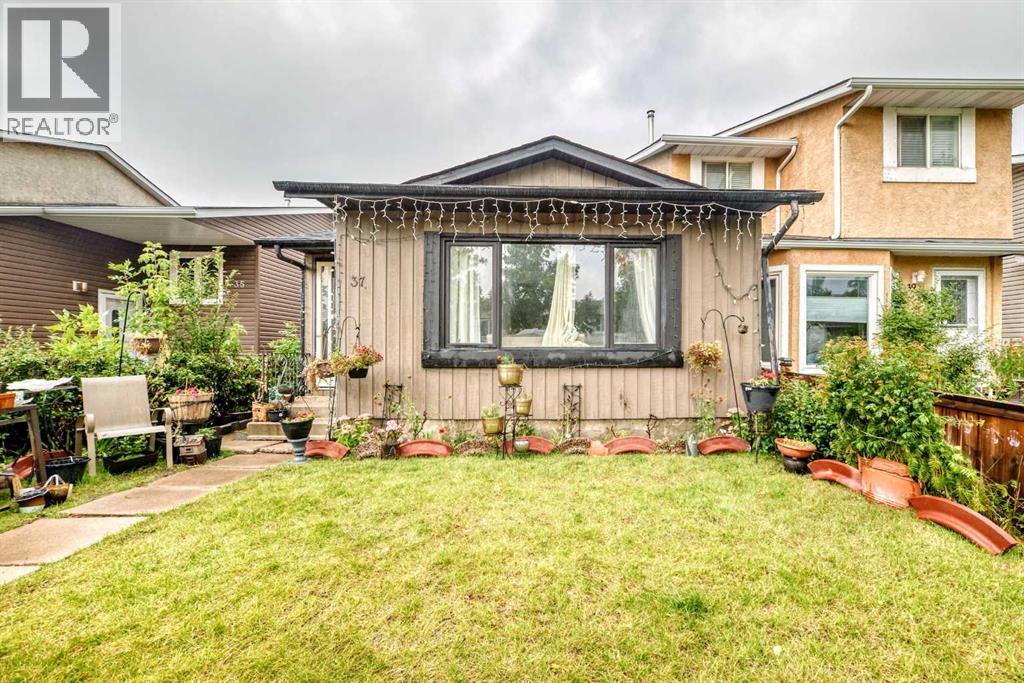
37 Falton Drive NE
Calgary, Alberta
Welcome to this charming and well-maintained family home situated in the heart of Falconridge! Boasting fantastic curb appeal, the property features a fully fenced yard with a decorative wrought-iron gate, creating a private outdoor retreat right at your doorstep.Step inside to a bright and spacious main living level highlighted by vaulted ceilings, warm laminate flooring, and large windows that fill the space with natural light creating an inviting atmosphere for relaxation or entertaining. Adjacent to the living area, the spacious dining room overlooks the main floor and flows seamlessly into the kitchen, complete with rich wood cabinetry, tile flooring, glass display cabinets, and ample counter space. The home offers four generous bedrooms, two full baths, and a flex room—perfect for a growing family or hosting guests. Outside, the property features low-maintenance yard with a west-facing patio and a dedicated parking pad. Nestled within easy walking distance of three local schools, neighborhood parks, transit, and shopping amenities, commuting is a breeze with quick, direct access to Stoney Trail. Whether you are a first-time homebuyer, a growing family, or an investor looking for a solid property in a prime location, this home is a must-see! (id:52784)
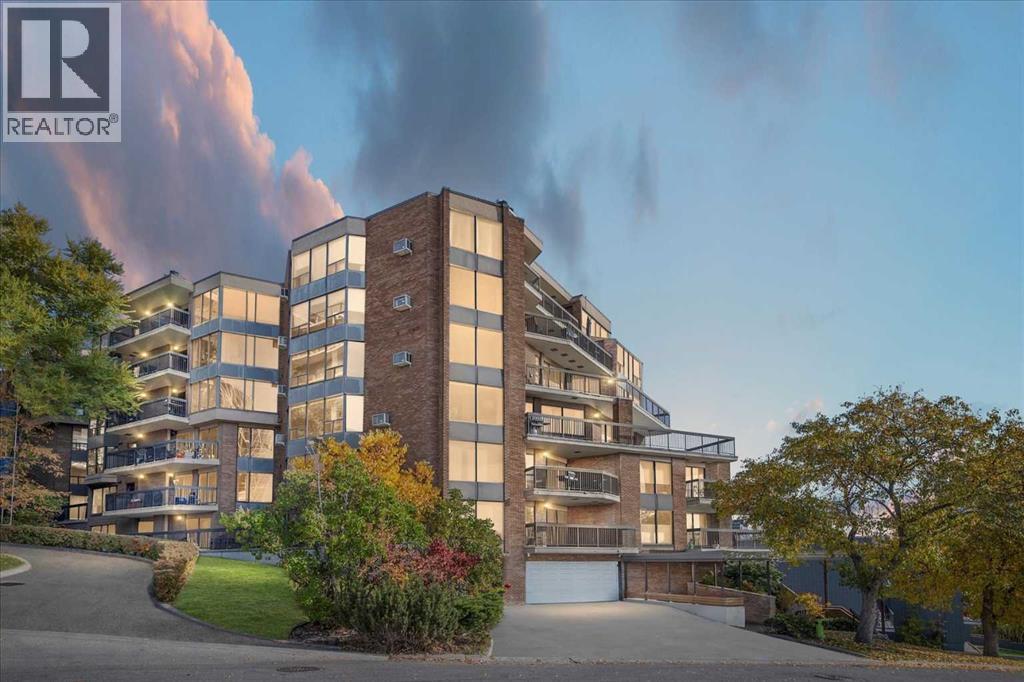
302, 320 Meredith Road NE
Calgary, Alberta
The location of this large 2 bedroom condo is fantastic, just steps away from Calgary's Bow River pathways and walking distance to downtown. This 1679 sq ft apartment is full of custom finishes and has enhanced detail throughout, from the open foyer as you enter featuring stunning barn doors, to the expansive kitchen with quartz counters, large island, numerous cabinets which flow through to an even more impressive living and dining area. The inviting living room is set off with bright east facing windows and motorized Zebra blinds that operate of a click of a button. The central focal point of the living room is the large stone covered fireplace with rustic mantle that has had a custom gas insert to warm of those winter chills. The engineered hard wood floors cover most of the incredible unit other than the kitchen, bathrooms and hallway. The primary bedroom has a spa like feel to it with its sliding patio doors, powered sun shades, updated en suite bath room, deluxe walk in closet and custom vinyl wall paper with rich complimentary paint tones. The second bedroom/office is also of a generous size. This home boast a triple head Daiken air conditioning system, which will control each rooms temperature to your specific levels and offers a life time warranty with an annual mtc contract. Another wonderful feature is the large Laundry room which can be used as a hobby area or as staging as a butlers pantry for those home gatherings. The building is concrete built which adds peaceful living and solitude if you wish to stay away from your neighbors. If you are of a more social background, there is a great gathering room with a wet bar, pool table, dart boards and a kitchen area for entertaining guests. There is a no dog policy in the building unless the dog is a service animal or needed on a companion status. Additional storage can be rented through the board if more space is required and other owners have been known to rent a second parking spot to those in need. (id:52784)
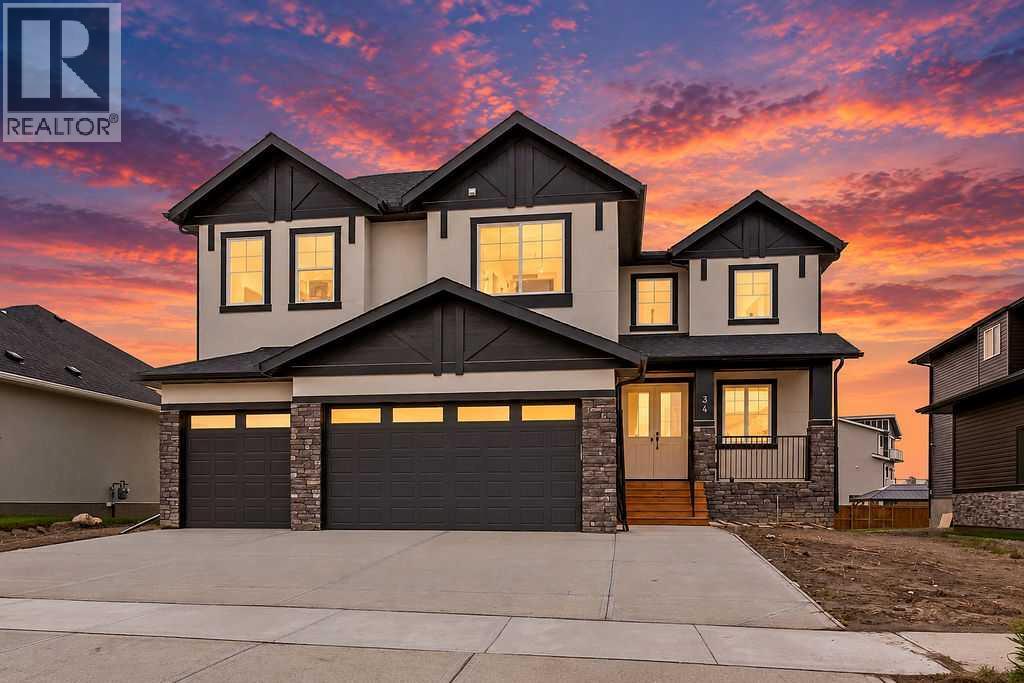
34 North Bridges Landing
Langdon, Alberta
Welcome home to this beautiful home crafted by Paramount Homes. Sitting in the family friendly community of Bridges of Langdon you receive the large lots, and small town charm to unwind in while being only a short commute to all the amenities of Calgary. This house boasts 4 bedrooms above grade with 4 full bath as well as 2 additional bedrooms in the basement and yet another full bath. Plenty of room for the growing family or multi-generational living arrangements. The main floor is flooded with natural light with a 2 story great room that features large windows and a cozy gas fireplace. The Kitchen has everything a chef needs as well as a spice kitchen for extra cooking requirements. Don't hesitate and book your showing now before this spectacular house is sold!!! (id:52784)