

509, 135 13 Avenue SW
Calgary, Alberta
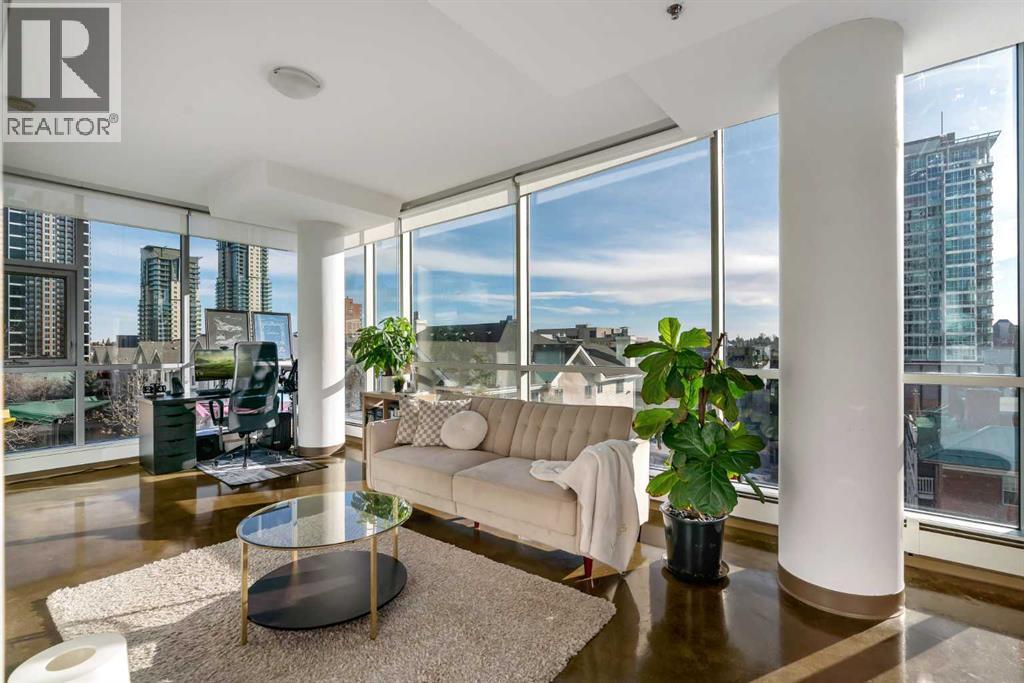
Set in the heart of the Beltline, this impressive corner unit in Colours offers incredible southwest views, modern design, and an unbeatable inner-city location. With floor-to-ceiling windows wrapping around the space and covering more than half of the unit’s walls, this home is filled with natural light while showcasing sweeping city and mountain views. Corner units with this exposure and window coverage rarely come available, making this a standout opportunity. The spacious one-bedroom layout features an open, functional design that makes everyday living easy. The seamless flow between the living, dining, and kitchen areas creates a comfortable space for relaxing, entertaining, or working from home. Whether you’re a first-time buyer, investor, or someone looking for a low-maintenance urban lifestyle, this unit offers flexibility and great use of space. The kitchen is finished with rich espresso cabinetry, granite countertops, and stainless steel appliances, combining clean, modern style with practical function. The open design keeps the space feeling bright and connected, while the expansive windows create an inviting atmosphere throughout the home. The bedroom offers a comfortable retreat with plenty of natural light, and the bathroom continues the home’s modern finishes. Additional features include in-suite laundry, heated underground parking, and the peace of mind of a secure, well-managed building. Living in Colours means you’re steps away from everything the Beltline has to offer. Enjoy walking access to restaurants, cafés, shopping, nightlife, and everyday amenities, with quick access to downtown offices, transit, and green spaces. It’s a location that truly supports a convenient, walkable lifestyle. If you’re looking for a bright, modern condo with incredible views and a central location, this corner unit delivers outstanding value and style in one of Calgary’s most vibrant communities. (id:52784)
8310 34 Avenue NW
Calgary, Alberta
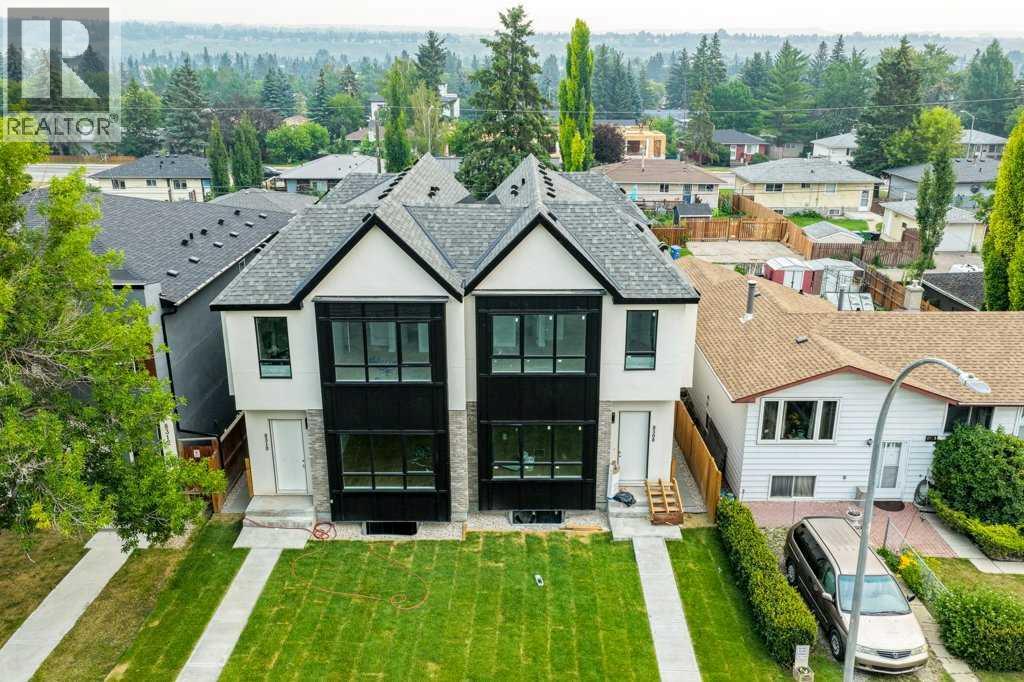
BEAUTIFUL IN BOWNE$$. START LIVING at this elevated Infill in the Heart of NW Calgary. Experience the perfect balance of luxury, design, and location in this exquisitely crafted home. Offering 2,800 square feet of upscale living in one of Calgary’s most dynamic and nature-rich communities. The residence is situated on a quiet tree-lined street, offering both tranquility and convenience. It’s mere minutes to top-rated schools, scenic Bowness Park, the famous Bow River, and major commuter routes including HIGHWAY 1 and THE RING ROAD. Enjoy easy access to Canada Olympic Park and weekend getaways to the Rocky Mountains. MAIN DESIGN FEATURES: Elevated Finishes Throughout this home make a bold statement with 10-foot ceilings, custom cabinetry and Luxury Vinyl plank throughout the main floor. A chef inspired kitchen with built-in wall oven & gas cooktop, a large quartz island makes it great for daily meals and scrumptious entertaining. A volcanic fireplace wall anchors the Livingroom. Large windows provide an abundant amount of natural light. THE UPPER LEVEL: The Master Retreat features a soaring 11-foot vaulted ceiling adding both space and character. The primary retreat is true luxury: spa-inspired ensuite with a floating tub, oversized walk-in shower with bench and a custom walk-in closet. A bright second floor office space is adorned with an oversized transom window and a modern laundry with quartz countertops completes this level. INCOME POTENTIAL: A Legal Basement Suite - An exceptional value-add, this home features a fully permitted 1-bedroom legal basement suite. 9-ft ceilings, durable luxury vinyl plank flooring, full custom quartz kitchen and a complete stainless-steel appliance package. A spacious living room, 4-piece bath, private laundry, and office space. So, whether you’re an investor or multigenerational household, this suite provides flexibility, privacy, and passive income potential. OUTDOOR LIVING: Fully fenced, landscaped backyard and deck with a BBQ gas outlet. A double detached garage offers ample storage and off-street parking. FINAL THOUGHTS: This Bowness infill is more than just a home—it’s a lifestyle upgrade. Whether you're a family looking for space and sophistication, or a savvy buyer seeking rental income, this property delivers unparalleled value. With premium finishes, a legal suite, and a prime location, it’s a rare offering in Calgary’s northwest. VIEW IT TODAY and experience what Elevated truly means. (id:52784)
6639 19 Street SE
Calgary, Alberta
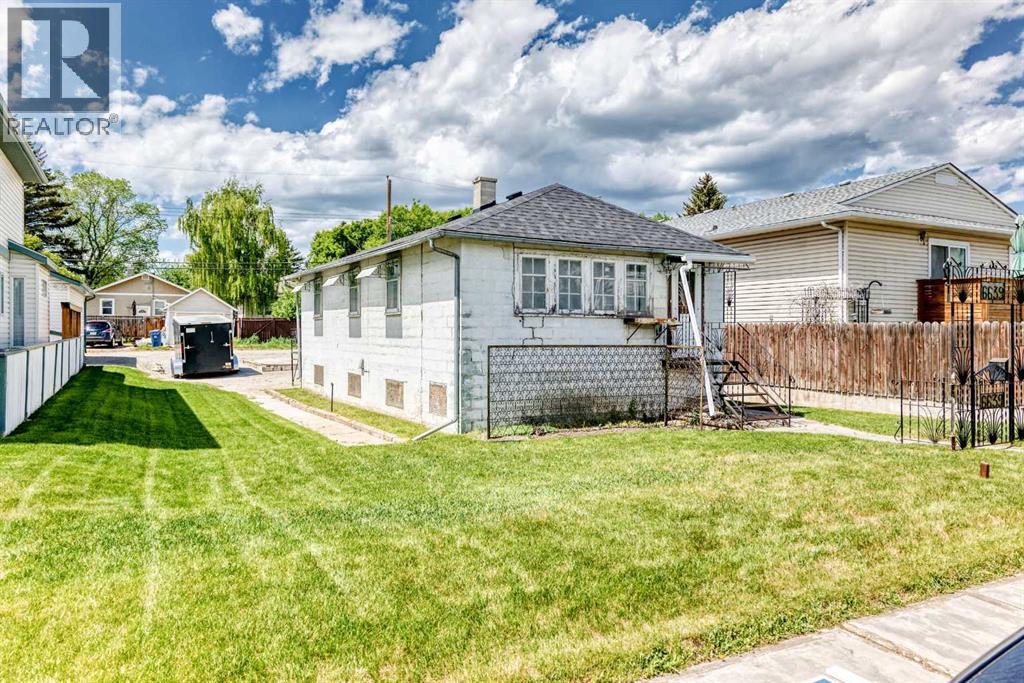
Opportunity meets flexibility in the established community of Lynnwood. Situated on a quiet street directly across from Sherwood School, this property offers buyers, investors and builders multiple ways to capitalize. Renovate the existing home for a potential fix-and-flip, hold the property while planning for future redevelopment, or take advantage of the R-CG zoning and pursue a new infill project.The flat 50’ x 120’ lot provides excellent building efficiency and offers strong redevelopment potential, including the possibility of a duplex with secondary suites, subject to City approvals. For builders looking for their next project, the lot dimensions, location and zoning create a compelling foundation. For investors who are not ready to build immediately, the existing home provides the opportunity to improve, rent, hold or reposition the property while retaining the underlying land value.Lynnwood continues to gain attention as redevelopment and investment move into this mature, tree-lined community. Its combination of established infrastructure, family appeal and proximity to Calgary’s inner city makes it an increasingly attractive option for buyers looking for value and long-term potential. Future transit improvements, including the proposed Green Line LRT nearby, could further enhance connectivity and neighbourhood appeal.The location is equally impressive, with quick access to major roadways, shopping, schools and some of Calgary’s best outdoor amenities. Beaver Dam Flats, the Bow River pathway system and Pop Davies Athletic Park are all nearby, providing exceptional access to recreation and green space.Whether your strategy is to renovate and resell, hold for future appreciation and redevelopment, or build now, this property offers options that are increasingly difficult to find on a highly usable 50’ x 120’ R-CG lot.Contact your favourite Realtor® today to explore the possibilities. **Property being sold as is, where is** (id:52784)
4203, 1001 8 Street
Airdrie, Alberta
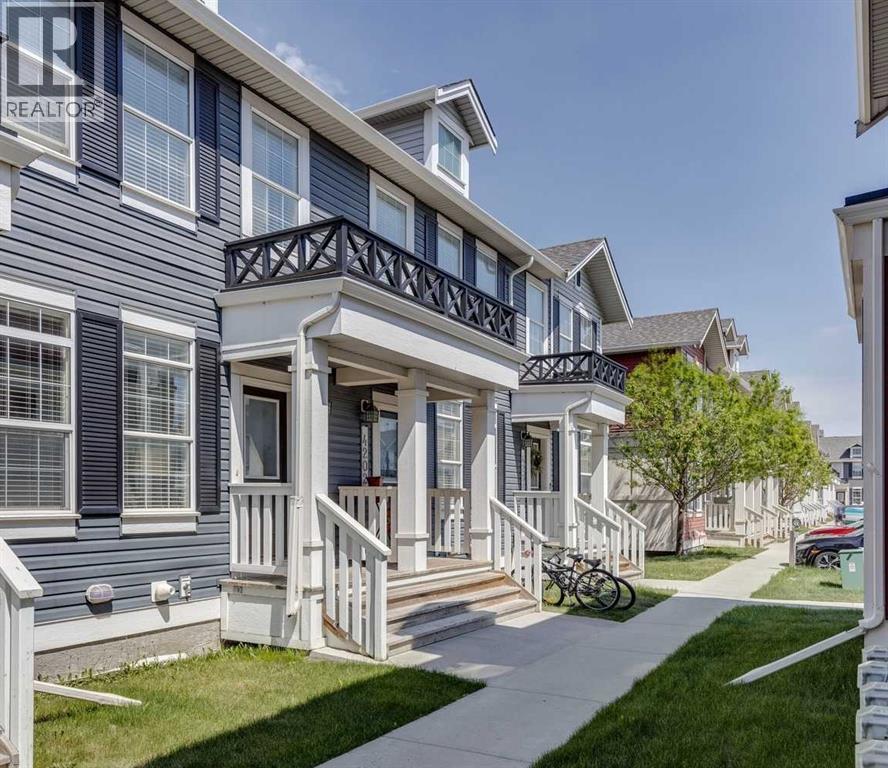
Welcome to Williamstown, one of Airdrie’s most sought-after communities, known for its scenic pathways, parks, playgrounds, schools, and easy access to shopping and everyday amenities. Tucked away in a quiet location with no neighbours behind, this well-maintained walkout townhouse offers privacy, functionality, and room to grow. Step inside and you'll find a bright, open-concept main floor designed for everyday living and entertaining. The spacious living room flows seamlessly into the dining area and kitchen, creating an inviting space to gather with family and friends. The kitchen offers plenty of cabinetry, workspace, and a convenient pantry for extra storage. A 2-piece bathroom completes the main level.Upstairs, you'll love the rare layout featuring two generous bedrooms, each with its own private ensuite bathroom—an ideal setup for roommates, guests, family members, or anyone who values their own space. The primary bedroom is spacious and comfortable, while the second bedroom offers excellent flexibility for a variety of living arrangements. The unfinished walkout basement provides a blank canvas for future development, allowing you to customize the space to suit your needs—whether that's a home office, gym, recreation room, additional bedroom, or extra storage. Outside, enjoy a fully fenced backyard backing onto open space with no direct rear neighbours, creating a peaceful setting that's hard to find in this price range. The walkout access adds convenience and enhances the overall functionality of the home. With low-maintenance condo living, a desirable location, assigned parking, and outstanding value for first-time buyers, investors, or those looking to downsize, this is an opportunity you won't want to miss. Come see why so many people love calling Williamstown home. For more information, photos, and a 360 tour, click the links below! (id:52784)
58 Martin Crossing Court NE
Calgary, Alberta
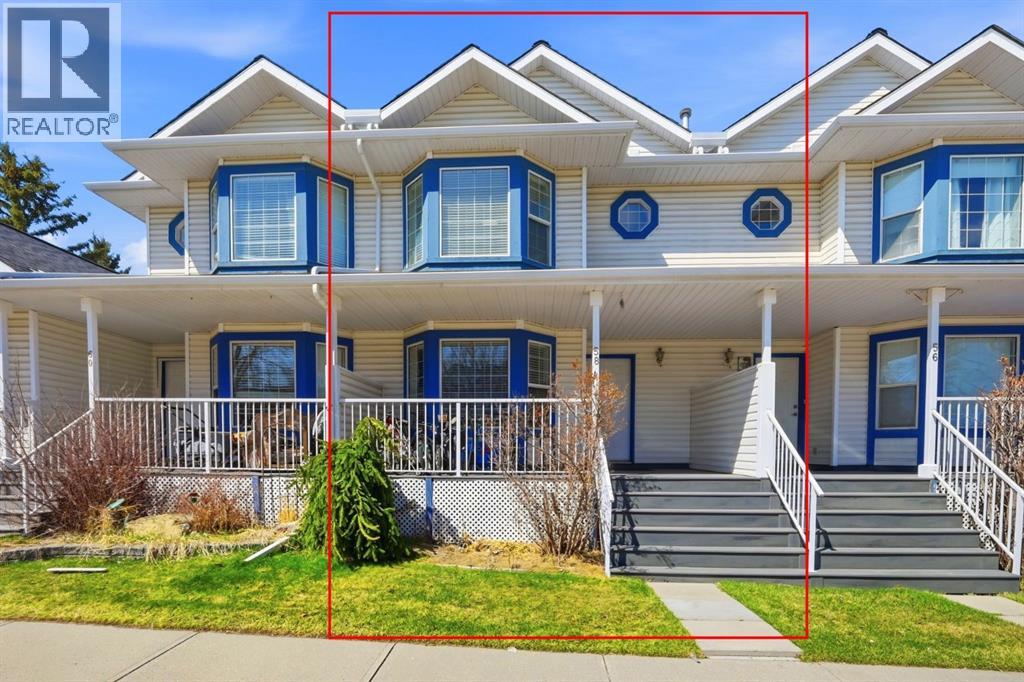
Welcome to this well-maintained, **smoke-free and pet-free** townhouse located in the established, family-friendly, **gated community** of Martindale. Offering over three levels of developed living space, this home features a functional and versatile layout ideal for first-time buyers, growing families, or investors.The main floor offers a spacious living room, a separate family room, and a dedicated dining area, providing plenty of space for everyday living and entertaining. The centrally located kitchen features ample cabinetry and workspace, while a convenient 2-piece bathroom completes the main level.Upstairs, you'll find three generously sized bedrooms, including a primary bedroom with a walk-in closet, along with a well-appointed full bathroom. The fully developed modern basement adds exceptional flexibility with a large recreation area, an additional bedroom, a full bathroom, and a separate laundry room.Step outside to enjoy your **private, fully fenced backyard with added rear privacy**, perfect for relaxing or spending time with family. The home also includes **two parking stalls with electrical hookups**, conveniently located directly outside the unit.Residents enjoy the benefits of a secure gated community featuring a private park where children can safely play. Families will appreciate the outstanding location with **Crossing Park School (K–9) directly across the street** and **École La Mosaïque (Francophone Elementary K–6)** within approximately 1 km. Parks, shopping, public transit, and major roadways are all just minutes away, providing exceptional convenience.This is a fantastic opportunity to own a move-in-ready home in one of Martindale's most desirable communities, offering comfort, functionality, and an unbeatable location. (id:52784)
4310, 1620 70 Street SE
Calgary, Alberta
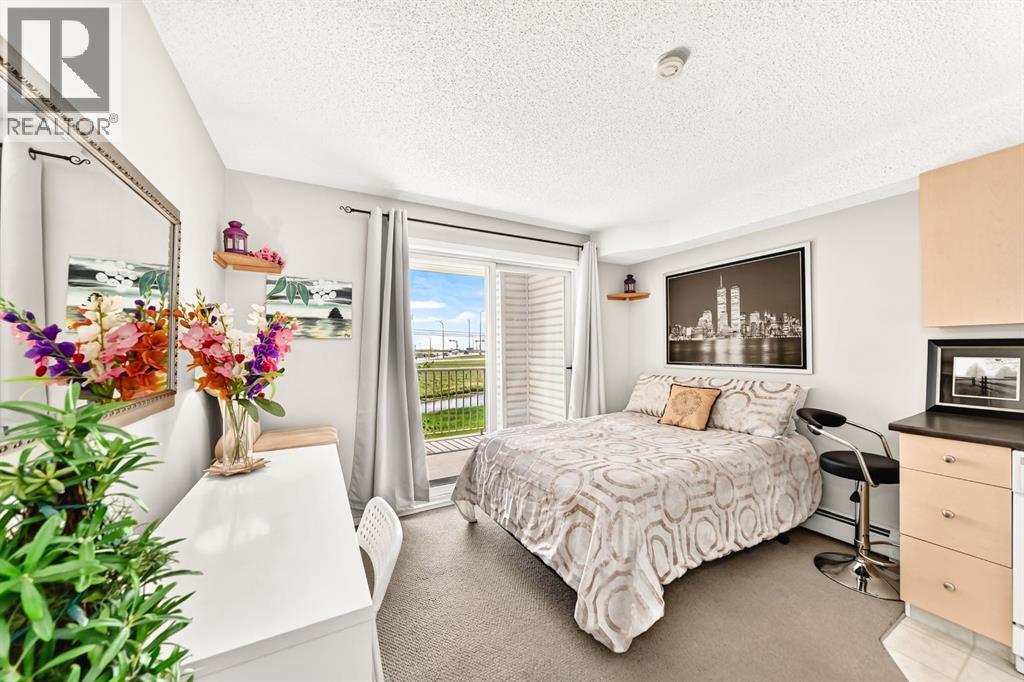
LOW AFFORDABLE CONDO FEES!! $200.80 per month and include ALL UTILITIES making this an EXCEPTIONAL VALUE. A quiet studio/bachelor apartment, perfect opportunity for first-time home buyers, downsizers, or investors looking to own in the established community of Applewood. The well-designed layout features an open kitchen with ample cabinet space, an over-the-range microwave, in-suite laundry hook up, and a full 4-piece bathroom. Large sliding patio doors flood the space with natural light and lead to a private, covered southeast-facing balcony overlooking a beautiful green space, providing a peaceful setting to relax and unwind. Enjoy the convenience of an assigned parking stall located just steps from the building entrance, along with the peace of mind of a secure building equipped with monitored security cameras. Even better, Ideally located within walking distance to Elliston Park, public transit including the MAX Purple line, and Peter Lougheed Centre. You’ll also appreciate the quick access to Stoney Trail and the nearby amenities of East Hills Shopping Centre, including Costco, Walmart, Cineplex, restaurants, and more. Affordable ownership, low monthly costs, and a fantastic location—don’t miss your chance to view this great property today! (id:52784)
3, 3220 5 NE
Calgary, Alberta
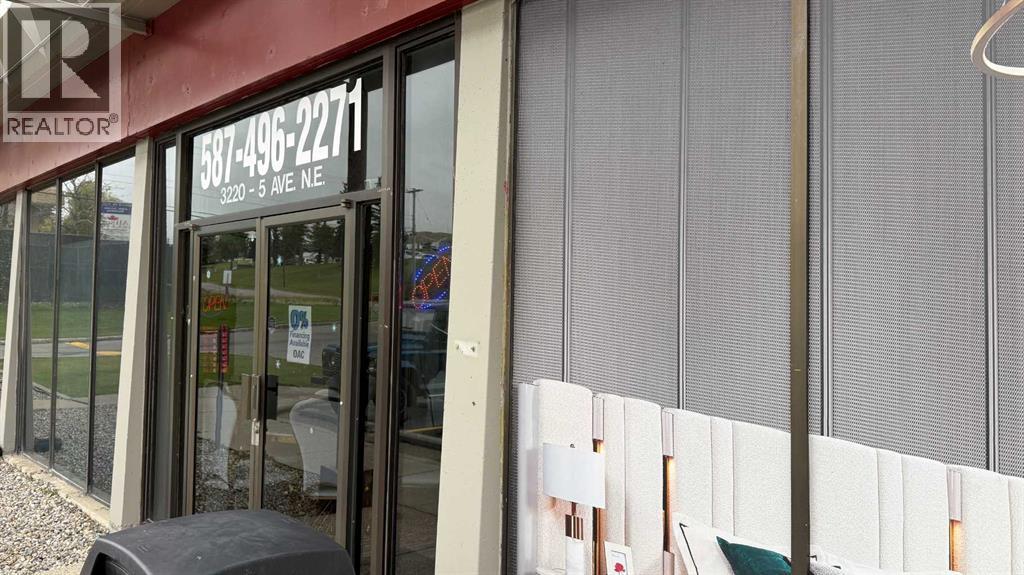
Prime retail/light industrial space facing right onto 5 AVE NE. Excellent access from 36 Street. Unit has dock loading in the back. Lease rate is $15PSF and op costs are $8.50 psf. (id:52784)
62 Posthill Drive SW
Calgary, Alberta
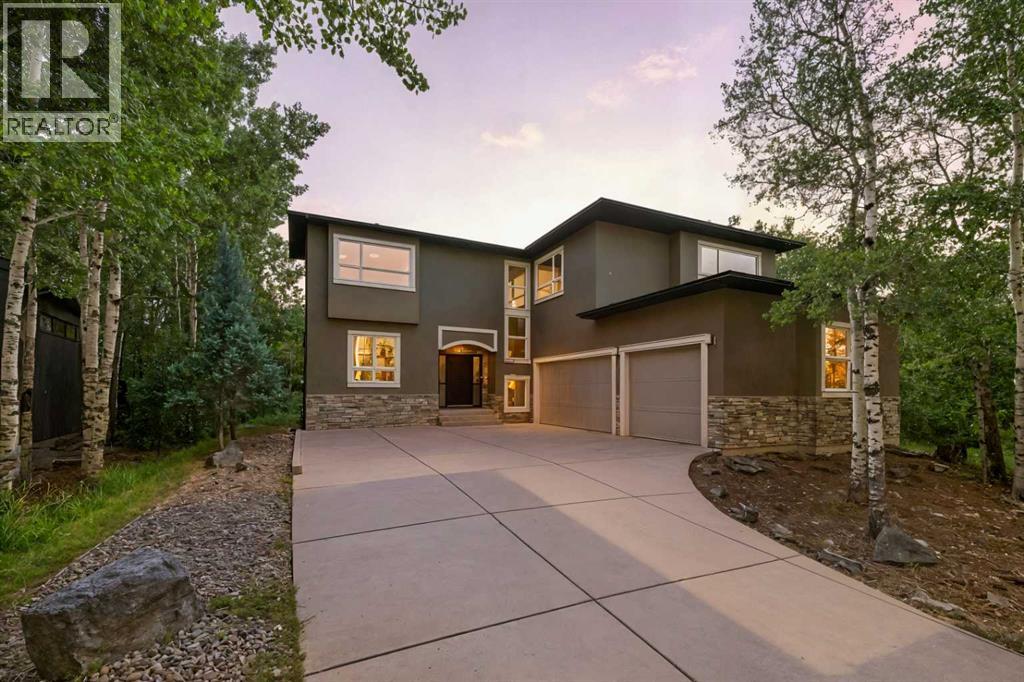
Welcome to an exceptional luxury home on exclusive Posthill Drive in prestigious Springbank Hill, offering over 4,767 sq. ft. of developed living space, 4 bedrooms, 3.5 bathrooms, an oversized heated triple garage and an incredible 0.41-acre private lot—one of the largest in this sought-after enclave. Timeless craftsmanship and high-end finishes are showcased throughout, with soaring 10' ceilings, rich hardwood flooring and a wall of windows overlooking the park-like backyard. Elegant living and dining spaces share a stunning stone-faced, double-sided gas fireplace, creating distinct yet connected spaces ideal for entertaining. The gourmet kitchen features an oversized island, quartz countertops, beautiful Jatoba custom cabinetry, 6-burner Viking gas range, Thermador wall oven, Miele dishwasher and Frigidaire Gallery refrigerator. An adjoining butler's pantry adds a second sink, quartz counters, matching cabinetry and extensive storage. A spacious mudroom with walk-in closet and custom organizers, private home office and powder room complete the main level. Upstairs, 9' ceilings and central A/C complement a bright family area with custom bookcase, built-in seating and homework space. The impressive primary suite offers a sitting area, gas fireplace with custom millwork, expansive windows and large walk-in closet with custom built-ins. The luxurious 5-piece ensuite features heated floors, dual vanities, freestanding soaker tub and oversized glass steam shower. Two additional bedrooms each offer walk-in closets with custom built-ins and share a thoughtfully designed bathroom with individual vanity areas, built-in cabinetry, private tub/shower room and separate water closet. The fully finished lower level is made for family time and entertaining, with a spacious recreation/media area, dry bar with full-size refrigerator, gas fireplace and zoned hydronic in-floor heating. A bright fourth bedroom includes a walk-through closet and adjoining 3-piece bath with oversized gl ass shower, creating an ideal private guest space. Car enthusiasts will love the oversized heated triple garage with impressive 12' ceilings, offering potential for car lifts and outstanding storage. Outside, the 0.41-acre property feels like a private retreat. Surrounded by native aspen groves, the landscaped backyard features a large deck, separate BBQ deck off the kitchen and flagstone patio for outdoor dining, entertaining and relaxing. Posthill Drive offers a rare combination of privacy, space and convenience in Springbank Hill, close to highly regarded schools, restaurants, shopping and amenities, with quick access to Stoney Trail and 17th Avenue for an easy commute downtown or a fast escape to the Rocky Mountains. A distinctive Calgary luxury home offering exceptional space, privacy and craftsmanship in one of Springbank Hill's most exclusive locations. (id:52784)
1601, 108 9 Avenue SW
Calgary, Alberta
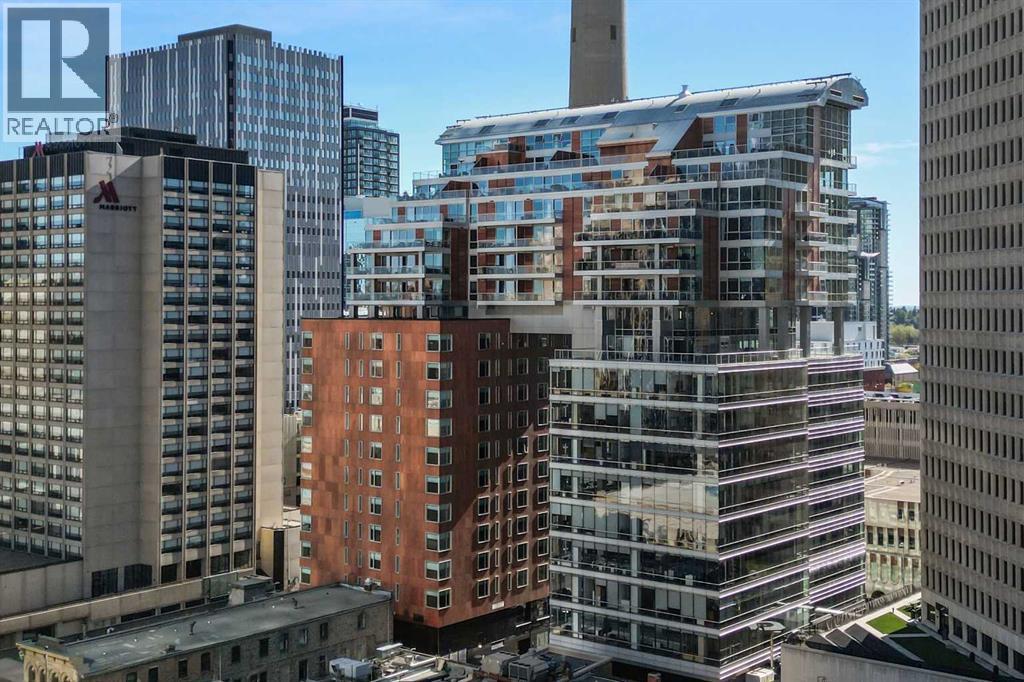
Experience elevated urban living in this exceptional original-owner residence on the 16th floor of Le Germain Residences — a refined address synonymous with luxury, discretion, and the effortless convenience of hotel-inspired living. Perfectly tailored for sophisticated down-sizers seeking lock-and-leave ease without compromise, this expansive 2-bedroom plus den, 2.5-bath suite offers over 2,300 sq. ft. and an unparalleled blend of comfort, functionality, and executive-style elegance in the heart of downtown Calgary.Framed by breathtaking skyline vistas through expansive floor-to-ceiling windows, the home is bathed in natural light while showcasing the energy and beauty of the city below. Thoughtfully curated and extensively upgraded throughout, every detail reflects timeless quality and elevated design. Rich hardwood flooring flows seamlessly throughout the principal living spaces, complemented by gorgeous Cristallo granite countertops and an impressive array of custom cabinetry additions that enhance both aesthetics and everyday practicality. The chef-inspired kitchen is exceptionally appointed with high-end Miele and Sub-Zero appliances, a built-in liquor cabinet with additional beverage drawers, wine fridge, and built-in coffee maker, all complemented by a rare walk-through pantry featuring an abundance of custom cabinetry and exceptional storage. The private den or office also showcases tailored millwork ideal for working from home in style. The primary suite is a true sanctuary of tranquility, complete with its own west-facing balcony and a spa-inspired ensuite featuring dual vanities, a luxurious Kohler soaker tub, and a spacious dressing room conveniently adjacent to the laundry room. The secondary bedroom is equally impressive, offering stunning floor-to-ceiling window views, a private corridor, and its own beautifully appointed ensuite bathroom — creating the perfect retreat for overnight guests. Even the laundry room has been elevated with extensive cus tom cabinetry for exceptional organization and storage.Designed for both intimate evenings and sophisticated entertaining, the expansive 465 sq. ft. outdoor terrace becomes a true extension of the home with the addition of two commercial-grade gas patio heaters allowing for year-round enjoyment against the stunning backdrop of Calgary’s downtown skyline. Designer lighting fixtures throughout add warmth, sophistication, and a curated finishing touch to this impeccably maintained residence. Offering the prestige and convenience of luxury hotel living, residents enjoy a premiere lifestyle defined by exclusive concierge service, exceptional hotel amenities including Charcut restaurant, valet parking, spa, fitness centre, room service and more. Complete with two parking stalls and secure storage, this is a rare opportunity to secure an elegant, turnkey residence in one of downtown’s most sought-after luxury addresses. (id:52784)
30 Savanna Crescent NE
Calgary, Alberta
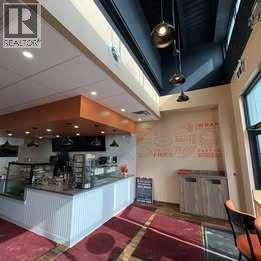
Rare opportunity to acquire a well-established café and bakery together with the commercial bay ownership in one of Northeast Calgary’s rapidly growing communities. This thriving coffee shop offers dine-in service, a diverse menu of fresh bakery items, specialty desserts, handcrafted coffee, and popular café meals, attracting a loyal customer base from the surrounding neighborhood. The business is especially known for its custom cakes for birthdays, weddings, and special events, along with pastries, milkshakes, specialty coffee drinks, and savory items like burgers, sandwiches, pasta, and snacks. With its inviting dine-in environment and strong local reputation, it continues to be a go-to destination for families, celebrations, and everyday café visits. This unique offering includes the franchise operation along with ownership of the commercial bay, providing long-term stability and additional investment value. With established branding, steady neighborhood traffic, and opportunities to grow through catering, delivery, and expanded menu offerings, this is a fantastic opportunity for both entrepreneurs and investors. (id:52784)
175 Herron Landing NE
Calgary, Alberta
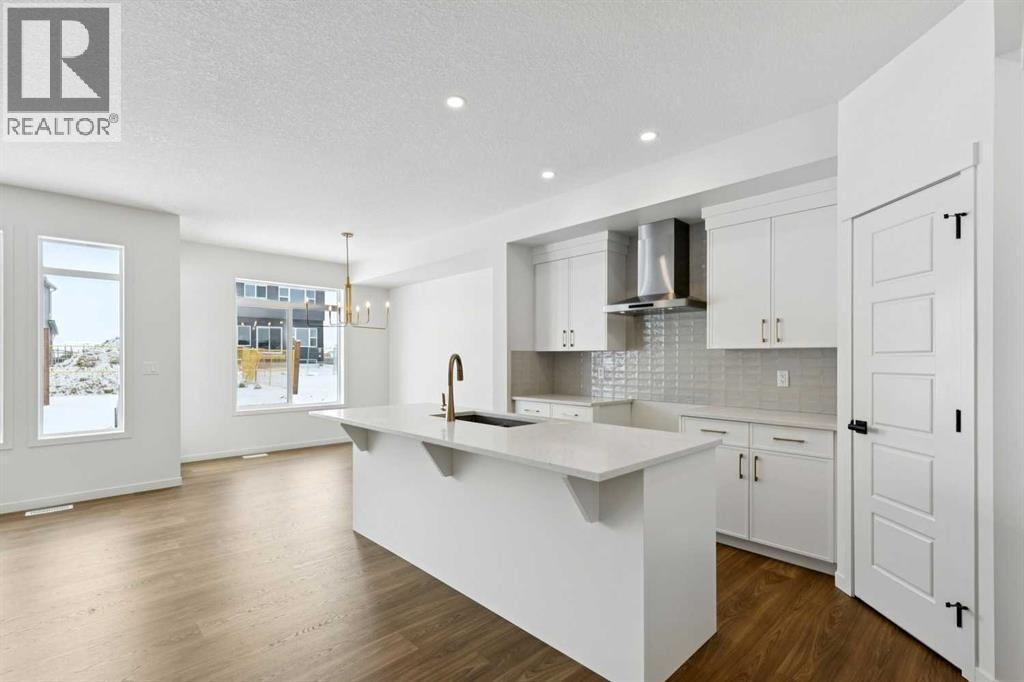
Welcome to this beautifully upgraded home offering 1,860 sq. ft. of thoughtfully designed living space, complete with a bonus room, double attached garage, and desirable SW-facing backyard. The main floor features durable vinyl plank flooring, a convenient half bathroom, and a bright open-concept layout ideal for everyday living and entertaining. The spacious living room is highlighted by an electric fireplace, creating a warm and inviting atmosphere. The kitchen is a standout with a large island with quartz countertops, a pantry, white cabinetry accented with gold door handles, and a champagne bronze pull-down faucet. Premium appliances include a French door refrigerator, gas range, built-in microwave, and chimney-style hood fan, while pot lights enhance the space. An upgraded railing adds a modern touch to the main living area. Step outside to the 13' x 10' deck with a gas line for BBQ, perfect for enjoying the southwest-facing backyard. Upstairs offers a versatile bonus room, three bedrooms, and a dedicated laundry area. The primary bedroom features a spacious 5-piece ensuite with double sinks, a stand-up shower with glass door, and a relaxing bathtub. A 4-piece bathroom serves the additional bedrooms. The 9’ foundation and separate side entrance provide excellent flexibility, while the basement is roughed in for a future suite (a secondary suite would be subject to approval and permitting by the city/municipality). Additional highlights include matte black hardware throughout the home, carpet on the upper level for comfort, and a driveway in addition to the double attached garage. Livingston residents enjoy access to an HOA clubhouse featuring a gymnasium, tennis courts, a splash park, and year-round programming, along with quick access to major routes for easy commuting across the city. This home combines modern finishes, functional design, and future development potential in one impressive package. (id:52784)
1502, 5605 Henwood Street SW
Calgary, Alberta
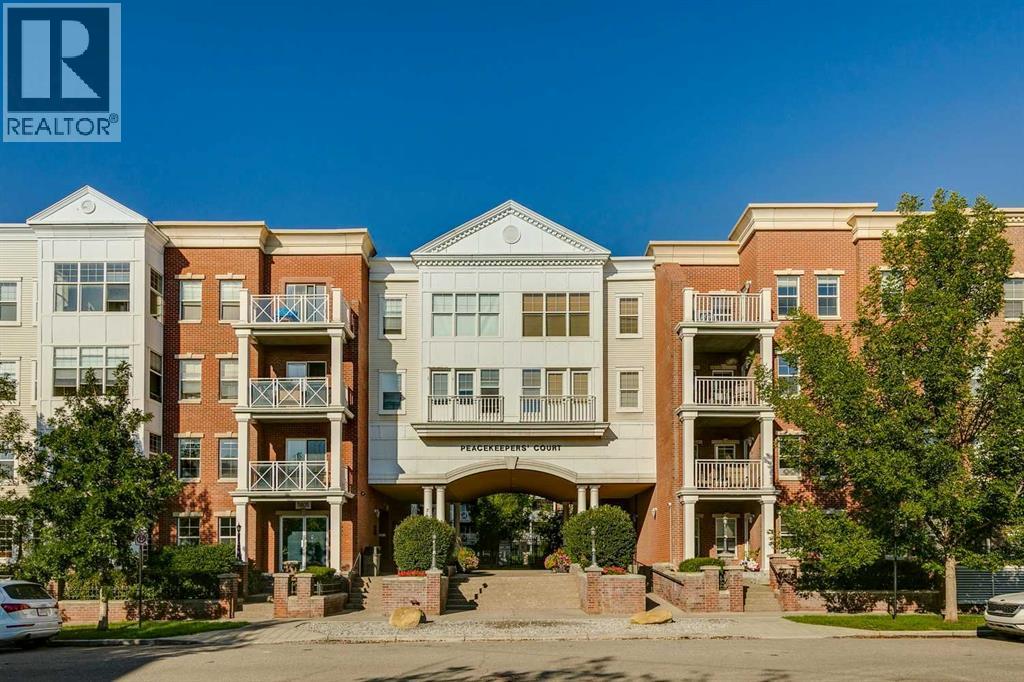
Looking for a great 1- bedroom w/den in a quiet location with easy access downtown, out to the mountains or to Mount Royal? This is the one! Main floor unit with private access directly into the condo feels more like a home when the long hallway walks and waiting for the elevator are avoided. Open concept floorplan takes advantage of every square foot and 9’ ceilings gives that airy feel. Functional kitchen w/light wood cabinets, granite counters, stainless steel appliances & island with more storage plus room for a few stools. Take advantage of the dining area to host your friends and family. Living room is a comfortable place to relax with a door that leads out to the private patio with East exposure and room for your BBQ.Spacious bedroom w/room for your bed and furniture plus a 4-pc bath w/trendy black subway tiles.Den/flex area off the entrance is great for those who need a work area or use it as extra storage space. The unit is complete with in-suite laundry and a titled parking space add to the conveniences you need.Well managed building offers tons of amenities for its residents with secured bike storage, a gym (complete with cardio equipment and weights), a party room, yoga studio and guest suites plus it’s pet friendly…what a huge bonus! Plus the condo fee includes electricity! With private access right out to the sidewalk, dog walks are made easy. With lots of outdoor space between the courtyard and the great community greenspace areas, there is no concrete jungle vibes here. You will have no reason not to enjoy the outdoors. Whether you are a first time buyer, an investor or looking to downsize to a low maintenance lifestyle w/great amenities, accessible transit routes and easy access to all the hot spots in Marda Loop or all the shopping in Signal Hill, you will be happy to call this place home. (id:52784)