

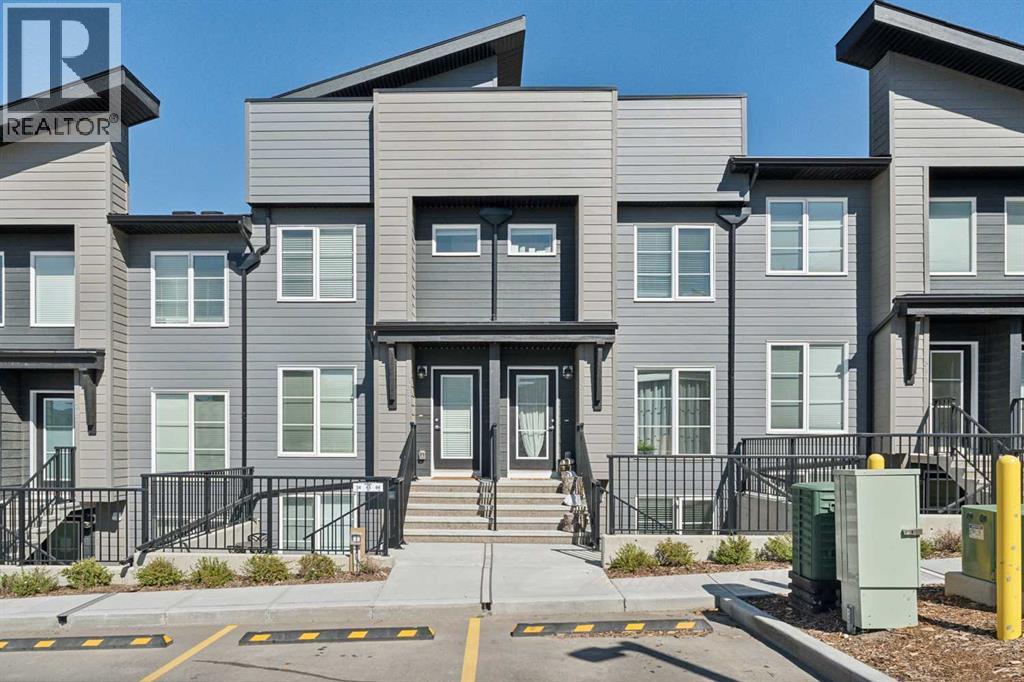
312, 260 Rowley Way NW
Calgary, Alberta
This bright and open bungalow style townhome will surely impress. It has an open floor plan with large windows to allow in an abundance of natural light. The kitchen showcases stainless steel appliances, sparkling quartz countertops and a pantry for extra storage. There is a well-appointed four piece bath and a spacious primary suite with double closets. Extras like stacked in-suite laundry, a storage closet and an assigned parking stall right in front of the unit with plug ins add to the convenience. Enjoy the summer sun on the large private patio, or down the street to the community center with its outdoor pool, hot tub, sports courts and playground! Pet lovers will enjoy the convenience of the many nearby pathways and greenspaces. Call today! (id:52784)
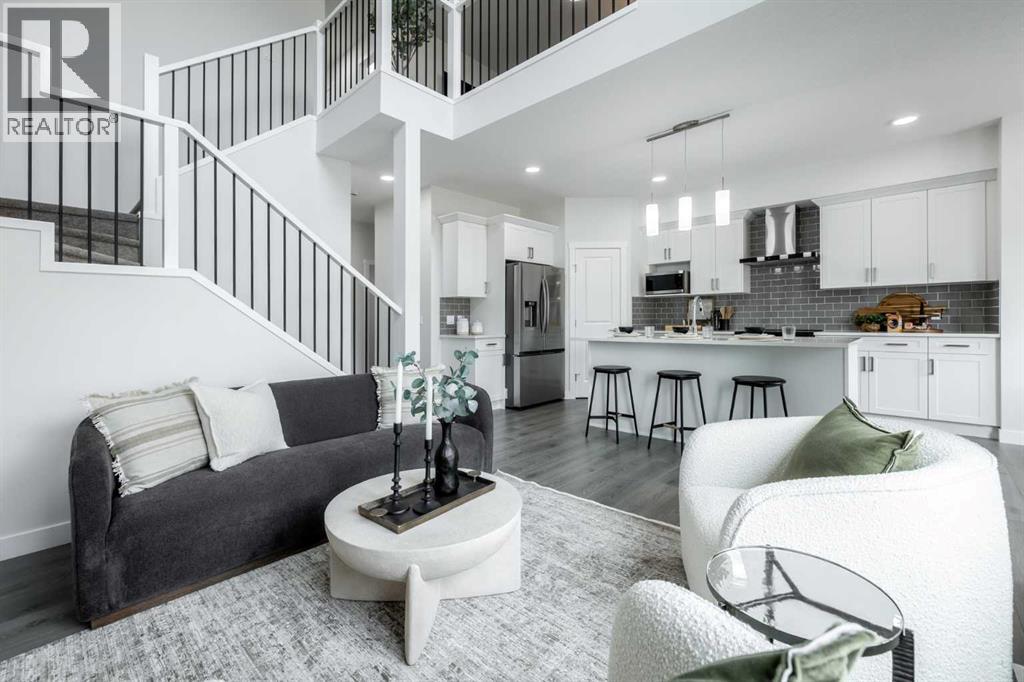
101 Tillotson Drive
Okotoks, Alberta
NOW SELLING IN TILLOTSON, OKOTOKS - THE OTIS Z-24 BY AKASH HOMES OFFERS OVER 2,060 SQ FT OF THOUGHTFULLY DESIGNED LIVING SPACE WITH SEPARATE SIDE ENTRANCE! This impressive 2-storey features 3 bedrooms, 2.5 bathrooms and an open-to-below design with railing that creates a bright, spacious feel. The main floor offers 9’ ceilings, an electric fireplace, quartz countertops throughout and a functional open-concept layout ideal for everyday living and entertaining. Upstairs, a versatile den provides additional living space alongside a convenient laundry room. The spacious primary retreat features an expansive walk-in closet and 5-piece ensuite with dual sinks, separate shower and relaxing soaker tub. A rear deck with aluminum railings adds even more space to enjoy. Located in the exciting new community of Tillotson, the Otis Z-24 blends modern style, functionality and Akash Homes’ signature craftsmanship. **PLEASE NOTE** PICTURES ARE ARTIST CONCEPT/SHOW HOME/RENDERINGS. ACTUAL HOME, PLANS, FIXTURES, AND FINISHES MAY VARY AND ARE SUBJECT TO AVAILABILITY/CHANGES WITHOUT NOTICE** (id:52784)
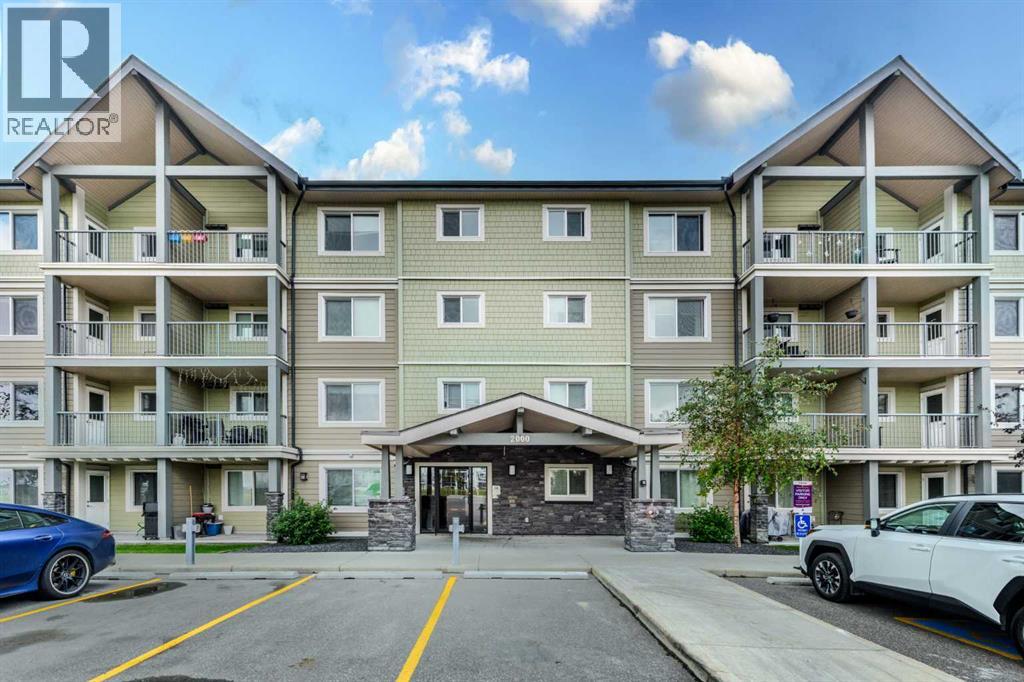
2314, 181 Skyview Ranch Manor NE
Calgary, Alberta
INVESTOR ALERT | TITLED UNDERGROUND PARKING. Welcome to McCall Landing in Skyview Ranch! This bright and modern 1-bedroom, 1-bathroom, third-floor condo features an open-concept layout, quartz countertops, stainless steel appliances, and stylish vinyl plank flooring. Enjoy plenty of natural light, a sunny private patio, in-suite laundry, and extra storage. Includes an underground titled parking stall. Energy-efficient building with fitness center and recreation room. Conveniently located close to shopping, amenities, transit, and major roadways. A fantastic opportunity for first-time buyers or investors! (id:52784)
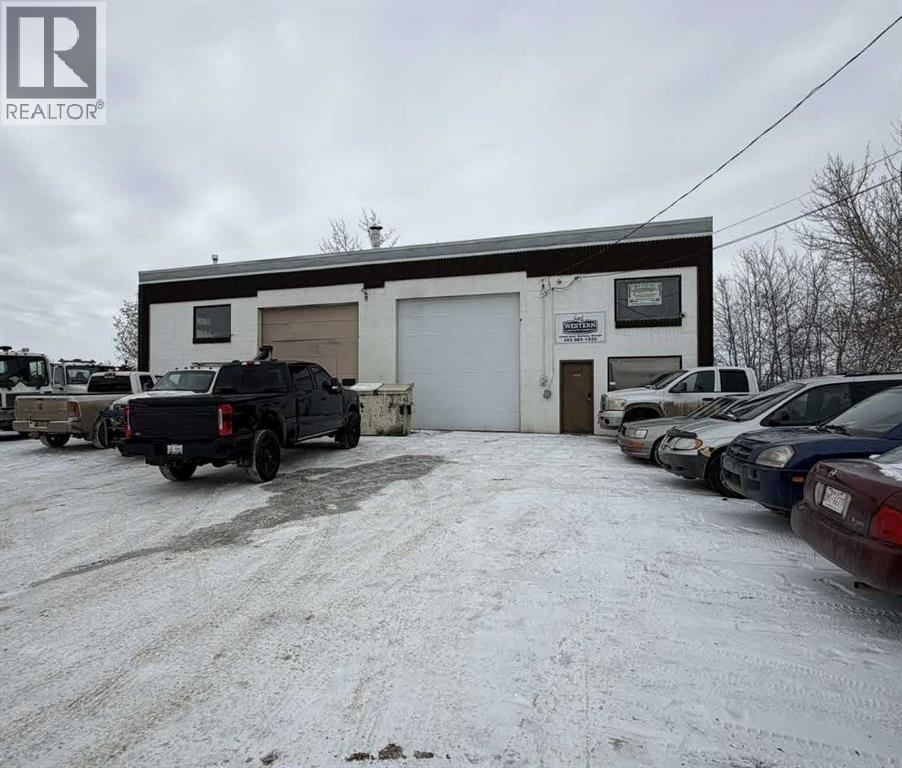
4606 East Railway Street
Blackfalds, Alberta
This well-maintained 2,800 sq. ft. standalone industrial building sits on a generous 0.27-acre lot within a desirable Light Industrial district, offering a rare combination of secure income and long-term operational flexibility. The expansive yard provides excellent functionality for parking, outdoor storage, or business expansion—an increasingly valuable feature for industrial users.The property benefits from a long-standing tenant in place for approximately 25 years, providing dependable cash flow for investors, while the building’s configuration and site size make it an ideal option for owner-operators planning future occupancy. A new overhead door is currently being installed, enhancing functionality and reducing near-term capital requirements.Well suited for investors seeking stable returns or owner-users looking to secure a strategic industrial foothold with flexibility for growth. (id:52784)
108 1 Avenue E
Hussar, Alberta
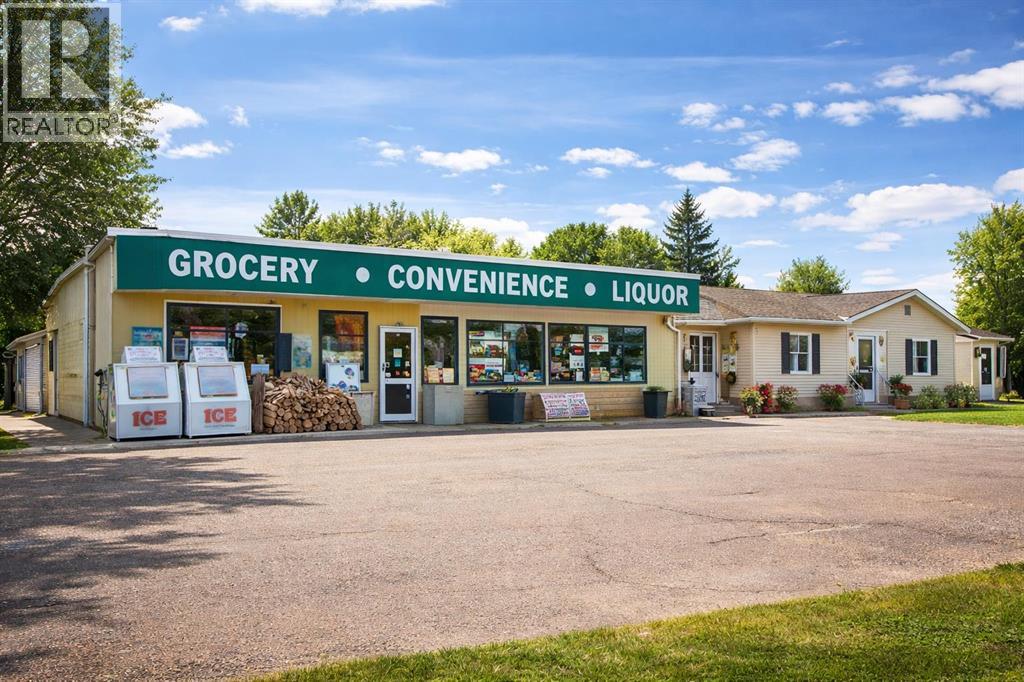
Excellent opportunity to own land, building, and a long-established grocery/convenience and liquor store business located just one hour east of Calgary. This is the only convenience and liquor store serving the town, making it a well-supported and appreciated business within the community and among local workers. The property also includes an attached two-bedroom home, ideal for living on-site or generating additional rental income. An additional parcel of land beside the building is included in the sale, providing future expansion or added value potential. Please note the purchase price excludes inventory. Don’t miss this rare opportunity to acquire a turnkey business with real estate in a growing rural community. (id:52784)
4220, 215 Legacy Boulevard SE
Calgary, Alberta
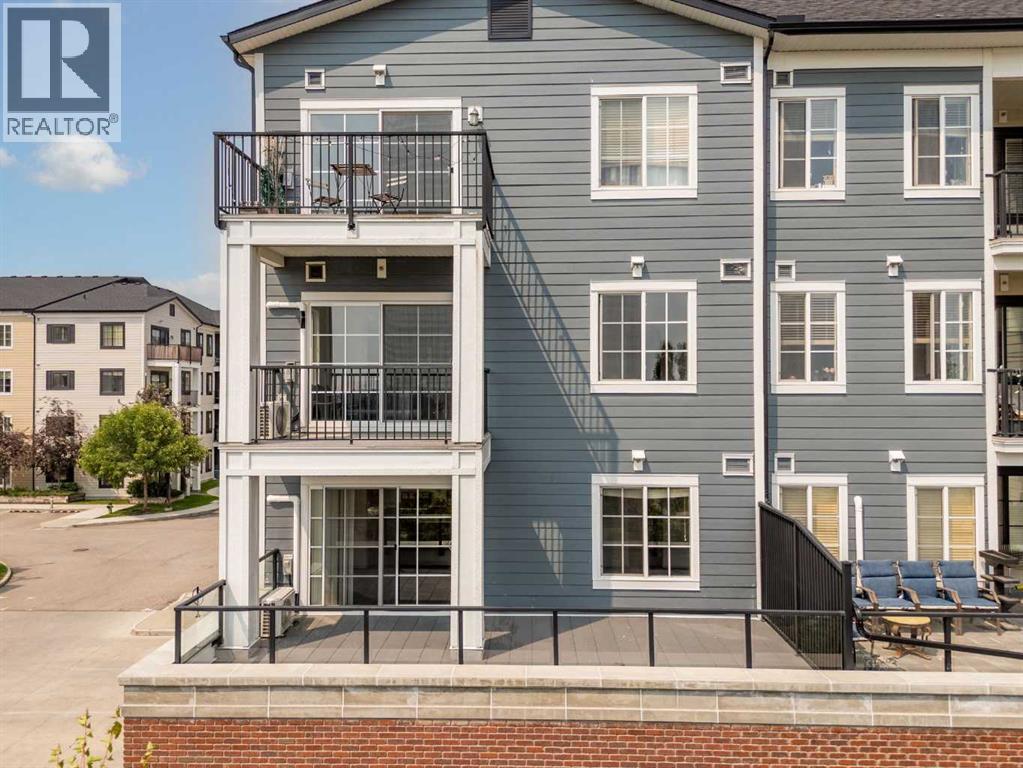
Welcome to this beautifully maintained 2-bedroom, 2-bathroom condo in the highly desirable community of Legacy. Situated on the second floor, this bright and inviting home offers an east-facing oversized balcony with stunning pond and playground views, creating the perfect setting to enjoy your morning coffee, relax after a long day, or entertain family and friends. Inside, you'll find a thoughtfully designed open-concept layout featuring brand-new luxury vinyl flooring and carpets, along with fresh paint throughout, giving the home a modern and move-in-ready feel. The stylish kitchen is equipped with stainless steel appliances, elegant quartz countertops, and ample cabinetry, while both bathrooms also feature matching quartz countertops and durable tile flooring. The spacious primary bedroom includes a walk-through closet leading to a private 3-piece ensuite bathroom. A generously sized second bedroom and an additional full bathroom provide comfort and flexibility for guests, family members, or a home office. The convenience of in-suite laundry and a wall-mounted air conditioning unit in the living room ensures year-round comfort. This pet-friendly building, built in 2018, offers excellent amenities including one titled underground parking stall and one assigned storage locker. Ideally located close to parks, walking pathways, schools, shopping, restaurants, playgrounds, and the community pond, this home combines convenience, comfort, and scenic views in one exceptional package. Don't miss this opportunity to own a stylish, move-in-ready condo in one of Calgary's most sought-after communities. Enjoy peaceful pond views, huge balcony, modern finishes, and all the conveniences that Legacy has to offer. (id:52784)
2755 Cannon Road NW
Calgary, Alberta
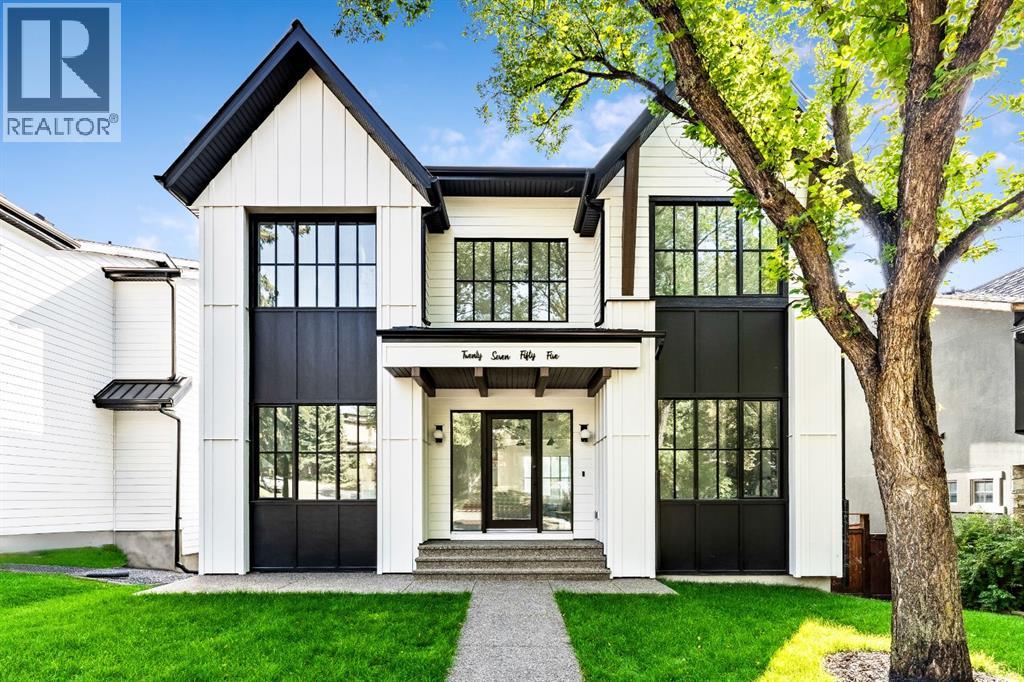
Stunning and unique best describes this modern masterpiece built by Elite Urban Concepts that draws inspirations from the wineries of California with a modern flair that checks all the boxes on one’s wish list. With over 4800 square feet of developed space and a fully finished walkout basement, there is plenty of room for a family, entertaining, working from home or relaxing on the weekends. With an open floor concept, you are immediately welcomed with hardwood floors that are complimented with the tall ceilings adorned with open beams in the living room and, tons of natural light from the abundant black cased windows. A large chef inspired kitchen that features beautiful hood fan as the centerpiece, accented with stainless-steel appliances, a separate butler pantry and, large custom wood cabinets that opens to a massive upper deck overlooking the backyard with a mountain view. Upstairs is perfect for family living with a bonus room that is central to an upper laundry room, two bedrooms and, a primary bedroom all of which have their own ensuites. Yes, you read that right, each upstairs bedroom has its own private ensuite. The primary bedroom is enormous with tons of natural light, vaulted ceilings with open beams, a view of the mountains and, a custom walk-in closet that will accommodate anyone’s needs. The beautifully crafted master ensuite features a spa like experience with large tile, wood accents, a soaker tub and a twinned shower that rivals a high-end hotel. The walkout basement is custom built for entertainment with tall ceilings accented with open beams, a custom-built stylish bar and a huge family room that has double French doors to the lower covered patio and fenced backyard, for that indoor outdoor flow. The additional open style room allows for your home gym that will take advantage of the natural light. The basement mudroom has an abundant amount of storage that leads out to the attached garage. The triple garage is large enough for your vehicles and toys. This beautiful gem in the heart of Charleswood is the perfect location, across from a park overlooked by Nose Hill Park, the location is perfect. (id:52784)
2405, 100 Banister Drive
Okotoks, Alberta
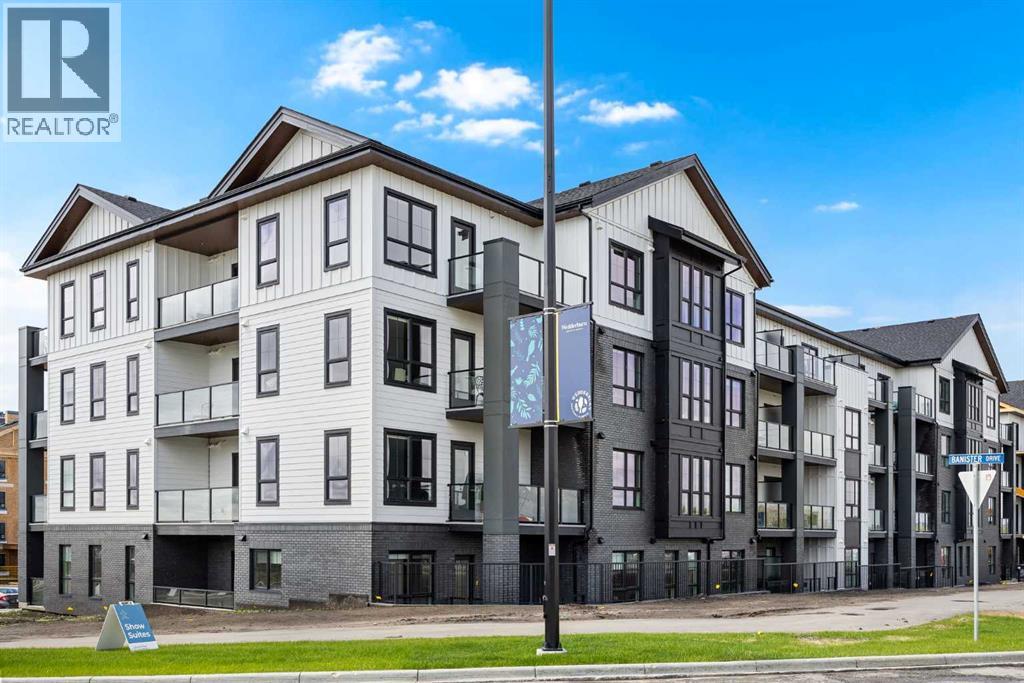
TOP FLOOR! CORNER UNIT! HIGH CEILINGS! Welcome to Lawrie Park! Located in the brand new community of Wedderburn in Okotoks. This charming home features almost 1100 sq.ft. of single-level living. With 2 spacious bedrooms and 2 bathrooms, each equipped with walk-in closets, this residence is designed for comfort and style. Step into the heart of the home, where an open-plan main area under high ceilings invites you in. The expansive living room, kitchen, and dining area are adorned with luxurious vinyl plank flooring that creates a seamless flow throughout. The stunning kitchen serves as the focal point, boasting a corner pantry, a large island with quartz countertops, and double sinks. Full-height, flat panel cabinetry with soft-close doors and brushed nickel pulls enhances both aesthetics and functionality. Modern stainless steel appliances and 4” LED recessed lighting add a touch of elegance to this culinary space. The primary bedroom is your personal retreat, offering generous space, a four-piece ensuite with double sinks, and a roomy walk-in closet. On the opposite side of the unit, the second bedroom ensures privacy and is conveniently located near a three-piece bathroom. The laundry room, situated just off the entry, features a stacked front-loading washer and dryer, along with additional storage. This residence also includes a titled underground parking stall and a very large storage locker. Enjoy the outdoors on your giant TOP FLOOR CORNER UNIT NW facing balcony, complete with a roughed-in gas line. The community amenities include a landscaped central courtyard with bench seating, a community garden, and a basketball court, enriching your living experience at Lawrie Park. The location is unbeatable, offering easy access to the newly opened D'Arcy Crossing Shopping Centre, major thoroughfares, schools, walking paths, and more! (id:52784)
203 Hillcrest Boulevard
Strathmore, Alberta
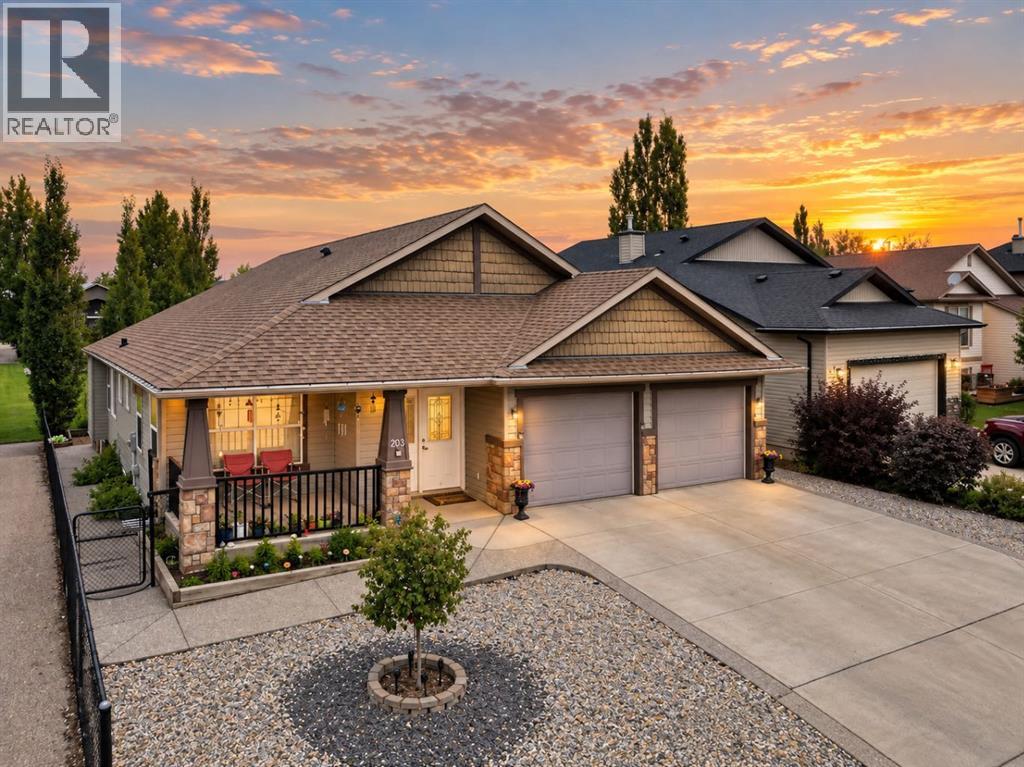
Welcome to 203 Hillcrest Boulevard—a truly exceptional walkout bungalow offering over 4,125 sq. ft. of beautifully developed living space, soaring ceilings, and a coveted location backing directly onto a children’s park. With 6 bedrooms, 4 full bathrooms, and a private elevator connecting both levels, this remarkable home blends elegance, accessibility, and everyday functionality. The main floor features expansive living areas, a dedicated bedroom or home office, convenient laundry, and a generous kitchen complete with granite countertops, abundant cabinetry, and ample workspace. Oversized windows frame tranquil park views from the living room, kitchen, and primary bedroom, while the expansive deck creates an ideal setting for entertaining and summer gatherings. The fully finished walkout basement offers heated floors, 3 bedrooms, a den, 2 bathrooms, and a spacious media and games room. Additional highlights include a double attached garage, central A/C, water softener, and a new roof completed in February 2026. Close to schools, pathways, shopping, recreation, and amenities, with Calgary just a short drive away. (id:52784)
338, 7171 80 Avenue
Calgary, Alberta
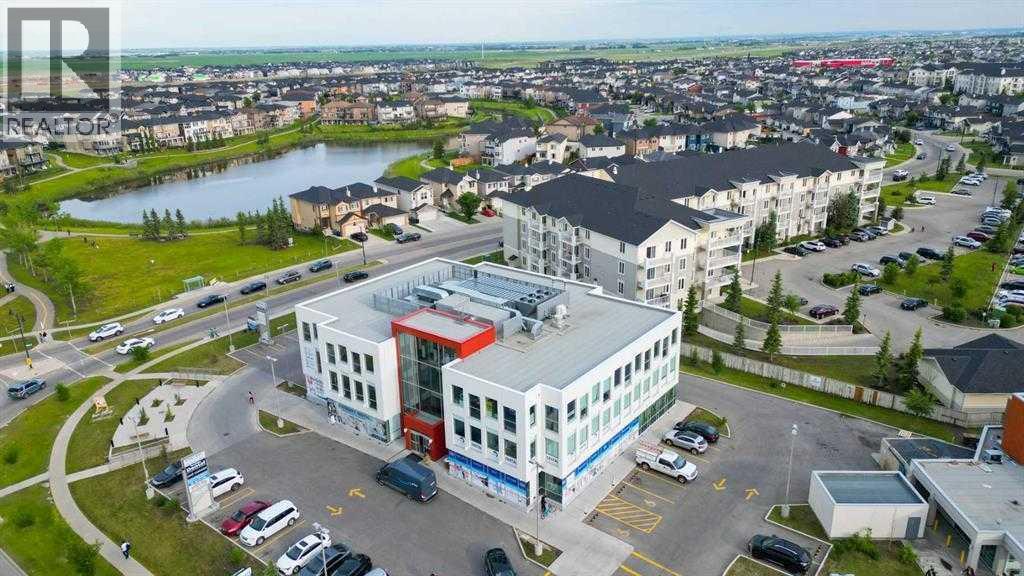
Not to miss opportunity! If you have been looking for a commercial space in established area, then your search ends here. Bringing you retail and office space in a busy northeast Taradale 80 Ave Plaza, offering unparalleled visibility and high traffic. Ideal for a variety of businesses including Medical Clinics, Medical Specialty Clinics, Vet Clinics, Labs, Radiology, Offices, Retail Stores, or other Professional Services (Law Office, Real Estate. Accountant, Mortgage Professionals etc.). This unit presents a fantastic opportunity to establish a strong presence in a thriving community. Benefit from the convenience of ample parking, excellent accessibility, and a competitive lease rate. Don't miss out on this prime location to grow your business.Property Information (id:52784)
334, 7171 80 Avenue
Calgary, Alberta
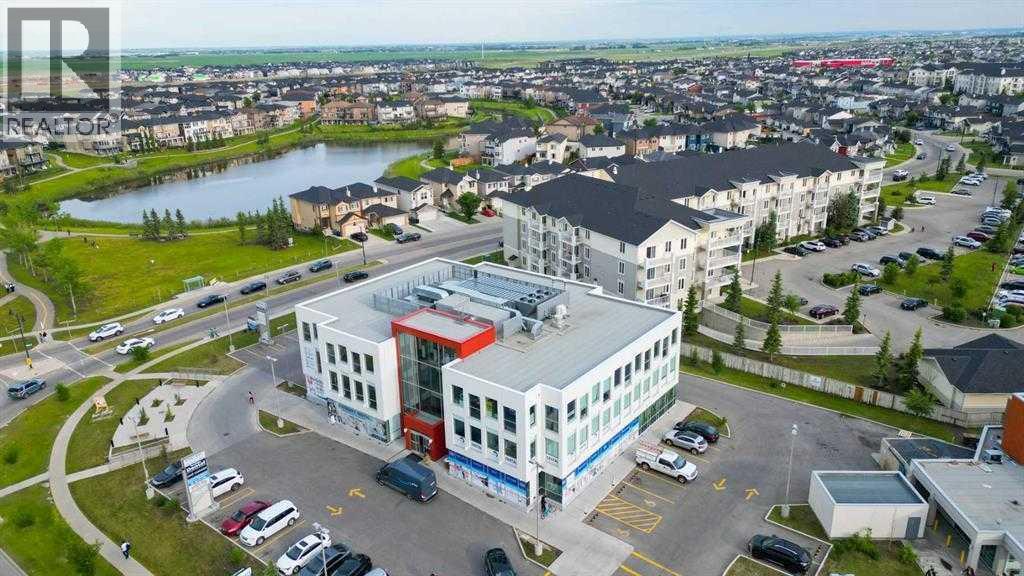
Position your business in the vibrant 80 Ave Plaza, a high-traffic hub anchored by Tim Hortons and Esso. This versatile third-floor space offers a unique opportunity for businesses that require a professional atmosphere and a strong community presence. Fitness & Wellness: A spectacular location for a Boutique Gym, Yoga Studio, Pilates, or Dance Classes. The third-floor layout provides the privacy and focused environment fitness clients love. Medical & Health: Ideal for Medical Clinics, Specialists, Labs, Radiology, or Vet Clinics. Professional Services: Perfect for Law Offices, Accounting, Real Estate, and Mortgage Professionals. The Location Advantage: Benefit from massive daily exposure, ample parking for members/patients, and easy accessibility in the heart of Taradale.Property Information (id:52784)
103 Tillotson Drive
Okotoks, Alberta
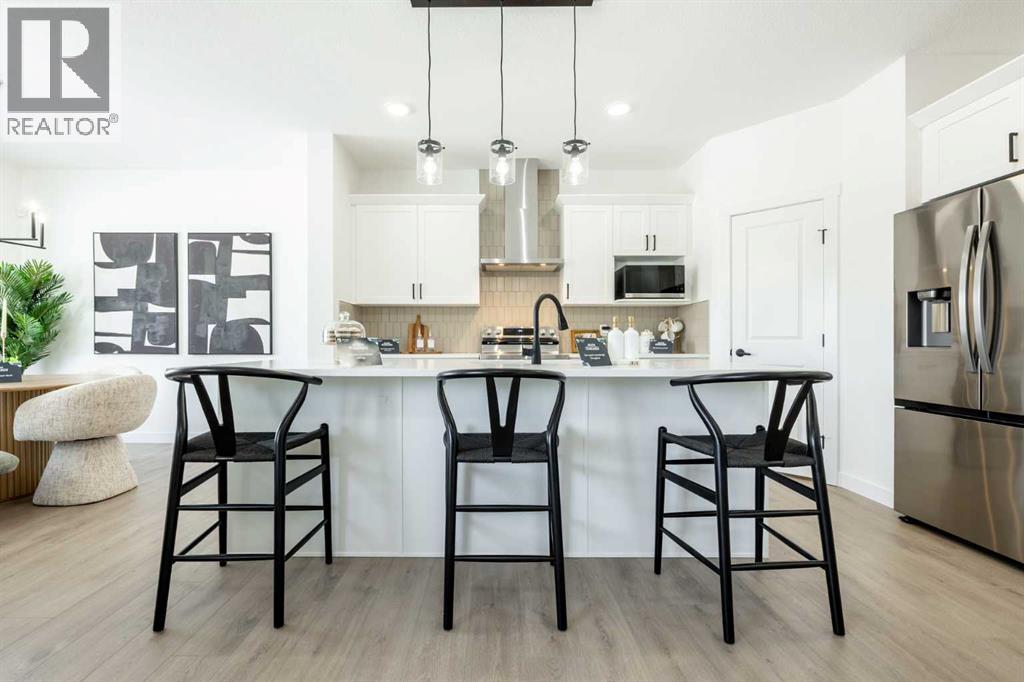
Now selling in the exciting new Okotoks community of Tillotson, the Elliott-Z by Akash Homes is a thoughtfully designed 2-storey family home offering over 2,060 sq ft of well-planned living space. The open-conceptmain floor features 9’ ceilings, a spacious great room with an electric fireplace, and French-imported laminate flooring throughout. The modern kitchen features quartz countertops and a convenient walk-through pantry that connects to the mudroom, ideal for busy households. Upstairs, enjoy four generously sized bedrooms, including aprivate primary retreat with a walk-in closet and ensuite featuring dual sinks. An upstairs laundry room with sink adds everyday convenience. The basement offers excellent future development potential to make it your own! Built with Akash Homes’ signature craftsmanship, the Elliott delivers comfort, functionality, and timeless design. PLUS a $5000 CREDIT FOR APPLIANCES. PICTURES ARE OF SHOW HOME. PLANS, FIXTURES, AND FINISHES MAY VARY AND ARE SUBJECT TO AVAILABILITY/CHANGES WITHOUT NOTICE. (id:52784)