

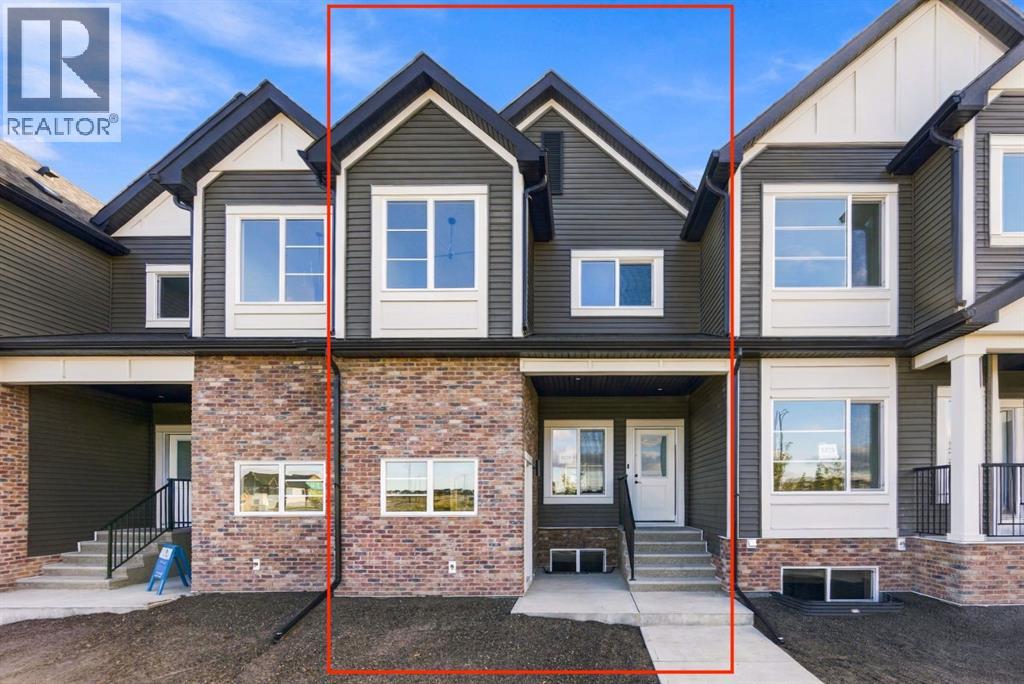
1223 Lanark Boulevard SE
Airdrie, Alberta
Welcome to this 3-bedroom, 2.5-bathroom townhome in Airdrie's Lanark Landing community, built by McKee Homes. This layout balances everyday comfort with room to grow, plus thoughtful extras that make it stand out. The main floor offers an open-concept layout with a living room and dining room at the front, a kitchen at the back, and a convenient half bathroom — a design that keeps everyday living and entertaining connected. Three bedrooms upstairs give everyone their own space, while 2 bathrooms keep mornings simple. The basement features its own separate entrance, offering flexibility for a future development, home office, or additional living space. Outside, both the front and rear yards are fully landscaped, so there's no extra work waiting. The rear deck is ready for summer evenings with a gas line already in place for the BBQ, and a detached double garage provides parking and storage without taking up yard space. A floor plan that works whether you're starting out, growing your family, or looking for a low-maintenance home in a great community. "If you are a qualified First-Time Buyer, you will be eligible for a reduction of the GST portion of this List Price". (id:52784)
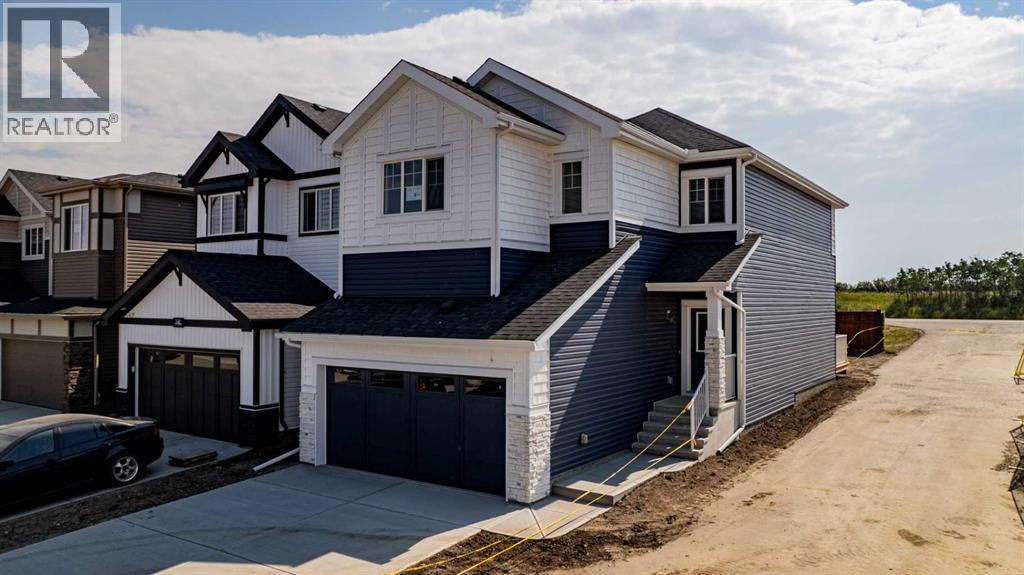
145 Sora Gardens SE
Calgary, Alberta
Explore new heights in Sora! This developing community in SE Calgary offers young families plenty of space and amenities toflourish. Explore the convenience of nearby urban attractions, including top-notch shopping and dining. Sora's natural wetlands and parks feature picturesque walking paths, trails, boardwalks, and waterside seating, ensuring nature is always close at hand. Plus, for those seeking more adventure, the Rocky Mountains are only an hour away! Step inside our Otis Z-24 model. With over 2000 SQFT of living space, open to below concept with railing, the Otis-Z is built with your growing family in mind. This single-family home features 3 bedrooms, 2.5 bathrooms and an expansive walk-in closet in the primary bedroom with 5 piece ensuite with double vanity, separate tub and shower. Enjoy extra living space on the main floor with the laundry room and den on the second floor. The open to below, 9-foot ceilings, electric fireplace and quartz countertops throughout blends style and functionality for your family to build endless memories. The back deck also include aluminum railings. This Brand new home has a SOUTH FACING backyard, so enjoy extra sunshine and some MOUNTAIN VIEWS! **PLEASE NOTE** PICTURES ARE OF ACTUAL HOME. HOME IS NOW COMPLETE. (id:52784)
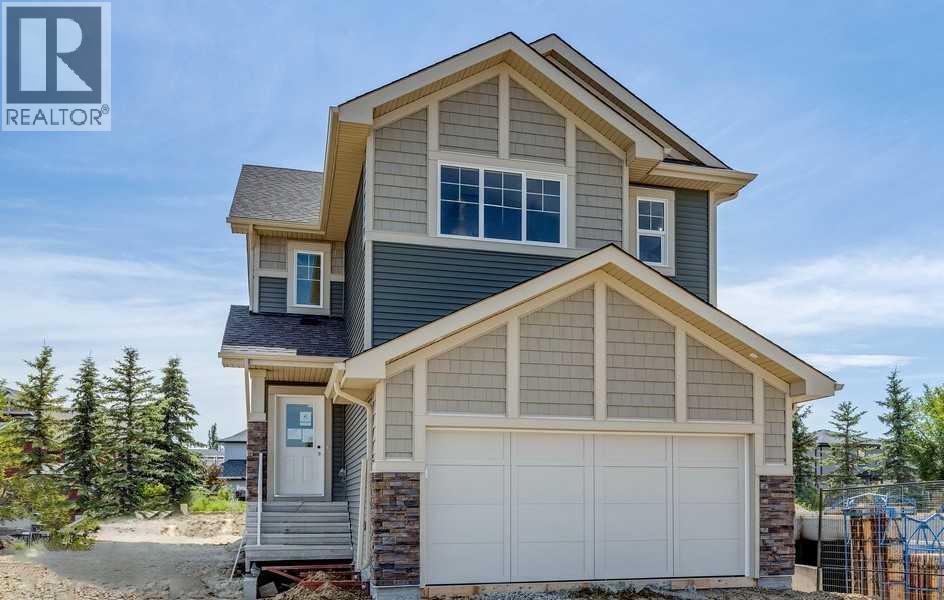
541 Ranch Green
Strathmore, Alberta
DISCOVER THE JAYNE BY AKASH HOMES IN THE RANCH—A THOUGHTFULLY DESIGNED TWO-STOREY HOME THAT BLENDS MODERN STYLE, FUNCTIONAL LIVING, AND EXCEPTIONAL INCLUDED UPGRADES! Backing a walking trail and with 2004 sq. ft., 3 bedrooms, 2.5 bathrooms, a main-floor den, an upper bonus room, and a double attached garage, The Jayne is designed to fit YOUR lifestyle. The open-concept main floor features 9' ceilings, durable laminate flooring, quartz countertops throughout, and an elevated fixture package for a refined finish. The spacious kitchen flows seamlessly into the dining area and great room, perfect for entertaining or everyday living. Enjoy outdoor living on the included rear deck, while the SEPARATE SIDE ENTRY provides added flexibility for future possibilities. Curb appeal is COMPLETE WITH FRONT LANDSCAPING (includes sod and a tree). Located in the growing community of The Ranch in Strathmore, you'll enjoy a family-friendly setting with parks, pathways, schools, and convenient access to Calgary.**PLEASE NOTE** PICTURES ARE OF SHOW HOME; ACTUAL HOME, PLANS, FIXTURES, AND FINISHES MAY VARY AND ARE SUBJECT TO AVAILABILITY/CHANGES. HOME IS UNDER CONSTRUCTION. (id:52784)
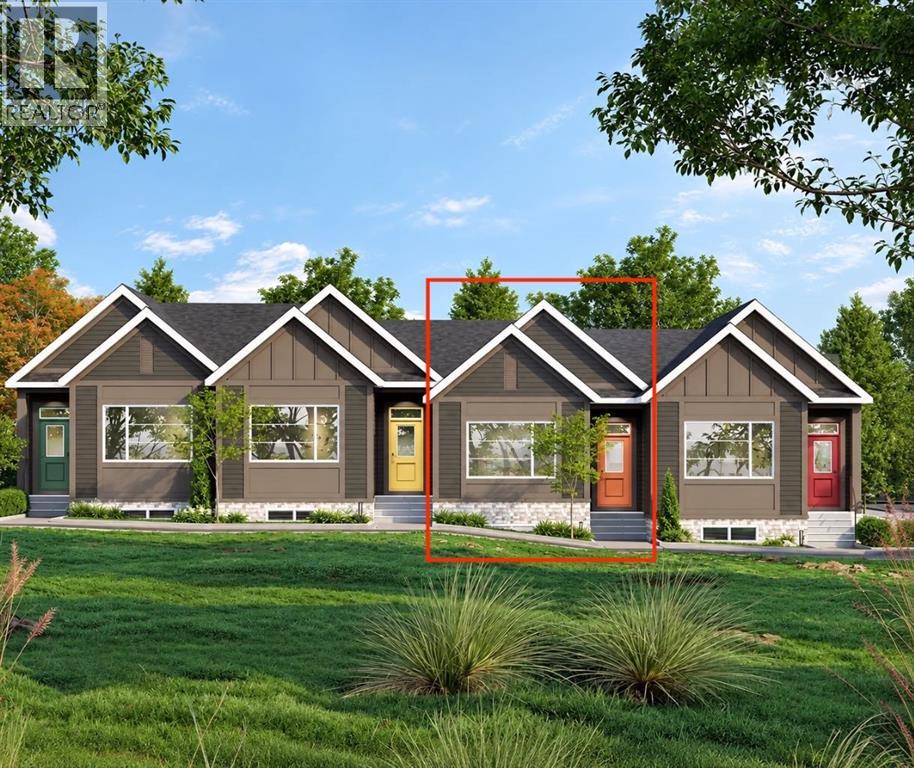
107 Lanark Gate SE
Airdrie, Alberta
Tucked into the desirable community of Lanark Landing, the Newport model bungalow offers effortless one-level living with a smart, flowing layout throughout. This 1-bedroom, 1.5-bath home also includes a dedicated den/office, ideal for remote work or a quiet reading space.The owner's suite is thoughtfully positioned at the front of the home, complete with a walk-through 4-piece ensuite featuring dual sinks and a stacked washer/dryer conveniently placed along the way. A linen closet and a separate half-bath near the stairs add everyday practicality for guests.Toward the back, the main living area opens up beautifully — a spacious living room with a 10' ceiling flowing into a dining room great for hosting family and friends. The kitchen is well laid out with a pantry and a handy bench nook by the rear entrance.Outside, a double detached garage provides secure parking and extra storage, a sought-after feature in bungalow living.Built by McKee Homes, a name trusted for quality craftsmanship and smart design across Calgary and Airdrie, The Newport is a fantastic fit for first-time buyers, downsizers, or anyone looking for low-maintenance, single-level living in a growing community. "If you are a qualified First-Time Buyer, you will be eligible for a reduction of the GST portion of this List Price". (id:52784)
6, 64 Woodacres Crescent SW
Calgary, Alberta
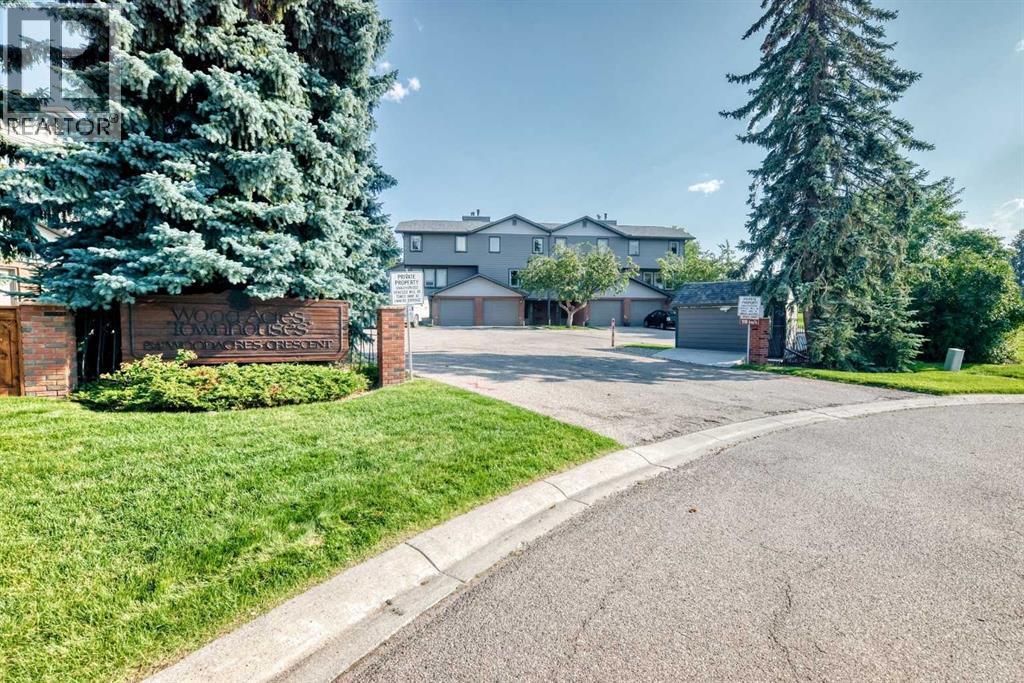
Welcome to this spacious, updated townhome located on Fish Creek Park. Woodacres is a desirable condo complex with 23 residences. Plenty of natural light floods the beautiful renovated white kitchen with stainless steel appliances. The dining nook is located in this large space where patio doors invite you onto a newer large deck area. With a south west exposure. Very spacious living room with a cozy fireplace. The second bedroom with a den / flex area and a updated 4-pce bathroom. On the top floor a oversized master bedroom / large closet and a updated three pce bathroom. Located on the lower level is a family room / 2 pce bathroom / laundry room / utility room / storage . The single garage has direct access into the foyer. Upgrades to the home include bathrooms / kitchen / windows / deck / exterior Hardy Board siding / windows. Close to Fish Creek Park / shopping / schools and transportation. (id:52784)
164 Lawson Lane SE
Airdrie, Alberta
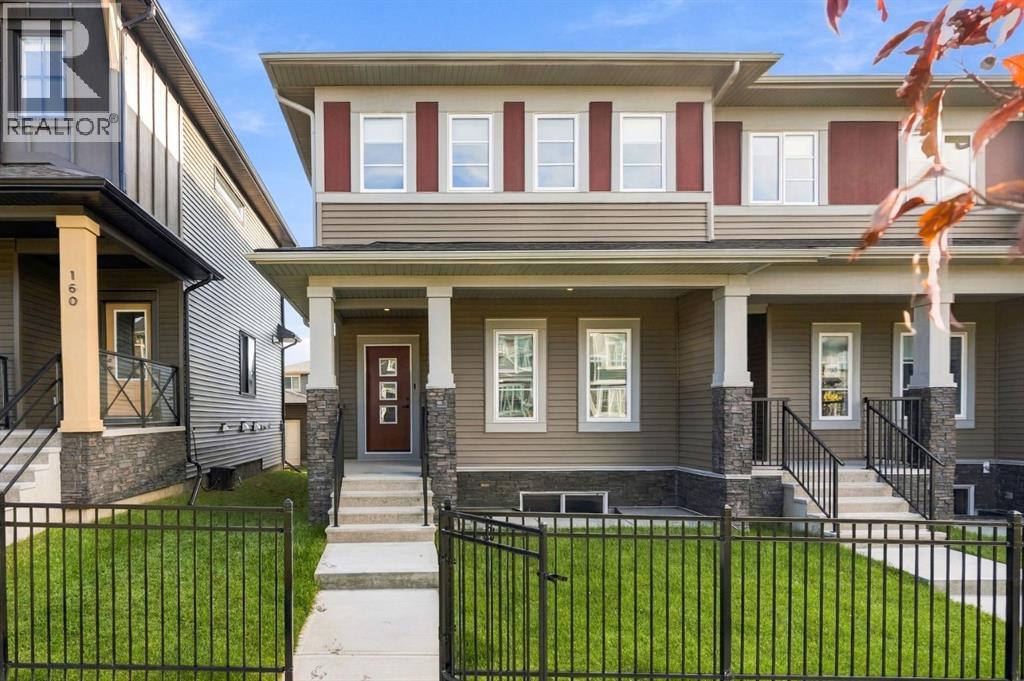
This beautifully designed 3-bedroom townhome combines comfort, style, and convenience in one of Airdrie’s most sought-after family-friendly communities. From your front steps, enjoy a private yard that opens directly onto a peaceful green space—perfect for morning walks, kids’ playtime, or simply soaking in the sunshine. Inside, you’re greeted by a bright, open-concept main floor featuring a spacious living area, a dedicated dining space for family gatherings, a modern half bath, and a convenient main-floor laundry. Upstairs, discover three well-appointed bedrooms, including a relaxing primary suite complete with a 3-piece ensuite. A full 3-piece main bathroom and a versatile bonus room—ideal as a home office, media space, or kids’ zone—add flexibility for any lifestyle. Step outside to your private backyard deck, perfect for summer barbecues or evening unwinding. The double detached garage with rear lane access adds both functionality and convenience, while the charming black iron front fence enhances the home’s curb appeal. Offering the perfect balance of indoor comfort and outdoor living, this townhome is waiting for you to call it home! "If you are a qualified First-Time Buyer, you will be eligible for a reduction of the GST portion of this List Price". (id:52784)
292090 Twp Rd 290
Rural Rocky View County, Alberta
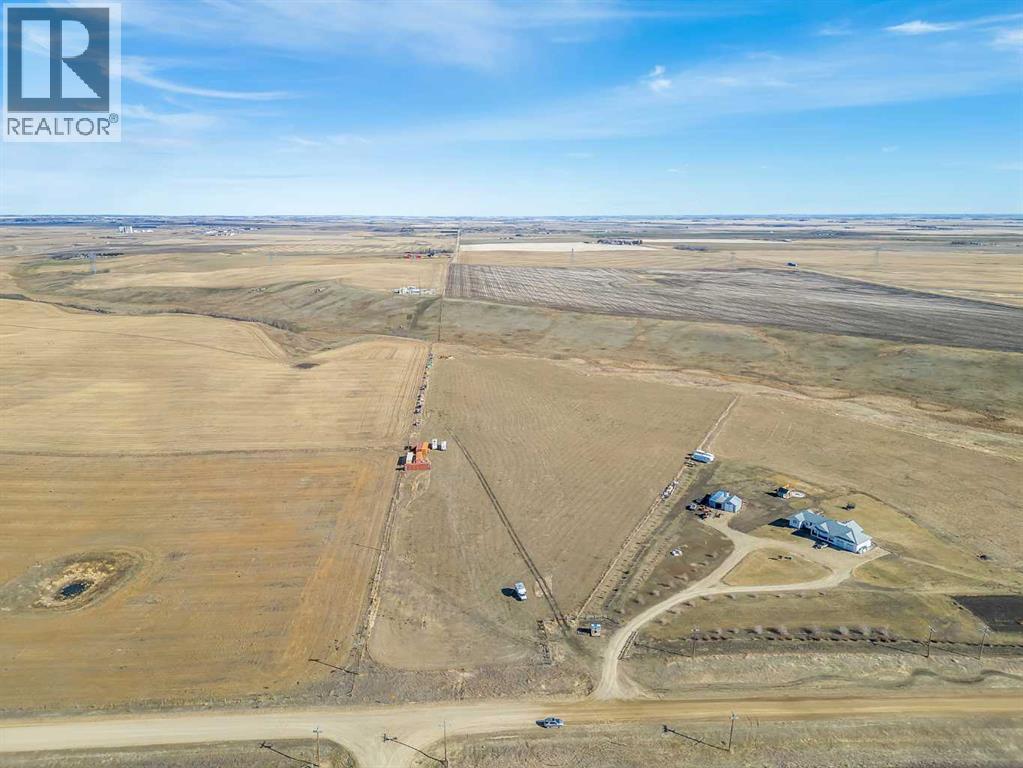
This stunning 15.57-acre parcel offers a rare opportunity to create your ideal country retreat or potential for subdivision. Set atop a scenic coulee, the land is predominantly flat and fully usable—perfect for building your dream home, hobby farm, or country estate. Zoned R-RUR, this property offers incredible flexibility with a wide range of permitted and discretionary land uses. Located just 5 km from Crossfield close to Airdrie and Calgary, you’ll enjoy the peace of rural living with convenient access to nearby amenities. A strong drilled well (producing 5 GPM) is already on site, and power is available at the roadside. With no building commitment and low county taxes, you can buy now and build when you’re ready. There’s also potential to subdivide the land into two parcels (subject to county approval), making this a smart long-term investment. Don’t miss this chance to secure a beautiful piece of land in a growing area with endless possibilities. (id:52784)
62 Panamount Plaza NW
Calgary, Alberta
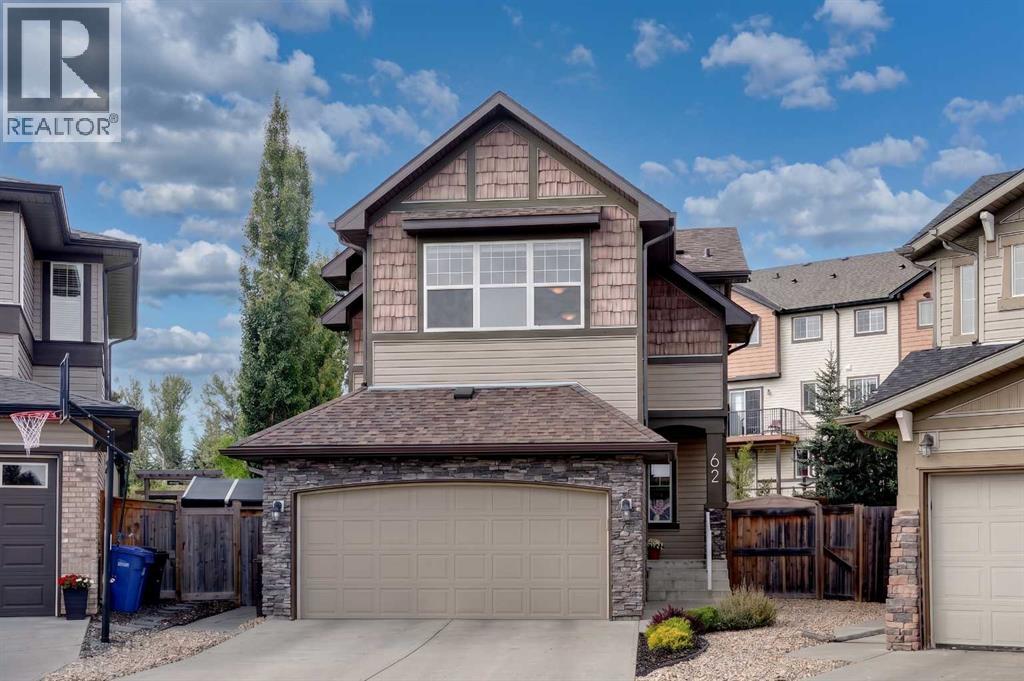
Tucked away on a quiet cul-de-sac in the highly sought-after community of Panorama Hills, this immaculate 2-storey home sits on a rare pie-shaped lot. The location is ideal, close to excellent schools and parks, with access to the Panorama Community Centre, and easy access routes.An extended driveway welcomes you home, leading into a bright main floor with 9-foot ceilings and the convenience of main floor laundry. The living room is anchored by a stunning floor-to-ceiling stone tile fireplace, and flows seamlessly into the dining area, where a statement pendant light and large window bring in plenty of natural light, perfect for hosting family dinners or entertaining guests. The kitchen is a true showpiece, featuring rich cherry cabinetry, a handy baker's corner, an expansive island with seating, granite countertops, a tiled backsplash, and a new dishwasher (2024), plus excellent counter and cabinet space throughout, all flowing into a convenient walk-through pantry. Gleaming hardwood floors run through the living and dining rooms.The upper level offers a functional, family-friendly layout, featuring 3 bedrooms, a 4-piece family bath, and a bright bonus room. With its vaulted ceilings and stylish accent wall, the bonus room offers a private space set apart from the main living areas, ideal for movie nights, a play area, or simply a spot to unwind away from it all. The primary retreat offers a vaulted ceiling and plenty of room for all your furnishings, along with a large, spa-like ensuite featuring a soaker tub, a separate 10mm glass shower, and two vanities, plus a separate, large walk-in closet.The basement is unfinished and ready for your development ideas, thoughtfully set up with large windows for great natural light, a well-placed bathroom rough-in, and ductwork tucked up and out of the way to maximize ceiling height.This home has been meticulously cared for offering a new Roof, regularly maintained furnace, a hot water tank just 2-3 years old, and new siding and windows on the north side.Outside, the pie lot delivers exceptional outdoor living space: an expansive deck with a covered pergola sitting area, a curved stone pathway through low-maintenance rock beds, underground sprinklers, a gas hookup for your BBQ, and a wide, private backyard framed by a mature tree line, a shed for quick storage and all set against a quiet, low-traffic backdrop.Additional highlights include new faucets throughout, a water softener, central air conditioning (3-4 years old), and a double attached garage for year-round convenience.This is a rare opportunity to own a truly move-in-ready home in an unbeatable location. Set up a viewing today! (id:52784)
4007 Centre A Street NE
Calgary, Alberta
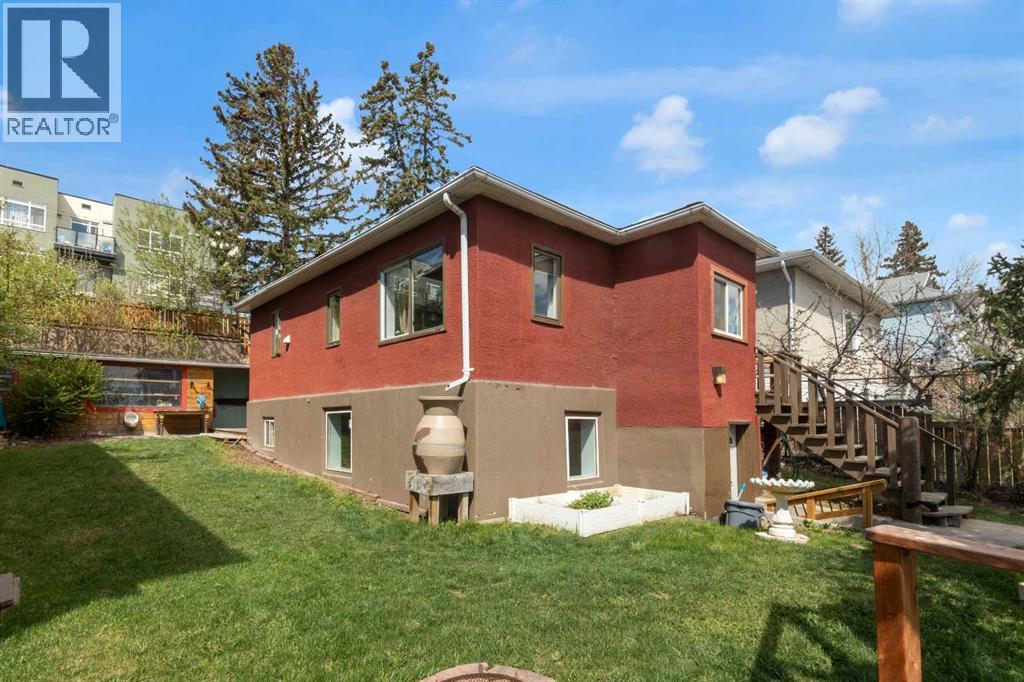
Conveniently located in desirable Highland Park, this character, raised Bungalow is situated on a 50 x 120-foot lot with R-C2 zoning. Steps to the North and South BRT bus stops. The 800-square-foot main floor is a self-contained suite, featuring two bedrooms, hardwood and tile flooring, and a 4-piece bathroom with a soaker tub, & main floor laundry. The kitchen is designed for functionality and style, offering ample cabinet space and a breakfast bar for three, all overlooking a beautiful, West-facing backyard. The 771-square-foot basement features a fully self-contained two-bedroom (illegal) suite with separate laundry downstairs and a dedicated separate entrance for convenient walkout access. Shared utility/ storage room in the basement. The yard is nicely landscaped with wood patio space & tree house, wood sauna, spacious storage shed, rear patio and a Riverstone tiered back yard. The parking area off the back lane is spacious with room for 4 vehicles. A great holding property, or potential redevelopment. Book your tour today! (id:52784)
7136 11 Street NE
Calgary, Alberta
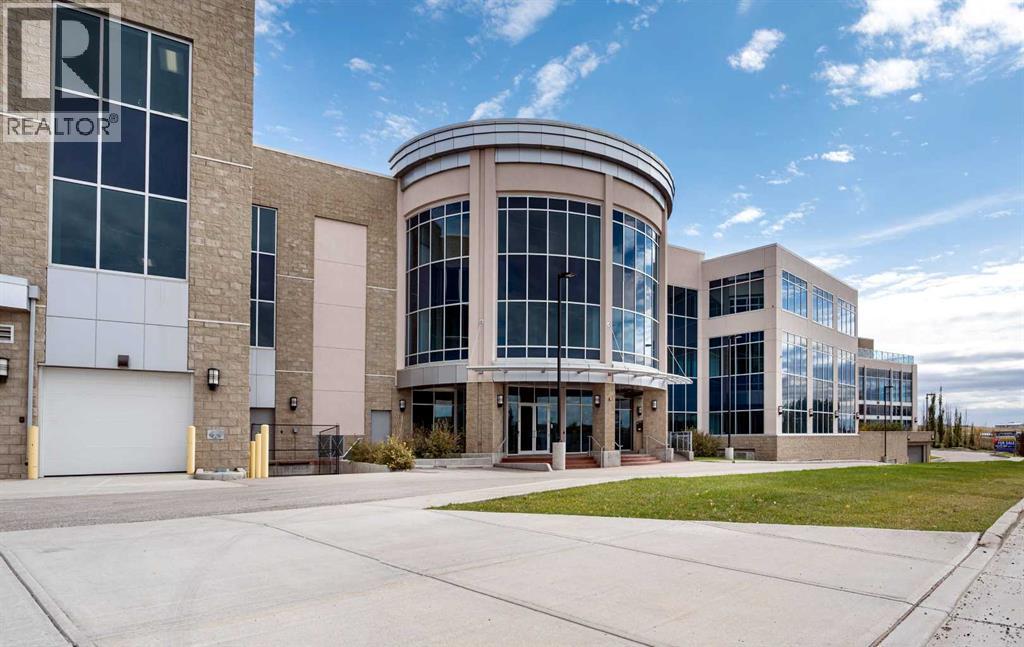
Welcome to Swift Centre – Premium Medical & Wellness Leasing OpportunitySwift Centre is a contemporary, professionally managed medical building designed to support healthcare and wellness professionals. The main floor is anchored by a busy pharmacy and a large medical clinic, creating excellent synergy for complementary healthcare services. The remaining main floor space is available for a variety of medical and allied health practices. The third floor offers flexible leasing opportunities, making it an ideal location for an aesthetic clinic, wellness center, fitness or rehabilitation gym, or other health-focused businesses.- Prime location in Northeast Calgary- Flexible leasing options- Established healthcare environment with strong patient traffic- Modern, professionally managed building- Convenient access near Deerfoot City and Deerfoot Trail- Suitable for medical, wellness, and aesthetic service providers (id:52784)
112 Cityside Park NE
Calgary, Alberta
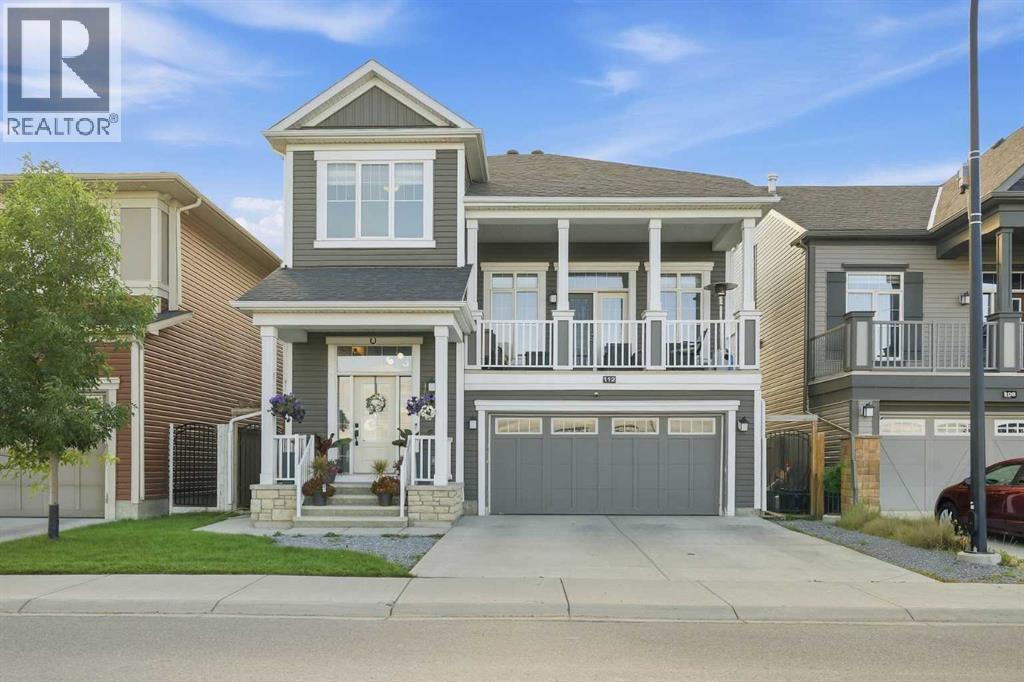
Stunning 4 Bed, 3.5 Bath Home on a Park Facing 40 ft Lot — Modern Comfort Meets Urban ConvenienceWelcome to 112 Cityscape Park NE, an immaculate, move in ready home offering 2,313 sq. ft. of beautifully designed living space. Perfectly positioned on a park facing lot, this property delivers a peaceful setting with unobstructed views while keeping you just minutes from grocery stores, restaurants, banks, major amenities, and only 10 minutes to the Calgary Airport. This is the ideal blend of convenience, comfort, and family friendly living.MAIN FLOOR HIGHLIGHTS: Step into a bright and welcoming entrance with large windows that fill the home with natural light. The spacious living area features extra large windows and a cozy gas fireplace with a stylish feature wall, creating the perfect atmosphere for everyday relaxation.The elegant dining area is ideal for family gatherings, while the chef’s kitchen impresses with upgraded thicker quartz countertops, a premium range, chimney hood fan, farmhouse sink, and a massive walk in pantry—a dream for anyone who loves cooking or entertaining. High ceilings in the bonus room add an airy, open feel, complemented by beautiful spindle railings. From here, enjoy front balcony access overlooking the park, a perfect spot for morning coffee or evening unwinding. A convenient half bath completes the main floor.UPPER FLOOR FEATURES: Retreat to the generously sized primary suite, complete with a luxurious 5 piece ensuite. Two additional spacious bedrooms share a full bathroom, offering comfort and privacy for family members. The upstairs laundry room includes built in shelving and storage, adding everyday convenience.FINISHED BASEMENT RETREAT: The fully finished basement expands your living space with a large bedroom, an inviting open living area, and a stylish wet bar with fridge. Big windows bring in natural light, making this level feel bright and comfortable—perfect for guests, extended family, or a private entertainment zo ne.EXTERIOR & OUTDOOR LIVING: The rear yard is fully landscaped with a deck and concrete patio, ideal for outdoor entertaining or quiet relaxation. The property is fully fenced with upgraded iron gates, offering both privacy and security. With its park facing location, this home provides stunning views and easy access to outdoor activities right at your doorstep.PRIME LOCATION: Situated in one of Calgary’s most convenient and thoughtfully planned communities, this home offers quick access to major amenities, transit, and green spaces—making it the perfect place for your family to call home. (id:52784)
122 Wolf Run Drive
Rural Ponoka County, Alberta
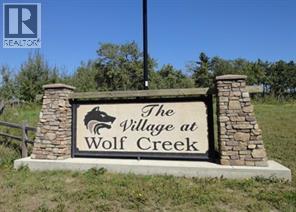
WOLF CREEK VILLAGE. Here is the opportunity build a home near one of Canada's premier 36 hole golf courses! This beautiful treed lot is located across the street from the golf course and features a West facing yard. One of the most UNIQUE FEATURES of the DEVELOPMENT is that the WATER and SEWER SERVICES are MUNICIPAL, meaning you do not have the cost of adding a drilled well and septic system. Only 10 minutes from Lacombe and Ponoka, and just a ½ hour to Red Deer. (id:52784)