

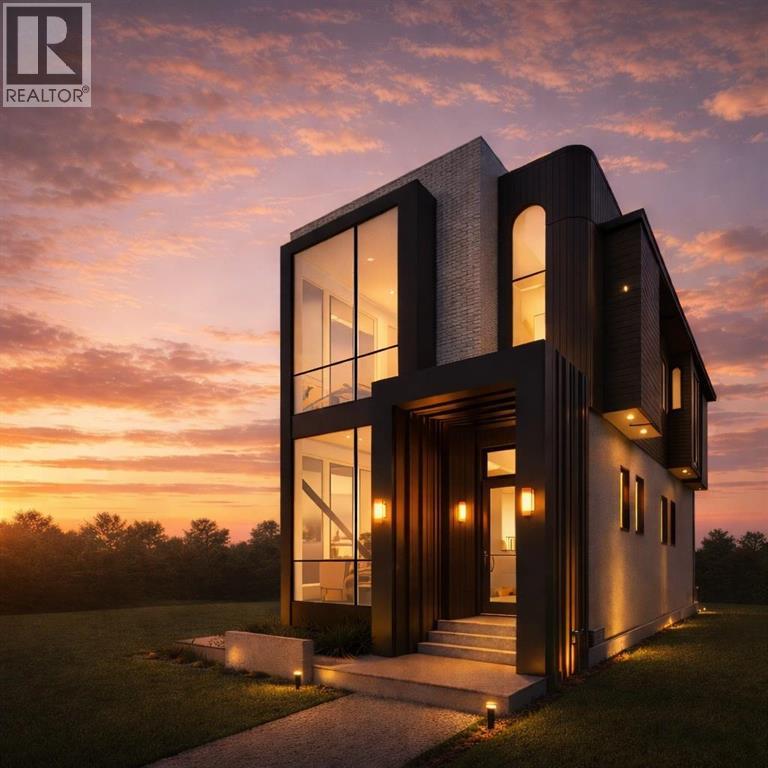
2825 30 Street SW
Calgary, Alberta
Welcome to this impeccably crafted DETACHED INFILL in the highly sought-after community of KILLARNEY, offering close to 3,300 SQFT OF FULLY DEVELOPED LIVING SPACE by the reputable ACE HOMES. Thoughtfully designed for modern inner-city living, this home delivers the perfect balance of luxury, function, and timeless design in one of SW Calgary’s most desirable locations. The main level welcomes you with soaring 11-FOOT CEILINGS, creating an immediate sense of openness and sophistication. A beautifully appointed living room is anchored by a striking FLOOR-TO-CEILING FIREPLACE, while large windows flood the space with natural light. At the heart of the home, the chef-inspired kitchen is truly a standout, featuring a 12-FOOT ISLAND, FULL STAINLESS STEEL APPLIANCE PACKAGE, a dedicated BUTLER’S PANTRY, and an additional WALK-IN PANTRY. A MAIN FLOOR OFFICE, stylish POWDER ROOM, and a functional mudroom complete with CUSTOM BUILT-INS provide convenience without compromising design. Upstairs, the home offers THREE BEDROOMS each with their own PRIVATE ENSUITES. The primary suite delivers a true retreat experience, with ELEVATED CEILINGS flowing seamlessly into a spa-inspired 5-PIECE ENSUITE complete with STEAM SHOWER and a spacious WALK-IN CLOSET. A second bedroom features its own PRIVATE ENSUITE and WALK-IN CLOSET, while a third bedroom, UPPER FLOOR WET BAR, and a conveniently located LAUNDRY ROOM complete a well-planned upper level designed for both comfort and practicality. The fully developed basement extends the home’s versatility with a large REC ROOM, WET BAR, a custom WINE CELLAR, dedicated GYM AREA, a fourth bedroom, and a FULL BATHROOM—ideal for guests, extended family, or creating your own private entertainment and wellness space. For added flexibility, the basement also offers the option to be converted into a FULLY LEGAL SUITE. In total, this home features 4 BEDROOMS and 3 ENSUITES, offering a rare and highly functional layout for modern family living. Outside, en joy a spacious REAR WOOD DECK and a DOUBLE DETACHED GARAGE, completing a home that truly checks every box.Located just steps from 17TH AVENUE SW, the KILLARNEY AQUATIC CENTRE, top-rated schools, WESTBROOK MALL, and the LRT—with quick access to MARDA LOOP and DOWNTOWN CALGARY, this home offers unmatched convenience in a vibrant, established community. Act now to take advantage of PRE-COMPLETION CUSTOMIZATION OPTIONS, with the opportunity to PERSONALIZE FINISHES & secure EARLY 2027 POSSESSION! (id:52784)
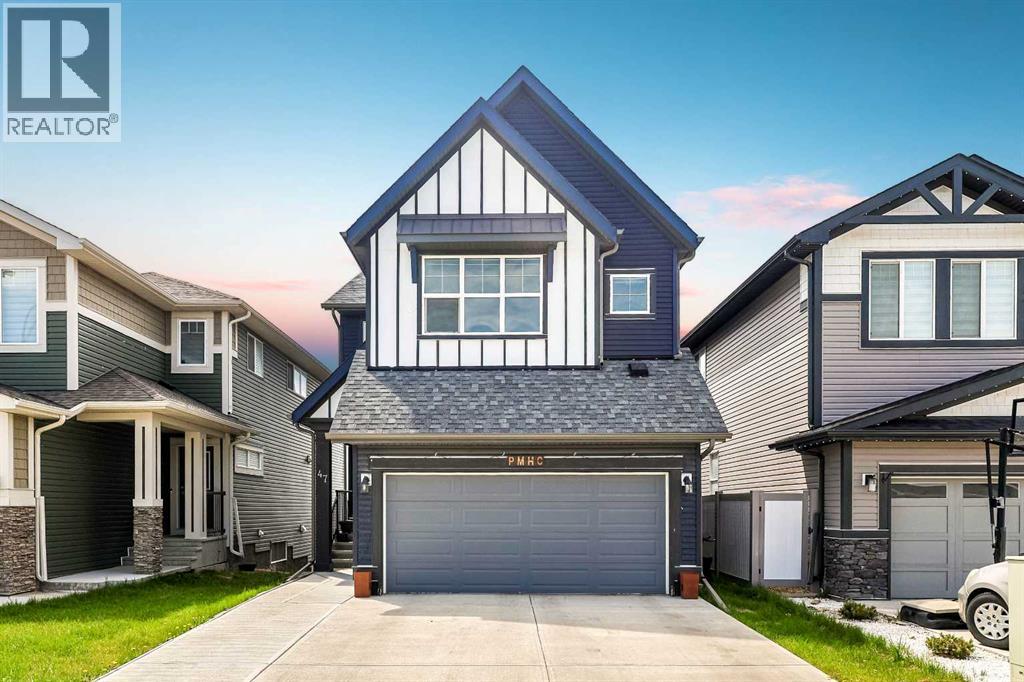
47 Lucas Terrace NW
Calgary, Alberta
Welcome to this beautifully designed Livingston home offering over 2,900 sq. ft. of developed living space, a fully finished walk-out basement, 4 bedrooms plus a den, 3.5 bathrooms, and an upper bonus room. With a south-west-facing backyard, full-width deck, and excellent natural light throughout, this home is built for comfort, flexibility, and long-term value.The main floor features a bright open-concept layout with luxury vinyl plank flooring, a spacious living and dining area, and a stylish gourmet kitchen with two-tone cabinetry, quartz countertops, an oversized island, and a walk-through pantry with built-ins leading to the mudroom. A private den provides the perfect home office or flex space, while the 2-piece powder room adds everyday convenience.Upstairs, the central bonus room is ideal for movie nights, a play area, or a second lounge. The primary bedroom includes a large walk-in closet and a 5-piece ensuite with dual vanities, a soaker tub, and walk-in shower. Two additional bedrooms, a full 4-piece bathroom, and upper laundry complete this level.The fully finished walk-out lower level features a private entrance, kitchenette, living and dining area, fourth bedroom, bathroom, laundry, and separate mechanical system. This space is perfect for extended family, guests, or added flexibility.Located in the vibrant community of Livingston, close to parks, pathways, and future commercial amenities, this move-in-ready home offers modern finishes, a functional layout, and outstanding versatility. (id:52784)
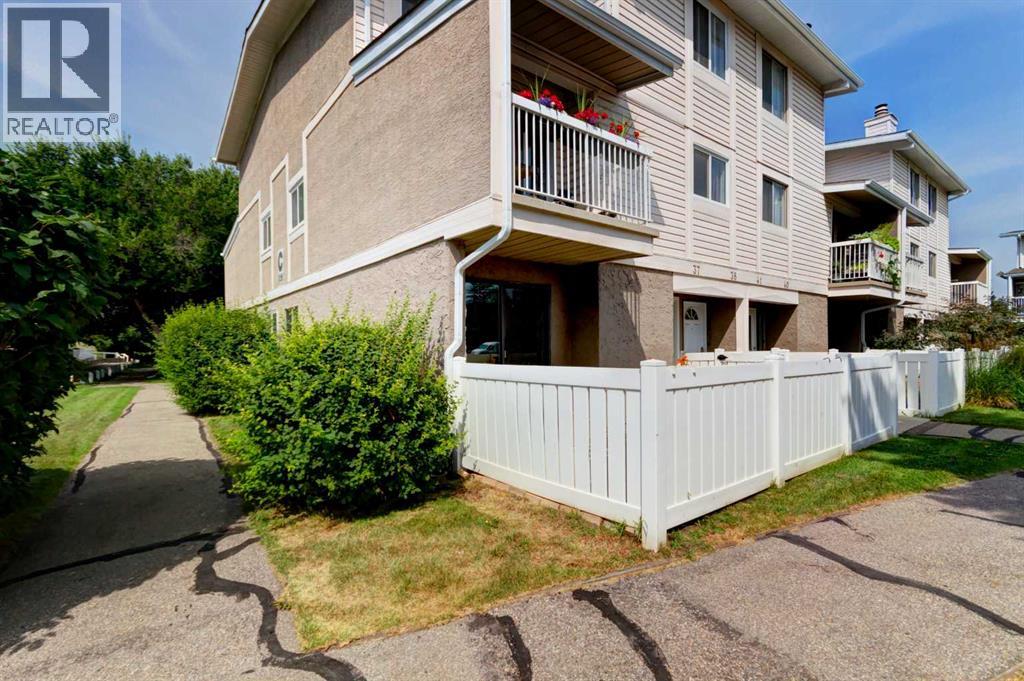
37, 3015 51 Street SW
Calgary, Alberta
Bright open and spacious end unit! New vinyl plank flooring, freshly painted, new Daikin high efficiency furnace rating 96% installed by ATCO with 12 year warranty and new hot water tank with 6 year warranty. Nothing to do just move in and enjoy! The kitchen is a cooks delight with loads of counter space, plenty of cupboards and a rare find in a condo a window over the kitchen sink. If you like sit down dinners with family and friends the dining area is perfectly set up for a large table . Cosey up in the living room around the brick fireplace. Easy access to the private front yard which enjoys the SE sunshine. The two bedrooms look out onto the park area and the primary bedroom welcomes a king size bed, has a full wall of closet and lots of room for other furniture. The bathroom has some recent renovations like the new window and tiles. Park your car right outside your front door! Great location close to transit, blocks to shopping, restaurants and easy access to Stoney Trail and Downtown. . (id:52784)
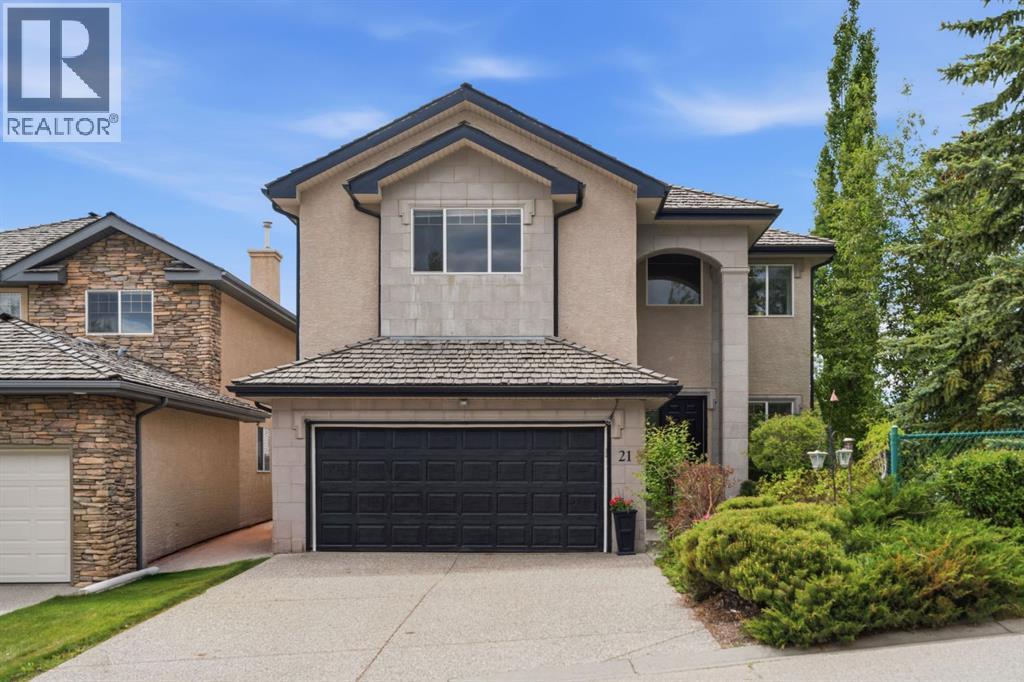
21 Royal Ridge Hill NW
Calgary, Alberta
*Watch Video* Luxury and affordability rarely come together this seamlessly. Welcome to 21 Royal Ridge Hill NW, a custom-built executive home offering nearly 3,700 sq. ft. of developed living space, including 2,592 sq. ft. above grade and a fully legal 2-bedroom basement suite (used to be rented for 1800 $ per month plus 40% utilities until a month ago)This impressive 3+2 bedroom, 3.5 bathroom residence is designed for both comfortable family living and exceptional value. The legal basement suite offers over 1,100 sq. ft. of additional living space making it an attractive mortgage helper or multi-generational living option.From the moment you enter, you'll appreciate the soaring vaulted ceilings, open-concept design, dedicated main-floor office, oversized windows, and abundant natural light. The southwest-facing backyard and upper-level mountain views create a bright and inviting atmosphere throughout the home.The spacious primary retreat features a stunning cathedral ceiling, dual walk-in closets, dual vanities, and a private sauna, creating a true spa-inspired experience. Additional features include air conditioning, a newer laundry set, hot tub, private basketball court, and extensive landscaping designed for low-maintenance enjoyment year-round.Pride of ownership is evident throughout, with the roof regularly inspected and professionally maintained to provide peace of mind for future owners.The backyard is a true highlight—private, beautifully landscaped, and designed for entertaining, relaxing, and family fun in every season. Whether you're enjoying the hot tub, shooting hoops on your private basketball court, or simply taking in the surroundings, this outdoor space is sure to impress.Located in the highly desirable community of Royal Oak, this home offers exceptional access to Stoney Trail, Crowchild Trail, the Tuscany C-Train Station, Rocky Ridge YMCA, top-rated schools, shopping, restaurants, coffee shops, and countless amenities.This is a ra re opportunity to own a spacious custom home with luxury features, mountain views, and income-generating potential in one of NW Calgary's most sought-after communities. Book your private showing today. (id:52784)
210 Stonemere Green
Chestermere, Alberta
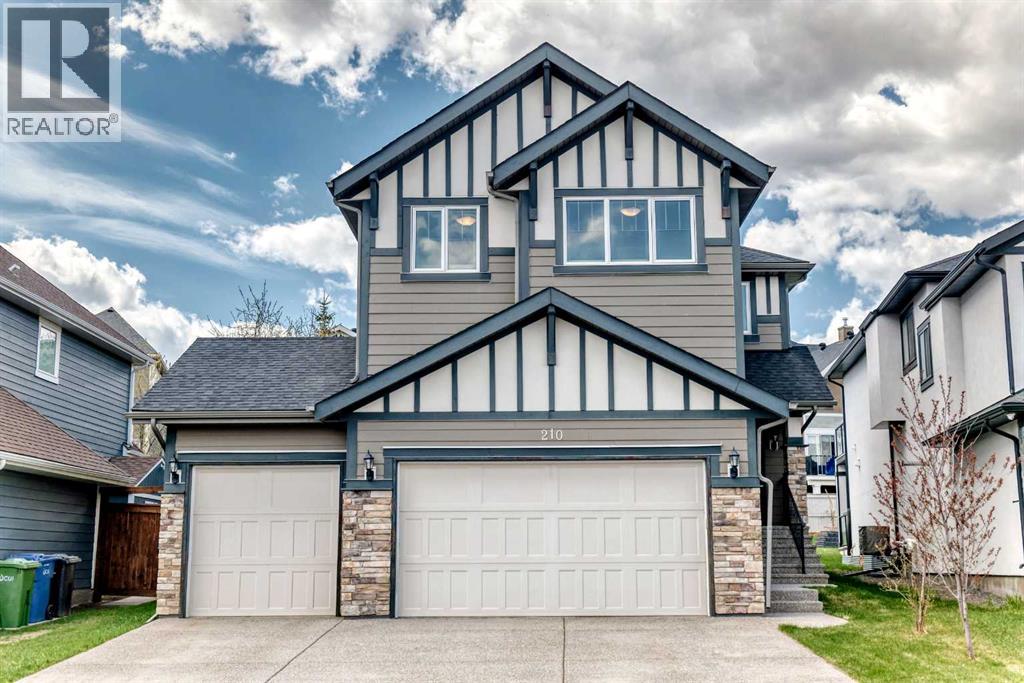
Welcome to 210 Stonemere Green in Chestermere's desirable Westmere area - where everyday living feel relaxed, connected, and close to everything that makes lake city life special. This home offers Triple garage with high ceiling, huge back yard. Unfinished basement has very high ceiling to potentially build any recreation room. Enjoy quick access to Chestermere lake and pathways right from the front door. Community features nearby shopping, schools, playground and services, plus practical commute toward Calgary. Check out the 3D tour for detailed layout. (id:52784)
4812 Verona Drive NW
Calgary, Alberta
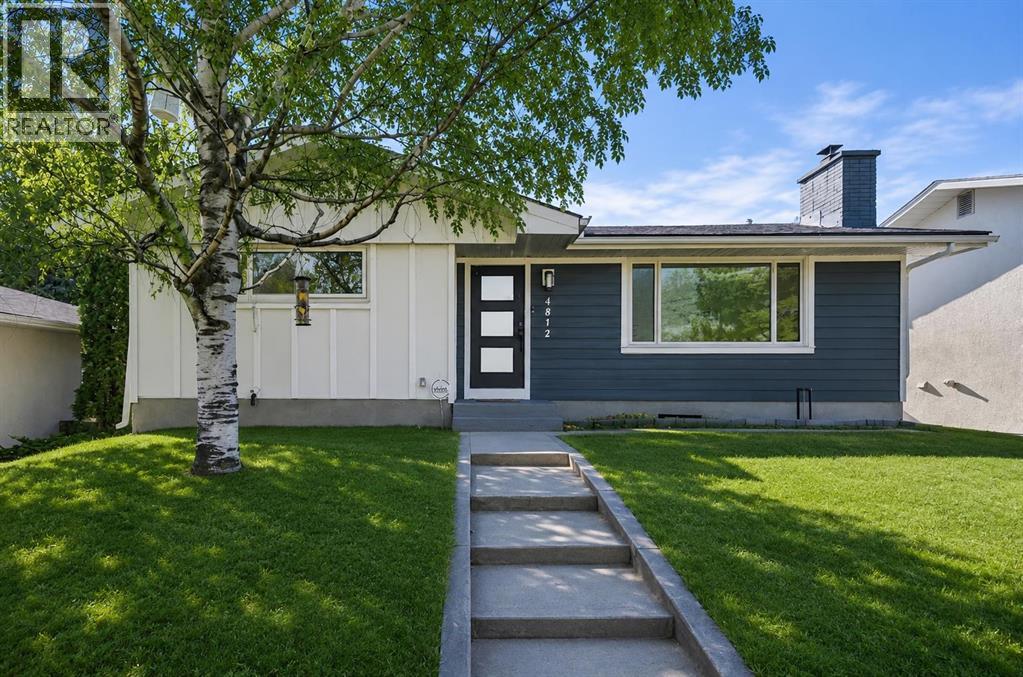
Discover refined living in this fully renovated Varsity masterpiece. No expense was spared in crafting this home, from the durable Hardie board siding on both the house and garage to the impeccable interiors. Step inside to an open-concept sanctuary featuring seamless luxury vinyl plank flooring throughout. The main level is designed for sophisticated entertaining, boasting a bright family room anchored by a dramatic fireplace wall, a dedicated dining area, and a gourmet kitchen. This chef's dream includes all new appliances, an expansive island, and gleaming quartz countertops. The private primary suite offers a retreat with a five-piece modern ensuite and a spacious walk-in closet. A second large bedroom and a four-piece bathroom complete this level. The fully developed basement significantly expands your living space, perfect for movie nights or guests, featuring a huge rec room, two more bedrooms, a sleek four-piece bath, and a brand-new washer and dryer. Enjoy seamless indoor-outdoor living with a landscaped backyard and the utility of a double detached garage. Located facing a green space and with quick access to the University of Calgary, Market Mall, and excellent transit, this home is where luxury meets location. (id:52784)
3 Forest Park Place
Rural Rocky View County, Alberta
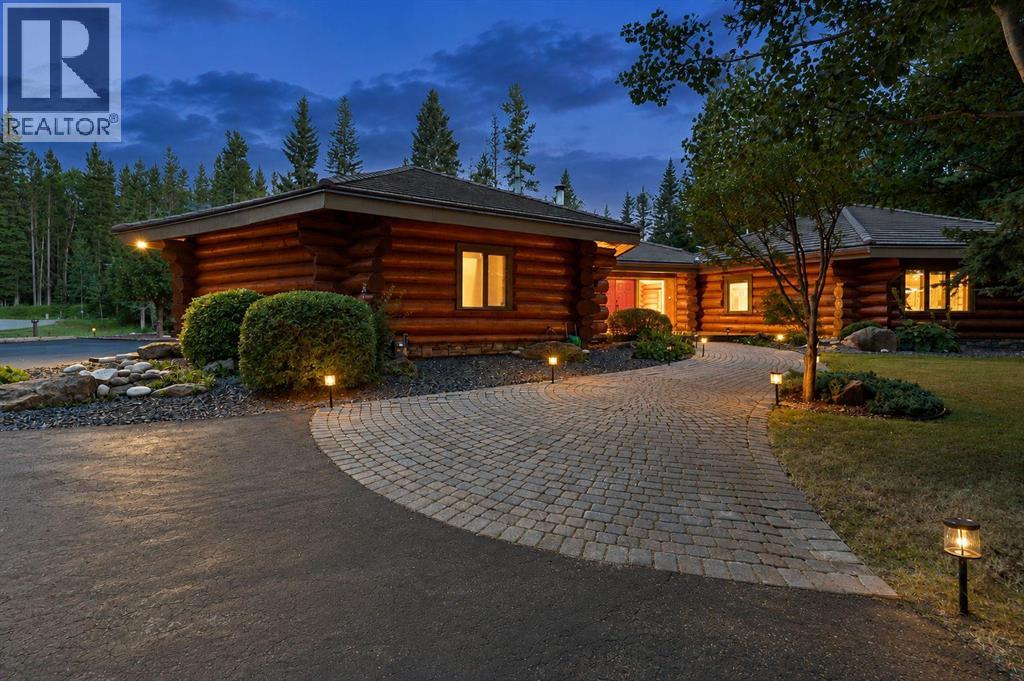
Set on 3.29 exceptionally private acres just five minutes west of Bragg Creek, 3 Forest Park Place is a log residence of a scale, design and craftsmanship rarely seen in the Alberta market. Spanning 5,561 sq ft entirely on one level, the home is formed around massive Douglas Fir log-and-post-and-beam construction and soaring 16' to 20' vaulted ceilings. At its centre, a dramatic octagonal Grand Hall rises beneath a skylight, with four individually shaped wings extending outward into the surrounding forest. Hardwood, stone, copper and custom craftsmanship carry that character throughout, creating a home that feels warm, substantial and timeless. The chef's kitchen features a 48" Capital gas range, custom copper hood, exotic granite countertops and a handcrafted copper farmhouse sink. The primary retreat offers vaulted timber ceilings, a two-sided gas fireplace and a spa-inspired ensuite with a freestanding copper soaker tub and a walk-in double shower. The four-wing layout provides 5 bedrooms and 4 bathrooms, generous separation between living and sleeping areas, and a flex room ideal for a gym, media room, studio or second primary suite. And then there is the backyard. Moose cows with their calves, white-tailed deer and spotted fawns, red foxes, squirrels, pileated woodpeckers, ruffed grouse and the occasional bear all share this land. Picture yourself on the sofa with your morning coffee as a moose and her calf stroll past the expansive windows. Here, looking outside feels less like looking through glass and more like watching a nature documentary unfold in your own living room. Major updates within the past three years include replacement of all bedroom windows, complete replacement of the Poly-B plumbing, 3 of 4 furnaces and hot water tanks, smart-home lighting and thermostat controls, Starlink connectivity, and extensive landscaping. With an estimated reproduction cost exceeding $3.25 million, a residence of this scale and quality would be exceptionally difficul t to recreate today. Private and immersed in nature, yet approximately 30 minutes from Calgary, this is a true architectural log home — built with substance, built with craftsmanship, and built to last. (id:52784)
2693 Coopers Circle SW
Airdrie, Alberta
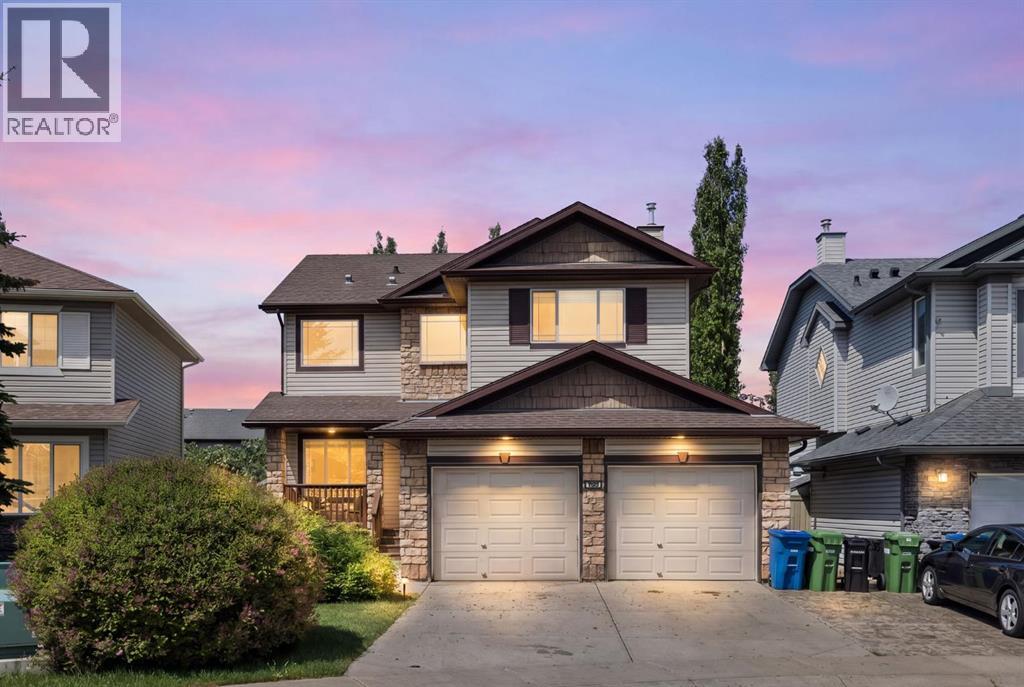
Welcome to this beautifully maintained, move-in ready family home located in the desirable subdivision of Coopers Crossing! This home offers spacious living, thoughtful design, and exceptional comfort throughout.The bright main floor features a cozy living room with a gas fireplace and elegant mantel, a functional office/den, convenient 2-piece bath, walk-through pantry, and a spacious kitchen with freshly painted cabinetry and granite countertops. The main floor features large windows filling the home with natural light.Upstairs, you’ll find three generous bedrooms, each with its own walk-in closet! The oversized secondary bedrooms are perfect for growing families, while the convenient upper-level laundry includes both washer and dryer. The spacious primary suite boasts a luxurious 5-piece ensuite, complemented by a 4-piece main bath.The fully finished basement is built for entertaining, featuring a large family room with a second gas fireplace and wet bar! The double attached garage is heated for added convenience. Don’t hesitate to book your showing, this home is ready to welcome its next family! (id:52784)
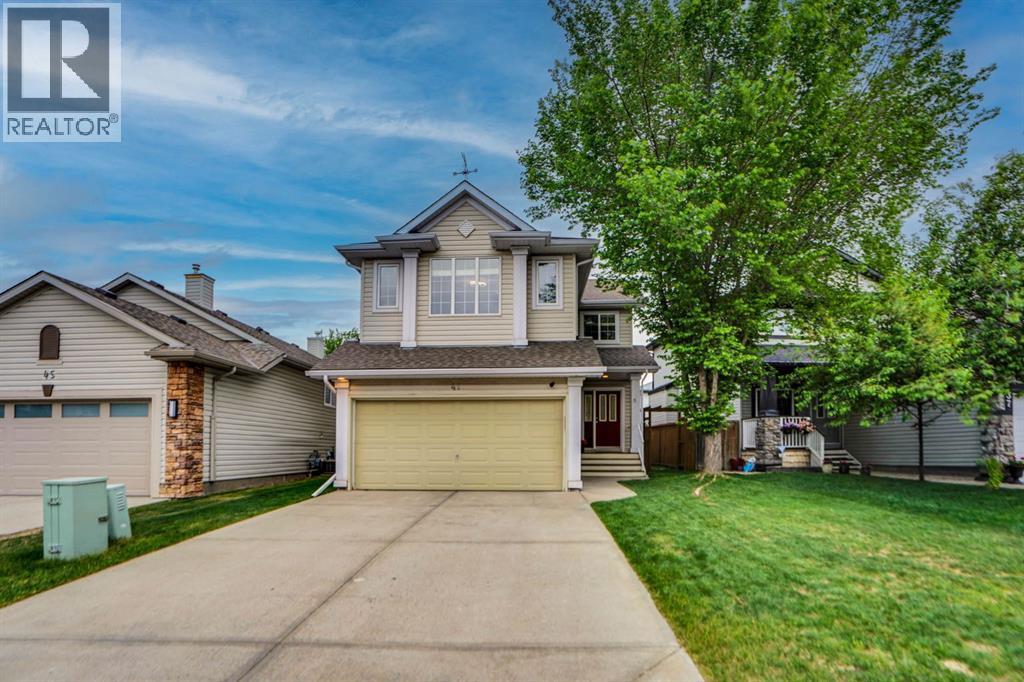
41 Millview Park SW
Calgary, Alberta
ABSOLUTELY STUNNING IN MILLRISE! Welcome to this RENOVATED, AIR CONDITIONED and Immaculately maintained 2-storey family home, perfectly situated on a quiet street, steps away from green spaces, playgrounds, and schools. The bright, open-concept main floor welcomes you with a large entryway leading into a large living room with massive windows. The functional chef’s kitchen boasts quartz countertops, an abundance of cabinetry, a corner pantry, and premium stainless steel appliances. The adjacent dining area flows seamlessly out to an incredible, professionally landscaped backyard featuring a massive wooden deck and a private pergola—your absolute dream spot for morning coffee. Upstairs, discover a massive central bonus room centred around a cozy corner gas fireplace, plus three spacious bedrooms, including a primary retreat complete with a luxurious 4-piece ensuite featuring a deep, jetted soaker tub and another 3 piece washroom. The recently finished lower level adds fantastic living space with a massive recreation room, a fourth bedroom, a 3-piece bathroom, and ample storage. RECENT UPGRADES INCLUDE - AC (2025), Roof (2021), Flooring (2026), Quarts and Appliances (2022), Interior Painting (2026), Basement Development (2025), Laundry (2022). Complete with an insulated double attached garage spacious enough for a full-sized truck. A true pleasure to show—book your private viewing today! (id:52784)
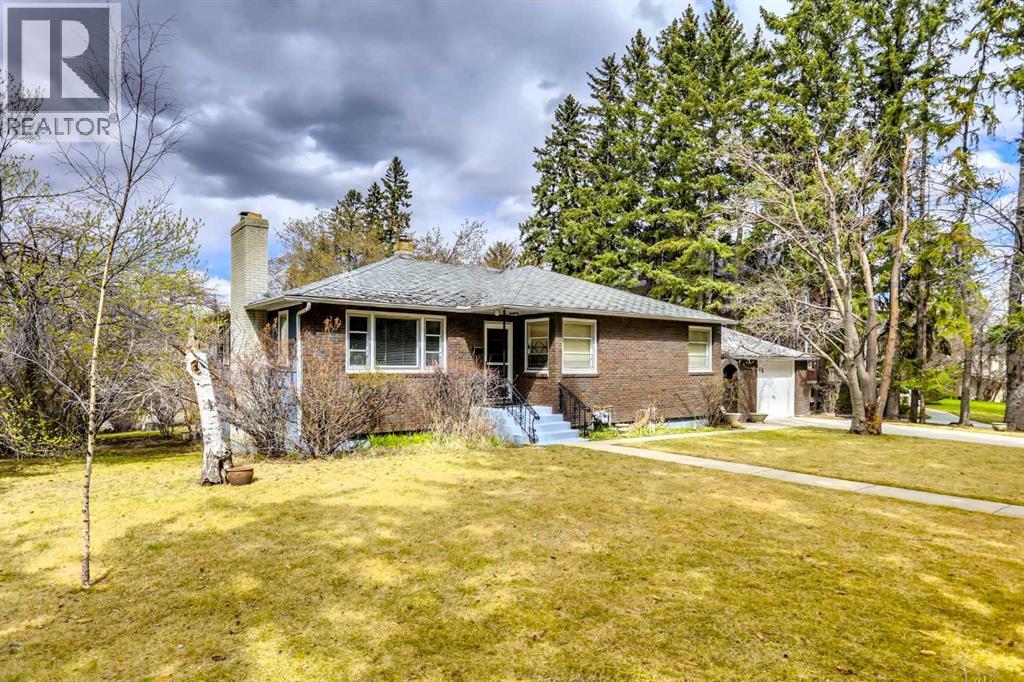
928 Durham Avenue SW
Calgary, Alberta
Mount Royal is one of the most beautiful and prestigious communities in Calgary. Developed in the early 20th century by the CP Railway, it is known for its stately homes, tree-lined streets and proximity to downtown. The section that includes Durham Avenue is one of the most historic. 928 Durham Avenue is a large and bright corner lot, over .25 of an acre. Boundary dimensions are 91.8’ x 125’. The current land use is DC 1Z98 and there is no Restrictive Covenant. The property is offered as land for future development. The existing 1949 home is in mostly original condition and the seller is not attributing any value to it. Schedule A must accompany all offers (“as is, where is” - see supplements). The seller must assume the current tenant who has a month-to-month tenancy. This could provide some income during the planning period. Viewings of the house are permitted once an accepted offer is in place. No sign on the property. DO NOT disturb the tenants or walk onto the property without a confirmed appointment. The Adjacent property at 916 Durham Avenue SW is also available and the two could be combined for a total of more than ½ acre. (id:52784)
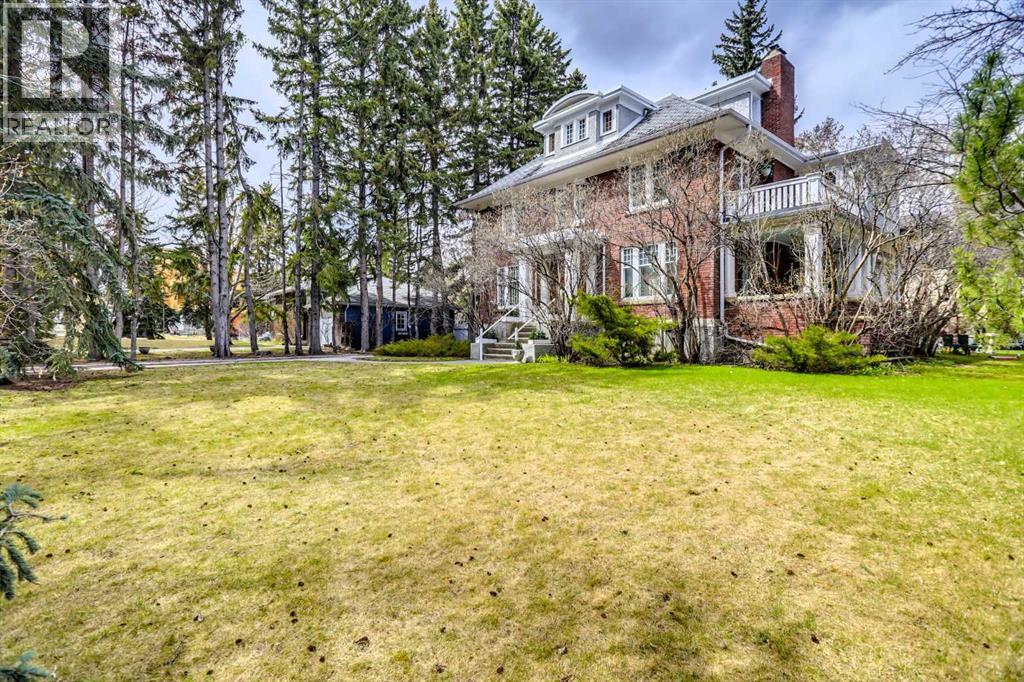
916 Durham Avenue SW
Calgary, Alberta
Mount Royal is one of the most beautiful and prestigious communities in Calgary. Developed in the early 20th century by the CP Railway, it is known for its stately homes, tree-lined streets and proximity to downtown. The section that includes Durham Avenue is one of the most historic. 916 Durham Avenue is a massive and relatively flat lot, nearly .29 of an acre. Boundary dimensions are 100’ x 125’. The current land use is DC 1Z98 and there is no Restrictive Covenant. The property is offered as land for future development. The existing 1928 home is in mostly original condition and the seller is not attributing any value to it. Schedule A must accompany all offers (“as is, where is” - see supplements). The seller must assume the current tenant who has a lease until Sept 2028. This could provide some income during the planning period. Viewings of the house are permitted once an accepted offer is in place. No sign on the property. DO NOT disturb the tenants or walk onto the property without a confirmed appointment. The Adjacent property at 928 Durham Avenue SW is also available and the two could be combined for a total of more than ½ acre. (id:52784)
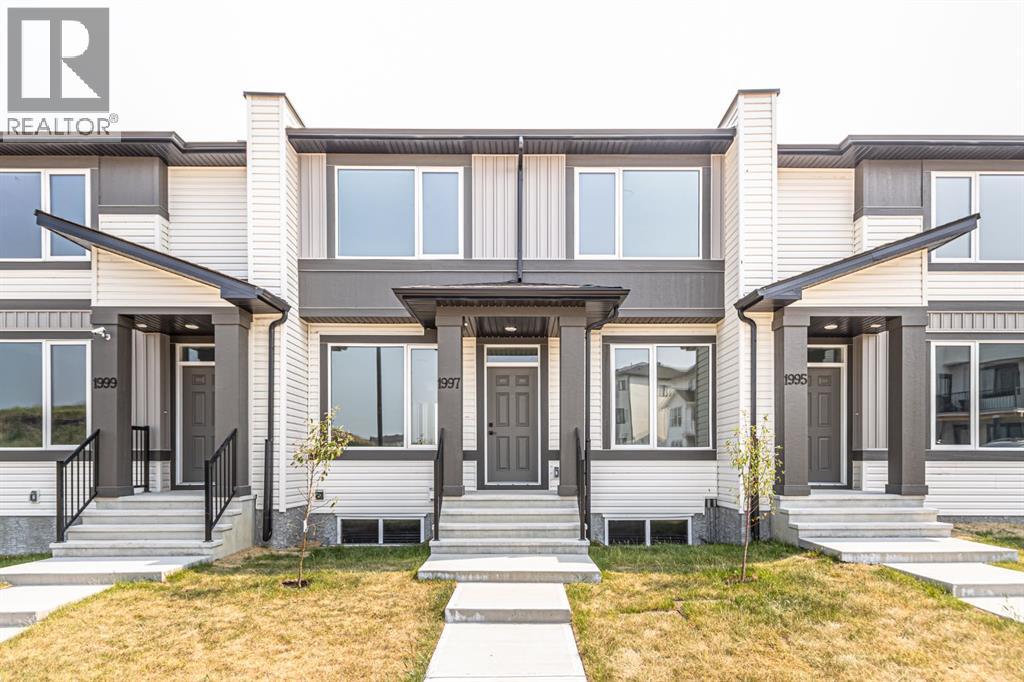
1997 Mccaskill Drive
Crossfield, Alberta
!! NO Condo Fees !! !!*WASHER & DRYER Included*!! !!Quick Possession Available !! !! Brand New TownHome !! This new built home has spacious 3 bedrooms and 2 full bathrooms upstairs and a half-bathroom on the main floor, one main floor DEN-ideal for a Home Office, modern kitchen, quartz countertops and island, front porch, back yard, a sun deck and backing onto green space. This is the middle unit of Triplex with well designed living space with modern appliances and custom finishes, 9 feet ceiling on the main floor. It has Rear lane access and 2 car parking pad. Crossfield is a quiet and rapidly growing town which has well rated one elementary and one high school, day care, golf course, parks, playgrounds, and other amenities. Strategically located near Airdrie that's 10 minutes drive to Superstore, 15 minutes to Balzac, 25 minutes to Calgary Airport and close to Highway 2 for fast and easy commuting. Don't miss the opportunity - book you're showing today! (id:52784)