

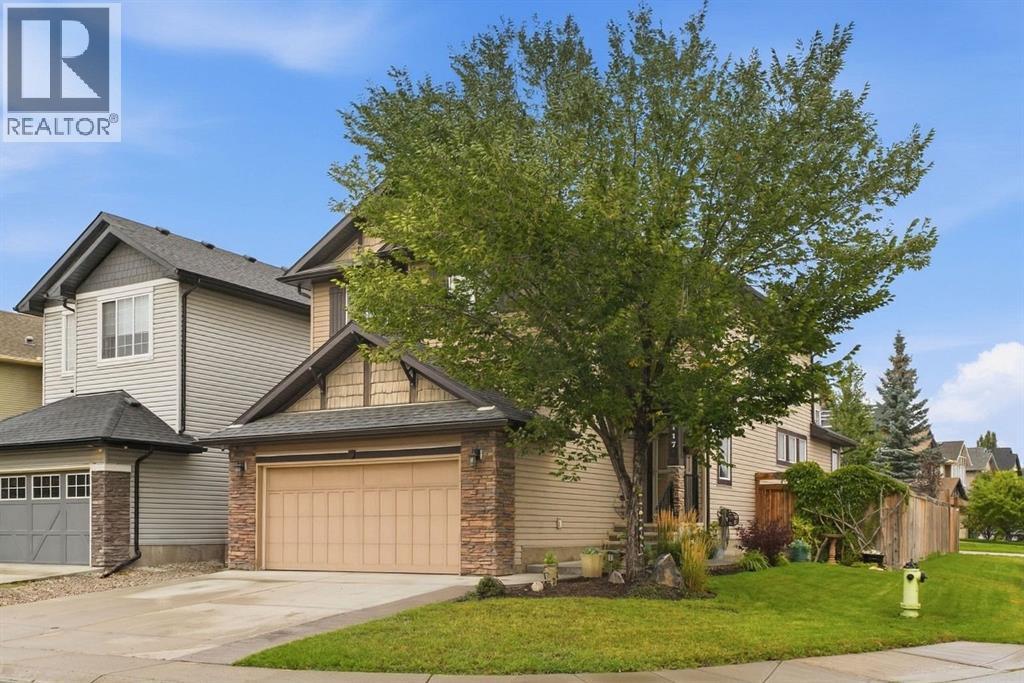
117 Brightonwoods Crescent SE
Calgary, Alberta
Welcome to this impressive corner-lot home, where elevated finishes, generous living spaces and beautifully landscaped grounds come together in a setting close to the community’s ponds, parks, schools and pathways. The main floor makes an immediate impression with soaring vaulted ceilings, decorative wood beams and rich hardwood flooring. The living room features a striking gas fireplace framed by a floor-to-ceiling stone surround and substantial wood mantle, creating a dramatic focal point for the space. The kitchen is finished with granite countertops, a large centre island, ample cabinetry and a walk-through pantry, while a stunning stone surround framing the stove adds another distinctive architectural detail. The staircase leading to the upper level is finished with beautiful wrought-iron spindle railings, where you will find the primary bedroom offering a generous retreat with a five-piece ensuite and walk-in closet. Two additional bedrooms share a four-piece bathroom, while the bonus room provides a separate space for movie nights, a playroom or home office. The fully finished basement adds another level of living space, with a generous recreation room, fourth bedroom and four-piece bathroom. Outside, the corner lot is framed by mature, well-kept landscaping and offers plenty of room to enjoy the warmer months. The backyard features a beautiful poured-concrete patio just off the deck, which wraps around the side of the home, creating an inviting extension of the living space and plenty of room for outdoor entertaining. The roof was replaced in 2021, adding valuable peace of mind for the next owners. The combination of the spacious yard, established landscaping and prominent corner position gives the home a strong presence from the street. New Brighton offers an extensive range of amenities within the community, including scenic ponds, parks, green spaces, pathways, outdoor ice rinks, a splash park, beach volleyball, tennis and pickleball courts. Two elementar y schools and a junior high are also located within the community. Just minutes from 130th Avenue, residents have easy access to extensive shopping, restaurants, services and everyday conveniences. A refined home with room for the whole family, set in one of southeast Calgary’s established communities. (id:52784)
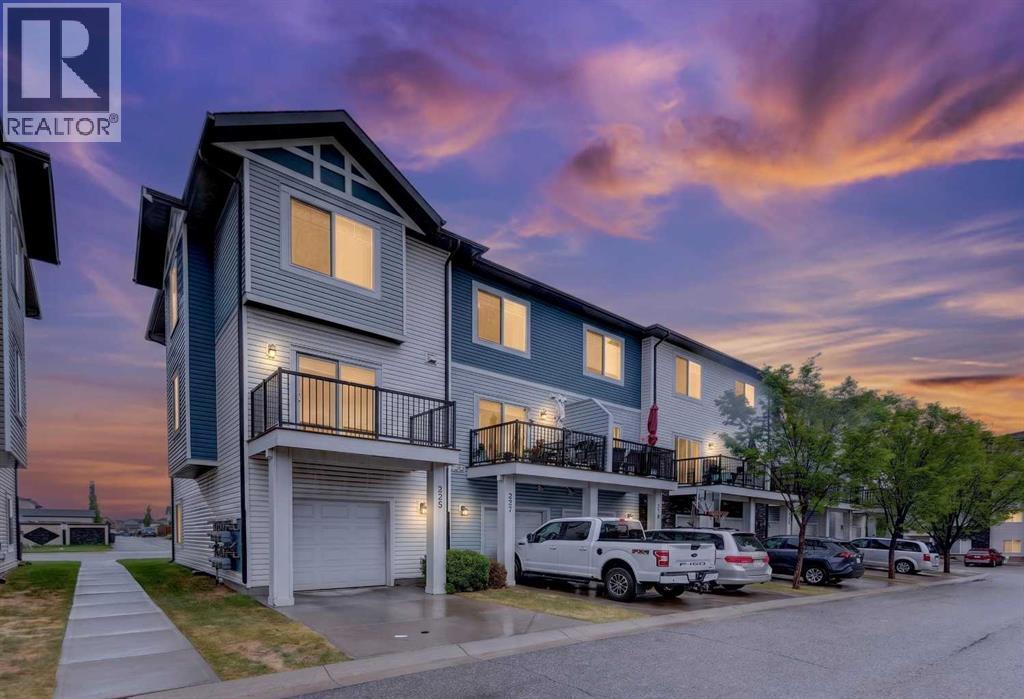
337 Taralake Way NE
Calgary, Alberta
NEW PRICE | THREE-STOREY TOWNHOME | TWO PARKING SPACES | FLEX ROOM | TARADALEWelcome to 337 Taralake Way NE, a bright and stylish three-storey townhome offering approximately 1,352 sq. ft. of thoughtfully designed living space in the established community of Taradale. Priced at $348,800, this attractive home combines a functional layout, contemporary finishes, and convenient access to transit and neighbourhood amenities.The ground level features a welcoming foyer, versatile den, convenient powder room, utility space, and direct access to the oversized 21' x 9'10" single attached garage. A full concrete driveway provides parking for a second vehicle, with visitor parking located nearby.Upstairs, the open-concept living level is filled with natural light from large windows. Rich laminate flooring flows through the spacious living and dining areas into the upgraded kitchen. Highlights include granite countertops, full-height cabinetry, a mosaic tile backsplash, stainless-steel appliances, and an extended island with breakfast bar—an inviting setting for cooking, dining, and entertaining.The third floor offers two generously sized primary-style bedrooms with walk-in closets. One bedroom features a private four-piece ensuite, while the second is positioned beside another full four-piece bathroom. Convenient upper-floor laundry completes this level.The flexible ground-floor den is ideal for a home office, fitness area, hobby room, or guest space; however, it is not represented as a legal bedroom.Additional features include window coverings, vinyl windows, in-home storage, low-maintenance landscaping, and a private balcony. Monthly condominium fees include common-area maintenance, insurance, professional management, reserve-fund contributions, snow removal, and waste collection. Pets are permitted subject to condominium restrictions and board approval.Enjoy a convenient Taradale location close to schools, parks, playgrounds, shopping, sidewalks, walking and c ycling pathways, and public transit—with a bus stop only steps away.Possession is negotiable. Contact your REALTOR® today to arrange a private viewing and discover everything Taralake Townhomes has to offer! (id:52784)
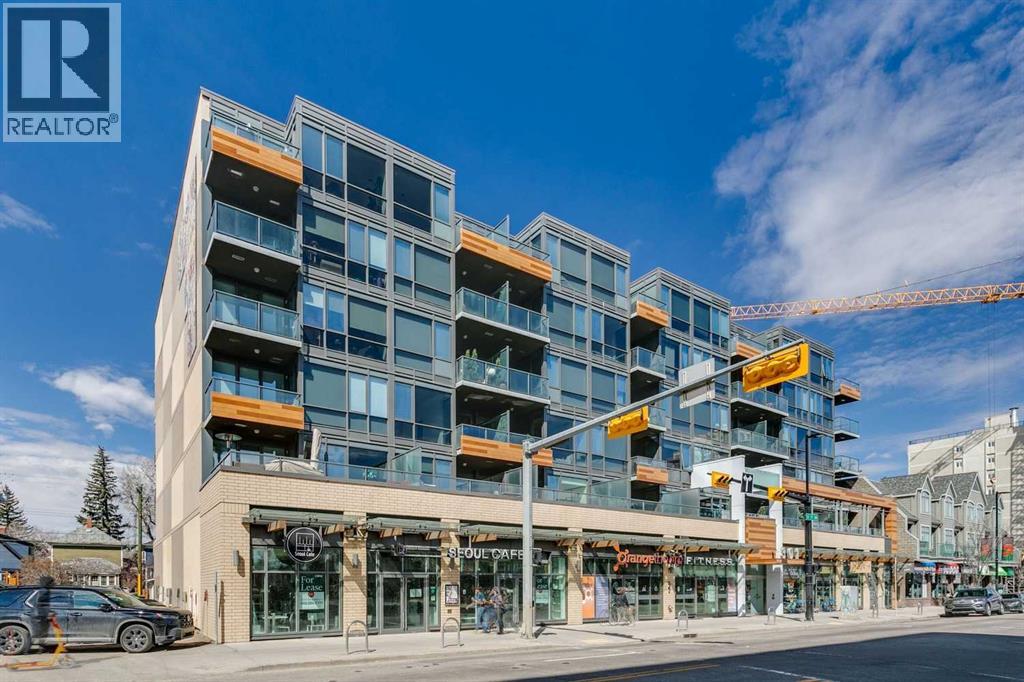
201, 301 10 Street NW
Calgary, Alberta
Welcome HOME / to your CONCRETE building in Hillhurst !! Absolutely stunning 2-bedroom, 2-bathroom condo in the heart of Kensington offering 1,015 sq ft—the largest unit in the complex and nearly 1.5x the size of most others. This bright, open-concept layout feels more like a bungalow than a typical condo, featuring a spacious living area that flows into a gourmet kitchen with quartz countertops, ample cabinetry, and excellent storage. Both generously sized bedrooms include their own ensuites, making it ideal for guests, roommates, or professionals. The standout feature is the rare, oversized patio that stretches the full length of the unit, overlooking downtown and the vibrant energy of 10th Street and Kensington’s shops, restaurants, and amenities. Additional highlights include in-suite laundry, extra storage, and a well-maintained unit currently rented to responsible professional tenants. With an exceptional Walk Score of 97 and Bike Score of 99, this is urban living at its finest—rare, spacious, and unmatched value in one of Calgary’s most desirable inner-city neighbourhoods. (id:52784)
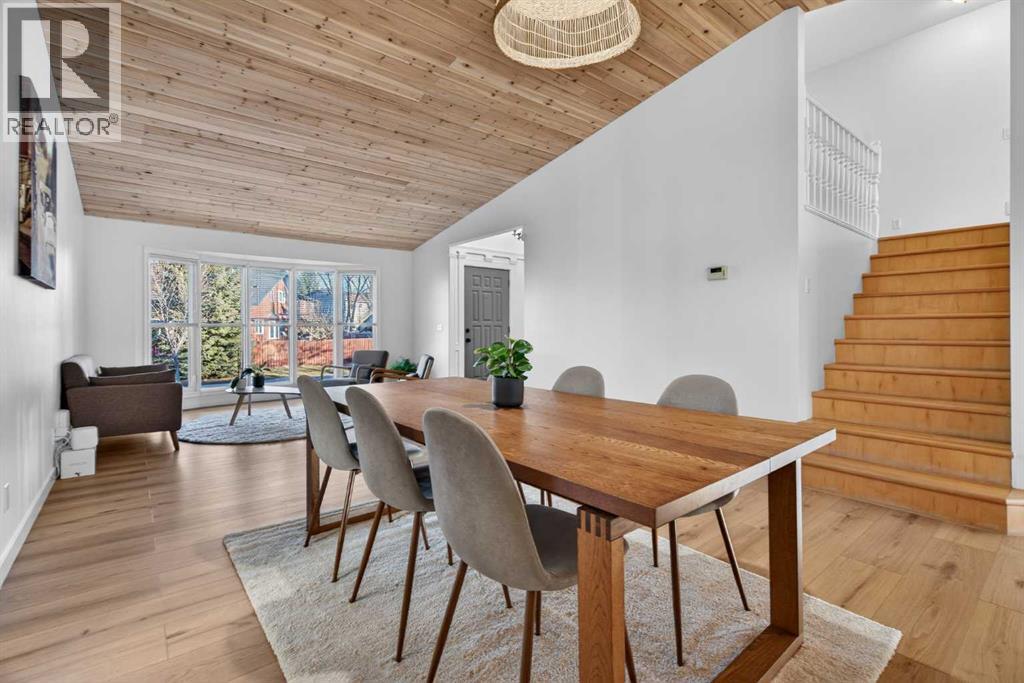
303 Woodside Place
Okotoks, Alberta
PRICED TO SALE!! This is the move-in-ready, fully renovated home you’ve been waiting for. Built on a solid 1981 structure and located in the picturesque Woodhaven neighborhood of Okotoks, this spacious 4-level split offers 5 bedrooms and 3 bathrooms, providing exceptional space for families of all sizes. The stunning open-concept main floor showcases an updated kitchen and is complemented by two above-grade living rooms, making it ideal for entertaining and hosting year-round. One living area opens directly onto the back deck and private yard, creating a beautiful setting to enjoy Alberta’s summer evenings. The primary bedroom is a true retreat, featuring a beautiful layout and an elegant ensuite. Ideally located close to river pathways, schools, and shopping, this home offers both lifestyle and convenience. Featuring a cathedral with cedar wood finish, a cozy yet refined design, and thoughtful renovations throughout. This is a property that truly must be seen to be appreciated. It also features a finished double attached garage and a generous basement, storage will never be an issue in this house. Come see it for yourself today. (id:52784)
111 Severn Avenue
Rosebud, Alberta
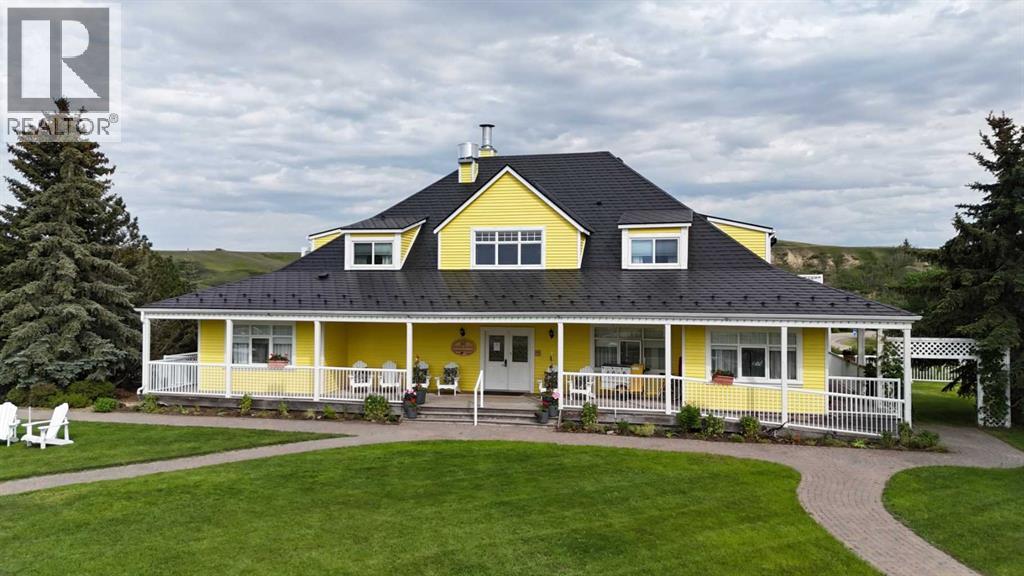
An exceptional opportunity to own a profitable, well-established Bed & Breakfast in Rosebud, one of the province’s most sought-after cultural tourism destinations. The Rosebud Inn is experiencing record occupancy and peak 2025 revenues, driven by a surge in both domestic and international travel to Canada, making this a compelling investment with strong forward momentum.This purpose-built lodge combines warm hospitality, operational efficiency, and guest-focused design, creating a highly rated and repeat-visitor destination. The current owners are committed to a smooth transition and will provide training, offering a true turnkey business opportunity. Set in a scenic valley, the property features attractive cedar siding, a durable metal roof, and expansive land that enhances the guest experience. A welcoming vaulted lobby and reception area create a memorable first impression, while the layout supports both comfort and accessibility. The Inn offers 11 guest rooms, each with a private ensuite bathroom, heated floors, individual climate controls, and air conditioning. Six main-floor rooms are wheelchair accessible with exterior ramp access, while additional rooms are located on the upper and lower levels to provide flexible accommodations. Guests can gather in the bright dining room with seating for 28 and enjoy panoramic views, while the fully equipped kitchen supports a range of culinary offerings. An inviting upper lounge and library provides a comfortable space for relaxation. In total, the property includes 15 bathrooms, ensuring convenience and comfort for all guests. A standout feature is the private owner’s suite on the walk-out lower level, offering two bedrooms, a full kitchen, and a living area with a gas fireplace. Heated floors, a separate entrance, and a private patio create a comfortable and private retreat ideal for owner-operators or on-site management. Additional features include a triple garage, shed, abundant parking with plug-ins, an electric veh icle charger, as well as laundry, mechanical, and storage spaces. Three single family lots also included.Located in the heart of Rosebud, the Inn benefits from steady tourism driven by its renowned arts community, theatre experiences, and peaceful prairie setting. With limited local accommodation supply, the property is well positioned for continued growth. This is a rare opportunity to acquire a high-performing boutique hospitality property in Alberta, offering immediate cash flow, long-term upside, and an ideal blend of investment return and lifestyle. (id:52784)
110, 99 Arbour Lake Road
Calgary, Alberta
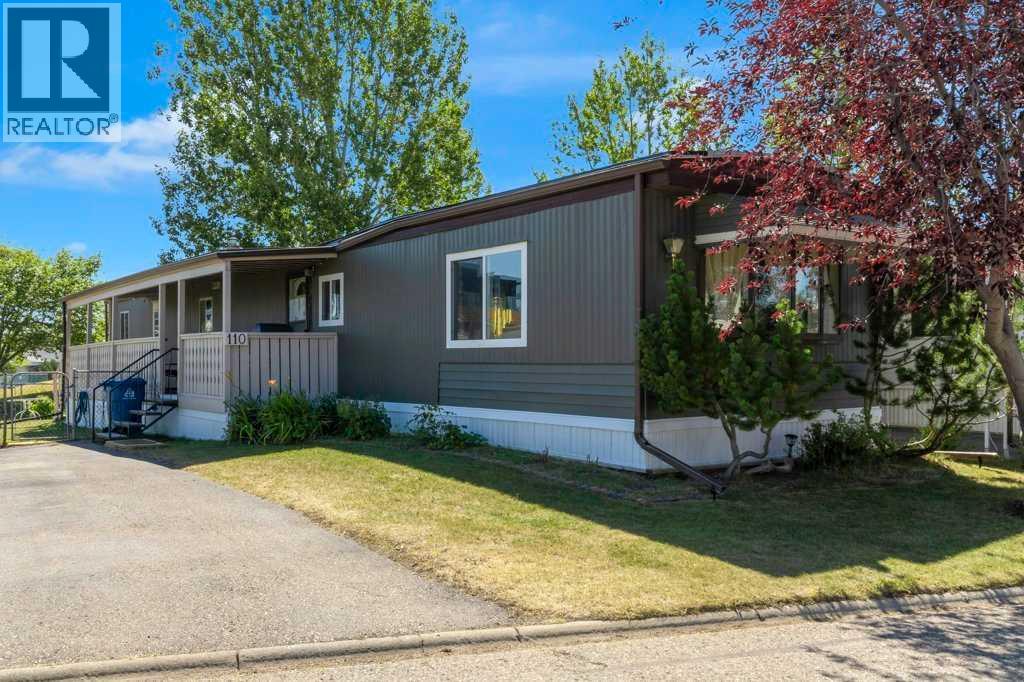
Welcome to Watergrove, where exceptional property management and meticulously landscaped grounds set the stage for an engaging, welcoming lifestyle. Located directly against a lush greenspace and tranquil walking trail, this updated single-wide home offers the perfect blend of modern finishes and peaceful outdoor living. Step inside to discover a light-filled open-concept floor plan, painted in stylish neutral tones. Spacious living room with west facing windows, the heart of the home is the beautifully appointed kitchen, featuring a central island, sleek stainless steel appliances, and ample cabinet storage—ideal for entertaining and casual dining alike. This inviting layout features two comfortable bedrooms and a full bathroom with custom tiled walk-in shower. Primary bedroom with views of greenspace and plenty of storage space. Exterior upgrades offers complete peace of mind, including a brand new roof, durable new skirting, and fresh exterior touches. Outside, your private retreat awaits. Relax or entertain on the expansive covered porch, where you can take in unobstructed, tranquil views of the surrounding greenbelt and mature trees with no rear neighbors. A private parking pad easily accommodates two vehicles, completing this move-in-ready package. Combining affordable living, stylish modern upgrades, and an unbeatable, fully fenced park-side location, this charming home is ready for its next owner! Take advantage of an outstanding array of resident amenities, including a heated seasonal outdoor pool, indoor hot tub, relaxing sauna, and a vibrant clubhouse. Whether you prefer a friendly game in the billiards and recreational lounge, quiet time in the community library, or joining in on a variety of organized neighborhood events, Watergrove offers the perfect blend of connection, comfort, and active living. Great access to Crowchild and Stoney Trails, LRT station is a short 10 minute walk, Crowfoot Crossing is at your doorstep with too many restaraunts, pubs an d cafes to mention, Safeway, CoOp, Shoppers, Cineplex, Urban Barn and the list goes on! (id:52784)
646 Chaparral Drive SE
Calgary, Alberta
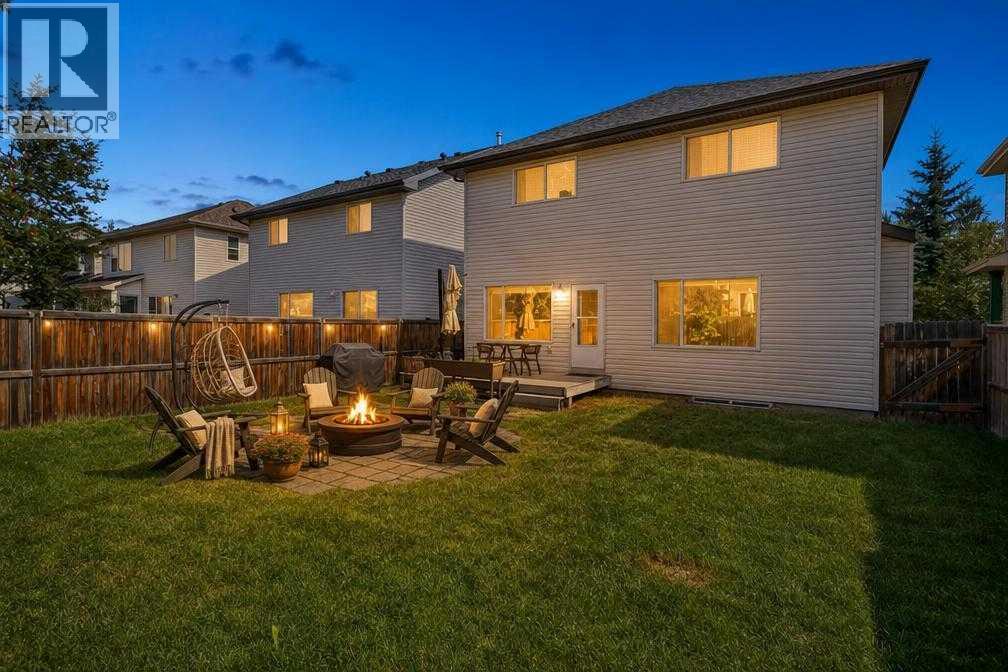
Welcome to this beautifully maintained detached home in the sought-after lake community of Chaparral. Ideally located for easy access throughout the community, this front-drive home is just steps from the Chaparral Lake clubhouse and close to schools, parks, shopping, golf courses and major roadways. The bright, open-concept main floor features new flooring and a functional layout connecting the living, dining and kitchen areas. The kitchen offers recently upgraded appliances and plenty of space for everyday living and entertaining. Upstairs, you’ll find three bedrooms, including two good-sized secondary bedrooms and a full 4-piece bathroom. The primary bedroom features a walk-in closet and private 4-piece ensuite. The fully finished basement adds even more living space with a fourth bedroom, full bathroom and a large recreation area, perfect for a family room, home theatre, gym or guest space. Enjoy the lifestyle of Chaparral Lake with year-round activities including swimming, paddleboarding, fishing, skating and community events. With four bedrooms, three-and-a-half bathrooms and a fully finished basement, this home offers plenty of space for the whole family. Book your private showing today! (id:52784)
225, 333 Garry Crescent NE
Calgary, Alberta
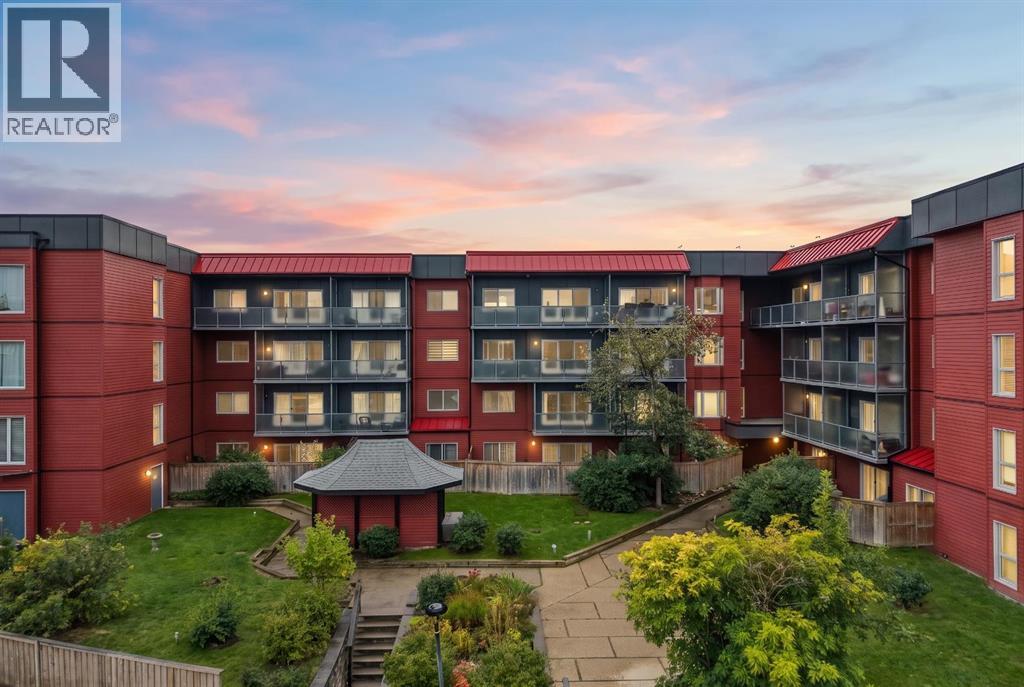
Experience exceptional value for $170,000.00 in this renovated, move-in-ready second-floor apartment, ideally located near both downtown Calgary and Calgary International Airport. Step inside to enjoy 695 sq. ft. of comfortable indoor living, featuring a thoughtful layout with one spacious bedroom, a four-piece bathroom, and a cozy fireplace that adds warmth and character. Relax outdoors on the good-sized balcony, perfect for morning coffee or evening downtime. You’ll also benefit from the convenience of one heated underground assigned parking stall, providing comfort and ease year-round. Don’t miss out on this fantastic opportunity—schedule your viewing today and make this desirable home yours! (id:52784)
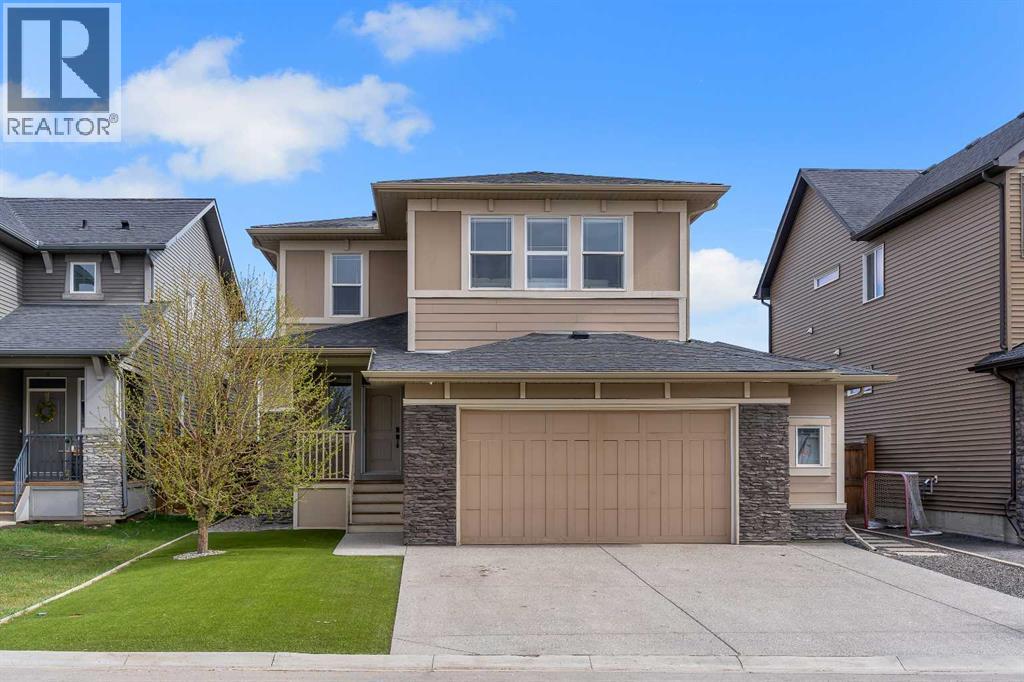
105 Sandpiper Point
Chestermere, Alberta
Step into this spacious, stunning home offering over 3,300 sq. ft. of beautifully finished living space, thoughtfully designed for modern family living. From the moment you arrive, you’ll be impressed by the striking curb appeal featuring durable Hardie Board siding, a welcoming composite front porch, and a no maintenance yard with artificial grass, giving you a pristine look all year long.Inside, a bright and inviting foyer leads to a versatile flex room behind elegant French doors—perfect for a home office or quiet retreat. The open concept main floor is ideal for entertaining, showcasing a stylish kitchen with granite countertops, upgraded appliances, and a convenient walk through pantry. The spacious great room, centered around a cozy gas fireplace, flows effortlessly into the dining area. A main floor laundry room adds everyday functionality.Upstairs, you’ll find generously sized bedrooms along with a luxurious primary retreat featuring a spa inspired 6-piece ensuite. A massive bonus room with a second fireplace creates the perfect space for movie nights, relaxing, or gathering with family and friends.The fully developed basement extends your living space with a large additional bedroom, a beautifully designed wet bar complete with a beverage fridge and dishwasher, and ample room for entertaining.Step outside to your private backyard oasis, highlighted by a massive composite deck, hot tub, and maintenance-free landscaping perfect for enjoying outdoor living without the upkeep.Ideally located just steps to parks, the lake, and schools, and close to all amenities, this exceptional home offers the perfect balance of luxury, comfort, and convenience. (id:52784)
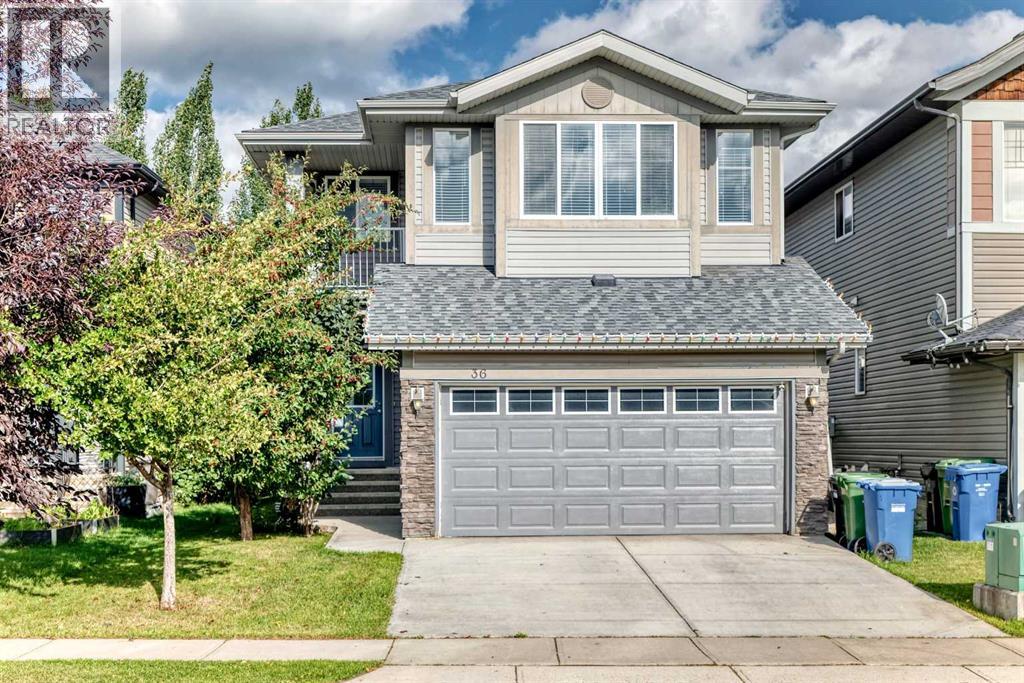
36 Auburn Bay Avenue SE
Calgary, Alberta
Lake Community Living Steps from School! Welcome to this beautifully maintained single-family home in the prestigious lake community of Auburn Bay. Ideally located just steps from school and offering a perfect blend of comfort, style, and convenience, this home is an excellent choice for families. The main floor features 9-foot ceilings, a spacious den, and a bright, sun-filled living room with large windows and a cozy gas fireplace with mantle. The open-concept kitchen is complete with quartz countertops, stainless steel appliances, and ample cabinetry, flowing seamlessly into the spacious dining area—perfect for family gatherings and entertaining. Hardwood flooring and upgraded carpeting add warmth and elegance throughout the home. Upstairs, you’ll find three generously sized bedrooms, including a spacious primary retreat with large windows, a large walk-in closet with its own window, and a luxurious ensuite featuring a separate shower and soaker tub. A large bonus room with plenty of windows provides an ideal space for family movie nights, a home office, or a playroom, and step outside onto the cozy balcony and enjoy the surrounding views. The private backyard is fully fenced and landscaped, offering a great space for children, pets, and outdoor entertaining. Enjoy all that Auburn Bay has to offer, including easy access to the lake, schools, shopping, playgrounds, public transit, and major roadways. This is a wonderful opportunity to own a well-maintained home in one of Calgary’s sought-after lake communities. (id:52784)
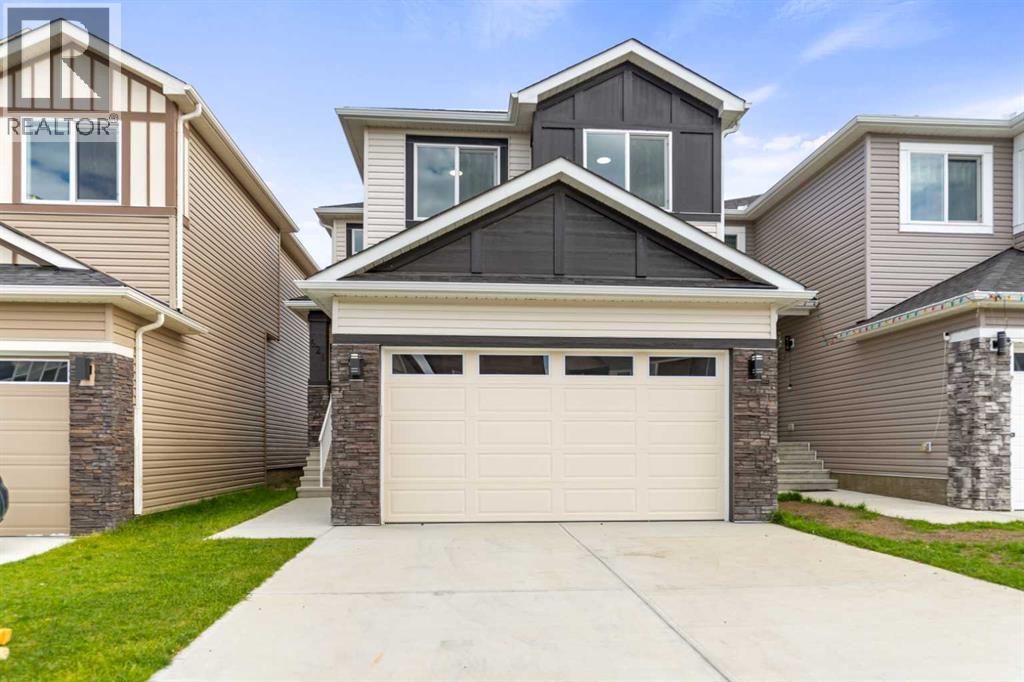
621 Corner Meadows Way NE
Calgary, Alberta
Stunning Brand New Home in Cornerstone Welcome to your dream home! This brand new house in Cornerstone offers modern living with luxurious upgrades throughout. The front double-attached garage provides convenience and security. Main Floor: Versatile Den: A spacious den that can be easily converted into a bedroom, perfect for elderly parents or guests. It is complemented by a full bathroom on the main floor. Living Area: Enjoy cozy evenings by the fireplace in the living area, creating a warm and inviting atmosphere. Gourmet Kitchen: The huge kitchen is a chef's delight with granite countertops and ample space for cooking and entertaining. Upstairs: Master Suite: The enormous master bedroom features a luxurious 5-piece ensuite bathroom, providing a serene retreat. Bonus Area: A large bonus area offers additional space for a family room or play area. Bedrooms: Two more spacious bedrooms, each with its own separate bathroom, ensuring privacy and comfort. Convenient Laundry: Upstairs laundry makes chores a breeze. Legal Basement Suite: Separate Entrance: The LEGAL basement suite has its own entrance, making it ideal for rental income. Complete Living Space: The Legal suite includes two additional bedrooms, a kitchen, separate laundry, and a living room, offering independent living space for tenants or extended family. (id:52784)
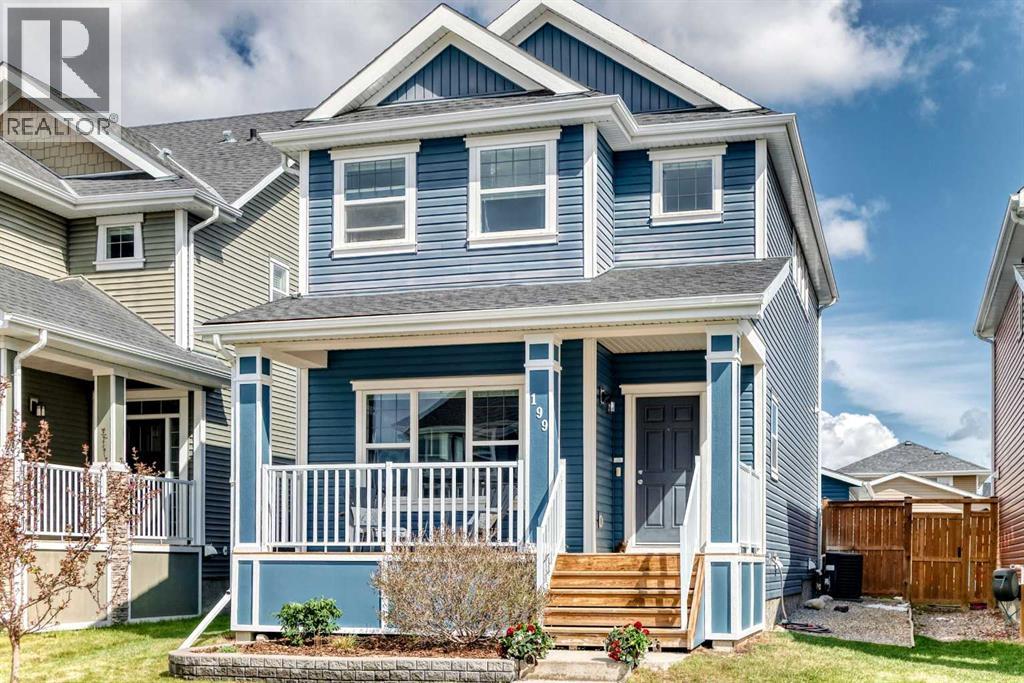
199 River Heights Green
Cochrane, Alberta
This is the one you’ve been waiting for! Immaculately maintained and beautifully updated, this fantastic home offers the perfect combination of space, comfort, style, and convenience. From the moment you step inside, you’ll appreciate the pride of ownership and the fact that all the work has already been done. Just move in, unpack, and relax!The spacious main floor features a bright, open-concept design, creating an inviting space for everyday living and entertaining. The generous living area is highlighted by a cozy fireplace, perfect for relaxing evenings at home, while the open kitchen and dining areas provide plenty of room to gather with family and friends. Updated appliances add both style and functionality, making the kitchen ready for everything from quick weekday meals to weekend entertaining. Upstairs, you’ll find three large bedrooms, offering plenty of room for family, guests, a home office, or whatever your lifestyle requires. The top-floor laundry is an added convenience that makes everyday living just a little easier. With 2.5 bathrooms, there’s plenty of space and functionality for the entire household. This home also offers the comfort of air conditioning, keeping things cool and comfortable through the warmer months. Step outside and you’ll find beautifully landscaped outdoor space that is ready to enjoy without the hassle of starting from scratch. And for those who need extra parking, storage, or workspace, the property features a detached double garage — a highly desirable bonus that completes the package. The condition of this home truly needs to be seen to be appreciated. It is clean, cared for, updated, and ready for immediate possession. There is nothing left for you to do but move in and enjoy.Seller says SELL! Opportunities like this don’t come along every day. Come see it, fall in love with it, and make it yours. View it, love it, make an offer! 199 River Heights — all the updates, all the space, and all the work is done. Pack your bags a nd start enjoying your new home! BONUS For Buyer. Have a Firm sale and Possession in place and seller will include and have installed permanent LED lights on the home for you! Even decorating for the season will be done! (id:52784)