

42, 380 Bermuda Drive NW
Calgary, Alberta
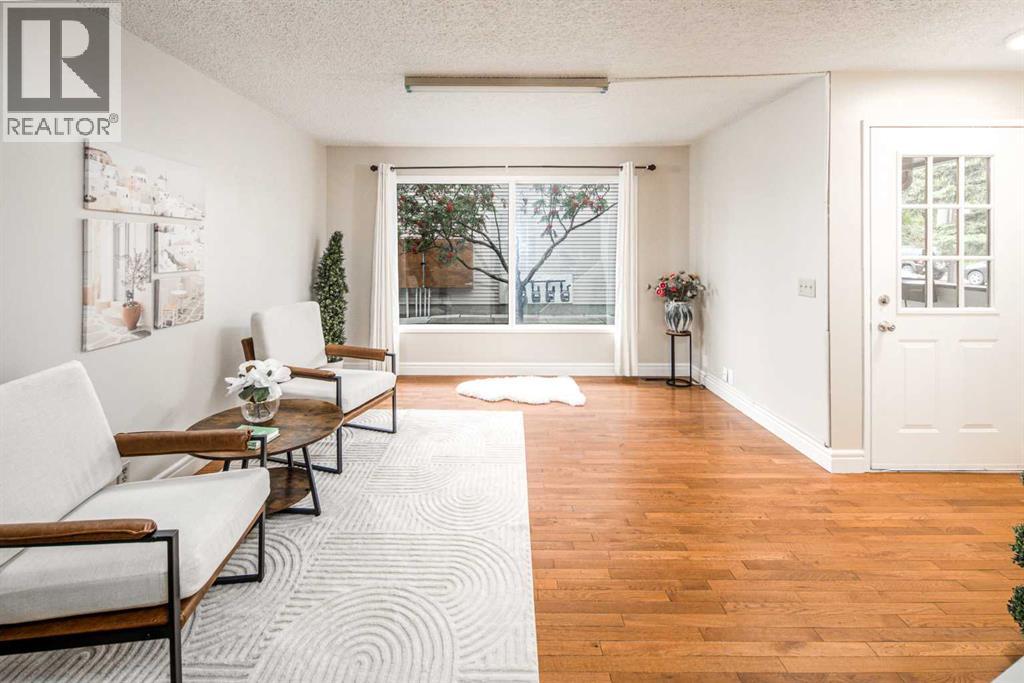
Welcome to this well-maintained and move-in-ready townhome in the desirable community of Spicewood, offering comfortable living with an unbeatable location. The bright main floor features a spacious living room with a large picture window, a generous kitchen with ample cabinetry, granite countertops, and a pantry, plus a dining area with patio doors opening to your private backyard directly facing the playground no back neigbour A convenient 2-piece powder room completes the main level. Upstairs offers a spacious primary bedroom, two additional bedrooms, and a 4-piece bathroom. The fully finished basement provides even more living space with a family room, an additional bedroom, a 3-piece bathroom, laundry area, and plenty of storage. Recent updates include fresh paint on the main and second floors and basement. No carpet throughout the home, making it easy to maintain and clean. The location is hard to beat—directly across from the Beddington Heights Community Association and Beddington Theatre Arts Centre, and just minutes from the Huntington Hills Skating Club. CBE schools, major supermarkets, transit, Park & Ride, playgrounds, childcare centres, and other amenities are all close by. With easy access to Deerfoot Trail and Centre Street, commuting around the city is convenient (id:52784)
404, 103 10 Avenue NW
Calgary, Alberta
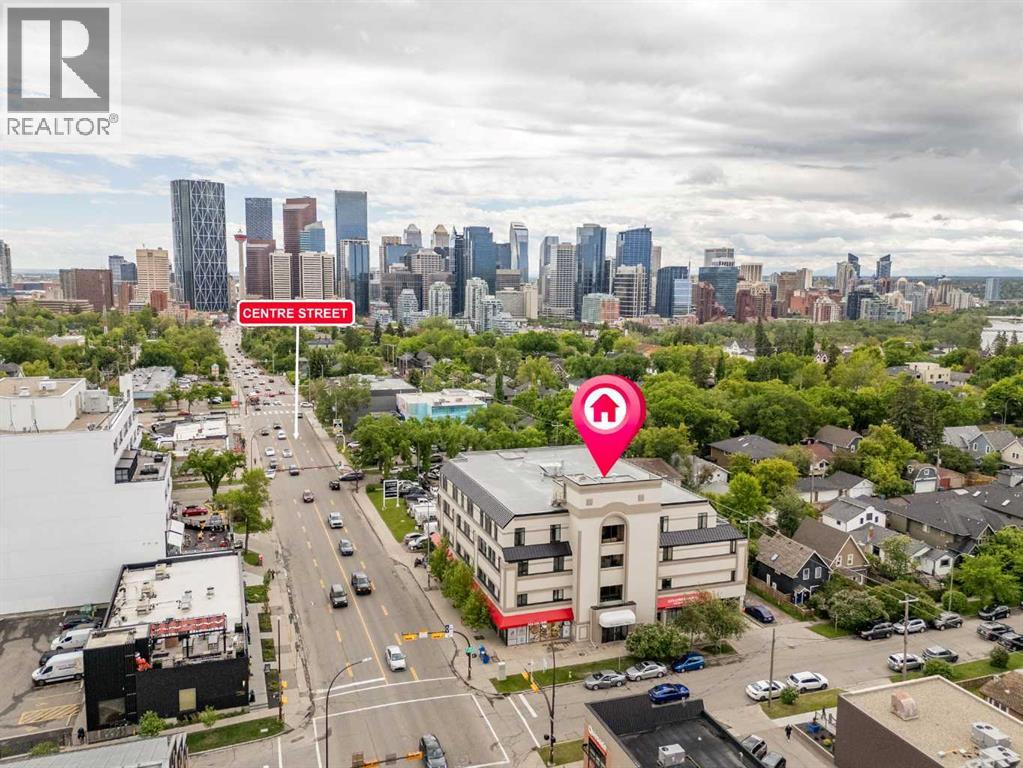
Welcome to 404, 103 10 Avenue NW. A refreshed TOP-FLOOR condo in Crescent Heights offering OVER 1,400 SQ FT of inner-city living space. This 2-BEDROOM, 2-BATHROOM home is a great option for buyers who want the convenience of condo living without the small-condo feel. The spacious OPEN CONCEPT main living area gives you room for proper furniture placement, dining, and everyday living, while the UPDATED LVP FLOORING, WHITE QUARTZ COUNTERTOPS, and PAINTED WHITE CABINETRY create a cleaner, more modern feel throughout. The primary bedroom is generously sized and includes a WALK-IN CLOSET and PRIVATE ENSUITE. The second bedroom adds flexibility for a HOME OFFICE, guest room, roommate setup, or additional storage. Located just north of downtown, you’re close to TRANSIT, RESTAURANTS, PARKS, PATHWAYS, SHOPPING, and the core. With Tokyo Street Market, Milk Ice Cream, and Sought and Found Coffee Roasters just across the street. Complete with IN-SUITE LAUNDRY and PARKING, this is a practical inner-city option with the kind of square footage that is getting harder to find. (id:52784)
55 Skyview Ranch Lane NE
Calgary, Alberta
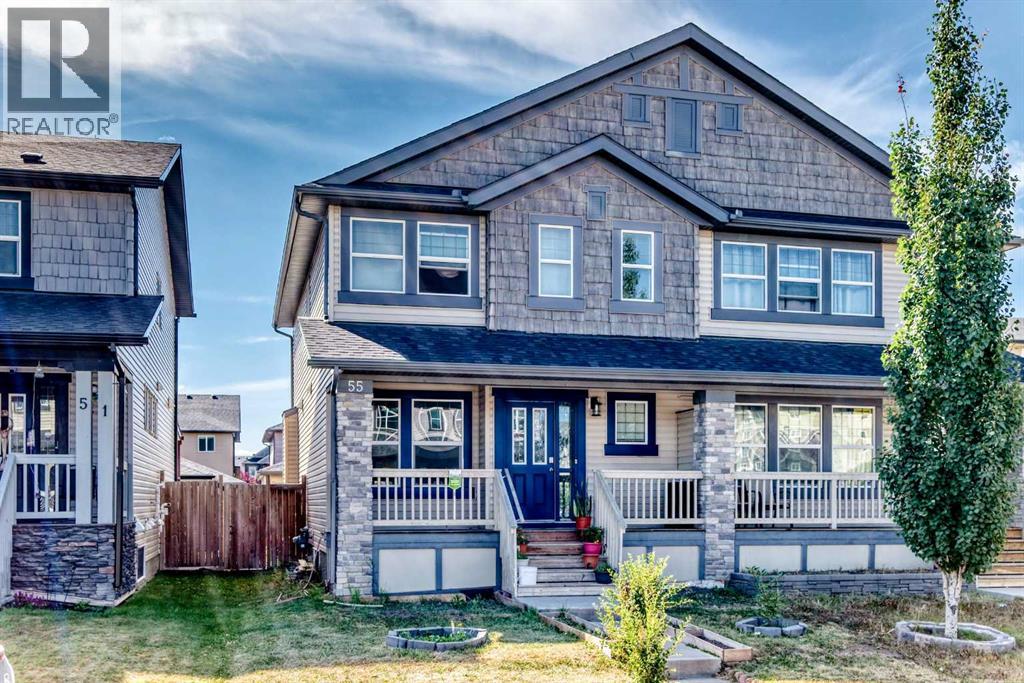
This well-maintained & lovingly cared-for 2-storey half duplex offers a bright, practical layout with a spacious living room, generous dining area & large kitchen with abundant cabinetry, counter space, pantry storage and main-floor half bath. Upstairs are 3 bedrooms, including a roomy masters bedroom, with a 4pc ensuite bathroom . This property is set in a family-friendly neighborhood close to grocery store and everyday amenities. Upgraded double door refrigerator and other kitchen appliances are included. Very convenient large sized laundry room is located upstairs. Part of the basement has drywall already and just waiting for your ideas for development. This is an affordable, move-in-ready home with space for the whole family! RARE OPPORTUNITY! Hurry! (id:52784)
236, 300 Marina Drive
Chestermere, Alberta
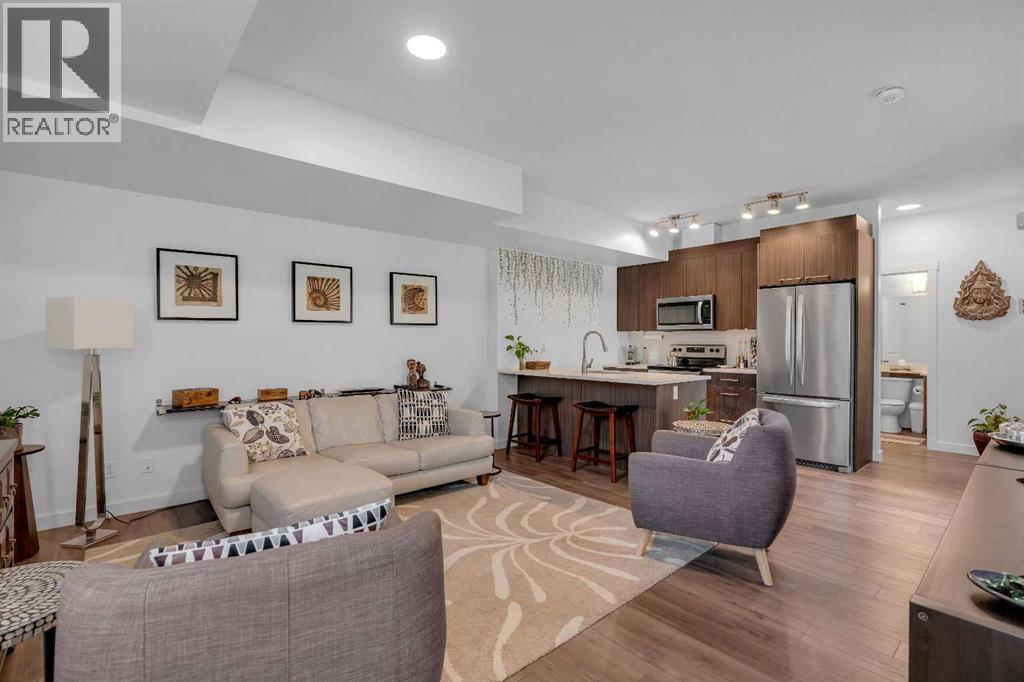
A rare opportunity to own a beautifully maintained two-bedroom bungalow-style townhouse near Chestermere Lake, offering a private ground-level entrance, single-level living, and a peaceful position facing the complex gazebo and landscaped green space. Located just steps from Chestermere shopping, services, and everyday amenities, this move-in-ready home combines convenience with a thoughtfully designed, retreat-like interior. Step inside through the private entrance to a generous foyer that creates a welcoming arrival while providing privacy from the main living areas. From there, the space opens into a bright, seamless layout filled with natural light. Updated flooring flows throughout the living spaces, while carpet in the two roomy bedrooms adds warmth and comfort. The open-concept kitchen and living room create an inviting setting for relaxing, cooking, and entertaining. The kitchen features upgraded white quartz countertops, full-height cabinetry, updated lightning fixtures, stainless steel appliances, an updated refrigerator and stove, and a generous island with breakfast-bar seating. The upgraded white quartz continues into the bathroom, creating a clean, cohesive finish throughout the home. Carefully maintained and thoughtfully styled, the interior has the relaxed feeling of a boutique retreat. Both bedrooms offer comfortable proportions and flexibility for guests, family, or a home office. A large in-suite laundry room provides exceptional additional storage, making everyday living practical and organized. Outside, the covered private patio is perfect for barbecuing, enjoying your morning coffee, or relaxing on warm summer evenings. With private ground-level access, low-maintenance single-level living, a desirable location within the complex, and proximity to Chestermere Lake and nearby shopping, this Chestermere bungalow-style townhouse is an excellent option for first-time buyers, downsizers, or real estate investors. (id:52784)
41 Bow Ridge Drive
Cochrane, Alberta
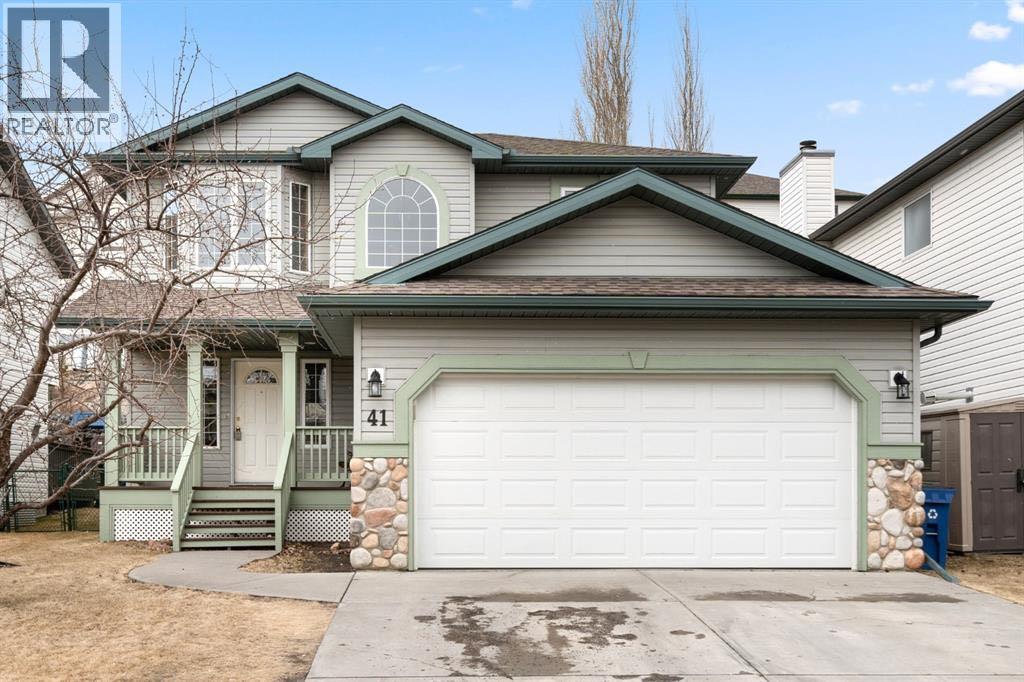
Welcome to this exceptionally well-maintained and thoughtfully updated family home, offering the perfect blend of comfort, functionality, and style.From the moment you step into the spacious front foyer, you'll appreciate the inviting layout and attention to detail. The bright living room features custom built-ins surrounding a cozy gas fireplace, creating the perfect gathering space. The main floor also offers a convenient 2-piece powder room and a practical mudroom with direct access to the double attached garage.The heart of the home is the spacious kitchen, complete with a large centre island, abundant cabinetry, and a generous dining area that easily accommodates a full-size family table. Recent upgrades include a premium Viking gas range, Bosch 800 Series dishwasher, and a new 50-gallon hot water tank, providing both style and peace of mind.Upstairs, you'll find three generously sized bedrooms and two full bathrooms. The spacious primary retreat features a walk-in closet and a private 3-piece ensuite, while the additional bedrooms offer plenty of room for family or guests.The fully finished lower level expands your living space with a large family room, versatile flex area ideal for a home office, gym, or playroom, a fourth bedroom, a full bathroom, and a separate storage room.Step outside to enjoy the fully fenced backyard and expansive deck—perfect for entertaining, barbecuing, or relaxing on warm summer evenings. Completing the package are the almost-new LG washer and dryer, making this home truly move-in ready.Located in one of Cochrane's desirable family neighbourhoods, this is an outstanding opportunity to own a beautifully updated home with quality upgrades throughout. Don't miss your chance to make it yours! (id:52784)
233004/233002 Twp Rd 160twp Rd 160 Road
Rural Vulcan County, Alberta
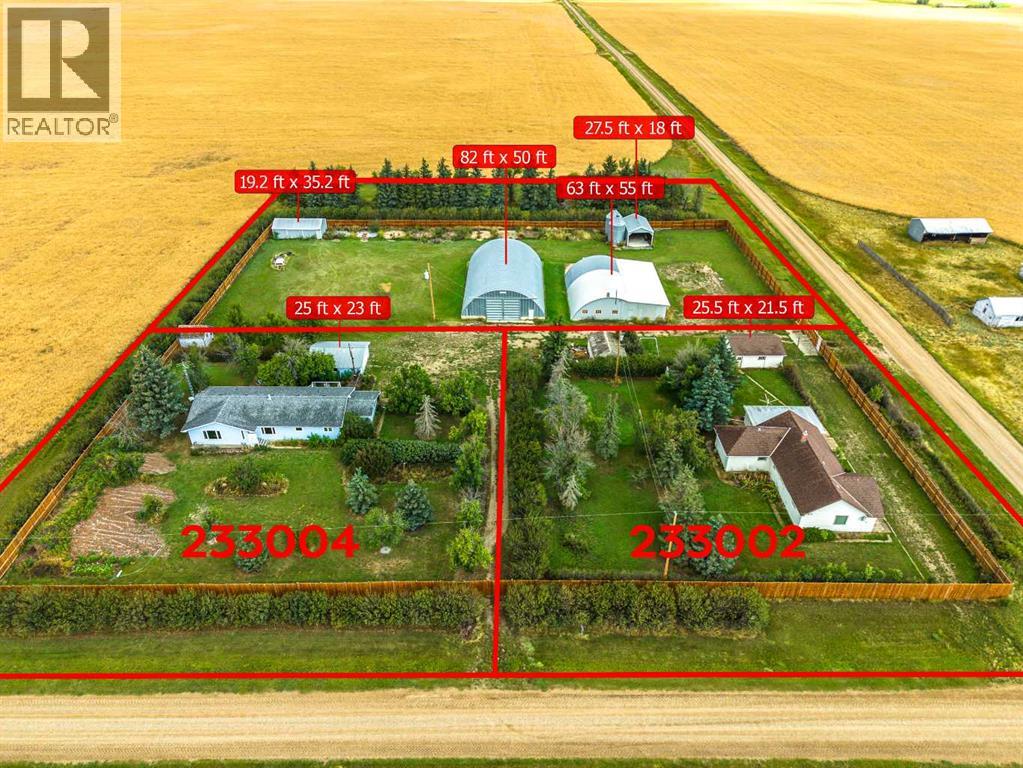
Rare 2-Home Acreage Opportunity – Almost 4 Acres!Discover an exceptional acreage property offering almost 4 acres, 2 spacious bungalows with 2 double detached garages, a massive heated 63' x 55' workshop, 82' x 50' Quonset, barn, and additional outbuildings. Mature trees, gardens, hedges, and beautifully landscaped yards provide privacy while creating a natural separation between the two homes. A wood privacy fence, completed in 2021, surrounds the property. The first bungalow, built in 1978, has been extensively upgraded over the years, including the roof, flooring, appliances, doors, windows, and a new septic system. The second bungalow, built in 1950, offers approximately 2,213 sq. ft. with four bedrooms and has also received several updates. Both homes feature convenient main-floor laundry. This well-maintained property offers incredible flexibility for extended family, multi-generational living, rental income, or a home-based business. Bring your parents and enjoy having family close by, or rent out the second home to help offset the mortgage. With abundant space, mature landscaping, and an impressive collection of outbuildings, this is a rare opportunity to enjoy acreage living with exceptional versatility and income potential. (id:52784)
267 Taravista Street NE
Calgary, Alberta
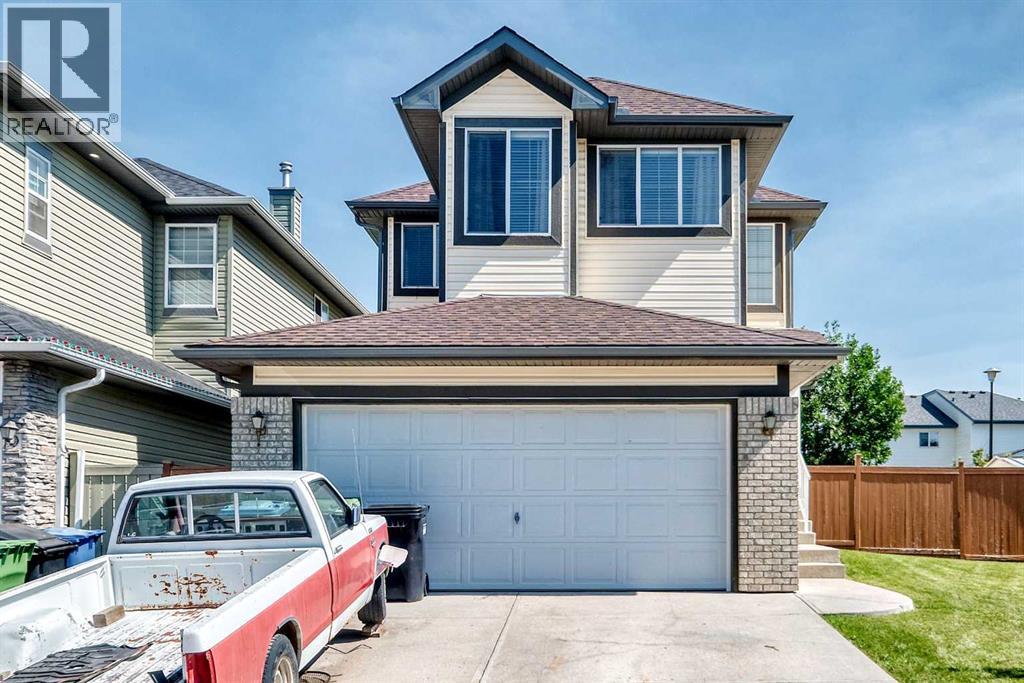
Welcome to this well-maintained detached home in the desirable community of Taradale, offering over 2,000 sq. ft. of above-grade living space, with 6 bedrooms, 3 full bathrooms, and a convenient half bath. The home offers a comfortable and functional layout with plenty of space for everyday living and entertaining. The basement also features an additional office with built-in shelving, providing an ideal space for working from home, studying, or managing a busy household.Outside, enjoy a large, fully fenced backyard featuring established trees, mature raspberry bushes, garden space, and ample room for children and pets. The massive deck is perfect for summer entertaining, while the outdoor fireplace provides a cozy space to enjoy the yard with family and friends. The property backs directly onto a middle school, offering exceptional convenience for families. Located close to schools, shopping, restaurants, parks, transit, and major roadways, this home provides easy access to all the amenities Taradale and northeast Calgary have to offer.Recent updates include new shingles, adding to the home's peace of mind and long-term appeal. With generous living space, a functional layout, an impressive backyard, and an excellent location, this is a wonderful opportunity to make Taradale home. (id:52784)
205 15 Avenue NE
Calgary, Alberta
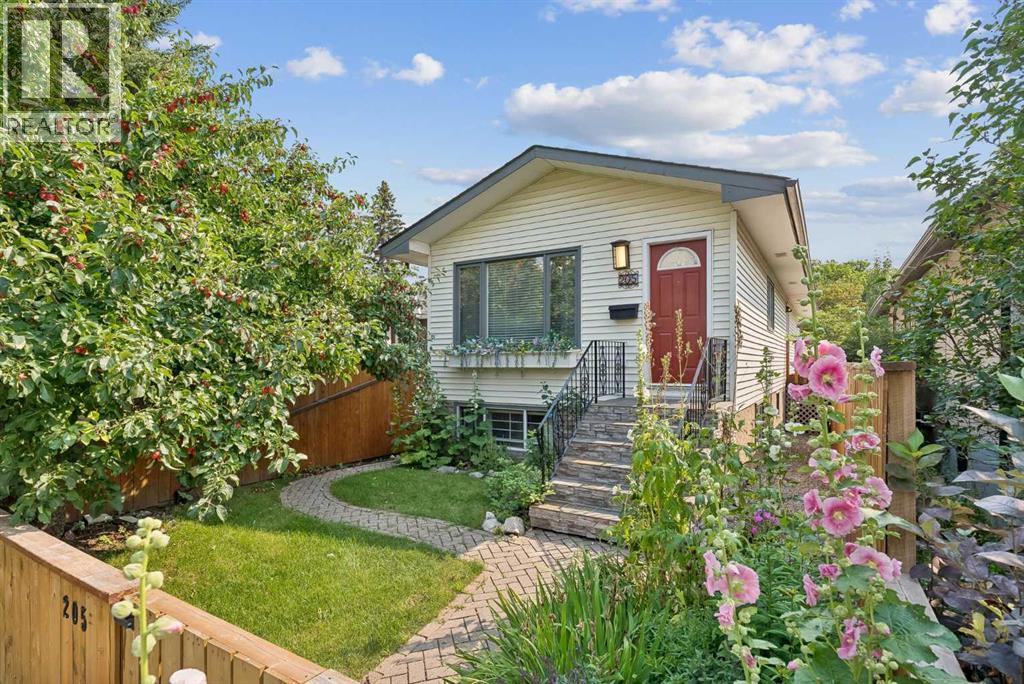
LEGAL SECONDARY SUITE | BUILT IN 1987 | RECENT UPDATES | DETACHED HOME IN PRIME CRESCENT HEIGHTS LOCATION!Rare opportunity to own an updated inner-city home with a LEGAL 1-bedroom secondary SUITE and SEPARATE ENTRANCE, ideal for rental income, a mortgage helper, or multi-generational living.Built in 1987, this home is newer than many homes in the surrounding inner-city communities and has seen numerous updates, including the LEGAL SUITE (2019), ROOF (2022), BATHROOMS (2025), QUARTZ COUNTERTOPS (2023), APPLIANCES (2021), BASEMENT FLOORING (2025), PAINT FULLY FENCED front and back yards, downstairs kitchen in the basement suite, and exterior stonework.The location cannot be beat. Minutes from downtown Calgary, Bridgeland, Chinatown, SAIT, the Bow River pathway system, parks, restaurants, cafés, shopping, and major commuter routes.A rare opportunity to own an updated property with income potential in one of Calgary's most desirable inner-city communities. (id:52784)
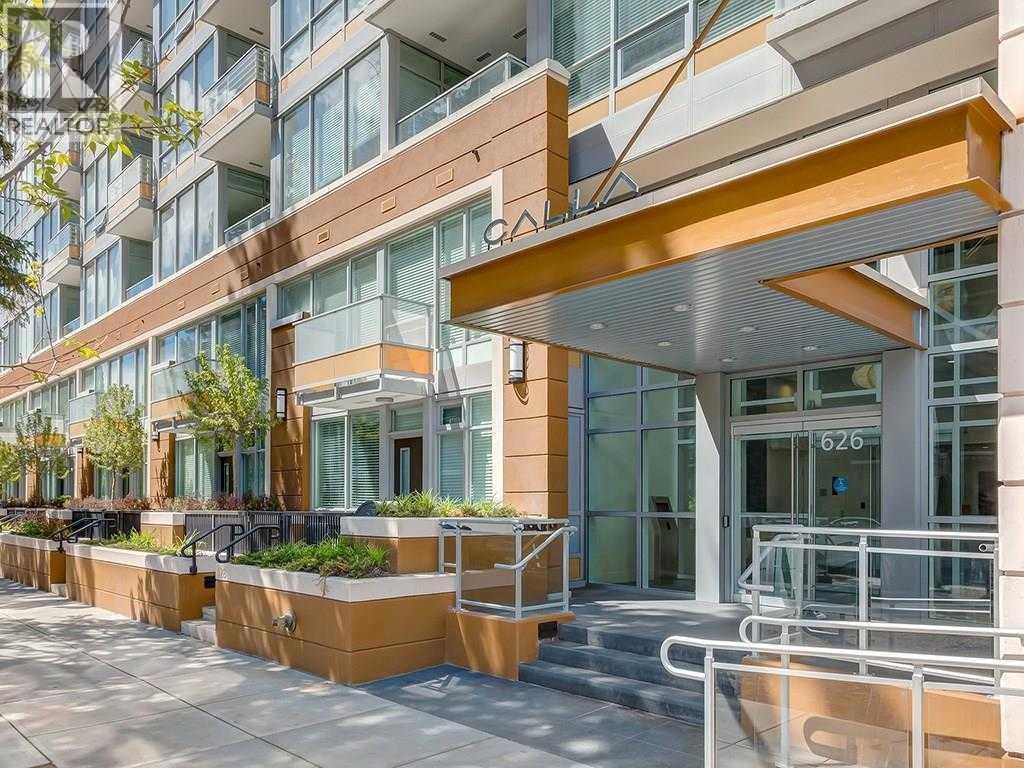
1009, 626 14 Avenue SW
Calgary, Alberta
Experience stylish inner-city living at Calla in the heart of the Beltline. This well-designed one-bedroom condo offers a bright, open layout with floor-to-ceiling windows, a sleek modern kitchen, quartz countertops, premium stainless steel appliances, in-suite laundry, and a private balcony. Enjoy exceptional building amenities including heated underground parking, assigned storage, fitness centre, yoga room, steam room, concierge service, and guest suite access. A great opportunity to own in one of Calgary’s most desirable urban communities. (id:52784)
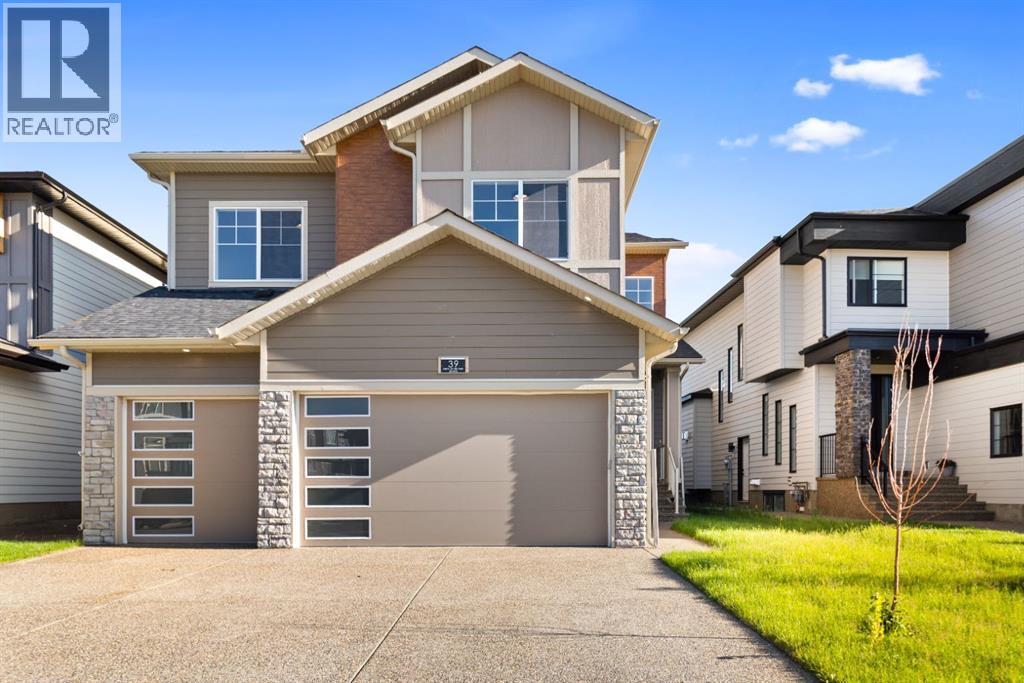
39 South Shore Road
Chestermere, Alberta
HUGE PRICE DROP......Welcome to the Meadow 2 by Sunview Custom Homes located at the beautiful community of south shore Chestermere. This elegant residence features approximatly 3300sq. ft. of beautifully designed living space , offering 5 bedrooms ,4 bathrooms, bonus room, spice kitchen , Pantry , built in appliances. featuring 9 feet ceilings on all 3 levels , open to below over foyer. This Lot Backing onto green space, with pathway leading to playground and lake . Main floor offers bedroom /den and full bathroom along with spice kitchen with built in shelving, great size mud room, family room and dining room . Dura deck is good enough for all the summer barbecues and get togethers.The Epicurean Chef's Kitchen with waterfall island with the seating of six , built in kitchen aid appliances . second floor included Primary bedroom which is Massive retreat with a boutique walk-in closet and feature wall as well as 5 piece spa inspired Ensuite with tub and oversize walk -in Shower. second master bedroom with 3 piece ensuite . 3rd bedroom with 3 piece bathroom and 4th bedroom with a built in double size closet. all bedrooms include built in closets. Great size bonus room to enjoy the family nights . Clear glass railing from main floor to second floor .Unfinished basement with the separate entrance door and rough in for future bathroom is ready for your design ideas .This Home offers easy access to Chestermere Lake, scenic walking paths, parks, schools, and convenient commuting to Calgary. (id:52784)
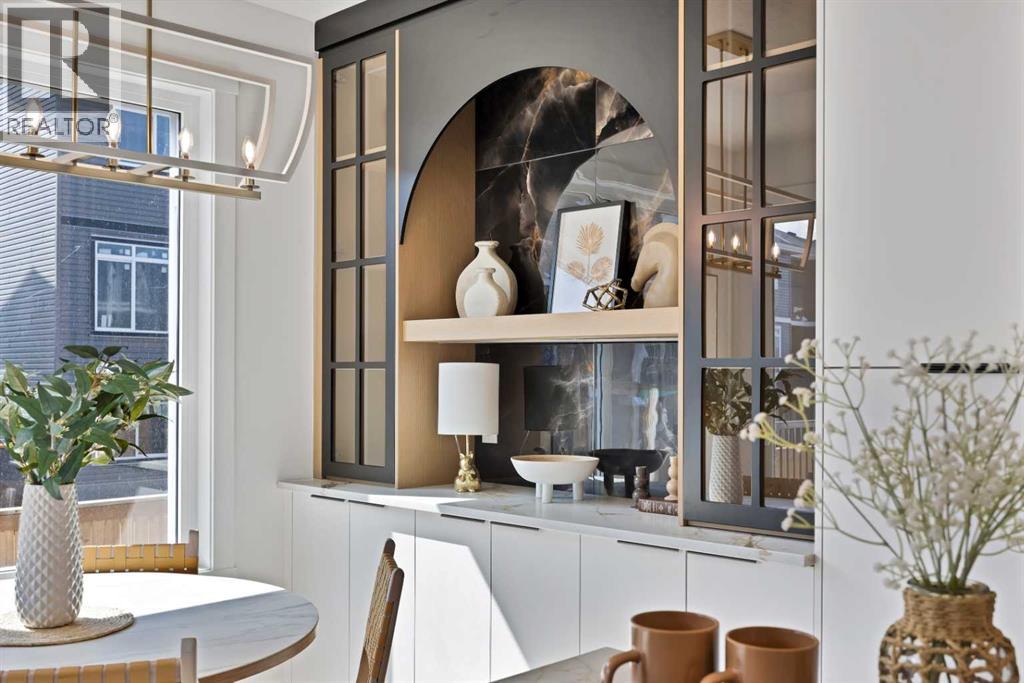
530 Waterford Rise
Chestermere, Alberta
Experience the perfect blend of luxury, elegance, and exceptional craftsmanship in this stunning 2,758 sq. ft. custom-built residence, ideally located in the prestigious community of Waterford, Chestermere. Thoughtfully designed with premium finishes and timeless architecture, this remarkable home offers a grand open-to-below foyer, rich hardwood flooring, soaring ceilings, designer feature walls, and a triple attached garage. Every detail has been carefully curated to deliver an elevated living experience that seamlessly combines sophistication, comfort, and functionality. The inviting living room is centered around a beautiful fireplace and flows effortlessly into the elegant dining area featuring a custom built-in hutch. The chef-inspired kitchen is a true showpiece, complete with premium built-in appliances, custom cabinetry, an oversized island, and a fully equipped spice/prep kitchen, making it ideal for both everyday living and entertaining. The main level also offers a spacious bedroom and a beautifully finished full bathroom, providing the perfect setup for guests or multi-generational living.Upstairs, the luxurious primary retreat offers double-door entry, a striking feature wall, private balcony, a spacious walk-in closet, and a spa-inspired 5-piece ensuite featuring a freestanding soaker tub, oversized glass shower, and premium fixtures. A second primary suite includes its own walk-in closet and private 3-piece ensuite, while two additional bedrooms each feature walk-in closets and share a beautifully appointed full bathroom. A bright loft overlooking the grand foyer and a convenient upper-level laundry room with a sink complete this level. The unfinished basement features 9-foot ceilings and a separate side entrance, offering incredible potential for future development. With luxury finishes, exceptional craftsmanship, and countless upgrades throughout, this spectacular custom home presents a rare opportunity to own one of Waterford's finest residences. Book your private showing today and discover the luxury, elegance, and craftsmanship that make this exceptional home truly unforgettable. (id:52784)
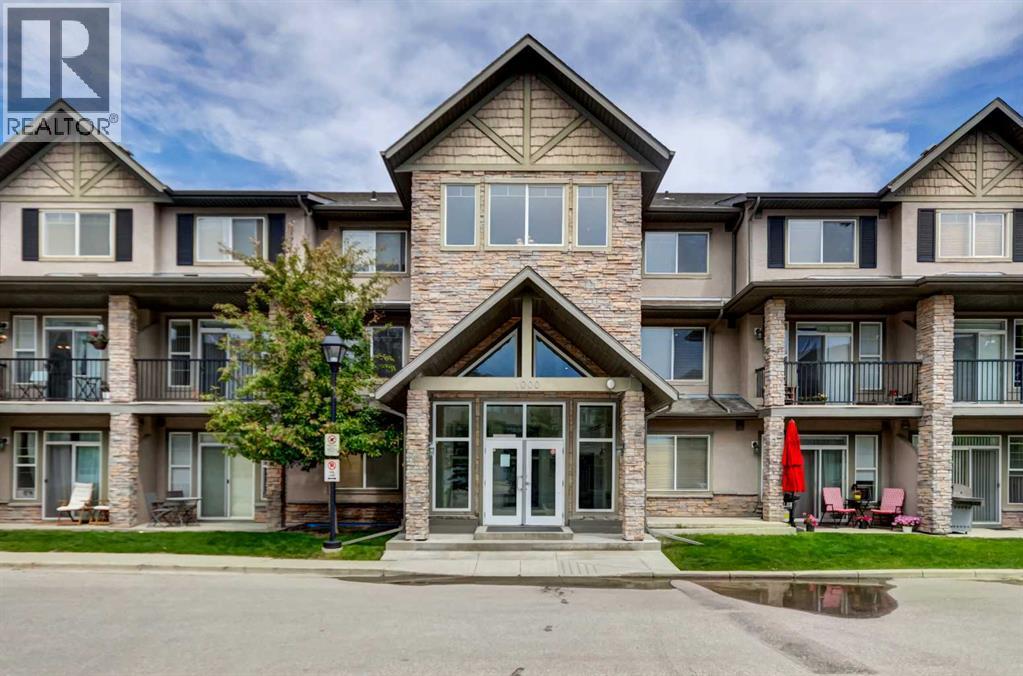
1222, 211 Aspen Stone Boulevard SW
Calgary, Alberta
Exceptional opportunity to own a beautiful top-floor, two-storey condo in the prestigious Aspen Woods community. This spacious, well-designed home offers 2 bedrooms and 2.5 bathrooms with an excellent layout with 1198sqft. The main floor features an open-concept kitchen, dining, and living area, with access to a private south-facing balcony. A convenient 2-piece powder room, in-suite laundry, and a generous storage area complete this level.Upstairs, the primary bedroom includes a walk-in closet and a spacious 3-piece ensuite. The oversized second bedroom also features a walk-in closet and is complemented by a full 4-piece bathroom. A second private south-facing balcony completes the upper level. Abundant closet space throughout the unit provides exceptional storage, while 9-foot ceilings and large south-facing windows fill both levels with natural light.Additional highlights include a two titled underground parking stall. Easy access to downtown, the mountains and all of your amenities are right in the neighborhood. Close to Calgary's best private schools (Webber Academy, Rundle School, Calgary Academy), Aspen Landing Shopping Centre, Sports grounds, Westside Recreation, C-train station. (id:52784)