

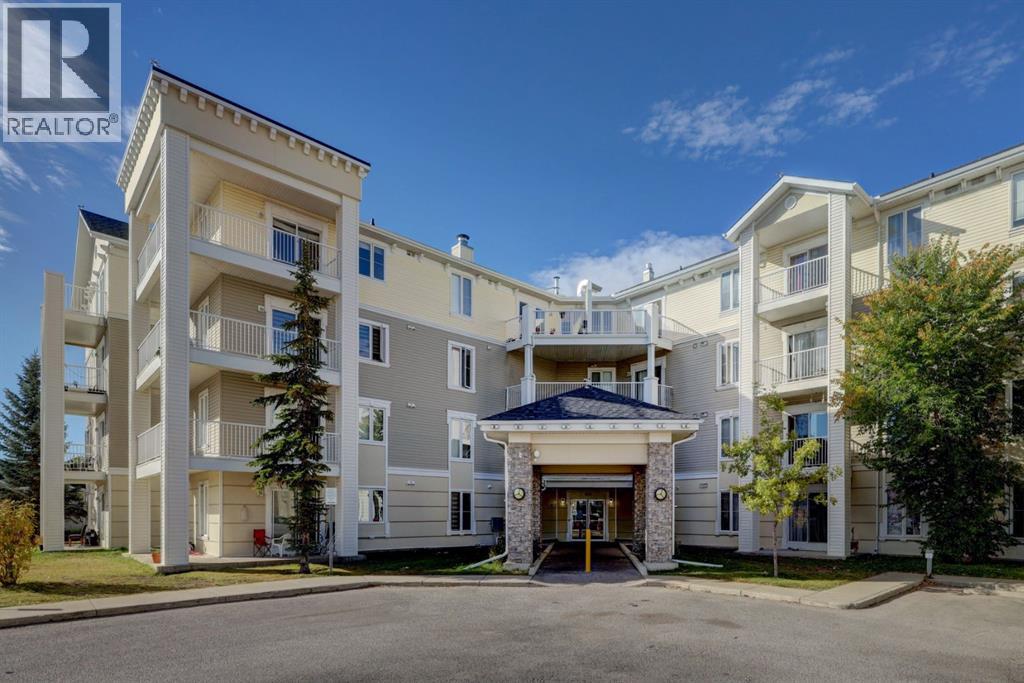
1413, 1140 Taradale Drive NE
Calgary, Alberta
Top Floor unit with all utilities included! This bright 2 Bedroom, 2 bathroom home offers incredible value with all utilities covered plus 2 parking stalls! Enjoy the open Floorplan with an east facing balcony, perfect for morning sun and the convenience of in-suite laundry! The primary bedroom features a large walk-through closet leading to a private 4pc ensuite, the second bedroom is ideal for guests, roommates or a home office. The open living, dinning and kitchen area creates a comfortable space to relax or entertain. Located close to shopping, restaurants and other amenities, this top floor unit is a great place to call home! Book a showing today! (id:52784)
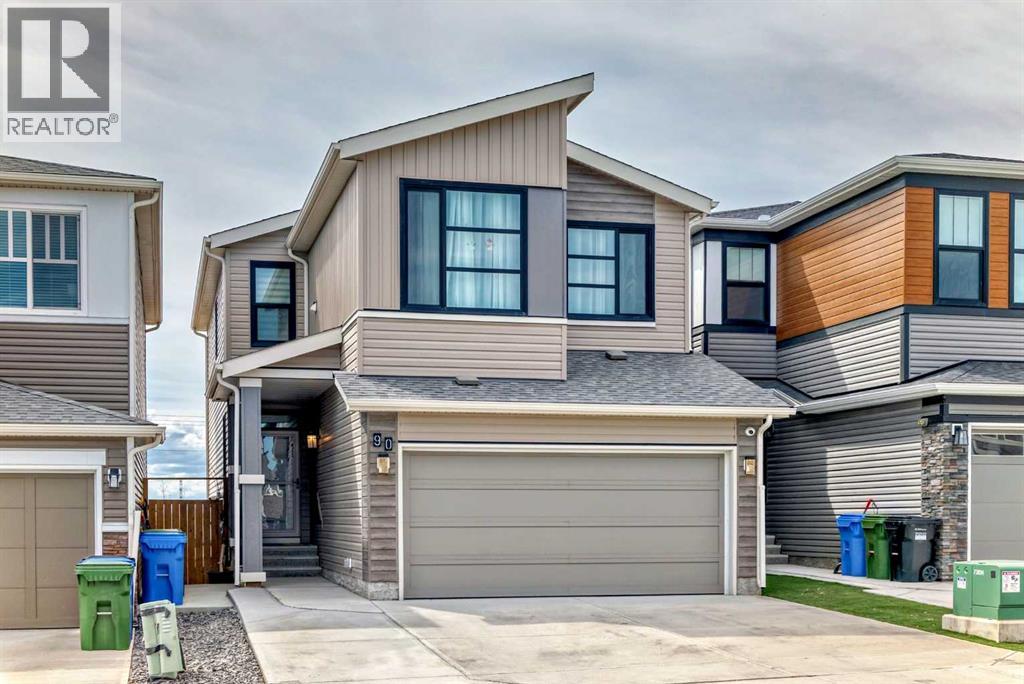
90 Howse Common NE
Calgary, Alberta
Central air conditioned, 6 bedrooms, side entrance, and finished basement, welcome to this fully upgraded 2278 sqft single family home in popular Livingston. It features open view, LVP flooring throughout and 9 feet ceiling on the main floor, wrought iron spindles on the stairs, upgraded large glass panel, knock down ceiling, quartz counter tops in the kitchen and bathrooms, and upgraded lighting package. Upper floor has 4 bedrooms, large and bright master bedroom, ensuite with double vanity sinks, separated shower and bathtub, large bonus room, functional compartment main bathroom with double vanity sinks, and laundry room. Main floor with sunny living room, sliding door to private deck, beautiful deck with glass panel railing and stairs to the backyard, upgraded kitchen cabinets and chimney hood fan stainless steel appliances, spacious dining area, walk through pantry, and office with window and closet, can be used as a bedroom. Finished basement with separated entrance, extra bedroom, full bathroom, and large family room. It has been fully fenced, backyard with large concrete patio. It closes to the future community center, shopping, playground, and easy access to major roads. ** 90 Howse Common NE ** (id:52784)
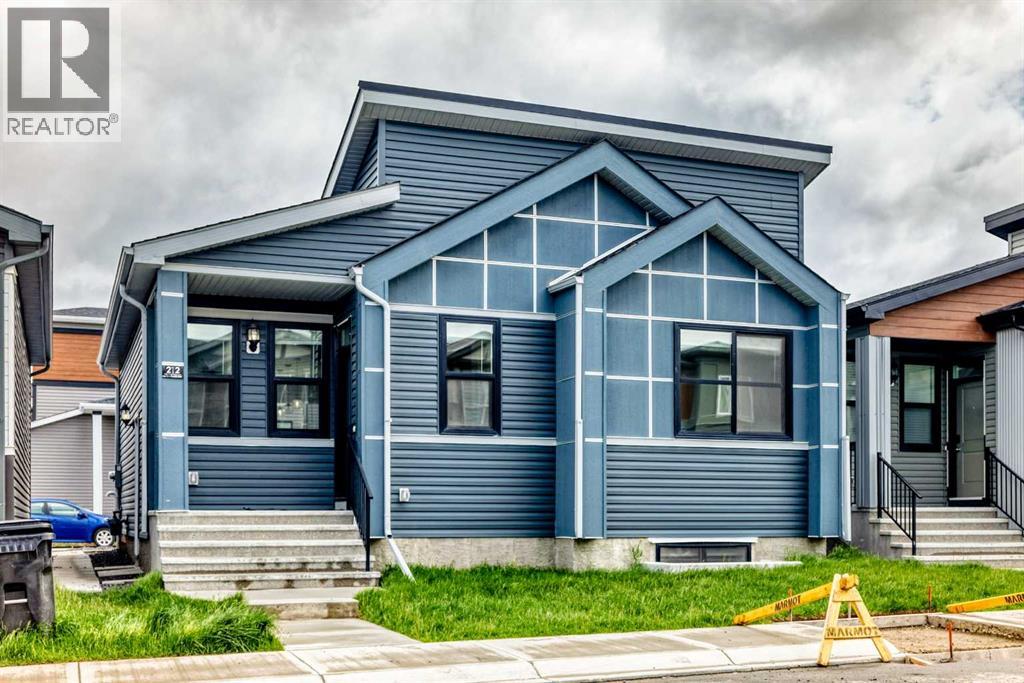
212 Lucas Place NW
Calgary, Alberta
* OPEN HOUSE * Friday June 19, 6-8pm, Saturday June 20, 1-3pm * Good starter home or investment property in the NW side of Livingston. It features finished basement with side entrance, quartz counter tops in the kitchen and bathrooms, 9 feet ceiling on the main floor, stainless steel appliances, and LVP floor in the living room and kitchen area. Main floor with 2 good size bedrooms, master bedroom with 4 pieces ensuite, bright and large living room, spacious kitchen and eating area, and mud room in the back entrance. Fully finished basement with separated side entrance, large family room, 2 large bedrooms, and 1 full bathroom. It closes to playground, shopping, restaurants, and easy access to major roads. ** 212 Lucas Place NW ** (id:52784)
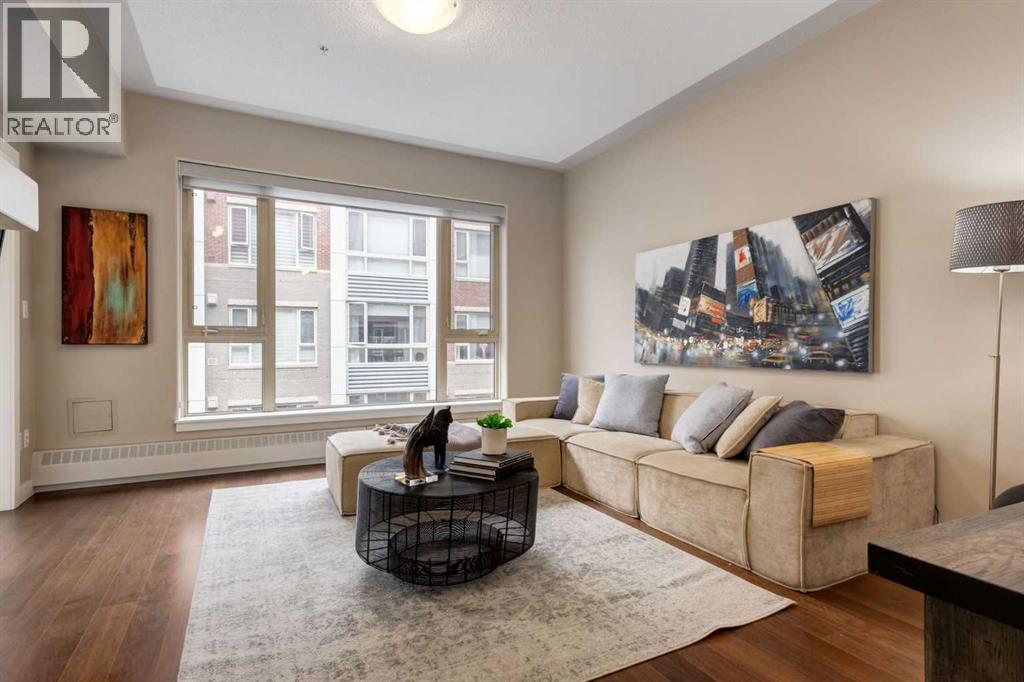
413, 35 Inglewood Park SE
Calgary, Alberta
Welcome to elevated inner-city living at The Grande at SoBow, an amenity-rich residence in the heart of Calgary’s vibrant and highly sought-after Inglewood community. Stylish, sophisticated, and designed for effortless living, this exceptional 1-bedroom plus den condo offers the perfect blend of modern luxury, comfort, and convenience. The beautifully appointed interior showcases espresso-stained cabinetry, sleek granite countertops, stainless steel appliances, and an oversized island that serves as the perfect centrepiece for casual dining, entertaining, and everyday living. The bright open-concept living and dining area is enhanced by a cozy gas fireplace, creating a warm and inviting atmosphere, while central air conditioning ensures year-round comfort. Retreat to the spacious primary bedroom, featuring elegant double French doors and peaceful courtyard views. The luxurious four-piece bathroom offers a deep soaker tub, separate walk-in shower, and contemporary vanity, creating a spa-inspired space to unwind. A versatile den provides the ideal setting for a home office, reading nook, or creative space, while the separate laundry area adds everyday convenience. Residents enjoy access to an impressive array of amenities, including a state-of-the-art fitness facility, recreation room, and private movie area. This exceptional home boasts ON-SITE CONCIERGE, titled underground parking and a titled storage locker for added security and convenience. Step outside and immerse yourself in everything Inglewood has to offer. World-class restaurants, trendy cafés, boutique shops, entertainment, art galleries, and the scenic Bow River pathway system are all just steps away. With its stylish finishes, peaceful courtyard outlook, premium amenities, and unbeatable location, this is a rare opportunity to experience sophisticated urban living at its finest. (id:52784)
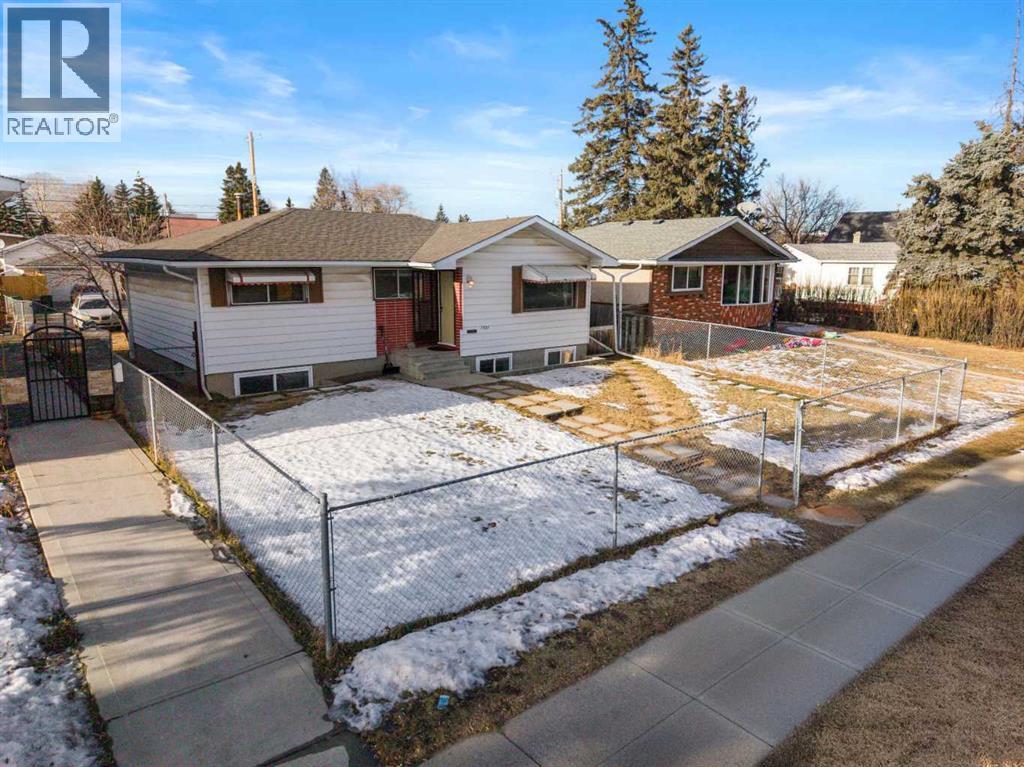
1527 46 Street SE
Calgary, Alberta
Looking for a RARE INVESTMENT OPPORTUNITY WITH A LEGAL BASEMENT SUITE? Look no further! This well-kept bungalow is a total money-maker, perfect for investors or anyone wanting a huge mortgage helper. The main floor is already a super successful Airbnb that brings in top dollar, while the fully legal basement suite is currently rented out for steady, reliable cash flow month after month. Sitting on a massive 5900 sq. ft. R-CG zoned lot, this property lets you collect two rent checks today, while sitting on a goldmine for future development tomorrow. Whether you want to buy and hold or enjoy instant cash flow, this is the one! This detached home features 5 bedrooms and two 4-piece bathrooms. The downstairs cabinetry and upstairs living room floors were newly updated in November 2025. Unbeatable location with exceptional accessibility! Walking distance or a short drive to local schools, parks, shopping, and transit. Features seamless access to major corridors including International Avenue (17 Ave SE), Deerfoot Trail, and Stoney Trail (id:52784)
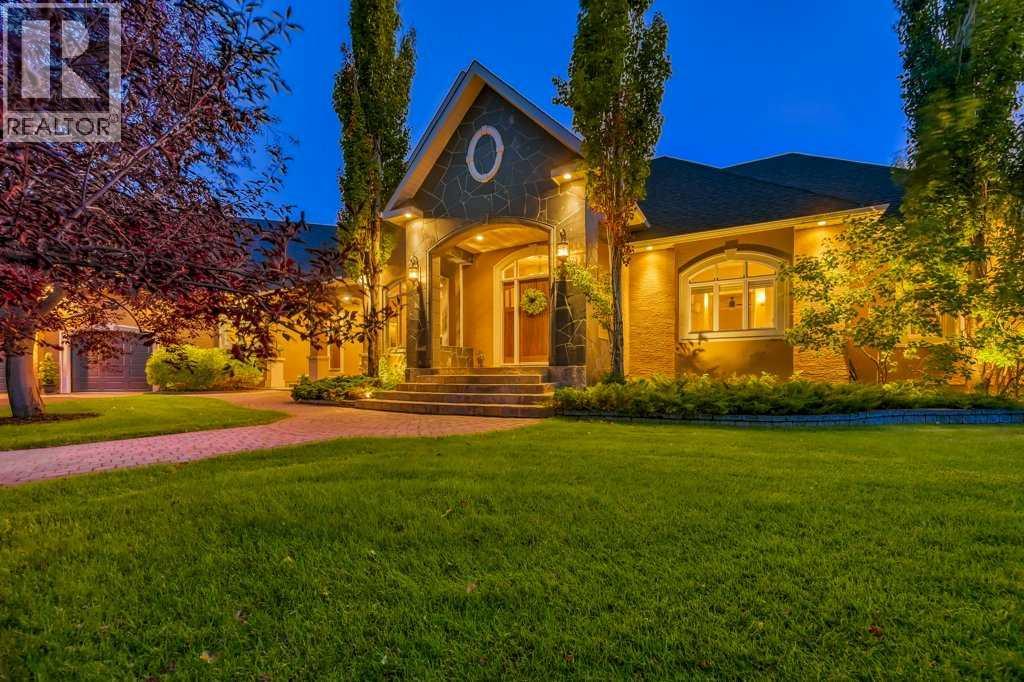
15 Welland Rise
Rural Rocky View County, Alberta
Stunning 7,300+ sqft European inspired Multi-Generational ESTATE, perched on a SECLUDED 4.18-acre SW facing Lot, in one of the most prestigious + exclusive communities in Bearspaw, WESTMINSTER GLEN! A truly exceptional sprawling custom home, masterfully built by McKinley Masters, fully loaded with premium features and finishes, set on SW facing lot. Private + serene PARK setting with integrated landscape lighting, majestic mature + natural trees with PRIVATE POND access. Gracious formal Foyer welcomes you into a sophisticated + warm interior. Spacious formal dining room with intricate coffered ceilings, grand living room with soaring ceilings, stone laced WOOD burning fireplace framed in custom MILLWORK. True gourmet kitchen with top-of-the-line appliances, travertine hydronic/radiant heated floors, panelled fridge + dishwasher, central island with prep sink, custom pantry, picture window, eat-in nook & natural stone fireplace. Direct access to WEST facing stone tile covered deck with speakers + BBQ gas line. Primary retreat boasts a sitting/lounge area, private covered balcony, 6 pc ensuite with custom walk-in closet, steam shower, air jet soaker tub, dual vanities & crafted built-in storage. Mudroom, (2) powder rooms, (2) coat/storage closets, laundry with cabinets + sink round out the main level. Upstairs presents an expansive Bonus/Living area with vaulted ceilings ideal for home office, family, multi-generational living, fitness studio + loads of storage. Gorgeous, curved staircase leads to expansive lower WALK-OUT level featuring: 4 bedrooms/GYM, 2 full baths with custom showers, HY-DRONIC IN-FLOOR HEATING, stone FIREPLACE, full wet bar, bespoke WINE ROOM with custom curved door, Family Room framed in millwork + rec area. Additional features and upgrades include: Exterior – Park like backyard with hundreds of trees, 15 zone irrigation system, asphalt driveway, RV parking turnaround, professionally landscaped garden beds, integrated landscape lighting, firepit sitting area, newer ROOF (2013). Interior – HEATED 4 CAR GARAGE + WORKSHOP, new home automation screens, sonos system + amp, custom millwork, painted ceilings, solid core doors, empire kitchen, loads of storage areas, new high efficiency NTI BOILER + TANK, HE Furnace + wood burning fireplace. R-RUR Land Use to allow for potential carriage home, shop/garage. Just minutes to City Amenities: Stoney Trail, Crowchild, MOUNTAINS, GOLF, YMCA, Shopping, Restaurants + Cycling. Enjoy unrivalled proximity + privacy. Call today to view this amazing property! (id:52784)
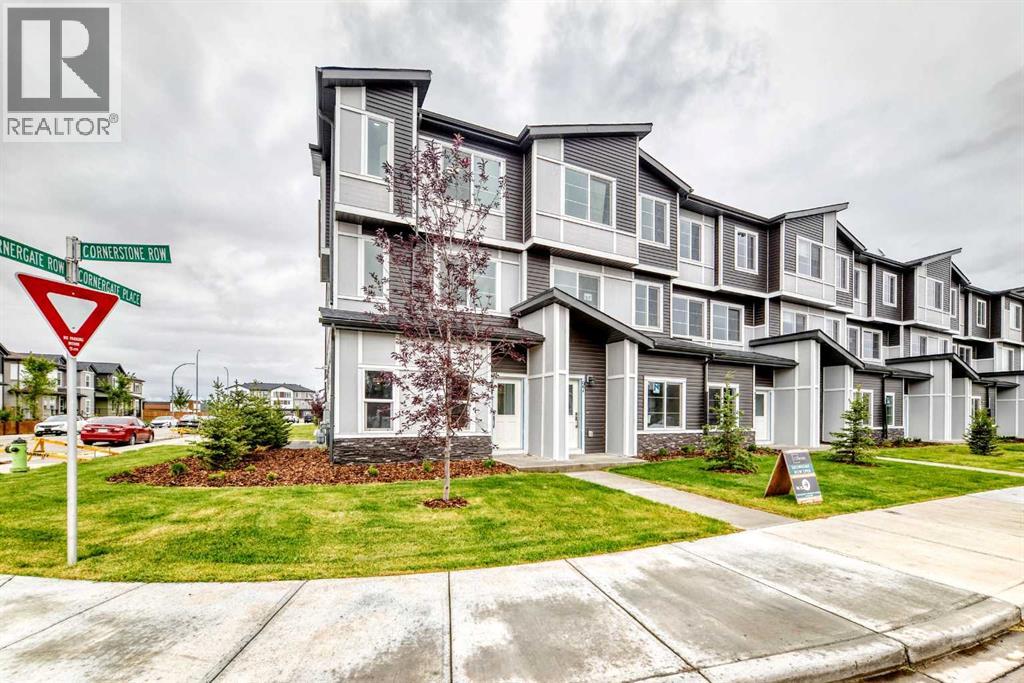
99 Cornerstone Row NE
Calgary, Alberta
Welcome to this stunning **brand-new, never-lived-in corner-unit townhouse** in the vibrant and growing community of **Cornerstone**. Designed with modern living in mind, this beautiful corner unit is flooded with natural light, creating a bright, spacious, and inviting atmosphere throughout.Step inside to a stylish **open-concept main floor**, perfect for entertaining and everyday living. The contemporary kitchen features **quartz countertops, sleek stainless-steel appliances, modern cabinetry**, and quality finishes, complemented by beautiful LVP and tile flooring.Upstairs offers **3 spacious bedrooms and 2.5 bathrooms**, including a beautiful primary retreat complete with a **private ensuite and walk-in closet**. The two additional bedrooms also feature **walk-in closets**, providing excellent storage space. Convenient upper-floor laundry adds to the functionality of this thoughtfully designed home.Enjoy the convenience of an attached **double-car garage**, **low condo fees**, and the added privacy and natural light that only a corner unit can provide.The location is exceptional just minutes from major shopping plazas, **RBC, Tim Hortons, Chalo! FreshCo, Shoppers Drug Mart**, restaurants, schools, parks, public transit, and everyday amenities. With quick access to **Stoney Trail**, commuting throughout Calgary is convenient and easy.**Brand new. Corner unit. Double garage. Modern finishes. Incredible location.** This is an excellent opportunity to own a beautiful home in one of Northeast Calgary’s most vibrant communities.**Book your private showing today and experience everything this exceptional Cornerstone townhouse has to offer!** (id:52784)
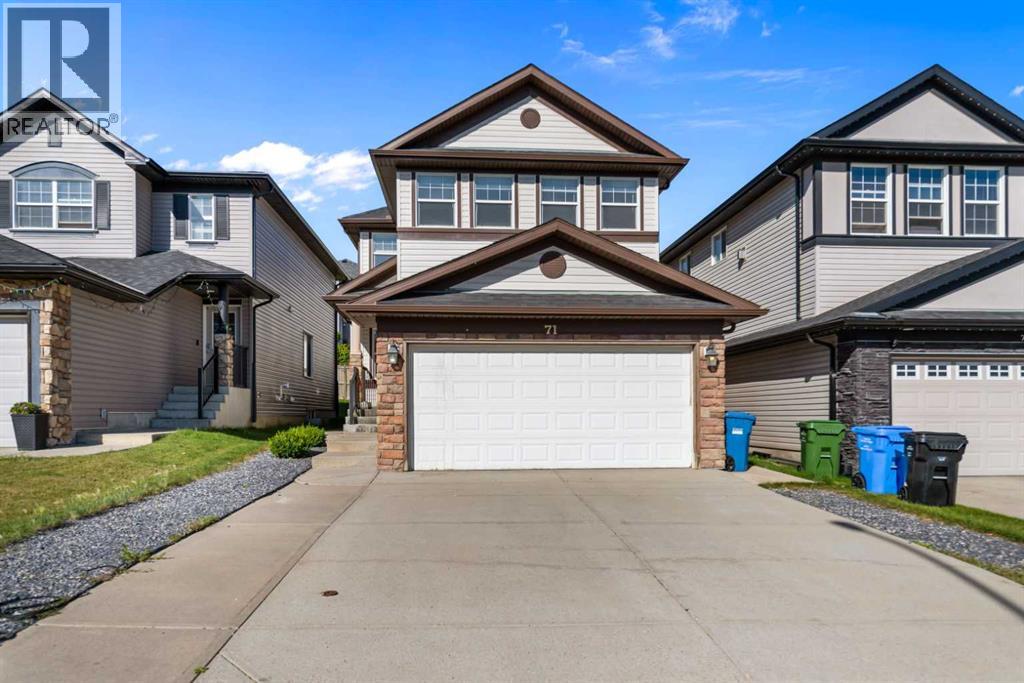
71 Kinlea Link NW
Calgary, Alberta
Welcome to this beautifully maintained and upgraded home in the NW community of Kincora! Located on a quiet, private road with easy access to green space and walking trails, this spacious home offers a great and versatile layout.Featuring 4 upper-level bedrooms, a bonus room, 2 living areas, a main-floor office that could also be used as a 5th bedroom, plus a fully finished 1-bedroom walk-up illegal basement suite, there is plenty of room for the whole family.Upgrades include laminate flooring throughout the main and upper levels, quartz countertops, upgraded lighting and tilework, open railings, chimney-style hood fan, refreshed full-height kitchen cabinetry, a primary ensuite with dual sinks and full tile, and an extended rear deck with iron railing.The bright main floor features an open kitchen, breakfast nook overlooking the backyard, and a cozy gas fireplace. Downstairs, the 818+ sq. ft. finished illegal suite offers a separate walk-up entrance, separate laundry, spacious bedroom, kitchen, and large living area.Enjoy Kincora’s parks, pathways and playgrounds, with convenient access to Sage Hill Plaza, Creekside Shopping Centre, schools and major roadways. (id:52784)
157 Walden Park SE
Calgary, Alberta
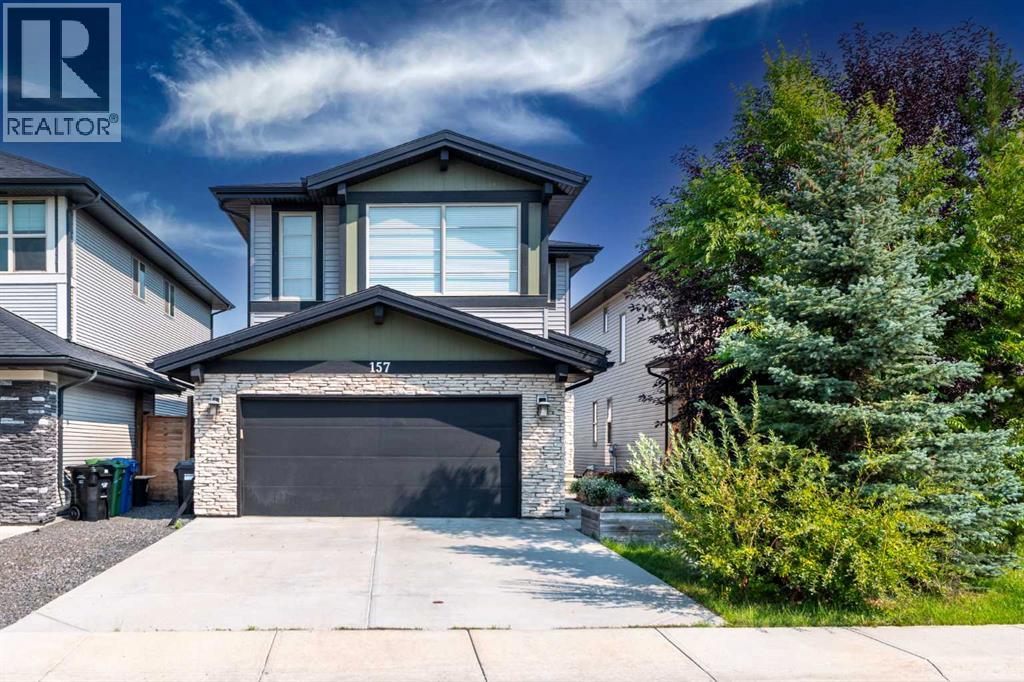
Designed with modern family living in mind, this beautifully maintained home offers a bright, functional layout in a welcoming neighbourhood. Rich hardwood flooring and oversized windows enhance the main level, where a private front office provides an ideal space for working or studying from home. The inviting living room is anchored by a cozy fireplace and flows effortlessly into the dining area and well-appointed kitchen, complete with stainless steel appliances, a large centre island, ample cabinetry, and a convenient walk-through pantry. A practical mudroom and powder room complete the main floor. Upstairs, a spacious bonus room offers the perfect setting for movie nights or family relaxation, while the conveniently located laundry room adds everyday ease. The upper level features three generously sized bedrooms, including a comfortable primary retreat with a walk-in closet and private ensuite, along with a full bathroom for the additional bedrooms. The unfinished basement provides excellent potential for future development tailored to your needs. Outside, enjoy summer entertaining on the expansive deck overlooking a spacious yard with plenty of room for children, pets, or gardening. Complete with a double attached garage, this thoughtfully designed home delivers the space, comfort, and versatility today’s families are looking for. (id:52784)
109b, 306 Bow Valley Trail
Canmore, Alberta
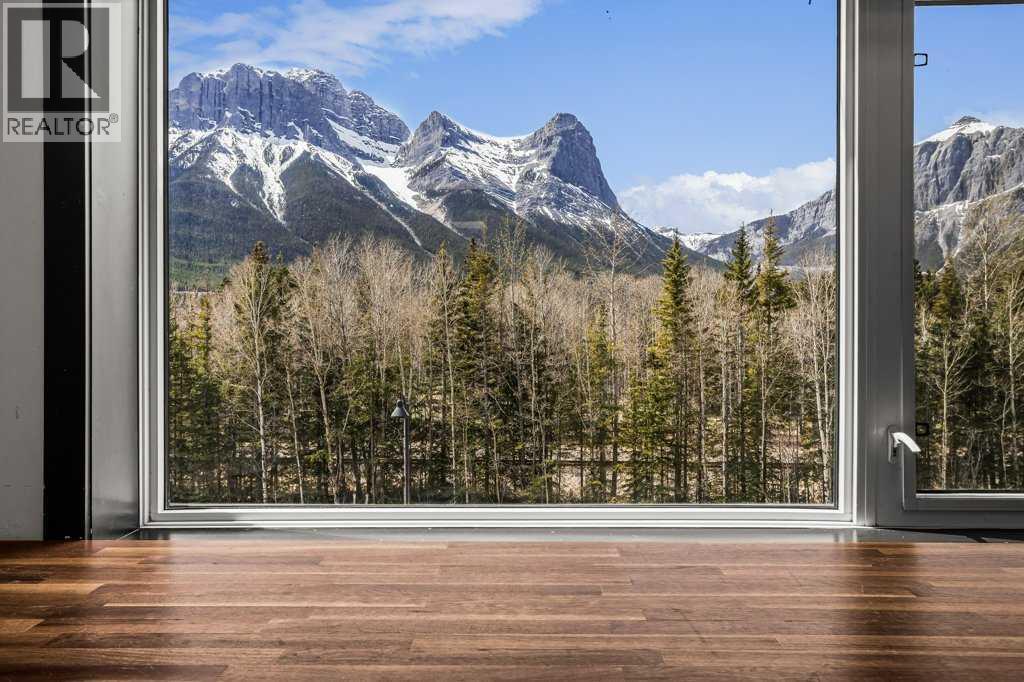
Introducing this AHS-approved, fully equipped commercial kitchen on the second floor of the Moose Meadows Commercial Complex. This bright, versatile space is designed to accommodate whatever culinary vision the new lease holder wishes to pursue — from catering and specialty food production to meal-prep services, delivery-only restaurants without seating, culinary education, or collaborative kitchen use. Multiple workstations, commercial-grade equipment, and a spacious walk-in freezer provide the infrastructure to run your business efficiently, while large windows fill the kitchen with natural light and stunning mountain views. The flexible, open layout comfortably supports multiple users at once, making it easy to scale as your business grows. Whether you're expanding an established operation or launching something new, this commercial kitchen offers the space, equipment, and inspiring setting to help your culinary venture thrive in the heart of the Canadian Rockies. (id:52784)
303 Saddlebrook Circle NE
Calgary, Alberta
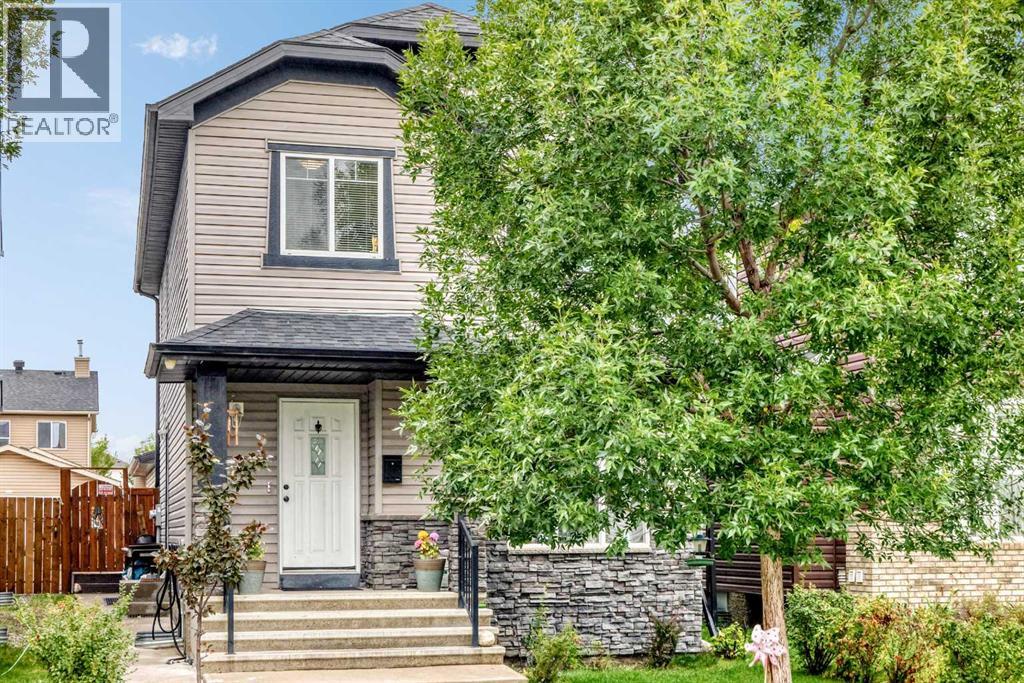
Welcome to this beautifully appointed and freshly painted 2-storey home in the sought-after community of Saddle Ridge, where spacious living, thoughtful design, and exceptional convenience come together. The inviting main floor offers a bright and comfortable living room, a well-designed kitchen, a dedicated dining area, and a convenient half bathroom—perfect for both everyday living and entertaining. Upstairs, the impressive primary retreat features a private ensuite, complemented by two generously sized additional bedrooms, a full bathroom, and the convenience of upper-level laundry. The fully developed basement offers an illegal suite with a separate entrance, featuring a bedroom, full bathroom, kitchen, family room, and separate laundry—providing versatile space for extended family or additional living arrangements. Step outside to enjoy the deck, while the detached double garage and back-lane access add exceptional practicality. Ideally situated close to schools, playgrounds, public transit, shopping, and everyday amenities, this exceptional Saddle Ridge property offers a wonderful combination of style, space, versatility, and location. Move-in ready and freshly refreshed, this is an opportunity you won’t want to miss! (id:52784)
16 Amblefield View NW
Calgary, Alberta
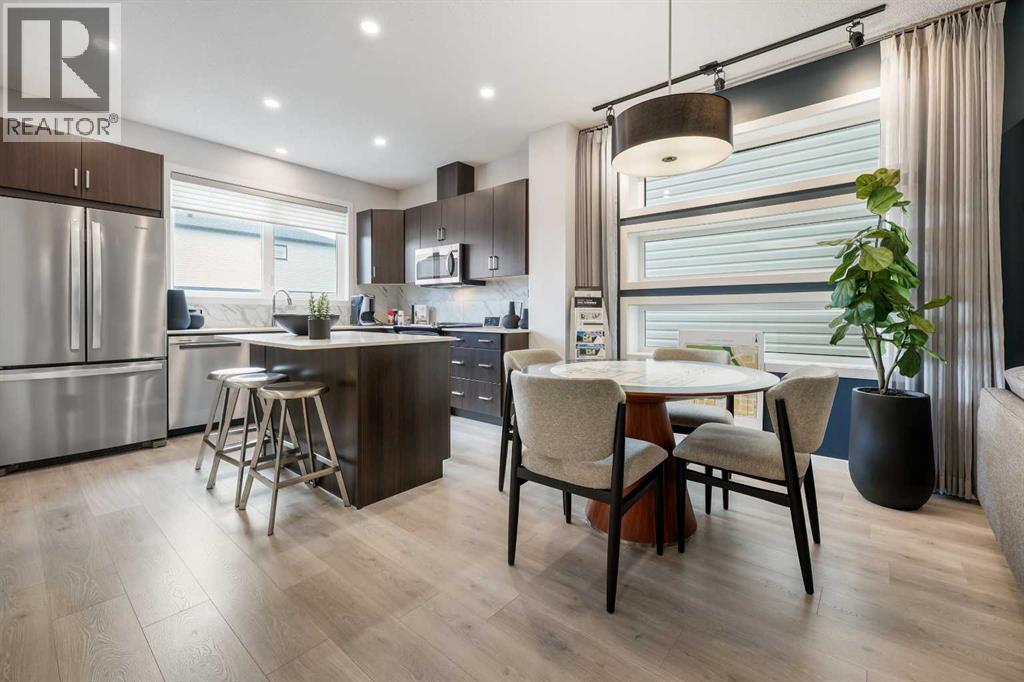
BRAND-NEW NET ZERO SHOW HOME | 1,789 SQ. FT. | FOUR BEDROOMS | THREE FULL BATHROOMS | FORMER SHOW-HOME Eligible first-time home buyers may qualify for the Government of Canada’s First-Time Home Buyers’ GST/HST Rebate, potentially providing significant tax savings. Eligibility requirements, purchase conditions and price thresholds apply. Buyers should obtain independent tax advice.Welcome to Jayman BUILT’s professionally decorated AVID 20 Show Home at 16 Amblefield View NW, located in the growing Northwest Calgary community of Ambleton. Offering approximately 1,789 sq. ft. of above-grade living space, this verified Net Zero Quantum Performance Ultra E-Home combines contemporary design, exceptional craftsmanship and industry-leading energy efficiency.The bright main floor offers 890 sq. ft. of thoughtfully planned living space. At the heart of the home is a gourmet rear kitchen featuring elegant Polaire quartz countertops, soft-close slab cabinetry, a stainless-steel undermount sink, spacious walk-in pantry and generous island with a flush eating bar. Sleek Whirlpool stainless-steel appliances include a French-door refrigerator with icemaker, electric convection smooth-top range and microwave hood fan.The kitchen flows naturally into the dining area and spacious Great Room, creating an inviting setting for everyday living and entertaining. A private main-floor bedroom and adjacent three-piece bathroom with a glass-enclosed shower provide excellent flexibility for extended family, overnight guests or anyone who prefers to avoid stairs. Step outside to the completed 10' x 10' rear deck.Upstairs offers three additional bedrooms, a central bonus room, convenient laundry and linen storage, and an open-to-below feature. The primary retreat includes a spacious walk-in closet with a window and private three-piece ensuite with a glass-enclosed shower.The undeveloped lower level includes three-piece bathroom rough-in plumbing and is ready for your future development plans. Central air conditioning, custom window coverings and feature wallpaper are also included.Jayman’s Quantum Performance inclusions feature:32 solar panels achieving Net Zero certificationProprietary wall systemTriple-pane R-8 windows with argon fillDaikin FIT electric air-source heat pumpUltraviolet air-purification system with a MERV 15 filterSmart-home technology solutionsDesigned to produce as much energy as it consumes, this all-electric home is rated 100% more energy efficient than the minimum Alberta Building Code requirement. Estimated benefits include approximately $1,622 in annual energy savings and 10.84 metric tonnes of greenhouse-gas emissions avoided annually.Experience elevated design, exceptional energy performance and flexible family living in Ambleton. Enjoy the comfort, efficiency, and elevated design of a professionally decorated Jayman BUILT show home in a vibrant new community. Contact your REALTOR® today to arrange a private viewing. (id:52784)