

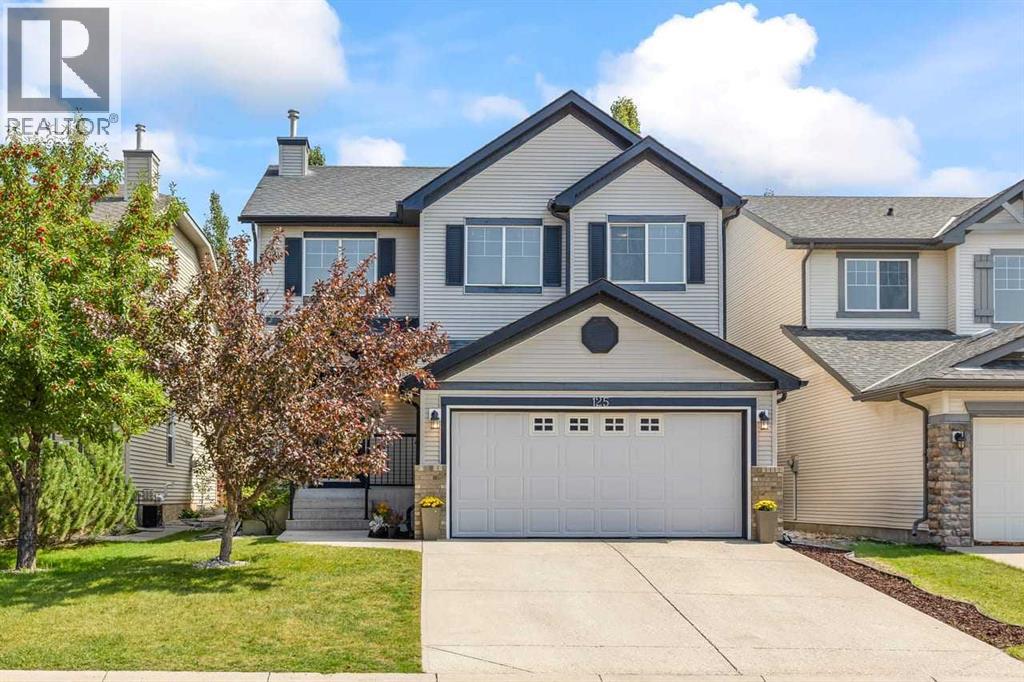
125 Cougarstone Manor SW
Calgary, Alberta
There’s a comfortable, easy rhythm to this Cougar Ridge home—the kind of place where busy mornings, quiet evenings and weekends with friends all seem to fit naturally. Set on a beautifully treed lot, the home welcomes you with a bright two-storey foyer and a main floor designed for both everyday living and entertaining. The living room feels warm and inviting with rich hardwood flooring, a gas fireplace and custom built-ins, while large windows bring in plenty of natural light. Just off the living area, French doors open to a dedicated main-floor office, giving you a quiet place to work without feeling removed from the rest of the home.The kitchen is spacious and functional with white cabinetry, granite countertops, a large centre island with seating, generous prep space and a walk-in pantry. The adjoining dining area looks out to the backyard and opens directly onto the deck, making summer dinners and weekend barbecues an easy extension of the kitchen. A 2-piece bath and a particularly useful laundry/mudroom with cabinetry, counter space, sink and direct access to the double attached garage complete the main level.Upstairs, the open staircase leads to a large bonus room with oversized windows—an ideal second family room, play space or movie area. The primary bedroom is a true retreat with multiple windows, a walk-in closet and a generous 5-piece ensuite with dual sinks, corner soaker tub and separate shower. Two additional bedrooms and a 4-piece bathroom complete the upper floor.The fully developed basement adds even more flexibility with a large recreation room, custom built-in entertainment cabinetry, space for a home gym, a fourth bedroom, 4-piece bathroom and excellent storage. Whether you need room for teenagers, guests, workouts, hobbies or movie nights, there is space here to make it your own.Outside may become your favourite part of the home. Mature trees create a wonderfully private, established feel around the fenced backyard, while the large deck and pergola provide an inviting setting for morning coffee, outdoor meals or long summer evenings with friends. With more than 2,150 sq. ft. above grade, four bedrooms including the basement, 3.5 bathrooms, a main-floor office, upper bonus room, finished basement and double attached garage, this is a home with room to grow without sacrificing the spaces that make daily life comfortable.Cougar Ridge is a well-established west Calgary community with parks, transit and convenient access to Old Banff Coach Road, nearby west-side amenities and the recreation opportunities around Canada Olympic Park. A warm, functional family home with a beautiful backyard and the kind of layout that simply works. (id:52784)
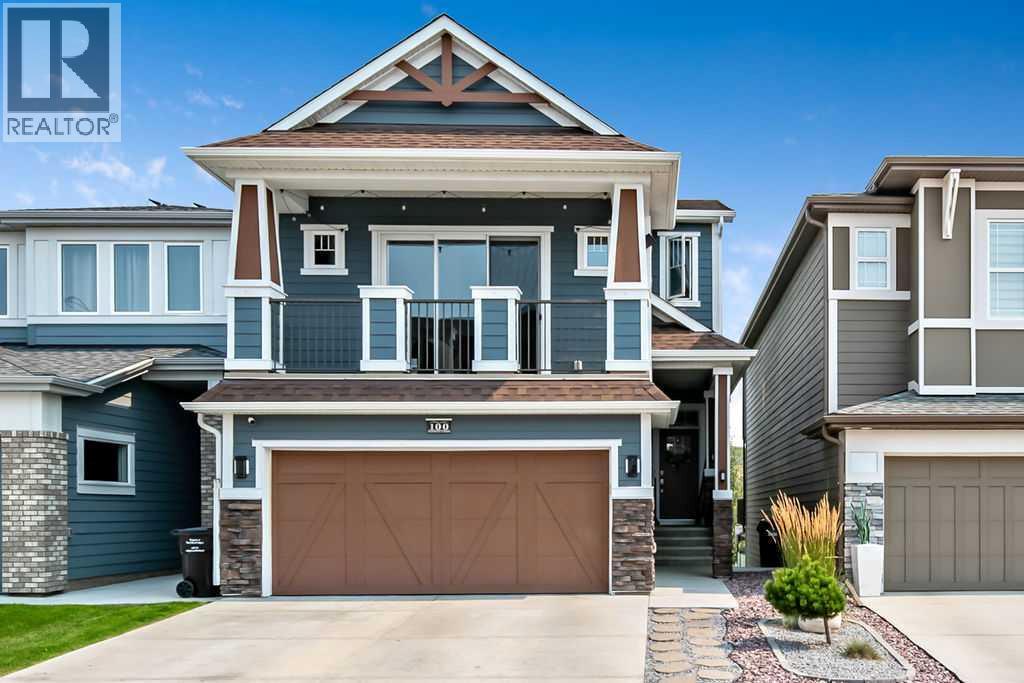
100 Cranbrook Gardens SE
Calgary, Alberta
Welcome to your dream home in the highly sought-after community of Cranston! This beautifully upgraded home offers exceptional style, functionality, and space for the whole family. The bright and open main floor features heated floors in all the bathrooms, granite countertops, a striking tile backsplash, stainless steel appliances, a walk-in pantry, and an oversized island perfect for entertaining. The spacious dining nook is ideal for hosting family and friends and offers seamless access to the outdoor living space. The inviting living room is highlighted by a stunning stone fireplace and expansive windows that flood the home with natural light, while showcasing views of the beautifully landscaped backyard. The thoughtfully designed mudroom includes custom built-in lockers and leads to the attached double garage with durable epoxy flooring. Just a few steps down, the fully developed basement offers incredible versatility with a guest bedroom, full bathroom, office space, entertainment and bar area, abundant storage, and a cozy fireplace feature wall with direct access to the backyard. Outdoor living is a true highlight of this property, featuring a pergola-covered deck, accent lighting, a generous BBQ area, beautifully landscaped yard, storage shed, and a custom firepit area perfect for relaxing or entertaining. Upstairs, a massive bonus room provides the perfect family gathering space, complete with two dedicated play areas and a Juliet balcony that fills the room with natural light. The luxurious primary bedroom is a true retreat, showcasing custom design elements, a walk-in closet, and a spa-inspired ensuite with dual vanities, a fully tiled shower, and a freestanding soaker tub. Two additional bedrooms, a full bathroom, and a convenient upper-floor laundry room with custom finishes complete the upper level. This exceptional Cranston home seamlessly blends thoughtful upgrades, flexible living spaces, and outstanding indoor-outdoor entertaining, creating the perf ect place to call home. Rough in's are in place making it easier to add a legal suite down the road (subject to approval and permitting by the city/municipality). Call for your private showing today! (id:52784)
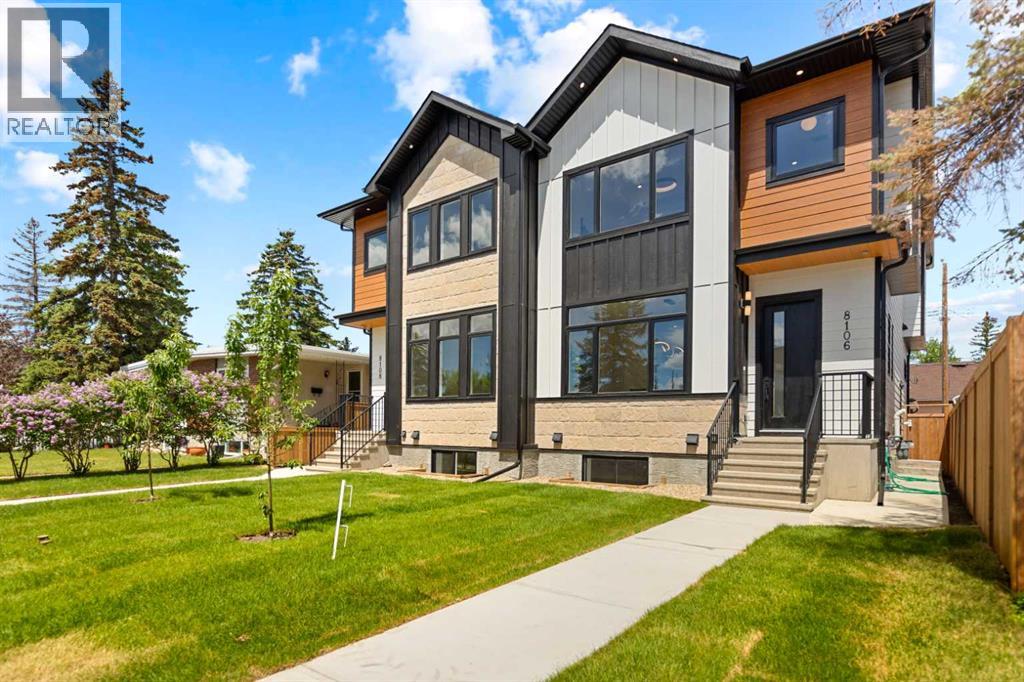
8106 47 Avenue NW
Calgary, Alberta
Welcome to 8106 - 47 Avenue NW, a custom two-story Bowness infill offering distinct finishes and a functional layout. **ALBERTA NEW HOME WARRANTY**Main Floor Layout: Bright, open-concept with 10 FOOT CIELING, large windows, LVP flooring,.•Living & Dining: Spacious dining area flows into a kitchen and living room with a gas fireplace and built-in bookshelves.•Kitchen: Gourmet space with soft-close cabinets, stainless appliances (gas cooktop, wall oven), and a coffee bar.• Two-piece powder room and a practical mudroom with built-in storage.Upper Level•Primary Suite: Private retreat with bespoke millwork, walk-in closet, and a spa-like five-piece ensuite.•Additional Spaces: Two bedrooms with custom closets, a four-piece bathroom, and a laundry room with a sink.Legal Basement Suite•Income Potential: Separate private entrance leads to a two-bedroom, one-bathroom unit.•Amenities: Features dedicated in-suite laundry and an open-concept kitchen and living area.Exterior & Garage•Finish: Durable Hardie Board and accent stonework.•Garage: Detached double garage with EV charging, Canadian-made doors, and a wide back lane.•Cooling: Roughed-in for central air conditioning.Location & Viewings•Convenience: Steps from Bow River pathways, Bowness Park, schools, transit, and shopping. Book your private showing today. (id:52784)
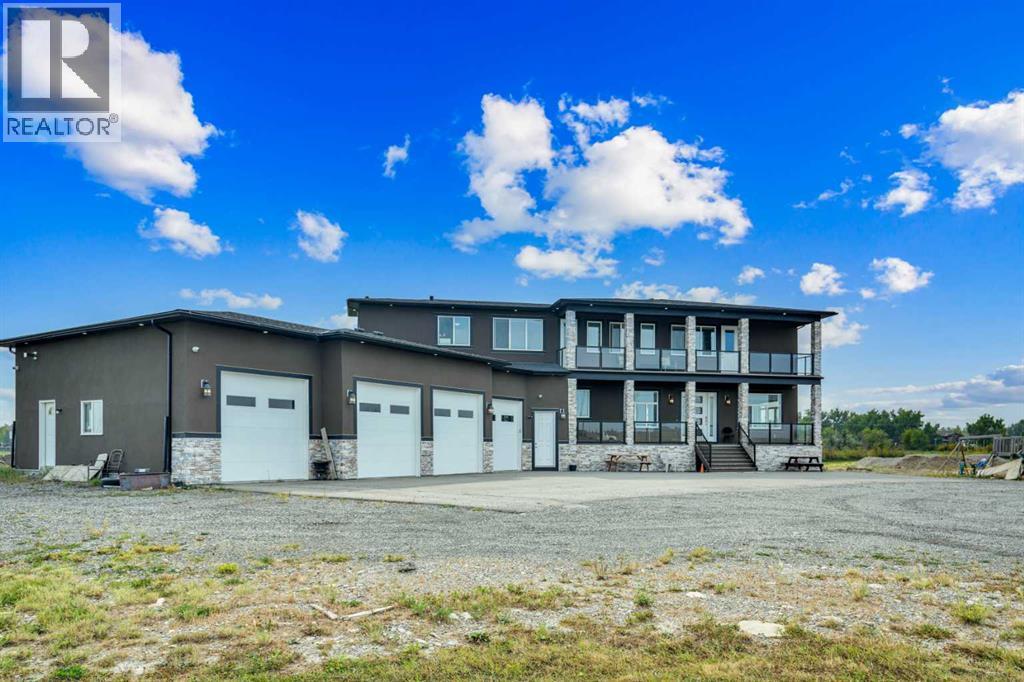
275113 Twp Rd 240
Rural Rocky View County, Alberta
Refined Country Luxury Just Minutes from Chestermere. This 2021 custom-built estate delivers over 5,400 sq. ft. of exceptional craftsmanship across three levels on nearly 2 acres. Designed for Luxury, functionality and family living, it presents a striking two-storey exterior with terrace Balconies, dazzling stonework and an Oversized Heated Garage that accommodates 6+ vehicles. On the main level, a grand foyer opens into bright, welcoming spaces filled with large windows for Natural Light. The inviting family room features a cozy fireplace and flows into a stunning Chef’s kitchen with Granite Counters, a massive island, abundant cabinetry and a walk-in Pantry. A spacious Office that can be converted into a seventh bedroom sits next to a full bathroom, while a convenient mudroom off the garage keeps everything organized. A beautiful Deck off the kitchen – perfect for summer BBQs and entertaining. Upstairs are four generous bedrooms—each with its own ensuite, including two with Steam Showers, walk-in closets and private Balconies. A family room, flex space and convenient laundry complete this level. The primary Ensuite is a private retreat with a lavish 5-piece ensuite (granite counters, soaker tub, steam shower) and walk-in closet. The lower level is built for versatility and entertainment with a custom Wet Bar and full Media/Theatre room with washroom. The other side houses a fully self-contained 2-bedroom Legal suite complete with kitchen, bath, laundry and private entrance, while above-grade windows flood the entire level. The basement is equipped with in-floor heating for year-round comfort.with natural light. Car enthusiasts will appreciate the Attached, Heated, and Insulated garage—approximately 35’ x 74’ with high ceilings ready for a hoist, built-ins, and space for multiple vehicles. There’s even a dedicated hot-tub room already set up for your relaxation needs. Outdoors, the expansive grounds are ready for your vision—a sports court, pool, outdoor kitchen o r entertainment area. Smart-home features include Surround Sound, exterior Puck Lights, Security Cameras, and Dual high-efficiency furnaces. Situated in Rocky View County, this estate combines peaceful country living with urban convenience—just 5 minutes to Chestermere and a short drive to Calgary with quick access to Hwy 1, Stoney Trail, Deerfoot Trail and Glenmore Trail. (id:52784)
10, 6819 Centre Street NW
Calgary, Alberta
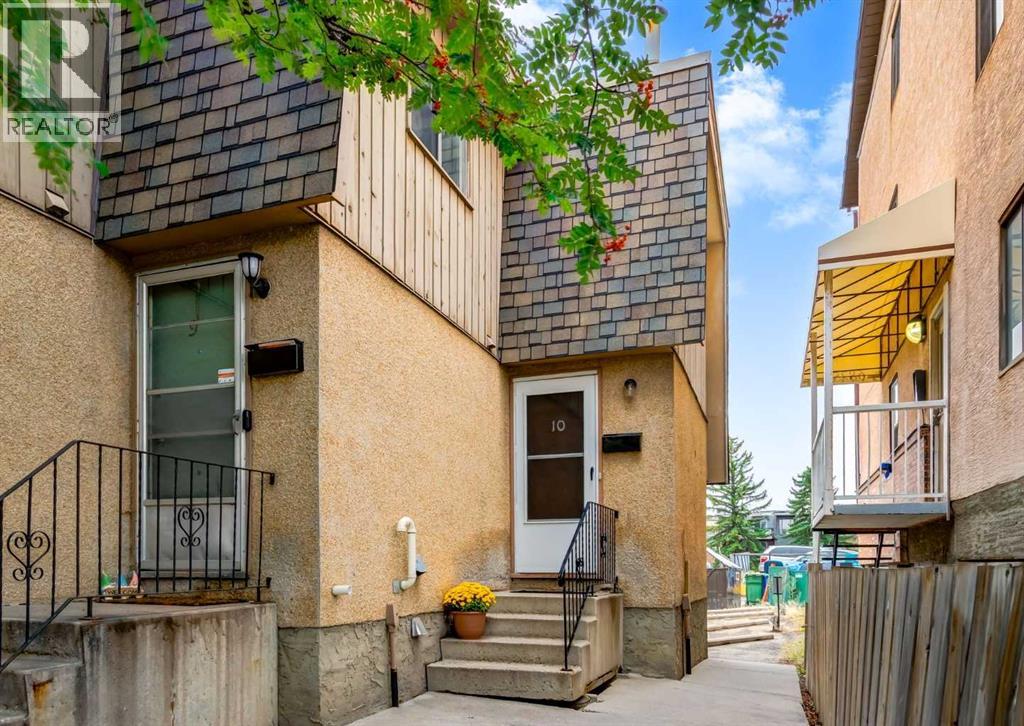
End-unit positioning gives this distinctive multi-level home an added sense of privacy along with a layout that feels refreshingly different from the typical condo. A 4-level split separates everyday living, sleeping and utility spaces while making smart use of each floor. Off the entry, a 4-piece bathroom keeps daily routines convenient and easily accessible from every level of the home. One level above, the well-planned kitchen and dining area accommodates everyday meals, casual entertaining and plenty of room for a full dining table. Patio sliders extend the living space onto a private outdoor patio, making summer dinners and fresh-air breaks part of the daily routine. Upstairs, the primary retreat turns its entire level into an inviting escape with laminate flooring and grand 10’ ceilings overhead. A private west-facing balcony opens directly from the bedroom for a quiet spot to unwind outdoors at the end of the day. On the 4th level, a second bedroom brings valuable flexibility for guests, a home office, hobbies or a comfortable hangout space. Downstairs, the unfinished basement works behind the scenes with full-size laundry, utilities and useful storage space. Assigned parking adds everyday convenience, while condo fees cover both heat and water to simplify monthly expenses. Nearby, Thornhill Aquatic & Recreation Centre puts swimming, fitness and recreation exceptionally close to home and the Centre Street location connects easily with surrounding shopping, services and transit. With 2 private outdoor spaces, defined living zones and an end-unit setting, this home balances convenience with the separation and versatility of a much more traditional floor plan. (id:52784)
2639 36 Street SW
Calgary, Alberta
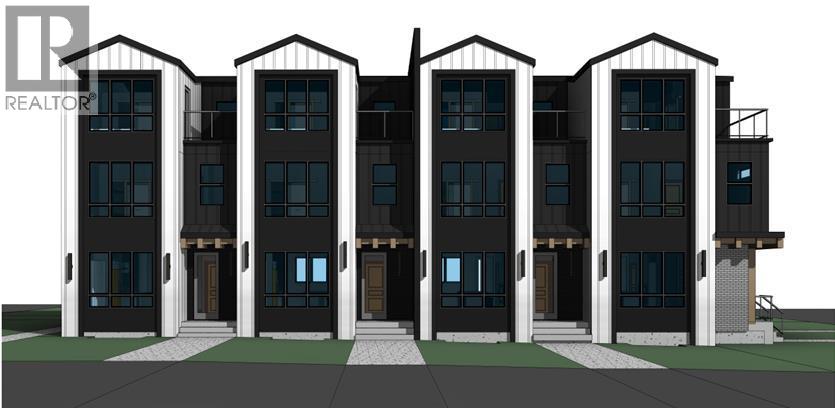
RARE THREE-STOREY 8-PLEX IN KILLARNEY | 3-BEDROOM UPPER UNITS | 3.5 BATHROOMS EACH, a rare opportunity to acquire a beautifully designed 8-plex in the highly sought-after community of Killarney, offering an exceptional unit mix and a premium rental product designed to maximize tenant appeal and rental income potential. Located on popular 36 Street, the property is close to an abundance of shopping, restaurants, services and everyday amenities, with excellent access to major roadways and surrounding communities.The four upper residences are truly exceptional and rarely found in the Calgary multifamily market. Each offers nearly 1,900 sq. ft. across three full levels, with 3 bedrooms and an incredible 3.5 bathrooms. Each bedroom features its own private ensuite, complemented by an additional powder room — an exceptionally rare configuration for a rental property and a major advantage for attracting quality tenants.The top floor also features a spacious bonus room and wet bar, providing highly desirable flexible living space that can function as a family room, media room, home office or entertaining area. Combined with the generous square footage and exceptional bathroom count, these upper units offer the feel and functionality of a high-end townhome rather than a typical multifamily rental.Modern, durable finishes include LVP flooring throughout, quartz countertops, floor-to-ceiling cabinetry and MDF closet organizers. The thoughtful layouts and abundance of storage further enhance the functionality and long-term rental appeal.The four lower-level residences are approximately 650 sq. ft. each and feature a desirable 1-bedroom + den, 1-bathroom layout. The den adds valuable flexibility for a home office, guest space or additional living area, creating another highly marketable rental configuration.The combination of four exceptionally large 3-bedroom, 3.5-bathroom upper residences and four well-designed 1-bedroom + den lower units creates a diversified and hi ghly rentable unit mix. With premium finishes, generous floor plans and a location surrounded by shopping and amenities, this property offers multiple opportunities to maximize rental income while providing tenants with a level of space and functionality rarely available in Calgary's multifamily rental market.2369 36 Street SW is a standout 8-plex offering a truly uncommon combination of size, finish, functionality and rental versatility. (id:52784)
315, 100 Auburn Meadows Manor SE
Calgary, Alberta
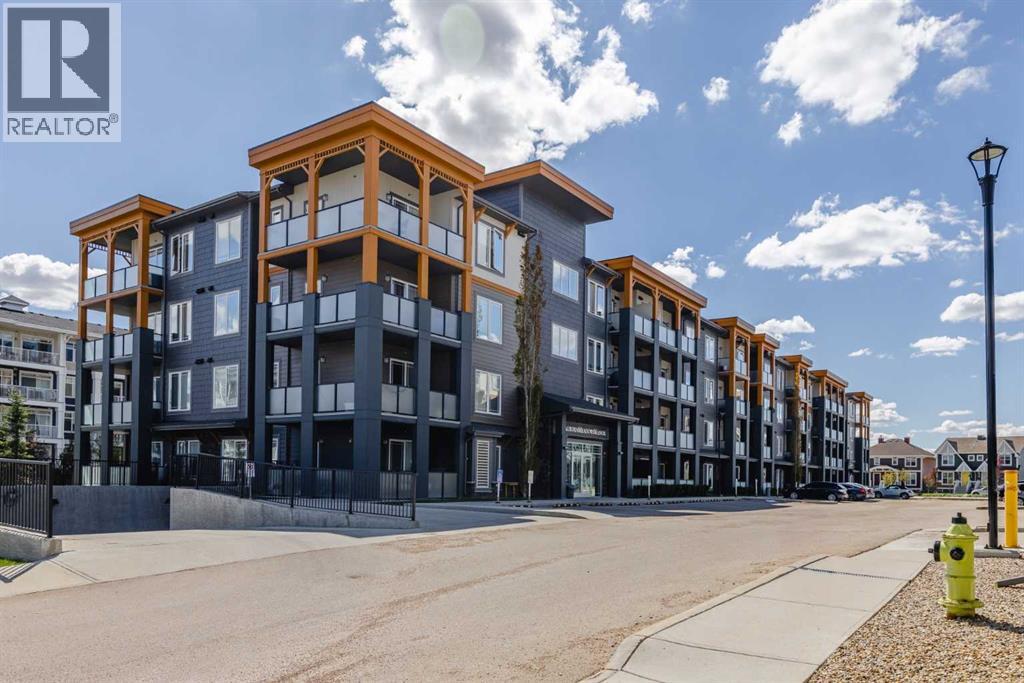
**Back on the market. Fully furnished and move-in ready, this spacious 1-bedroom + den condo in Auburn Bay offers over 600 sq.ft. of well-designed interior living space, plus a west-facing covered balcony. All furniture is included in the price, making this an excellent option for first-time buyers, investors, or anyone looking for a truly turnkey property.The open-concept layout features 9’ ceilings, luxury vinyl plank flooring, quartz countertops, stainless steel appliances, modern cabinetry, pendant lighting, and a large kitchen island. The oversized great room offers plenty of space for both living and dining, with direct access to the private covered balcony, complete with a gas line for BBQ and rough-in A/C hookup.The bedroom is generously sized and features a large closet, while the separate den makes an ideal home office, guest space, or extra storage area. This home also includes a titled parking stall with an electrical plug-in, adding extra convenience and value.Located in Auburn Bay, one of Calgary’s most loved lake communities, you’ll enjoy access to Auburn Bay Lake, walking paths, parks, playgrounds, nearby schools, shopping, restaurants, South Health Campus, and easy access to Deerfoot Trail and Stoney Trail. You’re also within walking distance to Co-op and other nearby amenities, making everyday living easy and convenient. (id:52784)
108 Pinecliff Way NE
Calgary, Alberta
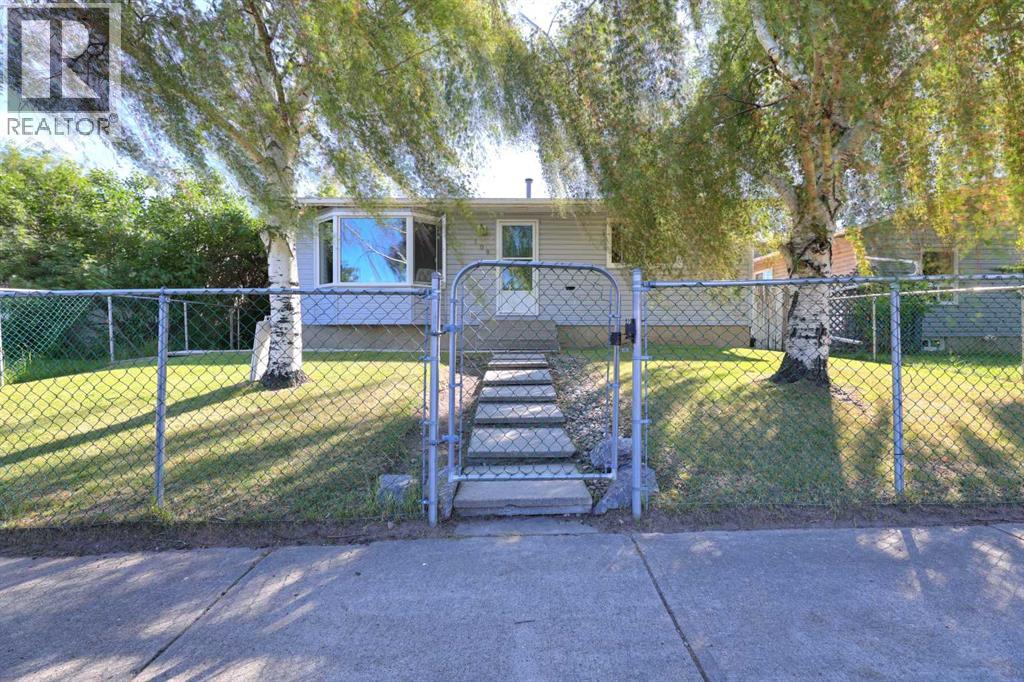
This gorgeous home shows pride of ownership throughout; meticulously maintained with with recent renovations that includes newer windows throughout; granite counters in the kitchen with newer cabinets, and upgrades done to the main floor bathroom. The roof has also been replaced only seven years ago. There is a total of three bedrooms and two bathrooms; the basement is partially finished with a huge recreation or family room and also a flex room or hobby room. Main floor is open concept and with the large picture window in the living room and kitchen; this allows plenty of natural light. Off the kitchen; step onto a large deck a great extension of entertaining space in the summer for friends and family to enjoy a BBQ. There is also a huge oversized double car garage that is insulated and heated. Along the side of the garage there is a large parking pad that is ideal for an RV. This home is ideal for a family starting out to grow into. Don't miss out on this great opportunity; call for your private viewing today. (id:52784)
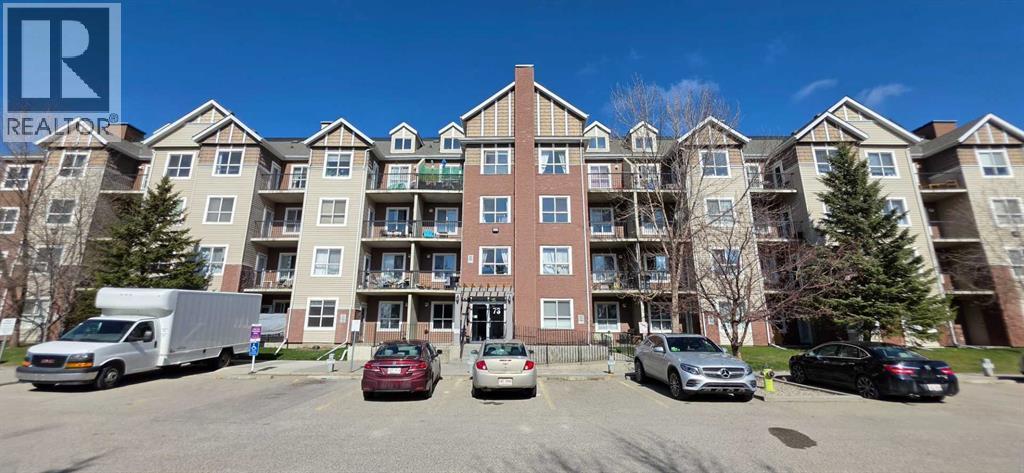
1206, 73 Erin Woods Court SE
Calgary, Alberta
Welcome to this stunning and very well-maintained main-floor condominium unit in Compass Erin Woods, SE Calgary! This charming 1-bedroom home offers a nice private patio entrance, an open-concept layout, 9-ft ceilings, in-floor heating, gorgeous vinyl flooring, bright neutral paint and the quiet benefits of concrete construction. The living room is bright and airy with its big window that brings in lots of natural light. It has a modern kitchen that features a nice and functional island, stainless steel appliances, dark countertops and beautiful cabinetry. It has one very spacious bedroom with a big closet and a window that fills the room with natural light every day. The 4 piece bathroom is immaculate and there is washer and dryer for your laundry. It’s conveniently located near parking and loading access so you’ll never need to use an elevator. It is also close to schools, stores and restaurants. Condo fees already include all utilities! Book an appointment now to view your future home! (id:52784)
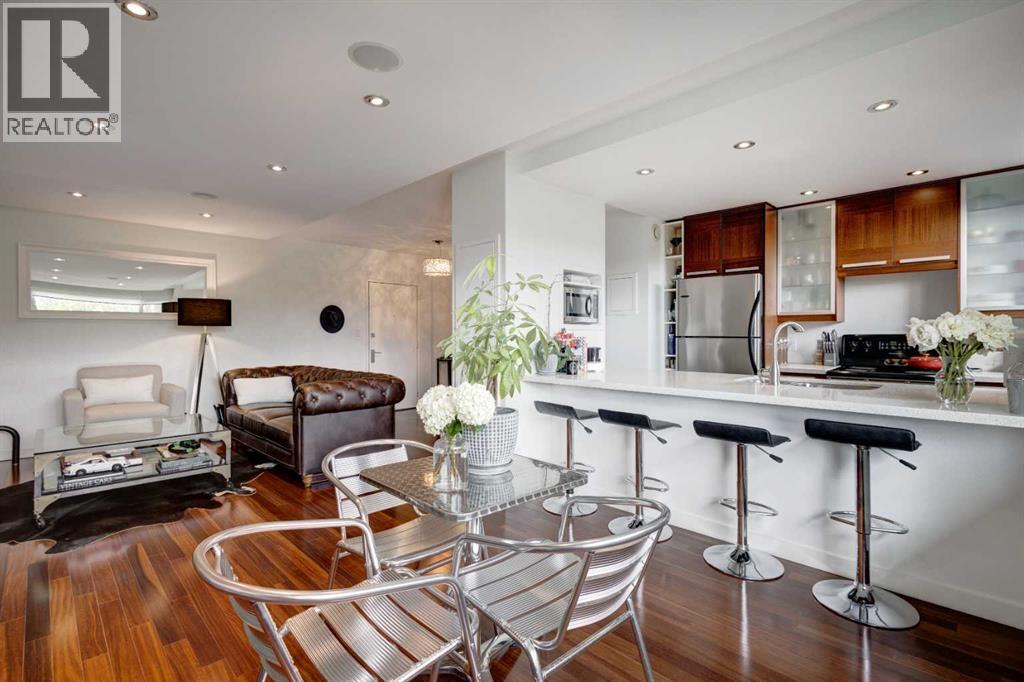
107, 3339 Rideau Place SW
Calgary, Alberta
Step into Devonshire House, your own secluded hilltop retreat nestled in the vibrant heart of sought-after Rideau Park. Originally built in 1955 as a luxury rental, Devonshire House stands as a mid-century architectural gem within the iconic Rideau Towers. Surrounded by sprawling greenery and shaded by towering trees, it offers a peaceful, leafy sanctuary on tranquil streets, all while keeping you steps from Mission’s lively cafes and restaurants and the best of city living. This sunlit, fully renovated one-bedroom suite boasts mountain views and a modern, open-concept layout designed for gatherings. Expansive windows bathe the generous living and dining space in warm southern light, while the primary bedroom features both a closet and an IKEA wardrobe for abundant storage. A stylish four-piece bathroom completes the suite. With brand-new Telus Fibre and low condo fees, this makes an especially smart buy in the building. Residents can unwind in the sparkling outdoor pool on sunny summer days, enjoy the convenience of a storage locker and dedicated outdoor parking, and step outside to river pathways that link directly to Calgary’s vast biking trails. All just a short walk from Mission’s vibrant shops and eateries. Experience character, tranquillity, and seamless city access. Devonshire House remains one of Calgary’s most delightful inner-city discoveries. (id:52784)
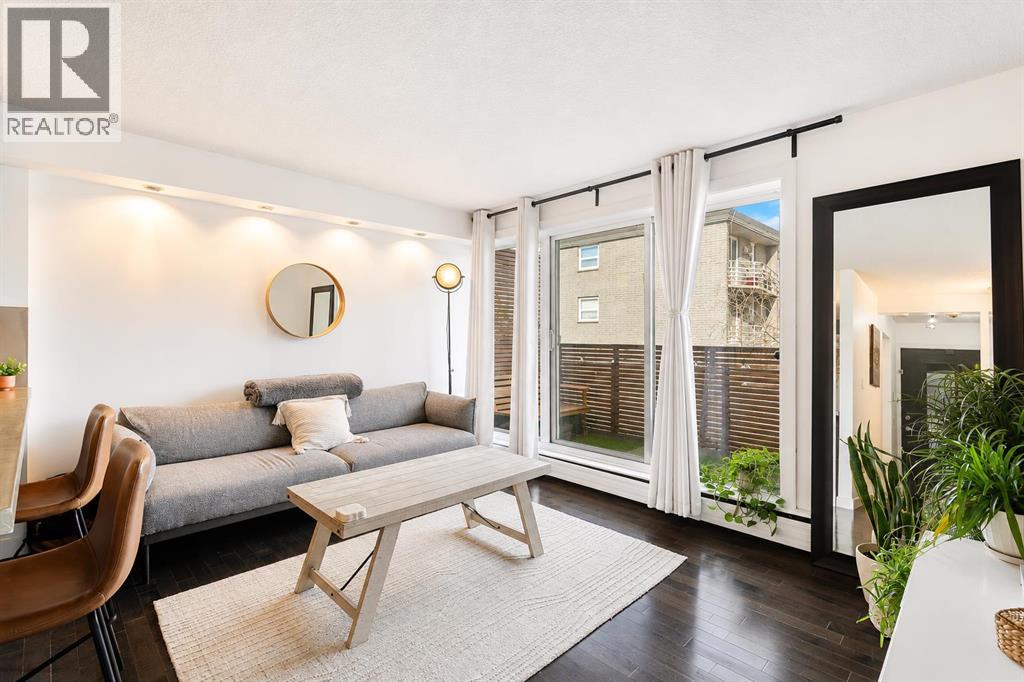
406, 1904 10 Street SW
Calgary, Alberta
Welcome to Modella, where sophisticated urban living meets the vibrant energy of Calgary’s sought-after Lower Mount Royal community. This beautiful one-bedroom, one-bathroom top-floor condo offers a bright, open-concept layout designed for both comfort and style. Large windows fill the main living area with natural light, while hardwood flooring throughout adds warmth and elegance to the home. The contemporary kitchen features stylish cabinetry, stainless-steel appliances, and a generous island with breakfast bar seating, perfect for casual dining. The living room opens directly onto your private balcony, providing a peaceful outdoor retreat to enjoy your morning coffee or unwind at the end of the day. The spacious primary bedroom offers a walk-in closet, while an in-suite washer adds everyday convenience. Thoughtfully designed and ideally located, this home delivers an exceptional urban lifestyle in one of Calgary’s most prestigious neighbourhoods. Step outside your door and enjoy an incredible selection of shops, restaurants, parks, playgrounds, and everyday amenities. The vibrant 17th Avenue district is just a short stroll away, offering an exciting mix of renowned dining, boutique shopping, entertainment, and nightlife. Whether you’re searching for a stylish inner-city residence or a valuable investment opportunity, this exceptional top-floor condo offers the perfect combination of modern comfort, convenience, and location. Book your private viewing today and experience all that Modella and Lower Mount Royal have to offer! (id:52784)
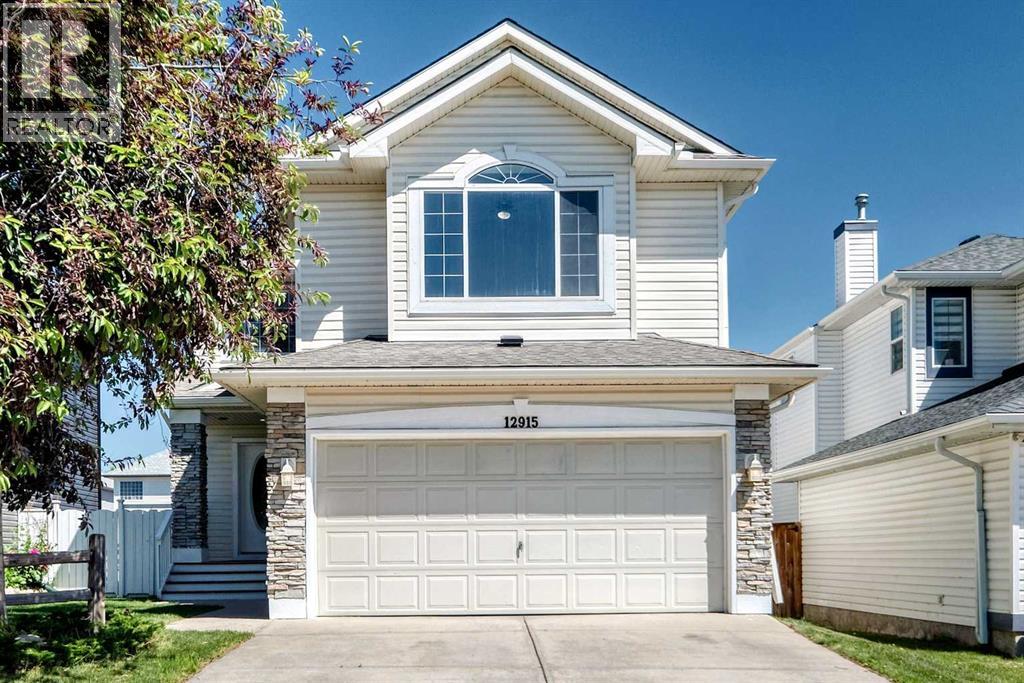
12915 Coventry Hills Way NE
Calgary, Alberta
Welcome to this 2269 sqft single family home in convenient Coventry Hills. It has been totally renovated, includes new windows, new paints, new vinyl flooring throughout the main and upper floor, new cabinets, new quartz counter tops in the kitchen and bathrooms, doors and light fixtures, roof shingles and sidings (2025), furnace and hot water tank (2025), and finished basement. Upper floor with 3 bedrooms, large master bedroom with vaulted ceiling, large ensuite with double vanity sinks, separated shower and jetted tub, huge bonus room with vaulted ceiling, built in speakers, and ceiling fan. Main floor with large and bright living room, gas fireplace, office with double French doors, open kitchen, spacious dining area, spindle railings on the stairs, and huge deck. Finished basement with 2 extra bedrooms, large family, full bathroom, and laundry. It has been fully fenced and landscaped. It is steps away from public transit, close to school, playground, and easy access to major roads. * 12915 Coventry Hills Way NE * (id:52784)