

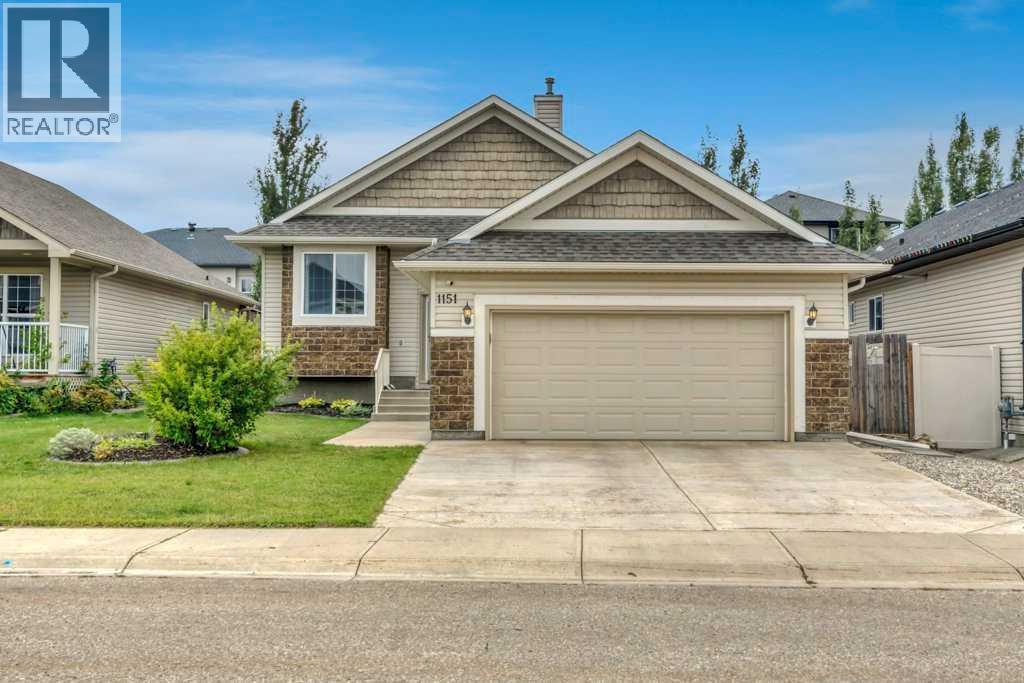
1151 Westmount Drive
Strathmore, Alberta
This isn’t your typical bungalow. Offering a executive-open plan layout, this beautifully updated and exceptionally well-maintained home combines a spacious, thoughtful floor plan with modern touches throughout. A grand entrance and vaulted ceilings create an immediate sense of space, while the fully developed interior offers plenty of room for everyday living, entertaining and growing families. With 5 bedrooms and 3 full bathrooms, there’s flexibility for guests, a home office, older kids or extended family. The home has been thoughtfully updated and meticulously cared for, giving it a fresh, move-in-ready feel while still enjoying all the benefits of an established neighbourhood. Central air conditioning keeps things comfortable through the summer, while the double attached heated garage is a welcome bonus year-round. Fully finished, incredibly spacious and completely move-in ready, this is bungalow living, just not how you’re used to seeing it. (id:52784)
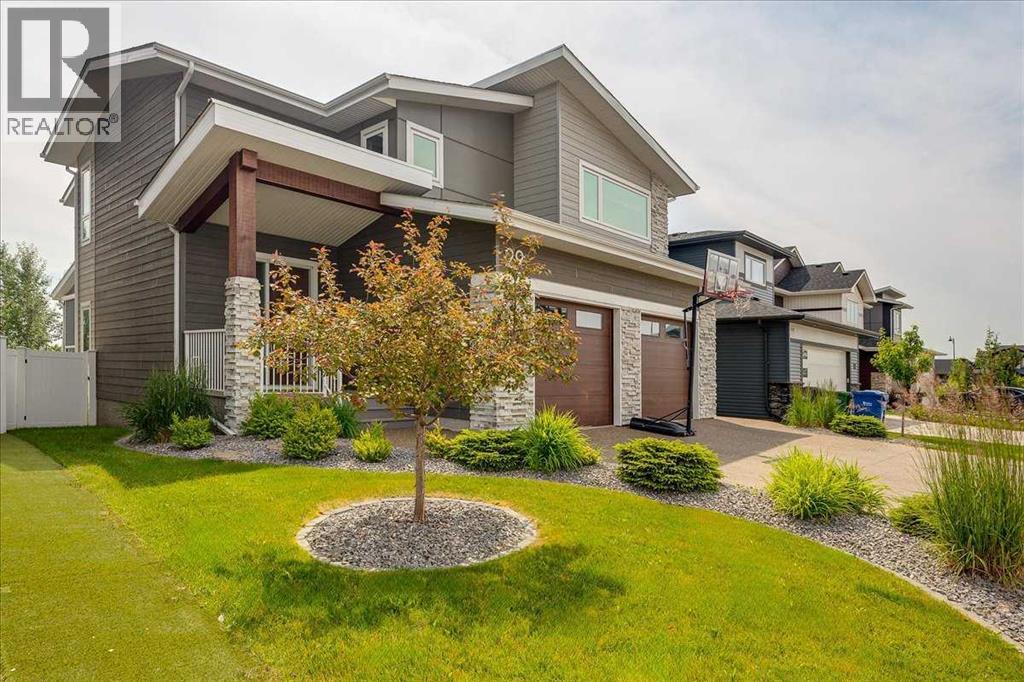
29 Longmire Close
Red Deer, Alberta
Welcome to one of Laredo's most exceptional luxury residences, perfectly positioned on a quiet close and backing directly onto a protected pond, permanent green space and Red Deer's renowned trail system. Built by award-winning Larkaun Homes, this impeccably crafted two-storey offers over 3,360 sq. ft. of exquisitely finished living space where timeless elegance meets uncompromising quality.From the breathtaking 18-foot open-to-above foyer to the spectacular floor-to-ceiling limestone fireplace, every detail has been thoughtfully curated. Expansive windows bathe the home in natural light while framing picturesque views that change beautifully with the seasons. The chef-inspired kitchen is a true showpiece featuring premium Bosch & Miele appliances including a 36" gas cooktop, built-in wall oven, custom maple cabinetry, quartz countertops, a Kindred Mythos granite sink, subway tile backsplash, custom buffet, walk-through pantry and designer lighting throughout.The architectural staircase with floating open risers and glass railings leads to an impressive upper level highlighted by a stunning bonus room enclosed by a dramatic floor-to-ceiling glass wall. The luxurious primary retreat is nothing short of a private spa, complete with heated tile floors, a steam shower with full-height glass, bench seating, soaker tub, dual vanity and a beautifully organized walk-in closet. Two additional bedrooms, a full bath and an upper laundry room complete this level.The professionally finished basement expands the home's exceptional living space with 9-foot ceilings, an expansive recreation room, elegant wine bar, additional dry bar with refrigerator, two generous bedrooms and another full bathroom—perfect for guests, teenagers or multi-generational living.Luxury continues beyond the interior with a fully finished, heated 25' x 25'6" garage featuring floor drains, oversized doors and ample room for vehicles, toys and workshop space. Step outside to your screened, covered de ck with overhead heater, creating the ultimate three-season outdoor retreat overlooking tranquil water, mature green space and abundant wildlife. A private gate provides direct access to kilometres of scenic walking and biking trails.Laredo is one of Red Deer's premier executive communities, celebrated for its beautiful parks, ponds, playgrounds, extensive pathway network and family-friendly atmosphere while offering quick access to schools, shopping, restaurants, recreation facilities and major commuter routes.This is far more than a home—it is an extraordinary lifestyle opportunity where luxury, nature and everyday convenience come together in one of Red Deer's most coveted locations. (id:52784)
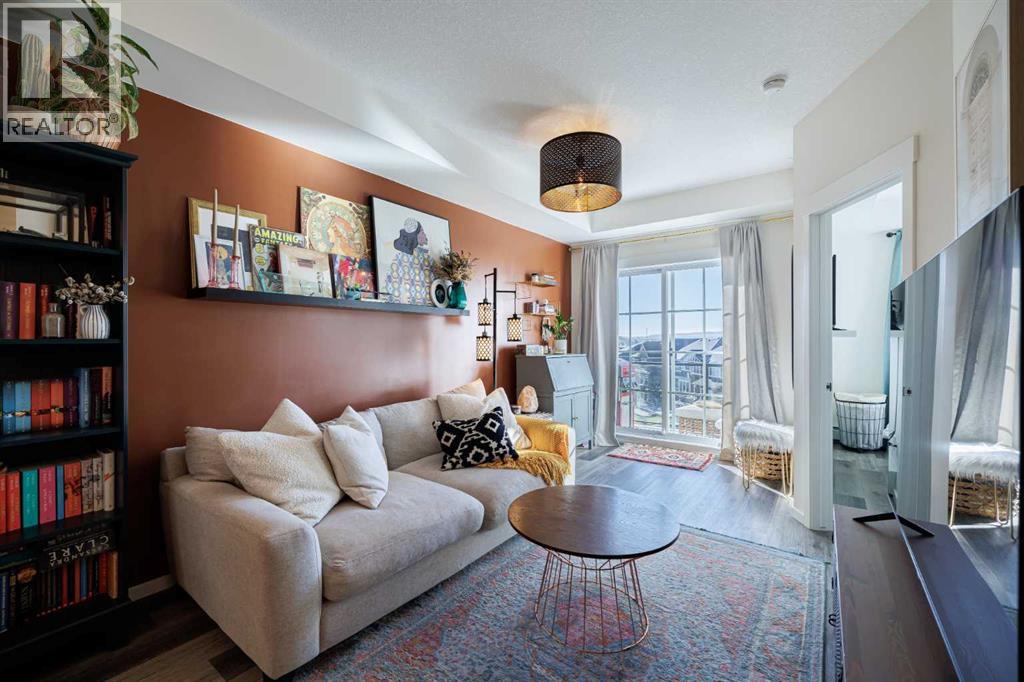
3415, 298 Sage Meadows Park NW
Calgary, Alberta
Discover your new home in the thriving Northwest community of Sage Hill! This top-floor, stunning, 1-bedroom, 1-bathroom apartment offers a sleek and comfortable living space packed with features to elevate your lifestyle. The modern open-concept layout maximizes both space and natural light, creating a welcoming and airy atmosphere with 9 ft ceilings. High-end finishes abound, from luxury vinyl plank flooring and tile throughout to upgraded lighting and quartz countertops in both the kitchen and bathroom. The stylish kitchen, complete with stainless steel appliances, is ideal for everyone from cooking enthusiasts to casual diners. You’ll appreciate the walk-through closet and in-suite laundry, which make daily life more convenient. This well-maintained suite and building offer a seamless living experience, and the private top-floor balcony provides stunning pond views, sunny exposure, and a gas line for your BBQ. Additional perks include a titled parking stall, assigned storage, and a pet-friendly complex! With easy access to shopping, dining, schools, and public transit, daily life is a breeze. Nearby parks and pathways offer outdoor enjoyment. This meticulously cared-for apartment truly shows pride of ownership. Don’t miss your chance to make this beautiful, modern home yours—schedule a showing today! (id:52784)
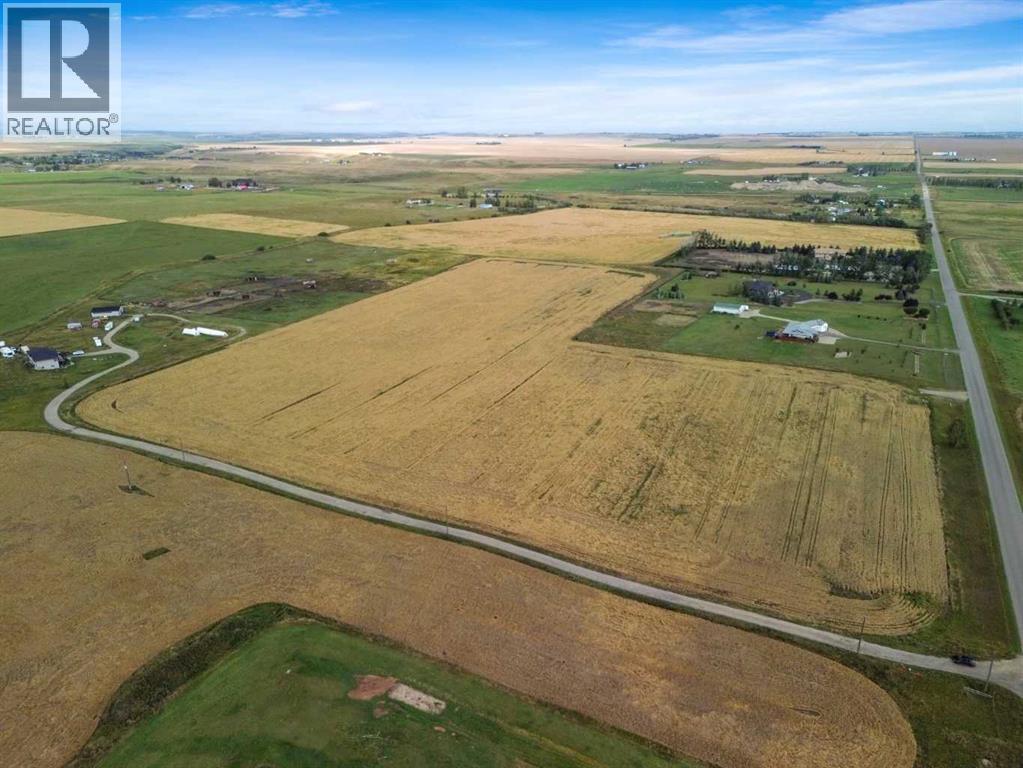
23.26 Acres Along 48 Street E
Rural Foothills County, Alberta
Incredible opportunity!! Rarely does this chance arise to acquire 23.26 acres of agriculturally zoned bare land in such close proximity to High River. Located immediately west of town on paved 48 Street East, this exceptional parcel is just 3 kilometers from the intersection of Highway 543 and 498 Avenue E, offering quick access while maintaining the privacy and open space of rural Foothills County living. The property features direct approach access from 48 Street East, with convenient north access to Highway 543 and south access to Coal Trail, providing excellent connectivity to surrounding communities and regional routes. Enjoy expansive west-facing mountain views, complemented by SW and NW exposure across the beautiful open Foothills landscape. The majority of the fencing is already in place, and the land is currently productive cultivated hay land operated on a cash-rent basis. A newly drilled 225-foot water well, producing approximately 3 gallons per minute, is already in place, with a Q20 well test completed. Acreages offering over 21 acres are becoming scarce in Foothills County, especially with close proximity to High River. Based on County land-use regulations, a parcel of this size may permit up to six accessory buildings, subject to County approval and verification, along with a range of permitted and discretionary uses. So many options...build a private country residence, establish a hobby farm, or secure ideally located land near town for future development, this property offers a rare combination of acreage, accessibility, mountain views, agricultural potential all within minutes of High River. (id:52784)
275 Panatella Circle NW
Calgary, Alberta
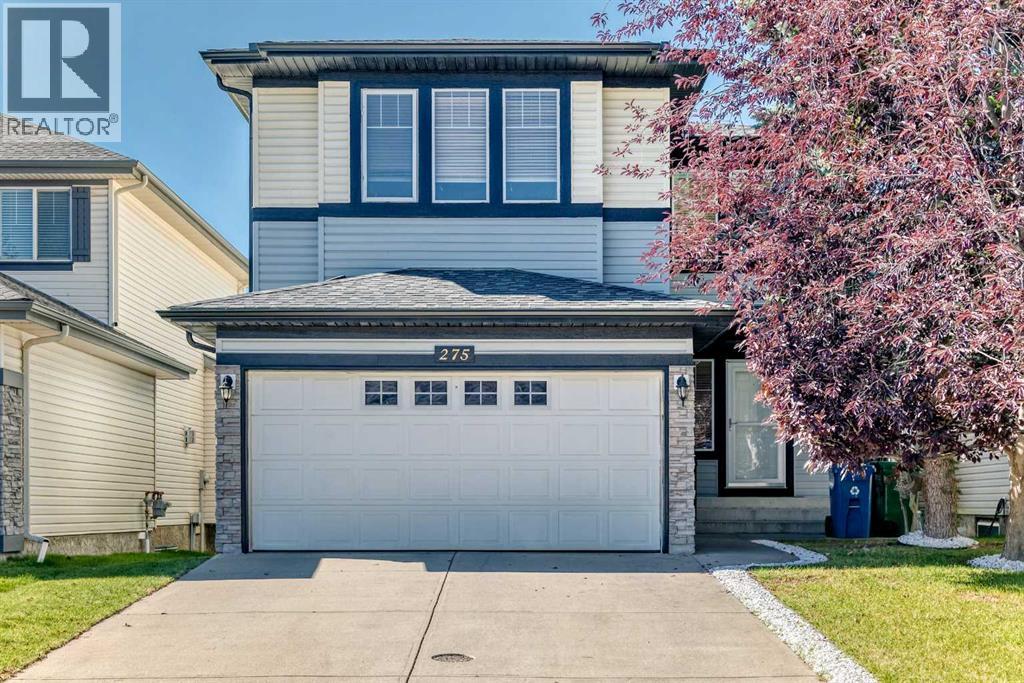
*** 275 Panatella Cir NW *** An incredible opportunity to own in the heart of Panorama Hills ! This spacious , beautifully designed home offers total convenience with quick access to Stoney Trail and Harvest Hills Boulevard . You are just steps from the #301 MAX Green transit route , major shopping including Superstore , Winners and Staples , also the local VIVO Recreation Centre. . Step into a bright , welcoming foyer that leads into a versatile main-floor den—perfect for a home office or formal dining area . The open-concept main floor features a large living room anchored by a cozy corner fireplace, seamlessly flowing into a classic kitchen with stainless steel appliances and a bright breakfast nook . Upstairs you will find the primary suite is a true escape, showcasing a 5pc ensuite with deep soaker tub , separate shower, dual sinks and a walk-in closet with custom built-ins . Two additional bedrooms , a spacious bonus room and a full 4pc bathroom complete the upper level . The fully finished basement significantly expands your living space with a massive recreation/ family room and a dedicated games area , a private 4th bedroom , a stylish 3-piece bathroom and ample storage space . Step outside to enjoy long summer evenings in your expensive , sunny West-facing backyard , featuring direct access to the neighborhood greenbelt, walking pathways, and playground right behind your home.. Recently upgraded new roof and siding less than one year . 2300SQ , fully finished basement , backing on green belt , Move-in ready with premium outdoor living—schedule your private showing with your favorite Realtor today ! (id:52784)
14625 69 Street NW
Calgary, Alberta
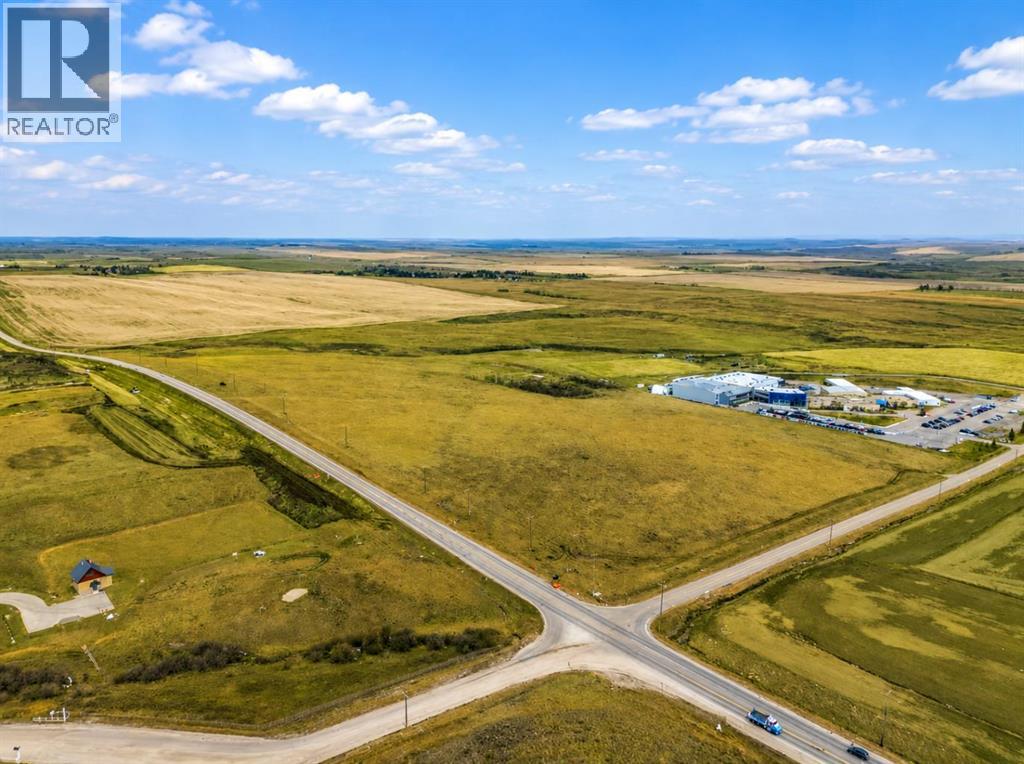
Rare 118.76-acre development opportunity within Calgary city limits, strategically positioned in the rapidly expanding northwest growth corridor. Designated S-FUD (Special Purpose – Future Urban Development) and situated within the Glacier Ridge Area Structure Plan, the property is identified for future Employment Area and Neighbourhood Activity Centre uses. Surrounded by growing residential communities and continued infrastructure investment, this substantial landholding offers excellent exposure, accessibility, and long-term development potential. With large-scale parcels becoming increasingly limited within Calgary, this property represents an outstanding opportunity for developers, investors, and land banking groups seeking a significant position in one of the city’s key future growth areas. A strategic holding offering exceptional scale, location, and potential as Northwest Calgary continues to expand. (id:52784)
317r 9a Street NW
Calgary, Alberta
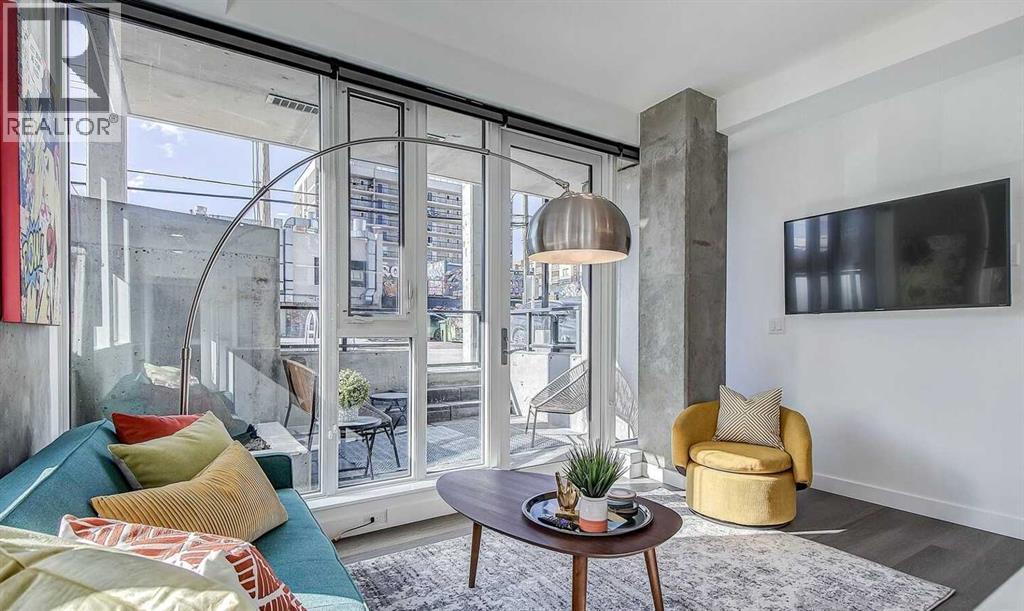
A fun, stylish home or turnkey investment in one of Calgary’s premier walkable neighborhoods! This concrete ground-floor walkout stands out with its vibrant, mid-century modern aesthetic making it a guest favorite for short-term rentals and urban dwellers alike. Offered completely furnished and turnkey/move-in ready. Keep it operating seamlessly with the existing, management team, or make it your own stylish inner-city retreat. Unbeatable location just steps from the Sunnyside LRT, Bow River paths, and Kensington's vibrant retail scene. Building perks include a stunning rooftop lounge with 360° views, communal BBQs, firepit, bike storage and dog run. Investors, there are two additional properties available in the building that could be sold as a packaged deal. (id:52784)
463 Rivercrest View
Cochrane, Alberta
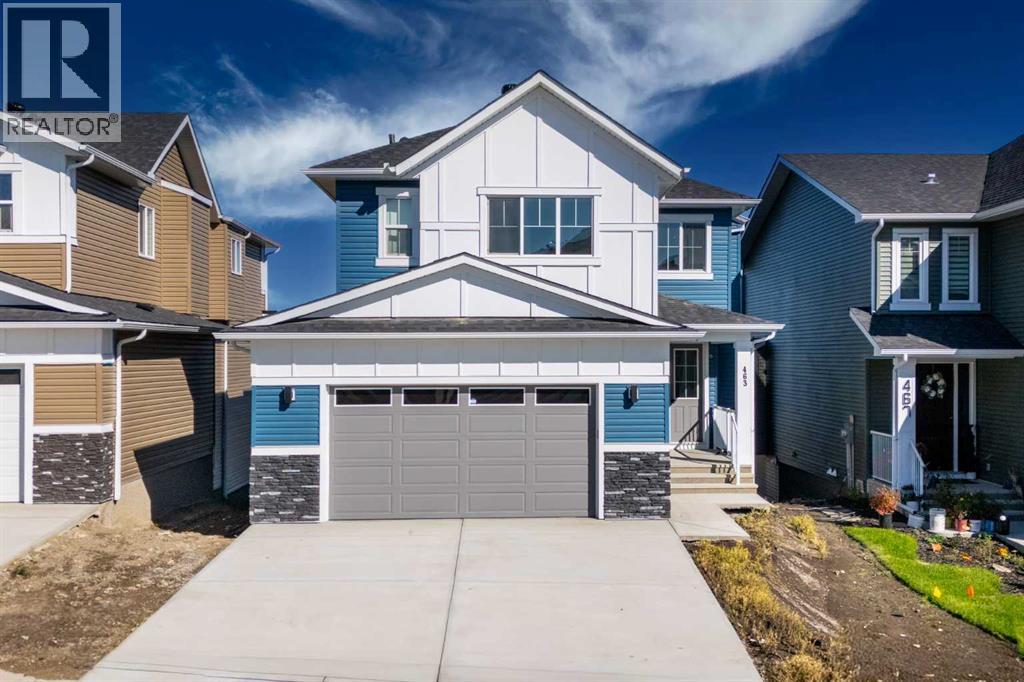
Welcome to this stunning brand-new, fully upgraded two-storey home backing onto a ravine with breathtaking views of the valley and Bow River in Cochrane. From the moment you enter, you’re greeted by a versatile main-floor office featuring double doors and a closet—perfect for a home office or easily convertible into a bedroom. The spacious layout continues with a spectacular open-to-below living room that fills the home with natural light, along with a cozy family room highlighted by a modern fireplace. The chef-inspired double gourmet kitchen is thoughtfully designed with built-in appliances, a gas cooktop, soft-close cabinetry, and a convenient walk-through pantry. The adjacent dining area seamlessly opens onto a 14' x 10' deck complete with a BBQ gas line—ideal for entertaining while enjoying the serene ravine views. Upstairs, you’ll find two luxurious primary bedrooms, each featuring walk-in closets and private ensuites—perfect for multi-generational living or added comfort. This level also includes a bright bonus room, two additional generously sized bedrooms, and a full main bathroom. The upper-floor laundry room is equipped with cabinetry and a utility sink for added convenience. Premium upgrades throughout the home include elegant maple railings with iron spindles, quartz countertops, tile flooring in all wet areas, pot lights throughout, and durable engineered hardwood flooring on the main level. An exceptional opportunity offering outstanding value in a highly desirable location. Contact your favourite REALTOR® today to book your private showing. (id:52784)
325r 9a Street NW
Calgary, Alberta
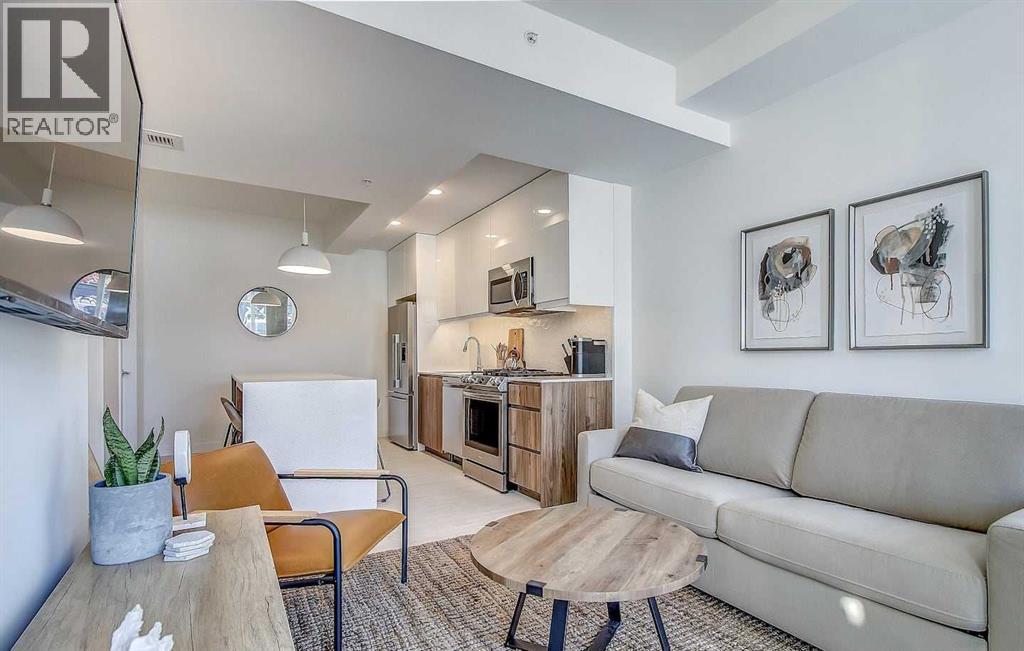
Unbeatable location meets total flexibility in the heart of Sunnyside. This ground floor 1 bed, 1 bath walkout features floor-to-ceiling windows and a spacious patio that doubles your outdoor living space. Styled in a warm, timeless neutral palette, it comfortably sleeps up to four. Sold fully furnished and turnkey ready! You can continue running it as an established, revenue generating short term rental with a management team already in place, or move in and enjoy the ultimate walk to everything inner-city lifestyle. Steps from the Sunnyside LRT, Bow River pathways, and some of Calgary's best dining and cafés. Includes access to the incredible rooftop patio with mountain views, BBQs, firepit, bike storage and a dog run. Investors, there are two additional properties available in the building that could be sold as a packaged deal (id:52784)
A121, 2026 81 Street SW
Calgary, Alberta
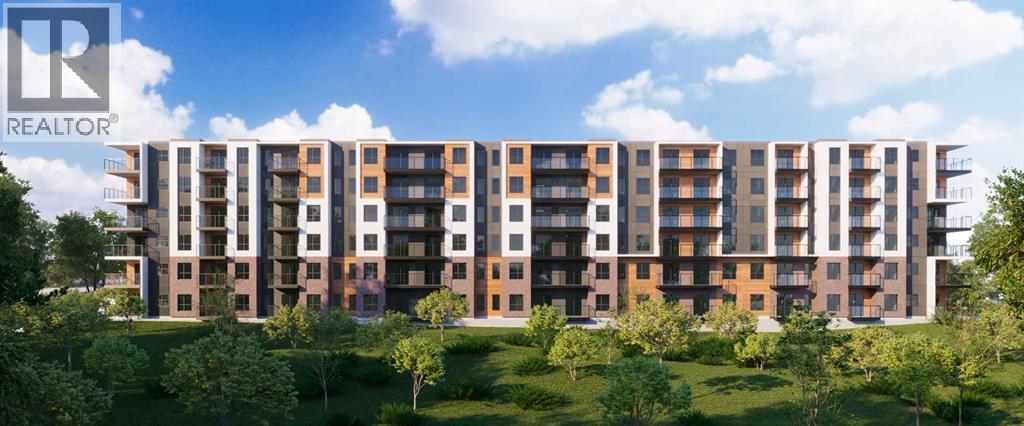
Welcome to elevated living in the heart of Springbank Hill. This stunning pre-construction 2-bedroom, 1-bathroom condo offers approximately 790 sq. ft. of thoughtfully designed living space, featuring 10 ft. ceilings, quartz countertops, expansive windows, and an abundance of natural light with breathtaking mountain views. Enjoy titled underground parking, private storage, and access to a convenient common-area car wash, along with an impressive rooftop patio featuring panoramic mountain views, BBQ stations, and a cozy bonfire area—perfect for entertaining or relaxing. Located in the highly desirable southwest community of Springbank Hill, you’ll enjoy easy access to the upscale amenities of Aspen Woods, Signal Hill, and West Springs, with shopping, restaurants, schools, parks, transit, and major roadways all nearby, while the Rocky Mountains are just a short drive away. With ownership available for as little as 5% down and a flexible payment plan, this is an exceptional opportunity to secure a brand-new home or investment at today’s pricing. Estimated completion Summer 2028. Whether you’re a first-time buyer, downsizer, or investor, this is your opportunity to own in one of Calgary’s most desirable west-side communities. (id:52784)
507 Cantrell Drive SW
Calgary, Alberta
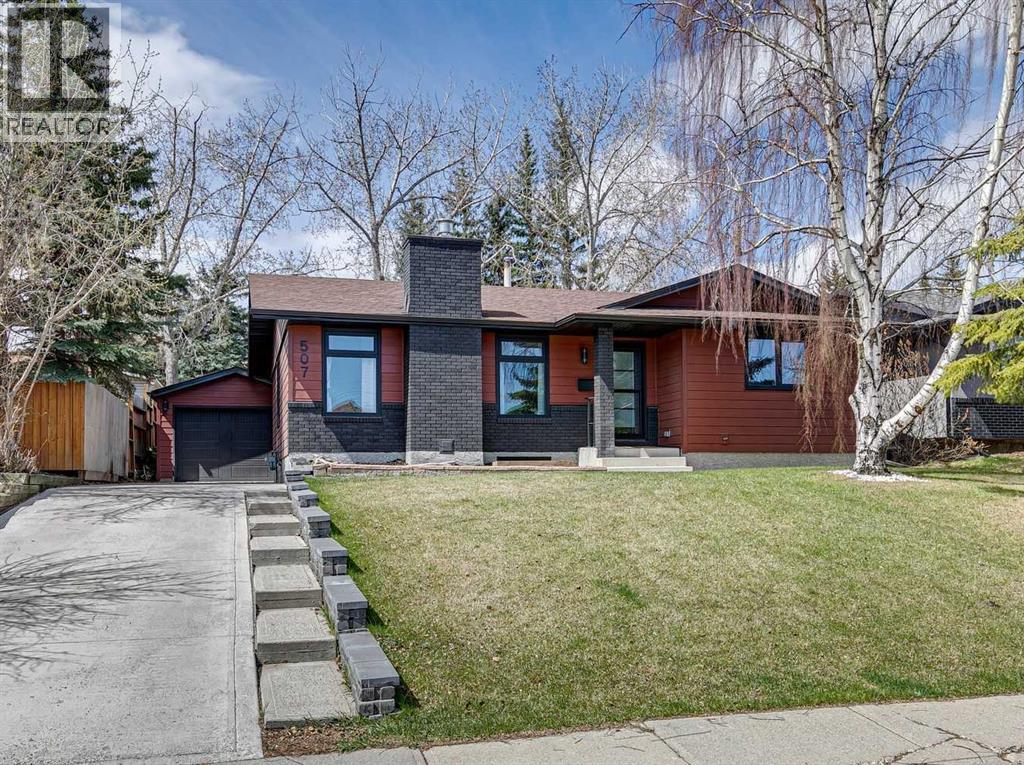
Welcome to this beautifully renovated Bungalow in the highly desirable community of Canyon Meadows, where modern design and everyday functionality come together seamlessly. Thoughtfully renovated throughout, this exceptional property offers the perfect balance of style, comfort, and convenience for today’s family lifestyle.From the moment you step inside, you’ll appreciate the bright and inviting atmosphere created by oversized windows and an impressive front entryway. The open-concept main floor is designed for both relaxing and entertaining, featuring a spacious living room anchored by a gas fireplace with elegant window detailing. The chefs-inspired kitchen has been fully redesigned with high-end appliances, custom cabinetry, quartz countertops, a large island, and a convenient pot filler, flowing effortlessly into the dining area. The main level also includes a full bathroom and two generously sized bedrooms, including a stunning primary retreat complete with a custom walk-in closet, spa-like ensuite, and French doors leading to the rear deck. The fully developed lower level offers additional living space with a large family room, custom wet bar with floating shelves and dual bar fridges, and two additional bedrooms.A great sized laundry room and ample storage complete this level. Outside, the property continues to impress with extensive exterior upgrades including a brand new garage, updated driveway, and a spacious deck with pergola - perfect for outdoor entertaining.Additional upgrades include a newer roof (4 years old), new furnace, air conditioning, hot water tank, electrical panel, and upgraded attic insulation, providing both comfort and peace of mind. This move-in-ready home delivers exceptional quality in one of Calgary’s most established and family-friendly communities. Ideally located within walking distance to schools, athletic fields, fitness facilities, and the natural beauty of Fish Creek Park, this home also offers easy access to shopping, di ning, Southcentre Mall, and the nearby LRT station for a quick downtown commute. For more information, photos, and a guided 360 tour, click the links below! (id:52784)
306, 1108 6 Avenue SW
Calgary, Alberta
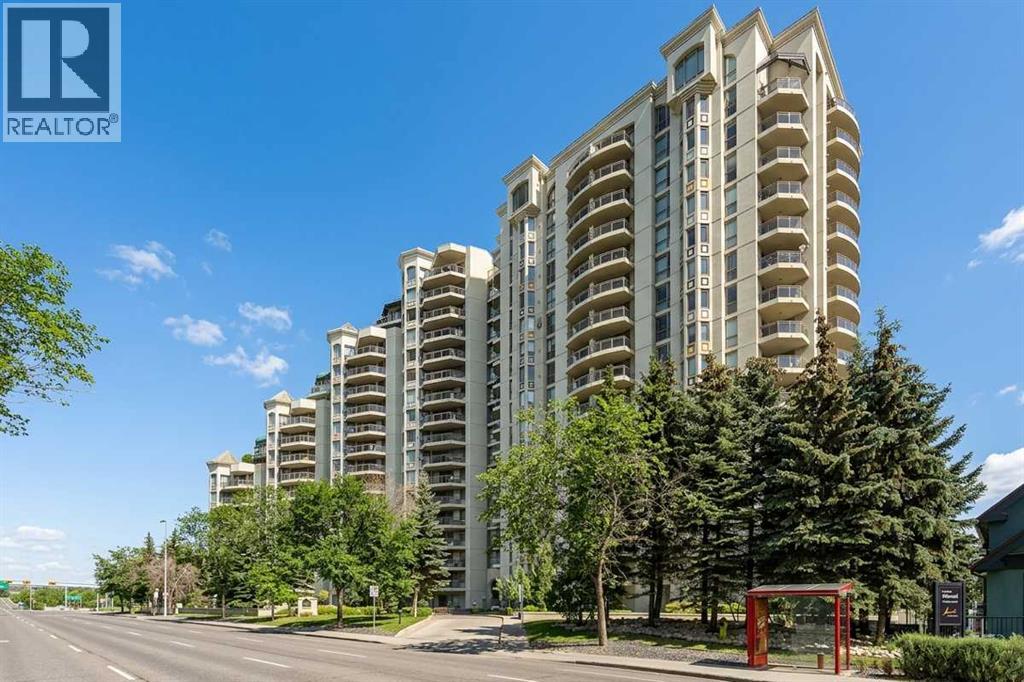
PUBLIC OPEN HOUSE THURSDAY SEPT 17 4:00-6:00 PM Located in the iconic Marquis building with fabulous tree-lined views, this one-bedroom, one-bathroom, 805 sq. ft. unit is not to be missed. This south-facing home is just steps from the Bow River pathway system. The main living areas are generous in size with a flowing layout, perfect for entertaining. The partially open kitchen, formal dining room, and living room seamlessly join together. The primary suite is generously sized, with a walk-through closet leading into a four-piece bathroom, off of which you'll find stacked laundry and storage. With a Walk Score of 98, Transit Score of 82, and Bike Score of 96, this location can't be beat. The Marquis is a well-managed building offering recreation and fitness rooms, two elevators, and a meeting/party room. One underground, titled parking stall in a heated and secure parkade is included with the unit, along with an additional storage unit. Condo fees include heat and water. (id:52784)