

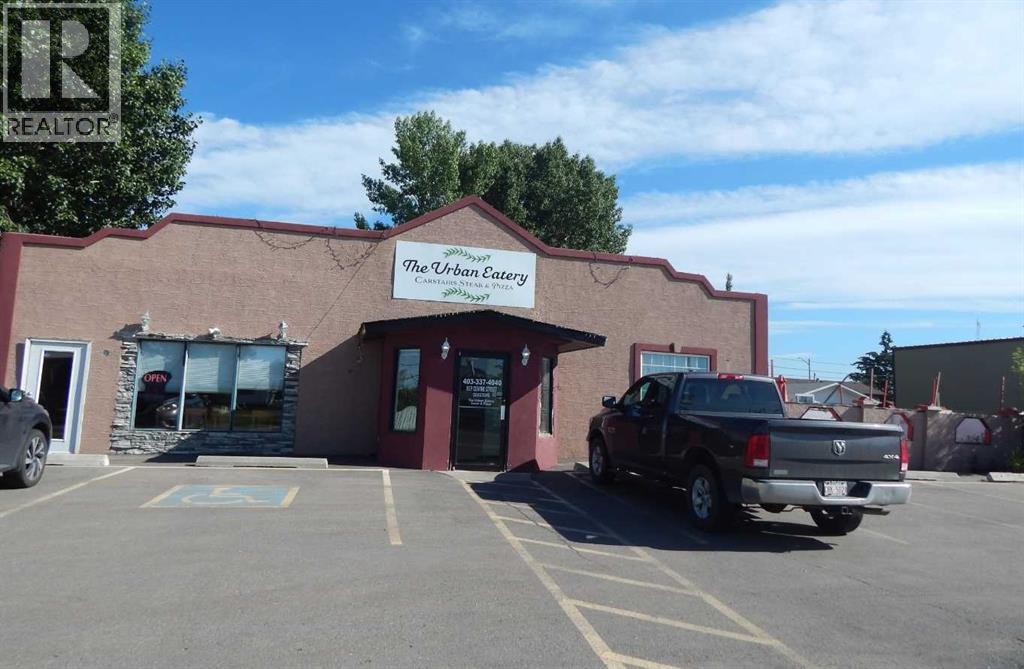
837 E Centre Street
Carstairs, Alberta
Take advantage of this unique chance to acquire both land and building on a large lot with outstanding exposure in the heart of Carstairs. The 2,300 sq. ft. building is currently leased to a restaurant, with 1 years remaining on the existing lease and a 5-year renewal option in place. (id:52784)
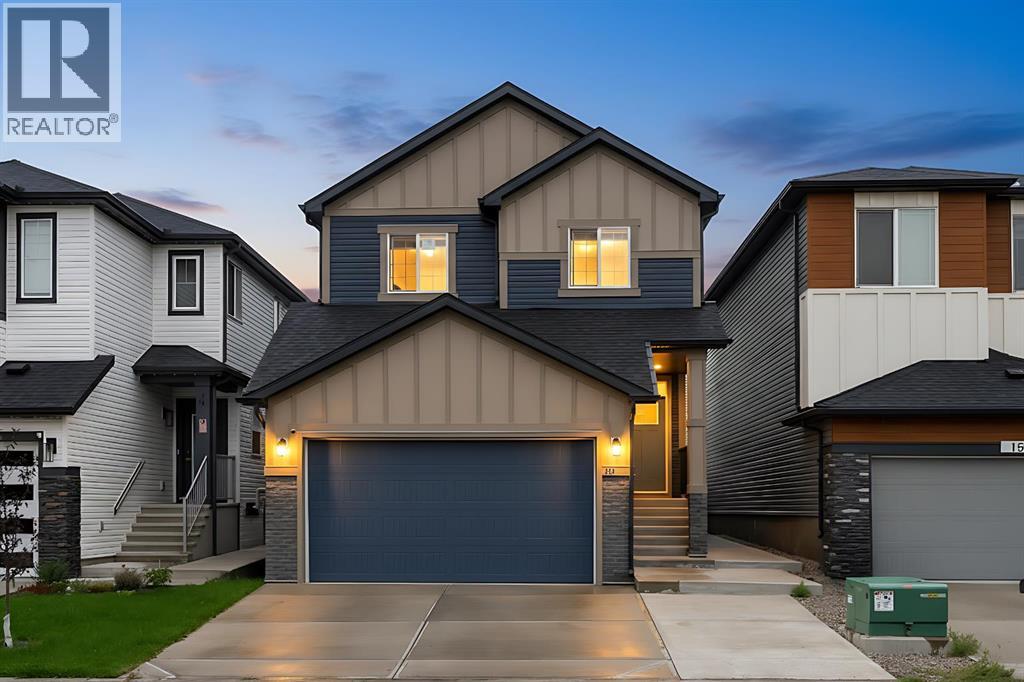
154 Amblehurst Way NW
Calgary, Alberta
GREAT VALUE!!!! Step into an extraordinary living experience in the sought-after Ambleridge community. This modern home offers an expansive 3,000 square feet of thoughtfully designed space, which includes a remarkable 860-square-foot Legal secondary suite, perfect for generating income or accommodating guests.The main level welcomes you with bright, open living and dining areas, ideal for both relaxation and entertaining. Large windows fill the space with natural light, while the south-facing backyard provides an inviting outdoor retreat.Upstairs, you’ll find generously sized bedrooms, including a luxurious primary suite with a walk-in closet and a spa-like ensuite bathroom. A bonus family room adds versatility, while upper-floor laundry makes daily life a breeze.The basement secondary suite is a large, private two-bedroom suite which includes its own kitchen, living area, bathroom, and a separate entrance, along with a dedicated parking spot. This suite offers flexibility for rental income or extended family living.With a double attached garage and abundant storage, this home is perfectly situated near parks, pathways, and upcoming amenities. This is your chance to own a move-in-ready gem that combines modern luxury with exceptional potential in a thriving community. Don’t miss out! (id:52784)
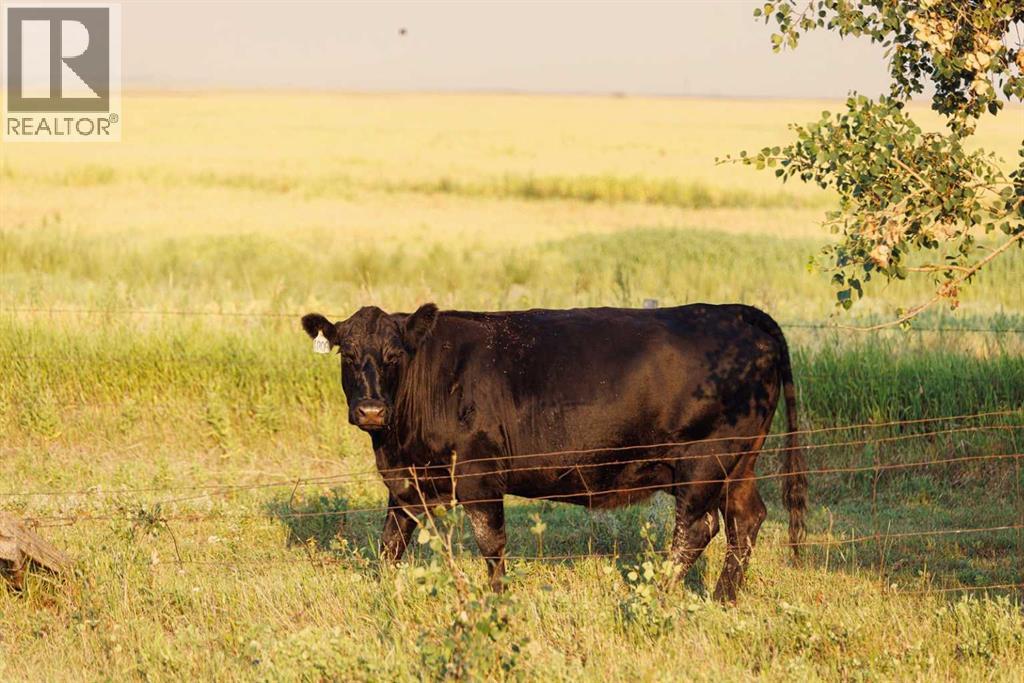
Parcel 7 Range Road 271 Just South Of Highway 9.
Rural Rocky View County, Alberta
Click brochure link for more details**McKay Lands features a variety of acreages near Kathyrn, Alberta, ranging from 4.5 acres to an impressive 95 acres. Thoughtfully subdivided based on deep knowledge and love for the land, each parcel tells its own story and offers a wealth of untapped possibilities. Country living with added perks. Country residential acreage. Paved road access. Mountain views. Located minutes from the Town of Kathyrn, McKay Lands delivers all the perks of country living with convenient access to big city amenities. Conveniently Close Yet Blissfully Far. 2 minutes to Keoma community hall. 2 minutes to Keoma baseball field. 5 minutes to Kathyrn K-8 school. 10 minutes to Irricana. 20 minutes to Cross Iron Mills Mall. 25 minutes to Airdrie. 30 minutes to the Calgary Airport. 45 minutes to downtown Calgary. Features: Pastureland. Cultivated lands rotated between peas, wheat, canola and barleyCreek. 9 usable grain bins. Storage trailer. Recovered CP Rail line. Mountain viewss (id:52784)
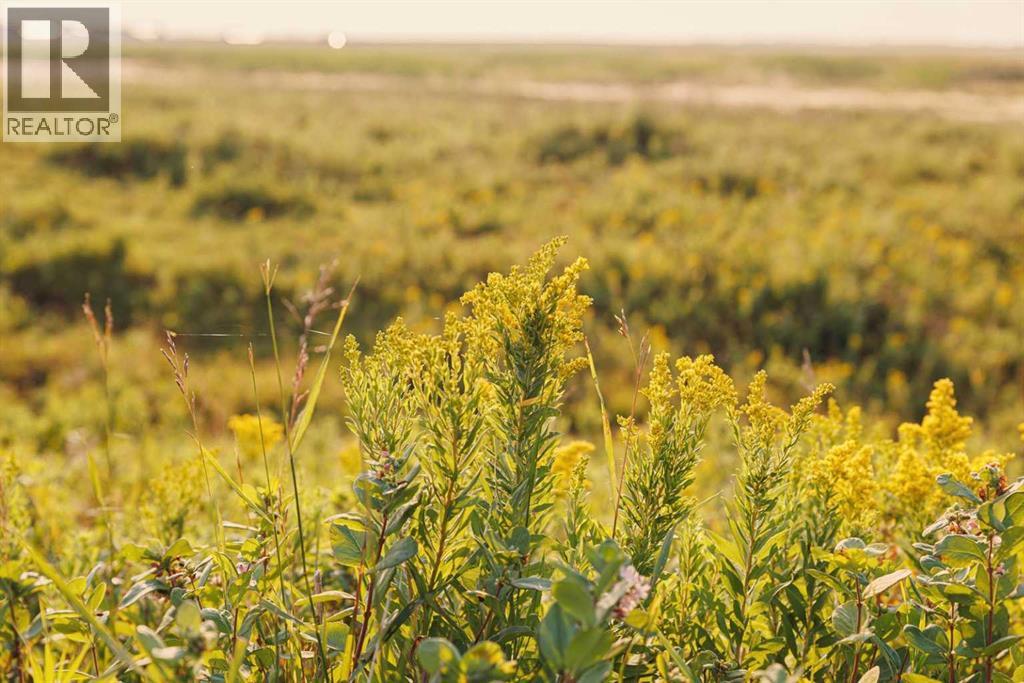
Parcel 8 Range Road 271 Just South Of Highway 9.
Rural Rocky View County, Alberta
McKay Lands features a variety of acreages near Kathyrn, Alberta, ranging from 4.5 acres to an impressive 95 acres. Thoughtfully subdivided based on deep knowledge and love for the land, each parcel tells its own story and offers a wealth of untapped possibilities. Country living with added perks. Country residential acreage. Paved road access. Mountain views. Located minutes from the Town of Kathyrn, McKay Lands delivers all the perks of country living with convenient access to big city amenities. Conveniently Close Yet Blissfully Far. 2 minutes to Keoma community hall. 2 minutes to Keoma baseball field. 5 minutes to Kathyrn K-8 school. 10 minutes to Irricana. 20 minutes to Cross Iron Mills Mall. 25 minutes to Airdrie. 30 minutes to the Calgary Airport. 45 minutes to downtown Calgary. (id:52784)
14010 84 Street SE
Calgary, Alberta
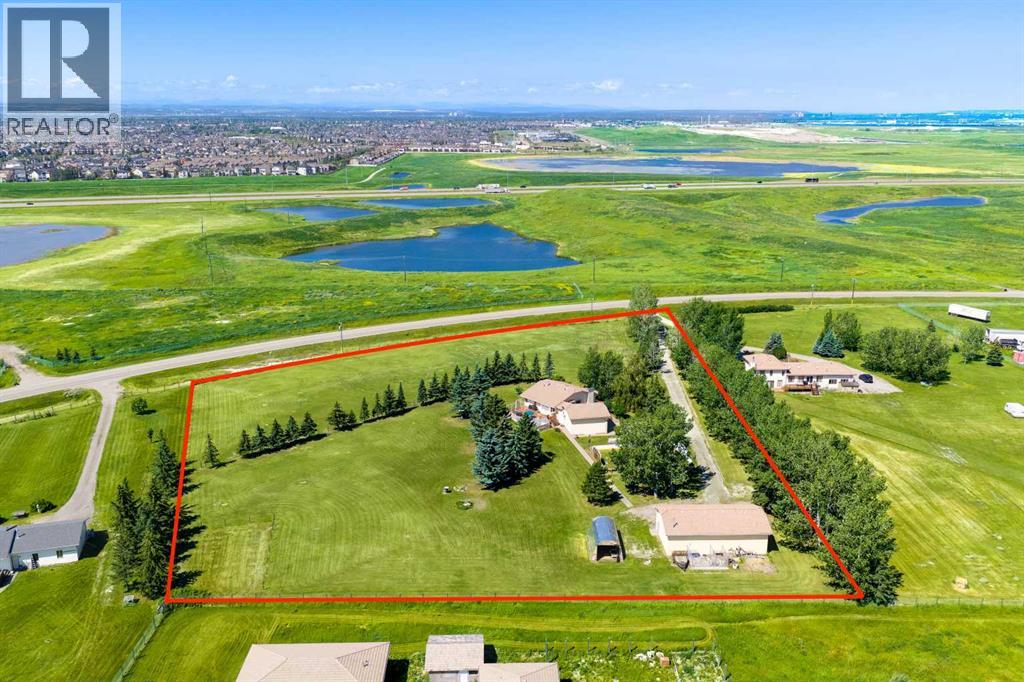
WELCOME to this 4.6-ACRE LIVE/WORK PROPERTY in the SOUTH SHEPARD AREA, STRUCTURE PLAN in CALGARY! Offering 3,057 SQ. FT. OF DEVELOPED LIVING SPACE, 5 BEDROOMS, 3 BATHROOMS, CENTRAL A/C, an OVERSIZED DOUBLE ATTACHED GARAGE + a 60' X 40' HEATED SHOP, this gated property combines acreage living, SERIOUS BUSINESS CAPABILITY + long-term potential—all w/MOUNTAIN + CITY VIEWS.DIRECT CONTROL ZONING under Bylaw 20D2008 is a SIGNIFICANT ADVANTAGE, w/approved + discretionary uses generally reflecting S-FUD land use—creating flexibility for acreage living, business + future plans, subject to City approval.Set behind an ELECTRIC GATE, the grounds create an immediate sense of space + privacy, w/approx. 80 fruit, evergreen, poplar + birch trees framing + sheltering the home. STUCCO + a recently serviced CLAY TILE ROOF provide lasting curb appeal, while the 25’1” x 24’11” ATTACHED garage offers epoxy floors, a loft, basement access + storage.Inside the home, VAULTED CEILINGS elevate the bright bi-level design. A main-level OFFICE provides a quiet place to work, while the LIVING ROOM captures the views + flows into the DINING AREA for meals or gatherings. The KITCHEN offers abundant cabinetry, Corian countertops, ample prep space, a GAS COOKTOP, built-in oven, breakfast bar + sunny nook—creating a hub where cooking, conversation + family life come together. Step onto the 800 SQ. FT. DECK for summer dinners, morning coffee + evenings overlooking city lights + distant mountains.The generous PRIMARY RETREAT is filled w/natural light from an impressive collection of windows + offers BUILT-IN STORAGE, a dedicated vanity, WALK-IN CLOSET + private 3 PC ENSUITE w/a JETTED TUB—creating a peaceful place to unwind. A 2nd main-level bedroom + 4 pc Bath complete this floor.The FULLY DEVELOPED WALK-UP BASEMENT adds flexibility w/IN-FLOOR HEAT, a huge GAMES ROOM for movie nights, play + entertaining, the 3rd, 4th + 5th BEDROOMS, a 3 pc Bath, SAUNA, laundry + storage. Upgrades incl. a NEW HIGH -EFFICIENCY BOILER, NEWER humidifier, oversized hot-water tank, NEW furnace motor + 2 UPDATED ELECTRICAL PANELS.Outside is designed for every season: a 60' X 40' HOCKEY RINK, built-in trampoline + play structure keep kids active, while the GREENHOUSE, fish pond, mature landscaping + lawn create a peaceful setting. An ARTESIAN WELL reported at 52 GPM, water filtration + TWO SEPARATE SEPTIC SYSTEMS support the home + shop.The 60' X 40' SHOP is the defining advantage. Equipped w/14' CEILINGS, a 14' OVERHEAD DOOR, FORCED-AIR + IN-FLOOR HEAT, 220V POWER, air compressor, 9,000lb hoist, mezzanine, 2 pc Bath, kennels behind + its own septic system, it is ready for trades, equipment, vehicles or a growing operation.Positioned just SOUTH OF THE SHEPARD EAST AREA STRUCTURE PLAN, the property offers excellent access to 114 Avenue SE, Shepard Business Park + Prairie Gateway, w/Hotchkiss nearby + long-term servicing contemplated. Buyers should confirm intended uses + future plans w/the City of Calgary. (id:52784)
156 Camden Court
Strathmore, Alberta
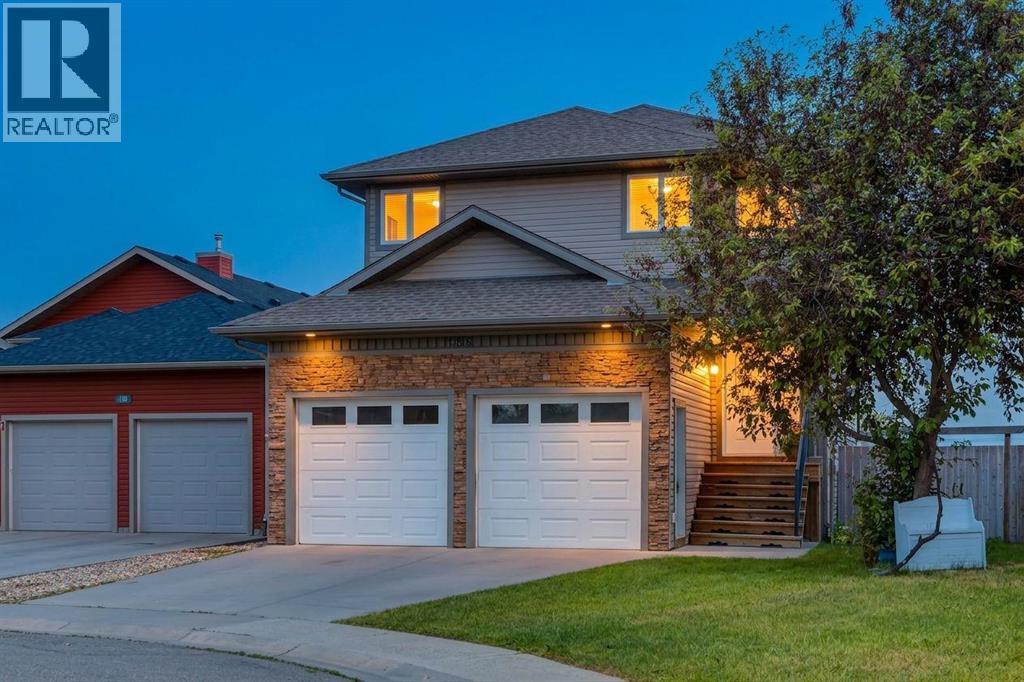
WELCOME to this AIR CONDITIONED + UPDATED 2-STOREY HOME offering 2,373 SQ FT of DEVELOPED living space, w/4 BEDROOMS + 2.5 BATHROOMS + a 23'5" x 21'11" DOUBLE ATTACHED GARAGE — PERFECTLY positioned on a QUIET CUL-DE-SAC backing onto the ALBERTA PRAIRIES in the SOUGHT-AFTER COMMUNITY OF CAMBRIDGE GLEN! Situated on a PRIVATE PIE-SHAPED LOT w/ NO NEIGHBOURS BEHIND, this home offers the perfect blend of SPACE, COMFORT + FUNCTIONALITY for GROWING FAMILIES looking to enjoy PEACEFUL VIEWS while remaining close to PARKS, SCHOOLS, SHOPPING + everyday amenities.Step inside to a SPACIOUS FOYER feat. soaring ceilings + a neutral colour palette, creating a warm + inviting first impression. The thoughtful layout opens into the heart of the home, where 9' CEILINGS, RICH HARDWOOD FLOORS, oversized windows + an ABUNDANCE OF NATURAL LIGHT create a BRIGHT, OPEN-CONCEPT living space designed for everyday living + effortless entertaining. The STUNNING KITCHEN is the true centrepiece—feat. rich cabinetry, a CENTRE ISLAND w/ Breakfast Bar, Corner Pantry + SS APPLIANCES, offering exceptional functionality for family meals + entertaining. The dining area is surrounded by windows overlooking the backyard + flows seamlessly onto the expansive rear deck, while the INVITING LIVING ROOM is anchored by a beautiful GAS FIREPLACE + large picture windows framing the serene prairie views beyond. A convenient 2-PC BATH + MAIN FLOOR LAUNDRY/MUDROOM w/direct access to the garage complete the main level. Upstairs, escape to the SPACIOUS PRIMARY RETREAT featuring room for a king-sized room, a WALK-IN CLOSET + a beautifully updated 5-PIECE ENSUITE complete w/a DOUBLE VANITY, DEEP SOAKER TUB + SEPARATE SHOWER. The 2nd + 3rd bedrooms are generously sized + share a well-appointed 4-PC bathroom, making this level ideal for growing families.The FULLY FINISHED BASEMENT extends your living space even further, w/a LARGE FAMILY/REC ROOM perfect for movie nights, a playroom, home gym or games area. A 4TH BEDROOM + additional storage provide exceptional flexibility for guests, teenagers or a home office.Step outside to your PRIVATE BACKYARD RETREAT—an incredible PIE-SHAPED LOT backing onto OPEN PRAIRIES w/ NO NEIGHBOURS BEHIND. The LARGE DECK is perfect for summer BBQs, outdoor dining or simply relaxing while taking in the peaceful surroundings. The fully fenced yard feat. mature trees, a FIRE PIT AREA, STORAGE SHED + plenty of green space for kids + pets to enjoy.Additional highlights incl. NEWER A/C (2024), NEWER Furnace 2022 + exceptional pride of ownership throughout.Located in the FAMILY-FRIENDLY COMMUNITY OF CAMBRIDGE GLEN, you'll love being just minutes from PARKS, PLAYGROUNDS, SCHOOLS, SHOPPING + WALKING PATHS while enjoying the privacy of a quiet cul-de-sac backing onto open prairie. Homes offering this combination of LOCATION, LAYOUT + BACKYARD PRIVACY are SELDOM AVAILABLE.BOOK YOUR PRIVATE SHOWING TODAY! (id:52784)
8205 121 Street
Grande Prairie, Alberta
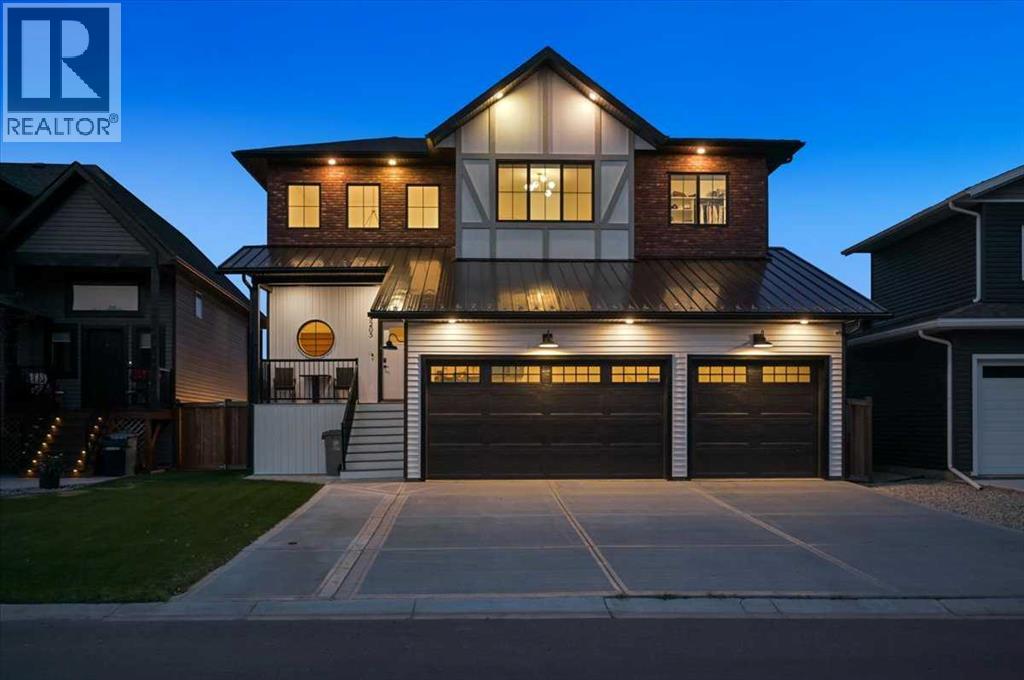
WELCOME to this IMPRESSIVE 2-STOREY former Grande Build Homes Show Home in KENSINGTON, perfectly positioned on a FENCED + LANDSCAPED 6,023 SQ. FT. LOT BACKING ONTO A SERENE POND + WALKING TRAIL!!! Offering 2,415 SQ. FT. ABOVE GRADE, 3 BEDROOMS, 2.5 BATHROOMS, CENTRAL A/C, A HEATED TRIPLE ATTACHED GARAGE + an additional 1,252 SQ. FT. of undeveloped basement space, this residence delivers an exceptional blend of SCALE, SOPHISTICATION + EVERYDAY FUNCTIONALITY. A striking brick + vinyl exterior, expansive concrete parking pad + covered front entry create IMMEDIATE CURB APPEAL. Step inside to a dramatic VAULTED FOYER soaring over 20 FT., where abundant natural light + impressive architectural volume set the tone for the home. HARDWOOD FLOORING carries you into the heart of the main level, where the thoughtfully designed layout keeps everyday living connected while maintaining beautifully defined spaces.The KITCHEN is both elegant + highly functional, feat. CUSTOM CABINETRY, QUARTZ COUNTERTOPS, a generous CENTRAL ISLAND, excellent prep space + an OVERSIZED BUTLER’S PANTRY providing exceptional storage + organization. The adjoining DINING ROOM opens directly onto the rear deck, making summer dinners, BBQs + entertaining effortless. From here, the layout flows naturally into the expansive LIVING ROOM, where a GAS FIREPLACE + soaring ceiling height create a warm yet impressive gathering space.TWO SEPARATE REAR DECKS w/STORAGE BENEATH extend the living space outdoors. The spacious SOUTH-FACING DECK overlooks the landscaped yard, POND + WALKING TRAIL, while the second deck offers a more intimate setting near the HOT TUB. A convenient 2 PC BATHROOM + functional MUDROOM complete the main level and provide direct access to the HEATED TRIPLE ATTACHED GARAGE. Offering an incredible 870.65 SQ. FT. of space, the garage provides outstanding room for vehicles, storage + a dedicated workspace.Upstairs, the PRIMARY RETREAT offers privacy, a large WALK-IN CLOSET + a spacious 5 PC EN SUITE w/DUAL VANITIES, a SOAKING TUB + GLASS-ENCLOSED SHOWER—designed for a calm, spa-inspired start + finish to the day. The 2nd Bedroom includes its own WALK-IN CLOSET, while the generous 3rd Bedroom offers excellent flexibility for children, guests or a home office. A full 5 PC BATHROOM + dedicated UPPER-LEVEL LAUNDRY add the convenience every family wants.The 1,252 SQ. FT. BASEMENT is undeveloped, insulated + vapour-barriered w/ROUGHED-IN DOUBLE PLUMBING, offering exceptional future potential for a MOVIE ROOM, GAMES AREA, HOME GYM, additional bedrooms, guest accommodations or a custom combination tailored to your lifestyle.Outside, the fenced yard, polished landscaping, convenient storage + PEACEFUL POND BACKDROP create an inviting setting for relaxing + entertaining. Kensington offers excellent access to SCHOOLS, PARKS, WALKING TRAILS, RECREATION + WEST-SIDE SHOPPING, keeping everyday life exceptionally convenient. This SOPHISTICATED, MOVE-IN-READY HOME truly HAS IT ALL—SPACE, STYLE + FUNCTION!!! (id:52784)
479 East Lakeview Road
Chestermere, Alberta
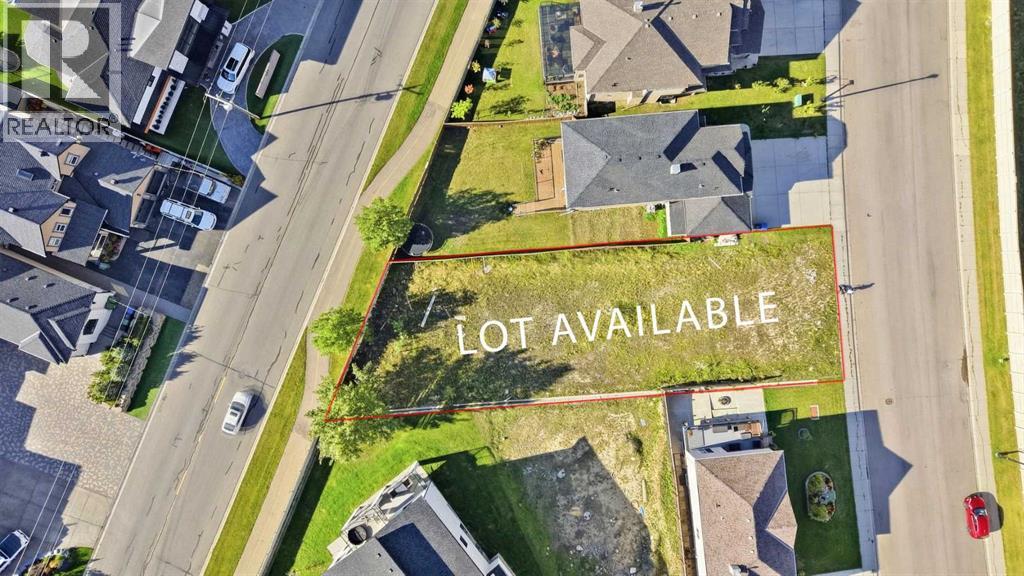
Attention builders and investors! Exceptional opportunity to acquire a prime 8,100 sq. ft. residential lot (50' x 153') in an established, vibrant Chestermere community. Offering incredible growth potential, this expansive parcel is perfectly situated just steps from beautiful Chestermere Lake and local parks. Whether you are looking to design a custom dream home or secure a profitable investment project, this generously sized lot—close to all essential amenities and schools—provides the ideal canvas. (id:52784)
235091 Range Road 284
Rural Rocky View County, Alberta
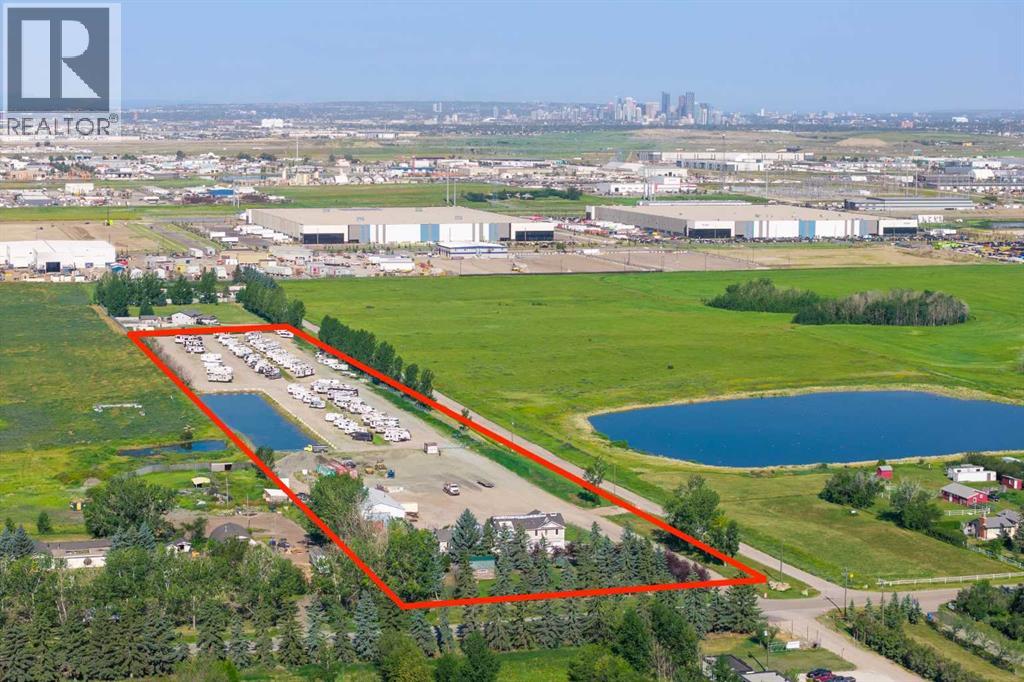
WELCOME to an EXCEPTIONAL 10.34-ACRE LIVE/WORK + INDUSTRIAL OPPORTUNITY strategically positioned in the HEART OF THE JANET INDUSTRIAL AREA, where LOCATION + ACCESS + BUSINESS POTENTIAL come together!!! Situated directly on RANGE ROAD 284 w/QUICK connection to GLENMORE TRAIL, this highly functional property offers excellent access to Calgary + the surrounding transportation network. Complete w/I-LHT INDUSTRIAL, LIGHT DISTRICT ZONING, 3,200 SQ. FT. HEATED SHOP, ESTABLISHED RV STORAGE OPERATION, DEVELOPED YARD + SUBSTANTIAL CUSTOM RESIDENCE, this is an opportunity to secure the LAND + INFRASTRUCTURE + INCOME POTENTIAL + ROOM TO GROW your business from one strategic location.BRING YOUR BUSINESS HERE + BUILD FOR THE FUTURE. I-LHT zoning provides flexibility for potential INDUSTRIAL OPERATIONS, OUTDOOR STORAGE, AUTOMOTIVE SERVICES, EQUIPMENT, OFFICE/SUPPORT FUNCTIONS + MORE, subject to applicable approvals. Instead of leasing a shop, yard + office separately, OWN THE LAND YOUR BUSINESS OPERATES FROM + position yourself for future expansion!!!The site is ready for SERIOUS FUNCTIONALITY w/completed engineering, HEAVILY COMPACTED SITEWORK, GRAVELLED + FENCED YARD, ENGINEERED STORM POND, independent power, 2 transformers, 2 Wells + septic servicing. The 80' x 40' / 3,200 SQ. FT. HEATED SHOP offers 12' x 14' + 12' x 12' OVERHEAD DOORS, OFFICE, MEZZANINE + AIR COMPRESSOR—ideal for vehicles, equipment, inventory + operations.An IMMEDIATE REVENUE STREAM comes from the established RV STORAGE BUSINESS, w/potential for approx. 180 RV PARKING STALLS + reported 87% OCCUPANCY AT $1,000/YEAR/STALL = $180,000 REVENUE + POTENTIAL for MORE. Continue the existing operation while pursuing your own industrial enterprise. Beyond the business infrastructure is an impressive CUSTOM 2 STOREY RESIDENCE offering 5,699+ SQ. FT. OF TOTAL LIVING SPACE, 4 BEDROOMS + 4.5 BATHROOMS—allowing an owner/operator to LIVE + WORK ON-SITE without sacrificing comfort. Vaulted ceilings lead into a HUGE KITCHEN w/granite counters, gas cooktop, wall oven + pantry, opening to generous living areas w/GAS FIREPLACE + an INCREDIBLE SUNROOM. The PRIMARY RETREAT offers a 5 pc Ensuite, 2 WALK-IN CLOSETS + CONNECTED LAUNDRY, while the FULLY FINISHED WALKOUT BASEMENT adds a Family Room, Den/Office, Flex/Hobby Room + storage. Outside is a PRIVATE, BEAUTIFULLY TREED YARD w/COVERED + UNCOVERED DECKS, stamped concrete patio, pool area, LARGE GARDEN, BARN, chicken coop + additional storage. A MASSIVE 5-CAR HEATED ATTACHED GARAGE adds even more space for vehicles, equipment + toys.For a business, ACCESS MATTERS. Direct connection to GLENMORE TRAIL + CALGARY'S MAJOR TRANSPORTATION NETWORK, plus a MAJOR GLENMORE TRAIL + RR 284 INTERSECTION UPGRADE PLANNED FOR 2027, further strengthens this strategic location. Secure INDUSTRIAL LAND + DEVELOPED YARD + HEATED SHOP + EXISTING REVENUE + SUBSTANTIAL RESIDENCE in ONE STRATEGIC LOCATION. RUN YOUR BUSINESS HERE. STORE YOUR EQUIPMENT HERE. LIVE HERE. + HAVE ROOM TO GROW. (id:52784)
240 210 Avenue
Rural Foothills County, Alberta
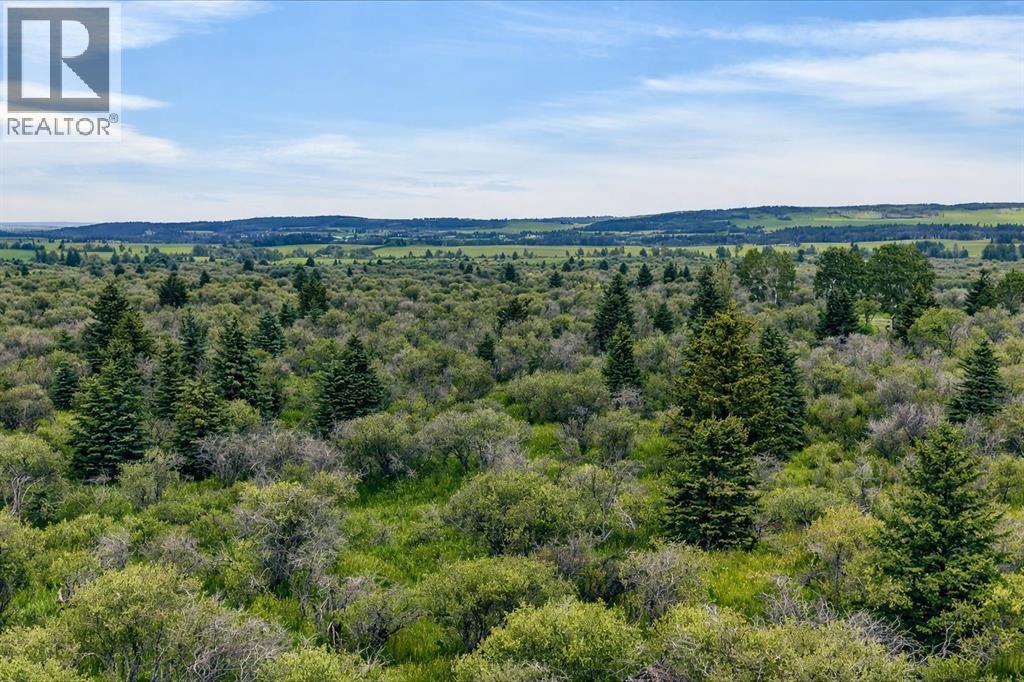
Prestigious 138 Acres Offering Privacy and Versatility.Just west of Calgary, in the heart of Priddis, this beautiful property features a harmonious mix of open meadows, natural shrubs, tall trees and gently rolling terrain. An on-site stock pond provides convenient, consistent water access for horses or other livestock, enhancing the property’s functionality. The setting is remarkably tranquil, and local wildlife is frequently spotted.Whether your vision includes developing an equestrian facility, establishing a self-reliant acreage with gardens and livestock, or holding the property as a long-term investment, it can accommodate it. Its adaptability makes it an outstanding opportunity for those seeking to create a lifestyle tailored precisely to their needs.Convenient nearby amenities include the Priddis General Store, a service station, a local restaurant and bar, a flower and gift shop, and a charming coffee shop. Priddis Greens Golf and Country Club—renowned for its immaculate courses—offers both personal and corporate memberships.Recreational opportunities are plentiful, with Bragg Creek, numerous parks, extensive hiking and mountain biking trails, horseback riding routes, and multiple campgrounds all situated within a short distance. The Millarville Farmers’ Market is also close by. The area provides an ideal balance of outdoor activity and peaceful retreat.This remarkable property is currently undergoing subdivision and will comprise approximately 138 acres. The remaining 21 acres, including the residence, are offered at $2,850,000. Price does not include GST. In the event that GST is payable and the Buyer is not a GST registrant, then the Buyer shall remit the applicable GST to the Seller’s lawyer on or before Completion Day. Any development requires proper permits and approval from Foothills County. (id:52784)
1411 2 Street SW
Calgary, Alberta
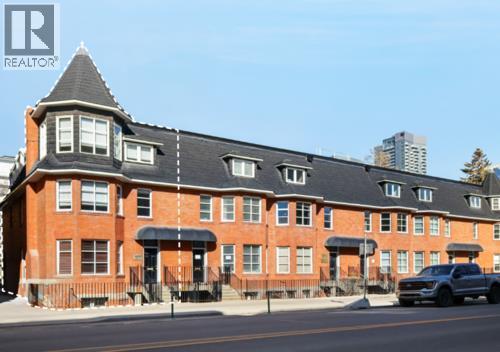
Very unique character office condo with live/work opportunity. The condo has 6 private surface stalls. Exterior patio / deck on third floor. Lower level has windows, separate exterior entrance, ideal for residential, retail, office with one or multiple occupants. A prominent location on 2nd street influenced by Edwardian-era row housing and late Queen Anne revival style. 24 minutes 19.0 km to YYC International Airport, 4 minutes 1.5 km to Downtown Core. An easy walk to the new Scotiabank Arena, the Entertainment District, Tennis Courts, Central Park. Excellent long term investment as the 6 unit condo is located on a large piece of high density land. Offices, retail stores, personal service businesses and dwelling units may be allowed in buildings existing on the site on the date of approval of this by-law. When it was first built, the Alexandra Terrace marked the beginning of the first building boom and its earliest occupants were members of Calgary’s middle and upper-middle class. Past owners include Dr. James D Lafferty, a medical pioneer in Canada who helped found the Alberta Medical Association and the College of Physicians and Surgeons, and Eric Harvie, a prominent Calgary businessman and philanthropist who founded the Glenbow Museum. Subsequent owners include members of the Singer and Belzberg families who were prominent in Calgary’s society and Jewish communities. (id:52784)
1336 And 1340 12 Avenue SW
Calgary, Alberta
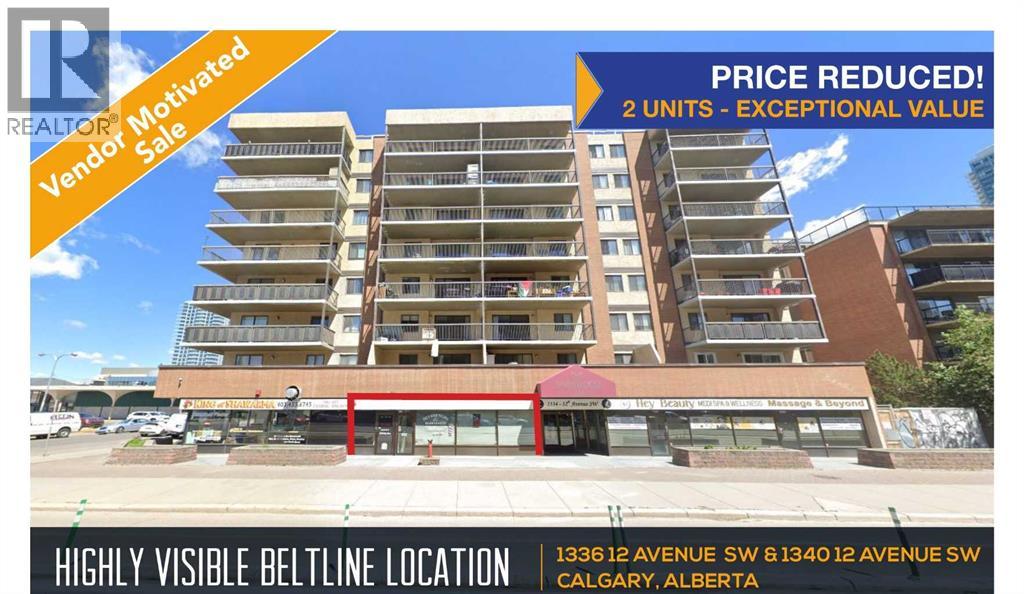
Prime Beltline Location-High Visibility-Strong Tenant Appeal. Ideally positioned between 12 Ave & 13 St, these two units offer excellent visibility in Calgary’s growing Beltline. Surrounded by new condo and commercial development, it provides strong long-term investment potential and a location which existing tenants appreciate and want to stay. Enjoy easy transit access, Sunalta LRT within walking distance, on-site parking, street parking, and a wide range of restaurants, cafés, retail, liquor stores, and the nearby Design District. Ideal for investors or owner-users. With a CAP rate of 8.5%. (id:52784)