

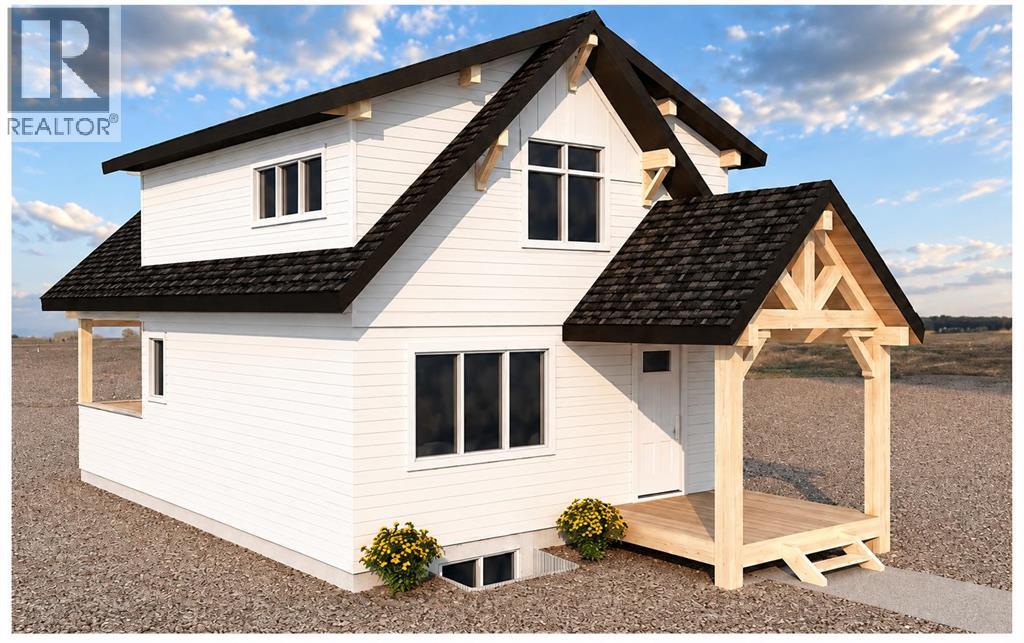
10 Cottageclub Lane
Rural Rocky View County, Alberta
ESTIMATED COMPLETION NOVEMBER 1, 2026! Welcome to CottageClub at Ghost Lake, where thoughtful design meets an incredible four-season lake lifestyle. Crafted by a custom home builder, this brand-new home offers a bright, functional layout with quality finishes throughout. The main floor features a spacious open-concept living and dining area, a beautifully designed kitchen with a large island, ample cabinetry and a convenient powder room. French doors open to the deck, creating a seamless connection to the outdoors and the perfect setting for relaxing or entertaining. Upstairs, the private primary retreat features a spacious bedroom, walk-in closet and ensuite with dual sinks and a walk-in shower. The open-to-below design adds character and an airy feel to the home. The fully developed basement provides valuable additional living space and features a second bedroom, full bathroom, sitting/recreation room, laundry room and mechanical/storage space, making excellent use of every level of the home. Enjoy CottageClub’s incredible amenities, including private lake access, sandy beaches, an indoor pool and hot tub, fitness centre, tennis and pickleball courts, playgrounds, walking paths and more. CottageClub offers an incredible opportunity to enjoy year-round lake living in one of the area’s most unique gated communities. Come experience CottageClub living for yourself at our BBQ OPEN HOUSE this Sunday from 1–4 PM! (id:52784)
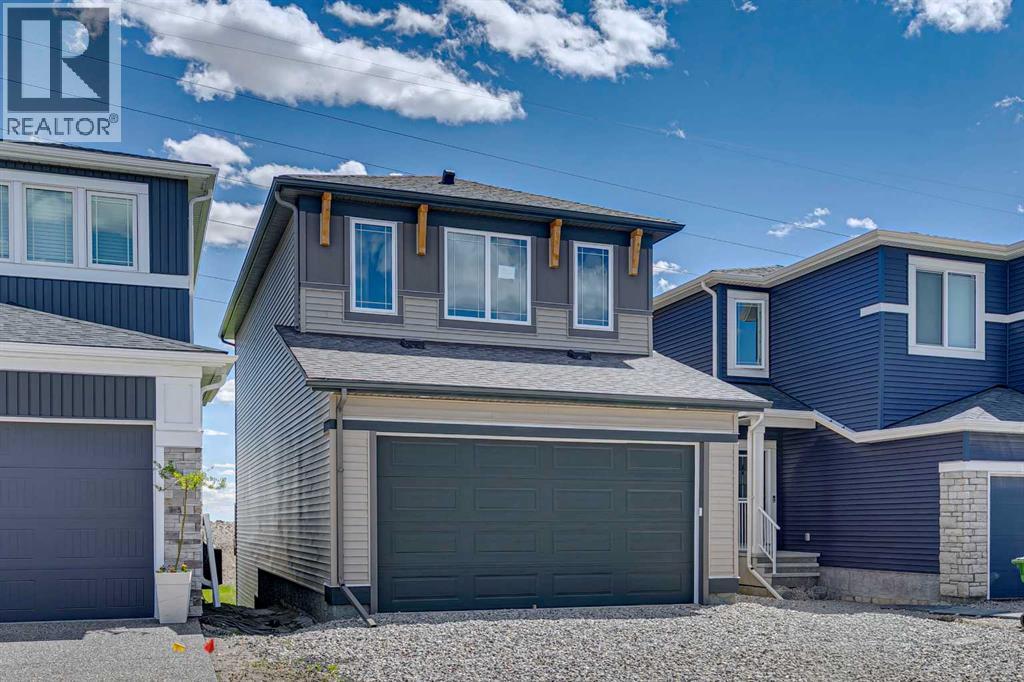
386 Hotchkiss Manor SE
Calgary, Alberta
Welcome to the Carisa at 386 Hotchkiss Manor SE. Perfectly positioned on a desirable walkout lot, offering both functionality and future potential. This thoughtfully designed home delivers exceptional value with a layout tailored for modern living, all at an attainable price point. The main floor features a convenient pocket office—ideal for working from home—alongside an open-concept kitchen equipped with stainless steel appliances, a chimney hood fan, built-in microwave, quartz countertops, and an additional bank of drawers for extra storage. Luxury vinyl plank flooring flows throughout, complemented by stylish finishes like painted spindle railings and well-placed pot lights. Upstairs, enjoy the convenience of a dedicated laundry closet, a versatile entertainment room, and a spacious primary retreat complete with a dual-sink ensuite. The home also includes a 9’ foundation, secondary entrance, and a 3-piece basement rough-in—providing flexibility for future development. Step outside to a 10’ x 9’-6” walkout deck with a built-in gas line for your BBQ, perfect for entertaining or relaxing evenings. A stairwell window enhances natural light throughout the home. Combining smart design, quality finishes, and incredible potential, this is a home that truly checks all the boxes. Enjoy the added benefit of a natural wetland feature right at your doorstep, bringing serene views and a connection to nature just steps from home. Community Highlights includes, prime access to Deerfoot Trail, Stoney Trail, and Macleod Trail, Minutes from shopping, dining, and everyday amenities, Over 51 acres of parks, pathways, and wetlands for year-round recreation First-time buyers may be eligible for a GST rebate—speak to your Realtor or sales representative to learn more. (id:52784)
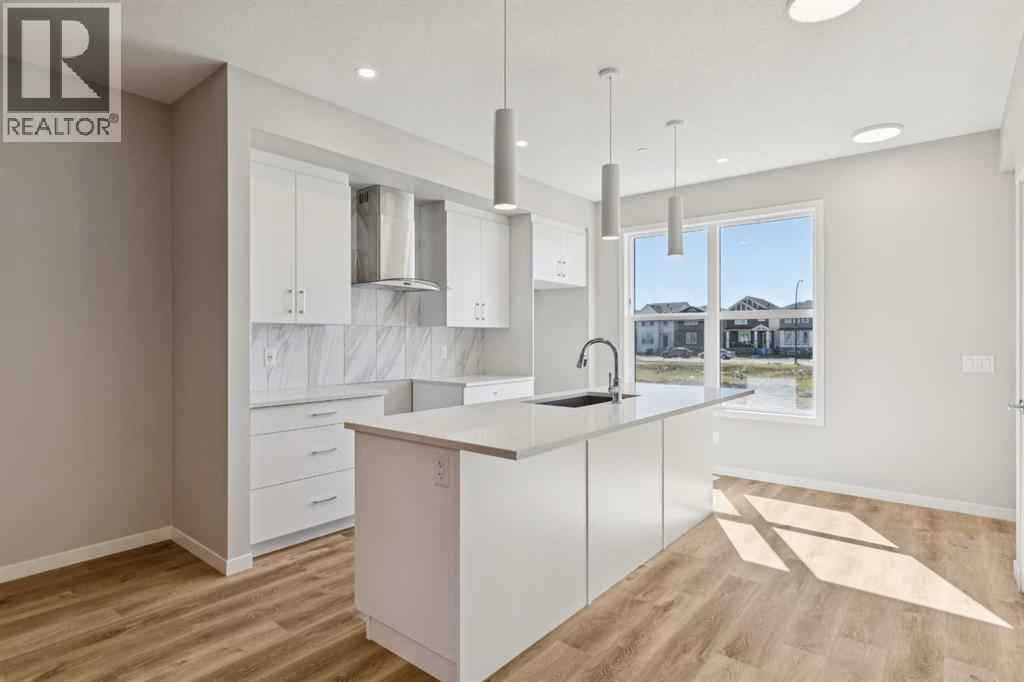
471 Hotchkiss Manor SE
Calgary, Alberta
Welcome to The Heath at 417 Hotchkiss Manor SE. The heath is where timeless design meets modern comfort in one of Calgary’s fastest-growing communities. This beautifully crafted, move-in-ready home offers the perfect blend of style and functionality for everyday living and effortless entertaining.A bright front foyer with a window welcomes you inside, filling the space with natural light. The main floor features a versatile flex room with a swing door—ideal for a home office, study, or private retreat. The thoughtfully designed rear kitchen creates a seamless flow for hosting, complete with quartz countertops, stainless steel appliances, a chimney-style hood fan, built-in microwave, and pot lights for a polished finish.Upstairs, enjoy the convenience of a dedicated laundry room and well-planned living spaces tailored to modern family life. Elegant staircase railings add a refined touch throughout the home.The basement is full of potential, offering 9-foot foundation walls, a 3-piece rough-in, wet bar rough-in, and a separate side entrance—providing excellent opportunities for future development. Additional highlights include an exterior BBQ gas line, perfect for outdoor entertaining.Located in the vibrant community of Hotchkiss, you’ll appreciate quick access to Deerfoot Trail, Stoney Trail, and Macleod Trail, along with close proximity to shopping, dining, and everyday amenities. Enjoy over 51 acres of parks, pathways, and wetlands, offering year-round outdoor recreation.This is your opportunity to own a brand-new home in a community that combines natural beauty with urban convenience.First-time buyers may be eligible for a GST rebate—contact your Realtor® or sales team for more information. (id:52784)
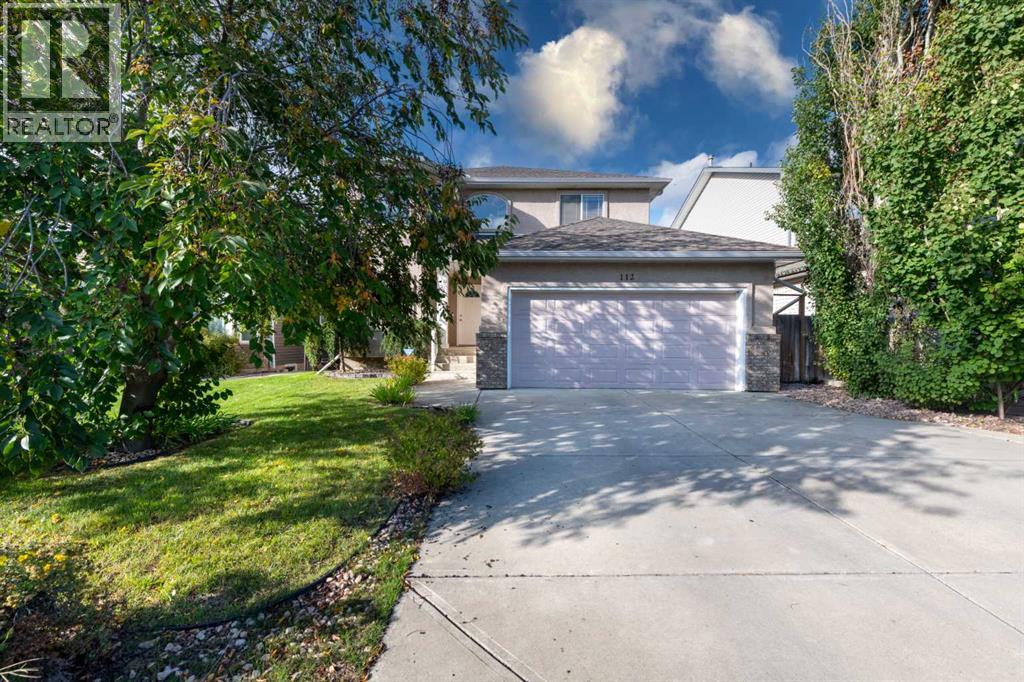
112 Cove Crescent
Chestermere, Alberta
Welcome to this spacious and inviting 3-bedroom, 2.5-bathroom home offering 2372 sq. ft. of comfortable living space. The functional layout provides plenty of room for families, entertaining, and everyday living. Enjoy the convenience of a double attached garage and the added benefit of a walk-out basement. The undeveloped basement offers a blank canvas with plenty of potential to create additional living space, a recreation room, home gym, office, or whatever best suits your needs. With its generous size, practical layout, and excellent potential, this home is ready for you to make it your own. (id:52784)
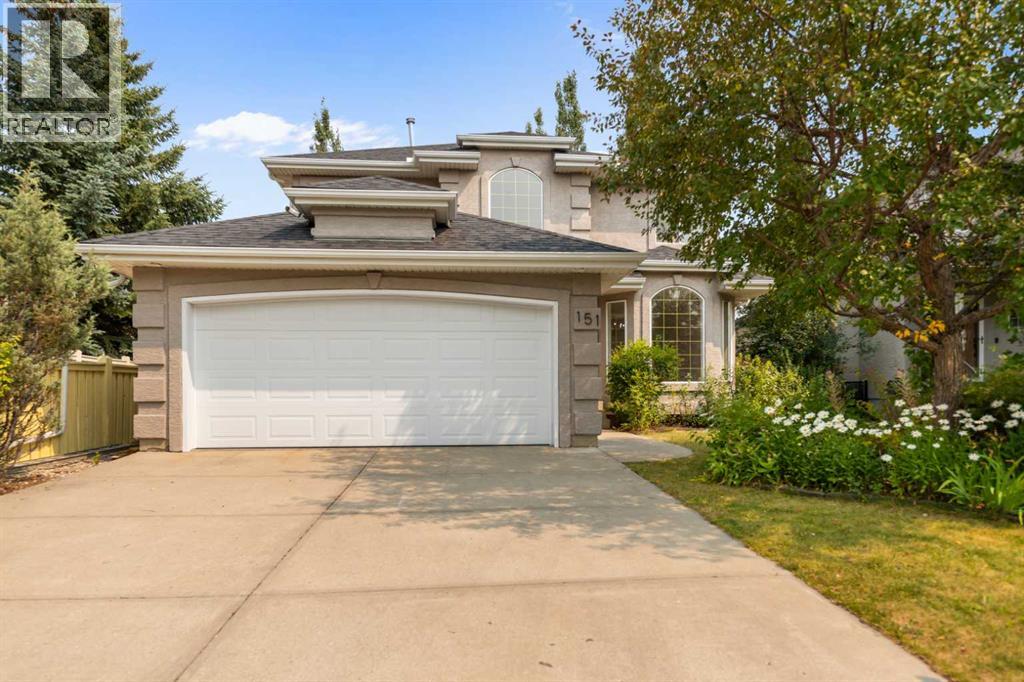
151 Citadel Green NW
Calgary, Alberta
Click brochure link for more details. Welcome to this immaculate, newly renovated executive home in the exclusive estate community of Morningside, perfectly situated adjacent to the prestigious Hamptons Golf Course community. Backing onto a beautifully landscaped park on a quiet, serene street, this classic two-storey home blends timeless elegance with modern updates.Home HighlightsSophisticated Main Level: Step into a dramatic foyer featuring an attractive two-tone staircase, rich hardwood floors, luxury vinyl plank flooring throughout the bathrooms and laundry areas, and elegant living and dining areas illuminated by bright front bay windows.Modern Kitchen: The heart of the home boasts brand-new quartz countertops, a large island with seating, a walk-in pantry, and a sunlit casual dining area.Generous Accommodations: Fully finished with 5 spacious bedrooms and 3.5 bathrooms to comfortably accommodate growing families.Fully Developed Basement: A versatile lower level complete with a large recreation room, cozy fireplace, full bath, and a functional kitchenette/wet bar (featuring a sink, bar fridge, countertop, and cabinets). It is the perfect, private setup for in-laws, teenagers, or guests.Your Private Backyard OasisThe massive backyard is a true retreat, backing directly onto a quiet park and green space. Enjoy absolute tranquility on the private deck, surrounded by mature trees, shrubs, and a beautiful variety of blooming flowers. (id:52784)
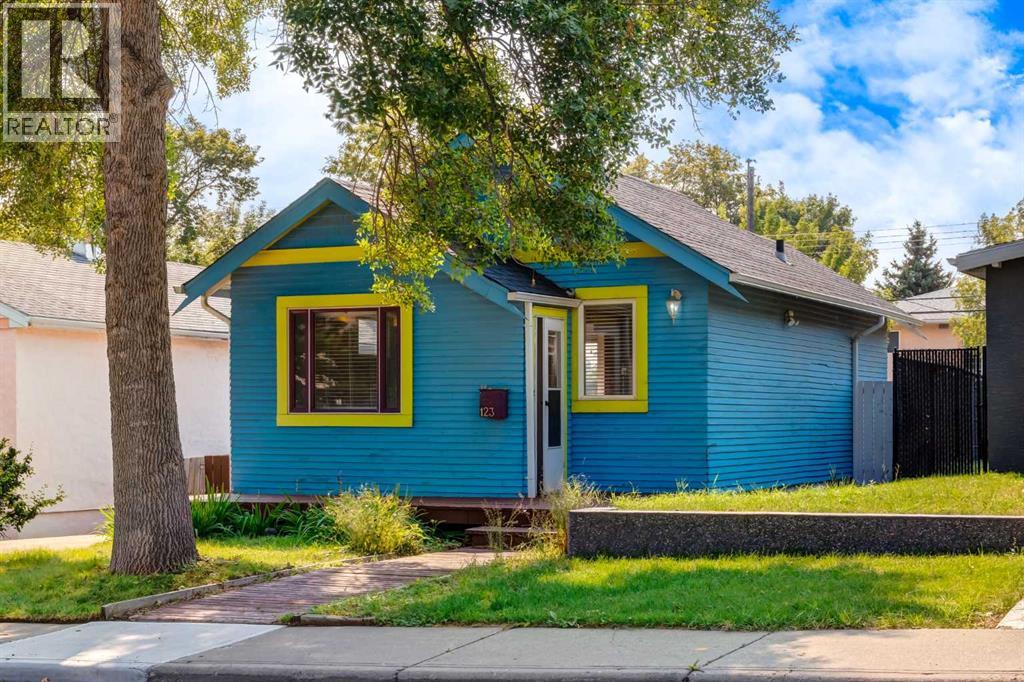
123 30 Avenue NW
Calgary, Alberta
Inner-city opportunity in one of Calgary's most established communities, Tuxedo Park, and an ideal investment for renovators or builders. This 1930-character bungalow sits on a full 33.36 ft x 120.27 ft lot, zoned R-C2 with back lane access — hold and rent it, update the existing home, or redevelop. The options are open!The main floor offers original maple hardwood through the living and dining areas, finished with an arched bulkhead detail and wall sconce lighting. The kitchen is functional and bright, with a breakfast bar peninsula opening to the living space, white cabinetry with glass-front uppers, a stainless range, hanging pot rack, and terracotta tile flooring. The single bedroom features French doors that open directly onto the rear deck, and the full bathroom retains real character with a claw-foot soaker tub, brass shower surround, pedestal sink, and beadboard wainscoting.Downstairs, the full basement is finished and open, lending itself to a rec room, home office, gym, or guest space. A separate laundry room and generous storage round out the lower level.Outside, an expansive multi-level deck spans the back of the house and steps down to a south-facing, fully fenced yard with lawn, garden beds, a fire pit, and mature trees. A detached single garage off the back lane provides parking and additional storage. Tuxedo Park puts you within walking distance of the Centre Street North restaurant and shopping corridor, close to Confederation Park, area schools and playgrounds, and roughly ten minutes from downtown. Mature tree-lined streets and steady redevelopment activity throughout the community make this a solid long-term hold. The home is vacant and available for quick possession. (id:52784)
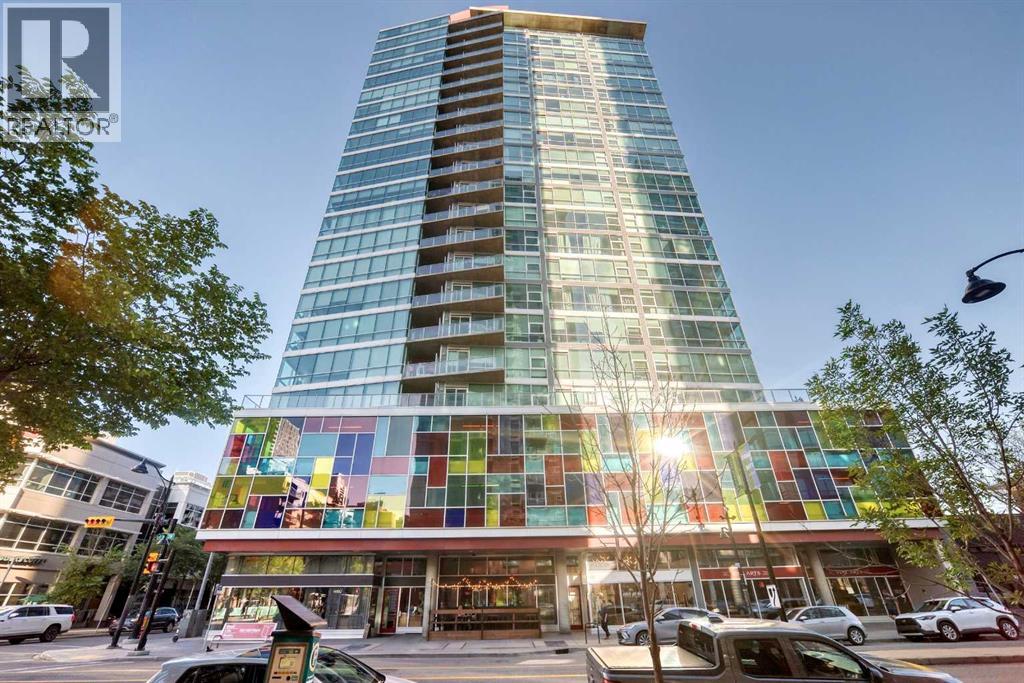
1007, 135 13 Avenue SW
Calgary, Alberta
Welcome to Colours by Battistella, where modern design, downtown convenience, and exceptional income potential come together. This beautifully appointed 2-bedroom, 1-bathroom condo features a bright, open concept layout with a versatile flex space, floor-to-ceiling windows, and panoramic downtown views. Inside, you’ll find a sleek contemporary design complemented by stainless steel appliances, granite countertops, in-suite laundry, central heating and air conditioning, and an abundance of natural light. The building also offers secured bicycle storage, titled underground parking, and access to a private terrace.Located in the heart of Victoria Park, you are surrounded by some of Calgary’s best restaurants, cafes, pubs, food halls, fitness facilities, tennis courts, and everyday amenities. The Downtown Core, 17th Avenue, CTrain stations, and MNP Sports Centre are all within an easy 10-minute walk.With the future Green Line’s Centre Street South station planned just two blocks away, this location offers exceptional connectivity and long-term appeal.Perfect for first-time buyers, investors, including short-term rental, or urbanites, it delivers modern inner-city living at its absolute finest. (id:52784)
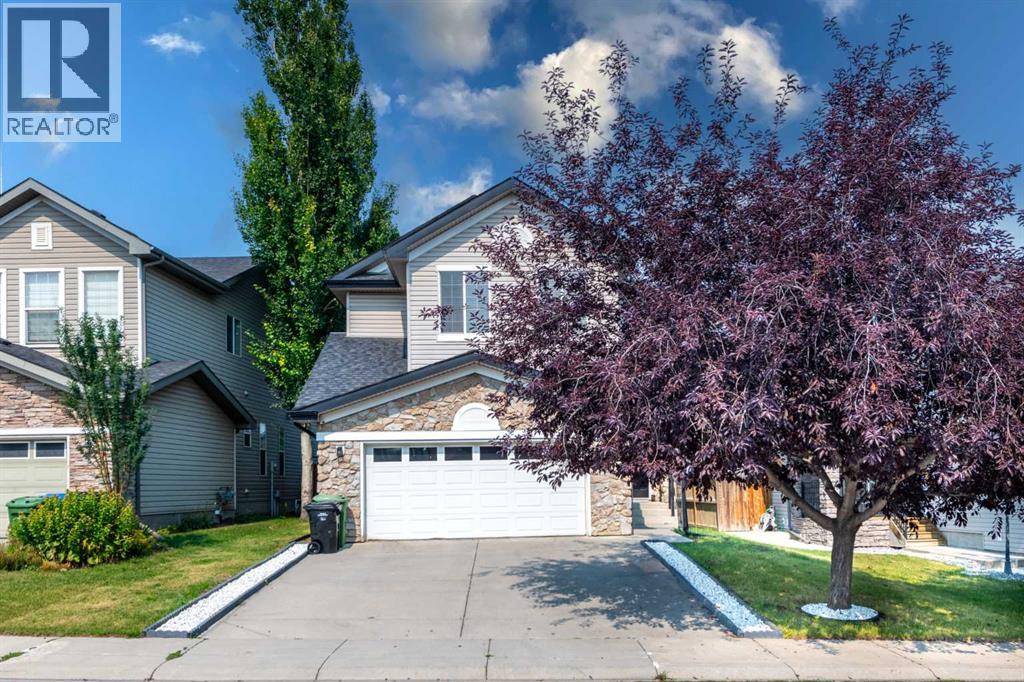
135 Kincora Drive NW
Calgary, Alberta
## 4 Bed | 3.5 Bath | 3200+ Sq Ft | Finished Basement | Central A/C | Bonus Room | New Furnace ## Welcome to your new home in the sought-after community of Kincora! This beautifully maintained 4-bedroom, 3.5-bathroom home offers over 3,200 sq. ft. of developed living space and features a bright, open-concept floor plan with 9’ ceilings, expansive windows, and a spacious living room with a beautiful fireplace. The kitchen is equipped with stainless steel appliances, a gas stove, granite countertops, and a centre island, making it perfect for entertaining. Upstairs, you’ll find a versatile bonus room, a spacious primary bedroom with a spa-inspired ensuite featuring dual sinks and a large walk-in closet, along with three additional bedrooms offering comfort and privacy. The fully finished basement provides additional living space with a good-sized bedroom, full bathroom, and family room—perfect for relaxing or entertaining. Enjoy the added comfort of central air conditioning year-round. Recent updates include a new dishwasher. Located close to schools, parks, playgrounds, shopping, major roads, and other amenities, this is a fantastic family home in a vibrant and welcoming community. Virtual tour available! (id:52784)
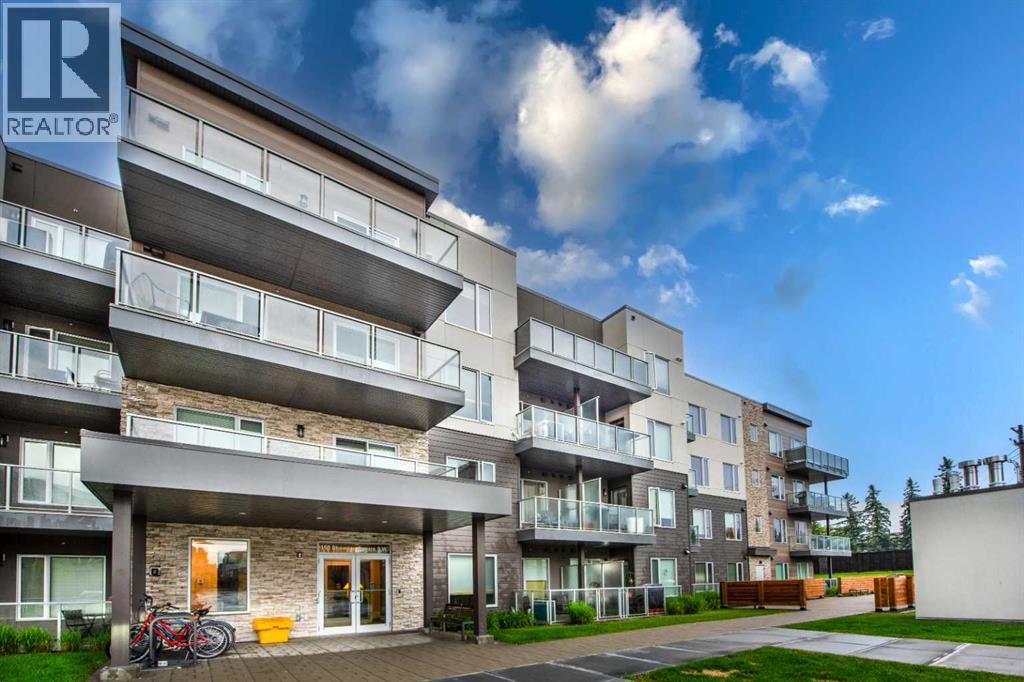
105, 150 Shawnee Square SW
Calgary, Alberta
Available for rent from Oct 1st.... 2 BEDROOMS | 2 FULL BATHROOMS | DEN | MAIN FLOOR UNIT | UNDERGROUND TITLED PARKING WITH STORAGE | PRIVATE BALCONY | WALKING DISTANCE TO SCHOOLS | CLOSE TO SHOPPING, TRANSIT, PARKS & FISH CREEK PROVINCIAL PARK Welcome to this beautifully maintained main-floor condominium offering the perfect combination of comfort, convenience, and lifestyle. Featuring 2 spacious bedrooms, 2 full bathrooms, and a versatile den, this thoughtfully designed home provides an ideal layout for first-time buyers, downsizers, or investors alike. The bright and open-concept living space is complemented by quality finishes and generous room sizes throughout. The primary bedroom serves as a private retreat with ample closet space and a full ensuite, while the second bedroom and bathroom offer flexibility for family members or guests. The den is perfect for a home office, study, or hobby room. Step outside onto your private balcony, an inviting space to relax and enjoy your morning coffee or unwind after a long day. The convenient main-floor location also offers easy access from the rear entrance, making day-to-day living effortless. Additional highlights include underground titled parking with a dedicated storage unit along with Common bike storage area, plus ample visitor and street parking for family and guests. Ideally situated in a highly desirable community, this home is just minutes from Fish Creek Provincial Park, where endless walking and biking trails, natural green spaces, and outdoor recreation await. Families will appreciate the close proximity to elementary, junior high, and high schools, while commuters will enjoy easy access to the Canyon Meadows C-Train Station, major roadways, and public transit. Everyday conveniences are just around the corner with Safeway, shopping centres, restaurants, cafés, fitness facilities, parks, playgrounds, and a wide range of established retail amenities all nearby. This exceptional condo offers an outstanding op portunity to enjoy low-maintenance living in one of Calgary's most convenient and sought-after locations. Don't miss your chance to make this wonderful home yours—schedule your private showing today! (id:52784)
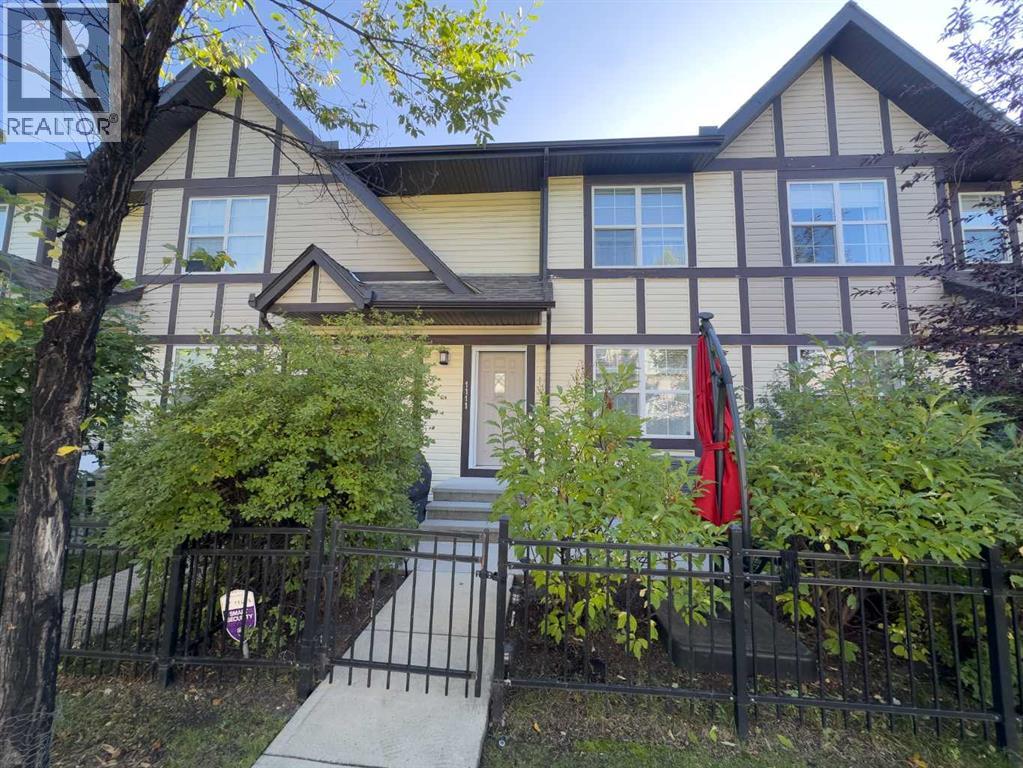
1111 Cranford Court SE
Calgary, Alberta
Welcome to 1111 Cranford Court SE, a beautifully maintained townhouse offering a functional layout, clean finishes, and the convenience of a double attached garage in the sought-after community of Cranston. The bright and spacious main floor features an open-concept design with rich hardwood flooring, high ceilings, and an inviting living room creating a comfortable space to relax or entertain. The living area flows seamlessly into the kitchen and dining space, where you’ll find white cabinetry, granite countertops, stainless steel appliances, a large breakfast bar with plenty of seating, and excellent counter and storage space. Just off the kitchen, the dining area is surrounded by natural light and provides access to the WEST FACING open-air balcony, making it easy to step outside and enjoy your morning coffee or fire up the barbecue. Upstairs the thoughtful dual-primary layout offers two generously sized bedrooms, each complete with its own private 4-piece ensuite. Providing an ideal setup for couples, roommates, guests, or anyone looking for additional privacy. Convenient upper-level laundry means there is no need to carry loads between floors. The lowest level is partially finished and provides additional storage along with direct access to the attached double garage, offering plenty of room for vehicles, bikes, seasonal items, and more. Outside, mature landscaping and a fenced front patio area create an attractive and welcoming entrance to the home. Ideally situated near the Cranston community centre, schools, shopping, restaurants, pubs, parks, pathways, and everyday amenities. This location also puts some of southeast Calgary’s most popular destinations within easy reach, including the Brookfield Residential YMCA, South Health Campus, Cineplex VIP Cinemas, and the extensive shopping and dining options throughout Seton. Quick access to major transportation routes makes getting around the city simple and convenient. Residents also enjoy access to the Cranston Residents Association and its impressive collection of recreational amenities, including a fitness center, splash park, skating rink, skatepark, tennis courts, and additional facilities designed for year-round enjoyment. (id:52784)
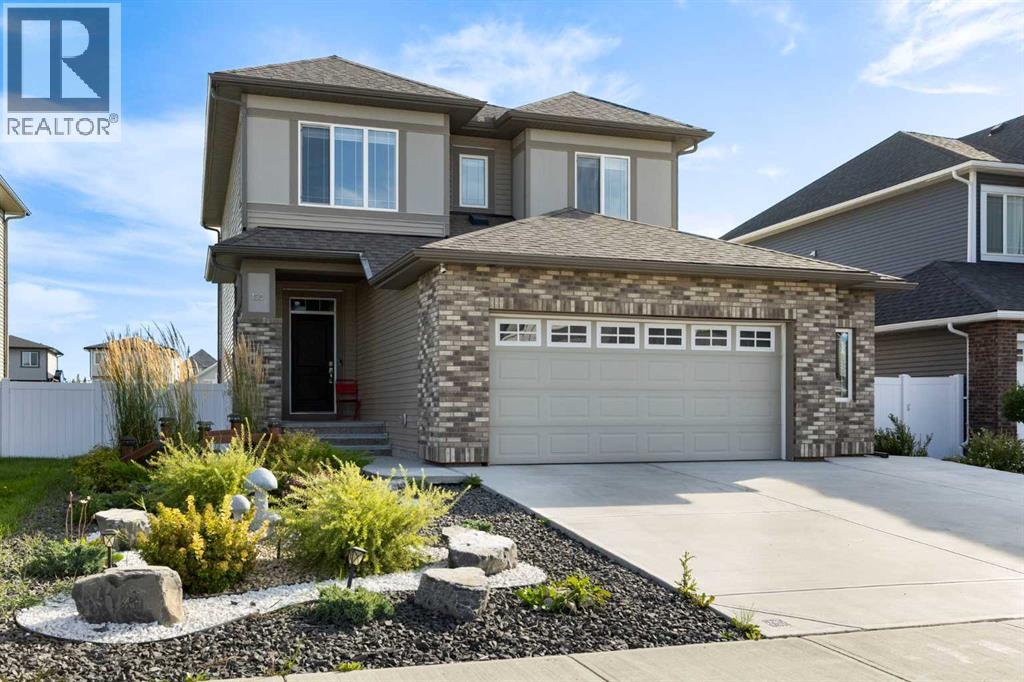
158 Amery Crescent
Crossfield, Alberta
Welcome to Crossfield! This modern walk-out two-storey home offers an exceptional combination of contemporary style, thoughtful design, and an enviable location backing directly onto the canal. With approximately 1,998 sq. ft. of modern finished living space, this home features a bright and spacious open-concept layout designed for both everyday living and entertaining. The main level showcases stylish modern finishes, including vinyl flooring throughout, contemporary cabinetry, quartz countertops, and a large centre island that creates the perfect gathering space. The kitchen is well appointed with stainless steel appliances, including a gas stove, and flows seamlessly into the dining and living areas. Large windows provide plenty of natural light, while the deck offers a wonderful outdoor space to relax and take in the peaceful canal views, with remote blinds adding convenience and privacy. Upstairs you'll find three spacious bedrooms plus a versatile bonus room, providing plenty of room for the family. The generous primary bedroom features a luxurious 5-piece ensuite, creating a private retreat at the end of the day. The walk-out lower level provides excellent potential for additional living space and easy access to the backyard. Step outside to enjoy the concrete patio, upgraded vinyl fencing, and low-maintenance landscaping, creating an attractive and functional outdoor space that is easy to maintain. Completing the package is an oversized double attached garage with an extra-wide concrete driveway, offering plenty of room for vehicles, storage, and guests. A beautifully designed modern home with a fantastic canal-side setting, spacious open-concept living, and an abundance of desirable features. (id:52784)
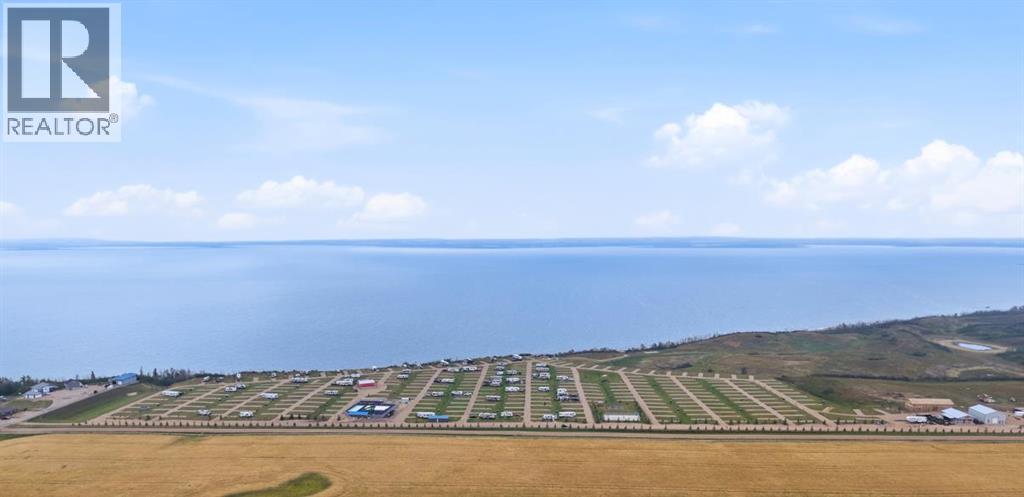
241 Bay View Street
Rochon Sands, Alberta
A Premier Waterfront Resort Community Investment on Buffalo LakeEstablished in 2024, BARW Resort represents one of Alberta's newest and most significant recreational real estate investment opportunities. Situated on the south shore of Buffalo Lake, the resort encompasses approximately 1 kilometre of beautiful waterfront and has been thoughtfully developed as a large-scale seasonal leased-lot community designed to serve Alberta's growing demand for premium recreational ownership.Strategically located in Central Alberta, BARW Resort is located approximately two hours from Calgary, two hours from Edmonton, and 45 minutes from Red Deer, providing convenient access to Alberta's largest population centres. The nearby Town of Stettler offers a full range of shopping, dining, healthcare, and professional services, providing year-round convenience for residents and visitors alike.Unlike traditional campgrounds or short-term hospitality properties, BARW Resort operates as a seasonal leased-lot community, creating a recurring revenue model supported by long-term customer relationships. Families establish seasonal homes at the resort, returning year after year to enjoy lakeside living and outdoor recreation while creating lasting memories with future generations.The resort currently features 300 developed RV sites for lease, providing substantial near-term lease-up potential. Complementing this opportunity is the potential to develop approximately 250+/- additional sites, offering investors a clearly defined pathway for future expansion and revenue growth.From an investment perspective, BARW Resort offers a compelling combination of newly developed infrastructure, available inventory for immediate lease-up, recurring revenue potential, waterfront scarcity, and meaningful future expansion opportunities. In addition to its existing development, the property includes approximately 40 acres of undeveloped land with the potential to accommodate an estimated 200 to 300 additio nal RV sites, providing a substantial land bank for future growth. Few recreational real estate assets in Alberta can offer this combination of scale, location, amenities, expansion capacity, and long-term value creation.BARW Resort is distinguished by its exceptional infrastructure and extensive amenity offering. Residents enjoy access to a comprehensive resort experience that includes:Heated swimming poolWaterslideSplash park and wading poolPickleball courtMini golf courseChildren's playgroundsResort convenience storeLaundry facilitiesSupport and maintenance buildingsFull utility services, including city water and underground sewer infrastructureThese improvements represent a significant capital investment and create a level of quality and scale that would be difficult and expensive to replicate in today's development environment.Buffalo Lake is one of Alberta's premier recreational destinations, offering boating, fishing, swimming and more! (id:52784)