

72 Woodacres Crescent SW
Calgary, Alberta
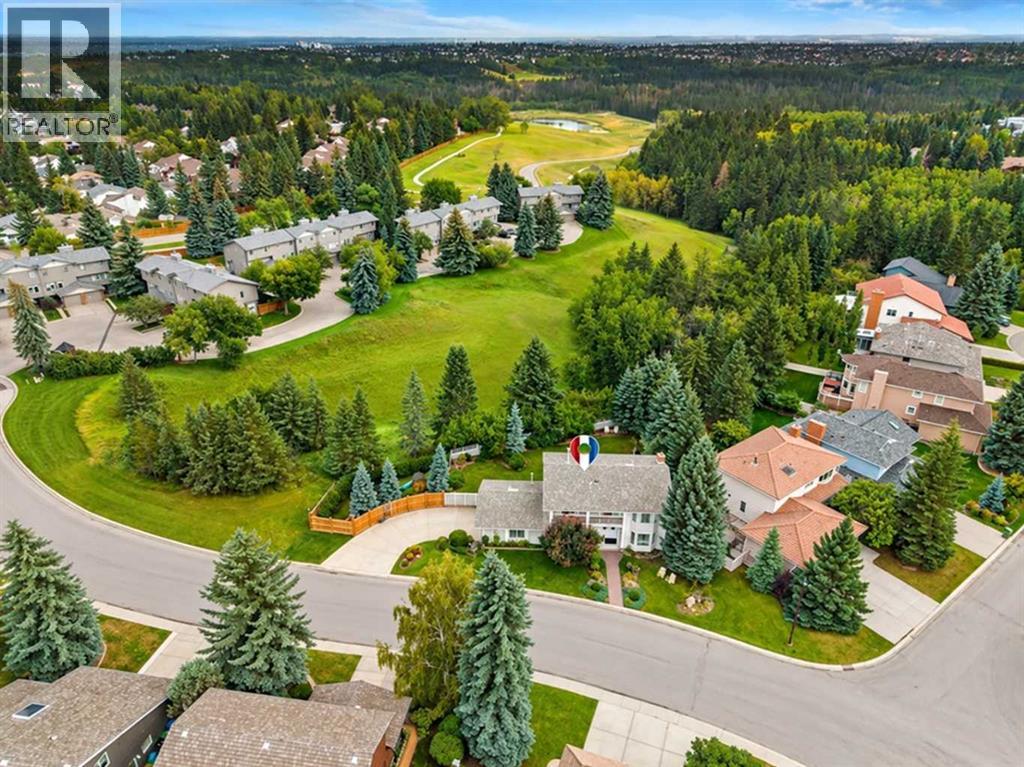
Rare opportunity to own one of the most exceptional lots in Calgary, backing directly onto an environmental reserve and Fish Creek Park. Set on an expansive 9,200+ sq. ft. property, this home offers a level of privacy, natural beauty, tranquility, and outdoor living rarely found in the city. With nature just beyond the backyard and plenty of space for the whole family, this is a property that does not come along often.A bright, spacious foyer with an open-railing staircase welcomes you inside. The main floor features separate formal living and dining rooms, along with an inviting family room centered around a wood-burning fireplace with oak built-ins. The warm oak kitchen offers plenty of cabinetry, granite countertops, and a comfortable eat-in area. A two-piece bathroom and mudroom provide access to the heated, oversized double attached garage.Patio doors open from the family room onto a large two-tiered deck overlooking the private backyard and nature reserve. Whether entertaining friends, enjoying family time, or relaxing in the peaceful surroundings, this exceptional outdoor space is sure to become a favourite part of the home. A front balcony overlooking the beautifully landscaped yard provides another lovely place to sit and enjoy the sunshine. The gardens surrounding the home are immaculate.Upstairs are four generously sized bedrooms, including a spacious primary bedroom with a walk-in closet and massive four-piece ensuite with a separate tub and shower. A full family bathroom completes the upper level. The developed lower level offers even more space with a large recreation and games area, a second wood-burning fireplace, and adjoining built-in cabinetry. There is also an additional room perfect for guests, an office or den, and a three-piece bathroom.This classic family home presents an exciting opportunity to create something truly special in an irreplaceable setting. Enjoy direct access to Fish Creek Park's extensive pathway network while remainin g minutes from shopping, restaurants, and amenities. Two elementary schools and a junior high are nearby. With its remarkable lot, private natural backdrop, and generous living space, this is a home and location you will not want to miss. (id:52784)
26 Auburn Bay Common SE
Calgary, Alberta
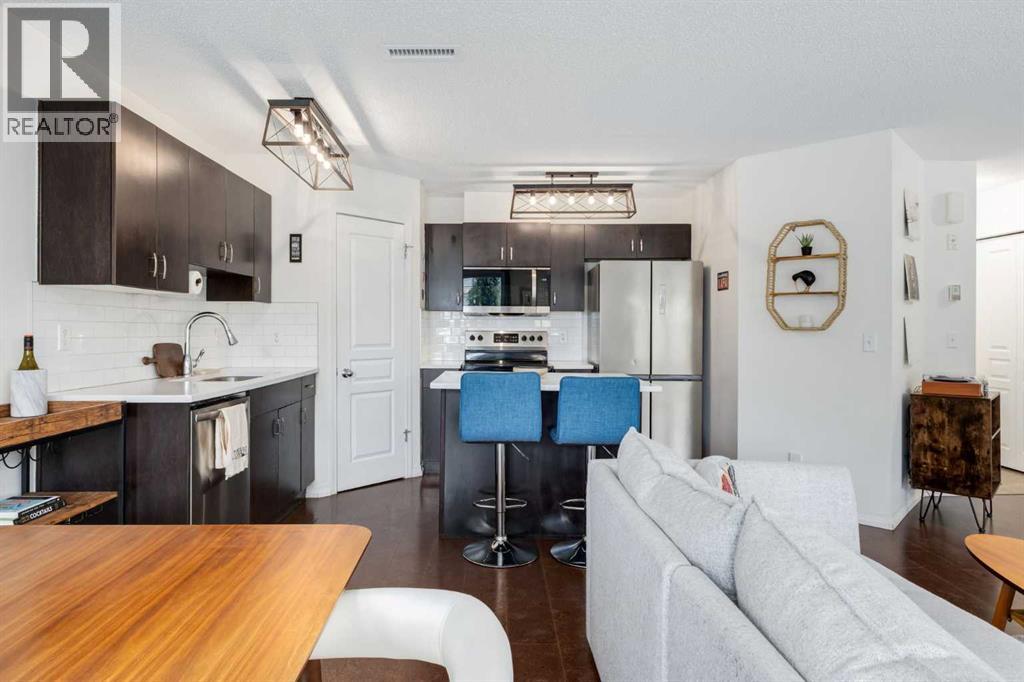
Welcome to this bright and beautiful 2-bedroom, 2.5-bathroom townhome in the sought-after lake community of Auburn Bay. Offering an exceptional layout, two parking stalls, and an abundance of natural light, this home is the perfect blend of style and functionality.The open-concept main floor is designed for modern living, featuring bright white quartz countertops, durable cork flooring, and expansive south-facing windows that flood the space with sunlight throughout the day. The seamless flow between the kitchen, dining, and living areas creates an inviting atmosphere for entertaining and everyday living. Step out onto the private balcony off the dining area, the perfect spot for summer BBQs or relaxing in the sunshine.Upstairs, you'll find two spacious bedrooms, each complete with its own walk-in closet and private ensuite bathroom, offering comfort and privacy. A generous flex space on the upper level provides the ideal setup for a home office, reading nook, or workout area. The primary suite also features its own private balcony, creating the perfect retreat to enjoy your morning coffee.Additional highlights include two parking stalls — one secure underground stall and one titled surface stall conveniently located directly outside your front door, plus a secure underground storage locker for all your seasonal gear and extra belongings.Enjoy the ease of low-maintenance living with condo fees that include heat, water, and sewer. Owners are only responsible for electricity. Perfectly positioned in Auburn Bay, this home offers an unbeatable lifestyle with access to the community's private lake, extensive pathways, parks, and excellent schools. Just minutes away, you'll find the amenities of Seton, including the South Health Campus, YMCA and Calgary Public Library, along with a growing selection of shops, restaurants, and entertainment. (id:52784)
245 6a Street
Stirling, Alberta
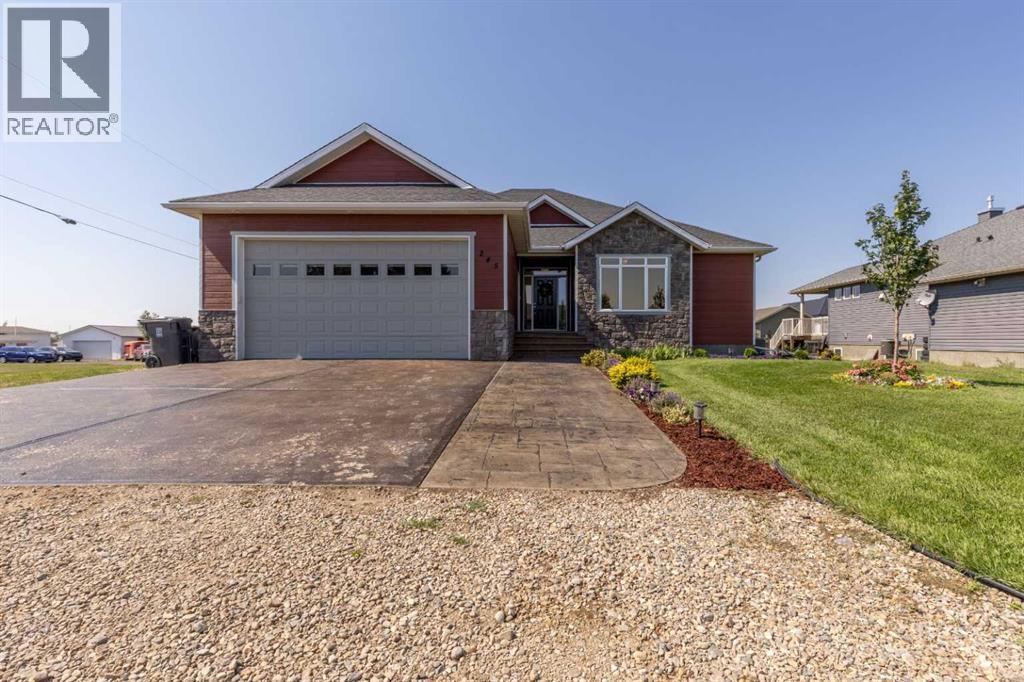
Click brochure link for more details. Welcome to this beautifully appointed bungalow, offering an ideal blend of comfort, space, and elevated everyday living. With 6 bedrooms and 3 bathrooms, there is plenty of room for the whole family, guests, and everything in between. The main floor welcomes you with impressive 10 ft ceilings, abundant natural light, and a spacious living room featuring a vaulted ceiling and gas fireplace. The kitchen is designed with family and entertaining in mind, featuring a breakfast bar and pantry, while the spacious primary bedroom offers a 4-piece ensuite and the convenience of his-and-hers walk-in closets. The fully developed basement provides even more room to relax, gather, and enjoy, complete with 9 ft ceilings, a cozy gas fireplace surrounded by built-in cabinetry, and a private sauna for a touch of everyday luxury. Central A/C keeps the home comfortable through the warmer months, while the tankless hot water system offers added efficiency and convenience. Outside, enjoy a large deck perfect for summer barbecues, morning coffee, and family gatherings, along with a double attached garage. Situated on a corner lot with partial landscaping and close to a playground, public swimming pool, and picnic area, this home offers the space, amenities, and lifestyle to grow into for years to come. (id:52784)
5;4;32;10;sw
Rural Mountain View County, Alberta
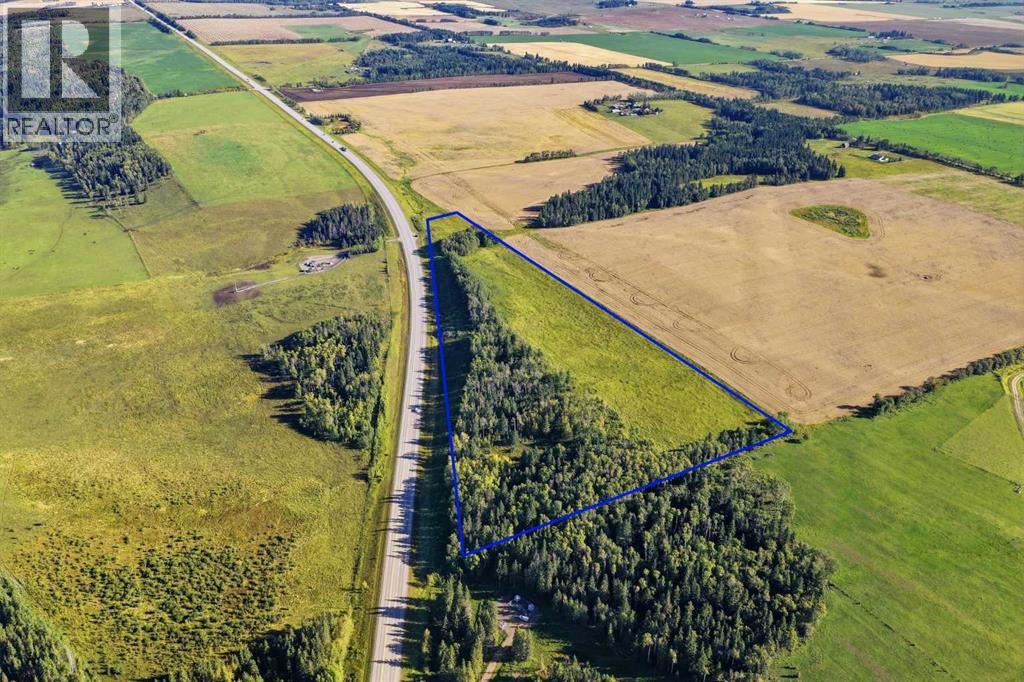
Discover 22.41 acres of beautiful Alberta countryside in an incredible location just minutes from Sundre. This exceptional parcel offers a rare combination of privacy, open space and outstanding potential, making it an ideal canvas for your future vision. Surrounded by the natural beauty of Mountain View County, the property provides the peaceful rural setting you have been looking for while remaining conveniently close to town and its amenities. Whether you are searching for a private retreat, a long-term investment or land on which to create something truly special, this is an opportunity worth exploring. A spectacular piece of property in a highly desirable area with endless possibilities. (id:52784)
908, 901 10 Avenue SW
Calgary, Alberta
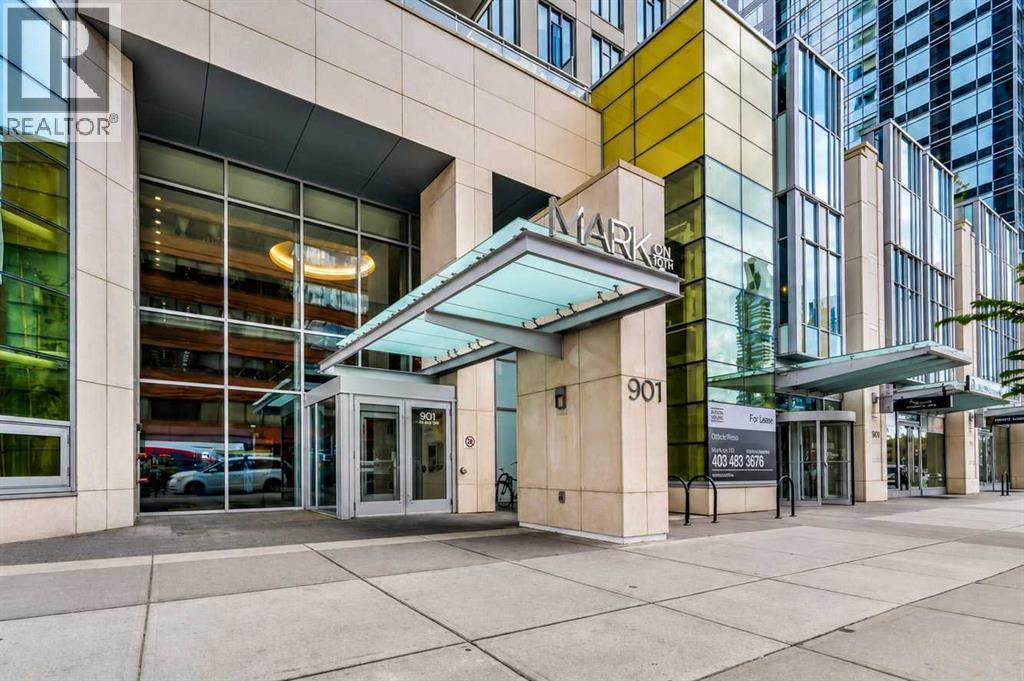
Life at MARK on 10th is about more than just where you live - it’s about how you live. Set in the heart of Calgary’s vibrant urban core, this 9th floor residence offers a polished downtown lifestyle surrounded by energy, convenience, and incredible amenities.From the moment you step inside, floor-to-ceiling windows frame the city around you and fill the home with natural light. The open-concept living space feels bright, modern, and effortless, with a private balcony that invites you to slow down and enjoy morning coffee, evening sunsets, or the glow of the downtown skyline.The layout is thoughtfully designed for real life, with two bedrooms placed on opposite sides of the home for added privacy and flexibility. Whether you need a comfortable second bedroom, a quiet home office, or space for guests, the design makes everyday living feel easy. At the centre of it all, the contemporary kitchen brings style and function together with sleek finishes, quartz countertops, built-in appliances, and a clean modern aesthetic.Living at MARK on 10th means your lifestyle extends far beyond your front door. Start the day with a workout in the fitness centre, unwind in the sauna or steam room, host friends in the stylish resident lounge, or head up to the rooftop oasis where a hot tub, BBQ areas, firepit, and lounge spaces are surrounded by panoramic city and mountain views. It’s the kind of amenity package that makes staying home feel like a night out.With concierge service, titled heated underground parking, assigned storage, in-suite laundry, central air conditioning, and pet-friendly living with board approval, this home offers the comfort and convenience you want in a downtown residence.Step outside and you’re surrounded by some of Calgary’s best urban conveniences - transit, groceries, parks, cafés, restaurants, nightlife, and everyday essentials are all within easy reach. Whether you’re walking to dinner, meeting friends, commuting with ease, or simply enjoying the en ergy of the city, MARK on 10th places you right where you want to be. (id:52784)
5831 Lodge Crescent SW
Calgary, Alberta
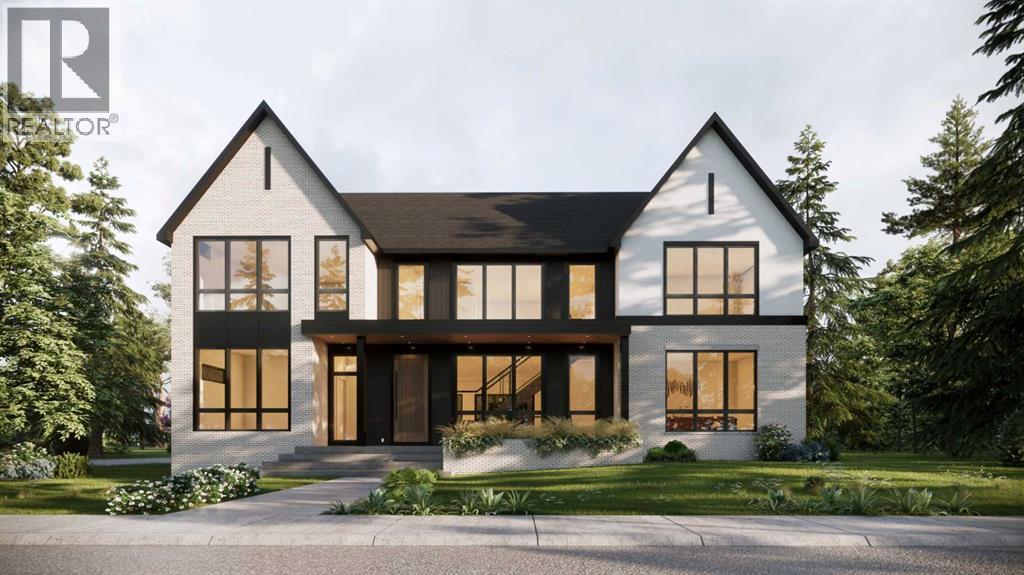
Another masterpiece by the well-established and highly regarded Serenity Custom Homes & Renovations. With an exceptional reputation throughout Lakeview, Serenity is renowned for superior workmanship, outstanding warranty service, and has been the community’s #1 builder by homes built for the past decade. This exceptional residence stands out for both its substantial lot size and impressive scale. Situated on an oversized 7,480 sq. ft. (695 sq. m.) lot—significantly larger than the typical Lakeview lot of approximately 510 sq. m.—the property offers an expansive building footprint and beautifully proportioned outdoor spaces. The home itself is equally impressive, offering 3,789 sq. ft. above grade and over 5,500 sq. ft. of meticulously developed living space. The upper level features three spacious bedrooms, each complete with a private ensuite and walk-in closet, along with a generously sized laundry room and centrally located bonus room. The main floor is designed for both everyday living and entertaining, featuring a private office, formal dining room, expansive open-concept living room with sliding patio doors leading to the deck, modern gas fireplace, gourmet kitchen, and dedicated dining area. A three-car attached garage with in-slab heating connects seamlessly to the large mudroom, which offers extensive closet space, pantry storage, and a fully equipped butler’s pantry. The fully developed lower level adds exceptional versatility with a large gym, media room and games area, wet bar, two additional bedrooms with walk-in closets, full bathroom, and dedicated storage space. An extensive list of upgrades includes in-slab heating in the basement, built-in speakers, water softener, central vacuum system, central air conditioning, and luxurious triple-pane LUX windows with black interior trim throughout the top two levels. Over $100,000 has been invested in exterior flatwork, including the expansive concrete deck. The property is fully landscaped and fenced, creatin g a finished outdoor setting ready to enjoy. A comprehensive detailed specification package is available. Occupancy is scheduled for November 15, 2026. (id:52784)
207, 339 13 Avenue SW
Calgary, Alberta
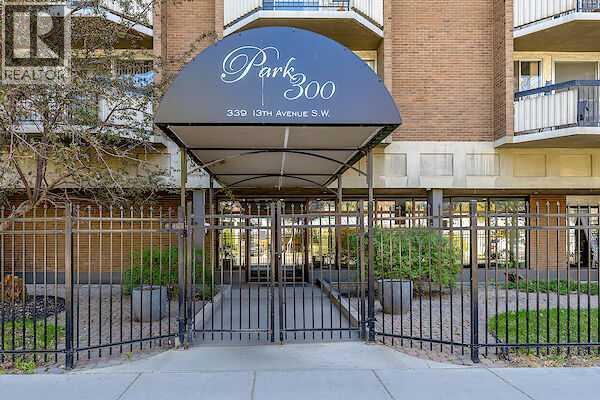
Vibrant downtown living in Calgary’s highly desirable Beltline district! This beautifully renovated, modern condo offers bright, fresh, and thoughtfully designed space offers exceptional value. The kitchen features sleek cabinetry, quartz countertops, and high-end appliances—perfect for both everyday living and entertaining. The cozy bedroom is enhanced by a full wall of custom closets and built-in drawers, delivering generous storage with a refined touch. Unit is completed with a secure, covered parking stall. Amazing low condo fee includes all utilities, plus a fully equipped fitness centre, dry sauna, and saltwater pool—perfect for relaxing and staying active year-round. Perfectly located across from Central Memorial Park and just steps from cafés, shopping centre, restaurants, dog parks, and extensive bike paths, this home is ideal for first-time buyers, investors, or anyone seeking a low-maintenance lifestyle. Don't miss this opportunity! (id:52784)
706, 340 14 Avenue SW
Calgary, Alberta
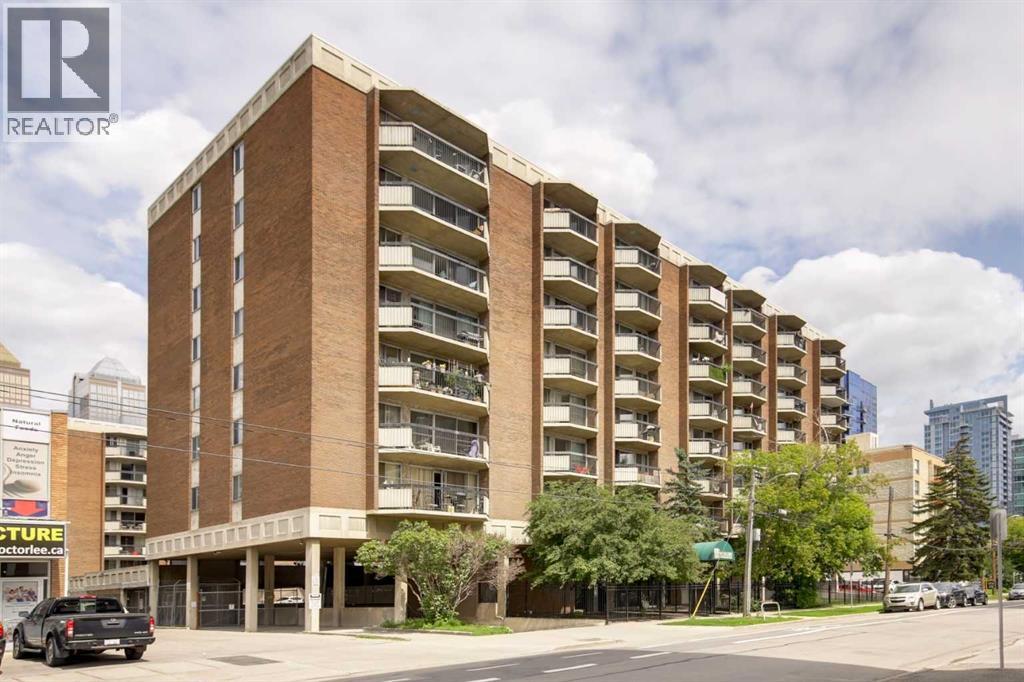
Located in the heart of Calgary’s Beltline, this charming 7th-floor condo is just steps away from 17th Avenue, Memorial Park, Stampede Grounds, Bow River, and downtown. The concrete building is pet-friendly, making it a true haven for pet owners. Residents benefit from top-tier amenities including two secure elevators, an on-site building operator, a full-time cleaner, a fitness center, an indoor pool, a sauna, and 24/7 video security.Step inside to discover a bright, open layout highlighted by a modern white kitchen, with brand new quarts countertops, brand new sink and upgraded backsplash. Bamboo flooring flows seamlessly throughout the living area that opens onto a private balcony. The bedroom boasts a full wall of premium closet space complemented by custom built-in drawers. The unit also includes an assigned parking stall and is move-in ready—no renovations needed.All utilities are included in the condo fees: heat, water, electricity, appliances, parking, exterior maintenance, and snow removal. This stylish condo is an exceptional opportunity for first-time buyers, professionals, downsizers, or investors. Book your showing today and experience vibrant Beltline living at its finest! (id:52784)
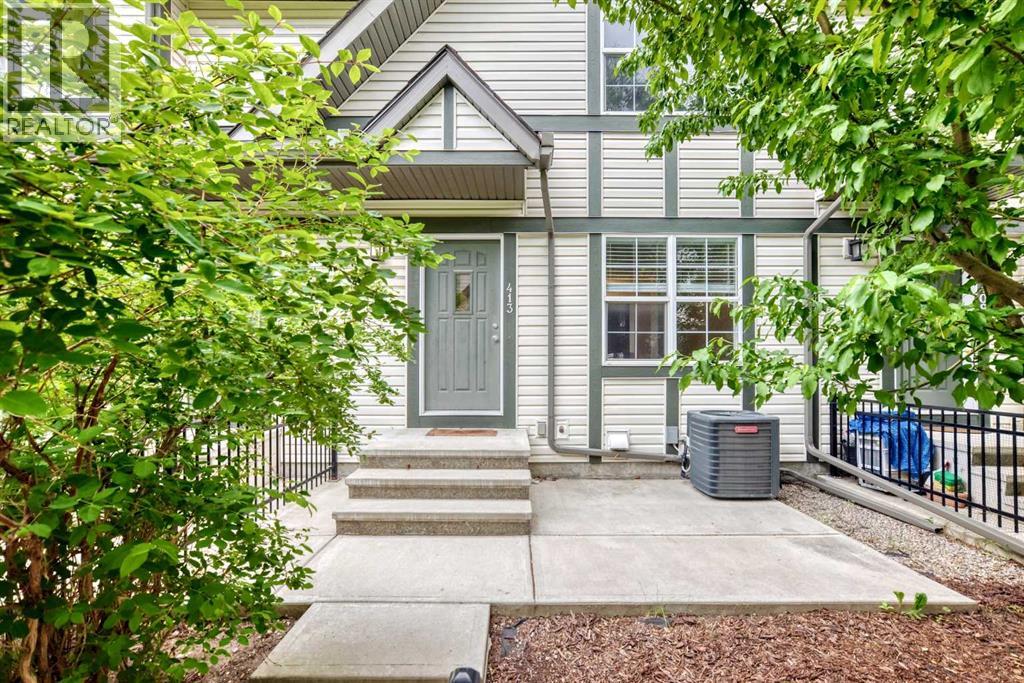
413 Cranford Court
Calgary, Alberta
Welcome to Cranston, where comfort, style, and convenience come together in this beautifully designed three-bedroom townhouse with a double attached garage. Step inside and discover a bright, open-concept that flows seamlessly through the spacious living room, dining area, and into the modern kitchen. The kitchen is thoughtfully appointed with a large central island, quartz countertops, stainless steel appliances, abundant cabinetry and workspace, plus a convenient pantry.Adjacent to the kitchen, you'll find a cozy breakfast area, while a well-placed powder room completes the main level.Upstairs, the generous primary bedroom offers a walk-in closet and a private full ensuite. Two additional well-sized bedrooms and another full bathroom provide plenty of space for family members or guests.The lower level includes laundry facilities, mechanical space, ample storage, and direct access to the double attached garage.Ideally situated near the community center, schools, shopping, restaurants, pubs, and a wide range of amenities, this home offers exceptional value in a highly desirable neighborhood. Be sure to contact your preferred REALTOR® to arrange a private showing. This is a move you'll be happy you made! (id:52784)
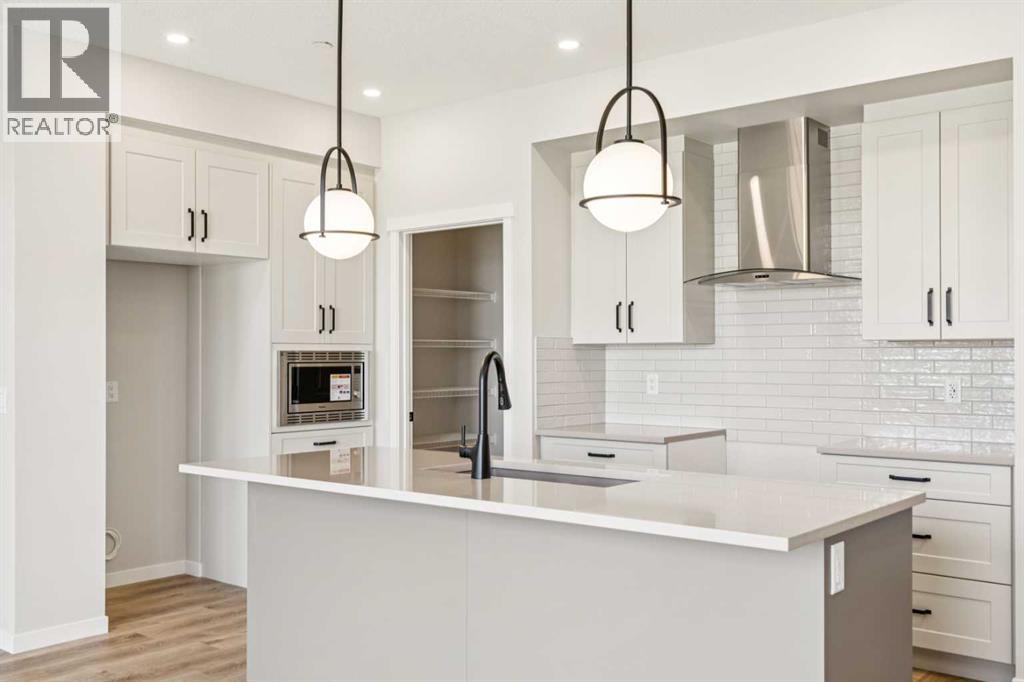
30 Hotchkiss Gardens SE
Calgary, Alberta
Welcome to the Astrid at 30 Hotchkiss Gardens SE, a beautifully designed home in Calgary’s award-winning Rangeview community. Thoughtfully crafted for modern living! The chef-inspired kitchen features quartz countertops throughout, kitchen pot lights, a stylish chimney hood fan, built-in microwave, additional bank of drawers, and a convenient walk-through pantry for added storage and functionality. Triple-pane windows provide enhanced comfort and energy efficiency year-round. Upstairs, enjoy the convenience of a dedicated laundry room, spacious entertainment room, and a luxurious ensuite complete with dual sink vanities. The extended 2’ garage depth offers extra room for storage, tools, or larger vehicles. Located in the vibrant community of Hotchkiss, you’ll appreciate quick access to Deerfoot Trail, Stoney Trail, and Macleod Trail, along with close proximity to shopping, dining, and everyday amenities. Enjoy over 51 acres of parks, pathways, and wetlands, offering year-round outdoor recreation. This is your opportunity to own a brand-new home in a community that combines natural beauty with urban convenience. First-time buyers may be eligible for a GST rebate—contact your Realtor® or sales team for more information. (id:52784)
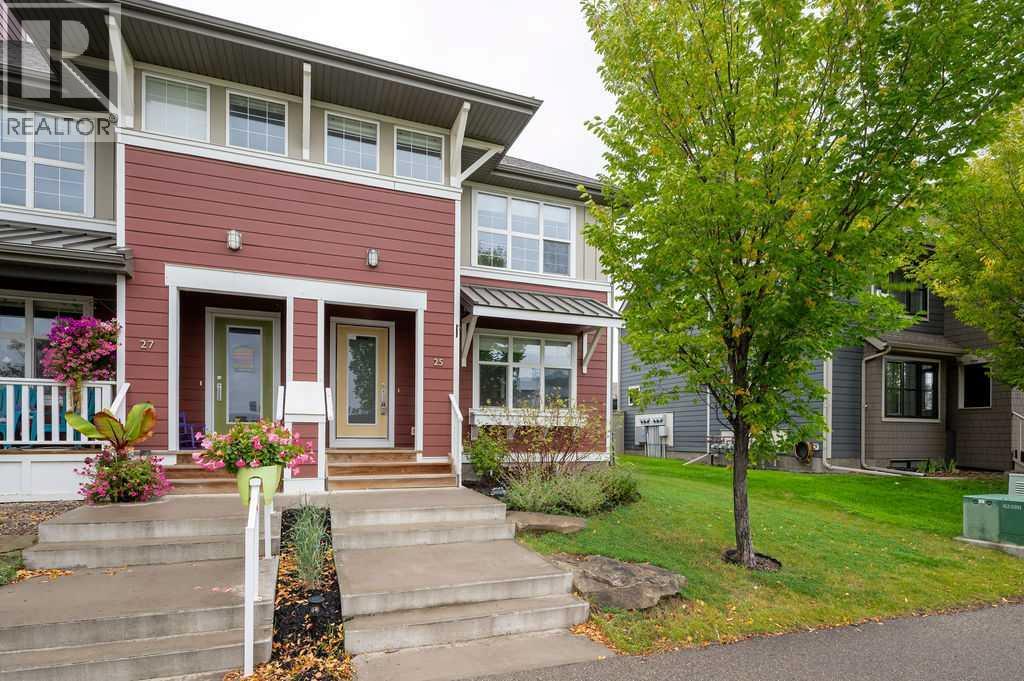
25 Marine Drive SE
Calgary, Alberta
Welcome to Mahogany — one of Calgary’s most sought-after lake communities — where this beautifully maintained 3-bedroom home puts you right in the middle of an incredible four-season lifestyle. Step inside to a bright, modern main floor with an open layout that makes everyday living and entertaining feel effortless. The spacious kitchen is the heart of the home, featuring quartz countertops, a large central island, stainless steel appliances, loads of cabinetry, and plenty of room to gather with family and friends. The kitchen flows seamlessly into the dining area and sun-filled living room, while a convenient 2-piece powder room completes the main level. Upstairs, your spacious primary retreat offers a walk-in closet and private ensuite, while two additional bedrooms and a full bathroom give you plenty of room for family, guests, or that home office you’ve been promising yourself. And then there’s the backyard…The fully fenced, west-facing yard is a fantastic spot to soak up those afternoon and evening rays, while the detached double garage and wide paved rear alley add everyday convenience. Mahogany is about more than just the house - You’ll have access to Calgary’s largest freshwater lake, with 63+ acres of water and 21 acres of sandy beaches. Paddleboard, kayak, swim, fish, play beach volleyball, fire up the BBQ, or simply spend a summer afternoon doing absolutely nothing — which, frankly, is sometimes the best activity of all. When winter arrives? Lace up the skates and enjoy the lake and community under the winter sky. The location is equally impressive, with Public and Catholic schools just across the street, plus parks, pathways, playgrounds, shopping, restaurants, transit and everyday amenities all close by. This is more than just a move-in ready home — it’s your opportunity to live the Mahogany lifestyle. (id:52784)
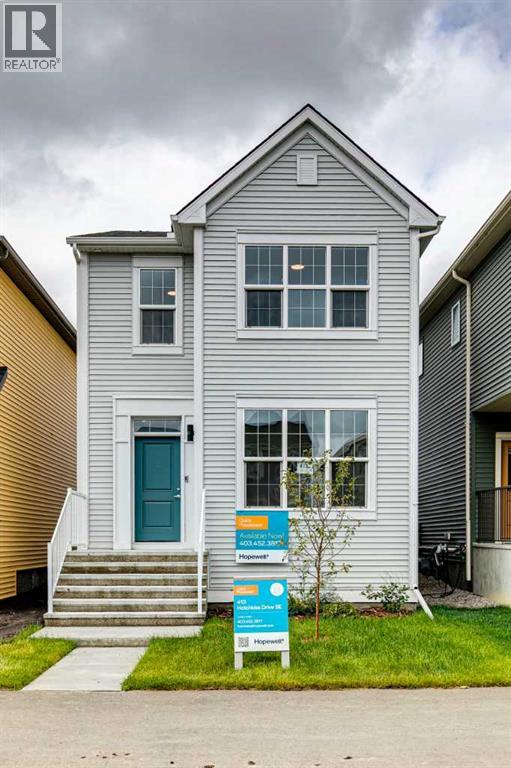
413 Hotchkiss Drive SE
Calgary, Alberta
Welcome to The Barwell at 413 Hotchkiss Drive SE. A beautifully crafted laned home offering the perfect balance of modern style and everyday comfort. Situated near the wetlands with a desirable west-facing backyard, this thoughtfully designed home features bright, open-concept living spaces and quality finishes throughout. The stunning kitchen is equipped with a large island, pantry, stainless steel appliances, pot lighting, and plenty of storage, making it ideal for both entertaining and daily living. A versatile pocket office adds flexibility for working from home or creating a dedicated family space. Upstairs, the spacious primary retreat boasts a walk-in closet and a private ensuite with dual vanities. Complete with front and rear landscaping, a 9’ foundation, and a separate side entrance for future basement development, this home offers exceptional value and endless potential.Located in the vibrant community of Hotchkiss, you’ll appreciate quick access to Deerfoot Trail, Stoney Trail, and Macleod Trail, along with close proximity to shopping, dining, and everyday amenities. Enjoy over 51 acres of parks, pathways, and wetlands, offering year-round outdoor recreation.This is your opportunity to own a brand-new home in a community that combines natural beauty with urban convenience.First-time buyers may be eligible for a GST rebate—contact your Realtor® or sales team for more information. (id:52784)