

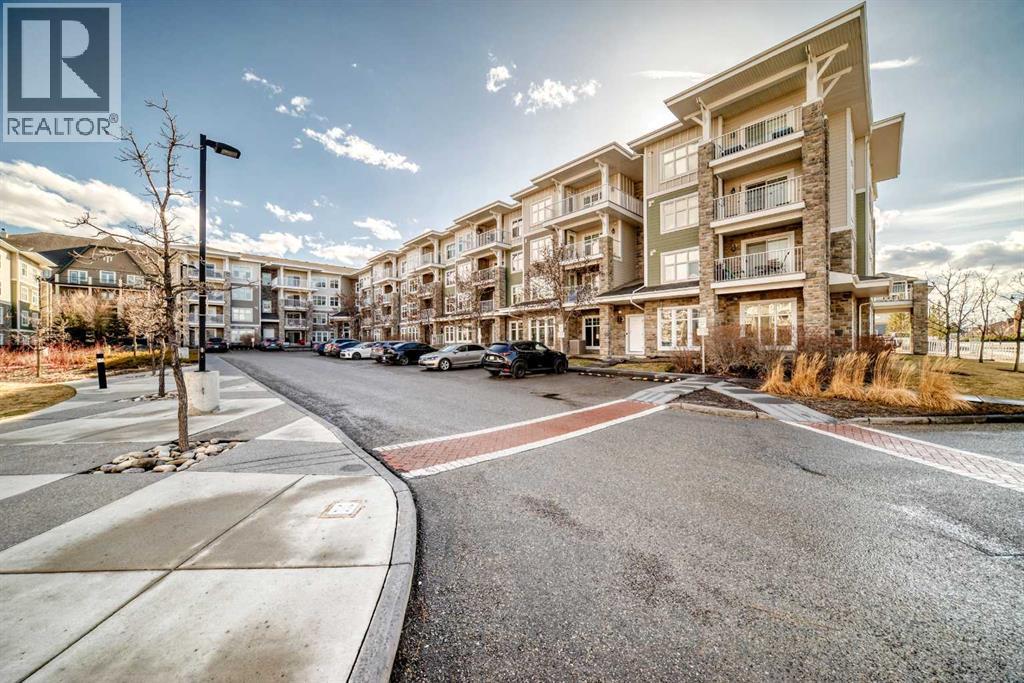
3313, 11 Mahogany Row SE
Calgary, Alberta
Come and see this bright and beautiful 2 bedroom + 2 bath condo with underground parking in the well sought vibrant lake community of Mahogany. Just a short walk to the lake, restaurants, groceries, clinics, public transport and lots of amenities. This home offers both comfort and convenience in an unbeatable location. This well-maintained unit features two spacious bedrooms, each with generous closet space, and a large 4-piece bathroom. Enjoy the ease of in-suite laundry and an open-concept kitchen and living area—perfect for relaxing or entertaining. Additional highlights include a heated underground titled parking stall and a storage locker conveniently located right behind your parking space. The open concept design creates a natural flow between the living, dining, and kitchen areas, making the space feel connected while still practical for daily living. Large windows bring in an abundance of natural light, and the private balcony extends the living space outdoors, offering a quiet spot for morning coffee or evening relaxation. The kitchen is equipped with ample cabinetry and counter space, supporting efficient everyday cooking and storage. A thoughtful floor plan separates the bedrooms for added privacy, making the layout well suited for roommates, guests, or a dedicated home office. Don’t miss out—contact your favorite realtor today to book your private showing! (id:52784)
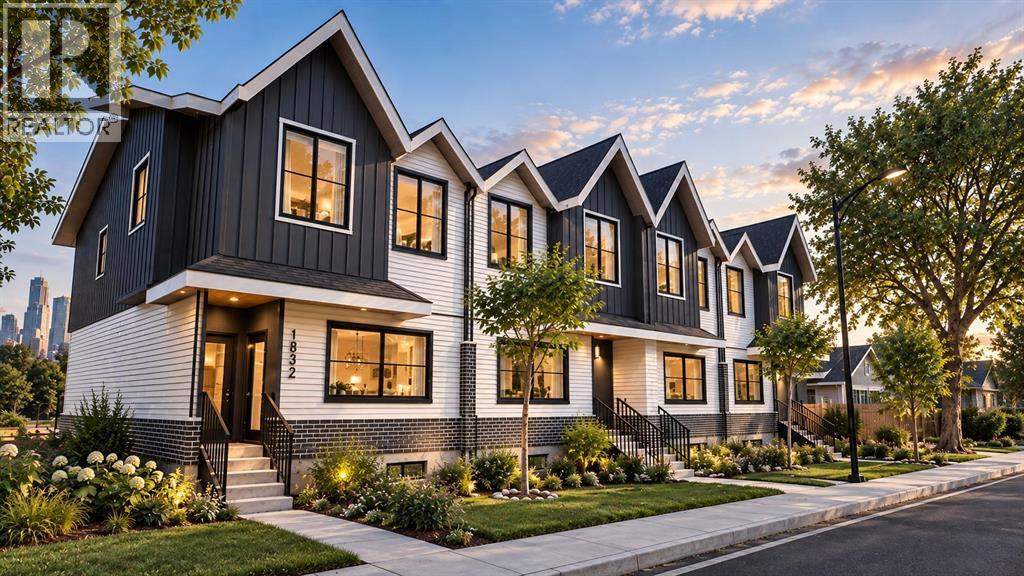
1832 27 Avenue NW
Calgary, Alberta
Make this investment the cornerstone of your real estate portfolio! Exceptional new-construction investment opportunity in Capitol Hill, one of Calgary’s most desirable inner-city communities. Backing directly onto Confederation Park Golf Course and scenic walking and biking paths, this purpose-built development combines an outstanding location with modern construction and excellent long-term investment potential.Anticipated completion and closing is Spring 2027, giving buyers valuable time to arrange financing, including the opportunity to explore CMHC MLI Select financing. The project features eight suites across this thoughtfully designed corner-lot development. The spacious upper units offer approximately 1,361 sq. ft. with three bedrooms and 2.5 bathrooms, complemented by generous 622 sq. ft. one-bedroom, 1 full bath plus den lower suites. A four-car detached garage with lane access further enhances the functionality and appeal of the property.Situated on a 6,000 sq. ft. corner lot, the south facing development offers larger-than-average layouts, excellent unit separation and impressive curb appeal compared with typical inner-city infill properties. Durable finishes, low-maintenance Hardie board exteriors and high-efficiency HVAC systems are designed to provide long-term performance while helping minimize ongoing maintenance.The location is equally impressive. Residents will be minutes from SAIT, the University of Calgary, Foothills Medical Centre and Alberta Children’s Hospital, while enjoying convenient access to downtown Calgary, 16th Avenue and major transit routes. The combination of employment centers, post-secondary institutions, healthcare facilities and recreation makes Capitol Hill an exceptionally attractive rental location.This is a rare opportunity to acquire a brand-new, purpose-built, eight-suite investment property in a highly sought-after inner-city community, with completion scheduled for Spring 2027. Modern construction, spacious floo rplans, an exceptional park-side location and strong long-term rental potential make this an outstanding addition to any real estate portfolio. (id:52784)
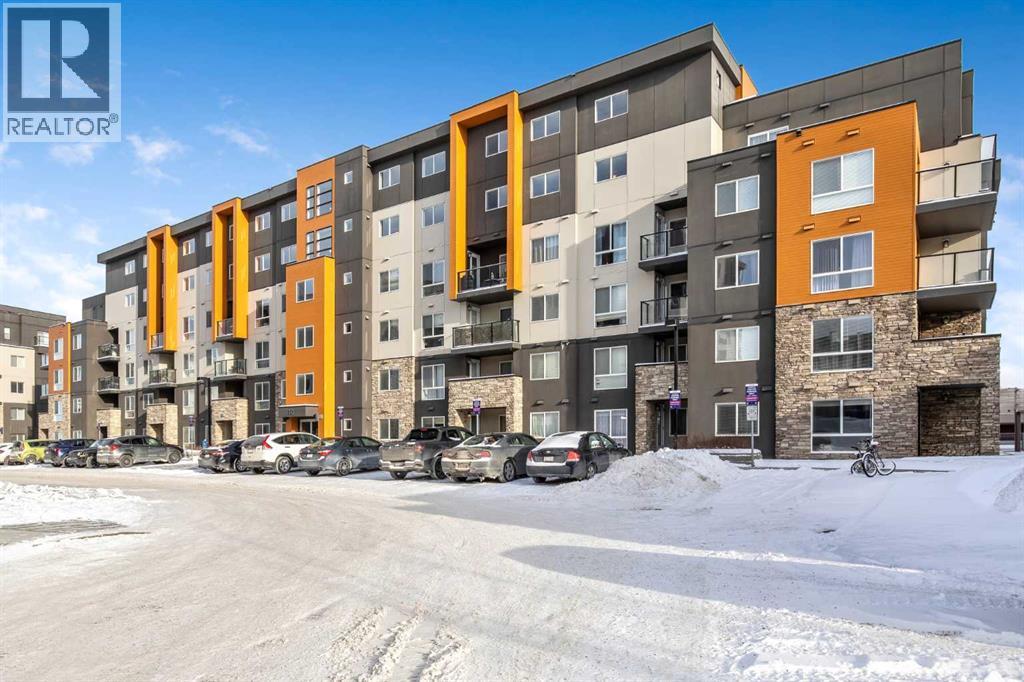
109, 10 Kincora Glen Park NW
Calgary, Alberta
Welcome to this beautifully maintained ground-floor two-bedroom condo in the desirable community of Kincora! This bright, open-concept unit showcases granite countertops, stainless steel appliances, durable laminate flooring, and plush carpet for added comfort. Large sliding glass doors off the living area fill the space with natural light and open to a private patio—perfect for summer BBQs and entertaining guests. The spacious primary bedroom features a stylish corner barn door, adding a unique touch of character. A generous second bedroom, full bathroom with a tiled shower, and convenient in-suite laundry complete the thoughtfully designed layout. This well-managed building offers the added value of a titled underground parking stall and a titled storage locker. Ideally located with quick access to Stoney Trail and just minutes from shopping centres, parks, schools, and public transit, Kincora offers both comfort and convenience. Don’t miss this fantastic opportunity to own in a sought-after community! (id:52784)
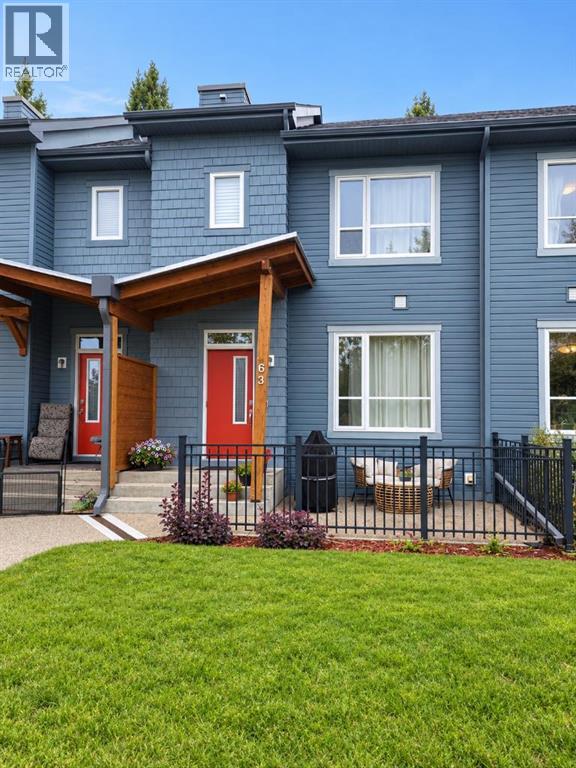
63 Chapalina Square SE
Calgary, Alberta
WELCOME TO THIS REALLY NICE TOWNHOUSE IN THE COVETED AREA OF CHAPARRAL. TWO PRIMARY BEDROOMS WITHENSUITES, DETACHED GARAGE, FRONT PATIO AND SMALL GRASSY AREA IN THE BACK AND BASEMENT. This beautiful townhome features an open-concept, sleek design and finishes, with a modern look. As you walk in, you will appreciate the entrance with a good sized coat closet, the hardwood floors and large windows that let natural light stream in. The kitchen has SS appliances featuring some Quartz counters and a large Island that seats 4. The living room has a cozy gas fireplace for you to warm up to on those cold winter evenings. There's a mudroom-type area that leads to a door to the back grassy area and garage. It's got lots of room for coats and shoes. Completing this floor is a 2-piece bathroom. Upstairs, you'll find rare 2 bdrms, both with en-suites and walk-in closets. The laundry room is also on the upper floor for convenience. This is ideal for extended families or roommates. Downstairs is a basement roughed-in for a bathroom and plenty of room for a rec room and bdrm. What sets this property apart from the others is the detached, secure garage. You'll also love the front patio with a gas BBQ hookup. Low condo fees, $456 a month. There's plenty of storage and off-street parking, close proximity to shopping, restaurants, schools, public transportation and of course the all season lake which offers all types of outdoor activities, and recreation facilities. Don't miss this chance to own a fabulous new home. (id:52784)
40075 299 Avenue E
Rural Foothills County, Alberta
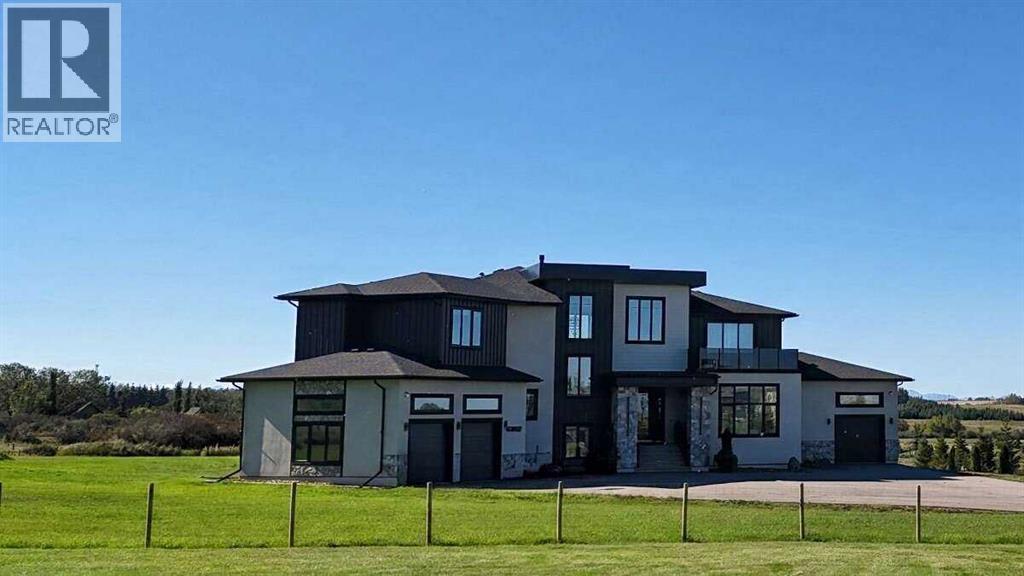
*** For more info, please click "More Information" button. ***Welcome to an extraordinary blend of modern elegance and countryside charm. Built in 2023, this stunning 6-bedroom, 5.5-bathroom estate offers over 7,200 sq. ft. of meticulously designed living space, nestled on a picturesque 5-acre property. More than just a home, it’s a peaceful retreat surrounded by nature, yet conveniently close to Calgary’s South Campus hospital, top-rated schools, and urban amenities, offering the perfect balance of serene country living and city convenience. As you enter through natural flat stone pillars, a grand entryway welcomes you into warm and expansive living areas set against the breathtaking backdrop of the Rocky Mountains. The living room features a towering stone fireplace that serves as a centerpiece, while a glass-surround walkway bathes the space in natural light. Telescoping glass doors seamlessly connect indoor and outdoor spaces, making it ideal for entertaining or relaxing with loved ones. The chef’s kitchen is the heart of the home, featuring double islands perfect for hosting, high-end appliances including a combination steam oven, and two butler’s pantries. These pantries provide ample storage and include access to a hidden workspace and a single garage, adding both functionality and convenience to the kitchen’s design. The main-floor primary suite is a true sanctuary, boasting floor-to-ceiling west-facing windows that frame stunning views. The spa-inspired en-suite includes luxurious stone-accented walls, an oversized soaker tub, and a walk-in shower, while the custom-designed closet caters to a modern lifestyle with ample space and organization. Upstairs, three spacious bedrooms, each with walk-in closets and private bathrooms, provide comfort and privacy for family or guests. A striking glass walkway connects a custom home office and a cozy family room, creating a unique and inviting upper-level retreat. The lower level is designed for both relaxation and a ctivity. Highlights include a home gym with a pro-height basketball hoop, a luxurious steam shower for post-workout relaxation, an additional bedroom, and a versatile flex room that opens directly to the backyard. The outdoor space offers endless possibilities. The expansive backyard is a blank canvas awaiting your vision—whether it’s a vibrant garden, a playground, or even space for animals. The property’s 5-acre expanse ensures privacy and room to customize. Behind the beauty of this estate lies impeccable functionality. Two mechanical rooms house high-end systems, including advanced A/C, on-demand hot water, and multiple furnaces and boilers, ensuring comfort year-round. Premium finishes, custom flooring, and thoughtful details elevate the home’s design. This property is more than a residence—it’s a lifestyle. Whether hosting grand gatherings, seeking a tranquil retreat, or making cherished family memories, this estate delivers it all. Don’t miss your opportunity to own this incredible country home. (id:52784)
1207, 1053 10 Street SW
Calgary, Alberta
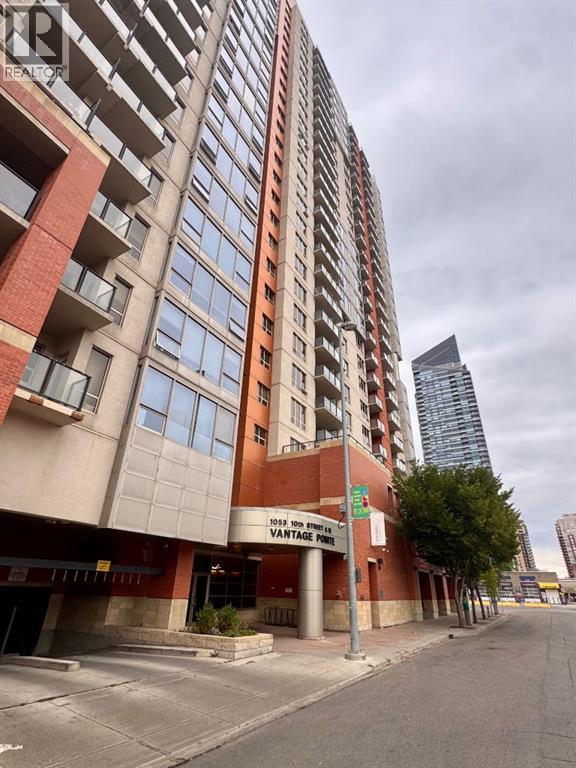
12th-Floor Mountain Views in the Heart of the Beltline!Enjoy spectacular west-facing views of the Rocky Mountains from this spacious 770+ sq. ft. condo on the 12th floor. Offering an open-concept layout with 2 bedrooms and 2 full bathrooms, this bright home combines comfort, incredible views and exceptional value in one of Calgary’s most desirable inner-city locations.The bright living area opens onto a private balcony where you can relax and take in the mountains, Bow River and city skyline. The primary bedroom features a 3-piece ensuite, while the second bedroom offers flexibility for guests, a home office or roommate living.Enjoy titled heated underground parking, concierge service, a fitness centre and condo fees that include electricity, gas and water — making ownership simple and predictable.Located in the vibrant Beltline, you're steps from shopping, cafés, restaurants, nightlife, transit, offices and the Bow River pathways.A fantastic opportunity to get into Calgary’s inner-city market — with two bedrooms, two bathrooms, incredible mountain views and exceptional value. (id:52784)
14 Bayside Park SW
Airdrie, Alberta
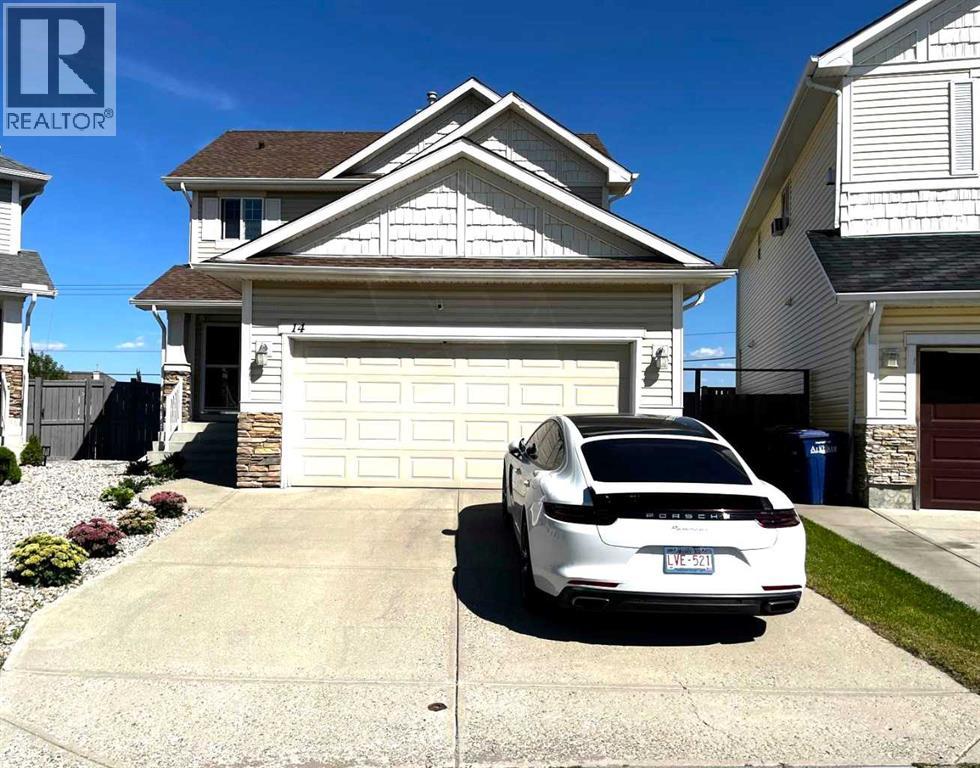
Open house on this Sunday (Sept 20) at 1:30 - 3:30 PM. Welcome to this beautifully maintained and exceptionally clean home in desirable Bayside! Situated on a huge pie-shaped lot with no neighbours behind, this home enjoys a peaceful setting facing green space, walking paths and a pond, while being tucked away on a quiet cul-de-sac.With over 2,500 sq ft of total developed living space, the bright main floor features updated light fixtures, vinyl plank flooring throughout, a spacious living room with gas fireplace, and an impressive custom kitchen with modern cabinetry, stylish glass hood fan, high-end stainless-steel appliances, central island and plenty of backsplash. A 2-piece bathroom completes the main floor.Upstairs offers 3 bedrooms and 2 full bathrooms, including a huge primary bedroom with walk-in closet and a luxurious ensuite featuring a jetted tub and separate shower.The professionally developed walkout basement provides additional living space with a bedroom, 4-piece bathroom and a versatile flex room ideal for a gym, office or recreation room.Enjoy your morning coffee on the balcony, while the massive pie-shaped backyard offers plenty of space and privacy. Recent updates include a roof approximately 9 years old, hot water tank approximately 7 years old, and a furnace that has been regularly serviced and recently cleaned and serviced.A rare opportunity to own a bright, spacious and move-in-ready home in a quiet and highly desirable location. Don't miss this Bayside gem! (id:52784)
3224 Rundlelawn Road NE
Calgary, Alberta
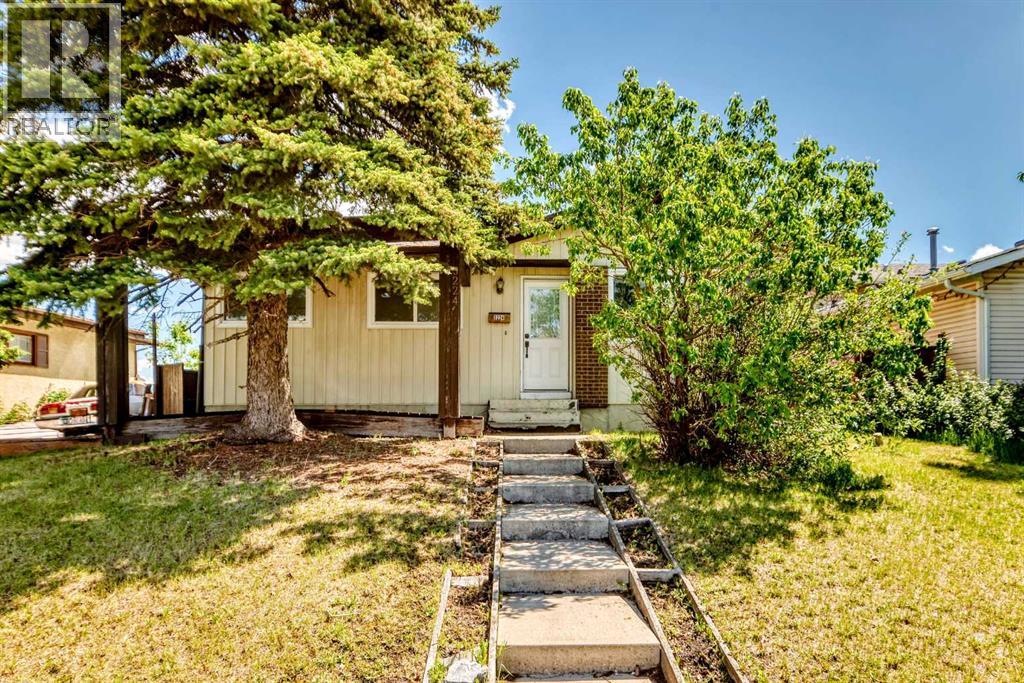
Welcome to this beautifully renovated 885 sq. ft. bungalow, offering exceptional value and future potential. The home has recently undergone a full interior renovation featuring new flooring, fresh paint, updated cabinetry, modern light fixtures, plumbing fixtures, and a stylish new backsplash.The main floor offers a functional layout with 3 bedrooms, a full bathroom, a bright eat-in kitchen, and a spacious living room perfect for everyday living and entertaining.The basement provides excellent flexibility with an additional bedroom, full bathroom, laundry area, and a large open living space. For buyers seeking additional living arrangements, the basement offers the potential to be reconfigured into a 2-bedroom layout with space for a future kitchen, subject to any required approvals.At the front of the home, you'll find a welcoming wooden porch/patio area, providing the perfect space to enjoy your morning coffee or relax outdoors. The backyard is designed for both functionality and outdoor enjoyment, featuring an oversized double detached garage measuring approximately 25'4" x 23'3", mature trees, a large pergola-covered patio area, garden space, and extensive stone landscaping that creates a private and inviting outdoor retreat.Whether you're a first-time buyer, investor, or looking for a move-in-ready home with future development potential, this property is one you won't want to miss. (id:52784)
826, 110 18a Street NW
Calgary, Alberta
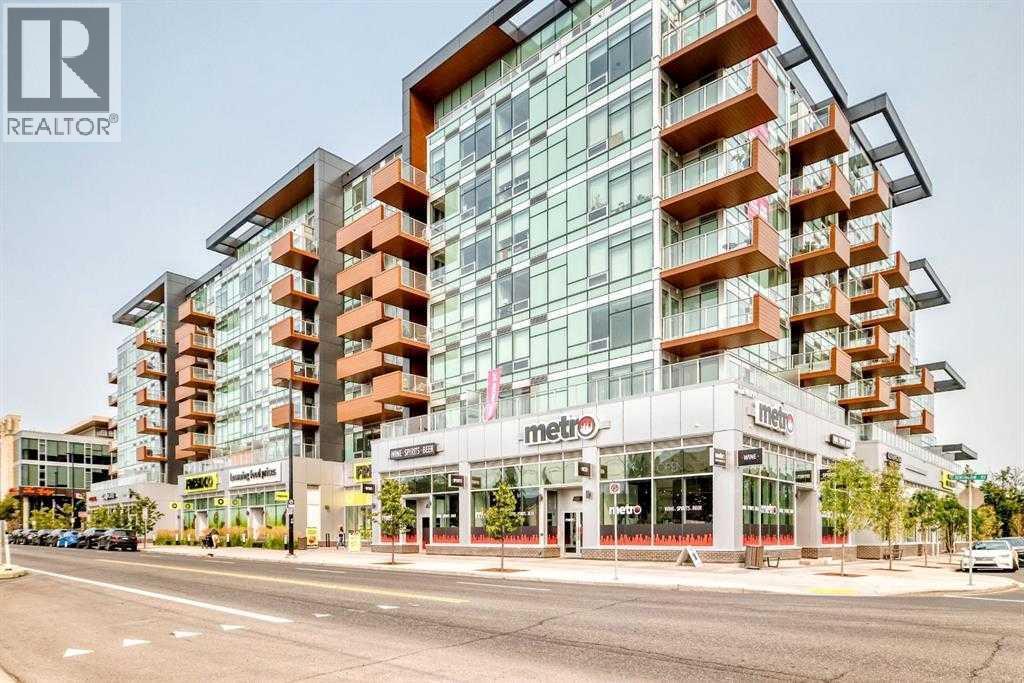
1 bedroom 1 bathroomFloor Floor - Top floor 409 Sq footno parking titled1 storage unit titled to the unitHeat and waterMonthly Rent: $1,690Security Deposit: $1,690Available: ImmediatelyWelcome to Unit 826 – 110 18A Street NW, a brand-new, top-floor condo in Frontier by Truman. Located in West Hillhurst, this modern home offers convenient access to Kensington, downtown Calgary, public transit, shops, restaurants, and the Bow River pathways.This bright one-bedroom, one-bathroom condo offers approximately 409 sq. ft. of thoughtfully designed living space. The southwest-facing windows provide plenty of natural light and beautiful city views.The open-concept kitchen features quartz countertops, full-height cabinetry, stainless steel appliances, a gas range, dishwasher, and microwave hood fan. The unit also includes central air conditioning, in-suite laundry, window coverings, and one titled storage locker.Property FeaturesBrand-new, never occupiedTop-floor unitOne bedroom and one bathroomApproximately 409 sq. ft.Southwest exposure with city viewsCentral air conditioningQuartz countertopsStainless steel appliancesIn-suite laundryOne titled storage lockerNo parking includedPets negotiable, subject to owner and condominium approvalHeat and Water includedBuilding AmenitiesRooftop terraceFitness centreCo-working loungesSecure bicycle storageCourtyard and barbecue areaContact us today to arrange a viewing. (id:52784)
110, 3125 39 Street NW
Calgary, Alberta
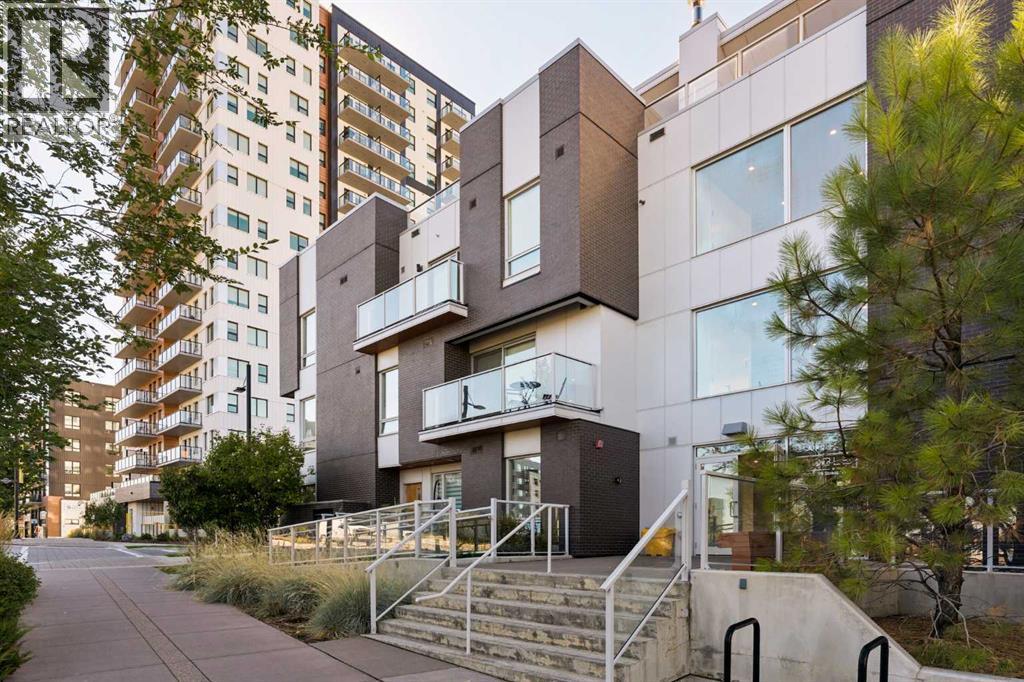
Understated elegance meets the ease of urban living in this beautifully appointed two-level University District home. A tree-lined sidewalk leads to your private street-level entrance, with a south-facing patio framed by glass railings and equipped with a gas line for your barbecue. With 2 bedrooms, 2.5 bathrooms, and two outdoor spaces, this home combines the feel of a townhome with the convenience of condo living. Step inside to bright, front-facing living spaces with large windows and 9-foot ceilings. Contemporary laminate flooring and modern lighting create a fresh, welcoming aesthetic. The living area opens to the kitchen and dining nook, creating a comfortable setting for entertaining. The stunning white kitchen features quartz countertops, full-height cabinetry, a subway tile backsplash, and integrated appliances with stainless steel accents. Under-cabinet lighting illuminates the counters, while the upgraded island provides additional drawer storage and seating. Large windows fill the adjoining dining nook with natural light, making it an inviting place to enjoy a shared meal. A half bathroom completes the main floor. Head upstairs to find 2 bright bedrooms and 2 full bathrooms, set apart from the main living areas. The primary bedroom features a private ensuite, sliding barn doors, and access to a south-facing balcony, where leafy trees provide a lovely backdrop for morning coffee. The second bedroom offers space for family, guests, or a home office, with another full bathroom nearby. Matching laminate flooring and 9-foot ceilings continue upstairs, while in-suite laundry adds convenience. The home also offers interior access to the building’s lobby and facilities, along with a titled underground parking stall. Beyond your front door, University District offers cafés, restaurants, shopping, and a movie theatre in a walkable neighbourhood. Nearby parks and green spaces provide places to explore or enjoy an evening stroll. Proximity to the University of Calga ry, Alberta Children’s Hospital, and Foothills Medical Centre makes this a convenient location for both work and study. (id:52784)
or rent

304 10 Street NW
Calgary, Alberta
**Asset Sale**Excellent opportunity to own an established restaurant in the heart of Kensington. Currently operating as a Japanese restaurant, this location has a long history as a traditional Japanese dining destination and benefits from strong visibility, high pedestrian and vehicle traffic, and limited direct Japanese restaurant competition nearby. The space includes a fully equipped commercial kitchen and approximately 20 dining seats. Monthly rent is approximately $5,786 including Base Rent and Operating Costs, and the lease has recently been renewed. With continued residential growth and new apartment developments in the surrounding area, this is a great location for a first-time owner or experienced operator. The existing Japanese concept can be continued, or other concepts such as Vietnamese, Chinese, or other cuisines may also be considered. (id:52784)
41 Waterford Place
Chestermere, Alberta
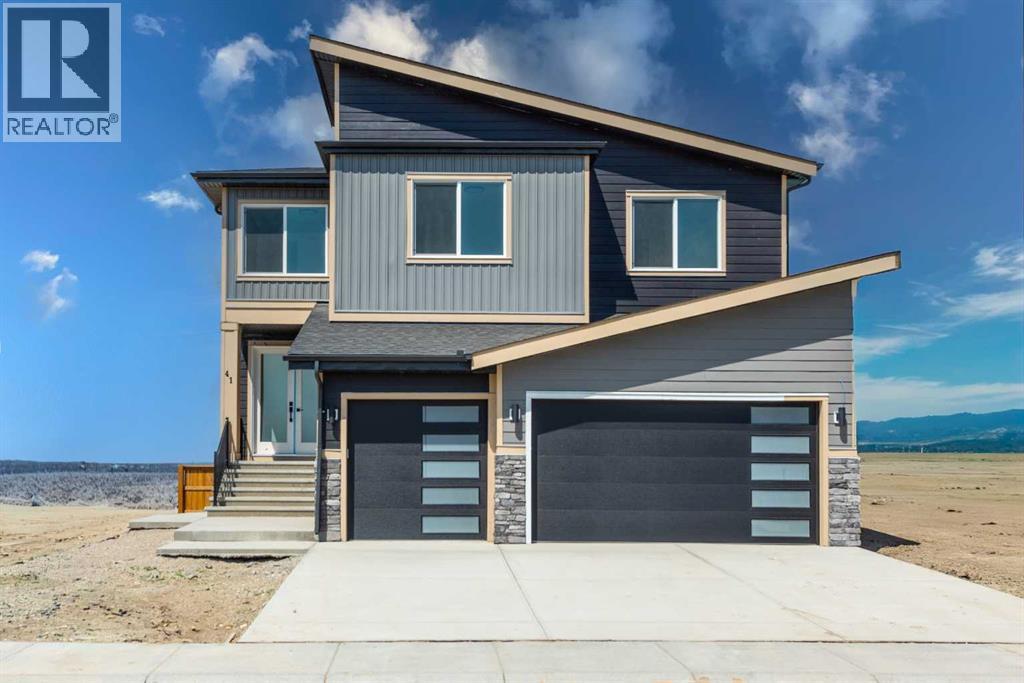
Rare 8-bedroom home in the sought-after community of Waterford, Chestermere. Situated on a spacious corner lot, this property features a triple attached front garage and impressive curb appeal with a grand double-door entry. The open-concept main floor offers a bedroom and full bathroom, ideal for guests or multigenerational living. The kitchen is complemented by a separate spice kitchen, providing added functionality for everyday cooking and entertaining. The upper level includes 5 spacious bedrooms, including a primary bedroom with a private ensuite, a secondary bedroom with its own ensuite, a versatile bonus room, and convenient upper-floor laundry. The fully developed basement features a self-contained 2-bedroom legal suite with a separate entrance, offering excellent mortgage-helper potential or comfortable accommodation for extended family. With over 3,900 sq. ft. of total developed living space and 8 bedrooms in total, this home is perfectly suited for large or growing families seeking comfort, flexibility, and room for everyone. Conveniently located near schools, parks, shopping, and Chestermere Lake, this property offers an exceptional combination of space, functionality, and income-generating potential in one of Chestermere's most desirable communities. (id:52784)