

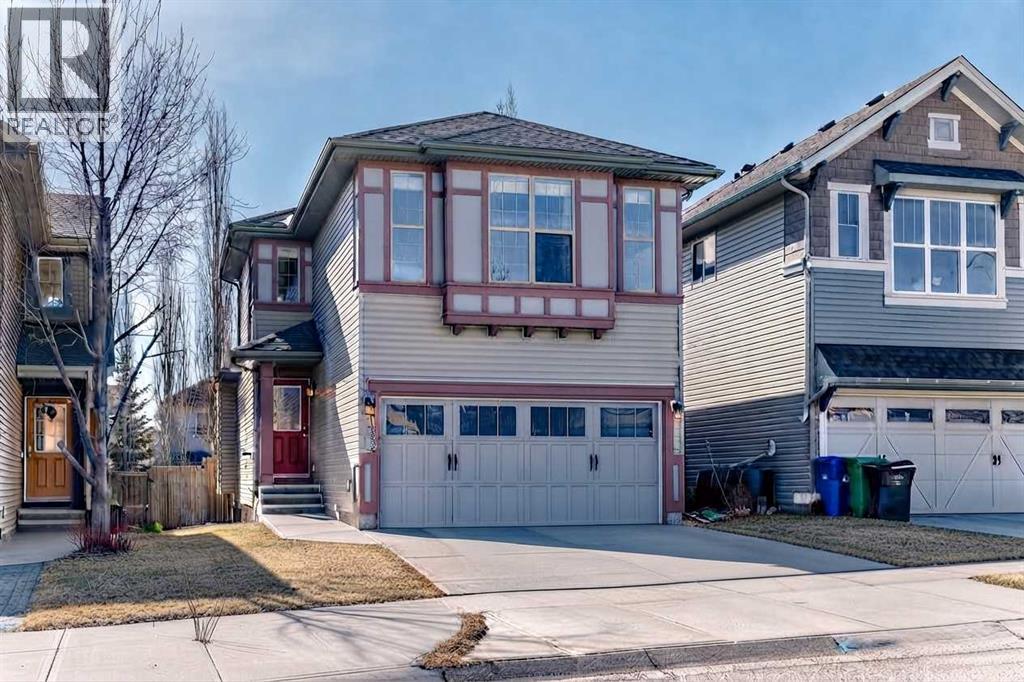
136 Sage Valley Drive NW
Calgary, Alberta
SIGNIFICANT PRICE REDUCTION!! Welcome to this beautifully maintained Avi Home in the sought-after community of Sage Hill. This bright, open-concept two-storey offers hardwood flooring, a spacious great room with a gas fireplace, and a well-designed kitchen featuring a large breakfast bar, corner pantry, and ample cabinetry. The dining area opens to a large deck overlooking the fully landscaped and fenced backyard—perfect for outdoor entertaining. Upstairs, the primary bedroom includes a walk-in closet and private 3-piece ensuite, complemented by two additional bedrooms and a full bathroom. The unfinished basement offers excellent potential for future development. Complete with main-floor laundry, an attached double garage, and close to parks, shopping, and transit, this move-in-ready home is an exceptional opportunity in one of Northwest Calgary’s most desirable communities. (id:52784)
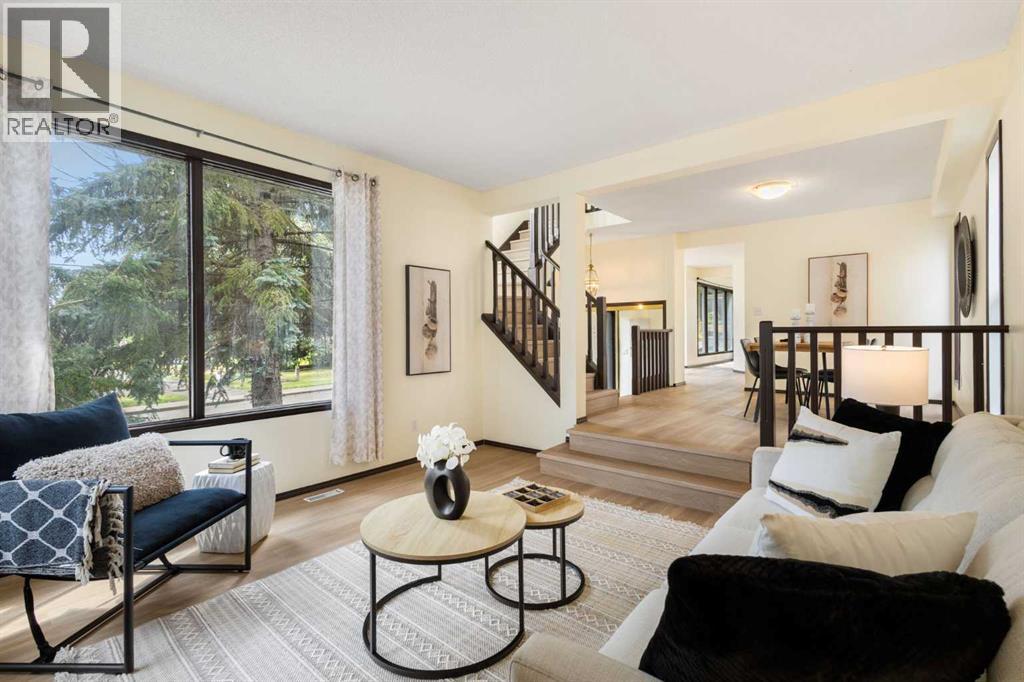
508 78 Avenue SW
Calgary, Alberta
Welcome to this updated two-story home with a LEGAL BASEMENT SUITE in the desirable community of Kingsland. Recent upgrades include Fresh Paint, new LVP flooring, a new Bathtub, and a new Bathroom countertop. Featuring 4 Bedrooms and 3.5 Bathrooms, this property is ideal for growing families, multi-generational living, or buyers seeking a mortgage helper. The main floor offers a bright Kitchen with a breakfast nook and bay window, a formal dining area, a spacious living room, and a versatile flex room—perfect for an office, games room, or family room. A laundry area and powder room complete this level. Upstairs, you’ll find 3 Bedrooms and a 4-piece Bathroom. The Primary Bedroom includes a private Ensuite and walk-in closet. The Legal basement suite features a separate entrance, full Kitchen with dishwasher, spacious Living area, 1 Bedroom, a 4-piece Bathroom, and separate Laundry. A single detached Garage completes the property. Conveniently located near shopping, parks, schools, Heritage LRT Station, and just a short drive from downtown Calgary. An excellent opportunity for homeowners and investors! (id:52784)
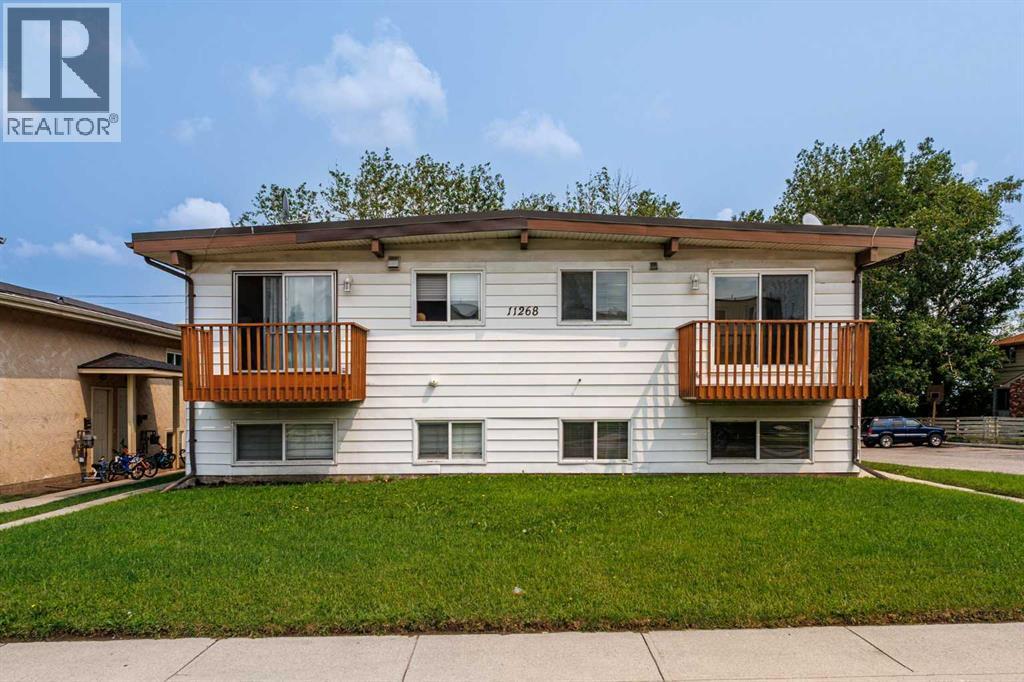
11268 6 SW
Calgary, Alberta
Turn key investment property near Anderson C-Trian Station. Amazing opportunity to own a solid 4 Plex with a Quad detached garage in Southwood. All the units have been renovated in past 2 years. Each unit has it's own laundry. Unit 1, 3 and 4 have: Kitchen, Dinning, Living room, Den, Laundry and half Bathroom on Main Floor; 2 Bedrooms, 1 Full Bathroom and Utility room in Basement. Unit 2 has: Kitchen, Dinning, Living room, Laundry, Storage room on Main Floor; 2 bedrooms and 1 Bathroom and utility room in Basement. There are plenty of street and back lane parking spaces around the property. It's near schools, shopping centers and easy off to major road, always easy to rent out. Fully rented with total rent of $6650, tenants pay their own utilities. (id:52784)
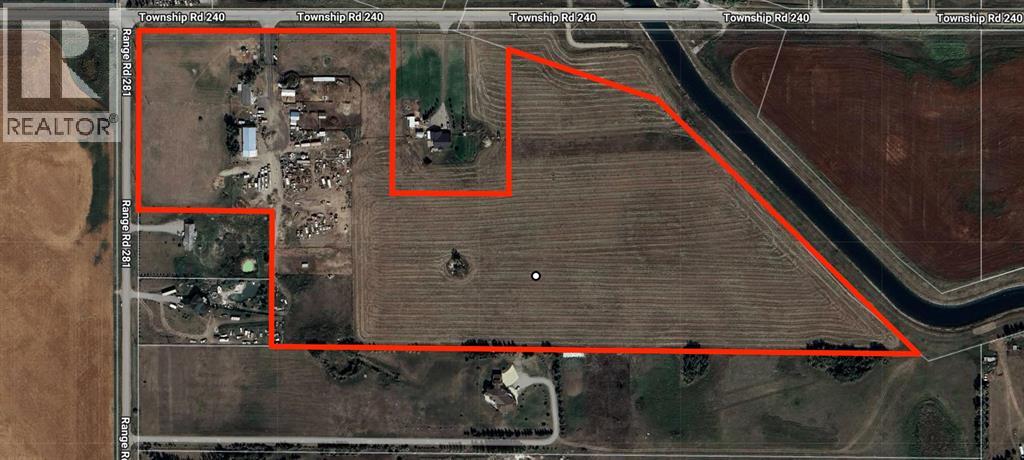
280235 Township Road 240
Rural Rocky View County, Alberta
34.67± acres ideally positioned just outside Chestermere city limits, offering an exceptional combination of land, infrastructure, water access, and future potential. The property is directly connected to the Western Irrigation District canal system, providing valuable irrigation-water access associated with the land, subject to confirmation of the applicable WID irrigation agreement and assigned irrigation acres. Zoned A-SML p8.1 — Agricultural, Small Parcel District — the property is well suited for agricultural and acreage uses while offering flexibility for a range of rural applications. Additional highlights include paved road access, a heated shop with 3-phase power, extensive yard space, a main residence, secondary dwelling, and close proximity to Chestermere. The adjoining irrigation canal, strong infrastructure, and strategic location along the Chestermere growth corridor make this a versatile property with excellent long-term potential. (id:52784)
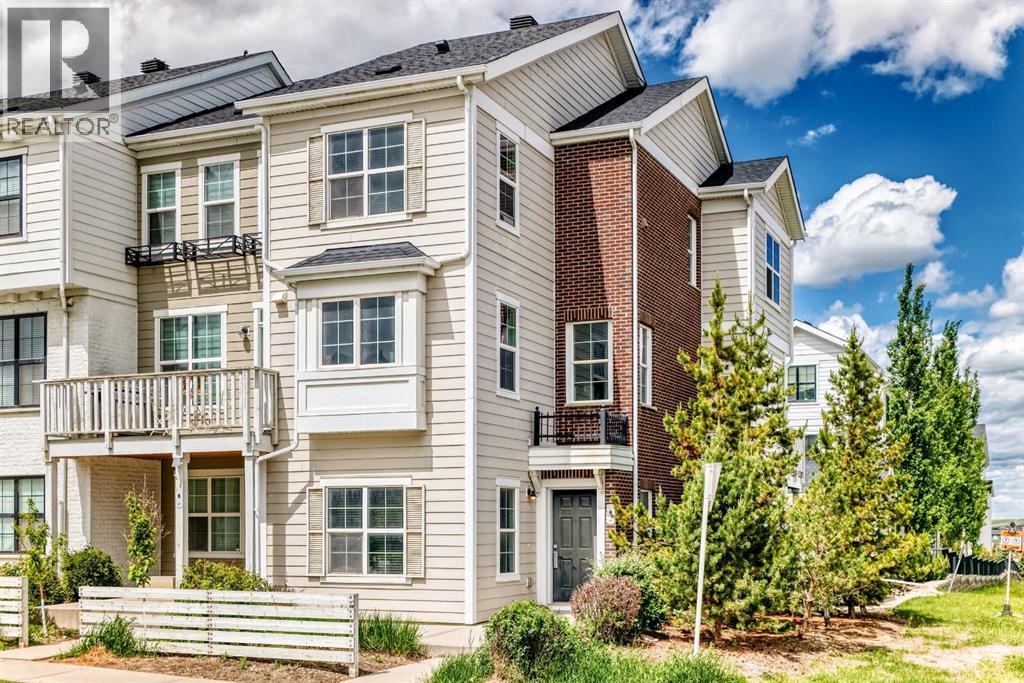
6 Nolan Hill Gate NW
Calgary, Alberta
Open House Friday September 18, 2026 12:00 PM - 3:30 PM. Step into to this beautifully maintained end-unit townhouse in the highly sought-after community of Nolan Hill. Offering 3 spacious bedrooms, 2.5 bathrooms, over 1,500 square feet of thoughtfully designed living space, and an attached garage, this bright and inviting home is the perfect blend of style, comfort, and functionality.Pride of ownership is evident throughout. Lovingly cared for by its original owners, this home has been thoughtfully maintained and is ready for its next chapter.As an end unit, the home benefits from additional windows that fill the space with an abundance of natural light, creating a warm and welcoming atmosphere. The well-designed floor plan offers generous room sizes and an open-concept main level that makes everyday living and entertaining feel effortless.The heart of the home is the stylish kitchen, featuring elegant quartz countertops, ample cabinetry, and plenty of workspace. Open to the dining and living areas, it creates a seamless gathering space for family and friends. Rich hardwood flooring throughout the main level adds warmth and timeless appeal while complementing the bright, open design. A convenient 2-piece powder room completes the main floor.Upstairs, you’ll find three generously sized bedrooms, including a spacious primary retreat with its own ensuite bathroom. Two additional bedrooms and a full bathroom offer plenty of flexibility for family, guests, or a dedicated home office.The location within the complex is another standout feature. Visitor parking is conveniently situated directly beside the unit, making hosting friends and family easy. The attached garage provides secure parking along with valuable additional storage.Recent improvements include a brand-new roof, with the replacement covered by the condominium corporation—an excellent benefit and added peace of mind for the new owner.Situated in Nolan Hill, this home puts you close to everything you need while still offering easy access to the community’s parks, playgrounds, walking paths, and green spaces. Shopping, restaurants, coffee shops, fitness facilities, and everyday amenities are all nearby, while convenient access to Stoney Trail, Sarcee Trail, and Shaganappi Trail makes getting around Calgary simple.Whether you’re a first-time buyer, growing family, professional, or investor, this is an excellent opportunity to own a bright, spacious, and beautifully cared-for home in one of Calgary’s most desirable northwest communities.Move-in ready, exceptionally located, and ready to welcome you home. (id:52784)
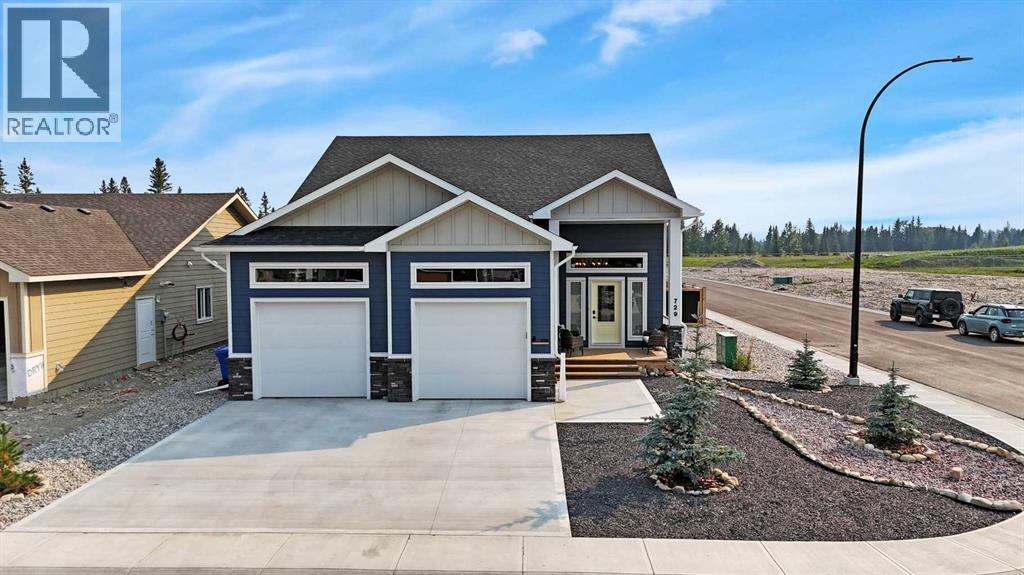
729 5 Street SW
Sundre, Alberta
Located in the Desirable Community of Brookside Estates, this Beautiful Bi-Level truly has All the Extras! Thoughtfully Designed with Upgraded Finishes, Spacious Living Areas, and Plenty of Attention to Detail, this Home Offers the Perfect Combination of Comfort, Style & Functionality.The Main Floor features Vinyl Flooring Throughout and Blackout Blinds on All Windows. At the Heart of the Home is the Impressive Upgraded Kitchen, Complete with Ceiling-Height Cabinetry, Custom Pull-Outs, Under-Cabinet & Under-Island Lighting, Pot Filler, Gas Stove, Garburator, and Samsung Bespoke Appliances. The Oversized Pantry offers Exceptional Storage including an Additional Fridge & Freezer, along with a Dedicated Coffee Bar.The Bright Living Room features a Gas Fireplace, Oversized Ceiling Fan, and convenient In-Floor Electrical Plugs, Creating a Comfortable Space to Relax or Entertain. The Spacious Primary Suite offers Direct Access to the Deck through its own Patio Door, a Large Ensuite, and a Huge Walk-In Closet that also Hosts the Laundry Area for Ultimate Convenience. A Second Bedroom and 4-Piece Main Bathroom completes the Main Level.Downstairs, the Fully Developed Lower Level offers even more Living Space with In-Floor Heat. It Includes a Large Family Room featuring a Bar. Two Additional Oversized Bedrooms feature Huge Windows, Allowing Plenty of Natural Light, along with a 4-Piece Bathroom.The Impressive 24' x 26' Heated Garage features Overhead Heat, Providing Plenty of Room for Vehicles, Storage & Hobbies.Outside, this home offers Fantastic Outdoor Living Space from front to back. The Large Front Veranda provides the Perfect Spot to Relax & Enjoy the Neighborhood, while the Backyard is designed for Entertaining with a 25' x 25' Exposed Aggregate Patio, 14' x 10' Solarium, Garden Shed, Two Raised 4' x 8' Garden Boxes, and a Rock Firepit Area. Durable Hardie Board Siding adds both Style & Low-Maintenance Appeal.From the Upgraded Kitchen and Spacious Primary Suite to the Fully Developed Lower Level and Fantastic Outdoor Living Space, this Brookside Estates Bi-Level truly has All the Extras and is Ready for its Next Owners! (id:52784)
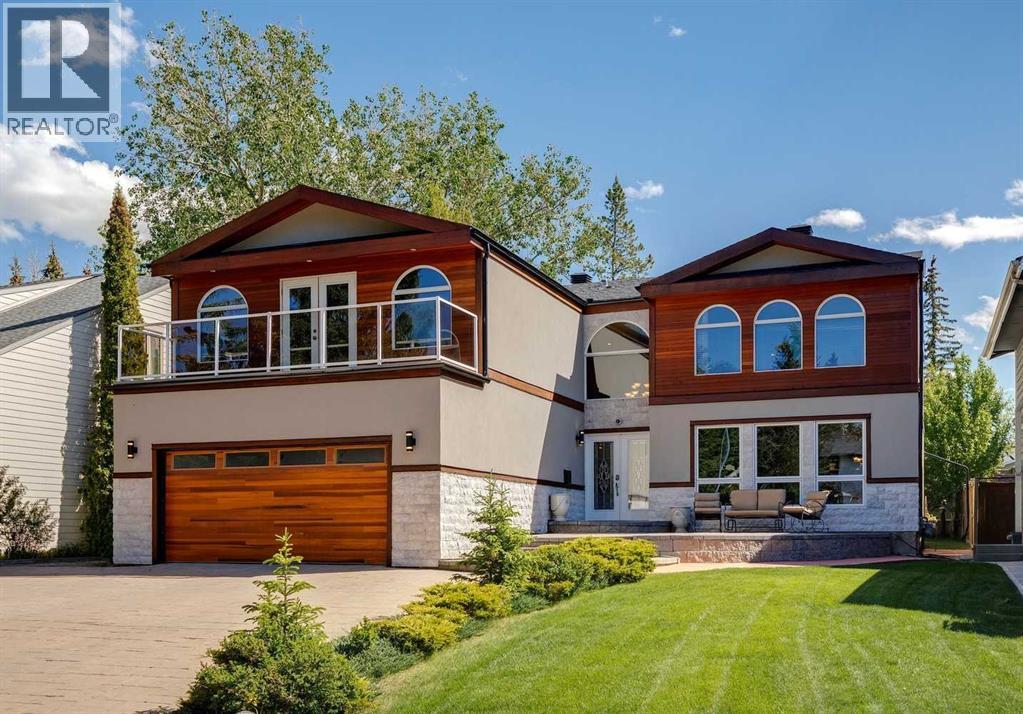
223 Pump Hill Crescent
Calgary, Alberta
Situated in the prestigious community of Pump Hill, this executive home stands out amongst all of the other homes on the street. Extensively rebuilt in 2008, the top two storeys of the home were completely demolished and reconstructed to add significant square footage, resulting in a thoughtfully designed floor plan with quality craftsmanship. The first thing that hits you as you drive up is the extensive exterior stonework, a massive driveway accommodating six vehicles. Stepping through the front door, you are greeted by a stunning entrance featuring a custom circular staircase and imported Brazilian dark cherry hardwood floors. The main level showcases an executive chef-style kitchen, featuring premium appliances including a brand-new high-end KitchenAid refrigerator and a Miele cooktop. The kitchen opens to the sunken family room with a large fireplace. There is also a formal dining and living room on the main floor, which is separated by a 2 sided fireplace wrapped in stone. There is an office on the main floor that qualifies as a bedroom, should you need a main-floor retreat. What hits you the most is the exceptional craftsmanship with real wood baseboards and window trim that were custom moulded and stained on-site. Oversized Lux windows wrap the entire home, flooding every room with natural light from morning until night. Upstairs, the home features three large bedrooms, each uniquely designed as a private retreat with its own dedicated ensuite bathroom and spacious walk-in closets. One of these upper bedrooms also includes a wood-burning fireplace that can easily be converted to gas. The basement adds an extra family room, cold or wine storage, a gym space, and plenty of storage. The home’s mechanical systems are upgraded with a comprehensive water treatment network that includes de-chlorination, a water softener, and a water filtration system. Outdoors, the large, south-facing backyard receives maximum sun exposure throughout the day. Top it all off with an oversized, heated, and insulated garage, and this is an incredible opportunity for any family looking to make Pump Hill home. For more details, including the 360 virtual tour, click the links below. (id:52784)
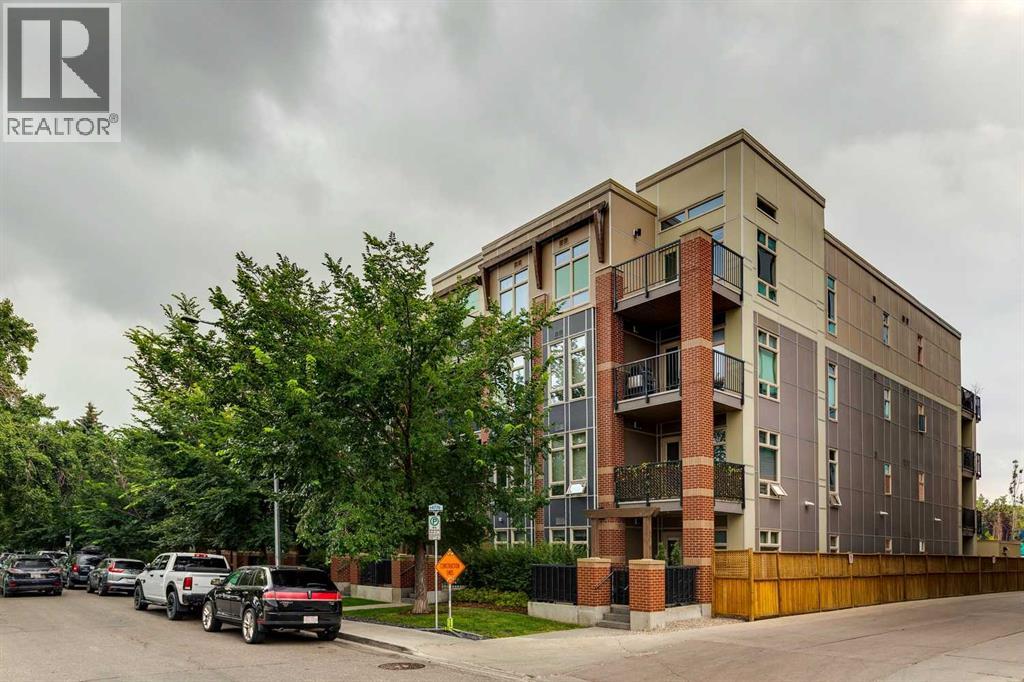
208, 323 20 Avenue SW
Calgary, Alberta
Tribeca in Mission.Live in the heart of vibrant Mission!, Welcome to Tribeca, where style, comfort, and an unbeatable location come together. This beautifully maintained South facing 2-bedroom, 2-bathroom condo offers an open-concept layout designed for both everyday living and entertaining.The well appointed kitchen features granite countertops , a Bosch gas stove , Fisher & Paykel stainless steel refrigerator and dishwasher , a microwave hood fan , and plenty of cabinetry. The spacious dining area flows seamlessly into the bright living room, complete with pot lighting , laminate flooring , and access to your private patio.The primary bedroom offers a 3-piece ensuite , while the second bedroom is perfect for guests, a roommate, or a home office, with a 4-piece bathroom conveniently located nearby. Brand new carpet , in-suite laundry , and a separate storage locker add to the home's comfort and functionality.Located just steps from the Elbow River pathways, 4th Street's incredible restaurants, cafés, boutique shopping, and downtown, this is urban living at its finest. Whether you're a first-time buyer, professional, or investor, this exceptional Mission condo offers outstanding value in one of Calgary's most sought after neighbourhoods. (id:52784)
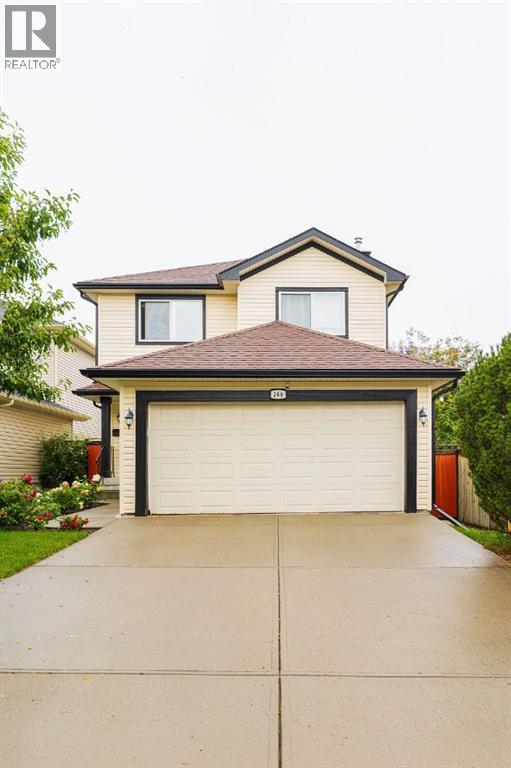
266 Millrise Square SW
Calgary, Alberta
Welcome to this beautiful family home located on a quiet cul-de-sac in the desirable community of Millrise! Offering 3 bedrooms, 2.5 bathrooms and over 1,700 sq. ft. of living space, this well-maintained home combines comfort, functionality and a fantastic location. The bright and spacious main floor features an open-concept living and dining area, a functional kitchen with a centre island, ample cabinetry and a generous pantry, as well as a cozy living room with a gas fireplace. Main-floor laundry and a convenient 2-piece bathroom complete this level. Upstairs, you’ll find three generously sized bedrooms, including a spacious primary retreat with a 4-piece ensuite featuring a separate tub and shower, plus a walk-in closet. The unfinished basement offers plenty of potential for future development and includes three windows and a cold room. Enjoy summer days in the private, fully fenced backyard with a large deck surrounded by mature trees. Additional highlights include central air conditioning, a double attached insulated garage, roof and siding replaced in 2020, and a water heater replaced in 2024. Ideally located close to schools, parks, pathways, shopping, restaurants, Fish Creek Park and with convenient access to Stoney Trail. A wonderful opportunity to make Millrise home! (id:52784)
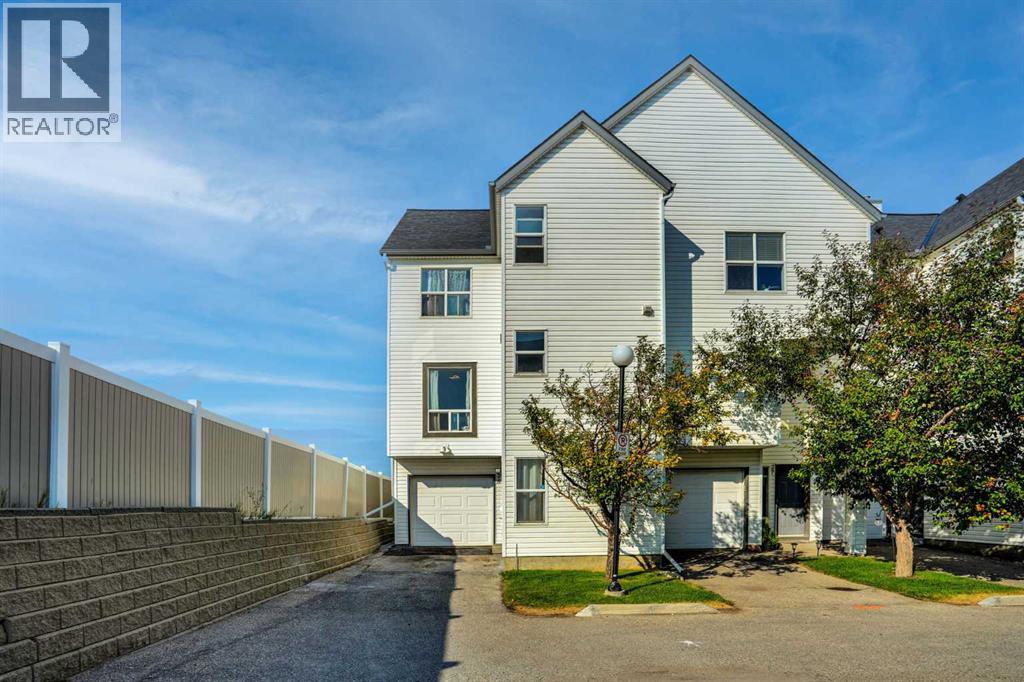
28, 200 Hidden Hills Terrace NW
Calgary, Alberta
Welcome to this beautifully RENOVATED END-UNIT in a fantastic location backing directly onto a nature reserve and walking paths! With only one neighbour, this home offers a little extra privacy while still being close to schools, parks, transit and all the amenities Hidden Valley has to offer. This is easily one of the best homes in the complex! Tucked away in the front corner, this rare end unit offers over 1667 square feet of living space. The main floor is bright, spacious and freshly updated, with a comfortable flow between the kitchen, dining area and living room. Large windows bring in plenty of natural light, while the cozy gas fireplace creates a warm and inviting living space. Upstairs offers 3 good-sized bedrooms, including a spacious primary bedroom with its own 4 piece ensuite, plus a second 4 piece bathroom and convenient laundry room. The lower level adds valuable flexibility with a large open space that works perfectly as a home office, playroom, gym or additional living area, along with access to the attached garage and backyard patio. With its fresh, modern feel, peaceful setting and functional layout, this is a move-in-ready home in one of Hidden Valley’s most desirable locations. Just steps from walking paths and close to schools, shopping, dining and major roadways — this one is a must see! (id:52784)
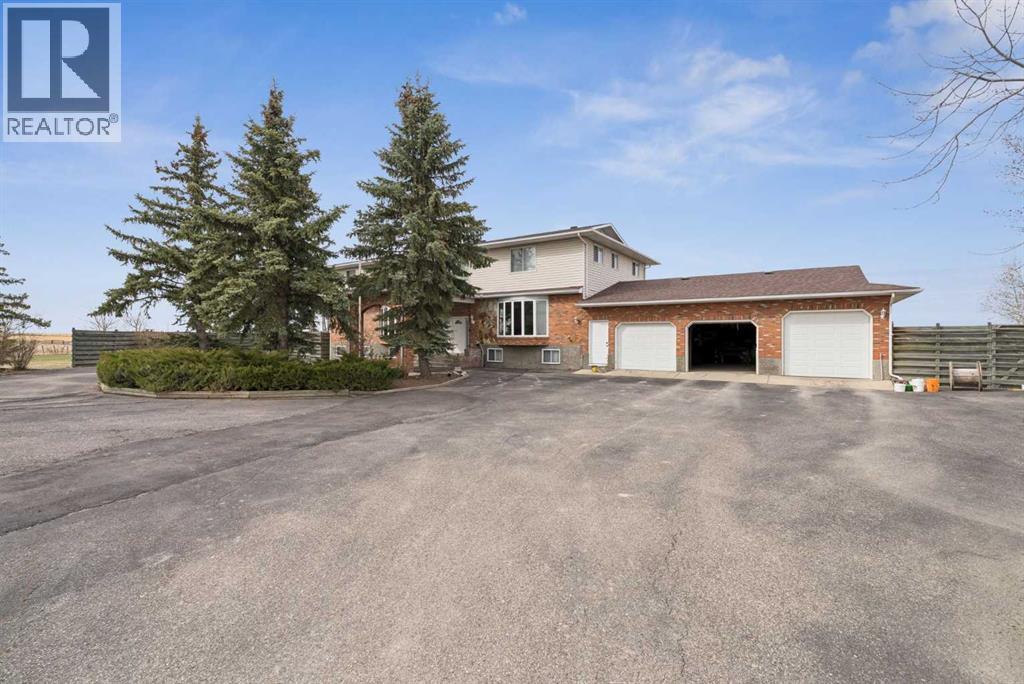
7 Willow Vale
Rural Rocky View County, Alberta
Situated on a private 4-acre parcel, this expansive estate offers over 3800 sq ft above grade and is complemented by an oversized heated triple car garage, delivering both scale and functionality. The main floor is thoughtfully designed with a spacious kitchen anchored by a breakfast area, flowing into both formal dining and multiple living spaces including a family room and separate living room, alongside a large office and a main floor bedroom with ensuite. The upper level features a well-appointed layout with four additional bedrooms, including a generous primary retreat with a large 5-piece ensuite and walk-in closet, plus additional bathrooms to service the secondary rooms. The fully developed basement extends the living space with a large recreation room, full kitchen, an additional bedroom, and bathroom—ideal for extended family or multi-generational living. (id:52784)
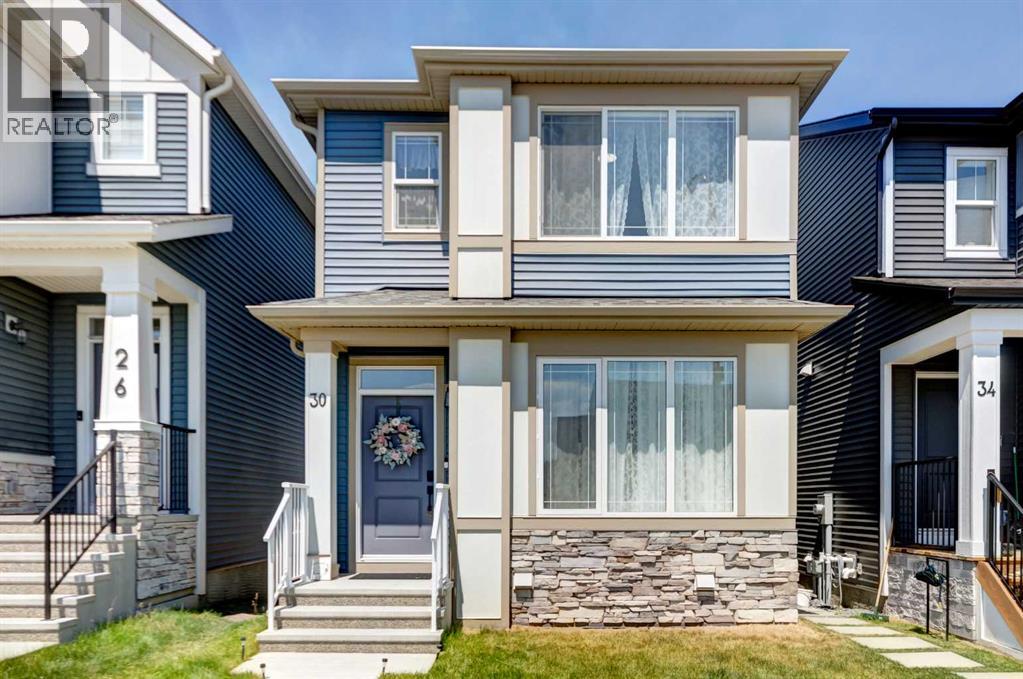
30 Creekside Manor SW
Calgary, Alberta
Welcome to this beautifully maintained, like-new detached home offering 1,268 sq. ft. of thoughtfully designed living space. Featuring 3 spacious bedrooms and 2.5 bathrooms, this home combines modern style with everyday functionality.The bright, open-concept main floor is perfect for both entertaining and daily living, with a seamless flow between the living, dining, and kitchen areas. The contemporary kitchen offers ample cabinetry, generous counter space, and plenty of room to gather with family and friends. Upstairs, you'll find three comfortable bedrooms, including a spacious primary retreat complete with a private ensuite and ample closet space. Two additional bedrooms and a full bathroom provide flexibility for a growing family, guests, or a home office. The basement has tall ceilings and a very large window opening future development to suit your family's lifestyle.Perfectly positioned near the scenic Sirocco Golf Club, Creekview offers an exceptional blend of natural beauty and everyday convenience. Residents enjoy easy access to Township Shopping Centre in nearby Legacy, home to more than 50 shops, restaurants, and services, including Sobeys, Starbucks, COBS Bread, The Canadian Brewhouse, Winners, and much more.Designed with families in mind, the community includes a future school site near the entrance, making it easy for children to walk or bike to school. Creekview also features an abundance of parks, playgrounds, pathways, and sports fields, providing endless opportunities to stay active, connect with neighbours, and enjoy the outdoors. (id:52784)