

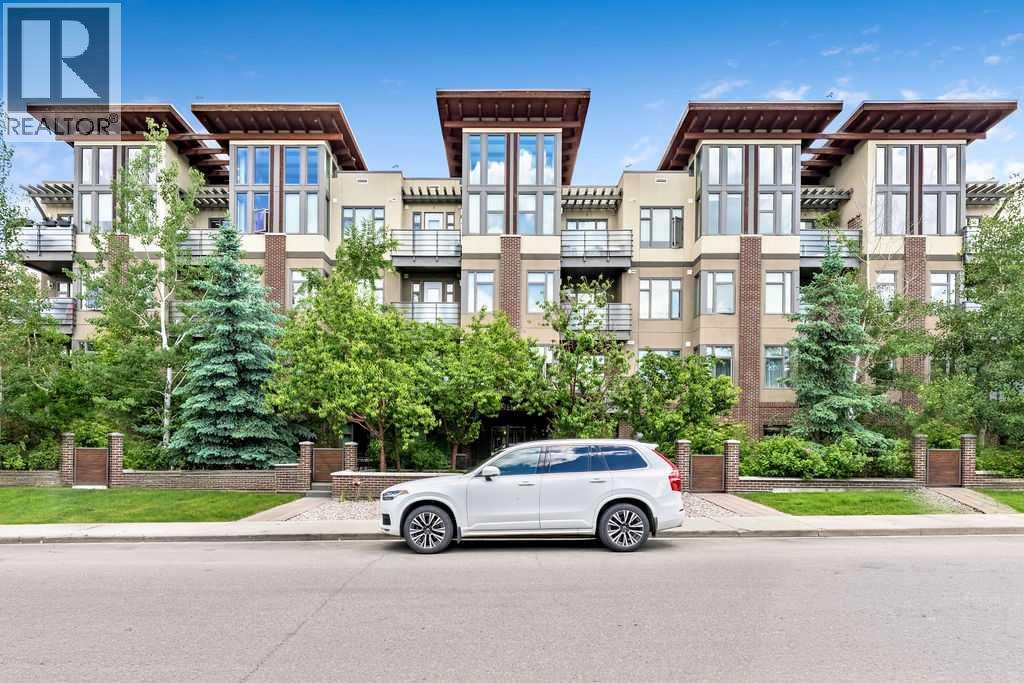
101, 1720 10 Street SW
Calgary, Alberta
MAIN FLOOR URBAN RETREAT WITH 1 BED + DEN | Built in 2015, this stylish and contemporary 1 bedroom + den condominium sits in the heart of Lower Mount Royal — walkable to the Core and mere steps away from the stylish shopping, cozy cafés, and vibrant restaurants that make this neighbourhood so beloved. Built in 2015, this well-designed building offers timeless contemporary architecture with outstanding curb appeal. As a main floor unit, it's a dream for pet parents — enjoy the convenience of your own private patio with independent exterior access, so you and your furry companion can come and go with ease. Tucked in between the stairwell and elevator, this unit has no common walls. Step inside and you'll immediately appreciate the thoughtful finishes throughout: durable yet stylish vinyl plank flooring, sleek modern cabinetry, granite countertops, and a quality appliance package that includes a beverage fridge — perfect for entertaining. The bedroom features a walk-through closet and a cheater ensuite entry to the well-appointed 4-piece bathroom. The real game-changer? The den. Whether you're working from home or need a dedicated creative space, this separate room gives you the flexibility modern living demands. Rounding out this incredible package: in-suite laundry, additional storage, and titled underground parking. This is inner-city living at its finest — don't let this one slip by! (id:52784)
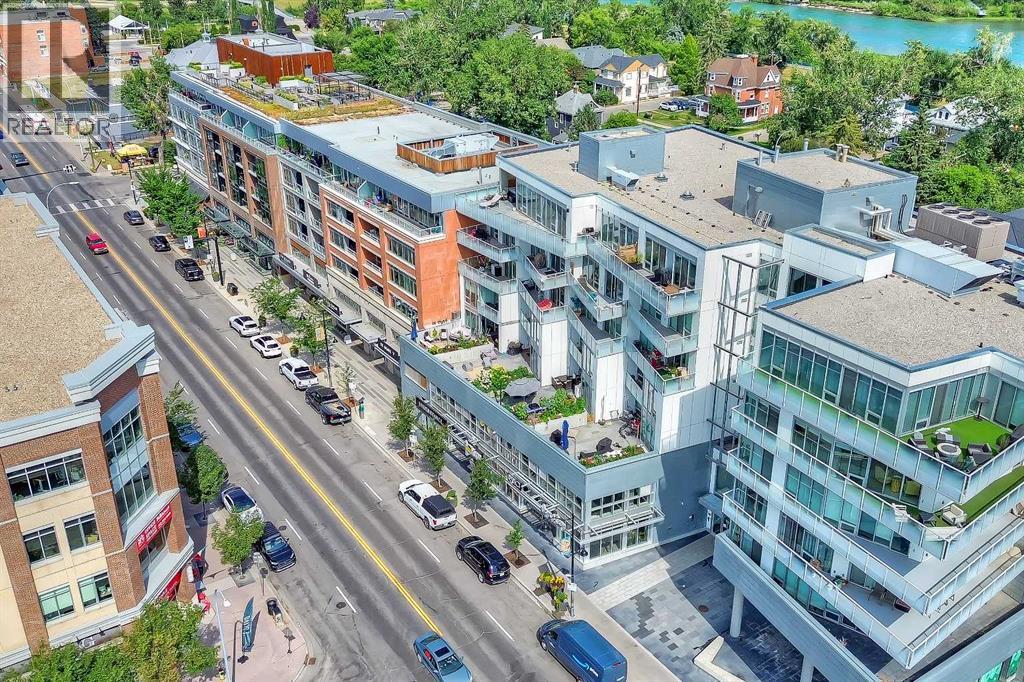
307, 1020 9 Avenue SE
Calgary, Alberta
ONE-OF-A-KIND OUTDOOR LIVING | 29’ X 18’ PATIO | UNDERGROUND PARKING | PET-FRIENDLY | GUEST SUITEFor condo buyers who refuse to give up outdoor space, this one is something special. Located in AVLI on Atlantic, this contemporary one-bedroom plus den home offers 726 sqft of smartly designed interior living paired with an exceptional 29’ x 18’ private patio. More than simply a balcony, the expansive terrace offers true outdoor living with raised garden beds, established greenery and room for separate lounging, dining and BBQ areas, creating a rare urban retreat.The location is every bit as impressive. Step outside and you are immersed in one of Calgary’s most distinctive and walkable communities, with the shops, cafés, pubs and restaurants of 9th Avenue right outside your door and downtown only minutes away. The Bow and Elbow River pathways, Pearce Estate Park, Bow Habitat Station, Inglewood Bird Sanctuary, Calgary Zoo and Harvie Passage are all close by, along with neighbourhood green spaces, playgrounds, the community garden and pump track. Historic streets and river access, together with the ongoing transformation of the nearby Rivers District and future Scotia Place, make Inglewood one of the city’s most complete inner-city lifestyles.The interior delivers the clean, modern design AVLI is known for. Large-format tile runs throughout the open living space, while expansive windows bring in natural light and draw attention toward the terrace beyond. The kitchen features full-height high-gloss cabinetry, integrated refrigerator and dishwasher, quartz countertops, gas range, built-in microwave and a warm wood-grain backsplash. A substantial island combines double undermount sinks with an extended wraparound wood eating bar for excellent workspace and seating. The living and dining areas are comfortably proportioned, while the primary bedroom is finished with a distinctive solid-core wood sliding door and enough space for a desk or reading area. The fully tiled ba throom includes a glass-enclosed shower with rainfall-style shower head, floating vanity and stacked in-suite laundry. A separate 9’1” x 5’7” storage/flex room adds valuable storage or flex space.Outside, the patio is what truly sets this home apart. With room for multiple seating and dining areas, a BBQ, large planters and extensive raised garden beds, it offers outdoor living rarely found in an apartment setting. The lush greenery adds privacy and creates an urban oasis.Additional features include central air conditioning, a titled underground parking stall, separate storage locker, guest suite, bike storage and access to the building’s common rooftop patio. Designed by award-winning Sturgess Architecture, AVLI is a boutique concrete development with a modern lobby and distinctive glass elevators overlooking 9th Avenue. A rare combination of contemporary design, exceptional outdoor living and one of Calgary’s most vibrant inner-city locations. Welcome Home. (id:52784)
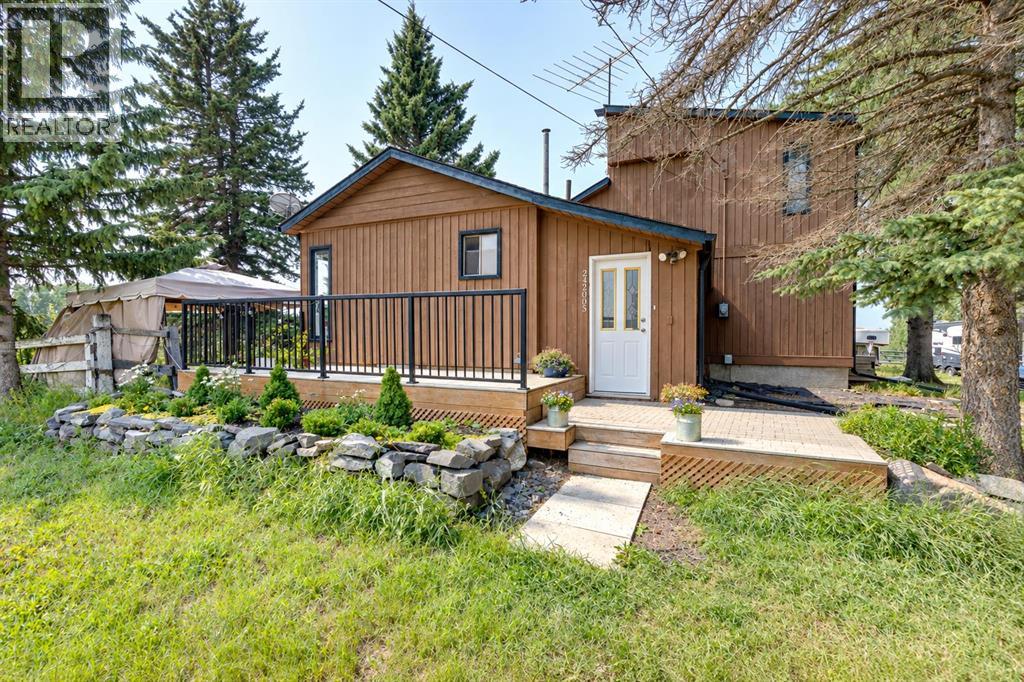
242005 209 Street W
Rural Foothills County, Alberta
Welcome to your own piece of the Foothills! Situated on 4.47 acres in Rural Foothills County, ideally located between Priddis and Millarville just steps off Highway 22, this inviting acreage offers beautiful mountain views, plenty of space, and a property that is ready for your animals and the country lifestyle.Step inside the 1,681.47 sq. ft. home and you’ll appreciate the great layout, designed for both comfortable everyday living and entertaining. Impressive floor-to-ceiling windows fill the living space with natural light while showcasing the beautiful surrounding scenery. The living room is centred around a cozy fireplace, creating a warm and welcoming space to relax and gather. The spacious kitchen offers plenty of room for preparing meals, entertaining friends, and spending time with family.The primary bedroom provides a comfortable retreat and features a soaker tub, perfect for relaxing and unwinding at the end of the day. An unfinished basement adds even more space and offers plenty of potential for future development to suit your needs.Outside, the deck is the perfect place to enjoy your morning coffee, entertain on summer evenings, or simply sit back and take in the beautiful mountain views and peaceful Foothills surroundings. With 4.47 acres to enjoy, there is plenty of room to embrace the outdoors and acreage lifestyle.Ready for animals, the property is fenced and cross-fenced and features a barn complete with stalls and a separate tack room, providing a great setup for horses and other animals. A separate shed offers additional storage, while ample parking provides plenty of space for vehicles, trailers, and guests.Offering a combination of mountain views, an animal-ready setup, a great interior layout, comfortable living space, and a desirable location between Priddis and Millarville, this acreage is a wonderful opportunity to enjoy the space, tranquility, and lifestyle that Rural Foothills County has to offer. (id:52784)
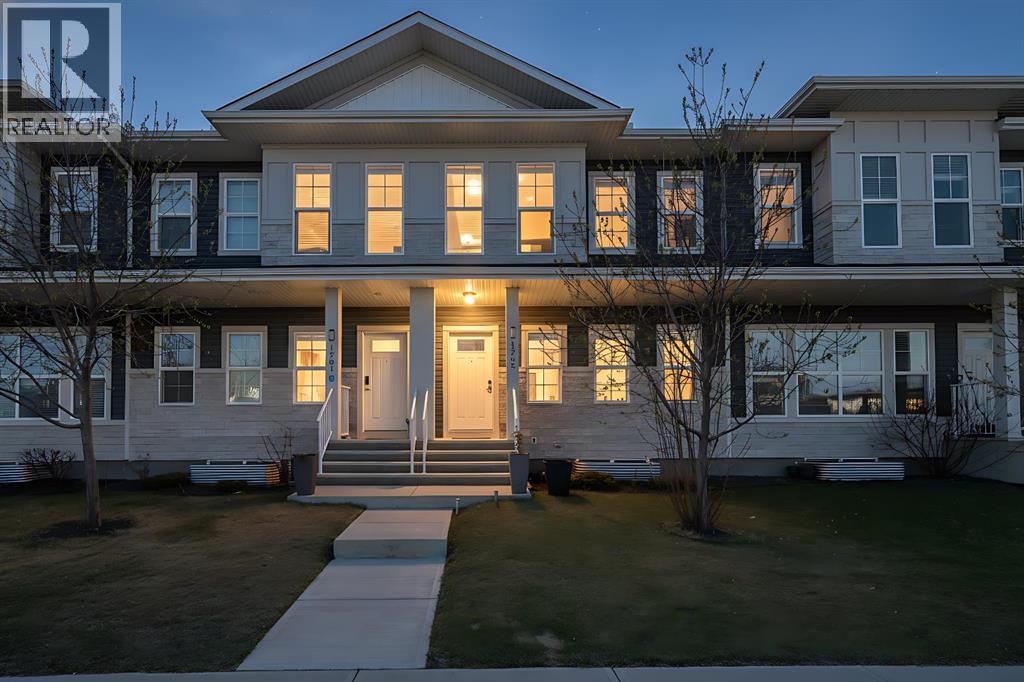
1265 Carrington Boulevard NW
Calgary, Alberta
Welcome to 1265 Carrington Blvd NW a beautifully designed end unit townhouse offering modern elegance and everyday comfort. This bright, open concept home features large windows, 9’ ceilings, and seamless living and dining spaces perfect for both relaxing and entertaining. The upgraded kitchen is complemented by quality finishes and thoughtful design throughout. Upstairs, spacious bedrooms provide comfort and privacy, including a well-appointed primary retreat. The unfinished basement offers endless possibilities to customize to your lifestyle. Located in the vibrant community of Carrington, close to parks, pathways, schools, and amenities — this is a perfect blend of style, convenience, and value. (id:52784)
1125a, 64 Homestead Gate NE
Calgary, Alberta
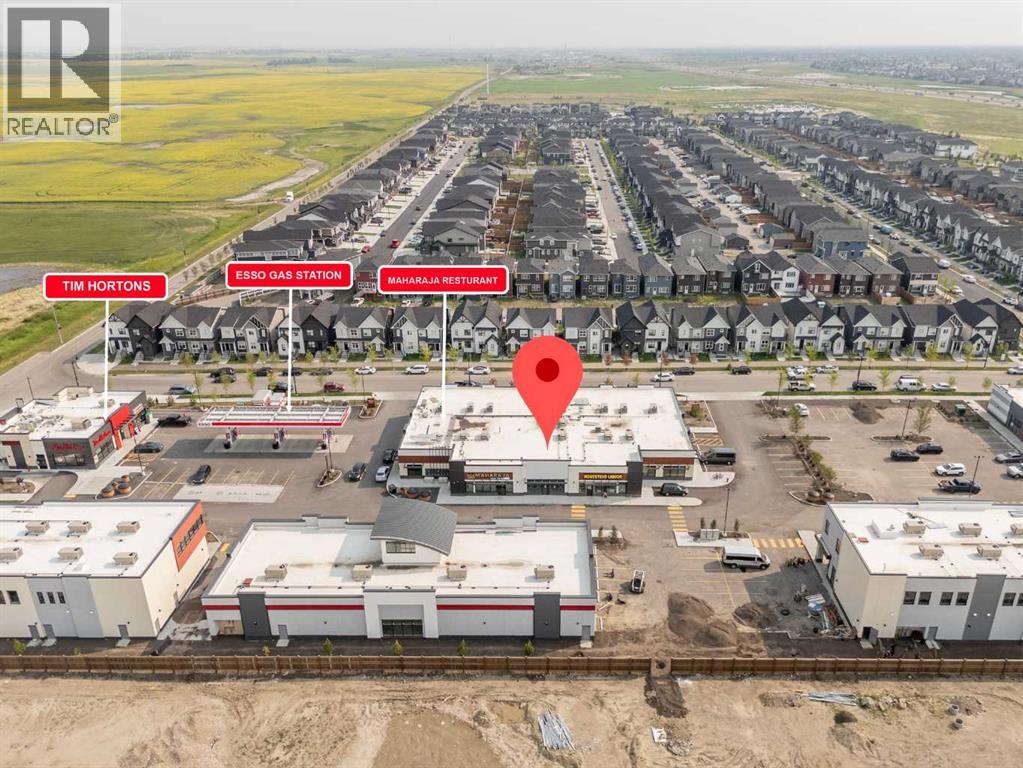
Invest or Build your own dream business. This 1147 square feet retail unit in Homestead anchored by Esso Gas station, Tim Horton and large medical building. Premium retail with ample of parking. Strong Traffic and ideal for variety of business including Restaurant, Fast food QSR, Barbershop, Cafe, bakery and many other options. Available For sale or Lease. Contact for more info. (id:52784)
28 Macewan Meadow Link NW
Calgary, Alberta
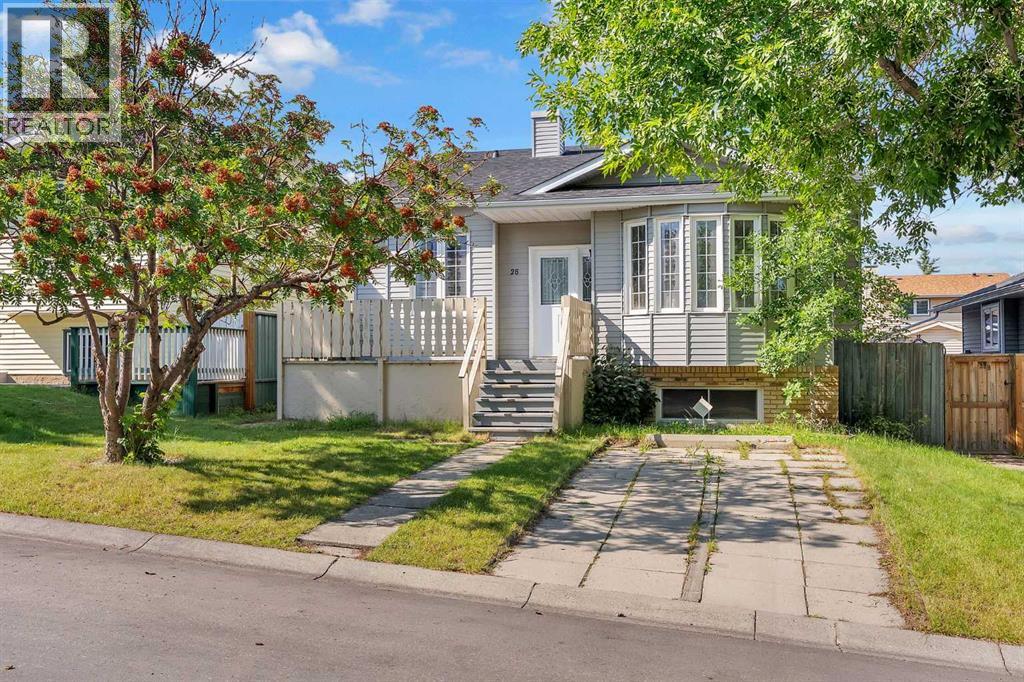
Welcome to this well-maintained home in the desirable community of MacEwan, offering comfort, space, and a functional layout for the whole family. Step inside and be greeted by high ceilings and a bright, open main floor featuring a spacious living room with a cozy gas fireplace.The main floor also offers a well-appointed kitchen and dining area, creating a warm and inviting space for family meals and entertaining. Upstairs, you’ll find three spacious bedrooms and two full bathrooms, providing plenty of room for the family.The lower level features an additional bedroom with a 4-piece ensuite, along with a cozy family room complete with a wood-burning fireplace—the perfect space to relax and unwind.A wonderful opportunity to own a comfortable family home in the heart of MacEwan! (id:52784)
232003 Range Road 242
Rural Wheatland County, Alberta
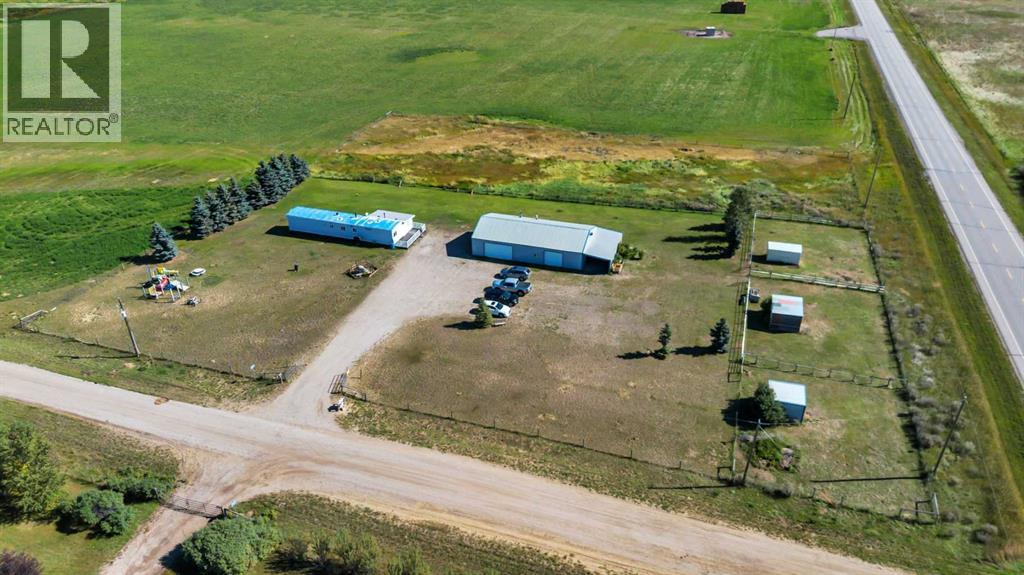
An opportunity to make acreage living a reality! Location Location plus no gravel! Situated on 3 acres near the hamlet of Namaka minutes Strathmore with beautiful prairie and lake views, this property offers the space, setup and outbuildings to start enjoying country life right away. The cozy 3 bedroom, 1 bathroom mobile home offers a manageable footprint with a large entry that provides plenty of room for boots, coats and everyday acreage gear. Outside is where this property really shines. Horse lovers will appreciate three horse shelters, each with fenced areas, while a small playground adds another great use of the outdoor space. There is also a large heated shop with a second attached shop/barn featuring a dirt floor, plus an additional covered area for equipment, storage or projects. With plenty of usable outdoor space, established animal areas, versatile outbuildings and wide-open prairie views, this is a great opportunity to get your foot in the door of acreage ownership without the typical acreage price tag. (id:52784)
392 Centre Street
Drumheller, Alberta
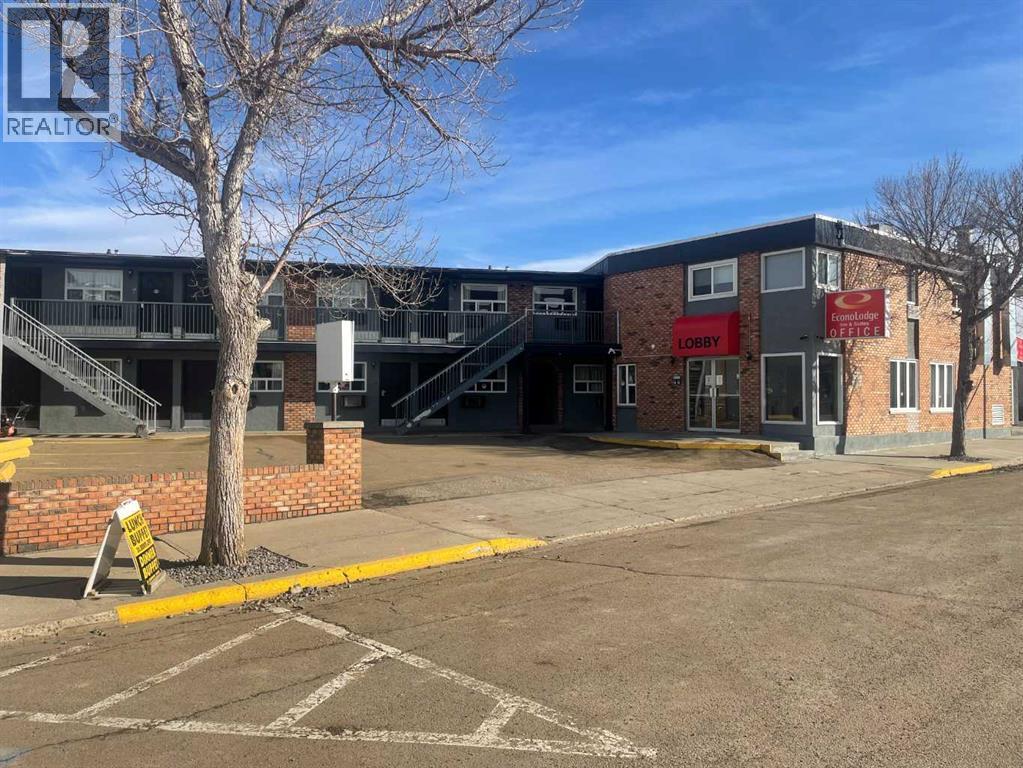
Rare opportunity to become an owner operator of your own established motel/hotel in the heart of Drumheller-the Dinosaur capital of Alberta! This is your chance to own an "Econolodge Inn and Suites", a name synonymous with reliability and value. There are 54 suites offering a variety of sleeping arrangements, and, onsite living quarters for the owner/manager! This is a low overhead business offering a bustling very busy summer season. Located downtown, there is ample parking on the property and the motel offers breakfast dining. For the ultimate in convenience, there is a Shoppers Drug Mart right across the street. Drumheller is famous for its Dinosaurs and is only 110km from Calgary. Also, it is home to the 2nd largest natural gas field in Alberta. Tourism plays the largest part in attracting visitors including the "worlds largest dinosaur", "Canadian Badlands Passion Play" at the amphitheatre, and of course, the "Royal Museum of Paleontology. The museum itself attracts half a million visitors every year! Add the spectacular Hoodos and you can see why Drumheller is a top Alberta destination! The hotel achieves an attractive cap rate and provides a relaxed, yet profitable lifestyle. If you're looking to run a profitable business while enjoying a small town feel, this might be the business you've been looking for! (id:52784)
121, 823 5 Avenue NW
Calgary, Alberta
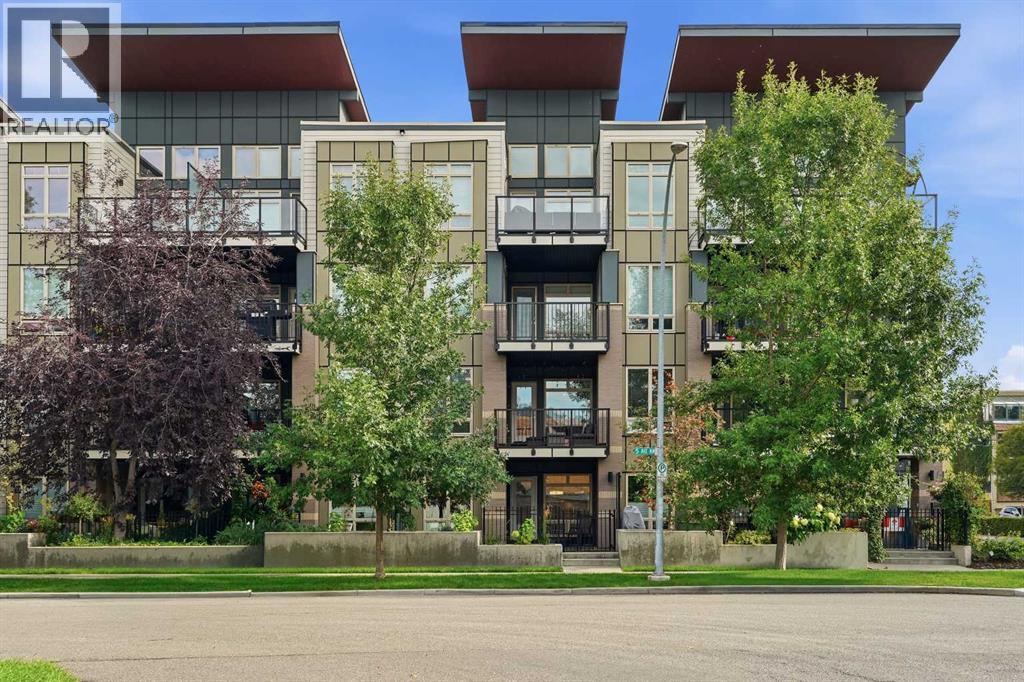
Welcome to this beautifully appointed main floor unit in Ven of Kensington offering the ease of one level living combined with thoughtful, high end finishes throughout. A large front walk in closet off the foyer provides fantastic additional storage right as you enter. The spacious kitchen is a true highlight, featuring a gas cooktop, built-in oven, microwave hood fan, refrigerator, quartz countertops, and a new dishwasher and garburator, perfect for both everyday cooking and entertaining. The bright living room boasts a large window overlooking your own private terrace, creating a wonderful indoor outdoor connection, while the adjacent dining room offers a comfortable space for meals and gatherings. The generous bedroom includes a convenient walk-through closet leading to a beautifully finished 4 piece ensuite, complete with a soaker tub, walk-in shower, and marble countertops, and is also accessible directly from the living area for added flexibility. In-suite laundry adds everyday convenience. Building amenities include a car wash, workshop, secured storage, and bike storage, rounding out a well equipped and low maintenance lifestyle. Ideally located within walking distance to Riley Park and just steps from everything Kensington has to offer, including its shops, cafes, and restaurants, this home also provides an easy commute to the downtown core. Nearby, you will also find the Sunnyside C-Train station, the Bow River pathway system and downtown cycling routes, and McHugh Bluff. A rare opportunity to enjoy urban convenience, comfort, and character all in one place. (id:52784)
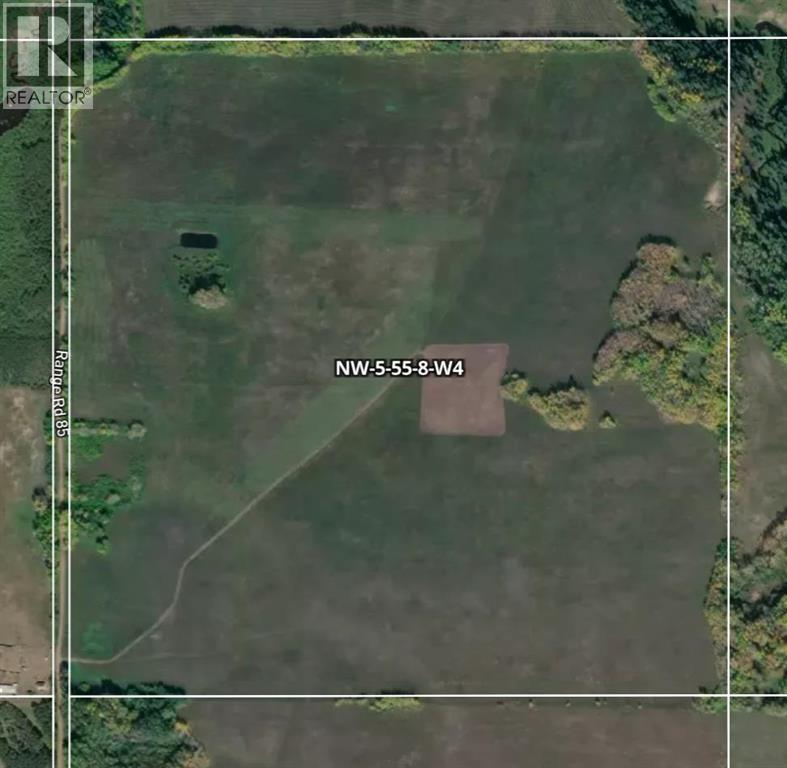
4;8;55;5;nw -
Myrnam, Alberta
ESTATE SALE - 160± acre grazing and hay quarter in the County of Two Hills, near Myrnam and Slawa. Predominantly open pasture/forage land — roughly 145 acres of productive land — framed by natural bush for shelter. Well suited to cattle or haying or set up your country acreage with room to roam. Close to the Myrnam-Derwent Golf & Country Club. The Estates other 146± acres are also for sale MLS# A2346189 (id:52784)
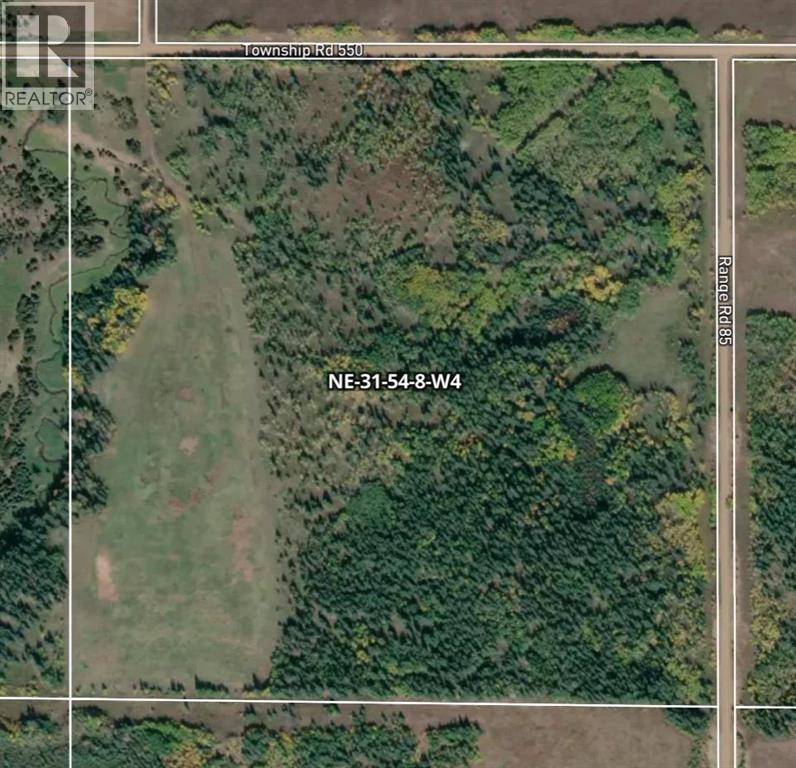
4;8;54;31;ne -
Myrnam, Alberta
ESTATE SALE – Pristine 146± acre partly treed quarter in the County of Two Hills, minutes from Myrnam and Slawa. A private parcel with outstanding appeal to build a new home, hunting, quadding, grazing, or your own off-grid retreat with mature bush and native pasture throughout. A rare chance to own untouched Alberta mixed land. The Estates other 160± acres are also for sale MLS# A2346193 (id:52784)
301, 4619 73 Street NW
Calgary, Alberta
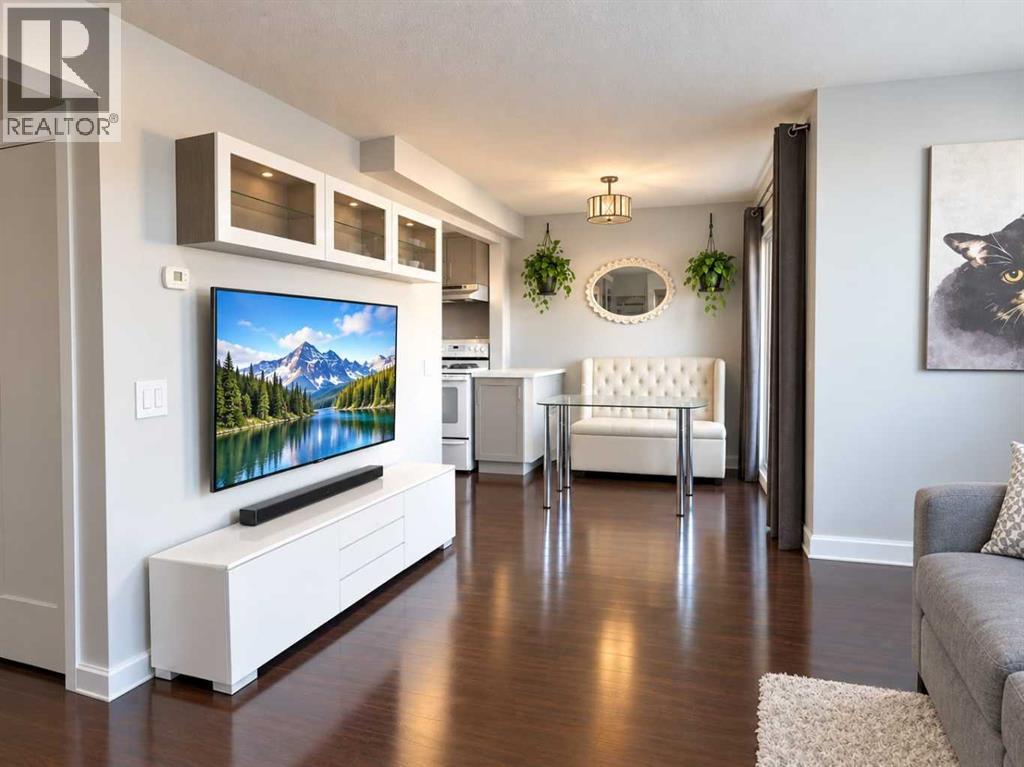
Elevated living on top floor of an intimate 11 unit boutique residence in historic Bowness. This meticulously maintained one bedroom suite has been thoughtfully renovated to show home standard featuring quartz countertops ,professionally refinished cabinets ,tiled backslash and painted in a beautiful neutral color. The sun drenched layout that opens to a private balcony . In-suite laundry, a spacious bedroom, and a newer 4 piece bath. 10 minute to downtown, U of C, and a quick 45 minute drive to the mountains. Affordable move in ready and priced to sell. (id:52784)